Development News
Tuesday, February 14, 2017
A trip to New York inspired the new Geno’s Italian-style sandwich shop at the corner of Hennepin and 4th St. SE in Minneapolis. Opening in a former Subway, the limited-seating restaurant features a fast-casual Italian menu in a diner environment.
“Owner Gene Suh was inspired by places in New York that do a quick chicken parmesan sandwich,” explains Nick Kelly, general manager. “It’s fun,” Kelly says of the restaurant, which sports chrome tabletops and an Italian-focused bar menu. The overall atmosphere is part fast-casual and part diner, while serving warm and familiar Italian staples.
The menu is mostly traditional, serving appetizers like garlic cheese bread and meatballs to be paired with a built-to-order sandwich like eggplant parm or porchetta. There are more creative options like “meatolives,” described as sausage-wrapped, cheese-stuffed and deep-fried olives. With quick service and a lively sandwich menu, Kelly hopes Geno’s will become a popular lunch destination in the area.
Suh also owns Lyndale Taphouse (where Kelly was previously assistant general manager) and Hammer & Sickle in Uptown. Geno’s will follow the dinner and a drink approach that’s been popular at those businesses.
Geno’s will serve house red and white wines on tap (priced at $3 for a small pour), as well as cocktails and a limited selection of canned and bottled beer. Kegged wines give customers fresher selection (though, Kelly admits, from California instead of Italy), and the cocktails will pull from Italian tradition. Many use a house-made limoncello. The bar will also feature a new take on the negroni cocktail—and serve wine slushies.
The Hennepin-Fourth Street corridor has seen new growth in recent years, including expansions of other Uptown-based restaurants such as Bad Waitress, Glam Doll Donuts and Lu’s Sandwiches. Suh had been eying Northeast Minneapolis for his next expansion, Kelly says. The area’s new housing developments provides a wide base of customers—even with all the new businesses in competition.
While Lyndale Taphouse and Suh’s other restaurants have been successful, Geno’s is a new concept entirely. It builds off the success and organization of the other restaurants, Kelly says, but will be its own entity.
“This company does a really good job of providing good food and drink, but making it fun and inviting and bringing personality into it,” he says. As a longtime Northeast resident, Kelly is also excited to work closer to home. Though, he openly admits, “We’re technically Southeast because we’re on the other side of Hennepin.”
Geno’s anticipates a soft open shortly after Valentine’s Day, aiming for an official opening on Monday Feb. 27.

Tuesday, February 14, 2017
What do a tornado, a Ferris wheel, and your grandma’s basement all have in common? At Can Can Wonderland’s quirky and whimsical mini golf course, these are all themes to different golf holes. The best part? The holes are all designed and created by local artists.
Arriving at Can Can Wonderland feels a little like stepping into Willy Wonka’s Factory—only with more of a speakeasy vibe. Once you pull up to an old canning warehouse in St. Paul’s Hamline Midway neighborhood, you first enter through a big, red door. After following arrows down a secret stairwell, you arrive at a landing with two doors labeled as fire escapes. Don’t be fooled by the signage. Once you open the door, Can Can Wonderland appears and you step into a long, light-infused warehouse stretching about a quarter mile from end to end.
While the 18-hole mini-golf course is at the heart of the experience, there are also many other amusements to entertain the young and the young-at-heart. In the bar area, craft cocktail connoisseurs, Bittercube, provide the imaginative drink menu where you’ll find everything from spiked slushies to tasteful tikis. If you’re hungry, chow down on the selection of sweet and savory noshes such as hot dogs, mini donuts or cotton candy. Not in the mood for mini golf? Explore the boardwalk of attractions, filled with vintage pinball and arcade games. There is also a black box theater that hosts a variety show every Thursday night.
“We have a house band and music acts,” explains Jennifer Pennington, CEO, Can Can Wonderland. “You never know who the acts are going to be ahead of time. Last week we had a sitar player, a drone demonstration, a guy playing the tuba with a black light shining on him and an amazing juggling duo.”
Can Can Wonderland was first imagined in 2008 after Pennington’s husband, Chris, designed a golf hole for the Walker Art Center’s artist-designed mini golf. Their friend, Kristy Atkinson, who is also Can Can’s artistic director and co-partner, was one of the original minds behind the Walker’s artist golf. Working on the project together, they all realized they had a good thing going.
“It was so fun that we wondered why we didn't do this all the time,” says Pennington. “Then it was like, how can we make a business that is self-funded and free from being reliant on grants? We really started to take the concept seriously in 2010 when we moved to St. Paul and it developed from there.”
Fast forward several years. The Penningtons and Atkinson partnered with their commercial real estate broker, Rob Clapp, to become co-founders of Can Can Wonderland. They then looked to the community to help bring the space to life as the first arts-based public benefit corporation in Minnesota.
They had a call for artists, which received over 200 submissions, including entries from students whose teachers incorporated the project as part of their course curriculum. Two of the students’ submissions even made it into the final golf course.
After a successful Indiegogo crowdfunding campaign and hours of planning, design, and coordination, the amusement space is now officially open to the public. Go grab a slushie and get your golf on.
Tuesday, January 24, 2017

A century ago, the Palace Theatre opened in downtown St. Paul as a vaudeville house. Over the past 40 years, it has sat vacant, slowly slipping into a state of disrepair. Soon that is all about to change. The 100-year-old theater is set to reopen as a rock club with a stellar lineup of musical acts. Locally based groups Atmosphere, the Cactus Blossoms and the Jayhawks kick things off in March. Such national acts as Regina Spektor, The XX and Phantogram will be playing in the following weeks.
The Palace’s debut musical lineup is thanks to collaboration between First Avenue and Chicago-based Jam Productions. “We came on board about four years ago,” says Nathan Kranz, general manager, First Avenue. “[The City of St. Paul] knew that we have a great working relationship with Jam and we partner on all sorts of events around town. It was determined that the best way to move the Palace project forward was a combination of Jam and First Avenue, and that we use our different relationships to ensure the success of the Palace once it was open.”
The City of St. Paul purchased the Palace Theatre in 2015. “There had been a lot of deferred maintenance,” explains Kranz. ”All the things to make it safe, sound and secure were fixed and the rest of the theater was preserved to the best of our ability.” Some of the space’s improvements include a new HVAC system, roof and bathrooms, as well as a larger bar area.
As for the overall vibe inside? Much of the venue’s original architectural elements and materials remain, but have been revamped to reflect the nightclub atmosphere. An 800-seat balcony overlooks an open audience floor with lighting controls that set the mood for each event.
With a 2,500-seat capacity, the Palace is expected to help energize surrounding businesses. “Our goal is to sell out concerts, so when we bring in 2,500 people at a time, that's a big influx of people,” says Kranz. “I imagine that will spill over into bars and restaurants in the area. Also, I would imagine that the Palace Theatre would become more of a destination for Minneapolis residents when they see that it's very easy to get there.”
While it will primarily function as a rock club, the Palace will also be available to accommodate various types of events. In the meantime, Kranz promises more musical acts will soon be announced. As for Kranz’s dream act to perform in The Palace? “The one person I've never had the chance to work with or show in one of my rooms is Bob Dylan. And I hope that will change at some point.”
Tuesday, January 10, 2017

As St. Paul’s Lowertown neighborhood continues growing by leaps and bounds, the local tech community is taking note and moving in—including Creed Interactive, an interactive web design shop specializing in creative services and web solutions. The company recently moved into a new office space overlooking CHS Stadium. Designed by Shelter Architecture and built by Bauer Design Build, the space utilizes the historical and industrial modern vibe to its fullest.
Creed staffs 20 employees and is growing every year. Operating in a flexible work environment, the staff works remotely half the time. They needed a space that would reflect their work style and convey the company’s four core values: excellence, all in, resourceful and serving. Stacy Anderstrom, Creed’s co-founder, was at the helm for the entire process. “We craved an open floor plan while also needing conference rooms that were private. We also needed spots that could be used to focus and get work done,” Anderstrom explains. “Basically we needed it ALL in a 5,000-square-foot space!”
Anderstrom and her husband, Creed’s president and co-founder Jonathan Anderstrom, first saw the property when they were on a date in the neighborhood. Soon after, they found someone to open the space and immediately saw the potential. “My husband saw raw, I saw beauty,” says Anderstrom.
The build-out process started with Shelter Architecture designing the office’s layout. “The design tried to take into account Creed’s teamwork and all the varying sizes those teams might take throughout the day,” explains architect Kurt Gough, owner of Shelter Architecture. “There’s big, casual seating as well as a formal training room for clients.”
Some of the office’s other features include a lounge area that resembles a posh cafe, a large work table surrounded by cobalt blue stools, and a large multi-purpose room with a training area, kitchen and ping-pong table. There is also a nursing room dedicated to new mothers.
Not only has Creed created a fresh space for employees; it also welcomes others into the office. Creed has already hosted meetings for both the City of St. Paul and the Chamber of Commerce. “As a company we have hosted ‘Lunch and Learns’ internally and would like to open these events up to the public in the near future,” says Anderstrom.
As for the location? Anderstrom says you can’t beat Lowertown. “The location is ideal with the Saints stadium directly across the street, and the Farmer's Market and Train Depot are both nearby. We love that we can walk to some of the best and newest St. Paul eateries.”
Tuesday, December 20, 2016
The Hennepin Theatre Trust recently launched the seventh season of its window art installation series,

Spirit: Made Here. Consisting of more than 30 window displays filling empty storefronts and commercial spaces in downtown Minneapolis, the project’s installations include an array of art mediums including painting, paper sculpting, photography, fiber art, three-dimensional mixed media, video and an interactive light show. The window art is on display in a six-block stretch between 6th Street and 10th Street from Hennepin Avenue to Marquette Avenue.
Founded in 2013,
Made Here is the brainchild of the Hennepin Theatre Trust’s Cultural District Arts Coordinator,
Joan Vorderbruggen. Working with the program’s panel, building owners, artists and the community, Vorderbruggen and her team curate and create a walkable, interactive showcase of emerging artists. “We are proud that we often times give opportunities to artists who may have never exhibited before,” says Vorderbruggen.
Made Here also focuses on bringing art to new and unexpected audiences, and increasing the public’s awareness of downtown Minneapolis as a cultural destination. Additionally, it seeks to create a downtown that is representative of people from diverse cultures and backgrounds.
On average, 40 percent of
Made Here’s artists come from communities of color, with balanced gender representation. “Our panel is diverse, and actively networks in order to authentically invite different community members to participate,” Vorderbruggen explains. “A great secret to our success is having that big, diverse group.”
In this installment of
Made Here, more than 75 Minnesota artists and students created art interpreting the theme of spirit. “
Spirit: Made Here is filled with light, puppetry, images, projections, social justice and environmental justice,” says Vorderbruggen. “I'm really pleased that
Made Here is a function of the community that it serves. When you think about downtown, it’s for everyone. We're all here. It's ours and we all share it.”
Spirit: Made Here is on display now through March 30, 2017. View an interactive walking tour map from Made Here’s website.

Tuesday, December 06, 2016
Barrel Theory Beer Company, a new taproom and brewery, will be coming to Lowertown in early 2017. Founded by three friends (two are former Surly employees), the brewery will emphasize a small-business atmosphere where the beer is fresh and the owners are onsite helping out.
While new breweries have popped up across the country and the Twin Cities in recent years, Barrel Theory promises to set itself apart. The differentiation begins with the space, which will seat about 95 guests inside a brickwork building dating from the 1800s and is next door to Dark Horse Bar & Eatery. Barrel Theory is leasing both the main level for a taproom and brewery, and also a basement for storing barrel-aged stouts and sour beers.
“There are a lot of breweries around the country where you can name that one beer they make,” says co-founder Brett Splinter, previously the director of technology at Surly. “We want people to think of us as consistent with our beer quality and with our customer experience.” The beers will be brewed by former Surly shift brewer Timmy Johnson, with friend Todd Tibesar, CPA, filling out the ownership team.
While Splinter and Johnson first met and bonded over homebrewing some years ago, their professional experience will set them apart from other breweries in the metro. “Tim is brewing at a very successful commercial brewery and here sits Todd, a guy who can tell us no to everything because he’s the finance guy,” Splinter says, both joking and serious.
With so many breweries in the Twin Cities, the Barrel Theory team drafted a business plan to make sure they stand out. Splinter cites Dangerous Man’s hyperlocal focus as an influence, as well as lessons learned from his friends at Surly. “After working for a bigger regional brewery, we wanted to keep ours small and very focused on getting fresh beer to our customers, and being able to interact with our customers very personally,” says Splinter.
The concept is to grow the Barrel Theory brand slowly and methodically. Most beer will be available at the brewery only, with limited kegs going to local beer-savvy bars. He expects fewer than 10 employees: the three owners, plus an assistant brewer, taproom manager and part-time bartenders to help with operations.
There are pros and cons to a large regional brewery or with a hyperlocal model, Splinter admits, but the personal touch of a small-scale operation connects with him and, he expects, with other beer drinkers in St. Paul. The brewery will not have a kitchen onsite, but will partner with Dark Horse to serve hot food right in the brewery, using a window between the buildings so customers don’t have to venture outside.
Though barrel is right in their name, not all the beer will be barrel-aged. The name is taken from Liebig's Law of the Minimum, an agricultural concept that states a product is only as good as its weakest ingredient. Liebig used a barrel metaphor. “If you stand a barrel on its end, no matter how big the barrel is it will only hold as much water as the shortest stave,” Splinter explains. The barrel imagery is perfect for a brewery but, more importantly, it fits with Barrel Theory’s emphasis on quality and consistency.
Tuesday, December 06, 2016

How does one merge the architectural styles of the Walker Art Center’s two buildings to create a new, welcoming entrance overlooking the famous Sculpture Garden? This was the challenge presented to architect Joan Soranno, a design principal at HGA Architects and Engineers, and her design team nearly four years ago.
“One of the things the Walker told us from the very beginning is that they didn’t want a third charm on the charm bracelet,” Soranno explains. “Meaning they have the original [1971] Edward Larabee Barnes building—the brick building, and they have the [Herzog & de Meuron] building built in 2005—a very different style to the Barnes building.”
Soranno and her design partner, architect John Cook, led the Walker redesign project, which includes the building’s front entry foyer off of Vineland Place, the adjacent parking ramp, and Esker Grove, a new restaurant by chef Doug Flicker opening in mid-December.
The main priority of the new entrance remodel was integrating the inside with the outside. This union is evident inside the parking ramp, where you can now see out onto Claes Oldenburg and Coosje van Bruggen’s Spoonbridge and Cherry. It is also notable in the extra windows added to the Bazinet Garden Lobby overlooking the Sculpture Garden.
“We’re trying to make the building a lot more accessible, a lot more inviting, with a lot more daylight and lots of views to the gardens—we’re trying to really integrate both the architectural experience with the landscape experience,” says Soranno.
Situated between the Sculpture Garden and the building itself, the new entrance on Vineyard Place acts as a community gathering spot. “This is why I like doing these types of projects,” Soranno says. “This project reinforces the Walker as one of the most significant cultural hubs in this nation with an entry experience that reinforces people coming together—whether for a meal, or to see a show, or for somebody who wants to be out in the garden.”
Tuesday, November 22, 2016

In 2013, John Pederson built the Firehouse Sauna, a mobile trailer-sized sauna that quickly moved from a personal project to something he shared with friends. It grew into the 612 Sauna Society, which will soon become the first sauna cooperative in the country.
Now registered as a 308B cooperative business, the group just completed a crowdfunding campaign to build a new sauna that will officially launch the new format. A team of 40 volunteers will build the facility and then launch the coop with a February residency in the courtyard at Surly Brewing Company.
The Society’s mission is to improve dialogue and community, bringing sauna to the people in the spirit of traditional Finnish culture, where saunas are a gathering spot for relaxation and rumination. Sometimes 612 will park at a brewery, other times at a public or commercial setting like
Como Park or IKEA.
“The thing we do is put [the sauna] on wheels and take it to different locations,” explains Teke O’Reilly, 612’s campaign manager. Mobility brings sauna culture to all walks of life, and it presents an element of intrigue that further attracts people, he explains.
Last year 612 Society teamed with the mobile Little Box Sauna, hitting locations in St. Paul, Minneapolis and Bloomington. “[Little Box Sauna] kind of melded with 612 Sauna Society,” O’Reilly explains. “That brought people out of the woodwork so we knew we have a powerful community,” he says. Little Box Sauna is a separate entity from the Society, which is why 612 is building a new unit this winter.
“The objective is to make as much sauna as possible available for as many people as we can,” O’Reilly says. Though he’s been involved with the project since its early days with Pederson and other volunteers, the group is excited to turn 612 over to the member-owners.
612 Sauna Society has big plans for the future, rooted in the Scandinavian deep thought tradition. The group has spoken with the Minneapolis Parks Foundation about using the parks as a setting where disparate organizations can come together and relax, uniting in the cozy confines of a 150- to 180-degree sauna and talking about life and, perhaps, politics while relaxing together in a distinctly north country way. It’s only in the idea phase at present, but O’Reilly teems with excitement at the thought.
“The reality of that happening is almost profound,” he exclaims. “If we can truly find solutions to these difficult times that we live in through sauna, to me that gives me goosebumps.”
The new trailer will be roughly the size of a medium RV trailer and is open to the public by reservation. Coop members will pay a discount price, comparable to a grocery coop, but anyone can use the unit by making an advance reservation online due to limited space.

Tuesday, November 22, 2016
Since the construction of Interstate 94 in the 1960s tore apart St. Paul’s Rondo neighborhood and destroyed his childhood home, Marvin Anderson has worked to make sure the heart and spirit of Rondo lives on. As one of the co-founders of St. Paul’s annual Rondo Days, and a board director of Rondo Avenue, Inc., Anderson has made it his mission to help others remember and revive the spirit of Rondo. “Happiness is the ability to give back to your community and make your community better than when you found it. That’s the key to me. That’s the key to Rondo,” Anderson says.
Anderson is currently spearheading a project to bring the Rondo Commemorative Plaza to life. Located at 820 Concordia Avenue, the plaza is intended to facilitate reflection, connection, conversation and community. “It’s a living reminder of living in a village of Rondo, and it’s bursting to find creative expressions of old Rondo and new Rondo in a space that’s ours,” he explains.
The plaza, which celebrated its groundbreaking in October, will be a pocket park located in a lot where old Rondo’s last two-story building was constructed in 1917. After that building burned down in 2013, Anderson organized an uplifting community funeral where residents came together and celebrated their memories of the place. During the celebration, the idea came to Anderson to create a gathering space in the vacant lot of the old building, which would commemorate the old Rondo neighborhood.
“I said, ‘We’re going to build something on this site,’” Anderson recalls. “‘We’re going to create something here in memory of the building, but also in memory of Rondo.’”
The plan for the space includes a promenade of steps, a built-in sound system, green spaces with benches, a 30-foot tall marker that can be seen from Interstate 94, and panels and exhibits showcasing the history of Rondo. Future neighborhood events are also planned for the space, including concerts, spoken word performances and events for children.
“We want to show people you can do something with something small and have a huge impact on your community,” Anderson says. “I got so much from Rondo. Rondo gave me the foundation to do what I accomplished in life and when I came back home after traveling for school, I felt that it was important that I become a part of this community—and what could I do? It was to bring this joy of Rondo to others.”
The space will hopefully be completed in Fall 2017. Follow along on the progress of the Rondo Commemorative Plaza on the organization’s Facebook and Twitter pages.

Tuesday, November 15, 2016
Vegans and vegetarians rejoice! A plant-based restaurant is coming soon to St. Paul, ready to serve brunch, lunch and dinner to herbivores and omnivores alike.
J. Selby’s plans to open on the corner of Selby and Victoria avenues this winter. Located in a building built in 1910, the restaurant’s renovation has been challenging. “Going from a convenience store, to a hair salon, to a restaurant is a huge jump,” says J.Selby owner, Matt Clayton. “The original 1910 construction is fascinating. We’ll keep the brick exposed since it’s a design element.”
Clayton, a practicing general surgeon for 18 years, decided to leave his job to pursue something different. With no direct plan in mind, Clayton left and kept his eye open for interesting opportunities.
It wasn’t until Clayton took a trip to Phoenix to run a marathon that he had the idea to open a plant-based restaurant. Having been on a vegan diet for three years, he was happy to discover a plethora of vegan dining options during his visit. He loved the menu so much at one restaurant, Green New American Vegetarian, that it became his inspiration behind bringing the vegan fare to the Twin Cities.
Clayton hired chef Rick Berdahl to develop J. Selby’s menu, which will include appetizers such as chili cheese fries, tots, quesadillas, nachos and buffalo cauliflower. The fast casual-style restaurant will also carry a variety of sandwiches including a club sandwich, buffalo soy curls, BBQ Beaf and a Philly. “A lot of the sandwiches will look and taste like meat, but they’re not,” says Clayton. J. Selby’s will also use some fake meat products from local company, The Herbivorous Butcher.
By opening up J. Selby’s, Clayton hopes he can use the restaurant to help change perceptions on what people eat. “The question is how can you affect change? There are a lot of people who are doing information—books, websites, speakers—but information sways a small percentage of people...but everyone has to eat,” says Clayton. “When you go to Seattle, Chicago or Phoenix, there are about 10-15 vegan places you can pick from. If we’re successful, I hope we’ll see more vegan options in the Twin Cities.”

Tuesday, November 08, 2016
The Capital City Bikeway is fast fulfilling the City of St. Paul’s Comprehensive Plan’s vision to become a world-class bicycling city. Made up of a system of off-street bicycle trails in downtown St. Paul, the bikeway network will connect to existing trails, making downtown more accessible to both bikers and pedestrians. The first segment of the Capital City Bikeway
was inaugurated in October and will be completed along Jackson Street by the end of 2017.
Adopted in 2008, the St. Paul Comprehensive Plan promotes the development and maintenance of a complete and connected bikeway system, encouraging and supporting bicycling as transportation. “Through funding from the 8 80 Vitality Fund we were able to bring the first segment of the Capital City Bikeway to life in coordination of reconstructing Jackson Street—a downtown artery that hadn’t been reconstructed in 50 years,” says Kathy Lantry, director, St. Paul Public Works.
The Capital City Bikeway is a raised, two-way bike path that is elevated to be level with the sidewalk. Lantry explains that the project’s goals include “modernizing streets in downtown St. Paul that haven’t been updated in several decades; adding a two-way bike lane that is safe for people of all ages; and creating a separate sidewalk for pedestrians.”
Not only does St. Paul see the benefit of the Capital City Bikeway to the city’s transportation infrastructure; the City also foresees the positive economic impact the bikeway will have downtown.
“The installation of bikeways and trails across the country has proven to bring economic benefits to cities, including job growth, increased retail sales and property values, and fewer office vacancies,” says Lantry. The bikeway “will also help attract more young professionals to downtown St. Paul. Young professionals are key to the long-term economic prosperity of all cities, and often choose where they live and work based on a city’s rich cultural offerings and vibrant street life. When people come to downtown St. Paul, we want them to feel an aura of excitement and rejuvenation. The Capital City Bikeway is helping to contribute to that atmosphere.”
The Jackson Street segment is nearing completion between Shepard Road and 7
th Place. The second segment, between 7
th Place and University Ave off Jackson Street, will be completed in Fall 2017. The full route will eventually run on Jackson, St. Peter, 9th Street, 10th Street and Kellogg Boulevard.

Tuesday, October 18, 2016
St. Paul is soon getting a new type of library—one that includes power drills, wrenches and lawn mowers. The St. Paul Tool Library will be the newest branch of the Northeast Minneapolis Tool Library, a nonprofit where members can check out tools for home repairs and projects. The new St. Paul location at 755 Prior Avenue N., in the Midway neighborhood, is slated to open late 2016 or early 2017.
The idea for a new library branch location came about earlier this year when St. Paul resident John Bailey contacted the Northeast Minneapolis Tool Library to express his interest in bringing the nonprofit to his city. Bailey, who is now the chair of the St. Paul Tool Library Local Advisory Board, says the library is a good fit for the area. “I have known about tool libraries for a long time and they make so much sense,” Bailey says. “It seemed crazy that St. Paul didn't have one.”
Zachary Wefel, president of the Northeast Minneapolis Tool Library agrees: “In our strategic plan, we did say we eventually wanted to open multiple branches. So when a few people from St. Paul contacted us and said, ‘We’re interested in doing this,’ we met with them and determined it would be a really great fit.”
With the support of the Northeast Minneapolis Tool Library and a successful crowdfunding campaign, Bailey and his supporters raised the funds needed to make the St. Paul Tool Library a reality. Once the new lease on the space is finalized, the tool library will host a tool drive to fill the new space with inventory.
With the growth of the sharing economy, the tool library is a natural fit for those who want to work on home projects, but don’t necessarily want or need to buy power tools to keep around the house. “I think for many people in St. Paul, [the tool library] can help them save money by buying less tools,” Bailey says, “and as importantly, teach new skills.”
Tool library membership are $55 per year, which gives members unlimited tool checkouts as well as discounts on studio classes. The Northeast Minneapolis Tool Library is currently accepting membership applications in person at their location inside the Thorp Building. Members will be able to use the libraries at both locations.

Tuesday, October 18, 2016
When classes started at St. Paul’s Central High School this fall, students were greeted by new improvements to the building’s exterior, including an outdoor classroom, vertical bike racks and landscaping. The improvements were part of a community effort led by a group of parents and volunteers behind the Transforming Central Project.
The Transforming Central Project grew out of discussions in 2011 at the Central PAC (Parent Advisory Council) meetings about simple ways parents could spruce up the campus. Initially, the group of volunteers dubbed themselves the “beautification committee,” and made small changes around the grounds such as planting bulbs and perennials.
The same year, the group decided to survey the Central community about what further changes they would like to see to the landscape. The committee then took those results to the Metropolitan Design Center at the University of Minnesota, which created a document of potential design concepts for Central. This document later helped the committee discuss the vision with the wider Central community, community councils and city council members; it also helped them acquire grants for funding the project.
The updates coincide with Central High School’s sesquicentennial. Established in 1866, Central is Minnesota’s oldest operating high school. “The first conversations in 2011 centered around ways we could soften Central's exterior to help it appear more welcoming,” says Lisa Heyman, one of the co-project managers. “We have always felt that the Central community is very welcoming in the building, and the drab concrete exterior did not accurately reflect that warmth.”
Heyman and the rest of the team at the Transforming Central Project organized a grassroots community effort to get input, raise funds and gain support for the changes at the high school. Some of the environmental updates focus on improving runoff, which included a new filtration design, tree trenches, rain gardens and permeable pavers. New trees better fit the site’s soil conditions. There are more outdoor seating areas, and as a new paved path leading students to the school bus pickup and dropoff area.
The transformation was truly a result of building relationships with the community and created what was needed. “All of the changes to Central have been inspired by comments and suggestions from teachers, students, parents and community members,” Heyman explains. “Our hope is that the community as a whole will enjoy the new space and find it more accessible.”
Tuesday, October 11, 2016

Building community is at the heart of Nimbus Theatre’s mission. That’s why when the 15-year-old theater company, led by co-artistic directors Liz Neerland and Josh Cragun, decided to relocate from their five-year-old space on Central Avenue NE to their new address at 2303 Kennedy Street NE, they did so to bring more staging opportunities to the local performing arts scene.
“We kind of knew by the end of last year that we were going to be moving, so we really started [exploring] these ideas of expanding,” Neerland explains.
At its former location, Cragun adds, Nimbus was “partnering with other theater companies” and the space "sort of became a community center. We learned a lot in five years about operating a theater and about what we could do better.”
The new space, aptly named The Crane Theater for the five-ton crane that towers overhead, is 7,000 square feet—nearly double that of the old location. Built in 1922, the building was originally a Westinghouse factory. In 1953, the back section of the building, which is now the new home of The Crane Theater, was added on as a mattress warehouse.
Now the location will serve as a performance space with two stages. The new space will continue Nimbus’ tradition of staging fresh, original productions featuring its own company, as well as guest performing artists.
“It’s a gorgeous room that will work great for theater,” says Cragun. He loves how the facility, in which historically appliances were constructed, functions as metaphor for making—even when the space is now used for creating theater. Moreover, he adds, “We’re not remounting [existing plays]. We’re making theater from scratch here.” Thus the building, he continues, “fits well with what we do.”
The main stage will showcase Nimbus’s productions and seat around 100 people. The smaller theater will seat about 50 audience members and will serve several functions. “There are not enough performance spaces of any sort in the Twin Cities,” Neerland explains. “So just being able to offer more of it is really needed. [The second theater is] a smaller, flexible stage for a number of things, such as a small theater company doing a scaled-back production or a play reading.”
Providing extra theater space isn’t all that Nimbus is looking to do with The Crane. The company’s wants the space be a support center for people who create new theater locally, and provide services and access to shop space and educational opportunities.
In order to make the vision of The Crane Theater a reality, Nimbus launched a Kickstarter crowdfunding campaign on September 16. “Pouring effort into the community has always come back to benefit us in a way that’s positive,” says Cragun. “We’re strong believers in building that. So the idea for a crowdfunding campaign was a really natural fit. We’ve done some traditional development work, but we wanted to sort of throw it back at the community and say, ‘Hey, we’re doing this for you. Can you give us a hand?’”
For those looking to see the new space firsthand, Nimbus is staging their first show, The Kalevala, a play based on the 19th-century work of Finnish literature, in their new home now through October 30. Tickets are available online at nimbustheatre.com.
Tuesday, September 27, 2016

The Funky Little Chair started with Cynthia Bleskachek’s desire to build a community around the upholstery industry through education. Now open on University Avenue in the Creative Enterprise Zone of St. Paul, The Funky Little Chair offers upholstery services and classes to individuals from all skill levels.
Bleskachek’s mission is to make the craft of upholstery accessible to all who want to learn. “I want this business to be able to share this industry, this craft—and make it approachable no matter how you’re coming in at it,” says Bleskachek. “I am just so excited to share everything that I love about this industry with clients, with students, and with hobbyists because I do think there’s so much beautiful furniture and too often people just don’t know what their options are.”
Growing up with a mother who was an upholsterer, Bleskachek saw firsthand how to take furniture apart and refresh the pieces using new fabrics and materials. When Bleskachek started working in the upholstery industry herself, she discovered that many people were curious and inquiring about what went into a re-upholstery project. Seeing an opportunity to create more transparency in the industry through education, Bleskachek began teaching upholstery classes.
Bleskachek explains, “If you ever got a quote from a custom upholsterer, people wanted to know why it was so expensive. Wasn’t it easy? Which is easy to think if you haven’t done [upholstery]. But through education, you are able to show people what you love about it. What it is beyond slapping fabric on it. It’s a whole craft where everything you work on is different. Every fabric is different and every piece has its own problem solving.”
A few of the educational opportunities offered by The Funky Little Chair include weekend workshops for those who have small do-it-yourself (DIY) projects, weekly workshops offering students a chance to work on larger, more complex projects, workshops for current or aspiring professional upholsterers, as well as free community events where activities might include a DIY Halloween costume brainstorming session or an evening of knitting and crocheting. For those who want extra help with projects, Bleskachek offers modern residential re-upholstery services.
In an age where consumers are inclined to purchase cheap, disposable furniture, Bleskachek understands that education is key to transforming shopping habits and helping others see the value of refreshing existing pieces of furniture. “I think there’s a lot of consumers who are trying to understand and make choices they feel good about. They need to know how. They need to know why. They need to know where. We’re excited to help crack that open a little bit.”

Tuesday, September 27, 2016
Earlier this month, Northeast Minneapolis-based Fair State Brewing Cooperative announced a major expansion into previously uncharted territory: St. Paul.
The cooperative’s 40,000-square-foot Creative Enterprise Zone production facility, just blocks from Urban Growler Brewing Company and Bang Brewing, is slated to supercharge its brewing capacity and substantially expand its distribution footprint.
According to CEO and co-founder Evan Sallee, the new space will start with an annual production capacity of 7,500 bbl—with room for growth, “[depending] on the eventual ale/lager mix.” Quoting Fair State management, CBS Minnesota reports that’s at least a five-fold capacity increase.
“The expansion will also give us a lot more flexibility to be creative in what we do. Our capacity to try new and interesting things is inherently limited by our commitment to keep certain core brands around all the time,” says Sallee. “Moving those brands off to a larger facility will allow us to spread our creative wings and play around a bit more while still providing the core beers that people have come to expect us to have available regularly.”
Those core brands include “traditional” craft beer styles like India pale ale, hefeweizen and pilsner. But after just two years of operation, Fair State has staked its claim to an underserved brewing niche: sour beers. Already on the national radar as Minnesota’s first cooperatively owned brewery, Fair State has earned national press (and awards) for its prolific sour program, which includes high(er)-volume kettle sours like Roselle and limited-release, barrel-aged beers like Paradisiac.
Fair State’s commitment to sour beer bled through to the design and execution of its new brewing system. “We have worked with our equipment manufacturer to design our brewing system with sour beers specifically in mind, so we will be able to turn out our kettle sours like Roselle with increased efficiency,” says Sallee.
Ultimately, says Sallee, Fair State’s expansion is about putting more beer in front of more people, irrespective of geography. In the short term, the brewery’s beer is likely to be available in more stores and taprooms across a wider swath of MSP. And, soon enough, Greater Minnesota customers will get their first consistent taste of its brews.
“One of Fair State's core missions is to bring high quality beer to more people,” he explains. “When our members in St. Paul have trouble getting beer because we can't make enough to service our back yard, that's a problem. So I hope that this project will allow us to better meet the demand locally and throughout Minnesota.”

Tuesday, September 13, 2016
The upstart craft beer cooperative, profiled in our recent roundup of
new MSP breweries, just launched a $25,000 Indiegogo campaign ahead of a planned early 2017 launch. The goal is flexible, meaning Broken Clock will receive funds even if it doesn’t hit the $25,000 mark. As of September 10, the campaign had raised about $3,500 with two months left to go.
Broken Clock is actually MSP’s second cooperative brewery. The first, Fair State Brewing Cooperative, opened in a small Northeast Minneapolis storefront two years ago. Fair State’s cooperative model clearly struck a chord with the community: Fair State’s member-owner count is approaching 1,000, and Fair State just announced a massive expansion plan involving a 30-barrel production brewery in St. Paul’s Creative Enterprise Zone, per The Growler.
Fair State may have been the first mover, but Broken Clock has big plans to claim a slice of what’s proven to be a big (and growing) pie. That means paying attention to more than just the bottom line.
“Being a cooperative means that we put the needs of the community ahead of the bottom line,” according to Broken Clock’s Indiegogo page. “We aspire to make a difference by empowering people, inspiring passion, and fostering collaboration in our community.”
Broken Clock’s road to “mak[ing] a difference” could be a lot shorter than most upstart breweries’. The co-founders recently signed a purchase agreement to take over the Northeast Minneapolis space outgrown by 56 Brewing.That space is “turnkey,” meaning it won’t require the sort of messy, time-consuming, setback-prone build-out that’s normally part of a new brewery opening.
But Broken Clock does need some of its own stuff to get started: “all the equipment, building, and consulting we need to brew beer the day we move in,” according to its Indiegogo page. That’s where the $25,000 figure comes in.

The American Indian Cultural Corridor in Minneapolis, home to the largest population of urban American Indian people in Minnesota,
continues its ongoing redevelopment into an area of cultural pride and community cohesion with a new proposed mixed-used housing development. The Red Lake Band of Chippewa Indians recently purchased a 37,367-square-foot parcel on Cedar Avenue, formerly occupied by Amble Hardware. The project will be called Mino-bimaadiziwin, Ojibwe for “living the good life.”
The site is “in the heart of the American Indian community” and located adjacent to a Blue Line light-rail station, explains Sam Strong of the Red Lake Band of Chippewa Indians. Plans include demolishing the existing, blighted structures, and developing the site into a mixed-use property with approximately 115 units of affordable rental housing. The project would also include a healthcare clinic and a variety of social service programs for tribal members, and the Red Lake Band’s Minneapolis Embassy.
The Minneapolis-based Cuningham Group is the designing the project. “While nothing has been finalized on the design side, we are interested in making this a sustainable green project and are looking into our options,” says Strong.
About 2,100 Red Lake Band members plus their descendants live in the Twin Cities area. “We are excited to build a strong, healthy affordable housing community for Native Americans in this culturally significant area that will not only benefit our own tribal members, but also the entire Minneapolis community and Seward neighborhood,” said Darrell G. Seki, Sr., Chair of the Red Lake Band of Chippewa Indians, in a prepared statement.
The Red Lake Band has long been a leader among Indian Tribes and has been at the forefront of numerous initiatives in Indian Country. Mino-bimaadiziwin, a new urban mixed-use project “is important as an investment in our community,” Strong says, “and will help meet the ongoing housing, health and other service needs of our people.”

In 2006, Community Housing Development Corporation (CHDC), a Minneapolis nonprofit developer and owner of 44 affordable-housing properties, opened a project for homeless veterans. Next to the Minneapolis VA Medical Center in South Minneapolis, CHDC and partners renovated four former officers’ quarters and constructed two new buildings to create 140 affordable units for homeless vets.
“That project was incredibly successful,” says Elizabeth Flannery, CEO, CHDC. “Since it opened, we’ve regularly had a waiting list of more than 300 people.”
Six years ago, CHDC staff began talking about expanding the 2006 building. “In addition to the waiting list, which needed to be addressed with more affordable housing, we learned that the veterans community is huge and has a range of needs,” Flannery says. “We also learned we need more support services than we originally projected.”
“Moreover, when vets finally have housing they can afford, they have the opportunity to think about what’s next, whether that’s counseling, employment, getting their VA entitlements in order or getting treatment,” she adds. In other words, “Housing is critical. Housing is a foundation to everything.”
Last week, CHDC and partners broke ground on Veterans East. Located adjacent to the 2006 project, near the Blue Line light-rail station, Veterans East will include 100 affordable units, and will provide on-site support services for health care, case management, life skills, financial management, VA benefits, and education and employment resources.
UnitedHealth Group, based in Minnetonka, is the project’s largest private investor; the organization is providing $5.2 million in equity using low-income housing tax credits approved by the State of Minnesota. The Minnesota Housing Finance Agency, which finances affordable housing, is providing $7.7 million in deferred loan funds. Additional funding comes from the Federal Home Loan Bank of Des Moines, Hennepin County, affiliates of CHDC, and $290,000 in energy and sales tax rebates.
Eligible veterans—those who have experienced chronic homelessness—will pay 30 percent of their income toward rent. When completed in Summer 2017, Veterans East will provide permanent supportive housing for veterans struggling with homelessness.
The five-story, energy-efficient building, designed by LHB Architects, will also have a community room with a fireplace, a kitchenette and laundry facilities. In addition to its transit-friendly location near the VA Hospital, Veterans East will be adjacent to Minnehaha Park, and near Lake Nokomis and other area amenities.
Since January 2015, Minnesota has kept a registry of homeless veterans to help identify opportunities for housing and other services. So far, 600 vets have been housed, but many more remain homeless. “Once vets get housing they can get work,” Flannery says.

On Friday, the letterpress printing company founded by Ben Levitz, Studio on Fire, holds its grand opening at its new location in the Creative Enterprise Zone (CEZ) in St. Paul. Now housed in a 1940s industrial building replete with enormous steel structural beams, large windows, high ceilings and operable garage doors (the building formerly housed a semi-tractor service garage, a garage door company and an adult arts program), Studio on Fire has room for its 15 employees and dozens of heavy-duty machines (many of them vintage printing presses).
When the building came on the market, “We put into motion something we’d wanted to do for a long time: Own our space,” he says. Previously, Studio on Fire was located in Northeast Minneapolis: before that, in Levitz’s basement. He also cites the neighborhood, which is part of St. Anthony Park, as an impetus for the move. Local mainstays Bang Brewing and Foxy Falafel will be selling libations and food, respectively, during the event. The neighborhood, which is experiencing a micro-brew boom, also includes Lake Monster, Urban Growler and Burning Brothers.
Studio on Fire, Levitz explains, specializes in “pressure-based printing. Letterpress, foil stamping, engraving—they all use pressure. That means our equipment is very heavy and most of it is antique, including 1950s and 60s Heidelbergs for letterpress printing.” As a result, Studio on Fire’s work—which includes business cards, packaging and invitations for individuals and large corporations—is visually striking and tactile.
You can watch the press operators at work through the windows in the Dogwood Coffee shop next door. Levitz likens the set up to “a tap room,” where visitors and coffee aficionados can get a first-hand look at the physical aspects of pressure-based printing. During Studio on Fire’s grand opening, the gang will take the printing outside, as well: a large steamroller will be used to create a giant print. They’ve done it before: go here for the video.
Studio on Fire’s grand opening and Steamroller Print Fair is Friday, July 29, 1-7 p.m., 825 Carleton Street, St. Paul. Take the Green Line to the Raymond Avenue station and walk north. You won’t miss it. And it’s free.

Little Mekong Night Market, a project of the Asian Economic Development Association (AEDA) in St. Paul, just keeps gaining momentum. This year, the summer festival (Saturday and Sunday, July 23 and 24) takes place at the proposed Little Mekong Plaza on Western Avenue to bring in more vendors and artists. The market also includes an artwalk showcasing the exhibition “MANIFEST: Refugee Roots” inside the recently opened
Western U Plaza—a community-driven, transit-oriented development. Get your Green Line light-rail pass here.
The exhibition will feature local artists and cultural groups, including Koua Mai Yang, Ifrah Mansour, the Somali Museum, the Immigrant History Research Center and an art mandala by monks of the Gyuto Wheel of Dharma Monastery. This year’s market includes another new feature: a kid-zone with interactive exhibits from the Minnesota Children’s Museum, Mobile Comedy Suitcase and sParkit Lantern Making. Three stages throughout the market will showcase performances by Hmong artists, such as LOTT, Jayanthi Kyle, Mu Daiko and Mayda.
For those new to the area, “Little Mekong is the Asian business and cultural district in Saint Paul, Minnesota,” according to Little Mekong’s website. “Located between Mackubin and Galtier streets along University Avenue, the district boasts a diversity of cultures, top rated restaurants and unique shopping experiences. Visitors come to Little Mekong to experience the unique culture and flavors of Southeast Asia.”

The old Miller Bag Building, plonked on the outskirts of Northeast Minneapolis’ commercial core, is pretty big. Actually, the hulking four-story structure and its three outbuildings are legitimately out of scale with their surroundings.
But scale isn’t necessarily influential. Since 2013, when the anchor tenant (the former Sam Miller Bag Company, now Airtex Design Group) moved to a modern facility in the Northeast Broadway industrial zone, the building has been about 80 percent empty. According to the Star Tribune, the rapidly changing manufacturing landscape forced building owner (and Airtex shareholder) Mike Miller “to reassess our manufacturing needs” and find a more suitable space.
Not one to leave an historically significant building hanging, Miller brought in the Ackerberg Group to help re-imagine Miller Bag as a proper 21st century mixed-use space. They renamed the complex the Miller Textile Building and retained RoehrSchmitt Architecture in NE Minneapolis to craft a suitably ambitious plan for adaptive reuse.
Three years on, the $8 million redevelopment is paying off. Ackerberg recently finalized a lease with St. Louis Park-based Stahl Construction, which agreed to take the entire second floor — a major get that brings dozens of
jobs from the suburbs to the urban core, and brings the 48,000-square-foot Miller Textile to 35 percent occupancy. (Other leases are in the works, so it’s likely that building’s actual occupancy ratio is higher.)
“We renovated the building to create class B office and warehouse space with new infrastructure to serve the burgeoning need for office and retail space in Northeast Minneapolis, [and] house the explosive entrepreneurial energy attracted to this established arts district.,” says architect Michael Roehr, principal and co-founder of RoehrSchmitt.
The building was sorely in need of an overhaul. “We basically gutted the building to replace all the basic systems: plumbing, HVAC, electrical and lighting, and sprinklers,” Roehr says. “The main entry, core and circulation system was relocated to the center of the building, with new restrooms and a lobby featuring images and artifacts that celebrate the building's manufacturing history.”
The remodel also added and expanded windows to create “bright, welcoming and efficient spaces for professional and creative businesses to take advantage of the building’s unique environment,” he adds. A problematic part of the third floor was removed entirely “to create a dramatic double-height space,” and an “old-growth subfloor” was salvaged and reincorporated into design elements throughout the complex.
Roehr is proud of Miller Textile’s economical, resource-light, even low-key redo. “The project was accomplished on a tight budget, and represents a case study in efficiently wringing value and relevance from a building that would typically remain abandoned or be threatened with demolition to make way for something new,” he enthuses.
It’s convenient, too. According to Roehr, Miller Textile has upwards of 80 free, off-street parking spaces and, when complete, will boast plenty of on-site bike parking.

The Big Picture Project (BPP), a public-private partnership established to ensure and strengthen affordable housing along the Green Line, has just released a progress report showing it's already exceeded the halfway mark for its 10-year goals.
Since 2011, when the collaboration began:
· 3,573 units of affordable housing have been built or preserved—80% of Big Picture Project's 10-year goal.
· 968 lower income families have benefited from resources that help them stay in their homes—61% of the 10-year goal.
· Of the 6,388 new housing units built along the Green Line, 1,269 (20%) are designated affordable.
· More than $4.2 billion has been invested in residential and commercial development (not including the new stadiums) along the existing Green Line—more than half-way to the projected goal of $7 billion worth of development over 30 years.
“Five years ago, we were uncertain that our collective resources could meet the Big Picture's 'stretch' goal of creating and preserving 4,500 affordable housing units along the Green Line by 2020," says Russ Stark, St. Paul City Council and BPP member. "But we were able to meet that goal—years ahead of schedule—by focusing attention and resources on the need for affordable housing as part of new development along the Central Corridor."
To ensure people with low incomes benefit from access to light rail transportation by finding affordable housing nearby, the Big Picture Project originally set out three objectives along the Central Corridor:
· Invest in the production and preservation of long-term affordable housing;
· Stabilize the neighborhood and invest in activities that help low-income people stay in their homes and benefit from the new transit opportunity;
· Strengthen families’ stability and quality of life through coordinated investments in housing, transportation, and access to jobs and education.
“The Big Picture Project has benefited stakeholders along the Corridor precisely because it looked at the big picture," says James Lehnhoff, vice president of housing development at Aeon and a BPP member. "The project recognized the vital interconnections between people, transit, employment, housing and amenities. As an affordable housing developer and owner, we appreciate this incredible interconnectivity because it has the ability to provide new or expanded opportunities for our residents.”
While the Big Picture's first five years have produced impressive results, the group's work will continue with a focus on highlighting successful examples of mixed-income housing—such as 2700 University, a project by Indiana-based private developer Flaherty and Collins—and addressing challenges faced by low income renters who are having a harder time maintaining and finding quality affordable housing. Residents with no financial buffers to absorb housing cost increases are often the first to feel the pressures of displacement. As the market potential of the Central Corridor increases, the collaboration wants to ensure that the most vulnerable members of the community don't get pushed aside. If they want to stay in their community, they have good options.
"This is the next phase of the Big Picture's work," says Gretchen Nicholls, program officer at Twin Cities LISC and the project's coordinator. "We'll keep up the pace of affordable housing solutions, and share what we've learned with other emerging transit corridors as the region-wide system is built out. We're encouraged by the amazing progress we've made, and we'll continue striving toward an equitable economy—one in which everyone can participate and prosper."
Starting this July, the Big Picture Project will host a series of convenings focusing on promising solutions and innovative strategies to cultivate communities of opportunity along our regional transit corridors.

Admit it: you’ve been tempted to take a baseball bat (or sledgehammer or crowbar) to that fancy lamp, horrid vase or even that old television in your living room. Just to see what would happen, you know? But you hold back, because that thing is expensive, and responsible adults don’t take out their frustrations that way.
But what if they did?
The Break Room, scheduled to open in St. Paul’s Midway neighborhood this summer, wants everyone to have the chance to go crazy in a room full of delicate objects — wearing proper skin and eye protection, of course. Call it “recreational destruction”: violent stress release without injury or lasting ill effect, save for an industrial-sized mess when it’s all said and done.
According to The Pioneer Press, The Break Room will operate on the “you break it, you buy it” model. The plan is to charge customers a few dollars per item, though larger, more intricate breakables — like TVs and printers — could fetch upwards of $15. Certain high-stress groups, like new parents and newly minted nonsmokers, might qualify for discounts.
“I’ve kind of always liked smashing things, even when I was a kid,” The Break Room founder Theresa Purcell told the Pioneer Pres. “I figured other people would like to do the same thing.”
Purcell plans to source breakables from thrift stores in Midway, St. Anthony Park and surrounding neighborhoods. Old computers, TVs and printers will come from Tech Dump, an eco-friendly electronics recycling nonprofit also located in Midway.
The Break Room’s windowless “smashing room” will be outfitted with a state-of-the-art speaker system and high-def cameras: a multisensory stress relief experience. According to Purcell, patrons will be able to purchase stills and video footage of their sessions, and will have full control over what plays over the speakers.
Longer-term, Purcell wants to take her concept on the road with a miniature version of The Break Room inside a specially outfitted truck, though it’s not yet clear into which (if any) local licensing scheme such a mobile unit would fit. Purcell has already experimented with larger-scale destruction events: during a fundraiser at the Soap Factory last month, one lucky group got to go to town on an old sedan.
According to Purcell and the Pioneer Press, The Break Room tentatively plans to move into a space near Can Can Wonderland, an artist-designed mini-golf course at the sprawling Orton Midway Complex on Prior Ave N. Purcell continues to hold fundraisers to keep The Break Room on track for a projected early August opening.

The Lander Group and Forteva have announced plans for a multi-unit retail and apartment complex on 38th Street in Minneapolis’ Standish-Ericsson neighborhood. The multi-phase project will reshape 38th Avenue west from the Blue Line light-rail station, and feature a series of connected new structures built around A Cupcake Social, located at the corner of 38th Street and 28th Avenue S and also owned by Forteva.
Andy Root, president of Forteva Development and Forteva Solar, also owns the Northbound Smokehouse building across the street from the proposed development, and additional properties near Chatterbox Pub and Matt’s Bar. “It all started when I bought the Northbound building in 2011,” Root says, which he successfully converted from a furniture store into a busy brewpub.
As Root looked at the surroundings, he saw underutilized space located within walking distance of the 38th Street Blue Line station. With public transportation and a growing business zone that also includes Keen Eye, Studio Emme, Buster’s on 28th and Angry Catfish, Root saw a fit for the City of Minneapolis’ movement toward denser, more walkable developments. Teaming Forteva’s neighborhood familiarity with the experience of The Lander Group, the two developers are collaborating on the proposal.
Renderings feature 51 market-rate apartments, mostly one bedrooms, with four retail units on the ground level. The project includes 34 shared parking spaces to emphasize the project’s proximity to public transit. Retail units would be occupied by neighborhood and small businesses.
Forteva would like to install solar power, as the company did at the neighboring Northbound Smokehouse property, along with EV charging stations for electric cars, and offer residents carsharing programs such as car2go or HourCar. The project’s “main driver is definitely the transportation,” Root says.
A public hearing on the development is scheduled for May 23. If approved, Root estimates a fall groundbreaking on the property with full construction completed by early fall 2017. “We’re looking at what [the city] wants,” Root says, emphasizing the project’s small footprint and ability to increase density. The site is the first of at least three proposals for the neighborhood from the collaborating developers.
Since Geoffrey Warner and his firm, Alchemy Architects in St. Paul, debuted the weeHouse in 2003, the modular prefabricated housing system, which optimizes many elements of the traditional design-build process, has become a Dwell darling and a hit on the tiny-house circuit. The components of the weeHouse have also been combined and stacked in myriad combinations for clients from Pennsylvania to Marfa, Texas.
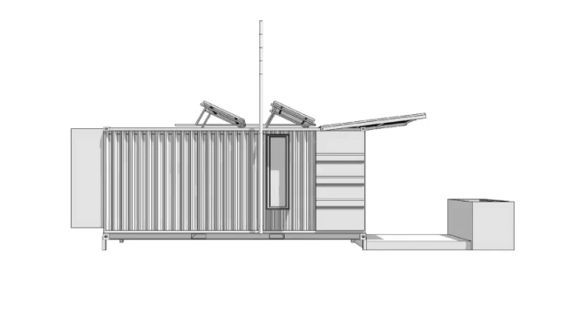
Now, Alchemy is premiering another prototype sure to transform modern living. On May 19, at Mia’s Third Thursday: Art of Sustainability, the lightHouse debuts. In an article on the Mia website, lightHouse is described as “a new kind of urban hotel and the next evolution of sustainable living.” Warner goes on to explain that lightHouse fulfills the firm’s desire to “do something between a tent and a house that wasn’t a travel trailer.”
It’s basically a shipping container with a door and windows, insulation, and solar panels, in-floor heating and filtered wastewater systems installed so the lightHouse could exist off the grid. That means it could be mobile, as well—and comfortable. “This will expand the idea of what you can do with limited space—sustainable doesn’t mean it can’t be comfortable,” Warner told Mia. “By inserting a room like this into the urban fabric, places both celebrated and ignored, you can start to talk about living in the city as an interaction with the urban environment.”
The 300-square-foot unit could also be used as an accessory dwelling unit or ADU, but with caveats: In the Twin Cities, regulations stipulate that any sleeping quarters must have a foundation and sewer/water connections. Warner is currently discussing with officials how lightHouse could fulfill pressing needs for ADUs to increase density, sustainability and the shortage in affordable housing throughout the Twin Cities.

The City of Minneapolis is launching a free technical assistance program for budding co-op founders, starting with a two-hour presentation on April 20th.
Dubbed C-TAP (Cooperative Technical Assistance Program), the initiative is an outgrowth of the city’s successful B-TAP (Business Technical Assistance Program) for aspiring small and midsize business owners. Like B-TAP, C-TAP is an immersive program designed to support co-op founders and supporters from ideation through opening—and, in some cases, beyond.
According to the City of Minneapolis, C-TAP will unfold over three years, in three steps.
Step one, happening this year, focuses on “co-op readiness planning” for “groups that are thinking of forming a Co-op…to get a clear picture of the legal, operational and organizational requirements.” It’s basically a crash course in what it means to start a co-op.
Step two, set for next year, will focus on “board member and organizational design.” That means training prospective board members in the basics (and nuances) of co-op governance, as well as “one-on-one technical assistance” for select co-ops that require guidance designing their organizational structures. Step two is available to not-yet-open co-ops and existing co-ops that want or need outside assistance.
Step three, set for 2018, will revolve around “sustainability [and] profitability.” In other words, setting and keeping newly opened co-ops on the path to stable, long-term profitability and prosperity.
C-TAP’s kickoff event, a two-hour presentation dubbed “The State of Co-ops in Minneapolis,” is scheduled for April 20, 5:30-7:30 p.m., at Open Book in
Downtown East. The presentation will discuss the city’s current “co-op inventory” and the industries supported by Minneapolis co-ops, introduce and explain C-TAP, and discuss next steps for co-op founders and principals interested in participating.
On May 11, Step one officially gets underway with an eight-week “co-op feasibility” course. Held at the City of Minneapolis Innovation Center in the Crown Roller Mill Building near City Hall, the course’s eight sessions will cover the basics of the co-op development process, co-op business plans, finances, cooperative governance, legalities and other topics. Registration is free and open to the public, but prospective co-op groups need to have at least two participants and have selected a product or service to offer prior to signing up.
The City of Minneapolis is no stranger to co-op support. According to city government, Minneapolis has plowed some $3.5 million into local co-ops through existing development and support initiatives, and has an additional $850,000 outstanding in loans to three in-development co-ops—including
Wirth Cooperative Grocery, a first-of-its-kind grocery co-op in the city’s underserved Northside, slated to open later this year.
If WOODCHUCK USA’s widely shared Instagram post is to be believed, it took the ascendant woodworking company all night to move its headquarters in late March. But they didn’t go too far: WOODCHUCK moved just 500 feet — give or take — down 9th St SE in Minneapolis’ Marcy-Holmes neighborhood. The company’s destination? The old RyKrisp factory, which WOODCHUCK founder Ben VandenWylemenberg purchased with three other partners a few months back.
The sprawling, low-slung building is becoming a 21st-century fabrication hub with a decidedly local maker flavor. WOODCHUCK USA is the main tenant, but other small-scale makers have already moved (burrowed?) in and set up shop, including a video production company (HECCO). WOODCHUCK has designs on about 30 percent of the space, leaving the balance for smaller tenants.
“We had been looking for the right building for our business and other businesses committed to building the economy with American-made products,” VandenWylemenberg told Kevyn Burger of Minnesota Business back in January, shortly after closing on the property. According to VandenWylemenberg, the property’s convenient location between the dense St. Anthony Main area and the I-35W/University Ave/4th St SE interchange is a perfect fit with WOODCHUCK’s hip vibe and distribution needs.
The location is also probably an asset as WOODCHUCK ramps up hiring. The company had about 30 employees as of earlier this year, but as orders accelerate, the headcount is likely to rise sharply.
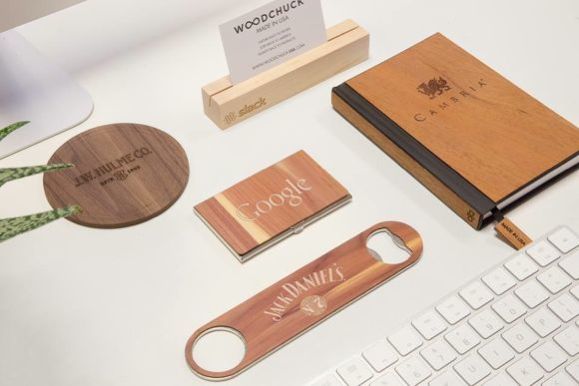
WOODCHUCK first made its name in wooden phone cases. Its rapidly expanding wooden accessory lineup now includes flasks, bottle openers, coasters, money clips, electronics sleeves and even maps. WOODCHUCK sells direct through its website, and to a growing lineup of retail partners: boutique stores, high-end chains, and big box stores (including MSP-area Targets) as far away as California, South Florida and New England.
According to the Pioneer Press, the RyKrisp factory closed in early 2015, after parent company ConAgra decided that the market for RyKrisp’s distinctive — some would say woody-tasting— crackers wasn’t salvageable.
Ironically, just as VandenWylemenberg and his partners were doing their due diligence on the old RyKrisp plant, word came (via the Star Tribune) that three former Pillsbury executives had purchased the cracker brand. The beloved (to some) crackers are likely to find a second life, with a relaunch coming as early as this year — though the new manufacturing facility won’t be located in MSP.

Three Twin Cities nonprofits have received Creative Placemaking grants from the Twin Cities Local Initiatives Support Corporation (LISC). Part of a national LISC grantmaking program funded by The Kresge Foundation, the grants went to Juxtaposition Arts in North Minneapolis, and the Asian Economic Development Association and African Economic Development Solutions in St. Paul.
LISC's Creative Placemaking program focuses on five metro areas across the country, including the Twin Cities. It aims to drive dollars into arts-related businesses and cultural activities that will help transform some of America’s most distressed neighborhoods into safe, vibrant places of economic opportunity.
"We’re happy to be part of this national program that supports arts and culture in community and economic development," says Kathy Mouacheupao, creative placemaking program officer at Twin Cities LISC. "Over the past couple of years, we’ve learned a lot about the impact of the arts in addressing the physical and cultural displacement of communities and are excited to expand this work to support partners along the Green Line and North Minneapolis."
The grants will support strategies that create jobs, reduce blight, attract patrons and visitors, and build a strong sense of community among residents. In the Twin Cities, African Economic Development Solutions will use its $25,000 grant to hire an artist organizer and to fund an expanded Little Africa Festival in August 2016. The Asian Economic Development Association will use its $40,000 grant to develop retail space for local artisans to sell their products in Little Mekong and to train local fashion-based Asian artists in business development. Juxtaposition Arts will use its $40,000 grant to fund the predevelopment stage of its textile lab renovation and to further its Tactical Urbanism program, which uses arts and cultural events as interventions to address community challenges in North Minneapolis.
"This LISC support will help the Little Mekong District inspire, invigorate and celebrate the authenticity, diversity, and creativity of our Asian communities and local neighborhoods," says Oskar Ly, artist organizer at the Asian Economic Development Association. "We'll not only be elevating our unique art and cultural assets, but fostering long-term prosperity for our communities."
Scott Ervin has come a long way—and quickly—since launching
Minneapolis’ first micro-distillery, Norseman, in a warehouse basement. At the end of 2013, Ervin was quietly milling and mashing his grains, pitching the yeast, and guiding the alcohol through fermentation and distillation accompanied by two “boozehounds” (his dogs).
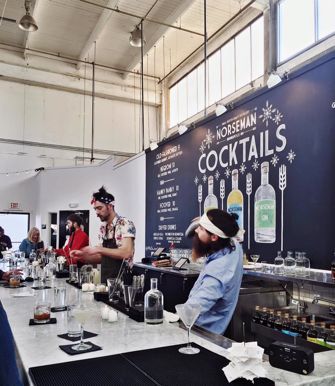
Today, his days are still spent distilling vodka, gin, rye whiskey and rum. But in the evenings, he leaves the production area to hobnob with guests enjoying the fruits of his labors in Norseman’s new cocktail room. Located on Taft off East Hennepin in Minneapolis, in a 2,800-square-foot space formerly used as a storage facility for the industrial company next door, the Norseman facility and cocktail room is a warm, welcoming swank/industrial addition to MSP’s growing micro-brewing/distilling scene.
Ervin is a trained architect who used to work at Alchemy Architects in St. Paul. Keith Mrotek, who is Norseman’s beverage director and runs the cocktail room, studied architectural drafting. So they designed and outfitted the cocktail room, which has white-brick walls and garage doors, a rusted-steel wall, a concrete floor and a fireplace in front of large, leather couches.
“As a brand Norseman is Scandinavian, obviously,” Mrotek says, about the cocktail room’s aesthetic. “We’re also very much embracing the fact that we’re in an industrial part of town in a former warehouse.” So the design approach “is a collaboration between Scandinavian simplicity and the Industrial Era.” Blond-wood tables with white chairs are situated throughout the space. There are also two counter-height tables constructed from factory workbenches.
The cocktail room only serves the spirits Norseman distills, including the flavorings that Mrotek, formerly of Marvel Bar, is in charge of creating. Those include fernet, triple sec and “fortified wines,” which are like dry, sweet vermouth. Mrotek has also created a “leathered” aquavit used in several classic cocktails. Need olives in your martini? Can’t get them at Norseman. But you may experience the smoothest martini ever to grace your tastebuds.
“The cocktail room is about fortifying the brand, while converting people to cocktails in a way that’s warm and inviting, pleasant and approachable,” Mrotek says. And the cocktails change quarterly “to keep the brand fresh and exciting … and pressure me to make new products.”
Last month, a public-private partnership led by the City of Minneapolis submitted a “vision” application for the U.S. Department of Transportation’s Smart City Challenge. If successful, the application could bring more than $50 million in federal and private money and in-kind contributions to MSP through 2018: $40 million in direct U.S. DOT grants, $10 million in private grants from Seattle-based Vulcan, Inc., and free bus safety technology from Amsterdam-based Mobileye.
The application encompasses a mile on either side of the Green Line, with a secondary focus on the U of M Transitway (which mostly sits within the application corridor anyway). The application’s intent is simple: to present innovative safety and efficiency in MSP’s most transit-rich neighborhoods.
“If what the feds are looking for is intergovernmental collaboration in order to use technology to produce safety outcomes, the Green Line is screaming for it, given the number of accidents that have occurred recently,” Metropolitan Council member Jennifer Munt told Finance-Commerce recently.
Likewise, the Transitway area offers a rare opportunity to experiment in a rapidly developing area near the emerging
Prospect Park Innovation District.
According to a Metropolitan Council presentation, Smart City Challenge proposals must serve three main goals: improve safety, enhance mobility and address climate change. Within this framework, they need to incorporate “specific vision elements reflecting existing U.S. DOT priorities,” including:
- Vehicles: electric, connected and autonomous
- Intelligent Transportation Systems (ITS): data analytics, advanced sensors and information networks
-
Sharing economy: “mobility on demand” concepts, including ridesharing and carsharing
- Efficient systems: interagency and public-private cooperation, smart land use, citizen participation, efficient freight movement and more

MSP’s Smart City Challenge application isn’t alone. U.S. DOT opened the challenge to all U.S. cities of 200,000 to 850,000. Nearly 80 cities responded to the call.
What’s next? At this month’s SXSW Festival in Austin, Texas, U.S. DOT will announce five Smart City Challenge winners. Each will receive $100,000 to expand their applications with concrete details. Given the competition, MSP may not make the cut, but local policymakers are betting that the region’s recent transit improvements and clear commitment to smarter, safer, more efficient urban environments will win favor with the feds.
The five finalists’ revised applications will be due in May, and the challenge winner will be announced in June. The winner’s funding runs from the second half of 2016 through 2018.
In addition to the city of Minneapolis, entities supporting MSP’s Smart City Challenge application include the city of St. Paul, Metro Transit, the Metropolitan Council, MnDOT, the U of M, Nice Ride Minnesota, Shared Use Mobility Center, Transit for Livable Communities and the McKnight Foundation.
Do not fear
peak craft beer or brewery saturation. From Bryn Mawr Brewing (now Utepils) near Theodore Wirth Park to Sidhe Brewing (by women, for women!) on St. Paul’s East Side, craft breweries are still opening at a rapid clip here in MSP.
Most newcomers play it straight. Not Wild Mind Artisan Ales. South Minneapolis’s newest brewery is thoroughly and completely breaking the craft beer mold. It’s set for an early summer open in a low-slung warehouse near Minneapolis’s southern frontier, just west of the I-35W/Crosstown interchange.
How can any new MSP brewery — particularly one that might as well have an Edina address — possibly hope to stand out in our suds-soaked neck of the woods? By bringing to the North an entirely new style of beer: wild coolship ales.
Wild coolship ales utilize a centuries-old fermenting vessel known as a coolship — a long, shallow contraption built to expose fermenting beer (wort) to whatever wild yeast strains blow in on the wind.
According to an exhaustive piece in
Minneapolis-St. Paul Magazine, founder and head brewer Mat Waddell plans to keep each coolship ale batch in the signature vessel for about a day: long enough to catch enough microbial funk, but not so long that the beer turns or becomes dangerous to unsuspecting drinkers.
“It’s a funhouse style of beer,” Waddell told the magazine. “You end up strictly with whatever is in the air — whatever it picks up is whatever it picks up.”
The batch then spends the balance of its fermentation in oak or metal barrels. According to a press release from Jeremy Zoss, a local craft beer expert who’s handling publicity for Wild Mind, about 75 percent of Wild Mind’s brews will be barrel-aged — an unusually high percentage. Waddell plans to source wine barrels from as far away as France, plus chardonnay oak from Napa and bourbon barrels from Kentucky.
Due to the coolship’s limited volume and the time-intensive nature of the barrel-aging process, Wild Mind’s first beers won’t be “coolshippers.” They
will use wild yeast, though — all of it harvested in-state. No commercial yeast strains allowed: another rarity for an MSP craft brewery. According to Zoss’ release, “[t]hese strains were harvested from St. Paul and northern Minnesota from multiple wild fruit bushes, trees and wildflowers.”
Wild Mind’s early styles look to include bright farmhouse saisons, fruit-tinged sours, imperial stouts redolent with coffee and chocolate notes, and nearly everything in between.
If the whole wild yeast thing doesn’t appeal to you, or if you’re just not a big beer drinker, don’t worry: Waddell clearly aims to turn Wild Mind into the Windom neighborhood’s next hot hangout, complete with a 2,000-square-foot courtyard, lawn bowling, an outdoor movie projection wall (here we come, summer!) — and, of course, plenty of space for
food trucks.

Tuesday, February 16, 2016
“What is making the North Loop exciting and a gravitational point within Minneapolis?” asks Chris Palkowitsch, an Urban Land Institute (ULI) Minnesota Young Leadership Group co-chair for the March 3 event #MSPswagger – Building a Talent Powerhouse.
“Why has Lowertown in St. Paul been named the best hipster neighborhood? And what’s the next area? Midway in St. Paul?” he continues. “What steps can be taken from successful areas of the city to create the next up and coming community; to grow a great urban environment for people to live—young, old and families alike.”
The answers, hope the organizers of #MSPswagger – Building a Talent Powerhouse, will be tossed into the conversation, put on the table, shared and discussed during the afternoon event at Vandalia Tower in the Creative Enterprise Zone of St. Paul —and over beers at Lake Monster Brewing next door.
Created in collaboration with Greater MSP, and to help boost its
Make It. MSP initiative to attract and retain new talent to the area, #MSPswagger boldly wishes to assert that—despite our characteristic reluctance to brag—there’s a lot to boast about in our twin towns. “We really want the event to be a conversation, a dialogue,” Palkowitsch says. “We want to hear what creates MSP swagger. Let’s be proud of what we have.”
ULI is a nonprofit organization focusing on land use and development, so the discussion will be through a professional real estate lens—with an eye also on the power of placemaking. In other words, there’s more to this topic than
The North, a conceptual and branding idea about MSP identity proposed by Eric Dayton that went viral last year. “The idea of The North is a bit of swagger, particularly in the branding,” Palkowitsch says.
“It’s about being proud of our successful and clean cities, our lakes and open space, our arts and culture, our great neighborhoods,” he continues. “Our event isn’t building on the ideas of The North so much as functioning as an additive by looking at issues of job creation and retention from the lens of real-estate and land-use professionals.”
According to the #MSPswagger webpage, the challenge in the next five years is to “overcome a predicted workforce shortage of 100,000” people. “Concise, strategic branding will enable the region to compete for talent nationally,” and critical to that endeavor is placemaking: “Creating a work, live, play culture will encourage long-term talent retention.”
“What better way is there to talk about these issues than during a program for the land-use industry,” says Aubrey Austin, director of member engagement for ULI MN. And at this point, there are more questions than answers.
“How do we talk about what is good about our region, and what’s working well, so we can better respond to the challenges ahead?” Austin suggests. “What should we be thinking about in the land-use industry, around development and places, so we can be better prepared for a growing population and new workforce? That leads to another question: How do we talk about our region to encourage people to move here?”
Moreover, Austin continues, “We need to ask: What attracts businesses to downtown? How do we figure out why businesses locate where they do? What’s so important about connectivity and transit-oriented development? How can we have a conversation that encourages people to contribute and be civically engaged with their city?”
Yes, Austin and Palkowitsch agree that MSP already has a lot going for it. But there’s more to be done.
“Part of ULI’s mission is to bring public and private entities together,” Palkowitsch says. “City and business leaders, city planners and marketing professionals all need to be part of the conversation.” The speakers for #MSPswagger reflect that variety. On the panel are: Chris Behrens, president and CEO of YA (a marketing firm that recently moved to downtown Minneapolis); Andrew Dresdner, an urban designer with Cuningham Group; and Kris Growcott, an entrepreneur.
“We’re hoping for an open discussion from different sectors talking about what’s important to them,” Austin says, “and finding common ground.”
To register for #MSPswagger – Building a Talent Powerhouse, go here.

Tuesday, February 02, 2016
In the 1970s, the Palace Community Center in the West 7th area of downtown St. Paul was “a very popular place,” recalls Christopher Stark, architect for the St. Paul Department of Parks & Recreation. “But it was also very heavy and dark and closed in, without any windows, like a lot of community buildings of the era.”
Last May, the center closed for a much needed expansion and makeover. With help from LSE Architects in Minneapolis, the renovated Palace Community Center opened January 30, its new glass façade gleaming in welcome to visitors. “We really wanted a new front that was opening and inviting, and communicated how we’re accessible to everyone,” Stark says. “All of the glass brings in natural light and connects all of the spaces inside to the outside.”
After LSE noted that the existing building had “four backs to it” and no real front, the design team used glass to “engage all sides of the building with the outdoors,” Stark says. “We didn’t want any visual connections to be lost, and the building is now connected with the streets, the softball and baseball fields, and the playground.”
Approximately 5,000 square feet of the building—almost the entire structure—was demolished; only the gym remained. Expanding the building to 16,5000 square feet allowed the center to expand its programming, as well. “Instead of only targeting youth and physical activities, we created a place with opportunities for all ages, from kids in after-school programs to seniors who can use the center as a gathering place for forging social connections,” Stark says.
LSE kept the building entrance at the corner of Palace Avenue and View Street, and inserted a new central commons area inside that shows off a new wood structure. Off the commons at the center of the building is a new community room (the old one was on the second level, accessed only by one staircase—no elevator) with a kitchen. The community room and adjacent senior room are separated by a flexible divider, which can be opened to create a larger space. “Another one of our goals was to ensure our renovated building included a lot more flexibility,” Stark says.
A new awning and porch on the east facing the ball fields are for anyone wishing to relax in the shade on summer days and watch the kids play. In the winter, the ice rink outside now has a warming room with an operable wall that can be opened to the indoor fitness room for more space. The warming room and adjacent bathroom can also be kept separate and open when the rest of the building is closed.
The renovated center is a Buildings, Benchmarks & Beyond (B3) project. B3’s guidelines for sustainable building were “developed for and are required on State-funded projects in Minnesota, however they are easily applied to any project,” according to the B3 website. The sustainable-design strategies incorporated into the Palace Community Center include a storm-water retention pond on site, daylight sensors throughout the building and energy-efficient mechanical systems.
“We had a popular facility people had been visiting for years,” Stark says. “But it was cold in the winter and hot in the summer. It wasn’t meeting its potential. Now we have an inviting, environmentally sound community center with programming that provides activities for everyone, and with the flexibility that will allow the Palace Community Center to evolve over time.”
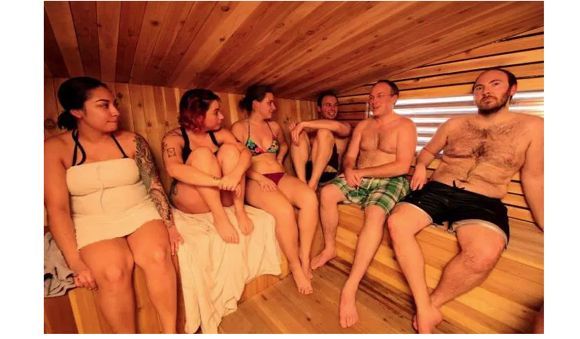
Tuesday, February 02, 2016
After successful runs at IKEA in Bloomington, next to a hair salon at 38
th and Nicollet, and on Nicollet Mall, Little Box Sauna (LBS) is making the moving to St. Paul—Como Park, on Como Lake next to
Como Dockside, to be precise.
A “mobile hot spot,” as its founders and designers Molly Reichert and Andrea Johnson describe it, LBS was conceived, designed, built and deployed in 2015 as an experimental Creative Placemaking project “that generates vital and embodied social space in the contemporary city,” according to the LBS website.
One needn’t be Finnish, Swedish or any other Nordic nationality to join in a LBS group sweat. “Little Box Sauna is at once a beacon for quality and equality in the built environment,” the website proclaims.
The all-wood, portable sauna opens at Como Park on Friday, February 5. But the free 90-minute sessions, available only by reservation, are already booked for the opening weekend. The City of St. Paul will release new sessions for each weekend on the Monday prior (so the morning of Monday, 2/8 sessions will be released for 2/12, 2/13, and 2/14.) Sauna hours are Fridays and Saturdays from 5 to 9:30 p.m., and Sundays 12 to 4:30 p.m. A private dressing room for sauna users is available at no charge.
“The vision for an inclusive and vibrant community in St. Paul includes new and exciting ways to activate public spaces,” said Mayor Chris Coleman in a press release. “This unique opportunity is a great way for residents to connect with each other and it maximizes the recent growth in activity at the lake and in Como Regional Park.”
The sauna’s designers—Johnson and Reichert—teamed up with 612 Sauna Society to bring the project to neighborhoods throughout the Twin Cities. The City of St. Paul, through support from the John S. and James L. Knight Foundation, Warners’ Stellian and Como Dockside, joined forces with Little Box Sauna and the 612 Sauna Society to offer the sauna experience to city residents.
LBS will remain on Como Lake through February, after which the sauna moves to various businesses, parks, cultural institutions and festivals throughout the Twin Cities. Register for sauna sessions here or by calling (612) 567-7502.
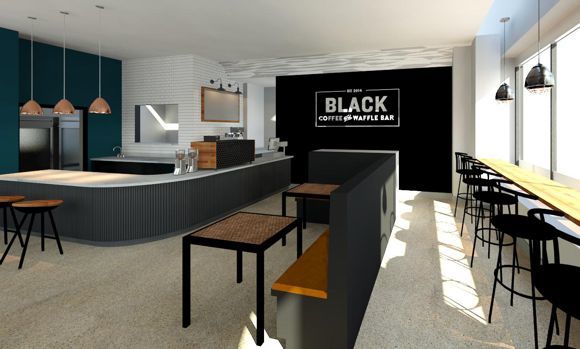
Tuesday, January 26, 2016
Black Coffee & Waffle Bar, which opened in 2014 on Como Avenue in Minneapolis, is expanding. In March, Black will open its second coffee and waffle shop on Marshall Avenue in St. Paul next to
Heirloom, chef Wyatt Evans’ new “hipster farmhouse” restaurant in Merriam Park. Shelter Architecture in Minneapolis is helping Black with its build out.
"Black Coffee & Waffle Bar’s first location [on Como] is a huge success,” says Kurt Gough, founding partner, Shelter Architecture. Black’s partners Andrew Ply and Brad Cimaglio “have developed a brand identity that is hip, simple and minimalist. Their second location plans to expand upon that identity.”
While the partners took a DIY approach to the Como location, “in this second iteration they asked Shelter to embrace the current brand aesthetic and create a space with more finish and refinement,” Gough says.
Black serves waffles with fresh ingredients and in-house-made toppings. Local roaster Dogwood Coffee provides the coffee beans. “When we started out, we were a coffee shop that server waffles,” says Heather Feider, general manager, “but we’ve turned into a waffle shop that serves specialty coffee!”
The clientele is mostly students from the University of Minnesota, she adds. “In the evenings, students hang out and study with a coffee. They’re also our brunch crowd for waffles. But even people from Stillwater come to Black’s. So want to have a place in another part of town.”
The new location in St. Paul will appeal to commuters from Wisconsin and the eastern parts of the metro area, as well as the University of St. Thomas crowd, Feider continues. “We were looking for a place with a similar feel to Como. Merriam Park is close to St. Thomas, a nice family neighborhood and a vibrant community.”
The new Black will have a similar aesthetic and utilize the same branding. “The building itself has some challenges as far as meeting ADA compliance and parking requirements, but we have creatively and effectively resolved them,” Gough says. According to Feider, the Shelter design team will be adding “cool new features.”
Together, Black and Heirloom are turning the corner at Marshall and Cretin into a destination for local cuisine. “Together we’ll be able to offer the Merriam Park community a couple of great choices for dining and gathering,” Feider says. “While two small places may not change the community, we will create a nice little corner there.”

Tuesday, January 12, 2016
When Wyatt Evans decided to leave his long-time position as executive chef at WA Frost and Company to open his own restaurant, scouting out neighborhoods was key. “First and foremost,” he says, “I wanted to have a neighborhood restaurant, a gathering space for the neighborhood.”
Next, he wanted to offer an ambience “that’s refined, but that shouldn’t read as stuffy. I wanted to create an environment like Grandma’s house without looking like Grandma’s house. Cool, but not too cool. Welcoming and comfortable.”
Of course, the food and the ethics behind it were essential to the new culinary endeavor. The cuisine, Evans explains, would be “inspired by the farmhouse, with elements of frugality and the total utilization of product. That’s the ethic I’ve been doing with food. In my new space, I wanted to amplify that idea and take it on in a way where we honor the past in the present by looking toward the future.”
Heirloom, located at the intersection of Marshall and Cretin avenues in St. Paul, is the result. Last July, Wyatt began renovating the former bakery and photography studio into his ideal restaurant. Studio M Architects in Minneapolis did the design and architectural work. According to Greta Johnson, a designer at Studio M, “the words he gave us were hipster farmhouse.”
“He came to us wanting to express a simple, old-fashioned feel,” she adds. “Heirloom vegetables, old seed packets and Audubon prints were our inspiration.” Friends of Evans’ provided graphic design, artwork and tables for the 2200-square-foot restaurant. Objects with a “Depression-era simplicity” added to the décor, Johnson says: “Things from the past resembling family heirlooms, that might have had meaning to a family at the turn of the century.” Adds Evans: “Mismatched antique chairs portray the humble aspect of how we’re trying to approach the business.”
Local and seasonal are a given at Heirloom, Evans says. “At this stage of the game, if you’re not using the fantastic local products we have, you’re not a player. We’re not trying to beat anyone over the head with local and seasonal; It’s just what it is. This is just how I cook. The menu changes based on availability. So the food and atmosphere reflect that.”
As for Heirloom’s location in the Merriam Park neighborhood, “Dozens of factors play into why you pull the trigger on one space versus another,” Evans says. “The deeper I dug into the neighborhood and got to know it, the desire to have a restaurant here like this began to unfold. In my opinion, this neighborhood has a strong demand for this kind of restaurant. The neighborhood people we met with expressed a desire for it.”
Heirloom’s location between Minneapolis and St. Paul, three blocks from the Mississippi River and near St. Thomas University, were pluses. Moreover, Evans adds, “There’s a really nice mix of people in this neighborhood in terms of age groups, and a good foodie contingent here in Merriam Park. Our goal is to be affordable and approachable, create top-notch quality food for less, and in doing so create a new place for neighbors to gather and eat.”
Tuesday, January 12, 2016
“I didn’t intentionally get into this business; it just kind of happened,” says Jon Oulman.
He’s referring, of course, to his restaurant business with son Jarret Oulman and collaborator Josh Mandelnan. The business has grown quickly, starting with the 331 Club (“contemporary music,” Oulman says) and expanding to include Amsterdam Bar and Hall (“contemporary music, entertainment, an imbibing environment and more food”),
Como Dockside (“entertainment and more food”) and now The Sheridan Room—which is next door to the 331 Club.
“The food aspect just keeps ramping up,” Oulman says.
The original owners of the 331 and the neighboring 337 (The Sheridan Room’s address), Oulman explains, had kids who ran the venues—“one of their children had the bar, the other had the diner,” he says, “so we put it back together again.” Moreover, a local chain wanted to move into the former Modern Café, and “it’s too soon for this neighborhood to have a chain in it—even if the chain is local. It’s a great corner and a great neighborhood.”
The restaurant is named for its neighborhood: the Sheridan Neighborhood of Northeast Minneapolis.
“Midwestern Americana” is The Sheridan’s Room theme, Oulman says. The restaurant’s signature dish is a beer-can roasted chicken using local Bauhaus beer. “The gravy is made with the beer drippings and we serve the gravy in a beer can,” Oulman says. “A little kitschy there.”
The cover of David Bowie’s album
Hunky Dory is featured prominently at the new bar, because “What is the first song on the album? ‘Changes’,” Oulman says with a laugh. A vintage hi-fi plays vinyl. “Collecting vinyl is a hobby of mine,” he says. While the kitchen is unchanged, the restaurant floor has a penny-size tile mosaic and new banquette seating.
Meanwhile, over at Como Dockside, the team is busy building a prep kitchen in the basement “so we can do banquets,” Oulman says, “and we’re going to upgrade the concession window down by the dock. There will be a grill and fryers outside, and a point of sale on the promenade, so we’ll be able to keep up with demand and do a better job of delivering food and beverage when the crowds come back in the spring.”

Tuesday, December 15, 2015
Alatus LLC is inching closer to breaking ground on 200 Central, a 40-story residential tower in the heart of St. Anthony Main. At 467 feet, 200 Central would be Minneapolis’ second tallest all-residential structure after The Carlyle — the distinctive sandstone tower immediately across the Mississippi River. If all goes according to plan, major site work could begin as early as spring 2016.
According to plans filed with the city of Minneapolis last year, early plans for 200 Central called for 325 residential units. The unit count has since been scaled back. Alatus is leaning toward condominiums, rather than rental apartments, though a final decision isn’t expected until closer to groundbreaking. The most recent renderings show a soaring glass tower, topped with a gently sloping crown that occupies about half a three- or four-story podium footprint.
200 Central replaces Washburn-McReavy Funeral Chapel, the St. Anthony Athletic Club and some surface parking. The 900-stall St. Anthony Falls Ramp will remain open and operational, according to the proposal, although it’s the subject of separate development murmurs.
The project will have more than 300 dedicated parking spaces, including about 100 tandem stalls for residents. Plans call for a spacious outdoor pool and deck area several stories above street level, plus a high-end fitness center, day spa and multi-use community meeting rooms. It’s not clear whether the structure will have first-floor retail or restaurant space.
The tower is the latest in a parade of announced and in-progress construction projects in the St. Anthony Main-Marcy Holmes corridor.
A few blocks north, Lennar is beginning preliminary work on the 5.45-acre Superior Plating site, the future home of a two-phase, mid-rise mixed-use development. To the northwest, Shafer Richardson’s proposal to replace Nye’s Polonaise Room with a 30-story apartment tower met fierce resistance from neighborhood groups and preservationists, but a scaled-back version so far appears on track. A stone’s throw to the south, the
A-Mill Artist Lofts have breathed new life into one of Minneapolis’ most historically significant blocks. Other projects, some rivaling Alatus’ proposal in scale (if not height), are planned or proposed for 200 Central’s immediate environs.
Tuesday, December 08, 2015
Four years after a tornado damaged dozens of homes and businesses in the district’s heart, North Minneapolis is experiencing a development resurgence. At the intersection of Penn Avenue and Golden Valley Road, the
Commons at Penn mixed-use project is nearing completion; it’s slated for occupancy in early spring.
Less than a mile north on Penn, at the busy five-way intersection of Penn and Broadway, an even more ambitious mixed-use property is taking shape: Broadway Flats, North Minneapolis’ largest workforce housing project in more than a decade.
Rose Development, a North Minneapolis company owned by a prominent local family, is taking the lead on the project with help from a $1.4 million pay-as-you-go TIF grant. ESG Architects designed the building. Broadway Flats sits squarely in the track of the 2011 North Minneapolis tornado, which damaged or destroyed dozens of homes and businesses in the neighborhood.
“In the aftermath of the 2011 tornado, a vibrant future is taking shape on the corner of Penn and West Broadway avenues,” said Dean Rose, principal at Rose Development, in a recent post. “Broadway Flats...[is] bringing new vitality and opportunity to West Broadway.”
Broadway Flats’ plans call for 103 units of workforce housing and “a level of quality and amenities not previously available in the community.” Renderings show an oblong, four-story structure that fronts on Broadway and occupies most of an irregularly shaped block.
Broadway Flats will have nearly 20,000 square feet of first-floor retail. About half of that space will be occupied by an expanded and redesigned Broadway Liquor Outlet, which is also owned by the Rose family. The store was extensively damaged in the 2011 tornado and is currently located in a smaller structure across Broadway. Rose Development hasn’t announced tenants for the rest of the first-floor space, but has previously indicated an interest in attracting a high-end restaurant or locally owned retail.
According to Broadway Flats’ website, residents can look forward to a host of high-end amenities that wouldn’t look out of place in the North Loop or Uptown: a high-tech business center; a fully outfitted fitness center; conference, community and party rooms; and heated underground parking.
Plans also call for a partially covered, heated transit platform serving the popular 19 bus. If Metro Transit stays on track with plans for the bus rapid transit C Line, currently slated for a late-decade opening, the Penn Avenue platform will receive an upgrade and/or new signage.

Tuesday, November 24, 2015
The Green Line corridor isn’t the only area of MSP experiencing a boom in
community-driven development. Two miles northwest of the Green Line’s Target Field terminus, at the heavily trafficked Penn Avenue/Golden Valley Road intersection in North Minneapolis’ Willard-Hay neighborhood, an ambitious mixed-use project is taking shape: The Commons at Penn Avenue.
A four-story, block-long structure, Commons at Penn will house 45 units of workforce housing, a host of community amenities and the 4,000 square foot Wirth Cooperative Grocery Store — MSP’s newest grocery co-op. Watson-Forsberg and LHB Corporation are co-developing the project.
Building Blocks, a North Minneapolis nonprofit founded and overseen by native son (and former NBA star) Devean George, designed and financed Commons at Penn. Wirth Co-op is financed independently, thanks in part to a $500,000 federal grant, and will lease space in Commons at Penn’s ground floor.
If the current schedule holds, Commons at Penn and Wirth Co-op should open in spring 2016 — well in advance of the planned Penn Avenue BRT (C Line)’s debut later this decade.
“We’re shooting for an Earth Day opening for the co-op,” says Miah Ulysse, Wirth’s general manager.
The development will join nearby Broadway Flats in providing affordable housing and locally run retail along North Minneapolis’ densely populated Penn Avenue corridor.
According to Building Blocks, Commons at Penn’s residential component will feature a mix of one-, two- and three-bedroom units with touches common in downtown lofts: hardwood floors and nine-foot ceilings. Amenities include community rooms, an onsite fitness center and three laundry rooms.
Commons at Penn’s first floor will include a Northpoint Health & Wellness office. Though the Northpoint office won’t be a full-service clinic — the focus is on “community outreach with space for events and health education classes,” according to Building Blocks — the design does include two “flexible-use exam rooms.” Building Blocks will office in an adjacent suite.
Wirth Co-op’s arrival is another boost for the area, often considered a food desert: The closest full-service grocery store is the Cub Foods at Broadway and I-94, well over a mile to the east. Corner convenience stores and gas stations stock essentials and plenty of snack foods, but rarely fresh fruits, veggies or non-processed foods. According to TCYIMBY, about 40 percent of Wirth’s fresh food will be certified organic or natural; that proportion could increase as the co-op establishes itself in the neighborhood.
“Locally sourced items will be a huge focus for us, in addition to organic and natural,” says Ulysse.
As of mid-October, the most recent reporting date, Wirth Co-op had about 460 committed members out of a 500-member goal. Membership is $100 (one-time) per household, payable in $25 installments, and $15 for those qualifying for public assistance.

Tuesday, November 24, 2015
Good Grocer, an independent grocery store tucked into a low-slung building near the old Kmart at Lake Street and I-35W, has only been open since mid-June. Yet it’s already received coverage in a half-dozen press outlets, from the Star Tribune and the Huffington Post.
What makes Good Grocer different? Founded by Kurt Vickman, long-serving (now former) pastor at Edina’s Upper Room Church, Good Grocer is part co-op, part nonprofit social enterprise and all good.
According to its website, Good Grocer stocks more than 3,000 items, focusing mostly on fresh fruits and vegetables, and minimally processed meats, dairy and baked goods. Unlike a traditional co-op, whose members pay fees on joining, Good Grocer regulars pay for their memberships by volunteering at least 2.5 hours per month at the store: stocking shelves, working checkout, whatever needs to be done. In return, they get 25 percent discounts to sticker price on everything they buy at the store that month. Good Grocer has at least 300 members and counting.
The goal, says Vickman, is inside-out empowerment — the inverse of the standard outside-in, or top-down, charity model. Though Vickman doesn’t keep detailed statistics on members’ economic status, the immediate neighborhood is among Minneapolis’ poorest precincts.
Good Grocer helps locals who “value eating well, but can’t afford the ever-increasing cost of food” to partake in a food quality experience usually reserved for Whole Foods shoppers. By giving members an outlet to give back to their fellow shoppers in a tangible way, Good Grocer is literally helping people help themselves.
“Low-income people aren’t helpless or giftless,” says Vickman. “We all have gifts and strengths within us. It’s [Good Grocer’s] mission to draw those gifts and strengths out of our members and empower them to define themselves in terms of their potential, not their limitations.”
Good Grocer also addresses its densely populated environs’ glaring lack of fresh food options. Its corner of South Minneapolis doesn’t meet the technical definition of “food desert,” but the Midtown Global Market and the Uptown Cub — the closest reliable sources for fresh food — aren’t close at hand.
“We thought we’d get some positive feedback about our choice of location,” says Vickman, “but we were really taken aback by the number of people who came in to say, ‘Man, thank you for opening a grocery store here.’”
Then again, Good Grocer isn’t a straightforward charity. The blocks to the north and west of Good Grocer are economically diverse — and, in some areas, downright affluent — so a fair number of locals can afford to shop at the store without much regard to price. Good Grocer counts on those folks to patronize the store in numbers and pay full price for their purchases. Full-price customers subsidize in-need members who rely on the 25 percent discount and ensure that Good Grocer can afford to stock top-quality food items.
Indeed, Vickman sees Good Grocer as a low-friction way for people of means to give back in a more meaningful way than simply donating some cans to a food pantry or church around the holidays. The store’s motto is “Let us never tire of doing good,” a Scriptural reference to Christians’ charitable duties. That motto neatly summarizes Vickman’s choice to leave his relatively comfortable appointment at Upper Room and strike out as a social entrepreneur.
“I decided that I wanted to spend more of my time living the themes I was preaching, rather than just talking about them,” he explains.
Despite Good Grocer’s ecclesiastical pedigree, the store is strictly non-denominational — non-religious, actually. “No one’s handing out tracts at the door,” says Vickman, who notes that the store’s membership base is a reflection of the neighborhood’s racial and denominational diversity: first- and second-generation immigrants from Latin America, Asia and Africa shop and volunteer alongside the area’s established European and African-American residents.
“We’re not looking for help or support from outside the community here,” says Vickman. “We’re proud to be creating our own solutions.”
Tuesday, November 17, 2015
There’s something brewing next to the “white hot”
Highlight Center in Northeast Minneapolis — but there’s more to it than beer.
Able Seedhouse and Brewery chose to open in MSP’s dense craft beer market, but Able’s concept is unusual even by Northeast’s ambitious standards. Able, which occupies an historic brick structure adjacent to the Highlight Center (just off busy Broadway Street), isn’t only a
new Minneapolis craft brewery with a 20-barrel brewing capacity and 100-plus-patron taproom. It’s also a craft
malthouse.
Able officially opened its doors in early November and malts its own small grains on site. In other words, the Able crew cooks raw ingredients — mostly barley, but sometimes wheat and rye — in one corner of the facility, then carts the finished product over to the brewing kettles and turns it into delicious beer.
Able isn’t a totally self-sufficient operation, at least not at the outset. Casey Holley, co-founder and co-owners, anticipates the brewery’s initial batches — the first of which started brewing on October 9 — will contain up to 5 percent “in-house malt.” The balance will come from larger, more established malting houses, like Shakopee’s Rahr Malting. Over time, Holley hopes the proportion of house-made malt will increase.
“Producing an entire batch of beer using only our own malt would be something spectacular,” he says.
Holley is particularly excited about Able’s budding relationships with small-time Minnesota farmers. He’s reaching out to family farmers across the state and offering to pay a premium for their barley, which typically commands far less than the corn and soybeans that dominate Minnesota’s agricultural industry. Even though Able’s product is liquid and strictly adults-only, the brewery’s efforts help support long-depressed market for small grains.
“We’re doing our part to rebuild the local food supply chain,” says Holley. “We thought it would be super interesting to tell this story in beer.”
For the time being, the Able team is focused on navigating the opening rush. Eventually, Able’s malting operation could win out. Holley and his cofounders have contemplated serving as a small-scale “maltster” for other MSP breweries, offering an alternative — possibly with a more experimental bent — to major players like Rahr. He’s also game for helping smaller-scale packaged food producers with time-consuming, labor-intensive and frequently expensive R&D work.
“We could be someone that [packaged food producers] come to and say, ‘Can you play with this in the malter and see how it turns out?’” says Holley.

Tuesday, October 20, 2015
Just as two high-profile restaurants in Minneapolis are saying adieu—La Belle Vie and Vincent—a St. Paul institution, long removed from the public eye but operating as a banquet facility, is about to say bon jour! The Commodore Bar, an Art Deco legend once haunted by the likes of F. Scott Fitzgerald and Sinclair Lewis—who also stayed in The Commodore’s apartment hotel—reopens to the public on October 27.
“We recently purchased a piece of property adjacent to the Commodore that we can use for a banquet room,” says owner John Rupp. “So it was time to reopen the bar, as we need both of those income streams to make the properties work financially.”
Rupp is also the founder and chief executive officer of the Commodore’s parent company, St. Paul-based Commonwealth Properties Inc. He’s also developed and owns other local St. Paul landmarks in the area, including W.A. Frost, The University Club, the St. Paul Athletic Club, and opening in 2016 Watson’s Manor, a boutique hotel.
“Restoration of a 1920s Art Deco bar? We felt the market would be receptive to that kind of place for a variety of reasons,” Rupp says.
For one thing, there’s the space itself. Meticulously restored, the Commodore Bar exudes luxury, glamour and glitz. “It’s an iconic interior in a building with great social and cultural history, in a historic neighborhood where the founders of many MSP institutions built their homes,” Rupp says. “It’s a real place.”
Because the Commodore historically was a cocktail lounge, “we created a craft-cocktail menu using product from local distilleries” in MSP, Rupp says. “We have deep experience in our talented bartenders at Frost and the University Club, who have contributed to our cocktail list.” Adds Bob Crew, Commonwealth’s director of food and beverage operations, “We want to be the Twin Cities showcase for the best in locally and regionally distilled spirits.” The food will be “creatively re-imagined” American cuisine, Rupp says.
As for entering an ever-shifting restaurant market, Rupp is confident. “Our experience says if we’re in a place that’s very special, we won’t have any problem getting people from a broad geographic area. Just as Frost is much more than a neighborhood bar, drawing people from throughout the metro area, so will people want to experience the Commodore Bar once again—or for the first time!”
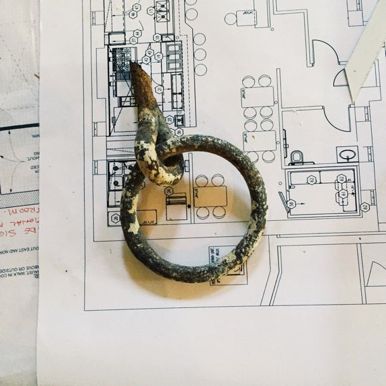
Tuesday, October 13, 2015
Mention the FOOD BUILDING and eyebrows invariably rise in concert with the reply, “At the state fairgrounds?”
But as butcher Mike Phillips of Red Table Meat Co., and cheese maker Rueben Nilsson of The Lone Grazer Creamery continue to gain traction—both are housed in Kieran Folliard’s latest venture, the FOOD BUILDING in Northeast Minneapolis—that’ll change.
Plus, in November, the opening of a new deli and restaurant, The Drafthorse (formerly The Workhorse), which will showcase the meat and cheese being produced down the hall, will bring people in to taste just how fine and fast MSP is growing as a hub for urban food production.
The Drafthorse, says chef Luke Kyle (also chef and co-owner of Anchor Fish and Chips), will be a cozy 40- to 45-seat restaurant specializing in slow-roasted meats and potpies. “I’m originally from Ireland,” says Kyle, who as a teenager moved to the Twin Cities with his family, “and one of my favorite things is to sit down with family and friends at the end of the night over comfort food made with good ingredients prepared well.”
The eatery will also have a deli showcasing products from Red Table and Lone Grazer, and grab-and-go food. “We'll be doing classic European-style baguette sandwiches with meat, cheese and butter,” Kyle says. “No frills, just letting the ingredients shine through.”
The Drafthorse takes its name from the building’s original use: as a stable and veterinary clinic for the horses that hauled kegs of beer from the local breweries to pubs and stores. “Each horse had its own window on the side of building, for fresh air and to look out, which are still here,” Kyle says.
The horse ties were still on the wall when Kyle and his team—including Geoff King of Scratch Food Truck, who will head up the kitchen, Katie Kyle, who recently left her Spyhouse Coffee Roasters operations and management position, and Anne Saxton, who currently works for Kim Bartmann's restaurants—moved in and started construction. “The Drafthorse is a good strong name for the restaurant and relevant to the building,” Kyle says.
If all goes according to plan, the FOOD BUILDING may be welcoming another tenant soon: a flour miller. “So ideally, if they move in, the baguettes, meat and cheese will all be produced in the building itself, which is super local,” Kyle says. “That’s the whole idea behind the FOOD BUILDING,” which bills itself as a “destination food production hub.”
According to Saxton, the FOOD BUILDING is built on foundation brands bound together by a shared purpose: “to handcraft exceptional foods close to the source because food tastes best when it has a ‘taste of place’.” The venture also gives new meaning to “farm to table movement,” Kyle says. “It’s about getting to know where your food comes from, the farmers and animals who make it, and what you’re eating—with no blind spots.”
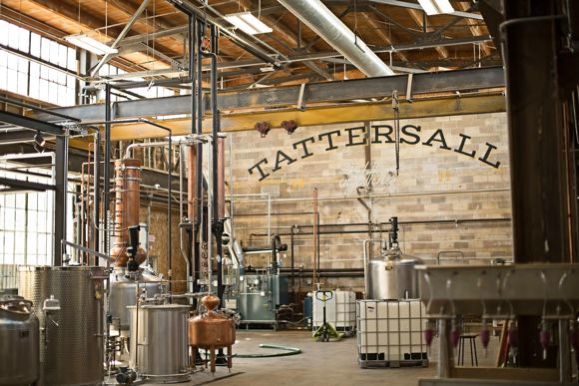
Tuesday, October 06, 2015
The bourgeoning craft booze scene in MSP isn’t all about microbreweries, in case you were wondering. Ever since the Minnesota Legislature dropped the fees required to open a craft distillery, then allowed for cocktail rooms in which to serve the liquor produced onsite, distilleries have been popping up around the metro.
One of the newest is Tattersall Distillery, which is tucked into a former manufacturing/event space down a bumpy dirt road behind the Thorp Building in Northeast Minneapolis. In looking for a location, says Jon Kreidler, one of Tattersall’s co-owners, “After seeing Bauhaus Brewery,” which is off Central Avenue behind the Crown Center complex, “we knew it could be done”—meaning a hideaway location was do-able. “Then when we saw the space: wow!”
The cavernous room that once hosted light manufacturing, fashion shows and art sales for Midway Contemporary Art had a lot of potential, which Minneapolis designers Aaron Wittkamper and Amy Reiff fully released. Banks of clerestory windows were uncovered to light up the raw space. A glass wall was inserted between the cocktail room and production area, where the Tattersall logo curves across the back wall.
In the cocktail room, a carved wood mantel anchors the bar against a wall of plywood panels with painted reveals. The chandelier over the bar contrasts with a long cement high-top table, but adds pizzazz to a space also furnished with comfy club chairs. “We wanted to create a fresh and unpretentious space,” Wittkamper says.
In fact, the eclectic furnishings were sourced from 1 King’s Lane and Restoration Hardware—as well as “Craig’s List and the in-laws,” Wittkamper says. Reiff worked on the branding, using the Tattersall plaid not only in the logo but also on the bottle labels and “in subtle ways by using similar menswear fabrics throughout the space,” she says.
As for the booze: Tattersall’s lineup includes vodka, gin, white whiskey and aquavit. The cocktail room’s topnotch bartenders—trained by co-owner Dan Oskey, award-winning bartender formerly of Strip Club Meat & Fish in St. Paul and Hola Arepa in Minneapolis, and partner in the bitters company Easy & Oskey—readily whip up an assortment of drinks with house-crafted infusions.
“When we started designing the space, we knew things weren’t quite right,” Kreidler says. “Then when we brought in Aaron, he totally flipped the plans upside down and suddenly we knew how the space would work.” With a spacious cocktail room overlooking the production area, foodtrucks at the ready outside, an outdoor area for eating and drinking during warm weather, and fresh craft cocktails, Tattersall has set a new standard for the craft distillery movement in MSP.

Tuesday, September 22, 2015
For more than seven years, Frogtown Farm has been a community vision slowly manifesting into an authentic project: A 12.7-acre parcel of public land that will include 5.5 acres developed as an urban farm. On Saturday, October 3, at 10:30 a.m., the Frogtown Farm officially opens.
“Our grand opening signifies a herculean effort by community members,” says Eartha Borer Bell, executive director, Frogtown Farm, St. Paul. “I’ve been involved with the project for a year now as paid, full time staff, and it’s constantly humbling how much time and effort, heart and soul, for over almost a decade, the community has put into the project. Our opening is a mark of what can be done when people get together, have a vision and see it through.”
Frogtown Farm is the vision of longtime Frogtown residents
Seitu Jones, Soyini Guyton, Patricia Ohmans and Anthony Schmitz. “They saw a great opportunity to increase access to greenspace in the Frogtown neighborhood,” Bell says. After the Amherst H. Wilder Foundation built its main campus on the land, then put the buildings up for sale in 2008, the property was vacant. The visionaries approached the
Trust for Public Land to help them raise funds to purchase the site.
In 2012, the Trust, a national nonprofit organization that conserves land for parks, gardens and other natural places, struck a deal to buy the land for $2.2 million from the Wilder Foundation. In 2013, Frogtown Farm
invited the community to help design the site. “We developed a number of community engagement initiatives around what the park and farm would look like,” Bell says. “Over a six-to-eight month process, hundreds of community members became involved. Their input resulted in the design.”
Later that year,
the City of St. Paul began discussions with Frogtown Farm about owning the property, in order to keep it accessible to the public. At the end of 2013, the land was later transferred to the City of St. Paul. In addition to the farm, the site includes play areas and maintains a historic oak grove.
“Urban agriculture is really booming in the Twin Cities,” Bell says. “While Frogtown isn’t necessarily a food desert, our community does experience barriers to accessing fresh local food. The farm will help remedy that situation.” The farm will also bring the neighborhood’s various populations together, to grow, prepare and share the food grown on the farm, she adds.
“There are plenty of anecdotes, and there’s lots of information, on how Frogtown is a diverse neighborhood,” Bell explains. “But we keep hearing that there isn’t a lot of interaction between those diverse populations. We do know that people like growing and cultivating a garden or farm, and cooking and preserving food.”
“So our five-year plan includes construction of a building that would serve as an incubator for fledgling food businesses in the community, an education center with cooking classes, and a community center,” Bell adds. “We hope that will provide great opportunities for people of all ages to share food traditions from their diverse cultures.”
The grand opening on October 3 will include a land blessing ceremony (10:30 a.m.), program (11 a.m.), and “Taste of Frogtown” event with tours and activities (noon to 2 p.m.).

Tuesday, September 15, 2015
When does growth mean more than increased square footage and financial opportunity? When the organization is the nonprofit art center Public Functionary. PF’s planned expansion into the building it currently occupies a portion of at Broadway and Buchanan in Northeast Minneapolis will lead to more innovative community programming, says Mike Bishop, PF’s director of operations.
Within the three to six months, Bishop says, the organization will move into the north portion of the building “with the mission of making art even more accessible with community events that get people into art spaces. While it’s scary to take on that rent and responsibility, we’re also looking at the expansion as a chance to further develop PF.”
Since opening in 2013, PF has billed itself as a nontraditional arts center with a focus on contemporary visual art, especially by rising national and local artists whose work expresses diversity in background, approach, inspiration and materiality. Exhibitions have also included dance, theater, music and performance art, as well as public participation. “Through our flexible exhibition space, multidisciplinary artwork and events, we’ve seen how important collaboration is to us,” Bishop says.
To further the collaborative impulse, he continues, PF has been “inviting in community groups and letting them use the space as a resource. They bring in their audience, which allows them to get to know PF and get comfortable with contemporary art.” That initiative led to another. “We started thinking about the communities we haven’t engaged with yet, including local businesses in Northeast. We decided to open our space to new and established businesses, so they could become involved with the art in a nontraditional way. We’re calling it ‘functional philanthropy.’”
Financial One, for instance, recently introduced its new brand to its team in PF’s exhibition area. The location “was a great way for the employees to get outside of the office and have their meeting in a creative engaging space,” Bishop says. Other meetings may include an illustrator sketching the session’s outcomes, or PF director and curator Tricia Khutoretsky providing arts-related approaches to problem solving.
“We’d like to help businesses work through solutions more organically using an arts perspective,” Bishop explains. “For example,
Liz Miller is an installation artist who has transformed our exhibition area. She comes with an idea, but knows it will always go another way; that she’ll have to work with the space, modify her approach and those challenges will inform final product.”
Rather than a direct sponsorship approach, PF’s “functional philanthropy” offers businesses a way to “give back to their community and get something tangible in return that can come out of meetings and events budgets, and marketing budgets, not just community giving budgets,” Kate Iverson, PF’s development director, explained via email. “It's not only inspiring to meet and develop ideas at PF, but also to explore arts-driven approaches to problem solving, and pass on the value of art and community building to employees and clients.”
In other words, Bishop says, the expansion “will give us the flexibility to push our model further, and become a more fully fleshed out art center.”

Tuesday, September 01, 2015
St. Paul aquaponics firm
Urban Organics just finalized the purchase of an 80,000-square-foot building on the redeveloped Schmidt Brewery site, according to
Minneapolis-St. Paul Business Journal. The site will likely house an aquaponic (“aquaculture”) system that produces lettuce and other greens year-round without soil or fertilizer.
Though decision-makers are mum on the details, Urban Organics also appears to be deepening its already robust partnership with Pentair, an MSP-based corporate giant that builds innovative water filtration and recycling systems. (The company is responsible for Target Field’s thrifty irrigation infrastructure, among other highly visible projects.) Pentair designed and built the aquaponics system in Urban Organics’ Hamm’s facility.
According to the
Business Journal, the Schmidt Building’s actual buyer is a newly formed entity called Urban Organics Pentair Group. Urban Organics Pentair Group shares an address with a Pentair satellite office, suggesting that the larger firm is playing an active role in Urban Organics’ new project.
It’s unclear whether the Schmidt purchase presages a series of collaborations between Urban Organics and Pentair. In previous conversations with
The Line, Urban Organics co-founder Fred Haberman has expressed optimism that aquaponics systems as large as 500,000 square feet — several times the size of the planned Schmidt facility — would be technologically feasible and profitable within a decade.
Regardless of its implications for Urban Organics’ future, the Schmidt transaction adds a second historic brewery location to Urban Organics’ expanding corporate footprint, following the company’s flagship facility at the old Hamm’s Brewery. It’s also a huge win for MSP’s booming
urban agriculture scene, and proof that small-scale, sustainable food production systems can play a role in fixing what Haberman calls “the [United States’] broken food system.”
Business is “innovating at the wrong end of our food system,” says Haberman, pointing to heavily processed snack foods with little resemblance to naturally occurring, nutritious ingredients. “The real need is for innovation to create more sustainable modes of production.”
Urban Organics’ food production system is definitely sustainable. According to Haberman, aquaponics uses just 98 percent less water than traditional irrigation. Since much of the United States’ fresh produce is grown in the water-starved Southwest, Urban Organics’ water-sipping, locally operated technology is a huge advantage.
And since Urban Organics uses fish to clear waste from its tanks, the growing process doesn’t produce industrial quantities of harmful runoff — another advantage over non-organic, soil-based agriculture.
“By itself, aquaponics won’t solve the problems facing modern agriculture,” says Haberman. But Urban Organics’ ambitious vision for a more sustainable agricultural future is nonetheless worth celebrating — and the new Schmidt space marks a major milestone on the company’s journey.

Tuesday, September 01, 2015
Last week, city music fans and cultural mavens were abuzz about news that Eduardo Kobra, an internationally acclaimed Brazilian muralist, would begin working on a five-story mural of Bob Dylan on the west façade of the 15 Building at Fifth Street and Hennepin Avenue in downtown Minneapolis. As the painting commenced, passersby marveled at the color and artistry — as well as the speed with which Kobra and his team materialized the mural.
Kobra is reportedly renowned for his bright color palette and bold use of line. His work also often pays homage to people with a particular association with a city or place, which is why he selected Dylan. (Kobra is also a fan.) Three Brazilian and two Minnesota-based artists helped with the production.
“Eduardo Kobra’s new mural will add an invigorating and colorful international artwork to the downtown Cultural District and Hennepin Avenue,” says Tom Hoch, president and CEO, Hennepin Theatre Trust, Minneapolis. The mural is a project of the Hennepin Theatre Trust. “At the same time, it celebrates Bob Dylan, who is not only one of Minnesota’s most admired native sons, but also a former owner of the Trust’s Orpheum Theatre.”
Dylan owned the Orpheum Theatre from 1979 to 1988 with his brother David Zimmerman. The 74-year-old icon from Hibbing has performed frequently at the Orpheum including three consecutive shows last fall. The Orpheum, located on Hennepin Avenue, is just down the street from the mural site, so its presence has particular resonance for Hennepin Avenue and for Hennepin Theatre Trust, which currently owns the Orpheum.
“Kobra was collaboratively selected for this project,” Hoch says. “Various people and muralists were under consideration, and Kobra soon became the obvious choice because he is renowned internationally, has a wonderfully colorful palette and great street credentials.”
The 15 Building is currently owned by R2 Companies and AIMS Real Estate, a business unit of Goldman Sachs Asset Management, which was involved in Kobra’s selection. The 15 Building is an historic Art Deco office tower constructed in the 1920s. More recently, it has become home to many creative loft-office users including Channel Z, Hunt Atkins, Bloom Health and Assemble™.

“Northeast is white hot right now,” says Scott Tankenoff, managing partner, Hillcrest Development, about the Minneapolis neighborhood. Hillcrest redeveloped the historic Frost and
Crown Center buildings adjacent to Broadway and Central avenues, and will officially open the Highlight Center (a former GE Mazda light bulb factory, and more recently workshops and administrative offices for the Minneapolis School District) on Tuesday, September 15.
“The job and labor markets are unbelievably tight,” Tankenoff continues. “People are looking for commercial, office and retail space that’s high quality and durable. If you can add bicycle storage, showers for commuters, common areas lots of people can use at one time, a distinctive micro-brewery that tenants and visitors will use, rooftop garden areas and patios, lots of free parking and retain the building’s character within the existing fabric of the neighborhood, you’ve got a good mix.”
The Highlight Center does all that. Sport Ngin, which makes software for managing sports league websites, is one of the building’s main tenants, occupying about 30,000 square feet. Other tenants will include a law firm, Internet radio company, furniture rep and MyMeds, a cloud-based web and mobile application that helps users manage their medications.
“Space is moving fast,” Tankenoff says. “Many creative class-type companies would have looked in the North Loop but they like the price better here, and there are parking lots and other amenities nearby.”
In an adjacent building, also redeveloped by Hillcrest, Able Seedhouse and Brewery is setting up operations. “Able will have unique large taproom, and produce and distribute their product, but will also source locally grown ingredients like hops,” Tankenoff says, putting the new micro-brewery in good company alongside the likes of Bauhaus Brew Labs (in Crown Center) and Sociable Ciderwerks (down the street).
“The synergy creating by the tenants is critical to creating buzz and a community within the building and in the adjacent neighborhood,” he adds. “People want to be part of a collective.”
They may also want to work in what Tankenoff calls “the last great building in Northeast near downtown.” The brick and timber frame structure, built in the 1920s, “was a disaster” when Hillcrest took over, he says, as it had been used for storage, and for plumbing, key, maintenance, carpentry and electrical shops. The former 807 Broadway is “right on top of good, future mass transit, and is a large building that allows for patios, rooftop gardens and gathering spaces.”
The Highlight Center includes a common room for the community to use and will eventually incorporate solar panels for generating electricity. RoehrSchmitt Architecture and Tanek Architecture and Design collaborated with Hillcrest with the project.
“The process was all about retaining the character of the buildings, while adding a whimsical twist with materials inside,” Tankenoff says. “Our goal is to express the classic nature of historic buildings while making them relevant, modern, appropriate and fun for today. Both those architecture firms clearly understand that.”
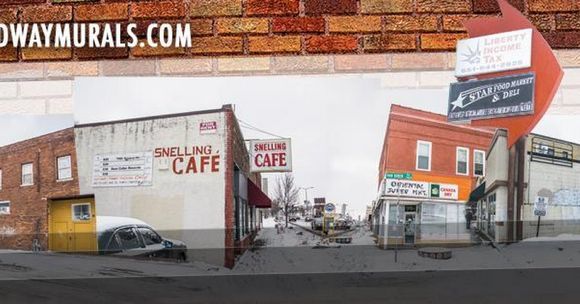
After moving to and buying a house in St. Paul’s Midway neighborhood five years ago with his wife, Jonathan Oppenheimer was inspired to create “a dream project.”
“I thought: ‘Wouldn't it be awesome to transform Snelling Avenue, then highlight the changes to transform the public’s perception of it,’ ” he recalls. He had in mind a half-mile stretch of Snelling, the visible and highly traveled portion from I-94 over the Green Line and north toward the State Fair.
“The area suffers from rampant graffiti,” Oppenheimer says, “and the business owners in the area, many of them immigrant business owners, would like to change people’s perception of that stretch of Snelling. I also wanted to help bridge the stark divide between immigrants and residents, economic classes and race, by doing something creative and productive.”
So Oppenheimer founded Midway Murals and in 2014 received McKnight Arts Challenge to complete the project. A launch party in February brought 300 people into the Turf Club “to show folks it’s really happening and get them excited about it,” Oppenheimer says.
On Saturday, August 29, the Midway Art Festival, co-hosted by Midway Murals and Little Africa, celebrates the murals’ completion, from 12-6 p.m., at Hamline Park on the corner of Snelling and Thomas avenues.
The event includes live and interactive art projects from Rogue Citizen, Dim Media, Streetcorner Letterpress, the Poetry Mobile, and Fluid Ink; music from Superbrush 427 and River Beats Entertainment; and an overall celebration of the newly reconstructed Snelling Avenue. Also on the docket are tours of the four murals created by four local public artists: Lori Greene worked in mosaic; Greta McLain in paint and mosaic; Eric Mattheis in spray paint; and Yuya Negishi in traditional and spray paint.
“Each artist created a separate mural, while working over several months with area business owners to craft an idea,” Oppenheimer says. “The murals reflect the changes in culture, residents, infrastructure and imagination that are forever occurring in the city, as well as the promise and struggles that the community navigates over time.” All of the artists worked with a central theme: starting anew.
“I always wanted to be involved in neighborhood activism, to take stock of what was wonderful and the places needing improvement,” Oppenheimer adds. “And I wanted to start a conversation around a public art project, as public art has the unique ability to bring people into contact with things they wouldn’t otherwise see.”
Oppenheimer is also thrilled that the completed murals, and Midway Art Festival, will occur just as renovations to Snelling Avenue are completed, including new decorative lighting and sidewalks. “People are excited because Snelling has a fresh look,” he says. “We’re hoping the arts festival and mural projects will also better unite the neighborhood, spark conversations and inspire people to continue improving the area.”
According to the Midway Murals website, the initiative “will serve as the cornerstone for a new public art workgroup housed in the Hamline Midway Coalition, the neighborhood’s non-profit district council. This group will bring together community members of diverse backgrounds to meet regularly to brainstorm new ideas and locations for public art; ensure upkeep and maintenance of existing pieces; and curate and oversee the expansion of this art corridor in future years.”
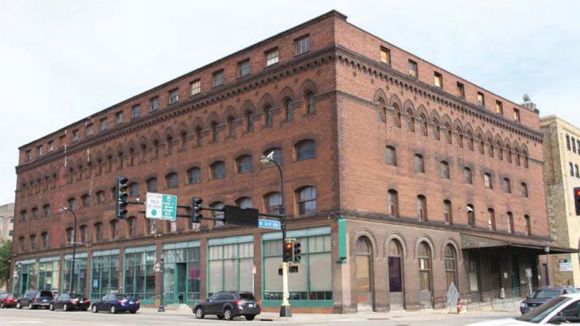
After months, even years, of speculation,
the historic Jackson Building in Minneapolis’ North Loop, most recently home to the IPR (Institute of Production and Recording) College of Creative Arts, is slated to become a boutique hotel. “The neighborhood is spectacular,” says Tim Dixon, owner of Fe Equus Development, LLC, which is taking on the project. “It’s rocking. Empty nesters are moving back to the city. Millennials are embracing the area. The food scene is spectacular. We’ll add value to the neighborhood with an experiential hotel that will bring in the locals.”
Based in Milwaukee, Fe Equus is best known for transforming a 200-year-old downtown building into the Iron Horse Hotel. “The Iron Horse Hotel fulfilled the growing demand for experiential hotels and the need for additional rooms generated by its neighbor, the Harley-Davidson Museum,” according to the Fe Equus website. “Unlike any modern luxury hotel today, this brand new concept pairs high-end accommodations with special amenities for motorcycle enthusiasts.”
The Jackson Building will be renamed the Hewing Hotel, in a nod to the area’s milling history, which began with lumber. To “hew” is to cut or to fell. Think axe to tree. Which will fit right in with the area’s growing lumbersexual vibe apparent at Marvel Bar, Spoon and Stable, and Askov Finlayson.
In the late 1880s, many Minnesota trees were hewed to create the sturdy timber frame of the Jackson Building, which also has exposed brick walls and wood floors. Built on spec by Henry George Andrews (in collaboration with John Pillsbury, Thomas Andrews and Woodbury Fisk, Dixon says, the building initially had two floors. But as the area boomed, ceilings were ripped off and floors added. An addition was made to the building, as well.
“We thought about calling it the Convolution Hotel,” Dixon says, with a laugh, “because of the build out. On nearly every floor, it’s clear they took the roof off and put new floors down, over and over again. In the basement, which has really high ceilings, they used to pull a train in.” In previous lives, the building functioned as farm implement showroom and a warehouse.
The Aparium Hotel Group of Chicago will work with Fe Equus on the building’s conversion into a 120-room hotel with a restaurant and bar. “We start with the history and the building, then investigate the neighborhood and the city,” Dixon says, “to create food and beverage services that embrace the community and attract the locals. As we’ve proved with other projects, once you bring in the locals you become part of the fabric of the community.”
Dixon is currently living in North Loop, were he’s soaking up the ambience 24/7 in preparation for the historic building’s redesign. “It’s no fun going into the middle of a cornfield and coming up with something creative and beautiful,” he says. “It’s more satisfying, and you’re forced to be creative, when working within the barriers presented to you, from structure and materials to existing urban neighborhood. Our team at every level — operationally, design, food and beverage — will integrate it all to ensure the Hewing Hotel experience is consistent and unique.”

Last summer, the
Little Mekong Night Market, a project of the Asian Economic Development Association (AEDA) in St. Paul, debuted, introducing the Twin Cities to the vibrancy of the markets that are a common occurrence across Asia. “There’s a unique vibe and energy that happens when people are hanging out at night, in the summer, at a festive event that’s intergenerational and family friendly,” says artist organizer
Oskar Ly, who helped coordinate last year’s night markets.
In fact, MSP’s first night market, Ly recalls, was such a hit that “people kept coming back with their families and friends to check out all the night markets in Little Mekong. People have said they felt as though they were transported into a different country for the evening.”
This year, the Little Mekong Night Market will be held Friday, August 7, from 6 p.m. to midnight, and Saturday, August 8, from 4 p.m. to midnight. The location, however, has changed. “We’re moving the night market from the parking lot behind Mai Village to the street, and closing off Western Avenue from Charles to Aurora,” says Jeffrey Whitman, event manager, Little Mekong Night Market, AEDA.
“We’re also moving the main stage across the street into a parking lot, so we have more space to spread out,” he adds. “Last year, we were really tucked into a nook. Surveys showed that people needed more room, and also wanted to have greater exposure and catch more passersby off the Green Line. We listened.”
This year’s vendors will include Dangerous Productions (a nonprofit performing arts group), the fashion truck Style A Go-Go, novelty accessories by Designs by RedFireFly, Luce Quilts, Nuclear Nectar’s hot sauces, Pho-Ger’s kimchee fries, Lilly Bean Ice Desserts, LolaRosa's Filipino-inspired food, RedGreen Rivers’ traditional Hmong fair trade crafts, and Silhouette Bakery’s sweet and savory Japanese buns.
Also, Ly says, “We’re expanding the diversity of arts that will be showcased. We have 100 groups of artists, art activities, and traditional and contemporary performances planned.”
Performances by Mayda, Str8 2th, Hmong Breakers Leadership Council, Kalpulli Yaocenoxtli, Capoeira Fitness Academy,
Hmong Cultural Center Qeej Troupe, Xibaba Brazilian and World Jazz are scheduled. The arts activities will be spearheaded by Humans of Night Market by Hmongkee Business, Greetings from Night Market by Hmongkee Business, SparkIt,
Chicks on Sticks, Hoop Jams and other groups.
The Little Mekong Night Market was started last year as part of AEDA’s mission to help small and micro-businesses take off and flourish. “The night market is really about buying local, from people who live in the neighborhood,” Whitman says. “Some of the vendors come from outside the community, but the majority of them live and work right here. The market supports the neighborhood and brings in people to see what Little Mekong has to offer.”
In addition to functioning as an economic development initiative, Ly adds that the market is also a “placemaking effort for Little Mekong. It’s part of our rebranding of the district, in order to further revitalize the area, bring in new visitors, and entice people to come back—again and again.”

If the criteria of marketable real estate — “location, location, location” — still holds true, then a prime parcel in the Twin Cities has it all. Open space. River views. Recreational fields. Historical resonance. Old-growth vegetation. It’s minutes from light rail and freeways, and is adjacent to a state park with a lake, bicycling and x-county ski trails, hiking paths and an interpretive center.
Most likely, you’ve sped past it en route to MSP International Airport or the Mall of America. Or maybe you’ve played ultimate Frisbee, baseball, soccer, golf or polo on the site. Or even, having taken a wrong turn, found yourself in a ghost town with crumbling houses, grand dilapidated structures and overgrown thoroughfares that begin and end seemingly in the middle of nowhere.
Welcome to the Upper Post of Fort Snelling. Home to buff- and red-brick buildings — including an imposing headquarters with a grand clock tower, rows of barracks, and a lane of once-stately officers’ homes with columns and porches — the Upper Post is a National Historic Landmark, and part of a larger National Register District that includes portions of the Mississippi River and its environs.
For years, however, the buildings have languished. Owned by the State of Minnesota’s Department of Natural Resources (DNR), the Upper Post has been largely used for parks and recreation. But in 1998, the DNR hired Miller Dunwiddie Architecture, Minneapolis, to access the buildings’ structural integrity and potential for reuse.
By 2006, a Save America’s Treasures grant secured by Hennepin County paid for the buildings’ stabilization. Work included re-roofing buildings, patching holes in the walls, sealing up windows and doors with plywood, and covering up porches.
But the structures’ only hope of long-term survival rested in their adaptive reuse. Many developers floated ideas. But only Dominium’s recent proposal to transform the structures into an affordable–housing community has generated true excitement.
“We’ve taken on similar adaptive reuse projects with lots of challenges,” says
Russ Condas, development associate, including St. Paul’s Schmidt Brewery on West Seventh Street and the Pillsbury A-Mill in Minneapolis—both of which have been developed and designed as affordable artist housing in conjunction with BKV Group. “But, as always, the Upper Post will pose its own unique challenges.”
Hennepin County, the DNR and other stakeholders “have done a good job of protecting the buildings,” he says. “They’re in decent shape because they were well constructed and feature strong architectural features from the late-1880s. But they’re old, weathered and in need of attention.”
The approximately $100 million project will be financed through a combination of Low-Income Housing Tax Credits, Federal and State Historic Tax Credits, and other sources. “These tax credits make the project feasible from our perspective,” Condas says. Dominium specializes in affordable and workforce housing, as well as the adaptive reuse of historic structures.
“Projects like this one take an incredible investment from a construction cost standpoint, in order to make them work,” Condas says. “Without that stack of tax credits, the project wouldn’t be do-able.”
The project includes 26 buildings on the site, “which we’ll treat as one apartment community,” Condas says, with approximately 190 units of affordable housing. “While most buildings will provide housing, we’re also looking at other structures for amenities.”
According to Dominium, the Upper Post redevelopment “will meet a strong demand in the market; research…shows that in Hennepin and Ramsey counties, there are only 34 apartments that are affordable and available for every 100 residents making less than $20,000 a year.”
With the site’s location near the Mall of the America and international airport, the need for workforce housing is acute. The site is a half-mile from the Blue Line light rail. “We feel there will be a strong demand for these apartments, which will offer a great opportunity for people to live affordably in a beautiful location and easily commute to work.”

A river runs through St. Paul; one of best-known rivers in the world actually — the Mississippi. Yet, city planners remain concerned that visitors don’t even know the Mighty Miss is there; that residents craving for greater access still don’t have enough options; and that current railroad tracks and roadways are the biggest barriers dividing the city from its river heritage.
The solution? A “river balcony” or elevated path akin to New York City’s High Line that’s dedicated to public use, says Lucy Thompson, principal city planner in the Department of Planning & Economic Development for the City of St. Paul. The river balcony is part of the Great River Passage Master Plan, which passed in 2013 in order to put forth “recommendations for orienting the city toward the river.”
What’s triggering interest in the river balcony right now is the Custom House project. Designed by BKV Group, Minneapolis, and developed by Exeter Group, The Residences at Custom House, slated for completion in 2016, is a 202-unit complex created in the historic downtown Post Office, which sports unique architectural detailing from the Art Deco to post-modern styles.
The new river balcony will wind through the Custom House, similar to “where the High Line goes into Chelsea market, where you have pleasure of being on the High Line but it opens up into large public market space,” Thompson explains. Elsewhere “the balcony would be a continuous pathway looking at the river; an elevated path with ongoing activities and dedicated to public use.”
“We’ve been doing riverfront visioning work for almost 20 years,” she continues. “From the beginning people have said they want to be near the river whether they’re watching wildlife or the floods rise. It really resonates with people. We’re excited to give people new opportunities to visually connect with the river and valley.”
An interdepartmental team from the City is current planning the river balcony, with help from the St. Paul Design Center and the Metropolitan Design Center at the University of Minnesota. “Right now we’re planning how to design the balcony from Robert Street to Union Depot, in order to figure out how to connect to the Custom House. They want to use the balcony to activate their second floor annex building.”
Even though the balcony will be open air, with unobstructed views of the river, the elevated pathway will travel through buildings from time to time, and may incorporate arcades and awnings for weather protection. The completed project will, however, “be available for programming all months of the year,” Thompson says.
“Giving people more ways to relate to the river is significant and will contribute to St. Paul’s livability,” she adds. “A high-amenity, high-quality design will ensure the balcony becomes a destination for activities. We don’t know the breadth of what we can do on the balcony yet, but we want it to be super distinctive, with elements of beauty and wow, so it gets put on people’s gotta-see lists as a destination.”

Along the Green Line light-rail corridor, which opened in June 2014, business continues to grow as arts organizations, breweries and small offices either set up shop or expand along University Avenue. In St. Paul, they include the multi-cultural modern dance company TU Dance; the Mendoza Law Office, which specializes in nonprofits and cable/telecom communications; and Lake Monster Brewing, which joins the brewery boom in the Creative Enterprise Zone. Here’s what they have to say about being an invested part of the Green Line community.
TU Dance
As
The Line reported in 2013, Toni Pierce-Sands, co-founder of TU Dance, rode the bus to dance classes as a child. “So when she and her husband, dancer and choreographer Uri Sands, were founding their St. Paul-based dance company TU Dance in 2004, Pierce-Sands says she ‘envisioned young kids waiting on the corner for a bus that would take them to our dance school.’”
Today, that school is called TU Dance Center. And the kids ride not only the bus, but also the light rail. Founded in 2011 in a rehabbed former woodworking and cabinetry shop, the professional dance school is located between a Subway and an auto-repair shop on Green Line. Since opening, the center’s programming has been steadily growing to meet the needs of students seeking out the Sands’ singular mix of creative movement/drum classes, and ballet, modern and West African dance.
So much so, that the TU Dance Center has added another 2,000 square feet of space upstairs. Known as TU Dance Center Studio 2, the second floor includes a new dance studio with a sprung floor, ballet barres, piano and drums, and sound system; new restrooms and changing rooms, and administrative offices.
“Having grown to more than 150 students in our youth programs, our current expansion to a second studio space meets a critical need for offering classes at multiple levels and techniques in the limited after-school time slot that works for families,” says Sands. Rather than move to a new location, the couple decided to remain in their current building and expand.
“We believe the opportunity to experience dance is transformative — for audiences, for students, for our community,” explains Pierce-Sand. “To make that opportunity real, dance classes need to be accessible. Our location on the Green Line is one key aspect of that commitment."
Mendoza Law Office
“I have a lot of optimism about the Green Line corridor and how the area is going to grow in the coming years,” says Tony Mendoza, who recently moved his law practice, Mendoza Law Office, LLC, into the 1000 University Avenue building. While looking for a new location for his growing practice, which was previously located along the Blue Line, Mendoza studied the avenue and noticed “buildings being refurbished and lots of new businesses,” he says.
University Avenue also offered the convenience of hopping on the train to either downtown Minneapolis or St. Paul for meetings. Then he noticed 1000 University. The 1929 building has exposed brick and timber beams, as well as spacious common areas. “We were also able to design the space we wanted,” he adds.
After law school, Mendoza joined Fredrickson & Byron’s advertising and entertainment group, and began working in communications. He later worked for the administration of Governor Ventura as a deputy commerce commissioner for telecommunications. Eleven years ago, he opened his own practice specializing in cable, telecom and entertainment law.
“There’s a lot regulatory uncertainty and change right now in the area of broadband development,” Mendoza explains. “Comcast is one of my clients. They’re spinning off their systems here to a company called GreatLand Communications, which has generated quite a bit of work in terms of getting regulatory approvals for the transfer and spin off, and franchises they have to negotiate with cities where they operate, many of which have been coming up for renewal to provide their video services.”
Mendoza also works with startups, small businesses and nonprofits. “We’re getting involved with the Midwest Business Association with the hopes of helping more local businesses get started and organized,” he says. “We’re looking for symbiotic relationships where we can help each other grow, especially along University Avenue.”
Lake Monster Brewing
After scouting dozens of locations for Lake Monster Brewing, which he co-owns with Jeremy Maynor and brewer Matt Lange, Matt Zanetti decided on the
550 Vandalia Street property adjacent to the Green Line. Located a block off I94, in the Creative Enterprise Zone, Zanetti was taken with the convenience of the site, as well as with the massive building itself.
“We’ll have a 170-spot parking lot,” he enthuses, and the brewery, which may open this fall, is also a block from the Raymond Avenue stop on the Green Line. “The building itself is historic and amazing, with red brick and steel girders.” What about all of the other new breweries in the area, including Bang, Urban Growler and Surly?
“The day after we signed the lease we took a case a beer and went to Urban Growler and Bang,” Zanetti says. “We’re really excited to be a part of the growing microbrewery scene in the Creative Enterprise Zone. We’re another destination people can enjoy.”
Lake Monster will also be the first and anchor tenant in the building (owned by First & First), which Zanetti says will create a lot of buzz. “Our tanks have arrived, but a lot of site work still needs to be done,” he says. “We’ll have two patios, as well as a 2500-square-foot taproom. We’ll have a nice big bar, soft spaces for relaxing, high tops, low tables… we want our taproom to be approachable!”
In addition to its two flagship beers, the Calhoun Claw Pilsener and the Empty Rowboat IPA, the brewery will also begin working on crafting some traditional beers with new twists.

Tod Elkins, principal of UrbanWorks, likens University Avenue to a “Miracle Mile,” referring to the many thoroughfares across the United States that have become bustling shopping, entertainment and cultural destinations. University was once a major retail corridor and will be again, Elkins says.
“In the future, University will become similar to Washington D.C.’s Orange Line. New large retail and apartment developments have reinvigorated that transit way. I’m surprised University has taken as long as it has to take off, but sometime soon it will look that way, too.”
A new mixed-used project at 2700 University, at the corner of University and Emerald avenues at the Westgate Green Line light-rail station, is a leap forward. Designed by Elkins and his team at UrbanWorks Architecture, for Flaherty & Collins Properties, the LEED Silver, amenity rich development broke ground Monday.
“Historically, we’ve learned that to create vibrant neighborhoods, you should lead with housing,” Elkins says. “You need to have households, then bring in retail and offices, so throughout the day and year, people are active and on the street.”
Located between the St. Paul neighborhood of St. Anthony Park and Prospect Park in Minneapolis, 2700 University will be a six-story building with 248 apartments, 3,000 square feet of retail space and two levels of underground parking. The project will also have a saltwater swimming pool, sundeck with cabanas, cyber café, pet grooming area, and bicycle repair station with indoor bike parking, bike stands, pumps, tools, water bottle filling station and workbench.
Moreover, 20 percent of the living units are designated affordable or “workforce housing,” Elkins says. “To me, workforce housing means for people who work in retail in front of the house, making $12 - $14 an hour. Or artists. Or not the lawyers, but the support staff in the office, along with recent college grads or empty nesters moving in from the suburbs. In other words, the people of the community.” Legally, affordable housing is designed for people who earn 50 percent or less of the area median income.
Those workforce units will also be integrated throughout the building, Elkins adds, “to ensure a healthy societal mix of residents.” The building’s transit amenities also contribute to the building’s “architecture of well-being,” he continues. “Whatever we can design in to get people out of their cars and walking, bicycling or using transit — especially when we’re designing urban infill buildings — we strive to do.”
UrbanWorks’ design adheres to St. Paul Sustainability Building Guidelines — the City of St. Paul is a financial partner in the project — and includes locally sourced materials, energy efficient systems, LED lighting, doorstep access to light-rail transit, and as many bicycle racks as car parking spaces.
While the large site sat unused for many years, the City of St. Paul kept searching for a clear vision with affordable housing and retail, as well as a landmark that could serve as a gateway building to St. Paul. To that end, the building, which amply fulfills all of the city’s criteria, will include signage spelling out “St. Paul” on the rooftop facing Minneapolis.
Three years ago, the Northeast Investment Cooperative (NEIC) was created to allow people to collectively buy, renovate, and manage commercial and residential property. Despite a mix of restaurants and retail businesses on Central Avenue in Northeast Minneapolis, and the adaptive reuse of former industrial buildings into the immensely popular
612 Broadway and
Crown Center nearby, the area has a history of rundown storefronts and absentee landlords. NEIC is changing all that.
With nearly $300,000 in member investments, and having transformed
2504-06 at the corner of Central and Lowry avenues into a successful building with thriving tenants, NEIC is sharing its innovative cooperative model nationally. Already, in New York City, inspired residents formed their own co-op modeled after NEIC — NYC Real Estate Investment Cooperative — and more than 200 people immediately invested.
In February, an article in
Yes! Magazine about NEIC went viral. Since then, the first commercial-property cooperative in the United States has been happily fielding inquiries from groups across the country, and board members will be speaking at conferences in St. Louis, Phoenix and Milwaukee on NEIC’s innovative business model. The appeal, explains Loren Schirber, a NEIC board member, is the opportunity to make a difference locally.
“People who have a vested interest in their neighborhood see the cooperative, commercial real estate model as an accessible way to make that difference and get a lot of other people involved,” Schirber says, and there’s more. “Kickstarter, Go Fund Me, Facebook and other social media and crowdfunding sites have changed how we do marketing and communications, so real estate investment opportunities are becoming more localized and accessible to people. This is the next logical step, because people don’t simply donate, they see where their money goes, what it’s doing and take ownership in the process.”
The cooperative real estate model also takes our new cultural emphasis on the local and bespoke — whether beer, food or handmade goods — further, Schirber continues. “How you save for retirement or invest is a logical extension of trying to be more conscious of what to do with your money and the influence you have. So with NEIC, we tackled an eyesore in the neighborhood we wanted to see changed. That resonated with local people…. and word traveled.”
Through NEIC’s cooperative structure, any Minnesota resident could join for $1,000. They could also invest more by purchasing non-voting stock. After a year of seeking investors, NEIC purchased two buildings on Central Avenue. Aki’s BreadHaus and Fair State Brewing Cooperative opened in 2014. NEIC’s partner, Recovery Bike Shop, is located next door. In total, the project represents more than a million dollars in new investment on Central Avenue.
“We spent thousands of hours getting started, fine tuning our bylaws, figuring out our structures, setting things up,” Schirber says. “Sharing that information with other groups, to make the process easier for them, is a principal of cooperative ownership.” So far, groups located in places from Seattle to Silver Spring, Maryland, Northern California to Cincinnati, Ohio, Texas to Washington D.C., have contacted NEIC for information.
Meanwhile, NEIC is avidly seeking a second property to bring to investors, and holding three information sessions and happy hours to discuss past successes and future plans:
June 4: Info session at Eastside Food Co-op (7-8 p.m.), happy hour at Fair State Brewing Co-op (8-9 p.m.)
July 16: Info session at Narobi Market (7-8 p.m.), happy hour at Fair State Brewing Co-op (8-9 p.m.)
August 13: Info session at TBD (7-8 p.m.), happy hour at Fair State Brewing Co-op (8-9 p.m.)
“People have plenty of opportunities to become a minority investor,” Schirber says. “But from a tenant, investment and neighborhood standpoint, a cooperative model offers people more accessibility, control, ownership and a tangible reason for success.”

Minneapolis’ Grand Rounds Scenic Byway System is well known to Twin Cities walkers, runners and bicyclists. One of the country’s longest continuous systems of public urban parkways, the system includes the Chain of Lakes, the Mississippi River, and assorted parks, picnic areas and bridges. St. Paul has its own Grand Round, which is back in the news as a primary component of the recently approved St. Paul Bicycle Plan.
The plan, which the City Council passed in March, “will guide the development of a safe, effective and well-connected network of bicycle facilities to encourage and facilitate bicycle transportation,” according to the City’s website. In fact, the plan is poised to more than double the number of bike pathways and connectors through St. Paul in the next several decades. The two priorities this summer, says Rueben Collins, transportation planner and engineer for the City of St. Paul, are a new downtown “loop” and the Grand Round.
The
Downtown Loop and Spur Network, according to St. Paul Smart Trips, was inspired by the
Indianapolis Cultural Trail. A loose square rather than a loop, per se, the system would include a variety of off-street bikeways and paths connecting parks, attractions and other destinations throughout the downtown area. The first phase is occurring along Jackson Street to create an important commuter and recreational connection between the Samuel Morgan Regional Trail along the Mississippi River and the Gateway State Trail, which extends northeast out of St. Paul with connections to Stillwater and beyond.
The Grand Round, a 27-mile parkway around the city, extends from Fort Snelling to Lake Phalen via Shepard Road and Johnson Parkway, continues along Wheelock Parkway to Lake Como, then to Raymond Avenue and across I-94 to Pelham and East River Road. “Not all the parts of the Grand Round read like a parkway,” Collins says. So as city streets are slated for reconstruction, bikeways will also be put in place to offer cyclists safe, often tree-lined and dedicated lanes.
This summer, as Raymond Avenue in the Creative Enterprise Zone is under reconstruction, so will that portion of the Grand Round be redesigned and implemented. “Wheelock is also scheduled for reconstruction in a few years,” Collins adds, “so we’re already looking at transforming it into a place that prioritizes biking and walking.” The City of St. Paul is also working at branding the Grand Round “to make it more attractive for bicyclists,” he says.
While the bike plan will be “implemented piecemeal,” Collins continues, “eventually the entire system will tie together into a single network. The new bike plan gives us the vision and blueprint for where we want to be in the future. It’s an overall, top down, bottom up, across the board plan for the entire city co-authored by many departments and partners.”
The bike plan is part of Mayor Chris Coleman’s 8-80 Vitality Fund, which was based on the work of internationally known urban designer
Gil Penalosa who keynoted the St. Paul Riverfront Corporation’s Third Annual Placemaking Residency last year. Coleman’s 8-80 Vitality vision was designed to ensure infrastructure, streets and public spaces are accessible and enjoyable for all residents. The newly adopted bike plan is the first strategy to advance that vision.
As new bikeways are constructed, communities will be invited to weigh in on the types of lanes and facilities that will best serve them. “We’re always asking the question, ‘What do bicyclists want?’” Collins says. “The question sounds simple, but is actually quite complex.” Dedicated and protected lanes, and shared lanes are attractive to different types of bicyclists. Also taken into consideration are “what the existing environments allow us to build.”
“At its root, a systematic bike plan is an economic development strategy,” Collins adds. “We know that people want to work and live in place where they can be outdoors, connecting with nature and with the people around them. We also know bicycling is an indicator of a healthy city and healthy economy. Our goal is to be the best city for bicycling in the country.”

“The connection between place and health isn’t an intuitive one,” says Patrick Seeb, executive director, St. Paul Riverfront Corporation (SPRC). The fourth annual Placemaking Residency hosted by SPRC, May 11-15, hopes to forge that connection in the Twin Cities.
Titled “Moving the Twin Cities to Better Health,” the weeklong event will explore the relationship between urban design and population health through workshops, walking and biking tours, presentations and social events. Events will take place on St. Paul’s East Side, along University Avenue and in the Ecodistrict in Downtown St. Paul, as well as in the East Downtown area of Minneapolis and the South Loop of Bloomington.
“Well be out in the community, moving around the Twin Cities throughout the day and into the evening, in order to be interdisciplinary and so that participants — including urban planners, community activists, health experts and policy makers — can find different ways to engage,” Seeb says.
In past years, the residency has featured one key speaker focusing on a single topic. Last year the focus was on walkability and bikeability in the cities. The year before, the residency topic was place as a driver of economic investment. The first year, arts and culture as a strategy for place was the focus.
This year, three residents — all from the San Francisco area — will “enrich the conversation,” Seeb explains. Dr. Richard Jackson is the author of Designing Healthy Communities and the host of the PBS series of the same name. “He’s made a career out of studying the built environment and its impact on health,” Seeb says.
Gehl Studio is the San Francisco-based office of Gehl Architects. The firm’s work is cross-disciplinary, and incorporates architecture, urban design and city planning in projects around the world. “The studio focuses on changes we can make right now,” Seeb says. “Rather than thinking about long-term change, the studio specializes in immediate solutions. The Open Streets movement came out of their shop.”
The third resident, Dr. Anthony Iton, is senior vice president for healthy communities at The California Endowment. “His work helps people understand geographic, racial and wealth disparities throughout the U.S.,” Seeb explains. “He’ll present data about how your zip code can predict your expected lifespan.”
“In the past 40 to 50 years, the focus on cars, people feeling unsafe walking or biking to work or school, and food deserts are among the concerns that have emerged relating to health and cities,” Seeb says. “There’s a whole field of thinking that says we can change all that; that we can reduce childhood obesity if neighborhoods and streets are safe for kids to walk or bike to school, where they have access to healthy fresh local food.”
“With this placemaking residency focused on healthy cities, we hope to expose people to the topic and get them to look at MSP and the choices we make in our cities through the lens of health,” Seeb continues. “The question is: How can we be much more intentional about creating a safe and healthy future in our cities?”
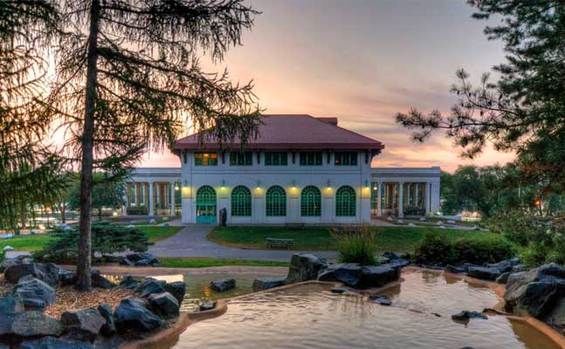
In early May, Jon Oulman and his team will open the doors to their latest restaurant and entertainment venue: Como Dockside in the Como Lakeside Pavilion in St. Paul. A 14-person selection committee, including City of St. Paul officials, approved the team’s proposal, which will “not only take full advantage of the unique space situated on the edge of Como Lake, but it will also offer services, food and recreation activities that will make it a vibrant destination for residents and visitors alike,” said St. Paul Mayor Chris Coleman in a statement. Oulman couldn’t be more thrilled.
“Have you been here?!” he responds, when asked why he decided to add the Como Pavilion to his impressive portfolio of businesses. “It may be the most incredible facility in the Twin Cities. It’s in the busiest regional park in the state. Only the Mall of American has more visitors annually than Como Park. It’s an incredible public asset, on a lake, with so much history. Talk to three people in St. Paul and at least two of them will have fond memories of engaging with the park and the lake.”
Oulman says he was also ready for a new adventure. “Personally, I felt like nobody needed me anymore!” he says, laughing. “The 331 Club has been running for 10 years now. We’re into our fourth year at Amsterdam [Bar and Hall] and that’s going really well. So last fall I was talking with my son Jarrett [who co-owns Amsterdam] about the public facilities in and around Minneapolis with food and beverage, like Sea Salt [next to Minnehaha Falls] and Tin Fish [on Lake Calhoun). The line at Tin Fish to get food! We saw potential here. And the timing is perfect.”
The Oulmans, operating as Como Dockside, responded to a survey of more than 1500 people who noted what they wanted in a new facility. Those criteria included a year-round place for food and beverages, a variety of entertainment options in addition to the beloved community groups, and more engagement with the park and lake. In response, the team revamped the kitchen and dining area on the main floor, and the second floor will be a lounge with comfy club furniture.
“We built the place out so in the summer, when you’re inside, you can see out through the large windows,” Oulman says. “In the winter, you’ll feel warm and cozy.” The menu will feature New Orleans-style po' boys, picnic baskets to takeaway, local craft beers and wine. In the evenings, for dinner, food will be plated. “It’s kind of a throwback vibe, which I’m interested in, so we’re wrapping the aesthetic around that.”
Because the park keeps attendance records for activities at the pavilion, the team could “see what’s been successful and supported by the community,” Oulman says. “For example, 800 people show up for the Como Players theater group. So we certainly aren’t going to get rid of them!”
“Our goal is just to make the entertainment offerings more diverse, with maybe some jazz, bluegrass and other Americana,” Oulman continues. “We don’t want to over-impact the neighborhood. There are a lot of people who live around the lake. So 75 percent of the community groups people really love will remain.”
The hours are also a change of pace from those held by the former café in the pavilion. Como Dockside will be open until 10 p.m. during the week and until midnight on Friday and Saturday. The team is bringing in a new dock system; new canoes, kayaks and paddleboards; and a 30-foot electric guided dining boat. “You can get a picnic basket, a bucket of beer and one our guys will putt you around the lake for an hour,” Oulman enthuses. “This is St. Paul!”

MSP’s craft-beer boom still shows no sign of slowing down. Opening this summer, in a 12,000-square-foot space in LPM Apartments — a
36-story apartment tower recently completed in the Loring Park neighborhood of downtown Minneapolis — is Lakes & Legends Brewing Company.
“Consumers keep flocking to craft beer,” says Ethan Applen, co-founder and CEO of Lakes & Legends. “It’s partly an extension of growing interest in local foods and peoples’ desire to know what’s they’re putting into the bodies. But for us, Lakes & Legends is also an opportunity to go deeper. We think there are brewing opportunities where we can grow.”
In particular, Lakes & Legends will focus on Belgian and farmhouse-style ales. The former, Applen explains, are “more improvisational. The beer goes back centuries to when monks in Belgium started brewing with what was on hand. The flavor profile has a lot of flexibility and appeals to even non-beer drinkers.”
The farmhouse style, he continues, “comes from farms in northern France and Belgium. Farmers would brew beers in the winter with whatever was left over from the harvest, and again that’s where the improvisational piece comes in: barley and rosemary, wheat and lavender.”
Lakes & Legends ingredients will be local and organic whenever possible, to find “a balance between the recipe we want to make and what’s available,” Applen says. He’s especially excited to source from MSP’s diverse ethnic growers.
“We’re looking at the Hmong community and culture. Ginger, citrus and hot peppers, which they grow and use in their cuisine, are all ingredients we can use in our beer. International ingredients from a local community!”
Applen's father and wife, Katie Kotchka, are from Minnesota. He grew up in Southern California and has lived in LA for 15 years. His background is in startups and entertainment, and he’s worked for Disney and Warner Bros., where he innovated new businesses. He’s been traveling back and forth for the last year, and will be moving to MSP in May.
Lakes & Legends co-founder Derrick Taylor, Applen’s brother-in-law, is a Minnesota native and MSP resident who has managed the Red Bull Crashed Ice event in St. Paul. Lakes & Legends' head brewer, Andrew Dimery, comes to MSP by way of Bluegrass Brewing Company in Louisville, KY, and Sun King Brewery in Indianapolis, IN. Lakes & Legends will not have a kitchen, but will partner with local restaurants and food trucks to bring local eats to the taproom.
“We want to be part of a community,” Applen says, which why he and Taylor selected the LPM building. They looked around Northeast Minneapolis and the Midway area of St. Paul. But they felt LPM and the Loring Park area are “a great part of Minneapolis, cool and upbeat, with tons of residents, and with breweries near by but not over served.”
The brewery and taproom, he adds, “will be a resource for community gatherings and events. We want it to be a comfortable space, a third space away from home and work, where people can come and hang out.”
After 22 years in St. Anthony Main along the Mississippi riverfront in downtown Minneapolis, the Minneapolis Television Network (MTN) is relocating to Northeast. On April 1, MTN will be joining the other entrepreneurial businesses, artists and creative industries currently in the Thorp Building, which is also a hub during the annual art festival Art-A-Whirl.
“As a creative media organization with a long history of serving the various communities in Minneapolis, we’re excited to move to the Thorp Building in Northeast in the middle of a thriving arts district,” says Michael Fallon, MTN’s executive director. Northeast Minneapolis was named
the best arts district in the U.S. by USA Today.
“There’s so much potential for us in this neighborhood as we’ll be right in the thick of things, serving the community in the way public access television is meant to serve,” Fallon adds.
MTN’s mission is to “empower diverse Minneapolis residents seeking to connect to the larger community through the media,” according to its website. “We provide low-expense training for anyone who wants to learn to use the media,” Fallon adds.
MTN is largely supported through the Public Access Education and Government Channels (PEG) fees attached to cable subscribers. Over the years, the organization has given artists, comedians, community activists and numerous groups a platform for their work.
MTN’s studios have launched such talents as Fancy Ray McCloney, Viva and Jerry Beck (of the show “Viva and Jerry’s Country Music Videos”), Rich Kronfeld (of “The Choo Choo Bob Show”), “Mary Hanson (of “The Mary Hanson Show,” which is “one of longest running public access talk shows in the country,” Fallon says) and Ian Rans (of “Drinking with Ian”). MTN also broadcasts city government meetings and has given the growing Somali community a place to produce public-affairs shows that reach other immigrants.
The new space will include staff offices; equipment rental; two fully equipped, community-focused television studios (with cameras, lights and a green screen) and video editing suites; a Youtube set-up for fast and easy studio productions; and a multipurpose classroom and public gathering area.
“We already been reaching out to the Northeast community and potential collaborations and we’re working on a partnership with [the Northeast Minneapolis Arts Association] NEMAA,” Fallon says. “ We expect to fit right in and to become an essential part of the Northeast’s creative mix.”

Now showing on the large digital wall in the swanky lobby of the Radisson Blu Minneapolis Downtown is a selection of work by Michelle Bowitz, a senior in the graphic design BFA program in the College of Design at the University of Minnesota. In a novel collaboration, the hotel and the college have created an artist-in-residence program called “Inspired at Blu.” Bowitz was the first student artist selected.
About her work, Bowitz says: “Curiosity and motivation keep me learning and growing as a designer everyday. All of my work speaks to who I am today; pulling from personal experiences and techniques I have learned throughout my years studying design. Minneapolis has been an incredible source of creativity and inspiration. I’m extremely excited to continue my life’s journey living, working and exploring in this beautiful city.”
Every six weeks, Blu’s digital wall — a design focal point in the hotel lobby — will come alive with a different student’s display. “Inspired at Blu” will rotate through all of the design programs in the college, including architecture, landscape architecture and product design. After Bowitz's graphic designs, "Inspired at Blu" will show work from the college's apparel design program. The collaboration is the first between a hotel and the college.
“It is important to us that our guests experience a true sense of place when they visit and we wanted to not only elevate that experience, but also further connect with the vivacious art community that Minneapolis boasts,” said Steven Lindburg, general manager, Radisson Blu Minneapolis Downtown, in a press release. “We are thrilled to be partnering with the College of Design, University of Minnesota, to provide emerging artists a platform to showcase their original art within the city.”
The jurors who selected Bowitz’s work include Radisson Blu Minneapolis Downtown management; College of Design faculty; Emmet Byrne, design director, Walker Art Center; Heather Soladay Olson, founder and marketing director, Soladay Olson | Marketing for Creatives; and Barbara Redmond, creative director & designer, Barbara Redmond Design.
Later this spring, the hotel hopes to expand "Inspired at Blu" to gallery spaces in the skyway to show 3D work.

For three years Erin Rupp worked with local bee advocacy group and honey producer Beez Kneez as its director of education, incubating ideas about how to expand the public’s understanding of the vital role pollinators play in our food system. This spring, her ideas came to fruition. Rupp recently launched Pollinate Minnesota, a nonprofit organization designed to engage the public, including policymakers, in “a world with strong, healthy pollinators and people, where farms are functional parts of ecosystems and schools are functional environments for all learners,” according to the website.
Pollinate Minnesota will use honeybees to teach about pollinators’ role in creating a healthy, sustainable food system, focusing on interactive experiences for individuals and groups that include visiting bees in their hives. “I really love teaching about pollinators by putting people in beekeeping suits,” Rupp enthuses. “Bees are great tool to connect to a lot of different subjects. They’re social insects. And we know they sting — that’s pretty engaging, right, that they can hurt us? — and yet we’re doing most of the stinging by damaging their habitat.”
Rupp says beekeepers are losing 30 to 50 percent of their hives annually, mainly due to starvation. Because of the decimation of native habitats, bees need to fly greater distances to find pollen and nectar. Systemic pesticides — including neonicotinoids, which persist in the environment, and when used as seed treatments move into the pollen and nectar of adult plants — kill bees. And plant cultivars, while showy and colorful, often have had the nectar and pollen bees need bred out of the plant.
“The decline of bees tells the story of how our food system is broken in a way that both second graders and state legislators can understand,” Rupp says. To those ends, Rupp is actively seeking partners for the upcoming season; places where she can expand the possibilities of teaching with bees, such as in parks close to schools or on school grounds. She’s also at the State Capitol working on “forward-looking legislation that’s good for pollinators and people,” she says, including Governor Dayton’s “Buffer Bill.”
Rupp also wants to work on pesticide legislation, and to collaborate with the Minnesota Department of Transportation of increasing native plantings along roadsides. Meanwhile, she encourages people to plant flower gardens and pots with flowers bees need. “Just ask the seed catalogs or plant nurseries you’re buying from whether their products are free of systemic pesticides like neonicotinoids,” she says.
On Monday, March 30, Pollinate Minnesota will celebrate its launch with an event that includes a 2015 legislative session overview of Minnesota state pollinator policy work. The event runs from 6:30-8:00pm on 3.30.2015 at the Gandhi Mahal Community Room, 3009 27th Avenue South, Minneapolis.

The Pioneer Endicott in downtown St. Paul has undergone a significant transformation in the last year. The three-building complex includes the two, six-story Endicott buildings constructed in 1890 — and designed by renowned architect Cass Gilbert, who officed there for 20 years — on either side of the Pioneer building, which was built in 1889 to house the St. Paul Pioneer Press. All of the buildings are on the National Register of Historic Places.
While the upper floors have been renovated into apartments, and the second is home to a wine shop, the street level in the Pioneer is home to the Minnesota Museum of American Art (MMAA). Since moving into its “project space,” MMAA has mounted a number of significant exhibitions. But the museum has also creatively networked with an array of St. Paul organizations to expand its presence throughout the city — including co-presenting a theater production last summer that occurred on and around the Green Line light rail.
On view until mid-April, in the Pioneer Endicott’s large windows, between 4th and 5th streets, is another of these efforts: the photographic results of a collaboration among the museum and two youth-oriented non-profit organizations, St. Paul Neighborhood Network (SPNN) and In Progress. The photographs were created by teen participants in Set It Up (a SPNN afterschool program), after they met with St. Paul artist Julie Buffalohead.
The students visited an exhibition of Buffalohead’s work, titled “Coyote Dreams,” at the MMAA, and talked with the artist about her process and artwork. (The show closed February 22.) “We had the students work with Julie because her art deals with themes that are very relevant to teenagers, such as feeling left out of cliques, not being good enough, struggling with identity,” explains Christina Chang, MMAA’s Curator of Engagement.
Buffalohead’s work, which has been exhibited throughout the U.S., also playfully and pointedly deals with motherhood, American Indian identity and popular culture. “SPNN has limited access to real working artists, exposure to whom is really crucial to young aspiring artists,” Chang adds. SPNN offers Set It Up youth various opportunities to use media and communications to empower themselves. While the program focuses on video production, it has evolved to include other media such as photography.
At the end of the exhibition tour and discussion, Buffalohead suggested the students create a photo project that reflected “the playfulness of childhood.” After meeting with mentors to brainstorm ideas around the theme, each student submitted a photo in response to the exhibition. The MMAA then worked with In Progress, a youth-oriented nonprofit that offers large format printing at a reasonable cost, to produce the final works for the windows.
One of the students, Darartu Tashoma, says that, “For me, it was inspiring to think back to my own childhood, and to think back on some of the stories of what I did as a kid. Julie’s art made me think about all our similarities that we have when we're children."
Adds Kevin Kalla, SPNN’s Youth Programs Coordinator, “Meeting Julie and hearing about her work was inspiring because she was very real in the way she talked about her art. She talked about the struggle of figuring out your identity, of being torn between two cultures and not being fully accepted by either. She talked about art as a way to process some of these emotions that are difficult to express. And she also talked about motherhood and how having a child inspired some of the more playful aspects of her work. I think that many of the youth in Set It Up found something to relate to in what she said, and were interested in the way that art could be used to explore some pretty complex ideas.”
The collaboration with MMAA was a first for SPNN. “While Set It Up has done photo projects in the past, this is the first time we've done a photographic response to an art exhibit,” Kalla continues. “The youth in Set It Up were able to have an authentic connection with an artist. They were able to collaborate with a local arts institution. And they had the honor of having their work displayed in public.”
“This project was a tremendously valuable experience for the young people in Set It Up, and that final piece — visiting the museum again and seeing their work on display in the windows — really made them feel like they were part of something bigger.”

Spyhouse Coffee Roasters will open its fourth cafe in a portion of the 3,900-square-foot, ground floor commercial space in Brunsfield North Loop on Washington Avenue in Minneapolis. Dubbed Spyhouse West, with an expected opening in June, the coffee shop, “will have a very different aesthetic and charm, but will still have those same Spyhouse elements and character that have been a defining standard for us,” says Christian Johnson, Spyhouse owner and director of operations.
Johnson adds that he’d been looking for a location in the Warehouse District for more than a decade, until the apartment complex was completed last year. “Brunsfield aligns with our overall mission in that its minimalistic design and location, and the demographics of the immediate area, seem a perfect fit for us,” he says. The project, designed by Snow Kreilich Architects, earned an AIA Honor Award for architectural excellence in 2014.
The location is also far enough away from such other indie cafes as Moose and Sadies, Johnson continues. “I spent a lot of time at M&S in college in the 90's, so I am quite fond of those memories from back then,” he explains. This fourth location for Spyhouse (which started in 2000 with a coffeehouse in Whittier, then added another on Hennepin Avenue in Uptown in 2008 and in the 612 Broadway building in Northeast Minneapolis in 2013) “will bring an attention to the craft of coffee and design characteristics that are congruent with the lifestyle of the neighborhood,” he says.
Adds Vincent Lim, president and general manager of Brunsfield America, Inc., “One key criterion [for a potential retail tenant] was that the user must share our vision for the space — to be an amenity to our residents and our community.” In addition, he continues, “our research on Spyhouse revealed the very passionate and committed entrepreneurs behind the business.”
As for being an entrepreneur who has “worked 80 hours a week for the last 15 years,” Johnson says, “it is important for me to grow a brand not out of ego, but out of what feels right…. and to know when to slow down. I have so many ideas for restaurants and cafes that I have to be careful the design wheels in my head don’t accelerate too quickly.”
He doesn’t, however, have any plans to move out of state, much less out of Minneapolis. “We like to have cohesion and proximity within our stores to ensure consistency, quality and ease for the staff, and myself, to commute to,” says Johnson, who owns a home between two of Spyhouse’s locations.
Tuesday, February 24, 2015
Kickstarter connects you with people willing to fund the innovative idea you’re working on in your garage. Why can’t you get funding for the innovative idea you have for the vacant storefront down the block?
Hoodstarter may have an answer. Co-founders Justin Ley and David Berglund, who work together at UnitedHealth, recently finalized and launched a first-of-its-kind crowdsourcing/funding platform that allows users to post vacant properties, post and vote on ideas for new onsite businesses or public uses, and fund entrepreneurs willing and able to turn those ideas into tangible businesses.
Property owners, real estate brokers, entrepreneurs and Twin Cities residents mingle on its website, exploring property listings, offering ideas, gauging interest and forging new connections.
“The goal of Hoodstarter is to connect neighborhood and city residents — anyone with a stake in and ideas for the vacant space — with real estate brokers equipped to market empty properties, property owners looking to monetize their holdings, and companies or entrepreneurs willing to shoulder the risk of launching a new use,” says Berglund.
“We’re facilitating connections between all the parties to a typical real estate transaction,” adds Ley, “including community members directly and indirectly affected by the project. Basically, we’re taking a model that hasn’t changed in 50 years” — commercial real estate development — “and making it much more efficient, while also creating opportunities for businesses and ideas that might not have access to other sources of funding.”
Though the platform hasn’t yet provided direct funding for any nascent businesses, the founders follow the well-worn model used by other successful crowdfunding platforms: taking a five-percent cut of users’ contributions and passing the rest along to entrepreneurs.
Hoodstarter’s database includes vacant sites across the Twin Cities, from expansive, high-visibility spaces like the unoccupied retail level at St. Paul’s new West Side Flats to abandoned churches and petite storefronts along community corridors like Chicago and James avenues in Minneapolis.
In addition to listings with detailed information about the property, including its price per square foot (when publicly available), leasing agent and amenities, Hoodstarter has a social function that supports lively debate over user-generated ideas, posted properties and urban life in general. The community is largely self-policing: A recent post suggesting that a prime Chicago Avenue storefront be left vacant was met with swift, if polite, criticism.
Less than a year and a half since its initial launch, Hoodstarter is already gaining traction across the Twin Cities. “When you see a vacant lot or storefront, there’s an intrinsic desire to envision its potential,” says Ley, especially if it’s in your neighborhood. “You can’t help but wonder, ‘Why has that place been vacant for so long?’ It’s a frustrating feeling.”
The South Minneapolis resident speaks from experience. His commute takes him past the same vacant space every day — a retail storefront empty for so long that no one quite remembers what it used to be.
Ley’s “pet” storefront crisply illustrates the problems Hoodstarter seeks to remedy. The property sits on an otherwise busy corner, near Angry Catfish, the Baker’s Wife and other popular businesses. It has obvious assets: space for indoor and outdoor seating, corner visibility and a floor plan tailor made for a restaurant or cafe.
But before Hoodstarter approached him, the owner had legitimate concerns about developing the property, says Ley, or even finding a temporary tenant for the space. According to Ley and Berglund, even well-meaning property owners who care about their neighborhoods can be overwhelmed by the cost, time investment and risks associated with finding a commercial tenant or developing a space on their own.
And, counterintuitively, many owners prefer to leave their properties empty as commercial land values rise, in the hopes of cashing out as the market peaks. Hoodstarter’s success will depend on its ability to convince property owners that they stand to gain from filling vacancies now, not waiting to sell later.
If all goes well, the owner of the vacant South Minneapolis property may soon have a new tenant or buyer. Last fall, Hoodstarter held a Better Block event at the site itself, continuing the conversation that began online.
According to Ley and Berglund, this hybrid model — using in-person events to publicize vacant properties and build support for the best usage ideas — could be a big component of Hoodstarter’s model going forward. But first, they need to fill some vacancies.
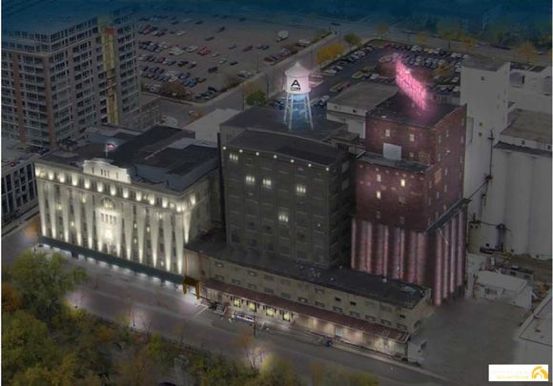
Tuesday, February 10, 2015
More than a decade after Minneapolis’ historic Pillsbury A Mill closed, capping the city’s reign as the country’s flour-milling capital, the four-building mill complex—which includes the iconic limestone A Mill—is once again becoming a hub of innovation and industry, this time driven by artists. The developer Dominium, which recently transformed St. Paul’s 1890 Schmidt’s Brewery into Schmidt Artists Lofts, is completing the adaptive reuse of the milling complex with BKV Group into the A-Mill Artist Lofts.
The first phase, Warehouse 2, a four-story, wood-frame building next to The Soap Factory, has been open since December and includes 43 living units, says David Lepak, community manager, A-Mill Artist Lofts. The 1881 A Mill designed by architect Leroy Buffington, the south A Mill cleaning house, and the 1910 elevator known as the “red-clay-tile building,” will be open for occupancy in August.
“Dominium knows there’s a need for affordable artists’ housing, and we’ve been successful with other projects in St. Paul and St. Louis,” Lepak says. The complex, which will be LEED certified, includes 255 living units designed for qualifying artists. To support artists’ work, the complex includes galleries, a performance and rehearsal space, and studios for dancers, visual and multi-media artists, photographers and potters.
“The neighborhood is already highly populated with artists,” says Lepak, referring to the Marcy-Holmes and Northeast neighborhoods. The transformed A Mill complex will further “drive people to the area for creative resources, and bring untapped resources to an already existing artists community with theaters and galleries.”
BKV Group, a Minneapolis architectural firm, has been working with Dominium on the project. The design team started by conducting laser scans of the buildings, to determine where structures and floors didn’t line up, and where components were missing. In addition to shoring up exterior masonry, structural repairs included new steel support columns (particularly in the limestone A Mill), floor decking and joist repairs, and leveling the floors.
The project was made possible through historic tax credits, because the A Mill is on the National Register of Historic Places. As such, the renovation was closely scrutinized by the State Historic Preservation Office (SHPO) and the National Park Service. In particular, the red-tile building—a former grain elevator—doesn’t have openings on the first eight floors, and none could be created. “It’s like a crawl space and we treated it that way,” explains John Stark, project architect, BKV Group.
The 27 new living units, instead, are on floors 8-12, and were designed around the existing openings, “which means each unit is unique,” Stark says. In the basement, the architects created a gathering space, fitness room and connections to the two-level parking garage. New outdoor landscaping around the railroad tracks is in the works.
The new complex will also have a roof garden with panoramic views of the Mississippi River and downtown Minneapolis, Stark says, and the landmark Pillsbury’s Best Flour sign is being redone in LED lights for greater energy efficiency.
Dominium is also considering the use of a hydroelectric heating and cooling system for the complex, using water from the nearby river. The water would enter through an existing tunnel, drop into a turbine pit and generate power to operate the complex. The initiative “would make the complex largely self-sustaining,” Stark says.
The project has significant merit regardless. “We’ve helped put the buildings back on the tax rolls, and created a new source of industry that tells the character of what Minneapolis was and is today,” Stark says. Lepak agrees, adding that the new A-Mill Artist Lofts “will add tremendously to the further development of an economically vibrant area of Minneapolis.”
Tuesday, February 03, 2015
Ever since she began working as a program director at the Metropolitan Regional Arts Council (MRAC) in St. Paul five years ago, Shannon Forney has been excited about “the energy shift happening in the neighborhood.” The neighborhood is St. Anthony Park, which encompasses the Creative Enterprise Zone, and is home to the Metro Green Line’s Raymond Avenue light-rail station, which is across the street from MRAC’s office.
“People have been so excited about light-rail transit, what it would bring to the neighborhood, and how it might reinvigorate the historic fabric of the neighborhood,” she says. Forney and her partner Ty Barnett participated in Irrigate artist training last year, she adds, and “we really resonated with the idea of artists and businesses working together to raise each other’s profile.”
So Forney (also an arts administrator and performing artist) and Barnett, who has long been in the coffee business, decided to start WorkHorse Coffee Bar. Located half a block west of the Raymond Station on the Green Line, in a space that has housed both a coffee house and MidModMen + Friends’ extra inventory, WorkHorse is scheduled to open later this month.
That’s not all. Outside WorkHorse’s front door is a 24”x 35” vintage fire-hose cabinet, which Forney is transforming—with help from a
Knight Arts Challenge grant—into the Smallest Museum in St. Paul. Forney will curate the micro-museum’s exhibitions with help from five-member board whose members she selected from local arts organizations and community members.
“Ty has been in the coffee industry for a long time,” Forney says—citing seven years as manager of Nina’s Coffee Café and a stint at Black Dog Coffee & Wine Bar, among other establishments—and “has dreamt of having her own coffee shop. So the impetus for WorkHorse really is coming from Ty. It’s an execution of her vision.”
“Mine is the Smallest Museum, and how I’ll bring my personality into the business,” she adds. Inspired in part by the Little Free Library movement, Forney explains, “I decided the cabinet is the perfect little nook for showcasing artwork.” She recently sent out a request for proposals. The first exhibition will open in June.
Meanwhile, Barnett has been working with contractors to renovate the 50-seat coffeehouse. The bathroom was made ADA compliant, and the kitchen, coffee bar and register area built out. They removed plaster to expose an existing brick wall and painted the tin ceiling silver.
“We’re restoring the space to its vintage grandeur,” Forney says. “There’s a real appreciation of history in this neighborhood, which Ty and I share.” The décor will be “vintage industrial,” she adds, “a cross between a machinist's shop and your grandfather’s workshop. We’re imagining a big, long, communal wood table down the middle of the space.”
Merging business, art and community is at the heart of the couple’s approach to WorkHorse, Forney says. A former colleague of Barnett’s, who now owns Voyageurs Coffee Roasters, will be roasting small-batch coffee for WorkHorse. “We have the delightful vision of two fledgling businesses helping each other,” Forney says.
She wants to create community in other ways. The exhibitions in the Smallest Museum will engage customers, passersby from the neighborhood and Green Line commuters. Forney hopes neighbors and commuters will become regulars, stopping by for beverages and simple lunch options. “For us, coffee and art are about community,” Forney says.
“We’re excited to become a part of the community synergy around transit, art and the exchange of ideas happening on University Avenue,” she continues. “‘Working together, all boats rise’ is a business philosophy we definitely live by. And it’s amazing how much support we’ve been getting already.”

Tuesday, January 20, 2015
The much beloved Art Outlet, formerly located on I-394 (or Highway 12 for long-time residents) in Golden Valley just west of Minneapolis, is back. Carter Averbeck, owner of Omforme Design at 24th Street and Lyndale Avenue in Minneapolis, has teamed up with Greg Hennes, an art industry veteran and Art Outlet’s originator, for a two-week original art extravaganza at Omforme.
“Greg and I have banded our two small businesses together to bring back Art Outlet, and to promote original art and affordable art buying,” Averbeck says. “We’ve been hanging art throughout Omforme’s space for the last week. We’ve got artwork all the way up to the ceiling!”
For many years, Hennes’ eclectic Art Outlet was a prime destination for purchasing original art at discounted prices. Hennes stocked more than 1,000 original works of art in diverse media—at up to 50 percent off retail prices. In 2010, Art Outlet closed after the building was sold.
Hennes currently owns the Hennes Art Company in Uptown, a corporate and residential art consulting business that also offers custom framing and art brokering services. “But he has a lot of art,” Averbeck explains, “and reviving Art Outlet is something Greg’s been wanting to do for a long while.”
“Omforme already promotes local artists,” he adds. “So teaming to make art accessible to people who can’t afford retail price tags is something we both wanted to do.” Before opening Omforme, Averbeck experimented with several pop-up shops. So inserting Art Outlet as pop-up inside Omforme was a natural fit.
The pop-up Art Outlet includes works by a mix of local, national and international artists. “Name a style, a medium, a genre, and we’ve got it,” Averbeck says, from sketches, posters, prints and paintings to sculpture. A tag on each work includes information about where to learn more about the artist. Price points begin at $25.
The Lowry Hill East area, or LoHi, just south of downtown Minneapolis includes the Loring, Wedge and Lyn-Lake neighborhoods. In addition to Omforme—which offers a mix of vintage and modern pieces that Avebeck restores and updates with singular panache—unique boutiques like Serendipity Road and the Showroom are nearby.
Restaurants including French Meadow Bakery and Café, Bluestem Bar, Heyday and World Street Kitchen also generate a livable, vibrant neighborhood where people increasingly like to meet, eat and shop.
The temporary Art Outlet, which continues through January 30, “is another edgy, artsy, interesting small offering along Lyndale,” Averbeck says. “Slowly, LoHi is coming into it’s own.”
In fact, Omforme is doing so well, Averbeck is considering a move in the neighborhood to a new space up to five times the shop’s current size.
Tuesday, January 13, 2015
They’re known as granny flats, mother-in-law apartments, even Fonzie suites for those who remember the Fonz’s digs above the Cunninghams' garage in the tv show “Happy Days.” For years, accessory dwelling units (ADUs) have been popular throughout the U.S. for homeowners needing an additional, separate living space for a relative (or family friend) adjacent to main house—and as a flexible housing option in developed urban neighborhoods.
Now ADUs are legal in Minneapolis. On December 5, 2014, the Minneapolis City Council passed a zoning code text amendment allowing ADUs on lots with single or two-family homes. Shortly thereafter, architect Christopher Strom, who spent countless hours working with zoning administrators during discussions about the code change, launched his new initiative, Second Suite.
“I wanted to be the first to market my expertise with the zoning related to these small residential dwellings,” says Strom, who has a thriving business as a residential architect in Minneapolis, and has designed ADU-type cottages for clients in the suburbs and northern Minnesota.
He learned during informational meetings that “a lot of people didn’t want ADUs because they fear too many people would be added to the neighborhood, resulting in extra noise and traffic,” Strom says. “But the new law limits ADUs to a total of 1,000 square feet, including parking; they’re only feasible on certain lots, depending on the positioning of the primary house; and the primary house must be owner occupied. Only one accessory building is allowed per property, so most people will combine an ADU with a detached garage.”
As a result, Strom continues, “The majority of the new ADUs to be built in Minneapolis will be Fonzie suites. Remember how he lived above the Cunninhgams' garage? He had a cool bachelor pad totally separate from the main house, but was always at the Cunninghams'.”
ADUs are a viable option for creating more space, whether for additional storage, an art studio, home office or apartment for aging parents. With the new zoning, the units can also include a small kitchen and/or bath. “They’re wonderful for seniors, and a nice way to establish multi-generational living next to the primary house while giving the occupant an integral level of independence,” Strom explains.
St. Paul, particularly the neighborhood of St. Anthony Park, is currently looking at its building codes, as well, by studying the feasibility of allowing ADUs on single-family lots.
Strom adds that ADUs are “a great entry point for people to start working with an architect.” A well-considered design might result in an ADU that blends in with the architectural style of the existing residence, or be entirely different.
Moreover, Strom adds, “Second Suite represents a lifestyle that I want to be able to deliver to my clients. This lifestyle is about families pooling resources and enjoying more quality time together through care-giving that enables grandparents to help with childcare and adult children to help with aging parents.”

Tuesday, January 06, 2015
On Friday at 4:00 p.m., the Twin Cities’ newest micro-distillery will open MSP’s first cocktail “tap” room. Entrepreneurs Christopher and Shanelle Montana, owners of Du Nord Craft Spirits, have created a bar with windows looking into their distillery inside a former Motoprimo store in the Longfellow neighborhood of Minneapolis.
Bartenders will serve craft (and classic) cocktails made with the Montanas’ own L’Etoile Du Nord Vodka (named for Minnesota’s state motto, L’etoile du Nord or “The Star of the North”) and Fitzgerald Gin (named for author F. Scott Fitzgerald). Enthusiasts will also have a chance to join Du Nord’s cocktail club, a short-term promotion ending January 12, with three levels of patronage.
Du Nord doesn’t have a kitchen. But a food truck will be on hand. And visitors are welcome to bring in takeout. “We’re surrounded by a lot of good food here in Longfellow,” says Christopher Montana, from Parkway Pizza to Le Town Talk Diner to Midori’s Floating World.
In addition to brewing the booze, says Montana, he also built out the cocktail room with help from his father-in-law Mike, a Minnesota farmer who grows non-GMO corn for Du Nord. The two men constructed the tables and the bar, and crafted window moldings from barn wood gathered from a tumbled-down structure on Mike’s farm. With polished concrete floors, exposed ductwork, and several couches in addition to tables and chairs, the Du Nord lounge has a casual feel.
“We want people to feel comfortable having a drink and socializing,” Montana says. “We didn’t want the cocktail room to be too rough-edged, like a beer tap room, but not snooty either. The whole point is the room should be comfortable, not intimidating.” The lounge is also about sampling the goods. “We’re a distillery first, but we want people to taste our booze,” Montana adds.
Du Nord has been bottling since May, producing “several hundred cases of booze a month,” Montana says. By February, he hopes to be distilling whiskey, as well.
Distributed by Phillips Wine and Spirits, Du Nord has “a heavy presence” in the Twin Cities, Montana says, and can be found throughout Minnesota—particularly in the western part of the state, home to sugar-beet producers. “Sugar beets and corn are the backbone of what Northland farmers do well, and both go into our booze,” Montana explains.
When he begins making whiskey, the rye will come from a central Minnesota farmer “who was at our wedding,” Montana says. “We like to work directly with farmers, without a middleman.” Pictures of the farmers the Montanas source from will adorn the walls of the cocktail room because “we want people to know who grew the products we use.”
Prior to starting Du Nord, Christopher had meticulously home-brewed beer for about 10 years. He worked for Wellstone Action, Democracy for America and now-Congressman Keith Ellison. “I was [Ellison’s] field director during his first campaign and helped set up his office in Washington D.C.,” Montana says. After graduating from law school—where he picked apart the Surly Bill as part of an agricultural law class—he worked at Fredrickson & Byron, taking a leave of absence to open the distillery.
His wife Shanelle Montana has a graduate degree from American University in D.C., and is an associate in regulatory and legislative affairs for EDF Renewable Energy. The couple has a 13-month-old son. “We both have demanding jobs,” Christopher says, “but we’ve always thought it would be fun to own our own business. Du Nord is one of the best things we’ve ever done.”
In December 2014 the Minneapolis City Council approved Du Nord’s cocktail room, following passage of a new state law allowing distilleries to sell and serve their product onsite. Du Nord’s vodka has “a vanilla flavor to it, it’s a little heavier, smooth,” Montana says. “We don’t add anything to it, we just don’t strip out the flavor. I like vodka that tastes like something.”
Du Nord’s gin, he continues, has a louche quality, meaning it gets cloudy when cooled or added to water because of the higher ratio of juniper oils. “We want flavor in our gin, so it’s louche,” Montana says.
Whiskey is Montana’s drink of choice, however. Forget the old adage that only the best whisky comes from Kentucky, he says. “They take our corn, turn it into booze, ship it back to us and we pay a premium. Whatever they do there we can do better here. So let’s do it here!”
By the end of 2015, Montana is hoping to triple production. “What we can make in a year is what the big guys spill in day,” he says. “We are still just a drop in the bucket. But for this area, we’ll be able to meet demand.”
Tuesday, January 06, 2015
Wise Acre Eatery, Victory 44, and soon Peppers & Fries. The creative conversion of old gas stations into hip neighborhood eateries gets another jump start when Peppers & Fries opens in a former SuperAmerica later this month at 39
th and Lake Street in the Longfellow neighborhood of Minneapolis.
Steve Frias and his daughter Marie Frias are the proprietors. They got their start working with their parents and grandparents (respectively), who are the owners of
Boca Chica—the Twin Cities’ longest-lived Mexican restaurant and an institution on the West Side of St. Paul. Steve ran his own restaurant in Burnsville for a while. Marie has been a server, scheduler and manager in a variety of establishments.
So it was time, says Steve Frias, to open their own restaurant back in the city. They chose the old SA, which had been empty and for sale for six years, for its size and location. “That part of Lake Street is really growing, with lots of small businesses,” he says, including Forage Modern Workshop, Longfellow Market, Craftsman restaurant and Corazon gift shop. “I want to be part of that growth, with a neighborhood spot seating about 80 people.”
Peppers & Fries will be a family-oriented burger and burrito grill with 11 tv screens for viewing sports. Three garage doors will open onto a spacious patio (for dining in warmer weather). Ben Awes of the Minneapolis architecture firm CityDeskStudio, and Denise Fierst of Denise Fierst Design, have been working with Frias on the conversion.
“The building is pretty simple, but with surprisingly elegant existing brick and exposed steel columns,” Awes says. “All we did was try and stay out of the way, and highlight the best existing features!”
The interior includes polished concrete floors, exposed trusses and a simple gray color palette. “Steve has a scoreboard from an old field where he coached Little League baseball, which will be lit up on one wall,” Awes says.
The team also made sure the new restaurant compliments the existing neighborhood. “We’re not trying to be flashy,” Awes says. “Peppers & Fries is meant to be a good neighbor and serve local residents.” To keep costs down, Awes cut some of the components for the restaurant’s signage in his church basement.
The grill will have 16 beers on tap, 11 of them from local microbreweries. The Frias’ will make their own malt cups, source baked goods and tortillas from local establishments, and meats from Longfellow Market and South St. Paul. “My dad has dealt with those small business owners for years and I have those same connections,” Steve says.
Sunday, December 14, 2014
First & First recently purchased two buildings next door to Red Stag Supperclub and the former Superior Plating site (now under contract to Lennar, a major national housing developer). The buildings, located at 501 & 505 1st Avenue NE, are home to the retail store I like You and art gallery/tax consultants Fox Tax (in 501-503), and the chiropractic clinic Ambiente Gallerie (in 505).
“We are excited about the continually evolving neighborhood of Northeast,” says Peter Remes, CEO of First & First. “Although these two buildings are a bit neglected and right now don't offer the best street presence, they are charming and have tremendous potential. We purchased them from At Home Apartments, which had purchased the buildings for a residential opportunity which it later decided to not pursue.”
First & First plans on renovating the buildings to improve their overall appearance, installing new windows and rehabbing the common areas. The current tenants remain under leases and have no plans to leave at present, Remes says.
As additional spaces in the buildings are rehabbed and become available, Remes says he hopes to “fill them with dynamic, creative businesses that love the brick-and-timber ambience, the Northeast Neighborhood and want to contribute to the area’s growth.”
First & First has adaptively reused such Minneapolis structures as the former Theatre de la Jeune Lune, now the event space Aria and First & First’s offices; Icehouse;
The Broadway; and
Franklin Theater. The creative development company is also working on creative campus in St. Paul off the Green Line light rail in the
Vandalia Tower, which will include a micro-brewery and restaurants.

Wednesday, December 10, 2014
An unused parcel of land between the Gordon Parks Alternative High School and the High School of Recording Arts in the Midway area of St. Paul has become the site of a prize-winning vision for community redevelopment. Pablo Villamil of Wold Architects & Engineers and David McKay of Strand Design, both in St. Paul, recently won First Place in the 2014 AIA St. Paul Prize design competition for their proposed outdoor education and community space. The design “is about making a place for the people who live there,” Villamil says.
Villamil and McKay entered the competition because “both of us are familiar with the area,” Villamil says. McKay lived in Midway for many years. Wold Architects & Engineers designed the Gordon Parks school. “So we know the layers of community and history in the area, as well as the users,” Villamil says. “That was a big part of our design: identifying and creating a park for the community.”
The 2.44-acre parcel, which is surrounded by the schools, retail stores, warehouses, office buildings and parking lots, includes a large hill. “We had to figure out how to make the site function across that elevation change, and make it accessible so residents and people from the schools can meet and connect in the space,” Villamil says.
The team’s vision includes an enclosed classroom recessed into the hillside for the Gordon Parks school. A second outdoor classroom for interactive education would allow the school and the public to focus on renewable resources and energy. The team also proposed an outdoor amphitheater terraced into the hillside for the Recording Arts school. The site would also include fields of native prairie plants and flowers, a playing field and plazas.
“Education is a big part of the project,” Villamil explains. “We wanted to create places the schools could share, spaces that function for the individual schools, and areas in which residents could receive public education about native habitats, green technologies and renewable resources.” The team’s vision also invites the surrounding community into the space for gardening, gatherings and events.
As for whether the team’s vision will be fully realized, that remains to be seen. As winners of the St. Paul Prize, Villamil says, he and McKay will be interacting with stakeholders at formal events and at informal gatherings. “We’re really looking forward to their feedback."

Wednesday, December 10, 2014
Soo Visual Arts Center, colloquially known as SooVAC, is making a big move in April 2015. Founded by the late Suzy Greenberg in 2001, the non-profit art space—which for two years has also operated a satellite operation called SooLocal—will consolidate the two galleries and move to 2909 Bryant Avenue South, a large three-story brick warehouse building adjacent to the Minneapolis Greenway.
“We have steadily increased our budget and programming for the past three years,” explains Carolyn Payne, executive director. “In evaluating SooLocal, we decided it would serve our organization best to be under the same roof as SooVAC’s main space, and the new location has room for that. We are also in the early planning stages of a visual arts residency program and this building has room for us to create that programming as well.”
SooVAC will move into a space previously used as an event center. “The building is very green,” Payne says, “and along with radiant floor heating, [the management] requires LED lighting. Many other organizations and museums have transitioned to LED lighting. We’re working with lighting designers that have been in on that to ensure that we continue to put our exhibitions in the best light, so to speak.” The space is also be designed by Will Natzel, an artist and designer, in consultation with Lars Mason, director of academic services at the Minneapolis College of Art and Design and a SooVAC advisory board member.
SooVAC prides itself on arts accessibility, building community through art and representing local artists. “As soon as we knew we were going to move, we had a public meeting with artists, supporters and community members,” Payne says. “We asked them where they would like SooVAC to move and what they would like to see in our new space. We had a size and price range, and looked at everything within those parameters.”
The new space was selected because it “met and even exceeded our requirements, and also allows us to stay in our current South Minneapolis neighborhood.” In addition, Payne is looking forward to the Greenway’s potential to attract new audiences for SooVAc’s programming and hopes to collaborate on projects with the Greenway Coalition.
Wednesday, December 03, 2014
“It's hard to put into words what feeling we are going for,” says Emily Anderson. “Fun, unique items that make you smile and want to do a happy dance.” Do not, however, expect any mass-manufactured Snoopy’s in Anderson’s new pop-up shop in the Hamline-Midway area of St. Paul. Her new popup shop, HWY North, only carries locally made goods that Anderson carefully curates.
“I am emphasizing Minnesota made goods because a) it resonates with my desire to buy local, b) supports our neighborhood artists, and c) hopefully creates a space where the many creative geniuses in our awesome cities can come together, share their talents, and perhaps collaborate to make something bigger than would otherwise have been possible,” she explains.
Anderson opened HWY North after noticing a retail space for rent in her neighborhood. A crowd-funding campaign helped cover the costs of setting up shop. Anderson has a background in visual art and public art, with an emphasis in art education and museum studies. She explains that she’s “always been driven through the arts, but over time I've realized that more than being an artist, I am an appreciator of the arts.”
For a long time, she envisioned opening a shop “that offers the public a place to see the talent within the immediate area, as well as a place to come together, have a sense of community and make.” To that end, HWY North has a regular schedule of classes for kids and adults ranging from sewing a tote bag to creating a Ukrainian egg ornament to making holiday cards.
The workshops, Anderson says, “encourage others to become makers by showing them new/old/forgotten skills, and by getting them ready to continue making beautiful things with their hands. Did you know studies have shown that being creative is essential to mental health? We bump that up a notch by also providing a fabulous community for making. It's all pretty great.”
Anderson finds HWY North’s bespoke shirts, jewelry, toys, art and home furnishings through local craft fairs. “But people are starting to contact me directly, which is exciting,” she says. She and group of collaborators discuss which items fit best with HWY North’s aesthetic, a continual work in progress, she says.
HWY North’s lease runs through March, Anderson says, “however, I would love to extend the lease if the store is successful.”

Wednesday, December 03, 2014
Forbes has called out Minneapolis as “The Healthiest City in America” despite our
micro-brewery boom, not to mention our growing micro-cidery and micro-distillery scene. So how to maintain our awesome standing created by residents who “breathe clean air, prioritize exercise and keep their weight down, supported by a city that was among the first to add bike trails and ban smoking in public places” as the
Forbes article gushed? Especially with the early onset of winter?
By doing yoga inside the breweries and cideries of course.
GetKnit Events has put together a new series that combines balances with brews for all the micro-boom lovin’ yogis in the Twin Cities. Called Yoga at the Brewery, the series kicks off Saturday morning at Urban Growler Brewing Co. in St. Paul. A ticket includes a one-hour all-levels yoga class taught by an instructor from YogaFresh, a flight of five samples for tasting, and exclusive access to the brewery prior to regular hours.
On Saturday, January 10, Yoga at the Brewery takes place at
Sociable Cider Werks in Minneapolis, and on Saturday, February 28 at Excelsior Brewing in Excelsior. On arrival, guests will be situated on yoga mats in their intoxicating environment among the kegs and fermentation tanks. “After toning our bodies and focusing our minds,” according to GetKnit’s website, “we will turn our attention to communal health as we join together to enjoy flights of five brews.”
“How do Twin Cities residents keep up their commitment to fitness during the area's notoriously cold winters?” the
Forbes article asks? Brews and asanas are the answer.

Wednesday, December 03, 2014
What do an airy and daylit community library, a renewed college studio-arts building, a sustainably designed and modern apartment structure, and a renovated historic performing-arts center have in common? All of these Twin Cities projects were recently selected for a 2014 Honor Award during the 80th annual AIA Minnesota Annual Convention and Exhibition.
A panel of jurors from outside the state selected eight projects for Honor Awards from 73 submissions. Four of the awards were for projects in the Twin Cities: Hennepin County Walker Library designed by VJAA, Minneapolis; Brunsfield North Loop Apartments designed by Snow Kreilich Architects, Minneapolis; the renovation of Northrop, a historic performing-arts and innovation center on the University of Minnesota-Minneapolis campus by HGA Architects and Engineers, Minneapolis; and, also by HGA, Phase II of the Janet Wallace Fine Arts Center, the Studio Art renovation and expansion, at Macalester College in St. Paul.
Each of those Twin Cities architecture firms also won for additional projects located outside of Minneapolis-St. Paul. HGA was awarded for the Marlboro Music Cottages at the Marlboro Music School and Festival in Vermont. VJAA won for its Welland International Flatwater Centre, Toronto 2015 Pan American Games in Toronto; and Snow Kreilich received accolades for a home on Lake Minnetonka. In addition, Leo A Daly, Minneapolis, received an Honor Award for the design of The Toro Company’s headquarters in Bloomington.
The AIA Honor Awards have five categories: architecture, interiors, restoration and renovation, urban design and master planning, and small projects. This year's awards were selected by a panel of jurors from outside the state: Angela Brooks, FAIA, Principal, Brooks + Scarpa, Los Angeles; Mary-Jean Eastman, FAIA, Principal & Executive Director, Perkins Eastman, New York; and Dan Rockhill, J.L. Constant Distinguished Professor of Architecture, University of Kansas, and Executive Director, Studio 804.
According to an AIA Minnesota press release, the jurors’ selection of this year's Honor Awards offers “a real snapshot of the meaning of architecture today.” The awards will be presented to recipients on Friday, December 5, at the 2014 Awards Celebration at International Market Square in Minneapolis. The celebration will also showcase AIA Minnesota’s 2014 Gold Medal recipient Julie Snow, FAIA, Snow Kreilich Architects.
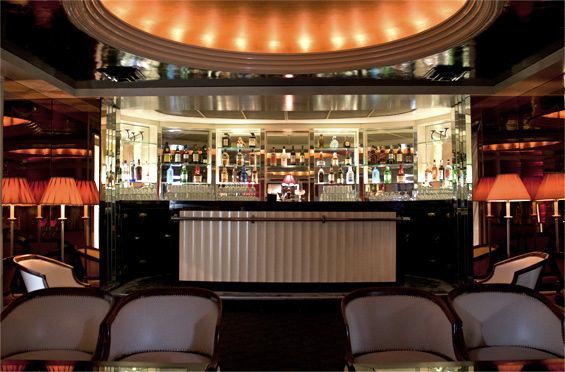
Wednesday, November 19, 2014
The storied history of the Cathedral Hill neighborhood in St. Paul includes gangsters, Prohibition, F. Scott Fitzgerald and his Gatsby, and of course W. A. Frost. The restaurant and bar (with a summer patio no one can resist) is named for the pharmacist who opened his fabled apothecary (which sold “medicinal wines and liquors”) in the 1889 Dacotah Building. Today the creative thinkers at W. A. Frost are not only purveyors of “upscale unwinding,” as Robert Crew, director of food and beverage operations describes the iconic establishment’s vibe, but history buffs as well. And they’ve hatched an exciting new program for the likeminded.
It’s called the Arcanum Secret Society: a four-part series of immersive cocktail parties in historical places. Arcanum launches on November 25, and will occur again on February 7, and in April and June at “secret” locations. The first one? Not so secret anymore: The elegant Art Deco bar in the former Commodore Hotel. Once home to the Fitzgeralds and Sinclair Lewis—and reportedly a stop for bootlegger John Dillinger—the Commodore played a leading role in St. Paul’s Roaring 20s social scene.
That historical era will be the theme of the first Arcanum event, which is also “soft opening” for the newly remodeled Commodore. Arcanum participants, Crew says, “will be among the first to see the re-imagined space. It will truly be like stepping back in time, as though you were rubbing elbows with F. Scott and Zelda.”
The ticket price ($110 per person) includes classic craft cocktails assembled in part using a Prohibition era-style white whiskey from 11 Wells. Guests also enjoy passed canapes provided by W.A. Frost and live music. “For the cost of a typically upscale dinner you'll get food and beverages—plus an unforgettable experience. It's not an everyday occasion. It's a unique opportunity,” Crew says.
The idea for Arcanum had been brewing for a while, Crew adds, and extends W. A. Frost’s singular brand. “W.A. Frost has a reputation for facilitating ‘upscale unwinding.’ It's refined, but not stuffy. That's the exact kind of vibe that Arcanum has,” he explains. “So while the events aren't necessarily at W.A. Frost (in fact, we can't tell you where they all are!), they each exhibit that signature quality.”
Arcanum is working in concert with Commonwealth Properties on the series, which owns the Dacotah Building, the Commodore Hotel and other historic St. Paul properties. “Commonwealth Properties makes a point of uncovering some of the city's most iconic architectural treasures, and making them relevant to today while preserving all of the historic detail and charm,” Crew says.
“The Arcanum event series itself is somewhat of a throwback—the intimacy and secrecy of the events evoke the speakeasy and the Prohibition Era,” he continues. “That's fitting, since all of the Commonwealth Properties served as ‘witness’ to that time in St. Paul's history. Each Arcanum event will be held at a location that has historical significance and each event will feature an immersive cultural experience.”

Wednesday, November 12, 2014
Goodbye frozen pizza. Hello savory shepherds pie, Irish poutine with crème fraiche and brown bread with Kerrygold butter. Josh Thoma and Kevin Fitzgerald, who elevated bar food to an art in the kitchen of the 1029 Bar in Northeast Minneapolis as a start-up to the now award-winning Smack Shack in Minneapolis' North Loop, have done it again. This time the venture is Paddy Shack at The Rec, at the Half Time Rec in Como Park in St. Paul, best known until now for bocce ball in the basement, Irish music and dancing, and a decidedly laid-back vibe with beer prices to match.
Thoma and Fitzgerald teamed up with Jack Riebel, formerly of Butcher & the Boar, to build out a kitchen at The Rec and develop an Irish-inflected menu—including a lobster and cream sauce sandwich with a dash of whiskey dubbed The Dublin Lawyer that solidifies the culinary connection with Smack Shack. The dogs come wrapped in bacon with pickled green tomatoes and jalapeños or in beer cheese sauce, macaroni and Serrano pesto. Clearly, no one needs to leave hungry anymore.
Brothers Steve Mars and Scott Mars, who co-own The Rec, haven’t forsaken the dive-bar feeling or décor, despite the food upgrade. The Rec remains a beloved neighborhood bar—with a difference.
The brothers selected St. Paul native Riebel, a 2013 finalist for the James Beard Foundation Award for best chef in the Midwest, because of his credentials, ingenuity and connections with Thoma and Fitzgerald: They’re all working on a redo of The Lexington, at Grand and Lexington avenues in St. Paul, as well. Meanwhile, The Rec’s added more than a dozen full- and part-time kitchen positions to ensure the food keeps coming.

Wednesday, November 05, 2014
In 2005, Atlanta-based painter Ralph Gilbert received a fellowship in mural painting from the National Academy of Design Museum. His topic was the multicultural history of Minnesota railroads. The destination for his six murals was St. Paul’s Union Depot. After Gilbert conducted extensive historical research, he spent seven months painting the panels, working on them at the same time to ensure continuity in style.
On Thursday, from 6-8 p.m., the Minnesota Museum of American Art (MMAA) will guide visitors from its Project Space in downtown St. Paul to Gilbert’s murals, which are on display on the west wall of the Grand Waiting Room at Union Depot. Concurrently, MMAA is showcasing an exhibition “Ralph Gilbert: Studies for Union Depot,” through December 7. The show includes selections from Gilbert’s preparatory work including 10 drawings, four watercolors, four oil sketches on panel, and nine oil paintings.
The niches at Union Depot that hold Gilbert’s murals are tall and narrow, measuring 16-feet high by six-feet wide, with arched tops. “The challenge for Gilbert,” according to a press release issued by MMAA, “was developing each composition within the unconventional proportions.”
The concurrent exhibition at MMAA’s Project Space, says Christina Chang, Curator of Engagement, MMAA, “presents a very small selection of Ralph’s extensive process, and also shows how he worked through ‘problems’ or compositional challenges. It’s a unique opportunity to see these materials so close at hand to the finished work.”
Gilbert’s subject matter includes the Mississippi River and the Dakota tribe that made way for white settlement; Union Depot’s historical connection to the former Rondo community; the arrival of European immigrants to Minnesota via Union Depot; and the deployment of soldiers from the Union Depot during two world wars.
MMAA’s collaboration with Union Depot represents a long-held desire to engage the Depot’s commitment to public art with MMAA’s dedication to strengthening its connection to Lowertown, Chang says. “The exhibition presented the perfect opportunity to do so. It’s rare to have an exhibition of preparatory work so close to the final piece, especially with public art, so we’re hopping visitors will take advantage of the opportunities to see both venues on the same trip.”
Chang adds that mural installation, in concert with MMAA’s exhibition, brings well-warranted attention to Gilbert and his work. “So often, artists are lost in the history behind public art.”

Wednesday, November 05, 2014
Despite the prominent corner it occupies at E. 5th and Wall in St. Paul’s Lowertown, the Rayette Building has always been a bit nondescript in the public imagination—perhaps because for the last 15 years, the concrete structure was a parking garage. The Rayette Building has a storied history, however. And last Thursday, the historic structure celebrated its most recent chapter as the restored and repurposed Rayette Lofts.
Now home to 88 market-rate apartments, with a roof deck overlooking the Mississippi River, St. Paul Farmers Market and new St. Paul Saints baseball stadium, Rayette Lofts adds to the “critical mass of residential developments, and entertainment and cultural amenities that are the recipe for sustained success in Lowertown,” says Will Anderson, associate project manager, Sherman Associates.
Sherman developed the seven-story, 145,600-square-foot structure in collaboration with Kass Wilson Architects in Bloomington. Because the project was created using federal and state historic tax credits, Sherman and Kass Wilson also worked in consultation with the National Park Service, State Historic Preservation Office and St. Paul Heritage Preservation Commission.
“We needed to make sure our modifications were done in a historically appropriate manner that complied with the historic context of the building and the neighborhood,” explains Ryan DuPuis, project designer, Kass Wilson. The preservation process also involved extensive research into the Rayette Building’s history.
In 1911, Joseph Strong and H.F. Warner opened their large wholesale millinery business in the building. In 1936, Raymond E. Lee, a University of Minnesota graduate and creator of a permanent-wave treatment for women’s hair, had moved into and renamed the building Raymond Laboratories. By 1951, Lee had changed his company’s name to Rayette. The company’s products were famous for creating the Rayette Wave. In 1963, Rayette introduced Aqua Net, which became the top-selling hairspray in the United States.
Rayette also acquired the Faberge cosmetic and fragrance company in the 1960s, but vacated the building by 1971. In 1997, the Heritage Preservation Commission approved a plan for the building to be converted into a parking garage. During the building’s recent conversion to residential units, Kass Wilson was charged with removing a ramp that wound from the first to the top floors, and replacing the cavernous opening with elevator shafts, egress stairs and vertical ductwork for new mechanicals.
Because the original windows had been removed or badly damaged, DuPuis says, the architects also studied historic photos, and sought out original remnants “and whatever else we could salvage to recreate the historic window openings and arrangements, and mullion patterns.”
In addition to floor-to-ceiling windows with spectacular views of Lowertown, the units have polished gypconcrete floors, and corrugated concrete ceilings and brick walls original to the building. The structure’s columns were also left exposed in the living units, the spacious lobbies on each floor and in the second-level party room.
“All concrete is not created equal,” DuPuis says. “The Rayette Building was slowly deteriorating. We got to it just in time.” He credits Sherman with having the foresight to invest in the building and lead its adaptive reuse.
“We could have lost that corner of history in Lowertown,” DuPuis adds. “By enclosing, protecting and converting the structure to a new use as Rayette Lofts, we’ve reinforced the limestone façade and historic feel of the street for another 100 years.”

Wednesday, October 22, 2014
Minneapolis-based chef and Oglala Lakota member Sean Sherman is about to open the Sioux Chef, a first-of-its-kind restaurant that will serve locally sourced “pre-colonization” cuisine. Sherman is in the final stages of selecting a space, most likely along Seward’s Franklin Avenue or along East Lake Street. He wants to be “as close as possible to the heart of the Twin Cities’ indigenous community,” he says.
Depending on the condition of the space, the Sioux Chef’s doors could be open as early as December, but the first quarter of 2015 is more likely. When the restaurant opens, Sioux Chef will be the first in the country to serve a menu comprised exclusively of regional indigenous dishes that only use ingredients available prior to first contact with European settlers.
Sherman’s approached means no wheat, soy or other staples we currently take for granted. In addition to bison, elk, duck, perch and other fish and game species—often dried or cooked over an open flame—Sherman will incorporate such native plants as wild rice, wild turnips, chokecherries and sumac berries.
His flavors and technique are pitch-perfect. Though indigenous populations were decimated during the 19th and 20th centuries, there remains a strong cultural memory among older Lakota, Ojibwe and others. “People constantly tell me that my dishes taste like what their grandparents made,” he says.
One concession to modern realities: The Sioux Chef won’t serve wild-caught game, says Sherman, due to a lack of available processing facilities capable of satisfying health authorities. The restaurant’s bison and elk, among other species, will come from nearby ranches.
Nor will Sherman be dogmatic in his approach. “First contact” is a blurrier concept than many realize, he says. For example, dandelions probably arrived on the Eastern Seaboard with the first wave of white explorers and spread across the continent within 50 years, far faster than the Europeans who brought them. So Native Americans may have cooked with them long before setting eyes on the first settler—and that’s good enough for Sherman.
The Sioux Chef concept arose accidentally, when Sherman—then La Bodega’s executive chef—decided to write a traditional Lakota cookbook. After some digging, he realized there was very little recorded information about what the Lakota ate before Europeans arrived. Most of the recipes he found were from the Southwest. Even those “were basically Tex-Mex with some Native influence,” he says. Supposedly authentic foods from the Upper Midwest, like fry bread, only appeared after the introduction of white flour and other European staples.
Traveling extensively across Minnesota and his native Dakotas, Sherman eventually pieced together an exhaustive list—“too many to count”—of native plants, fungi and game species used by pre-colonial populations. He also researched traditional preparation and preservation techniques, like meat dehydration.
Until the restaurant opens this winter, the Sioux Chef is a mobile catering and education unit. Sherman travels to food-, health- and Native American-themed events throughout the Twin Cities and the greater Midwest, serving locally sourced dishes (some of which may appear on the Sioux Chef’s restaurant menu) and explaining his approach to pre-colonization cooking. Recent appearances include a diabetes conference and traditional medicine gathering
So far, Sherman says, support for the Sioux Chef is beyond what he expected. He was in Ohio last weekend for Roots 2014, a major gathering of celebrity chefs and nutrition experts, and “a huge deal for the Sioux Chef’s exposure,” he says.
Public enthusiasm may lead to bigger things for the Sioux Chef. “After I get the restaurant going, my ultimate goal is to hone this business model and expand with additional locations under different names,” he says. Since naturally available ingredients vary so much from place to place—“even from here to the other side of Wisconsin, the availability is totally different,” he says—the food at pre-colonization restaurants would vary widely from city to city.
“It’s funny that you can get food from almost anywhere in the world [in the Twin Cities],” he adds. “The only food you can’t get yet is the food that came from right here.” Sioux Chef will change that.
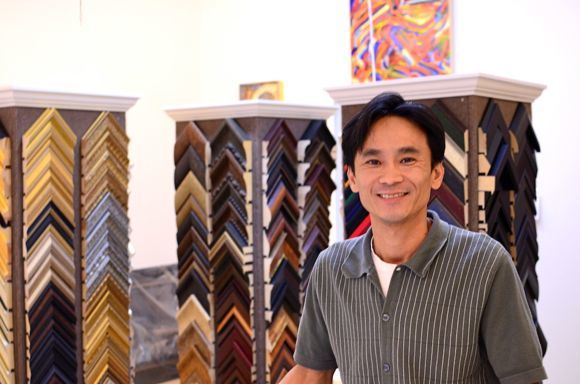
Wednesday, October 22, 2014
Within the unassuming Dow Building at 2242 University Avenue in St. Paul are studios in which more than 30 painters, woodworkers, metalworkers and photographers create their work. Now an innovative framing business with a unique model is giving the inner creativity of the Dow Building an outwardly visible face.
Khanh Tran opened Frame by Frame in the building’s storefront in September and plans to have his frame shop double as a gallery for artists in the Dow Building. Rather than take a commission on works that sell out of the shop, he charges artists a flat monthly rate to display their work. So far, 16 artists from the building have taken him up on the offer.
A frame shop needs artwork to frame and display, while artists need a clean, sleek space to show and sell their work. “It’s a win-win for everybody,” Tran says. He designed the space with crisp white walls and professional grade track lighting.
As a tenant of the Dow Building for several years, Tran had been watching the storefront space for some time. He previously rented a small studio in the building to store his framing equipment while pursuing other interests. He developed relationships with many of the artists and makers in the building during that time, making the new gallery arrangement a natural fit.
Tran credits his entrepreneurial spirit to his parents. His father was a tailor, his mother a seamstress. Together, they built Tran’s Tailors, a chain of tailor shops throughout the Twin Cities. “They worked hard for it,” Tran says. “It’s not easy to open five businesses from nothing. That’s where I get my drive.”
The Trans’ family story of success in the face of adversity began on a boat in the Pacific Ocean in 1978. Looking to escape war-torn Vietnam, Khanh’s father saved what little money he could and bought a 30-foot boat. He boarded his 4-year old son and 20 other children and 10 adults to set out for a more prosperous life. “He wanted to escape Vietnam for the better,” Tran say.
The boat arrived in Japan and the passengers were moved to a refugee camp, where eventually they were given entry visas to the U.S. The family again packed up their belongings and headed for Bloomington, Minnesota, where Khanh’s uncle lived. Khanh Tran went to college and discovered framing as a potential profession. He stopped into a local gallery and asked if they needed help. “They hired me on the spot, taught me how to frame and taught me how to sell art,” he says.
Tran went on to open his own frame shop and gallery space in the Seward neighborhood of Minneapolis in a storefront across the street from the Northern Clay Center. He then moved to Montana with his wife. There he opened a successful automobile detail shop.
Now, back in the Twin Cities, Tran feels he’s landed in the right place to pursue his first passion: framing and selling beautiful original art. “The reason I continue is I like to see the art and I like to have a hand in making that art look even better,” Tran says.

Wednesday, October 15, 2014
The Trust for Public Land (TPL) recently released “Greening the Green Line,” a comprehensive report on the state of green space, and plans to improve it, along the Central Corridor. “Greening the Green Line” outlines a vision for a “charm bracelet” of parks and green corridors within a half-mile of the Green Line, including fresh public parks and privately owned public space (POPS) near new housing and retail construction. Pockets of parkland and public space would be connected, where possible, by bikeways and parkways.
The report has been in the works since 2012, when the Central Corridor Funders’ Collaborative tapped TPL to “lead a collaborative project that would build a shared understanding of how to integrate green space and common public gathering space in the corridor as development occurs,” says Jenna Fletcher, program director, TPL.
“Both the public and private sectors have a role in greening the Green Line,” writes Fletcher on TPL’s website. “The public sector needs to ensure that additional public parks are developed to keep pace with the demand from new residents and new workers…[and] private developers should play their part by incorporating high quality POPS into their developments.”
“Greening the Green Line” outlines several changes that would significantly improve Green Line residents’ access to parkland and public space.
First, “city and public agency leaders must take a leadership role in pursuing a connected parks system,” says the report. A program of outreach, education and demonstration projects may encourage developers to pursue POPS, especially if the connection between POPS and higher property values can be made clear.
“Greening the Green Line” also encourages city and agency leaders to work with developers to incentivize the creation of new public spaces, through “stacked function” stormwater management (which uses creative landscaping and planters to alleviate flooding during rainy periods) and “value capture” approaches that can extract revenue from parkland and public squares.
Fletcher stresses that the Green Line’s “charm bracelet” will fit the area’s character and scale. “POPS can serve as complements to public parks, offering open spaces in varying sizes and forms where it may be difficult to develop public parks,” she says. “Open spaces do not need to be large, publicly owned, or even "green" for them to be beneficial for residents, workers and transit riders.”
The Twin Cities has successfully experimented with POPS already; Fletcher cites the MoZaic Building and Art Park in Uptown, which has a half-acre space connected to the Midtown Greenway and Hennepin Avenue.
The first Central Corridor POPS since the Green Line’s opening aren’t far off. Fletcher is particularly excited about Hamline Station, a mixed-use development between Hamline and Syndicate that will feature street-level retail, 108 affordable housing units and a central, open-to-the-public “pocket park.”
Green Line residents and neighborhood associations can encourage changes in existing and planned developments, too. “Sometimes doing something temporary, like parklets or painting the pavement, can be helpful first steps that serve as a spark that can create momentum for community members to coalesce around bigger ideas,” says Fletcher. “This can set the table for later, bigger investments.”
Though “Greening the Green Line” lays out a vision for years to come, Fletcher stresses that there’s a real urgency around the issue of green space in the Central Corridor. About 15 percent of the total land area of Minneapolis and St. Paul is parkland, but the Green Line is less than 5 percent parkland and public space. If nothing is done now, she says, the problem could get worse as more people move into the area and convert its remaining public land to housing, retail and office space.

Wednesday, October 15, 2014
The City of St. Paul recently revealed the latest draft of the comprehensive St. Paul Bicycle Plan, which proposes adding more than 200 miles of bikeways to the city. Incorporating public input on a previous draft of the plan, the latest manifestation takes a wider look at bicycling in the city. The plan now addresses bicycle parking, traffic signals, bicycle counting programs and other topics.
“This is a very significant effort,” says Reuben Collins, transportation planner and engineer, St. Paul Department of Public Works. “This is the first time the city has had a stand-alone vision for bicycling across all the city departments and the first time that we’ve really looked at the neighborhood level to ask what are the bicycle connections.”
St. Paul residents voiced feedback on the plan at a series of open house events and through Open St. Paul, as well as in personal emails and letters. Much of the community input called for addressing questions around wayfinding, trail lighting and zoning codes that would require bike parking in new developments, and encourage the incorporation of locker rooms and shower facilities to better accommodate bike commuters. The plan was revised to include much of that community feedback, according to Collins.
In development since 2011, the plan’s major aim is to complete the Grand Round trail system originally envisioned in the late-1880s as a figure-eight loop encircling both Minneapolis and St. Paul. The plan would also add a 1.7-mile loop in downtown St. Paul, which has been a notable void in the city’s bicycling infrastructure.
There is currently a recognizable disparity in the geographical layout of bikeways throughout the city, as well. While bicycling facilities are relatively abundant in the western half of the city, historically, there has not been equal investment in bicycling infrastructure on the East Side of St. Paul, according to Collins.
“I think there are a lot of reasons for that (disparity), but it’s something we are very aware of and looking to change,” he says. “We are looking to address that and reach some sort of geographical equity throughout the city.”
While city-specific numbers are hard to come by—something the plan seeks to address with bike counting protocol and programs—regional studies show a steady incline in the number of people riding bikes throughout the Twin Cities.
Bicycling rates increased 78 percent in the metro area from 2007 to 2013, according to a report from Bike Walk Twin Cities, a program of Transit for Livable Communities.
While Minneapolis is consistently ranked amongst the top bicycling cities in the country, St. Paul has struggled to keep up with its bike-friendly sibling to the West. “Certainly we can say anecdotally we know there are a lot more people riding bicycles [in St. Paul],” Collins says.
The St. Paul Bicycle Plan looks to solidify that growth in ridership by cementing an official citywide vision for bicycling. Planners hope to have the plan incorporated into the St. Paul Comprehensive Plan; one of the plan’s goals is St. Paul becoming a world-class bicycling city.
Sources of funding for the long-range plan will be “many and various,” Collins says. One significant potential source is the 8-80 Vitality Fund proposed by Mayor Chris Coleman. In his budget address this summer, Coleman earmarked $17.5 million to rebuild “key portions of our streets,” including completing Phase One of the downtown bike loop as laid out in the Bicycle Plan. He dedicated another $13.2 million towards completion of the Grand Rounds.
“It will be a very sizable investment to really get the ball rolling to implement the recommendations in the plan,” Collins said of the Mayor’s funding priorities with the 8-80 Vitality Fund.
The plan will next go before the Saint Paul Planning Commission October 17 where another public hearing will likely be set. After that, it goes back to the transportation committee, back to the Planning Commission, then on to the City Council for a final vote and hopefully adoption. Collins says the earliest he expects the plan to be put up for a vote is February of 2015.
Wednesday, October 08, 2014
Conflict is brewing at the Schmidt Brewery site in St. Paul. Proposals to redevelop a warehouse structure adjacent to the new 247-unit Schmidt Artist Lofts on West 7th Street include an enclosed self-storage facility. Many community members feel the proposed reuse would be a wasted opportunity.
The warehouse, a relatively modern structure at 547 James Ave., overlooks the Mississippi River Bluffs. Its proximity to the artist lofts makes the warehouse is a prime destination for more housing or another use that would compliment the new $130 million artist housing development, says Ed Johnson, executive director, Fort Road Federation, which serves as the neighborhood’s District Council.
The 67,000-square-foot warehouse was previously used as storage for the brewery, but has been vacant. It’s the only structure on the property not owned by Dominium, which developed Schmidt Artist Lofts, or by the Ford Road Federation.
The Federation successfully advocated for the rezoning of the entire Schmidt Brewery site in 2008 to allow for housing and mixed-use development. The current proposal would require a non-conforming use variance that would essentially bring the parcel back to its previous zoning designation as light industrial.
Last month, the St. Paul Planning Commission narrowly approved the variance request. The Fort Road Federation is now appealing that decision before the City Council.
“Our argument is basically, ‘How can you give up on a rezoning effort that was done several years before these developments got in place and how can you give up so soon after Dominium put [130 million] bucks into that area’,” Johnson says. The Federation is also opposing the proposal on the grounds that it does not conform to the St. Paul Riverfront Master Plan and St. Paul Comprehensive Plan, both of which include references to West 7th Street.
After a previous deal with a potential developer for the Schmidt Brewery complex fell through in 2008, Fort Road Federation stepped up to purchase all the structures on the property except for the main building, which was developed into housing by Dominium. They bought all but the remaining warehouse from long-time owner Bruce Hendry.
The Federation is currently in the process of selling off the keg house building to a developer who plans to put in retail. The organization is also working to cover a small budget gap to redevelop the historic Rathskellar: the plan is to put offices on the ground floor and turn the basement--which was formerly an iconic beer and meeting hall, and still retains many historical characteristics and flourishes--into a community event center. The Federation has already secured state and federal historic tax credits for that project.
The redevelopment of the Schmidt Brewery site in the West 7th neighborhood has been ongoing. The Schmidt Brewery celebrated its glory days as one of the most iconic brewery operations in the Midwest. It then had a much-contested and controversial life as an ethanol plant. In its current manifestation, which includes 247 units of affordable artist housing, the brewery is a story of urban rejuvenation and community revitalization.
The neighborhood has been slow to recover after Hwy 35E took out a third of its population, and is still struggling to overcome a reputation for violence and crime. The tide seems to be turning, thanks to projects like the Schmidt Artist Lofts and other efforts to revitalize the area.
Wednesday, September 24, 2014
The heirlooms appearing in the back alleys of a South Minneapolis neighborhood are not diamond rings or other family treasures. But the drawings artist Rachel Breen is installing on garage doors and walls, in many ways, represent something even more valuable—native heirloom plants and seeds at risk of extinction due to modern commercial farming practices.
With a $10,000 grant from the Minnesota State Arts Board and the permission of homeowners in the Kingfield neighborhood of Minneapolis, Breen has been installing her Heirloom Project—ephemeral drawings of native heirloom plants—on six of her neighbor’s garage doors and walls.
The process she uses embodies the fragility of biodiversity in the modern ecosystem and the delicate place many vital heirloom plants currently occupy within it. Using an unthreaded needle and sewing machine, she “draws” plants like milkweed onto large sheets of plastic. She then paints over the stencils with an air brush, leaving a whispy dotted image of the plant in different stages, from its fruit bearing or flowering manifestation to when the blooms die and the seeds can be spread.
Breen was inspired by the practice of seed saving, where average citizens can play a role in preserving vital heirloom plants for the future. “Seed saving is this really revolutionary act that we all could be doing and it’s important for so many reasons,” Breen says.
Pesticide use in modern commercial farming has caused significant loss of habitat for pollinator insects like bees and butterflies. The loss of habitat for these insects, due in part to pesticide use, has led to drastically decreasing populations in recent years. But there are other reasons preserving diversity in flora is an essential practice, Breen says.
For instance, the great Irish potato famine in the 17th century was caused by a single strain of potato blight. Because the entire country was essentially growing one type of potato, the blight spread quickly and almost wiped out the entire country’s supply of potatoes—the main source of food at the time.
“You actually have strength when there’s more diversity,” she explains. “We’ve lost a lot of biodiversity by only growing certain plants because seed companies are only selling certain kinds of genetically modified seeds,” Breen explains.
There’s a metaphorical message in Breen’s Heirloom Project as well: How do we conceive of things passed down through generations from family and community that aren’t necessarily physical objects?
Whether it’s music, language, or customs and traditions, she asks, “How do we think about what it is we’ve inherited from the past and what do we want to pass on?” “Considering that we’ve inherited many wonderful things from our culture and our community that are not objects, what is it that we would also then like to pass on to the future?”
Breen is also moving ahead with plans to establish a seed library at a local park where neighbors will be able to exchange and preserve rare but important seeds of native heirloom plants.

Wednesday, September 17, 2014
Following a successful summer at the Minneapolis Farmers Market, the Herbivorous Butcher is moving ahead with plans to open a brick-and-mortar location to sell its “meatless meats.”
From ropes of “pepperoni” hanging from the ceiling to the black-and-white tile lining the walls, the new butcher shop envisioned by Aubry Walch and scheduled to open next year will have all the hallmarks of an old-time butcher—except the meat.
The Herbivorous Butcher cleared the coolers during its June opening weekend at the Market. Despite consistently upping production, Walch says she’s sold out her inventory every weekend since.
“We keep making more batches and we just can’t keep up with demand,” says Walch, who started the business with her business partner and brother Kale Walch.
To better feed the demand, the siblings plan to open the Twin Cities’ first meatless butcher shop in early 2015. They’re currently working with Studio M Architects, which designed the Wise Acre Eatery, to replicate the idyllic atmosphere of a traditional butcher shop. “We hope to take people back in time when they come in,” Walch says.
Aubry Walch’s been a strict vegetarian for 18 years. Her brother Kale is vegan. After wearying of available meatless options—which are often frozen, and contain loads of sodium and long lists of unrecognizable ingredients—they began concocting their own meat alternatives from locally sourced whole food ingredients.
They decided to put their culinary acumen to the test and enlisted 10 test groups that included vegans, vegetarians and meat-eaters for an eight-week stint of food testing. The results, Walch says, were resoundingly positive.
It’s not just vegetarians and vegans gobbling up the inventory. Walch estimates that at least 60 percent of their customers are full-blooded carnivores discovering healthier meat alternatives for the first time.
The main ingredient in almost all of the products is vital wheat gluten sourced from Whole Grain Milling Co. in Welcome, MN. Even though the product is 95 percent protein, it’s extremely low in carbohydrates and fat, and is cholesterol free.
“We have people who come to us because they have heart disease or diabetes…and they can’t eat meat anymore,” Walch says. “We’re the perfect alternative for them and they seek us out.”
There’s no shortage of meat-free protein alternatives on co-op shelves in the Twin Cities, but the Herbivorous Butcher has uncovered a serious hunger for handmade and locally sourced meatless meat. Every item sold at the Herbivorous Butcher is made fresh by hand in small batches from locally sourced whole food ingredients and is never frozen.
Thus far the meatless mainstays at the Herbivorous Butcher include pepperoni, Italian sausage, barbecue ribs, deli bologna and teriyaki jerky. Once the new shop is up and running, other market specials including Mexican chorizo, maple sage breakfast sausage and beer brats will be available.
Finding the right investors has been somewhat of a struggle, Walch says. The problem isn’t a lack of interest; it’s that many see a lucrative opportunity and want the meatless butchers to automate all their production, freeze their products and distribute nation-wide. Walch isn’t willing to sacrifice the artisanal approach and reliance on local ingredients that going so big would require.
Instead, the Herbivorous Butcher is taking the crowd funding approach, and will launch a campaign later this fall.

Wednesday, September 10, 2014
Goodwill Easter Seals Minnesota is giving itself a millennial-friendly makeover with its new Gina + Will concept resale store in Dinkytown, located at 1324 5th Street Southeast on the ground floor of the new Venue at Dinkytown apartment complex.
With the recent surge of new student housing developments near the University of Minnesota, Goodwill is going after the college-aged crowd, which is more concerned with style than brand recognition—though name brand apparel is featured prominently in Gina + Will’s collection.
For the time being, Goodwill seems to be well positioned in the Dinkytown market where the only other clothing retailer is Goldy’s Locker Room, which only carries University of Minnesota Gopher’s merchandise.
“Dinkytown is not just a place where you go for entertainment or a night out,” says Mary Beth Casement, a spokesperson for Gina + Will. Dinkytown “is increasingly a place where people live, and if it’s where they live it’s where they’ll be shopping.”
Gina + Will isn’t the typical thrift store bargain-hunters would recognize from the more than 35 other area Goodwill locations—mostly located in the suburbs. In fact, the nonprofit Goodwill is looking to move away from the “thrift store” label altogether, says Casement.
Shoppers won’t find household appliances, sporting goods or furniture at Gina + Will, but rather a carefully curated collection of fashionable apparel and accessories at bargain prices, says Casement.
Nothing about the new shop looks like a thrift store, either. The color palette consists of turquoise, lime green and purple. Chandelier-like light fixtures give the shop a notably more upscale atmosphere than exists at traditional locations.
Armed with a team of college social media mavens supplied through the local social marketing agency Social Lights, the new store is relying heavily on social media to get the word out about its new Shop + Share concept, which encourages shoppers to share their finds with their online networks.
A selfie wall with four interchangeable background panels sits right outside the dressing rooms. A large screen in the store displays filtered posts to Twitter, Instagram and Facebook, with the hashtags #GWFinds and #GinaPlusWill.
“Our perspective is that information is already being shared…we wanted it to be front and center,” Casement says.
At 2,700 square feet, Gina + Will is almost one-tenth the size of a traditional Goodwill store and costs about 30 cents on the dollar more to build out. The store currently stocks about 70 percent women’s apparel, but that could change depending on sales demographics in the early phases, Casement says.
The Gina + Will concept doesn’t skip the altruistic aspects of shopping at Goodwill. The Minnesota-based Goodwill-Easter Seals is one of 160 Goodwill agencies nationwide that specializes in preparing disadvantaged people for the workforce.
“By finding a second use for stylish items, Gina + Will contributes to a sustainable environment,” said Debbie Ferry, senior vice president of real estate and new store development in a prepared statement. “Since sales will support our mission of preparing people for work, customers know their purchases have a purpose.”

Wednesday, September 10, 2014
The latest phase of development at Crown Center at 1227-1331 Tyler Street Northeast in Minneapolis—The Shed—is setting a new standard for incorporating green space into rundown industrial complexes being repurposed for a creative modern use.
The Shed is a partially enclosed, 16,000-square-foot, public-private garden and park designed by RoehrSchmitt Architecture. The project demonstrates that, with a bit of creative vision, vibrant green spaces can bring new life to archaic industrial complexes being reinvented for modern use.
Hillcrest Development has been reinventing Crown Center, a formerly decaying iron works, into a modern commercial center that houses an abundance of creative firms, offices and the newly opened Bauhaus Brew Labs, as well as the Shed.
“We wanted something that would be compatible with, and would both frame and contrast with the gritty, urban, hard edge masonry environment that [the Shed] was in,” says architect Michael Roehr.
Housed in a bunker-like structure formerly used to manufacture tanks and armaments during World War II, the Shed incorporates preexisting architectural features to bridge its past and present lives. A large yellow crane remains suspended from the ceiling near the end abutting Bauhaus. Several metal sheet panels were removed from the roof to let in sun and rain for the plants.
Large metal tanks will eventually collect rainwater from surrounding roofs to irrigate vegetation in large concrete planters. After searching throughout the Midwest for reservoirs to incorporate into the garden, Roehr found the perfect tanks in a salvage yard only a couple miles away. It turns out they were salvaged only two years before from another building in the Crown Center that previously housed a linseed oil factory.
The Shed was already in development when Bauhaus Brew Labs announced it would open in the building at the east end of Crown Center. The Bauhaus beer garden, Roehr says, helped crystallize the architects’ vision. Lighting features add an enchanting ambiance after dark, and plans to incorporate a stage for performances and special events make sense, he adds.
Roehr says he sees untapped potential for finding creative ways to incorporate green space into similar industrial property renovations throughout the Twin Cities. “There is a lot of room, we think, to take the spaces in between [buildings] and create a continuity that engages the outdoors,” he says.
“We think [the Shed] really does set a new bar for how you engage these spaces in a way.” While such outdoor spaces may not be “directly leasable,” he adds, they “raise the value and general potential of [such projects] by creating quality public spaces where people want to be.”
RoehrSchmitt is also working with Hillcrest to develop similar exterior amenities at the old Minneapolis School District building down the road at 807 Broadway Street NE—the developer’s latest industrial salvage project. Also at Crown Center, Hillcrest is in the process of redeveloping a factory space into a showroom for Blue Dot, the modern-furniture design firm.

Wednesday, August 20, 2014
For the second year in a row, artist Sarah Peters has launched her singular Floating Library on Cedar Lake in Minneapolis. Patrons need to arrive via flotation device, kayak, canoe or paddleboard. But, yes, you can check out the books--many of which are encased in waterproof wrappers. Or you can enjoy reading them on right there, on the raft, on the water.
After putting out a call for books, Peters accumulated her library. The Floating Library is a wooden raft, eight feet square, stocked with about 80 titles--mostly handmade artist books. Peters has four drop-off boxes on land, for those who don't want to paddle out again to return their books.
Peters is a book-maker herself and teaches at the Minnesota Center for Book Arts. She also works with Northern Spark and participates in the Art Shanty project every winter. Describing the impetus behind the Floating Library, she told the Star Tribune that, “Art books are not a widely known art form. And so there’s an element of delight and surprise."
"First of all, canoeing along and coming across a library. And then having it stocked with books that are totally unique. It’s like this double whammy of inventiveness. It can expand people’s ideas of what art is."

Wednesday, August 20, 2014
Wander North Distillery recently became the latest micro-distillery to open in Minneapolis, when owner Brian Winter cut the ribbon at the new location in Northeast Minneapolis with City Councilmember Kevin Reich.
Thanks to legislation passed in 2011 that significantly lowered a $30,000 annual permit fee for distillers in Minnesota, Winter says he was able to turn his long-time interest in the history of spirits and drinking in America into a viable business.
“Liquor production is tied hand-in-hand with the rise of the United States,” Winter argues. “Unlike brewing and beer, there hadn’t been the resurgence of locally produced spirits yet.” Minneapolis’ first micro-distillery,
Norseman, opened last year.
Wander North’s first spirit, Outpost Vodka, is made from 100 percent Minnesota grown corn sourced from a supplier in Rosemount. Referencing the mutually supportive craft brewing community in Northeast, Winter says he is also pursuing plans for collaboration with local craft brewers, including Northgate Brewing, which recently expanded into a new space in the same building.
He hopes to take the wort (liquid extracted during the mashing process prior to adding yeast or hops) from Northgate’s Maggie’s Leap stout, ferment it, distill it and then age it in oak barrels. He would then hand the barrels back to Northgate to age the same beer in. “Then, sit and taste the whiskey and beer side by side,” he says. Winter is pursuing a similar collaboration with Sociable Cider Werks.
The state also passed legislation this past spring that allows for distilleries to have paid tasting rooms. The wait now is for Minneapolis to change its ordinance to allow for it, which Winter says is in the works.
Once the regulations are in place, Winter plans to launch a cocktail lounge on site. The lounge will feature two or three seasonal mainstay cocktails, along with several others that change on a weekly basis. “We’ll be limited to what is made at the distillery. But vodka is a pretty versatile starting point,” he says.
Wander North will donate at least 1 percent of its profits back to the community with an emphasis on veterans programs. Winter has served in the U.S. Military since 1993. Twelve of those years were on active duty, including as a platoon leader in Baghdad in 2004 and as a company commander in 2007. He currently serves as an assistant engineer officer with the Minnesota National Guard one weekend a month.
“A small business like Wander North is local. We pay local taxes, sell to people in the community and live in the community,” he says. “Why, if my business is successful, would I not want to give back to the community that helps me succeed?”

Wednesday, August 20, 2014
One of the most popular music venues in the Twin Cities, the Turf Club, reopens Thursday, August 28. Now owned by First Avenue, the Turf Club, which is located on University Avenue near Snelling Avenue in St. Paul, underwent renovations this summer. Still, great lengths were taken to preserve the iconic character that’s made the Turf Club an institution for the last 50 years. The venerable music venue will kick off its new life with a sold-out show featuring Dead Man Winter, Frankie Lee and Erik Koskinen.
Nate Kranz, First Avenue’s general manager, says the reborn Turf Club will have a little less grit than it did before, as the team preserved as much of the club's character as possible.
“It’s one of our favorite places to hang out and see bands and we’ve been going there forever,” Kranz says of the First Avenue management team. “There’s just so much character and history in that room that it was important to us…to keep the vibe and character intact.”
Notable upgrades to the space include major improvements to the sound system; a higher ceiling (the Art Deco features spanning the room remain intact); similar but new furniture and tabletops; and new bathrooms. Most of the physical improvements were structural in nature, such as a new roof and upgraded HVAC system.
The most visible change to the space also required the least amount of work. On the first day of renovations, Kranz says he tore down a curtain behind the stage to reveal a fully intact mural of racing horses dated 1981.
“I think it makes a great backdrop for the stage so we’re going to leave the horse mural exposed,” he says.
Perhaps the biggest change to the club is the addition of a full kitchen. The menu probably won’t be ready by opening day, according to Kranz. But soon after, the club will feature a full menu for lunch and dinner everyday, with brunch on the weekends. Kranz says they will serve traditional bar food along with some Southern-inspired entrees.
Food will be served on the main level as well as in the repurposed Clown Lounge on the lower level. Like the rest of the club, Kranz says the Clown Lounge looks pretty much the same as before the upgrades, with the addition of a few more pieces of quirky clown regalia. The hope is for the Clown Lounge to be a reliable destination with regular hours for diners and drinkers.
Whenever possible, Kranz says they hope to offer patrons the option to access the Clown Lounge without paying a cover when there’s a show upstairs. It will also be available to rent for private parties.
Because the Turf Club is known as a rock club, first and foremost, Kranz (who booked many of the shows at the Turf Club for 10 years) says the team plans to keep the general booking trends the same, but maybe throw in a few bigger acts here and there like the Jayhawks, which will play a sold-out show September 4.
Beyond that, the club’s primary booker is staying on staff, as are all but one of the 11-12 previous employees. New hours and a new business model do mean added staff, though. The new Turf Club will have 40-some employees.

Wednesday, August 13, 2014
On September 14, 2,000 people will join artists and food activists at a half-mile long table down the center of Victoria Street in St. Paul as part of “CREATE: The Community Meal”—a public art project headed by artist Seitu Jones. Designed as a creative “food system intervention,” the project aims to lower barriers to healthy food access in some of city’s most densely populated and culturally diverse communities.
While a lot of work is being done in cities to address issues surrounding healthy food access, CREATE is taking a new approach. “We’re making this an artistic experience from the minute 2,000 people walk through the gate,” says Christine Podas-Larson, president of Public Art Saint Paul, which is orchestrating the project.
Everything will have an artistic touch, from the movements of the servers and hosts, which will be choreographed by Ananya Dance Theatre, to the blessing by poet G.E Patterson, right down to the 2,000 placemats handcrafted by paper artist Mary Hark using only bio-matter collected from the yards, alleyways and parks of the Frogtown neighborhood.
Spoken word artists including TouSaiko Lee, Deeq Abdi, Laureine Chang, Nimo Farah and Rodrigo Sanchez will perform original pieces with youth from Frogtown and Cedar-Riverside. Their work will investigate food traditions of the various cultures that make up the community.
Artists Emily Stover and Asa Hoyt are fabricating several Mobile ArtKitchens to demonstrate healthy food preparation around the city. They will be hosted by youth from the Kitty Andersen Science Center at the Science Museum of Minnesota and Youth Farm.
Chef James Baker, of Elite Catering Company and the Sunny Side Café—regularly voted best soul food restaurant in the Twin Cities —will prepare the meal with local ingredients grown specifically for the event by area farmers.
Guests will be presented with a healthy, locally sourced spread that includes 500 free-range chickens from a farm in Northfield, several vegetable dishes like collard greens and salad, an Ethiopian Bean dish from Flamingo Ethiopian Restaurant’s menu, corn bread and more.
Many of the growers, including those from Minneapolis-based Stones Throw Urban Farm and the Hmong American Farmers Association, are based in the Frogtown and Summit-University neighborhoods. The Minnesota Food Association is overseeing all the food production and sourcing.
“This is an opportunity for folks to meet their farmers,” Jones says. “Most of the funds are going into the pockets of farmers and artists. So this is an effort also to really pay attention to the local economy.”
Jones was inspired to put on this massive community meal while sitting in his storefront studio in Frogtown. He noticed an endless parade of people walking to the local convenience store and returning with bags of groceries. “Many times those bags would be filled not with fruits or vegetable, but with pre-packaged food,” he says.
Along with a group of local food activists, he received a grant from the USDA to do a food assessment of Districts 4, 5, 7 and 8 in St. Paul. He expected many of the obstacles the group found preventing residents from making healthy food choices, such as cost and convenience. One finding came as a surprise though.
“People don’t know how to make a healthy meal,” Jones says. “While we intuitively know what a healthy meal is, there are some folks that have lost the ability to prepare [one]…it wasn’t passed on.”
Jones began hosting small healthy community meals in residents’ homes, backyards and driveways more than a year ago, collecting “food stories” along the way. One story, told by Va-Megn Thoj, of the Asian Economic Development Association, chronicles his family’s journey across the Mekong River while fleeing oppression in Laos.
On arriving at a refugee camp in Thailand, he encountered a bright red fruit he had never seen before at a vendor’s stand. The vendor cut him off a chunk to try. The tart sweetness of every apple he has eaten since brings him back to that day, he says.
“We all have these food stories, and these stories are written in fats, carbohydrates and nutrients,” Jones says. “These stories go back for generations.”
Podas-Larson says Public Art St. Paul is also helping create community meal kits to help communities around the country host their own healthy meal events. Visit the CREATE website to donate, learn more, read more food stories and sign up to host your own table at the community meal.
“Food is so universal. Food is something that we all share, and most importantly…food defines us,” Jones says. “In many cultures, the way it’s prepared can be this act of love, and that’s what the community meal is. It is an act of love.”

Wednesday, August 13, 2014
Urban Forage Winery & Cider House is looking to join the abundance of local beverage startups in the Twin Cities. With the recent arrival of cider brewers and micro-distilleries, Urban Forage’s Jeff Zeitler is asking “Why not an urban winery?”
The answer is complicated due to national, state and city regulations. But Zeitler is forging ahead with renovations to the future home of the Midwest’s first urban winery, in the Longfellow neighborhood of Minneapolis.
Zeitler has been making wine, cider and mead with fruit and other ingredients foraged in the Twin Cities for two decades. Whether shaking mulberry trees in Como Park or plucking donated apples from a neighbor’s tree, his process leads to a product with the unmistakable terroir of the Twin Cities. His latest dandelion lilac wine was a big hit at his block’s National Night Out party, he says.
To scale the operation up to a commercial level (he wants to produce almost 6,000 gallons of product a year), he hopes to supplement what he can forage with produce past its shelf life—but still good for making wine—from local grocery stores and warehouses. He also plans to use surplus fruit from area orchards and farms. He’s going to have to clear some regulatory hurdles first, though.
To protect and promote Minnesota’s fledgling rural wine industry, the State Legislature passed the Farm Wineries Act in 2012. The statute gives farm wineries special status under Minnesota liquor laws, with a number of special allowances such as Sunday sales, self-distribution and the ability to operate a full restaurant.
The law also specifies farm wineries must be located on agricultural land—a sticking point for Zeitler’s “urban winery,” which would be located at 3016 East Lake Street in Minneapolis. He would be able to operate under a previous winery law still on the books, but wouldn’t have the many advantages allowed to farm wineries.
Zeitler spent the last year lobbying the State Legislature to even the playing field between farm and urban wineries. “Right now rural wineries have a lot of advantages…and I was trying to get urban wineries put on the same level, but there were a lot of people opposed,” he says.
If Zeitler were to mix a certain percentage of barley malt in with cider while brewing, as other cider makers in the area do, he could operate with a brewer’s license and enjoy the benefits offered to brewers under recent state and city legislative changes that have lead to the brew boom in the Twin Cities. But he’s unwilling to do so, which leaves him with a winery designation in the eyes of the federal government.
After hiring a lawyer to help interpret state statutes, Zeitler is now confident state law will allow him to sell onsite and operate the winery equivalent of a taproom. Current city regulations, however, would not.
So as things currently stand, Urban Forage Winery can produce onsite, distribute via a distributor and sell online. For now, Zeitler says, that’s enough. He will take the fight to the Minneapolis City Council.
Regardless, Zeitler plans to begin production in spring of 2015. “If nothing else, we will do production in the basement,” he says. “If we never get self-distribution or sales onsite, well, who knows how long we’ll make it? But we’re going to give it a shot.”

Wednesday, August 06, 2014
The Green Line light-rail line opens doors to a number of emerging cultural districts along University Avenue in the Central Corridor. Throughout the rest of the summer and into the fall, C4ward: Arts and Culture Along the Green Line is inviting Twin Cities’ residents to explore six of these districts through a series of free arts-centered events occurring every other Saturday. The next event is Saturday August 9 in the Rondo and Victoria neighborhoods off the Victoria Station.
The series of events kicked off July 26 in the Little Mekong District during one of the five
Southeast Asian Night Markets planned this summer. Other districts on the C4ward docket, in addition to Rondo/Frogtown, are Little Africa, Creative Enterprise Zone, Prospect Park and West Bank.
For years, University Avenue existed mainly as a thoroughfare—a place to be traveled through on the way to someplace else. The array of new cultural districts popping up is evidence that that area’s identity is already changing, says Kathy Mouacheupao, Cultural Corridor coordinator with the Twin Cities Local Initiatives Support Corporation (LISC), which is organizing C4ward in partnership with leaders from each of the cultural districts.
“When you’re driving down University, people usually have their destination planned already—you really miss a lot of the richness, a lot of the cultural identities, the really cool things that are happening along the corridor,” she says.
Whether it’s the abundant entrepreneurs, artists and unique shopping in the Creative Enterprise Zone near the Raymond Ave. Station, or the string of African-owned businesses a short jaunt off the Snelling Ave. stop, C4ward is looking to draw new visitors to burgeoning points of cultural and artistic vibrancy that might have been previously overlooked.
“We’re trying to groove new patterns,” Mouacheupao says. “One of the nice things about the Green Line light rail is that people are starting to notice things they didn’t notice before when they were driving.”
The rich arts and creative communities that quietly thrive along the Central Corridor will be on full display at the C4ward events. From do-it-yourself letterpress printing to illuminated mask making, Mouacheupao says the artists involved are dedicated to engaging and building community. “We all live and breathe art,” she says. Art is one way in which “we communicate with each other.”

Wednesday, August 06, 2014
Are 8-track tapes, vinyl records or even books anachronisms? Not at Dead Media.
The new shop, which recently opened in Southeast Minneapolis, was started by famed punk rocker Paul Dickinson (of the band Frances Gumm) with Paul Pashibin, John Kass and Joey Franklin. Together they’ve curated a collection of rare, sometimes valuable and occasionally quirky media relics.
“Come in with an open mind and I bet we have something cool for you,” Dickinson says.
Dead Media isn’t just another record store catering to the digital generation rediscovering its parents’ music—though Kass has put together an extensive selection of original press and rare vinyl. Serious collectors and bargain hunters looking to establish collections will find plenty of stock to sift through.
Dickinson’s eclectic collection of books for sale is equally intriguing and expansive. In addition to being able to pick up another copy of The Sun Also Rises, shoppers will also find rare and first edition books from literary icons like Roald Dahl or Phillip Ross, along with more obscure finds like the Sociology of the Salem Witch Trials or old yearbooks featuring Vikings super stars.
Pashibin is also plastering the store with out of print and rare posters, whose artfulness defies the disillusionment of passing generations. Other formats of “dead” media for sale include cassettes and 8-track tapes. Dead Media even operates a VHS rental club.
“It’s kind of our way of laughing in the face of technology,” Dickinson says. “Everyone thought we would just be downloading everything on a computer…people have been predicting the death of books for 30 years, but people still love books.”
“We’re a store that takes it for granted that its patrons are thinking, cultured beings and not just animals programmed to buy things because they saw them on TV,” says Franklin, who helps manage the store.
Dead Media has an unmistakable anti-corporate mentality that hints at Dickinson’s punk rock roots. He used to own the all-ages rock club and arts venue Speed Boat Gallery from 1988-94, which hosted acts like Green Day and Bikini Kill before being shut down by the city. Dead Media is a more subdued endeavor, with an anti-establishment vein running through it nonetheless.
“It has the same kind of independent spirit I guess” as Speed Boat, Dickinson says of Dead Media. “We’re just trying to have fun with it and be spontaneous.”
Dead Media hopes to help cultivate community that naturally forms around the mutual appreciation of cultural objects forgotten by the “mainstream.” The store is hosting regular poetry readings from local writers and hopes to offer even more events in the future.
While the space is a bit small for large-scale music events, Dickinson says he and his partners are looking to collaborate with a to-be-announced music venue in the Loring Park area to host shows.
Hidden in the urban jungle of concrete and steel is a whole natural world waiting to be rediscovered and explored, says local artist and botanist Sarah Nassif. The new Green Line light-rail stations, she adds, are a great place to start.
Nassif’s new project, The Other Green Line, supported by Irrigate Arts, asks participants to start thinking of Green Line stations as not only jumping off points to previously unexplored businesses and restaurants, but also as trailheads leading to underappreciated natural beauty and history.
“The more you look, the more you see, and it happens really fast,” Nassif says of taking time to notice the natural world along the Central Corridor.
The Other Green Line is a field guide for amateur urban naturalists. Nassif organized the book into eight, themed nature “forays” along the Green Line.
One follows the path of a wayward black bear that took itself on a walk through the Frogtown neighborhood in 2012. Another explores the Kasota Wetlands near the Raymond Station, which are a remnant of a 1,000-acre backwater once fed by the free-flowing Mississippi.
The forays take participants through several different biomes—less identifiable today than they were 100 years ago. Lowertown was once dense forest, for instance. The area around the Victoria Station used to be prairie.
Tower Hill in Prospect Park is one of many glacial hills that once dotted the Minneapolis landscape before most were mined for gravel. Tower Hill still stands because neighbors bought the site and turned it into a park to keep it from being mined.
Tower Hill, Nassif says, “speaks volumes [about] how much the landscape changes because we’re here, and how people coming together and being aware together about nature can have a powerful effect on what’s here for future generations.”
In addition to the eight self-guided forays in the book, Nassif is leading a series of three tours. The first began at Bedlam Theater last Saturday and explored the white sandstone cliffs along the Mississippi River once used as natural refrigeration for kegs of beer, as well as pirate safe keeps and hideouts. Tour goers also noticed stones mined from area quarries and used in the Endicott Building at 141 E. 4th Street.
“It’s just interesting to stand there and realize you’re standing on what used be an ocean, that’s why the sandstone exists—it used to be the bottom of a sea,” Nassif says.
Also in the field guide are lists of area businesses for excursion supplies, and suggestions for where to cozy up to a beer and a meal when you’re finished. “There are tons of new places to explore both in the landscape and in the humanscape,” Nassif says.
Nassif’s field guide contains blank pages to draw and record what you find. You can also share your findings, sketches and stories on The Other Green Line website, where there is a list of area businesses carrying the book and information on upcoming guided tours.

A new gastronomic trend hits Minneapolis’ Eat Street area later this year. GYST Fermentations, a first-of-its-kind fermentation bar from foodie sisters Mel and Kylene Guse, will be “a celebration of all things fermented.”
GYST is a lot more than just wine and cheese—although the sisters, along with partner Jill Mott (an internationally certified and widely respected sommelier), plan to introduce plenty of rare wines and cheeses to the Twin Cities. The bar will feature everything from kombucha to charcuterie, beer and coffee, chocolate and yogurt creations and more. If fermentation is involved, and you can eat it or drink it, you’re likely to find it at GYST.
“We really want to try and bring in products that people haven’t necessarily seen here in Minnesota,” says Mel Guse.
Natives of Sioux Falls, S.D., the sisters’ experienced their fermentation initiation while living in the food-forward San Francisco area. While there, Mel also became a certified sommelier through the International Sommelier Guild. Both sisters worked for Bi-Rite Market—a progressive local foods market started by esteemed chef Sam Mogannam.
Looking to return to their Midwestern roots, the sisters moved to the Twin Cities in 2012 and Mel Guse helped get Broders’ Terzo Vino Bar up and running in Minneapolis.
GYST will feature a 14-person bar as well as table seating. Guse says they hope to cultivate a casual atmosphere reminiscent of friends hanging out with a good bottle of wine in their home kitchen.
“We just want to be welcoming and comfortable,” she says. “A place where people can come in and hang out and learn.”
GYST will offer a healthy dose of education along with fermented delicacies. Knowing what goes into what’s going into your mouth adds to the experience—whether that means stories from the farmstead where the cheese on your “motherboard” originates, or the science behind the kombucha you’re swilling at the bar. GYST will also have a spacious backroom for tasting events and classes.
“We really want to feel connected to what we’re eating and drinking,” she says. “I think you’ll enjoy [our offerings] more with the stories behind it.”
The lease is signed. Build-out plans are in place. Permits have been submitted to the city. All the sisters need now is about $40,000 to make their fermented dream a reality. More than 100 backers have already pledged almost half that amount through a Kickstarter campaign that closes July 25. Once the Guses’ raise the dough and the permits are approved, they’ll embark on a 15-week renovation of their space.

Hennepin Avenue in downtown Minneapolis continues to become more pedestrian-friendly and arts-oriented. Made Here, an outdoor urban walking gallery featuring dozens of unique art installations in vacant storefronts, launched last week alongside Parklot, a colorful pop-up in the surface parking lot next to the Orpheum Theatre. Both are part of Hennepin Theatre Trust’s 10th annual Summer in the City event.
Joan Vorderbruggen, Hennepin Theatre Trust’s cultural district arts coordinator, directed Made Here. Her
Made Here showcase is the largest storefront- gallery initiative in the country. The current Made Here is the third and most ambitious show. It includes more than 50 artists and arts organizations from diverse disciplines, which have created 36 unique storefront displays across 15 city blocks.
Both projects are part of the Trust’s ongoing initiative to revitalize a cultural district that includes the historic Orpheum, State, Pantages and New Century theaters, as well as other arts and cultural institutions such as First Avenue and The Cowles Center for Dance and the Performing Arts.
On paper, the area seems a vibrant and walkable downtown district. But it suffers from a perceived “unevenness,” says Tom Hoch, Trust president, citing a 2010 survey and strategic planning session. Contributing to that unevenness are blocks of vacant storefronts and surface parking lots interspersed among the cultural institutions.
“No Vacancy,” a poignant Made Here installation by artist Robin Schwartzman, speaks directly to this issue. The work spans 18 windows across the second floor of the recently vacated Chevy’s building at 701 Hennepin Avenue. Blank paper covers the windows during the day while a neon sign reads “Vacancy.” Once the sun sets, the sign changes to “Sorry, No Vacancy,” and the windows come alive with animated silhouettes depicting scenes of people dancing, someone getting their hair cut, and other activities.
“When a space is vacant, it’s a void, and when it’s not, it’s vibrant,” Vorderbruggen explains, describing how “No Vacancy” relates to the overall project.
Similarly, Parklot activates an otherwise dormant space. A brightly painted checkerboard pattern covers the parking lot’s surface, extending on to the sidewalk and up the walls of adjacent buildings. Lush planters and configurable park furniture made from wooden pallets make the pop-up public gathering space tough to miss. Programming includes improv comedy from Brave New Workshop, break dancing and musical performances.
Four additional pop-up parks are planned for this year. The current Made Here installations are on display through October, and include a work from the
Somali Museum of Minnesota—the only such museum in the country—that incorporates two authentic huts shipped from Djibouti, as well as other artifacts and art demonstrating traditional nomadic life.
Vorderbruggen says she intentionally ensured the Made Here art and artists reflect the diverse Twin Cities population that would encounter the work. More than 40 percent of the artists represented come from communities of color, she says.
She and Hoch also hope art installations in vacant storefronts become commonplace. “This is not a one-time thing,” Hoch says. “This is the way we hope all vacant storefronts in downtown Minneapolis are handled—that they are always programmed and that we have this connection with art, artists and space.”
“Downtown is everybody’s neighborhood,” he adds. “We’re providing opportunities for everybody to be here.”

At Cornerstone Elementary School on the Montessori Center of Minnesota's (MCM) campus on St. Paul's East Side, innovative architecture and design are creating a unique learning environment that fits a holistic curriculum serving the school’s 160 students.
A 157,000-pound hydraulic crane recently dropped a new modular classroom into place, completing a 3-year, 25 percent expansion of the public charter school that is part of the MCM program. Total cost of the expansion is $1.45 million, including landscaping and a greenhouse.
The 1,500-square-foot prefabricated classroom is the third to be installed on the property and will house one of the school’s two upper-elementary classes (grades 4-6). The other upper-elementary classroom and one lower-elementary classroom are housed in two other modular classrooms installed during previous years. The other lower-elementary classroom is housed in the main structure on campus.
Lining the property’s natural wetlands, the three modular classrooms were designed by St. Paul-based Alchemy Architects whose weeHouse design and construction system specializes in prefabricated energy-efficient structures.
The unique classrooms support MCM’s philosophy of providing the best for the smallest in developing students rich in “character, will and spirit,” according to Liza Davis, special programs coordinator at the school. The classroom structures feature large windows that bring the natural setting directly into the learning environment.
“The response of the children—when they can sit and watch the change of the seasons or ducks laying their eggs—from the windows in their classroom has been pretty remarkable, especially for the urban children,” Davis said.
A teacher training organization since 1973, MCM wanted to expand its outreach and elementary education, which led to the relocation of the center to its current site in 2008 and the addition of Cornerstone Elementary in 2011.
The school is focused on providing excellence in education and youth development to diverse communities that often face barriers to quality education. More than 60 percent of the student population qualifies for free or reduced lunch, according to Davis.
The use of modular classrooms has practical advantages, as well. They provide a financially savvy way to gradually expand facilities as the school grows over time.
“The charter school very quickly needed to have more space to really serve the number of children it needed to serve,” Davis said. “We needed to expand the campus and have beautiful spaces but still be financially responsible.”
Being able to expand in an affordable way that adds a valuable layer of education makes MCM’s expansion unique. The modular classrooms incorporate all facets of the curriculum in the same space with science facilities, and even a kitchen built into the structures.
“You really feel like you are in a living community space, not just a classroom that is separated into sections,” Davis says.
As with the previous installations, students and their families watched the new structure get hoisted 30 feet into the air and set in place. Davis says the design and installation process give students a sense of ownership over their learning environment.
As an example, the patios off the classrooms needed a good bit of shoveling during winter. Davis says the students were eager to pick up shovels and get to work taking care of their space.
“Seeing that something is intentional, that it’s beautiful, and that there are natural materials involved…helps communicate the same philosophy that drives our work with the children,” she adds.
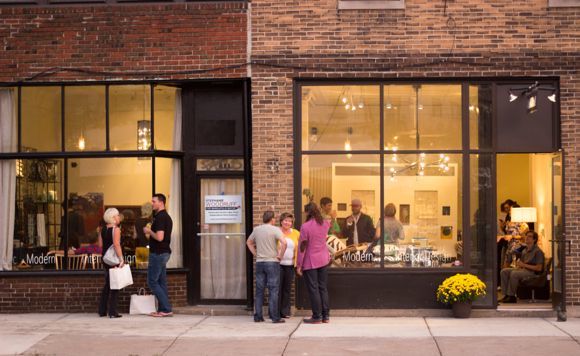
With the recent surge of new boutique businesses opening along and near Lyndale Avenue just south of downtown Minneapolis, the Lowry Hill East area is beginning to look a lot like the Uptown of yore. That is, before national chains like Apple and Urban Outfitters showed up and ran many of the mom and pop establishments out town—or a little down the road.
LoHi East, the area just south of downtown Minneapolis containing the Loring, Wedge and Lyn-Lake neighborhoods, has long been Uptown’s beloved, disheveled sibling. Now, some local businesses are seeking to rebrand the area with a catchy name referencing Lowry Hill East (just as the North Loop is colloquially called NoLo).
“There are some awesome businesses that have just opened up. It’s exactly what Uptown used to be,” says Carter Averbeck, owner of
Omforme Design. He’s leading the grassroots rebranding effort.
With a new name, and a new crowd of residents and businesses settling in, the area seems to be shedding its somewhat granola vibe for a trendier, modern-day hipster character. As Averbeck says: “We’re trading in our Birkenstocks for tattoos.”
At least nine new shops and restaurants opened in the area within the last year. LoHi East also seems to be riding the recent wave of development storming the Uptown area. A whole host of new luxury apartments like Blue on Bryant and the Murals of Lynlake, among others, are attracting a new generation of residents.
“Of course, it’s all 20- and 30-something-year-olds and the new shops are right up their alley. If you’re 27 and have a new pad, you want to fill it up with cool stuff,” Averbeck says.
Averbeck’s business—a home décor shop that specializes in reviving vintage items with singular panache—is being joined by other unique boutiques like Serendipity Road and the Showroom. The latter bills itself as a place “where fashion, jewelry, accessories, furniture and art cooperate.”
New eateries and bars like Heyday and World Street Kitchen are also help generate a livable, vibrant neighborhood where people walk and meander, instead of simply passing through.
“Every storefront that had been vacant for years is now getting snapped up,” Averbeck says. “Right now the revival is in its infancy but it’s moving fast.”
Looking to capitalize on the momentum, Averbeck says he and other business owners are putting together an event this summer that would close off Lyndale Avenue for a big runway fashion show and festival. They haven’t secured the permits to do so yet, but he says the tight-knit business community is meeting regularly with the neighborhood and other business associations to keep the renaissance rolling.

From luggage store to barren gravel pit, to the future site of what could be downtown St. Paul’s largest park, the land parcel at 10th and Robert streets is an urban space in transition. For the next two years, it will be home to Urban Flower Field—a public art project from the nonprofit Public Art St. Paul.
With 96 plots of bio-diverse flower beds arranged in a fanning pinwheel shape and a public plaza at the center, Urban Flower Field seeks to transform what might otherwise be a lifeless void downtown into a lush community gathering space.
Amanda Lovelee, City Artist in Residence with Public Art St. Paul, is heading the project. She explains it’s a unique opportunity to explore the intersection of art, civic process and science in a way that re-imagines how we conceive, develop and utilize urban space.
She hopes to have a full slate of programming in the field over the next two years, including regular movie nights, free yoga and more. “The city is letting artists use these spaces to make something the community can enjoy during the time between what the spaces will be and what they currently are,” Lovelee says.
The Pedro Family of Pedro luggage, which previously occupied the site, donated the land to the City in 2009 with the condition that it be made a public park. The City is considering several designs for the forthcoming Pedro Park, the most ambitious of which would require the acquisition of more land and cost upwards of $10 million, according to Brad Meyer with St. Paul Parks and Recreation.
Urban Flower Field is more than an artistically crafted temporary community gathering space, though. Students and faculty with the Department of Environmental Sciences at the University of St. Thomas are lending their expertise and time to conduct a comprehensive soil remediation study at the site.
They are studying whether a diverse selection of flowers can be more effective at cleansing and replenishing soil. Led by professor Adam Kay, students are on the ground at Urban Flower Field every day, planting and tending the flowerbeds, as well as sampling and documenting the soil quality. They hope to publish their findings in scientific journals at the end of the two-year period, according to Lovelee.
This intersection of art and science led Lovelee to create the flower field’s pinwheel form. The form is based on the Fibonacci sequence (also known as the Golden Mean)—a mathematical pattern that occurs everywhere in nature, including at the center of sunflowers, which will be planted in the plots.
The Fibonacci sequence is also commonly considered the scientific basis for the abstract concept of beauty. “In my mind, that was when science and beauty kind of come together,” Lovelee said. The Fibonacci sequence is also the basis of a large mural painted by Ed Charbonneau on the back wall of the Police Annex building that borders the space to the north.
The $45,000 project is being funded in large part by the city, which put $30,000 toward the project. In addition, a $15,000 grant from ArtPlace America is going toward the efforts, as well as in-kind and monetary support from businesses and organizations including Lund’s, Black Sheep Pizza, Keys Café and the Minneapolis College of Art and Design.
Members of the surrounding community have also stepped up to plant, weed, water and program, according to Christine Podas-Larson, president of Public Art St. Paul.
Urban Flower Field will officially open June 28th when community members and neighbors will be invited to paint field stones that will line some of the beds, Lovelee said. The flowers will be in full bloom by August.

The 2014 season of Open Streets Minneapolis kicked-off during the last weekend in May with festivities along a proposed three-and-a half-mile greenway in North Minneapolis. Roads were closed from West Broadway to North 42nd avenues along North Girard and Humboldt avenues for residents and cyclists to experience first-hand how a new bike/walk route would look and feel.
“The proposed greenway could provide a recreational and community route for bicyclists, pedestrians and other non-motorized travelers,” said Sarah Stewart, senior public health specialist with the City of Minneapolis, who is working on the project. “The route would serve as a north-south connection for bicyclists who are more comfortable on bikeways” than on the streets.
Sponsored by the Minneapolis Bicycle Coalition, the event hosted vendors, performances and bike advocates from across the Twin Cities, giving riders a festive environment to roam the streets sans vehicles.
Turf was laid down on either side of the street at one point in the route to show a full linear park greenway. At another point, half the road was partitioned off, turning the current two-way street into a one-way road with a protected bike lane.
These are two of several models being considered for the new route. A third would keep two-way traffic, but designate the streets as bike boulevards—adding signage and other traffic calming measures friendly to bicyclists.
The City of Minneapolis, which became an official partner of the Open Streets initiative last year, is currently gathering public input about the new route, which has yet to be finalized or funded.
In addition to providing a centrally located route for commuters, connecting them to the northern suburbs via the Cedar Lake Trail and the downtown area via the Plymouth Avenue and 7th Street North bike routes, Stewart says the project would also create a space for people to be physically active.
“This is important because statistics show North Minneapolis residents are more likely to have chronic diseases like diabetes and high blood pressure, and they are less likely to be physically active…People who live closer to parks and green spaces are more physically active,” Stewart says.
The proposed route would also connect several destinations that serve area youth like parks, schools, a YMCA, the Boys and Girls Club, and a library, Stewart added.
Most of the roads along the proposed route are relatively low-traffic, residential streets that see between 400 and 900 cars daily, according to Stewart.
Several residents along the route expressed concern about losing street access to their homes should the streets be converted to a full linear park greenway. Stewart says alley access to residences along the route would be maintained. Input via an online survey indicated the proposed greenway is a potential draw for new residents, visitors and investment in North Minneapolis.
People can provide input on the proposed project through June 15 by filling out an online survey. The City will analyze the input and report the results in early fall. Feasibility studies are also underway.
This Open Streets event was the first of six planned for this summer in Minneapolis. The next will take place June 8 along Lyndale Avenue South.

A proposed mixed-use development in Minneapolis could bring new meaning to the phrase “green building.” The 16,500-square-foot rhomboidal-shaped structure would be made of 60 identical 40-foot up-cycled shipping containers. The containers are painted green.
Planned for the North Loop neighborhood, the building at 506 4th Street North is being designed by New York-based architectural and design firm LOT-EK, with input from Snow Kreilich Architects in Minneapolis.
LOT-EK is widely known for using shipping containers and other up-cycled objects—like truck bodies and airplane fuselage—in architectural projects all over the world.
The North Loop structure would be erected diagonally on the corner lot where 5th Avenue North meets 4th Avenue North, leaving a surplus of green space on either side, according to a project description submitted to the city.
“The site, with its special corner condition…offers the opportunity for the building to establish a significant presence and to create a meaningful public space in this rapidly changing area,” the plan says.
In addition to the large lawn space, plans show a partially covered open-air public plaza in the center of the donut-shaped structure that would house a restaurant, clothing store and other retail.
Local marketing firm Akquracy, which is behind the project, would be housed on the top levels of the three-story building, as would a smaller suite of shared small-business “incubator” spaces.
Half of the uniquely shaped building would sit atop an existing parking garage. Given the underground wetland condition of the site, measures will be taken to minimize “foundation piling,” according to the plan.
A number of sustainable features would also be considered in the design, including solar energy options, LED light fixtures and automatic lighting control systems.
The plan was discussed at the Minneapolis Planning Commission Committee of the Whole in March. Senior City Planner Janelle Widmeier said committee was intrigued by the plan and didn’t have major initial concerns. The developers have not submitted a Land Use Application for commission to review yet.
Akquracy founder Scott Petinga said feasibility studies are underway for the project. “We are waiting to see the feasibility and how it is priced-out,” he said.
Petinga also told the Star Tribune in March that building with shipping containers can make securing financing for a project like this a challenge—something that caused a similar plan for the building to fall through after it had been approved by the Planning Commission in 2013.
“It’s almost impossible to get funding to build something that’s not status quo,” he told the paper.

Last weekend, with the Northeast Minneapolis Arts District abuzz with Art-A-Whirl—the largest annual open-studio art tour in the country—the scene was set for the grand opening of Artspace Jackson Flats. The $10 million, 35-unit, live-work artist apartments in Northeast are the first affordable artist housing project in the city from the Minneapolis-based national nonprofit, Artspace.
With a large lawn and playset on the property, which is located in the Logan Park neighborhood, Artspace is billing the new property as family-friendly—something president Kelley Lindquist says is something of a rarity in the city.
“It’s a little more challenging for young parents to have kids in intense downtown projects…it’s just much easier when the residence is neighborhood-based,” Lindquist says.
Children can often lend to the creative and collaborative environment Artspace seeks to foster. Kids are often the first to break down communication walls, running through the halls and forming relationships with other children in the building.
“Eventually the parents start hanging out and start sharing their different artistic skills and coming up with new creative projects—and they may never have done so without their children paving the way,” Lindquist says.
Other Artspace projects like the Frogtown Family Lofts in St. Paul—the organization’s second project ever, completed in 1991—are also good examples of children spurring collaboration in creative environments.
Artist and Jackson Flats resident April Barnhart, who launched her Aprilierre jewelry line in 2009, says she is already benefitting from the artist community developing in and beyond the building.
“It’s really not an easy decision when you decide to commit your life to the arts,” she says. “Having the right resources and the right workspace are important to cultivate creativity.”
Being in close proximity to other creative people has advantages as well. Barnhart experienced these benefits first hand when she ran into a neighbor in the building who heard she was a jeweler. He happened to have a set of glass display cases he no long needed and thought she could put them to good use.
“They were exactly what I’ve been looking for in antique stores for years,” she said.
As much as Jackson Flats was built for artists, it was also a product of the artist community to begin with. When former Northeast Community Investment Cooperative Executive Director John Vaughn sat down with the Northeast Minneapolis Arts Association in 2004, the organization’s goals were specific: First, to create and arts district, and second, was to build artist housing.
“We took that heart and that became our mission,” Vaughn says. He brought in architects from UrbanWorks Architecture to a neighborhood meeting where he talked with artists and residents of the area about what they wanted from the building that would become Jackson Flats.
As residents threw out ideas, the architect drew them into a design. At the end of the hour-long meeting, the sketch had taken shape. “This building very much looks like it was originally envisioned,” Vaughn said. “It comes very much out of the arts community and out of this community here.
The opening of Jackson Flats was part of Artspace’s “Breaking Ground” celebration, which began with a creative placemaking symposium featuring grantees from the St. Paul Companies Leadership Initiatives in Neighborhoods program at the new multi-family residence.
The celebration concluded Monday at an event at the Cowles Center for Dance and the Performing Arts (another Artspace project) during which Artspace presented numerous awards. The awardees included Catherine Jordon of Minneapolis, recipient of the Paul Brawner Award for Support of the Arts.

Craft brewing continues its march into St. Paul. Tin Whiskers Brewing Company opened its doors to the public last Friday. Located on the ground floor of the Rossmor Building in Lowertown, Tin Whiskers is the first brewery taproom to open in St. Paul’s urban core.
“You have this really cool historic warehouse building with this amazing space—you have artists, you have great food, you have everything you need for a great craft brewing experience,” says Jeff Moriarty, president and one of Tin Whiskers’ three founders. Restaurants like Keys Café, Sawatdee and Black Sheep Coal Fired Pizza are also housed in the Rossmor.
Moriarty is one of Tin Whiskers’ three former electrical engineers turned craft brewers. He met George Kellerman, who heads branding efforts, and Jake Johnson, the head brewer, at the school of Electrical Engineering at the University of Minnesota.
That common bond is evident throughout their branding and operations. In the electrical engineering world, the term "tin whisker" refers to a soldering error that leads to a short circuit on a printed circuit board. In the craft beer realm, it now stands for technically excellent beer, brewed with an attention to detail and process one would expect from a group of engineers.
They aren’t bashful about the nerd-factor. Everything from their robot logo, to beer names like Flipswitch IPA and Beta Batch stout evoke the trio’s engineering background, which Moriarty says partly drives their affection for beer.
“Of course, being engineers, we like drinking beer—it makes us a wee-bit more social,” he says with a laugh.
It’s been a long trip from engineering school to taproom opening. Moriarty and Johnson first started homebrewing in 2006. From Johnson’s mother’s kitchen to Moriarty’s basement, they honed their craft, kept detailed brew logs and sought to perfect the science behind the brew.
They hold an open source policy when it comes to recipes and operations. They are happy to share, within reason, what they’ve learned along the way with others thinking of starting up their own operation.
When it came time for the big move from home brewer to destination brewery, Moriarty says they knew their location would have to be in St. Paul or Roseville to keep the water supply consistent.
“The biggest local component that goes into any brew is local water,” Moriarty says. “We kinda believed in that terroir of the water, so to speak.”
The brewery currently has the equipment to pump out about 1,700 barrels of beer a year. This is just phase one, though, says Moriarty. His vision is to eventually be producing upwards of 20,000 barrels a year through a satellite production brewery in the city.
Right now they are serving up both a carbonated and nitro version of their Beta Batch stout, Wheatstone Bridge (an American style wheat beer) and Flip Switch IPA. All three beers are labeled “Beta” versions, which is engineer-speak for initial batches subject to tweaks and changes.
Their full lineup of rotating beers, including an amber ale and pumpkin ale, will be available at the official Grand Opening the first week in June..
The taproom and brewery is currently open to the public Wednesdays and Thursdays 4:00 p.m. to 11:00 p.m., Fridays 3:00pm to 11:00 p.m. and Saturdays from noon to 11:00 p.m.
The bicycling renaissance in the Twin Cities is in high gear. Minneapolis and St. Paul are both working to expand already respectable bicycling infrastructures, and more residents than ever, from all walks of life, are getting around town on two wheels. But, as Jason Tanzman of Cycles for Change in St. Paul is quick to point out, “the reality is the bike movement is a white movement.”
That’s something Cycles for Change, a nonprofit community bike shop bordering the Frogtown and Summit-University neighborhoods, is looking to change.
“Our vision is to build a diverse and empowered community of bicyclists,” says Tanzman, the director of development and outreach for the organization.
In addition to a full service retail and mechanic shop, Cycles for Change offers a host of programming designed to build a resilient and diverse community around bicycling—and it is quickly gathering momentum.
In 2013, the organization lent out 290 bikes from their Bike Library by partnering with community and civic organizations from around the metro to pair eager riders from low-income areas with new sets of wheels for 6-month leases. Riders in the Bike Library program also get a complimentary helmet and lock, and training to be confident and safe on the roads.
The Build a Bike Class brought in 120 area youth who constructed their own bikes from the ground up, learned how to maintain their bikes and mastered the rules of the road before riding out the door, according to Tanzman. Cycles for change also mentored 12 youth apprentices last year—many of them now help design and run the organization’s programs and retail shop.
Many of the people joining Cycles for Change represent populations Tanzman says are not adequately represented in the bicycling movement. The fastest growing groups of bicyclists nationwide are people of color, according to a report by the League of American Bicyclists.
From 2001 to 2009, the percent of all trips that are by bike in the African-American population grew by 100 percent. Trips by Asians-Americans grew by 80 percent and Hispanics took 50 percent more trips by bike during that period, while whites saw a 22 percent increase, according to the equity report.
When it comes to making decisions about where new bike lanes will go or advocating for how new bike trails are designed, people of color and people of low socioeconomic status aren’t adequately represented at the table, Tanzman says.
“No matter how many people of different racial groups ride bikes, there is an underrepresentation of people from low-income communities and people of color in the decision-making bodies,” Tanzman said.
In many ways, these are groups that would particularly benefit from improved bicycling infrastructure. “A bike is a way to save money,” he says. “A bike is a way to live a healthy life.
According to Tanzman, 25 percent of the households in the Cycles for Change neighborhood don’t have access to a car. “Then of those other 75 percent that do, they might have one car in the household, and maybe it’s not that reliable, maybe it costs a lot of money to gas it up every week,” he says.
“There are so many natural opportunities to build alliances and really make the bicycling movement a multi-racial, multi-ethnic movement that it’s not right now.”
Cycles for Change is hosting a Spring Celebration Monday May 19 from 5:30 p.m. to 7:00 pm at the shop, 712 University Avenue East.

A pair of high end American manufacturing retailers are moving into the North Loop in Minneapolis later this spring. Seattle based Filson, known for its rugged outdoor gear and apparel will be sharing a storefront with Shinola, a company out of Detroit gaining recognition for its handcrafted watches, bicycles and leather goods.
“Shinola and Filson are like-minded brands that…share many of the same core values,” said Daniel Caudill, creative director at Shinola. “It was a natural fit for both brands to share the same space.”
The Washington Avenue site was previously occupied by Dunn Bros., which recently moved to a new location down the street where it expanded offerings to include beer and wine, as well as baked goods.
Filson and Shinola are part of a family of American brands under the Bedrock Manufacturing umbrella—a venture capital firm in Texas headed by the founder of Fossil Inc.
Filson, which currently has six other brick and mortar locations around the country, is looking to tap in to Minnesotan’s passion for outdoor sportd. “Filson and Minnesota share an everlasting enthusiasm for enjoying the outdoors, which makes it the perfect location as we look to connect with more outdoor enthusiasts,” said Alan Kirk, Filson’s CEO.
The North Loop is quickly becoming one of the Twin Cities hottest districts. With a growing number of medium- to high-end restaurants, bars and retailers moving into the neighborhood, as well as new condo and apartment buildings, it’s no surprise Forbes ranked it the 12th hippest neighborhood in the country.
Filson and Shinola will be joining a growing number of men’s boutique stores like MidNorth Mercantile, Askov Finlayson, Martin Patrick 3 and even other specialty bike shops like Handsome Cycles up the street.
Both retailers say they are looking forward to tapping into the thriving community of like-minded shops in the area and look forward to finding ways to collaborate and connect.
“We are looking at all types of local companies small and large to create products we will sell in our stores,” Caudill said. Shinola is already working with Faribault Woolen Mill Co. to produce custom Shinola blankets.
Kirk says Filson also plans to engage the local community of outdoor professionals through a series of unique events and experiences. “Minnesota is home to a number of great outfitters, and we look forward to sharing the experience and passion for outdoor adventures with our customers,” he said.
Shinola has other Minnesota ties, as well. Former CEO of St. Paul-based leather company J.W. Hulme Co., Jen Guarino, is leading Shinola’s leather department, which just opened a new facility in Detroit. She also set up the company’s in-house leather design and development team late last year, allowing Shinola to house design and production under one roof.
Shinola has garnered a good deal of attention lately for its commitment to revitalizing the downtrodden manufacturing sector in Detroit. Its headquarters and watch factory are located in the College for Creative Studies in the former Argonaut building, which once housed General Motors’ research laboratory.

The revolution is here in the form of renegade bands of sunflower planters strewing seeds across the Twin Cities metro. Now in their fourth year of revolt, the organizers behind the Sunflower Revolution are distributing discreet packets of seeds, encouraging the public to toss the seeds where they will.
“We want people to use this as a harmless type of graffiti that’s actually adding beauty instead of trying to destroy something,” says Minneapolis artist Karen Kasel who started the project with creative partner Marlaine Cox, a metalsmith. They call the project "a simple placemaking activity and organic participatory project." Together, they're the low tech/high joy art collaborative, which also created the Shanty of Misfit Toys as part of the Twin Cities Art Shanties project. Last year’s Sunflower Revolution was located at artist Pete Driessen’s TuckUnder Projects in Minneapolis.
For those looking to join the movement, the center of the Sunflower Revolution is an unsuspicious senior housing facility at Episcopal Homes in the Midway area of St. Paul. Low tech/high joy worked with the staff and residents of the Seabury building to stage this year’s action.
They collaborated on every aspect of the project, from designing the art on the seed packets to selecting the type of seeds, and screen printing the packets, filling the packets and distributing them, according to Kasel. Funding was provided in part from Irrigate Arts. Fellow revolutionaries can find a stock of seeds kept in an open box outside Seabury.
The revolution seems to be building momentum. This year the group is shooting to disperse 450 packets of seeds throughout the Twin Cities. In addition to the seed hub, Sunflower Revolution will be staging demonstrations and distributing seeds at two upcoming arts events in the Twin Cities. Interested activists can join the cause at SHORE in Richfield, May 10 at 64th Street and Lyndale Avenue South, and the Eco Arts Festival on May 17 on Harriet Island in St. Paul.
The movement sparked when Kasel decided to plant a crop of Russian Mammoth Sunflowers in her front yard with her two young daughters in 2010. The effect of this seemingly benign act was sudden and undeniable, Kasel says. People were immediately attracted to the 12-foot flowers with giant heads.
“Suddenly neighbors that we had never talked to before were walking by and stopping to chat with us about the flowers,” she says. “It sort of opened up the door in our neighborhood… I think there was something about the drama of the sunflower that was encouraging for conversation.”
The following year, the collaborators passed out artfully decorated packets of seeds from the previous season’s crop, and so the movement was born. It’s not without resistors, though.
“We like to push people against their boundaries and we’re finding that’s an interesting boundary,” Kasel says. “Some people don’t want to plant seeds where they’re not supposed to. It’s kind of fun to push people a little bit.”
The times seem to be fertile for this type of activism, too. From a group of renegade gardeners in Britain who declared May 1st International Sunflower Guerilla Gardening Day back in 2007, to current efforts to reclaim scraps of land in Los Angeles by planting gardens on them, activist gardening seems to be taking root in communities worldwide.
This week, internationally renowned placemaking expert Gil Penalosa is visiting the Twin Cities during the Saint Paul Riverfront Corporation’s Third Annual Placemaking Residency. The residency includes 16 events over 4 days with Penalosa to get residents and planners collaborating on how to bring the metro area from good to great in terms of its parks, transit, mobility and overall livability.
It’s not as simple as it may seem, said Penalosa, the esteemed former Commissioner of Parks, Sport and Recreation in Bogota, Colombia, at the Textile Center in Minneapolis on Monday during the opening event. “It’s much more difficult to go from good to great than bad to great,” he added.
As the executive director of Toronto’s 8-80 Cities, Penalosa’s idea is that if you create a city that’s good for an 8 year old and good for an 80 year old, you will create a successful city for everyone.
The Twin Cities is on the right track with multimodal transit infrastructure, improved green spaces and pedestrian friendly development getting special attention from planners and policymakers in recent years. But that doesn’t mean it’s time to sit idle, says Patrick Seeb, executive director of Saint Paul Riverfront Corporation.
“[Penalosa] will help push us to think more boldly about what the opportunities are in the Twin Cities,” he said.
Those opportunities might vary greatly across the city—from parts of the Cities that are rather advanced in thinking about pedestrian balance and mobility like downtown St. Paul, where an Open Streets event will be held with Penalosa on Thursday, to places like the South Loop in Bloomington where planners are trying to figure out how to better develop the area around the two major transit stops near the Mall of America.
Then there are places somewhere in between, such as Prospect Park. Here organizers are pushing a plan to transform the area north of University Avenue into a vibrant mixed-use center of pedestrian activity around the new Green Line station. Construction on Surly Brewing Company's new destination brewery is already underway there, providing a potential anchor for future development, said Dick Gilyard of Prospect Park 2020 while leading a walk with Penalosa on Monday.
Penalosa says there is a tendency for cities in the northern hemisphere to mistakenly plan their infrastructure around the couple harshest days in winter. “When we think this is the norm, we end up with a series of tubes above the city that sucks the life out of the city,” Penalosa said. “There’s no such thing as bad weather, only bad clothing,” he added.
One of the key goals of the residency is to pull ordinary citizens into the planning process by giving them the tools, vision and lingo to be able to participate in meaningful ways, according to Seeb.
“People want to make a difference in their neighborhood, and the more they can help shape where they live, the more likely they are to stay there and reinvent and improve the neighborhood,” Seeb said.
With the help of Penalosa and an array of partner organizations, Seeb hopes the residency will empower people all over the Twin Cities to get involved in the planning and development of their communities.
Penalosa will be making appearances at places like Central High School in St. Paul to help students and community leaders explore how the school can better connect to its surrounding neighborhoods. He’ll stop by the University of Minnesota to promote biking and walking in the University district. He’ll also lead a walking tour of downtown Minneapolis and be the keynote speaker at the 20th Annual Great River Gathering Thursday evening.
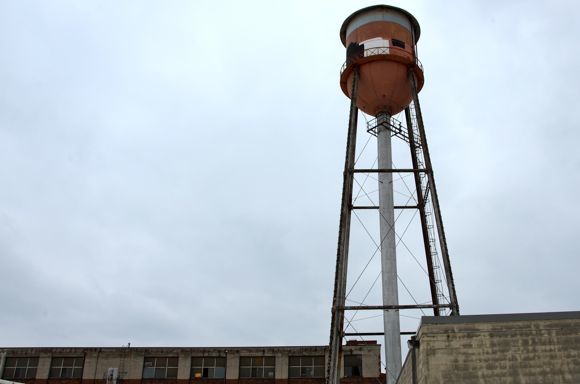
Wednesday, April 23, 2014
The innovative developer that brought Minneapolis such imaginative properties as The Broadway, Aria and Icehouse Plaza is taking on its biggest project yet with its first venture into St. Paul. First & First is moving ahead with the redevelopment of a 5.5-acre, multi-structure property at 550 Vandalia Street in the Creative Enterprise Zone to be known as Vandalia Tower—a nod to the old water tower that will become a focal point of the property.
Founder and head visionary
Peter Remes says he plans to transform the property into a dynamic campus housing an array of creative tenants from woodworkers to graphic designers, artists, architects and more. He says negotiations are also underway with potential craft brewers and restaurants. One of the defining features of the campus will be what Remes describes as a “secret garden” courtyard in the center of the complex.
“It’s a big campus, a big project by almost anyone’s standards,” says Remes, who grew up less than two miles from the site—a fact he says gives the project particular personal significance.
The 205,000-square-foot property sits one block north of I-94 and two blocks south of University Avenue where the new Metro Transit Light Rail Green Line will start running June 14. In many ways, the location speaks to another of First & First’s defining missions—to connect a place’s past, present and future; preserving it’s heritage while breaking transformational new ground.
The Midway area of St. Paul has a rich history as both an industrial center and transportation hub dating back to the end of the 19th century when James J. Hill imagined the area as a central connection point for the Great Northern Railway.
More recently, the Vandalia Tower property embodied the industrial past of the area as home to the King Koil Mattress factory. Remes plans to keep that history close to the surface as he reinvents the property as a modern mixed-use centerpiece to a neighborhood already gaining recognition as a center of creative activity and commerce.
“That’s when the magic occurs, in terms of being able to honor that past and let that history breathe, and yet infuse it with modern day amenities…and just really have this juxtaposition that occurs when you walk in that can be very thought provoking,” Remes says.
The main building is currently home to around 30 tenants including a growing community of woodworkers, artists, and other creative entrepreneurs. Some have worked out of the crumbling building for years, while others are newly recruited tenants.
Nordeast Makers moved into the building last fall. Hundreds of members use the large shared workspace—and its collection of top-of-the-line equipment—to tinker, build and create everything from art and furniture to innovative software and technologies.
Remes says these are the types of tenants he hopes to attract and cater to at Vandalia Tower. “What they bring to the table is that energy we hope to continue to build upon and to grow,” he says.
First & First hosted a meeting with current tenants last month, many of whom are worried the lofty development plans will increase rents that would price them out of their spaces. Remes says that while modest rent increases are likely, the goal is to keep as many of the creative tenants already there as possible.
“We want these people to prosper, we want them to do well, and that goes for the neighboring businesses, as well,” he said.

Wednesday, April 16, 2014
After a 42-year hiatus, passenger rail service will return to the historic Union Depot in Lowertown Saint Paul on Wednesday, May 7—bringing the station one step closer to becoming the central multimodal transit hub planners spent $243 million envisioning and renovating.
Union Depot will return to its original intent of being a national connection point for train travelers when Amtrak’s Empire Builder arrives to the station’s Kellogg Entry at 10:03 p.m. Amtrak’s current station in the Midway area of Saint Paul will close when the Chicago-bound train departs that morning.
From Union Depot, passengers can connect to a variety of other transportation networks, including intercity buses like Greyhound and Jefferson bus lines, as well as Metro Transit and MVTA local bus services. In June, the new Metro Transit Green Line light rail will start rolling with Union Depot as its Eastern terminus. There are also plans to house a bicycle center, complete with storage facility at the station, according to a joint statement from the Ramsey County Regional Railroad Authority (RCRRA) and Amtrak.
Originally built in 1881 as a stepping stone for passengers arriving and departing on journeys to and from the quickly expanding Western United States, as many as 20,000 travelers a day passed through the station during its peak in the 1920s, says Deborah Carter McCoy, of RCRRA.
“It’s a very important building for many people,” says McCoy, who currently works out of the station. “Every day there is a new story about someone’s father who was a conductor or an uncle who was a Red Cap [Amtrak service agent].”
With the rise of the automobile and increased popularity of air travel, passenger rail service took a nosedive in the middle part of the last century. “There just wasn’t a lot of traffic in and out of these large train stations,” McCoy said.
Union Depot shuttered its gates in 1971 and was placed on the National Register of Historic Places in 1974. The renovation wrapped up in 2012, priming the depot for the modern resurgence of train travel and multimodal transportation.
For the time being, the Empire Builder out of Chicago will be the only passenger train passing through Union Depot—a somewhat fitting start, considering James J. Hill, known as “The Empire Builder,” was a major motivator behind the station’s initial construction.
McCoy says feasibility studies are underway to explore additional trains running between the Twin Cities and Chicago, and the MN High-Speed Rail Commission is also looking at options for a more rapid connection.
Adult rail fares for the Empire Builder start at $66 each way to Chicago and $164 each way to Portland and Seattle. The RCRRA and Amtrak will host a free event celebrating the return of passenger rail service on National Train Day at Union Depot, Saturday, May 10.
Kyle Mianulli
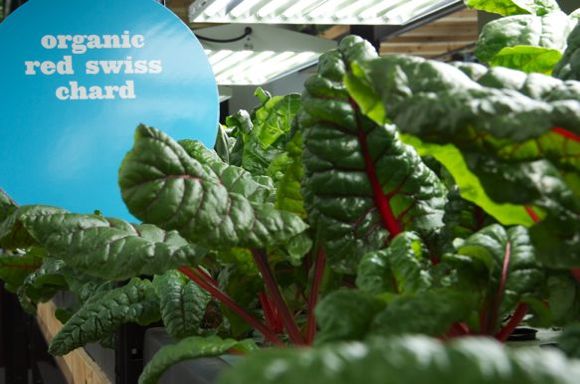
Wednesday, April 16, 2014
With the ceremonial snip of ribbon made from kale, the old Hamm’s Brewery building in East Saint Paul kicked off its new life last week as the Twin Cities first large-scale indoor organic aquaponics farm.
By combining fish and vegetables, the Saint Paul-based Urban Organics hopes to supply a steady stream of hyper-local organic fresh produce to Twin Cities’ consumers year-round.
Urban Organics utilizes an innovative closed-loop water filtration system designed by Minnesota-based Pentair. Fish raised in large tanks provide nutrients to feed the plants. In turn, the plants’ root systems clean the water before it’s recycled back into the fish tanks.
Urban Organics co-founder Fred Haberman says the system allows the operation to produce crops 40 percent faster using only 2 percent of the water traditional forms of farming require to grow the same volume of veggies. Once all six floors of the building are up and running, Urban Organics expects to produce 720,000 pounds of greens and 150,000 pounds of fish annually.
The endeavor does more than grow fresh organic vegetables that go from harvest to kitchen table in hours. Urban Organics also addresses a confluence of challenges associated with rapid population growth, as it simultaneously confronts modern concerns with the global water supply, disparate food systems, sustainable energy, and urban renewal. That confluence, Haberman says, is “outrageously exciting!”
Haberman is passionate about the economic development component of Urban Organics—one of the major motivators behind the site choice, for which the City of Saint Paul chipped in $150,000 toward the purchase price.
“This was a brewery that employed a ton of Eastsiders for a very long time,” said Saint Paul City Council President Kathy Lantry at the opening event. “When it became vacant [in 1997], it was a huge blow to the neighborhood.”
Haberman and co-founder Dave Haider both draw inspiration, and the occasional consultation, from Will Allen, a former professional basketball player who was given a MacArthur Foundation “Genius Grant” for his work spurring urban renewal through sustainable agriculture in inner-city Milwaukee, Wis.
“Will Allen really took aquaponics and used it to transform a food desert…into a food oasis,” Haberman said at the event.
It’s not the first time Haberman and Haider have pursued a mutual passion in a big a way. The duo also worked together putting on the U.S. Pond Hockey Championships in Minneapolis.
Their new endeavor is not without its challenges.
“No one’s made money at this that we know of,” Haberman said. “We know the demand for local organic produce that is fresh year round is very high. Where the challenge is for us, is being able to create enough production and grow capacity in a very expedited, efficient way so we can get the cash flow positive.”
The farm is currently growing two kinds of kale, Swiss chard, parsley, basil, and cilantro, as well as raising tilapia. Through an exclusive partnership, all of the farm’s production is currently on shelves at select Lunds and Byerly’s stores around the Twin Cities.
Haberman says they plan to continue experimenting with different leafy greens and will likely try raising striped bass as other floors of the building become operational later this year.
Kyle Mianulli

Wednesday, April 09, 2014
The vibrant blend of sights, smells, sounds, and people milling together at Southeast Asian night markets can be a vivid sensory and cultural experience. This summer, the Asian Economic Development Association (AEDA) is bringing a slice of that life to the Twin Cities.
Throughout the summer, AEDA will hold five outdoor night markets in the Little Mekong business and cultural district of Saint Paul, between the Mai Village and Little Szechuan restaurants on the 300 block of University Avenue. The first market will be held June 14, the same day the Green Line’s light-rail service begins.
The Little Mekong district is home to a high concentration of Asian residents and businesses. Of the almost 80 establishments on the five-block stretch of University between Mackubin and Marion streets, about 75 percent are Asian-owned according to a 2013 AEDA study documenting the impact of Central Corridor Light Rail Transit on the area.
Many of these small businesses were hit hard by light-rail construction over the last several years, according Theresa Swaney, AEDA’s communications coordinator. AEDA hopes to bring needed visibility, and customers, to businesses still reeling from the disruption. Swaney also hopes the night markets will help breathe new life into the area as a nighttime destination. “It’s sort of shifting the idea of what’s acceptable, and possible, at night,” she says.
Like farmers markets, the Little Mekong night markets will host local farmers selling fresh produce, but also up to 30 different vendors selling specialty food, art, and crafts. “It’s sort of this mix between a festival and a farmers market,” says Swaney. “It’s going to be a little more entertaining and a little more exciting than just getting your vegetables.” Artist organizer
Oskar Ly is planning live performances, art, and activities as part of the market.
Organizers are currently looking for businesses and vendors located from throughout the Twin Cities to participate. Unlike many markets, applicants don’t have to be established. “We’re pushing toward new vendors,” Swaney says. “We want these people to have an opportunity to sell their stuff, and if they do well, maybe draw them into opening a brick-and-mortar business in the district or along University.”
AEDA also hopes the night markets will help lay ground for a new public plaza and community gathering space at the site. A rundown building used mostly for storage currently sits in the middle of the plot. The organization recently held a series of workshops and community meetings to gather input on redeveloping the site.
Source: Theresa Swaney
Writer: Kyle Mianulli

Wednesday, April 09, 2014
Whether through images of the early English barmaid, American sitcom brewery workers Laverne and Shirley, or the Miller Lite Girls passing out promos at sports bars, women and beer have had a dynamic, sometimes complicated relationship through history.
For Deb Loch and Jill Pavlak of Urban Growler Brewing, however, it’s pretty simple.
“We happen to be women and we happen to brew beer,” Pavlak said before a screening last week of “The Love of Beer,” a documentary about women fighting to end gender stereotypes surrounding the craft beer industry in the Pacific Northwest. The film and discussion, part of the Minnesota Museum of American Art’s First Friday Film series, also showed how women are taking hold in the craft brewing industry all over the country.
According to Doug Hoverson, author of “Land of Amber Waters: The History of Brewing in Minnesota,” who led the discussion with Loch and Pavlak before the screening, temple priestesses in ancient Mesopotamia are credited with beer’s invention.
Women also brewed the family’s beer during the early Colonial era. In Medieval England, housewives would make ale and advertise their brew by hanging a broom over their door. These pop-up alehouses were so successful, the aristocracy eventually levied a tax against them, Hoverson said.
Marketing beer by using images of women is a familiar strategy. But marketing beer to women isn’t a new concept, either. One ad from the late 1960s—a time when women purchased most of the beer for the household—shows a bottle of beer nestled amongst a bouquet of pastel-colored flowers. In the 20s and 30s, Guinness was billed as a nutritious beverage for gestating and nursing mothers.
In 2011, Chick Beer ruffled some feathers with the release of “the first beer specifically for women.” The bottles, covered in labels shaped like black cocktail dresses, were packed in purse-like cases with white sequins, thus embracing a hyper-feminine stereotype. “Marketers insist on marketing beer to a particular vision of women, which doesn’t always fit,” Hoverson said.
In contrast, neither Urban Growler’s logo nor messaging identifies the company as women-owned and -run. Loch says the product appeals to women, instead, with flavorful, quality beer—sometimes with a more moderate alcohol content. The brewery opens this spring in the Creative Enterprise Zone of Saint Paul.
“We want to be pretty much gender neutral,” Pavlak said. “We have lived our lives believing we can do whatever we want to do, and have felt a lot of craft brewers are very inclusive. We want to continue that tradition.”
Pavlak and Loch aren’t the only women making suds in the industry. Deborah Carey founded New Glarus Brewing Co. in Wisconsin as a gift to her home-brewing husband, Dan, in 1993. “Dan makes amazing beer, but Deb is in charge,” Hoverson remarked. New Glarus teamed with German-based Weyermann Malting, also led by a woman, to release the Two Women American style lager in 2010.
“Hopefully,” Hoverson added, “we’ll get to the point where this will not be particularly newsworthy anymore.”
Source: Jill Pavlak, Deb Loch, Doug Hoverson
Writer: Kyle Mianulli

Wednesday, March 19, 2014
A new co-working model is joining CoCo, Joule, and other innovators in the Twin Cities’ growing co-working movement. The newcomer is Lydia’s Place, nestled in a dense pocket of nonprofits in the Creative Enterprise Zone near the new Green Line in Saint Paul.
Founded by former adman and current Lutheran pastor Scott Simmons, Lydia’s Place is co-working oriented around the common good. Simmons says he hopes to seed both a professional and faith-based community of altruists at Lydia’s Place.
The new venture aims to satisfy two modern day needs with one stroke. First, it provides office space and equipment to a workforce that is increasingly independent, freelance-based, and according to Simmons, professionally isolated. “It’s fulfilling a need that’s not being filled,” says Simmons, who worked for nearly a decade as a freelance advertising copywriter.
Secondly, as attendance at traditional faith services continues to drop, religious leaders are looking for new models to sustain worship communities. “People’s lives don’t revolve as much as they once did around religion,” Simmons says.
With backing from the Evangelical Lutheran Church in America (ELCA) and the Saint Paul Synod, Lydia’s Place is a Lutheran mission. While most of the current “Lydians,” as they call themselves, come from Lutheran backgrounds, Simmons says faith affiliation is not a prerequisite for joining the co-working community.
“This is a place where anybody, whether they’re atheists or agnostics, are welcome,” Simmons says.
In theory, Lydia’s Place isn’t all that different from other co-working spaces in the Twin Cities. When you put a group of motivated self-starters together in a communal professional environment, collaboration and mutual benefit ensues.
While many new co-working spaces seem to be gauged toward entrepreneurial and tech startups though, Simmons says Lydia’s Place is couched in the idea that some people are more motivated by helping others than the prospect of a billion dollar IPO.
“We are gifted and are called, whether by God or by our basic humanity…to use those gifts not just to improve our own lot in life, but the entire world, and that includes people at the fringe,” Simmons says.
The benefits of this type of co-working are already manifesting. Rev. Margaret Kelly recently started Shobi’s Table, which seeks to serve and empower the homeless population in Saint Paul. Kelly plans to incorporate a food truck into the new ministry, staffed and maintained by those struggling on the margins.
She is now teamed up with another Lydian, Tom Melander, who has a background in career guidance services. The two hope to incorporate workforce development into Shobi’s Table’s mission.
Eric Darling is new to the co-working community. His startup, Donormite, seeks to connect charities with donors through the gifting of specific items, rather than money. Darling is now working out of Lydia’s Place part time, and is helping connect others at Lydia's place to donated office furniture and equipment through his new online donor platform.
Lydia’s Place opened in January and is still small, but growing. Simmons says there are currently at least nine core collaborators working from the space at least occasionally, and says he is fielding more calls from interested people every day. He’s already talking about expanding into a bigger space in the same neighborhood.
There’s currently no official fee to use the space, though there is a suggested donation for those who plan to be there regularly. “At this point our model does not have to be an economic model,” Simmons says. “It’s a relational model. We want to build community.”
Simmons plans to have the space completely supported by co-workers by August 1 this year. With collaborators giving what they can, the venture is less than $100 a month short of that now.
Source: Scott Simmons
Writer: Kyle Mianulli

Wednesday, March 12, 2014
After just one year, Northgate Brewing is upgrading to new digs. The Northeast Minneapolis brewery just signed a lease on a new space at 783 Harding Street NE, which will include a 1,500-square-foot taproom.
Co-owner Adam Sjogren says neither he nor his partners anticipated the rapid growth. At around 750 square feet, Northgate’s current location at 3134 California Street NE is one of the smallest brewing spaces around. “We were very small,” Sjogren says. “There was not a lot of room to grow.”
With almost ten times the square footage, including the taproom, the new space will allow Sjogren to experiment with different brewing techniques that will be even more true to the brewery’s focus on English session ales.
“We really want to be able to have the space to do some barrel aging, some real ales—cask stuff—and be able to make some one-off batches and test them in the taproom to see what people really like,” Sjogren says.
Most English-style ales get a bad wrap in the States, Sjogren says. They don’t pack the same slap of citrusy hops and don’t have the same high alcohol content Minnesota beer drinkers have become accustomed to in their microbrews.
By nature of the ingredients and brewing process, these session ales don’t travel or store well, Sjogren adds. They have to be enjoyed fresh, and thus close to where they’re produced. He and business partner Todd Slininger grew fond of the earthy freshness these beers offer while traveling in the British Isles several years ago.
“It’s really good over there, but it gets represented poorly, we think, here in the States,” he says.
There will soon be more of Northgate’s fresh session ales. The brewery produced around 300 barrels in its first year, according to Sjogren. That was distributed between 30 different tap accounts around town and about 40 liquor stores. With the added space, Sjogren expects Northgate will have the capacity to produce around 1,500 barrels the first year.
Northgate’s new space will share a building with the soon-to-open Wander North Distillery—a new venture by Brian Winter who is looking to distill quality spirits from locally sourced grains. Winter and Northgate’s head brewer Tuck Carruthers used to play on the same rugby team, according to Sjogren.
Collaboration between the distillery and brewery is a foregone conclusion, Sjogren says. What might such collaboration look like? Sjogren says Northgate could make a “wash”—the process of rinsing the yeast used to brew a batch of beer for reuse—then give the wash to the distillery to use and age for spirits.
Sjogren attributes a good deal of Northgate’s early success to the supportive craft beer community in Northeast Minneapolis. Several other recently opened breweries have experienced similar growth and expansion in the last year and half. Indeed Brewing Co., Dangerous Man Brewing Co., and 612 Brew are among them.
“It’s as true as everybody says and most people don’t believe,” Sjogren says of the mutually supportive craft beer scene in the Twin Cities. Northgate Brewing plans to open its new space later this year.
Source: Adam Sjogren
Writer: Kyle Mianulli
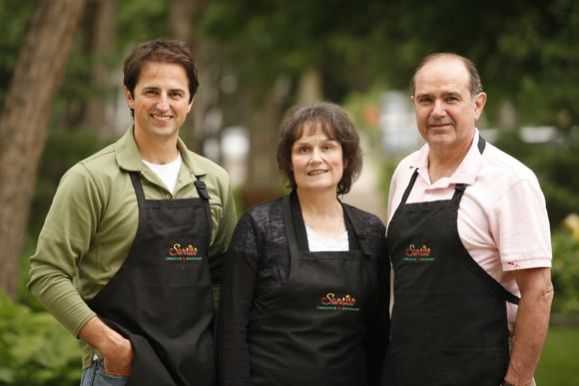
Wednesday, March 12, 2014
The grand opening of Sunrise Creative Gourmet Market on Saturday, March 8, continues a 100-year-long tradition for the Forti family of bringing hard working Minnesotans authentic Italian cuisine. The new venture at 865 Pierce Butler Route in Saint Paul includes a retail location, factory outlet, and large-scale cooperative commercial kitchen with dedicated gluten-free space.
Fourth generation owner Tom Forti is building on the foundation laid by his great grandfather in 1913, when he opened the original Sunrise Bakery in Hibbing. Guilio Forti emigrated from Rome in the early 1900s to work in the mines of southern Minnesota. Already in his 50s, he soon decided to leave the mine and return to his former craft—baking artisan Italian breads.
Sunrise Creative Gourmet holds its Italian heritage close while bringing age-old recipes into the modern age. Many of the recipes used today have been passed down from generation to generation, according to Forti. Using imported Italian equipment along with locally sourced ingredients maintains another level of authenticity while incorporating modern flare.
“It’s an emotional investment in the product,” Forti says. “We’re a very prideful family and we take great pleasure in knowing people like our food.”
That pride was reaffirmed Saturday. With more than 500 customers stopping in to sample both classic and new fare from Sunrise, the small market was bustling from open to close. “It’s great for a little shop like this…we had no idea what to expect,” Forti says. “It was a pleasant surprise.”
Forti’s father started his own spinoff of Sunrise Bakery when he opened Sunrise Deli in Hibbing, incorporating fresh pastas, Italian meats, and more to the family’s line of baked goods. He and Tom’s mother own and operate the deli today, while his aunt and cousin run the original Sunrise Bakery, both in Hibbing.
Tom Forti is now bringing a new perspective to the family business. After graduating from the University of Saint Thomas in 2001, he went to work in the food industry, spending three years working retail and restaurants in Idaho. He moved back to Hibbing in 2004 to bring a wholesaling aspect to the family business. For the past nine years he has been working for Trudeau Distributing, a specialty grocery distribution company.
Through that role, he’s formed important relationships with Twin Cities’ grocers and co-ops, he says. He’s also become a familiar sight at area farmers’ markets, where he staffs the family stand.
While the Saint Paul retail expansion is an exciting development for the family business, it’s the cooperative commercial kitchen component that has Forti’s passion cooking.
“This building is going to service as retail, but really, we’re here to produce gluten-free pasta and hopefully gluten-free entrees,” he says.
With half the space dedicated for gluten-free production, Forti is looking forward to bringing in up to 12 other small- to medium-size businesses to use the space and sell their products in the marketplace up front.
The Sunrise Market will carry products from all the family’s related businesses including, fresh, frozen and dried pastas, sauces and porketta, as well as signature potica, biscotti, and other baked goods.
Source: Tom Forti
Writer: Kyle Mianulli

Wednesday, March 05, 2014
One year ago, the former Midway Chevrolet car dealership at 1333 University Avenue was yet another vacant lot along the Central Corridor—a remnant from a previous era when car dealerships dominated the Midway area of Saint Paul. Today, the lot stands as a colorful, artistic sign of things to come.
Over the past year, artist/organizer Oskar Ly has been working on a large-scale public art project at the site dubbed “ARTIFY—Bringing the Arts to Hamline Station.” Her project aims to create a renewed sense of place around the site ahead of a 108-unit affordable housing development, which Project for Pride in Living plans to break ground on this spring.
Ly brought community members and more than two-dozen local artists together to create 20 public art installments and 11 performances at the lot—all based on the theme “Home is…” She says the goal is to signify the transformation of an abandoned business to a place people would soon call home.
ARTIFY capped-off its yearlong project with a final celebration, “Midway is Home,” last Saturday. Artists reflected on their work, while spectators toured the grounds to view the various installments. Poetry for Thought, a local effort to inspire community dialogue through spoken word performances, organized area poets to present original works and spark discussion of what “home” means.
Janell Repp, a Saint Paul native, has lived all over the world, most recently in India. For her, home is often changing, she says. She once purchased a car at the Midway Chevrolet dealership. “I sat in this office and signed the papers,” she said. “It’s funny how time changes…you make your home where you are… and you keep moving through time.”
The most visible installation to passerby is a large mural painted at the Saint Paul Open Streets event last summer. It depicts a row of colorful houses over the façade of the old dealership with the words “Home is Hamline Midway” printed across the top. Another piece involves 108 house-shaped wood cutouts decorated by area youth with their own ideas of what “home” is.
Mischa Keagan and Witt Siasoco held several workshops at the Hamline Midway and Rondo libraries where people traced places they considered home on large green canvases that are now on display at the site. “All along people talked about their family, their kids, their homes, and their dogs…it was a really nice way to get to know people in the community,” Keagan said.
Most of the art installments will remain on display till demolition begins this spring. Ly says she has at least one more project planned. She hopes to hang large photos on the fence surrounding the construction site this summer. “I want to create a façade that helps create an environment that’s more community-oriented than if it was just a construction site,” she said.
The future PPL development will feature a public plaza to display art, thanks in part to the ARTIFY project, according to Ly.
ARTIFY is supported by Irrigate Arts, an artist-led creative placemaking initiative that seeks to foster a new sense of place through public art along the Central Corridor. Irrigate is made possible through a partnership between the City of Saint Paul, Twin Cities Local Initiatives Support Corporation, and Springboard for the Arts.
Sources: Oskar Ly, Janell Repp, Mischa Keagan
Writer: Kyle Mianulli

Wednesday, March 05, 2014
The Twin Cities’ growing transportation infrastructure grabbed the national spotlight when President Barack Obama dropped by the newly renovated Union Depot in Saint Paul last Wednesday to tout a $300-billion-dollar transportation proposal.
Obama pointed to the $243-million-dollar Depot makeover in Lowertown as an example of the boost transportation development can give to local economies. “This project symbolizes what’s possible,” he said.
The project was supported, in part, through a federal grant program known as TIGER, or Transportation Investment Generating Economic Recovery, which was created as part of the American Recovery and Reinvestment Act of 2009.
“All told, more than 4,000 jobs were created for this project. And we’re seeing businesses crop up and new development crop up all along the line,” Obama said.
During his speech, Obama announced a $600-million expansion of the competitive TIGER grant program to spur economic development across the country. He plans to help finance the plan by simplifying the tax code and closing loopholes—a tactic Republicans generally oppose.
To hear the President speak, some 1,300-ticketed spectators filed into the multi-modal transit hub that will soon service the Metro Transit’s new Green Line, bus lines, and Amtrak trains.
U.S. Rep. Betty McCollum, D-St. Paul, who played an integral role in garnering $124 million in federal funding for the Depot project, was among them. She accompanied Obama on his flight from Washington aboard Air Force One.
“The President’s visit here today represents a great victory for all of the tireless champions of transit here in the east metro,” McCollum said in a statement. “Union Depot will serve as the crown jewel of transportation in the state of Minnesota and provide a critical upgrade to our region’s infrastructure.”
A shiny new light rail train that will soon be rolling down the Central Corridor was on full display in front of the Depot for Obama’s appearance. The President toured the maintenance facility for the trains during his visit.
“I just had a chance to take a look at some of those spiffy new trains,” Obama said. “They are nice. And they’re energy efficient. They’re going to be reliable. You can get from one downtown to the other in a little over 30 minutes.”
In an embarrassing turn, the new train that was on display careened off a snow bank and derailed on its return trip from the Depot shortly after Obama departed. It took workers several hours get the train back on track, according to the Star Tribune.
Obama didn’t miss the opportunity to bond with Minnesotans over what is turning out to be the coldest winter in decades. He chided Secretary of Transportation Anthony Foxx, a North Carolinian, who introduced the President at the event, for being soft in the cold.
“When we got off the plane, Secretary Foxx…turned to me and he said, ‘This is the coldest I’ve ever been in my life.’ Now we were only out there for like a minute,” Obama said. The President added that as a native of Chicago, he found the single-digit temperatures that day “balmy.” “February in Minnesota—can’t beat it. Cannot beat it,” he said.
He also commended Minnesota’s contributions to the Winter Olympics in Sochi. “It is not shocking that Minnesotans might be pretty good at the Winter Olympics,” he said. Minnesota sent 19 athletes to the games—the second most of any state.
Sources: President Barack Obama, Rep. Betty McCullum, D-St. Paul
Writer: Kyle Mianulli
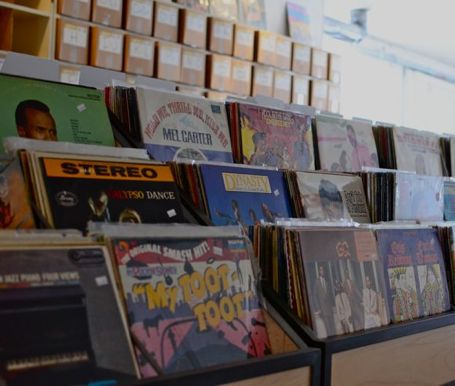
Wednesday, February 19, 2014
Vinyl aficionados can look forward to flipping through a new trove of wax when Barely Brothers Records opens later this month at 783 Raymond Avenue in the Creative Enterprise Zone on the Central Corridor in Saint Paul. Barely Brothers joins such retro and vintage shops in the area as Mid Mod Men and Succotash.
The shop’s grand opening celebration is March 22. Local music acts including Minneapolis-based Eleganza, and Matt Arthur & the Bratlanders, will perform.
Co-owner Mike Elias has spent a good part of his life digging through stacks of records. After working at various record shops for a decade, he spent 13 years at the Electric Fetus in Minneapolis. When he’s not pushing vinyl, he’s often spinning it at clubs and events around town where he performs as DJ Father Time.
Along with co-owner Spencer Brook, Elias is now bringing his erudite musical tastes to bear on this new venture. With 8,000 LPs and 20,000 45s in store, Barely Brothers will offer a “deep and eclectic” catalogue of used records along with new releases, according to Elias.
“We have a pretty good Latin Boogaloo section,” Elias says, only half joking. “People don’t even know they want this stuff yet,” Brook adds.
Just talking about music and expanding customers’ horizons is a big part of the joy of owning a record store, Elias says, while fingering through a rack of albums. “Show me what you like and I’ll show you what else you’ll like,” he says.
Elias and Brook also plan to host live performances in their new space. With movable racks, the record store by day can easily become an intimate music club by night. Elias hopes to tap local DJs—many of whom he calls friends—to spin records specifically from the store’s catalogue. The owners would eventually like to host art-show openings in the space as well.
Their eclectic inventory might attract a certain collector crowd, but Elias and Brook are non-discriminating in their music tastes. “My tastes are expansive so I really can’t discount anyone else’s…unless it’s Billy Joel,” Elias says.
Brook says they want every music fan, especially young ones, to stop by the shop and rediscover a different way of listening to music. They’re critical of today’s digital music industry, which pushes single tracks over holistic albums.
“We want people to think about the way they are listening to music, that there are better ways to do it,” Brook says. His suggestion? “Sit down and put on a record.”
Sources: Mike Elias, Spencer Brook
Writer: Kyle Mianulli
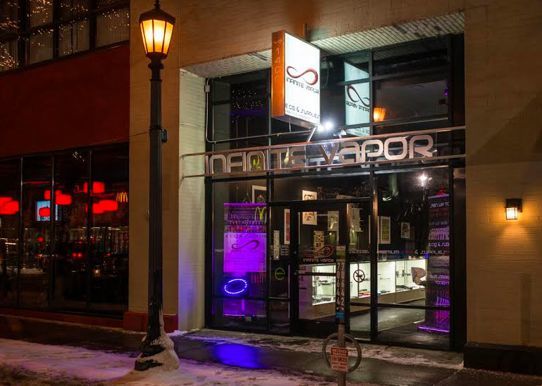
Wednesday, February 19, 2014
The fast-growing electronic cigarette trend has meant dozens of e-cig stores have been popping up around the Twin Cities. None, however, have been more artfully designed than Infinite Vapor in Uptown.
Tricia Khutoretsky, founder of the hot Public Functionary art space in Northeast Minneapolis, is curating the new shop, which currently includes a collection of screenprints from local artists such as Greg Gossel, Eric Inkala, and Adam Garcia, and a large mural by designer Mike Cina depicting wisps of vapor climbing a wall.
Longtime Twin Cities’ nightclub promoter Beecher Vaillancourt, and his friend and local mixed-martial arts fight promoter Gavin Rydell, own the shop. Anjel Vaillancourt, Beecher’s sister, is the store manager. Beecher successfully quit smoking after Rydell offered him an e-cig years ago. Anjel and the siblings’ parents also all laid down tobacco for the allegedly safer electronic option.
Beecher Vaillancourt and Rydell now have seven stores across Minnesota and North Dakota, and another starting up in Madison, Wisconsin. But the team is pouring special attention into the Uptown location, exploring how a local e-cig shop can do more than just sell supplies. They want to encourage people to quit tobacco for good, while also celebrating local community.
The store started the year with a quit-smoking campaign called “Kick It: A stop smoking movement by Infinite Vapor.” Through February, the store is also promoting a “Kick It For Love” special by offering two-for-one deals.
The shop is also working with a local organization that puts disabled veterans to work recycling e-cigarette atomizers—the piece that absorbs the liquid before it’s vaporized and inhaled.
A degree of uncertainty currently surrounds the future of e-cigarettes in Minnesota. Widespread adoption across the state has led several cities to institute limits on where people can puff on their e-cigs. A bill from DFL State Rep. Phyllis Kahn seeks to treat e-cigarettes like normal smokes under the Minnesota Clean Indoor Air Act.
Source: Anjel Vaillancourt
Writer: Kyle Mianulli
Wednesday, February 12, 2014
As the craft beer boom and local food movement have shown, the Twin Cities has developed a palate for artisanal and locally produced fare. Shawn Person, of Moonshine Coffee Co., is now looking to expand our developing taste for specialty roast coffee. In early March, he’s opening a new storefront location in the Creative Enterprise Zone next to the Green Line in Saint Paul. Roundtable Coffee Works, he says, is a “coffee roasting manufactory.”
Inspired by craft guilds and modeled after collaborative workspaces, Roundtable Coffee Works will house an array of local businesses endeavoring to create their own unique Twin Cities’ flavors of specialty coffee. “It’s really about sharing knowledge and helping each other out—establishing that kind of community,” Person says.
It might not make financial sense for a local coffee shop to purchase and maintain personal roasting equipment. But being able to rent a roaster by the hour to make a one-of-a-kind specialty roast? That’s an opportunity Person is confident coffee entrepreneurs will jump at.
After six years in the Twin Cities’ roasting scene, Person is an industry veteran, he says. He already has several local coffeepreneurs on board and a surprising number of home roasters have approached him about utilizing the space. Due to rising interest, he also plans to have dedicated hours for hobbyists to come in and roast their own beans.
“There’s a growing awareness of specialty coffee in general,” Person says. He’s also noticing “differences in ways of selling coffee. By that I mean Starbucks, Dunn Bros., and Caribou all sell coffee a certain way, and it works. But then there’s another way to sell [it], and that’s small and local, with a neighborhood focus, as well as quality focus.”
Just as people are flocking to taprooms to taste local microbrews, so are they increasingly interested in how their morning java tastes—and is made. They want to feel connected to the process, he says. “People want to see the roaster... At Thanksgiving, they want to brew some coffee in the morning and tell their family, ‘Yeah, my buddy Shawn roasted this.’”
Roundtable will have a retail component though don’t look for tables to sit at with your laptop while you leisurely sip a breve hazelnut latte. The roaster will only offer drip coffee and espresso to go, along with beans. The Roundtable brand of coffee won’t be wholesaled either.
For Person, his start up is more about serving residents of and visitors to the neighborhood. Still, eager customers can purchase Roundtable Coffee beans, mugs, t-shirts and other gear for a limited time through an online pop-up shop and similar pop-ups he’ll schedule annually.
Source: Shawn Person
Writer: Kyle Mianulli

Wednesday, February 05, 2014
Sisyphus Brewery, named for a character in Greek mythology, plans to open in Loring Park in April. The brewery will include a taproom and a 100-seat theater for live comedy, music, and podcasts about beer. The name is about keeping things fresh, with new taps and new acts every week, says co-owner Sam Harriman.
Harriman, a comedy veteran who co-owns the brewery with his wife Catherine Cuddy, are renovating the first floor of a vintage warehouse space that previously served as storage for the nearby Dunwoody College of Technology. The 7,000-square-foot space has low ceilings, exposed brick walls, and industrial floors and ceilings that “We’re not touching,” he says. The couple is taking a “less-is-more” kind of approach to the design, with wood and metal finishes setting the tone.
Within the taproom area, Harriman adds, “we’re creating different zones” with booths, shuffleboard, and “a lot of different hangout spots.” In some ways, the place will feel more like a coffee shop, where people can linger over a beer or take in a show. The theater’s programming will come later — after the taproom gets set up.
The couple decided to merge the brewery with an entertainment venue to differentiate Sisyphus from other breweries. In the near future, the local brewery scene will be “super competitive, more so than it is now,” he says. “I thought entertainment and beer would go perfectly together.”
Source: Sam Harriman, co-owner, Sisyphus Brewing
Writer: Anna Pratt

Wednesday, February 05, 2014
Rock Star Supply Co.’s busy location, in the Creative Enterprise Zone at the corner of Raymond and University in Saint Paul, is about to get busier. The educational nonprofit—its dedicated volunteers tutor elementary- and secondary-school children on writing, algebra, and other subjects—is working with San Francisco-based tutoring company 826 National to bring one of that organization’s signature “stores” to the Twin Cities.
Rock Star is currently a lively tutoring workshop that offers “a range of programs, all free of charge…[that] focus on project-based learning, homework help, [and] extra-curricular reading, along with spectacular writing prompts and smaller writing workshops,” according to its website. This summer, Rock Star’s headquarters, as part of 826’s new franchise-style expansion initiative, will be rebranded as the “Mid-Continent Oceanographic Institute.”
What? The name does make sense. Here’s why. In its 10-plus years, 826 National has developed a clever, family-friendly approach to branding. Each tutoring center (it currently has eight, mostly in major Northern cities) doubles as a store with an unmistakable “angle.” For instance, Boston’s “Bigfoot Research Institute” sells cryptozoology books and paraphernalia.
Chicago’s “Boring Store” doubles as a “Spy Supply Store.” (The “boring” part is meant to throw passers-by off the trail.) Seattle’s “Space Travel Supply Company” sells rocket equipment, space suits, and other accessories to “freelance space travelers.” Each store plows its merchandise earnings back into its tutoring operations. So how did the Twin Cities become home to the Mid-Continent Oceanographic Institute?
“We went through an extensive ideation process to arrive at Mid-Continent Oceanographic Institute,” says Jeremy Wang, chair of Rock Star’s Executive Board. “We’re playing off the idea that, to most of the country, we’re a ‘fly-over’ state, hence the Mid-Continent. And while we have a lot of coastline, none of it is oceanic.” Wang’s thrilled at the prospect of opening a “sub shop” that doesn’t sell anything edible.
The expansion also comes with challenges. “Our biggest hurdle is to be financially stable enough to build out the storefront and sustain our current programming,” says Wang, noting that the organization has traditionally relied on donations from individuals and foundations. Razoo and upcoming Kickstarter campaigns are providing a crucial shot in the arm.
What can kids, parents, and shoppers expect from Mid-Continent Oceanographic Institute, née Rock Star Supply Co.? “I think nearly everyone involved at Rock Star Supply Co. has been inspired by the 826 model,” says Wang. “So we don't really see our programming changing a whole lot as we transition.”
That said, Wang does expect Rock Star to add more writing workshops as the transition date approaches. And there’s the issue of merging educational programming and retail activities. “Unlike other 826 sites, we started without a storefront,” says Wang. “They mostly started their programming at the storefront, then worked their way into schools.”
For now, the folks at Rock Star are working to retain their core mission without neglecting the coming transition. For Wang and the rest of the board, this means seeking help wherever they can find it. “We are always looking for tutors in any subject, especially algebra,” he says, “as we have a whole group of students that comes in for Algebra 2 on Tuesdays.” Rock star math tutors: Take note.
Source: Jeremy Wang
Writer: Brian Martucci

Wednesday, February 05, 2014
A historic mansion in Minneapolis’s Lowry Hill neighborhood, last used as an office four years ago, could soon see inhabitants once again. Owner Jack Kistler wants to renovate the 1906-built Eugene J. Carpenter house and bring in a bed-and-breakfast, a beauty salon, and several apartment units.
The house is significant for its Georgian-Revival style exterior, the handiwork of Edwin Hewitt, who was a well-known local architect, according to city materials. The house was placed on the National Register of Historic Places in 1977.
Mina Adsit of Adsit Architecture, the firm behind the project, says the interior is well preserved, with its original panels and high ceilings intact, though the exterior needs to be restored. As such, the facade will be fixed up and repainted. The plan calls for the restoration of a previous covered porch along with an old garden space where a surface parking lot currently exists. The idea is to return the house to a residential use that’s in keeping with the neighborhood’s original character, Adsit says.
That’ll help the owner to “tell the story of the house,” which was the first of its kind in the area. It’s also a chance to talk about the history of the Carpenter family, which had a hand in founding several arts institutions in the city around the turn-of-the-century, she says. In general, the idea is to “preserve that feeling of place that happens up there on the hill with the big houses.”
“The whole area of the top of the hill is kind of threatened historically. These mansions are getting overwhelmed by the buildings around them,” she says. The goal is to begin construction on the house this spring and to open the place in the summer of this year, according to Adsit.
Source: Mina Adsit, architect, Adsit Architecture
Writer: Anna Pratt

Wednesday, February 05, 2014
First & First, the creative developer of such hotspots as Icehouse, Aria, and
612 Broadway, has purchased the former Franklin Theater in Minneapolis. The historic 10,000-square-foot building, most recently owned by Franklin Art Works as a contemporary-art exhibition space, still has its original plaster movie screen and proscenia. The building also has a brick façade with a 29-foot-long stained-glass window, 35-foot-long arched entry, and second-level open-air balcony facing Franklin Avenue.
“The Franklin is a significant theater in Minneapolis history,” says
Peter Remes, founder of First & First. “I’ve always loved this fascinating building, especially what’s behind the exhibition space, which people haven’t seen for decades: the spectacular old theater.” The building also has a storied history.
Originally known as the New Franklin Theater, the building was designed by Lindstrom and Almars and constructed in 1916. After serving as a neighborhood silent-movie house for 60 years, the building was gutted in 1977 and turned— under the ignominious ownership of Ferris Alexander—into a three-screen adult movie theater. After the City of Minneapolis seized the building in 1990, the Franklin was a bike shop and site for under-the-radar performances.
Franklin Art Works purchased the building in 1999. With help from the Neighborhood Revitalization Program, Franklin Art Works transformed the building into a contemporary art center. “They took a horrible mess and turned it into a well-respected art gallery that held numerous groundbreaking exhibitions by emerging artists,” Remes says.
First & First’s purchase signifies the company is moving into a new part of town and new type of building. “It
is new for us,” Remes says. “We’re stretching our boundaries from where we typically focus or concentrate.”
“But the neighborhood, which is so culturally diverse, and the building, which on its own is gorgeous, are equally interesting,” he continues. “We just found the Franklin—a one-of-a-kind building waiting to be reactivated in an interesting way—to be a dynamic, unique project we’re intrigued by.”
Possible new uses for the building include an exhibition space with microbrewery, or “expanding the Aria concept here for smaller groups,” Remes says. “Because of the way the building sets up, it offers a lot of creative possibilities, which we also found compelling.”
In the next 60 days, activity will begin taking place in and around the building. “We would like to launch with unique and compelling programming that brings people from the community, and from outside of the neighborhood, into the building. We’re discussing internally how to find a balance of uses that creates that perfect harmony.”
Source: Peter Remes, First & First
Writer: Camille LeFevre

Wednesday, January 15, 2014
A new coffee shop called Five Watt Coffee is in the works for 38th and Nicollet in Minneapolis. Five Watt aims to open within the next month, according to Lee Carter, who co-owns the place with Caleb Garn. The coffee shop’s name references an old record label called Five Watt Studios that Garn previously owned.
While scoping out possible locations, the pair looked all over the metro area before settling on the 1,100-square-foot space in the Kingfield neighborhood, Carter says. In terms of parking, visibility, accessibility, and construction costs, “It was the best spot by far,” he says. The space also has a full-sized basement that’s in good condition.
Initially, they’d overlooked this area of town due to nearby road construction. From what Carter can tell, some businesses didn’t outlast the road construction. “I’m just excited to re-use the corner and give the neighborhood something new,” he says.
Plus, the neighborhood lacks a coffee shop. “We’re meeting the needs of the area and helping the intersection get back on its feet,” he says. “We’re really excited to have something in a familiar neighborhood for us.”
Right now, the pair is wrapping up the build-out. Through the process, they’ve brought out some of the 1909 building’s original features, such as hardwood floors, an exposed brick wall, and a tin ceiling. “When we came in, there was drywall everywhere and a dropped ceiling,” he says.
A garage door and new windows will help update the space, as well. Although they’re going for a modern aesthetic, “We don’t want to do something that’s sterile,” he says, but rather create a warm and inviting ambiance.
Source: Lee Carter, co-owner, Five Watt Coffee
Writer: Anna Pratt

Wednesday, January 15, 2014
Several years ago, Saint Paul’s historic Victoria Theater was nearly demolished. Now, after sitting vacant for 14 years, the place is getting a new lease on life. The Twin Cities Community Land Bank is closing on the purchase of the theater, according to Tyler Olson, the project coordinator. Olson is working with the volunteer-driven Victoria Theater Arts Initiative (VTAI), which will take over the building’s ownership in the future.
Basically, the land bank is “holding” the property for the group. “The fear was that we would do the work upfront and the owner [of the theater] would get an offer that couldn’t be refused” from someone else, Olson says.
A kickoff event, which includes building tours, begins at 2:30 p.m., Thursday, January 16.
VTAI, which began meeting a year ago, is comprised of representatives from various local organizations including the Frogtown Neighborhood Association, the Center for Hmong Arts and Talent, Historic Saint Paul, Dangerous Productions, and the New Victoria Theater Project. “We started saying, ‘Let’s make something happen here. It feels like now is the time, especially with the light rail coming,’” he says.
That kind of grassroots effort is typical in Frogtown, where a "trend of organic growth" has taken hold, he says, citing the development of the nearby Frogtown Farms.
Together, the consortium “intends to revitalize the building, transforming it into a community-owned and -managed center for arts engagement, education and performance,” a prepared statement reads. Irrigate, Springboard for the Arts, and the City of Saint Paul helped to make the project happen.
What are the next steps? As it is, the building is a shell that needs to be renovated. “We really need to figure out all of the things that need to happen to make it workable and usable,” he says. The group is also “getting out into the community,” to find out what people are interested in seeing happen at the theater, he says. “People are excited about its potential.”
The theater will be “a huge boon to the community, a landmark destination,” he says. “The hope is that people will come to see something here they wouldn’t be able to see anywhere else in the Twin Cities."
Source: Tyler Olsen, project coordinator, Victoria Theater Arts Initiative
Writer: Anna Pratt

Wednesday, January 08, 2014
Last year, the Preservation Alliance of Minnesota (PAM), together with The Cultural Landscape Foundation (TCLF), went to court to save Peavey Plaza, a historic landmark in downtown Minneapolis.
The City of Minneapolis had decided to scrap the aging plaza and build anew on the site. After suing the City to keep the place intact, PAM and TCLF came to a settlement agreement this past summer. The agreement stipulates that the plaza will be rehabbed. Recently, the National Trust for Historic Preservation called the Peavey outcome preservation's biggest win in 2013.
Erin Hanafin Berg, a field representative for PAM, says she’s encouraged by the shout-out. “The fight to preserve Peavey put an enormous strain on our resources, so it is nice to be acknowledged for our efforts,” she says.
The 1975-built modernist plaza was designed by M. Paul Friedberg + Partners. During the court proceedings, the preservation groups lined up historic designation for the plaza. “Often referred to by Friedberg as a 'park plaza,' this two-acre space is also described by him as 'a mixture of the American green space and the European hard space,'” the TCLF’s website reads.
What’s next for the plaza? The alliance is working with partners, including TCLF, Preserve Minneapolis, Docomomo US MN, and the Minnesota chapter of the American Society of Landscape Architects, “to develop a strategy to lead a preservation solution,” Berg says.
If the plaza is going to be successfully rehabilitated, she says, “Those of us who are interested in its preservation will have to marshal our resources and present both design and funding solutions."
The plaza needs a committed programming entity along with infrastructure and accessibility improvements, Berg says. “We’re inspired by the recent revitalization of Pittsburgh’s Mellon Square.”
Peavey is significant architecturally and historically. “We also think it is a really wonderful and unique public space that can and should be revived,” she says. “We like to think of it as everybody’s sunken living room — a place where a variety of year-round activities can take place for individuals, small groups, and crowds of people.”
Source: Erin Hanafin Berg, field representative, Preservation Alliance of Minnesota
Writer: Anna Pratt
Wednesday, January 08, 2014
For the owners of Sociable Cider Werks, a cider house and brewery in Northeast Minneapolis, it made sense to establish the business in an area characterized by a robust beer scene. Jim Watkins, who co-owns the cidery with Wade Thompson, also happens to live nearby.
Sociable Cider Werks provides new inroads into the craft-beer movement by producing hard cider. “We can participate in the movement but do our own thing at the same time,” Watkins says. Sociable’s ciders, he adds, are for “people who have a palate for craft beer."
Unlike the typical macro-cider house that produces sweet, middle-of-the-road-tasting ciders, Sociable is going for a bitter flavor, and mixes hops and grains into its concoctions. “We think ciders are supposed to be dry. They’re supposed to be bitter and torched. It’s a good representation of the apple,” Watkins says.
The co-owners leased the cider house’s vintage industrial building just over a year ago.The place was a fixer-upper that gave the impression of a “junky warehouse” at the time. To make way for Sociable, the space was completely gutted and redone. Now, the cider house “has a cool aesthetic, with a lot of exposed brick and wood,” Watkins says.
The 6,000-square-foot space is long and narrow, while the interior is open, giving visitors a feel for the whole operation, he says. Already, the renovation has had a positive impact on the block. “I’ve heard from neighbors that they love having us here.”
Even though the taproom has only been open for a little over a month, the place already has regulars, which is a testament to the friendly beer community, hence the “Sociable” in Sociable Cider Werks, Watkins says. In “the craft beer scene in Minneapolis," he says, "everyone is willing to help each other.”
That generosity extends to the patronage, as many visitors go from one taproom to the next. “Northeast is a brewpub destination. It’s like Minnesota’s own little Fort Collins, Colorado," he says. "There’s a high percentage of breweries in a short distance and it’s walkable.”
Source: Jim Watkins, Sociable Cider Werks
Writer: Anna Pratt

Wednesday, December 18, 2013
Todd Boss is planning an ambitious public art installation at the historic Saint Paul Union Depot that explores themes of arrival and departure.
Boss, a local poet, public artist, and a co-founder of Motionpoems, intends to turn the landmark building into a 3D screen for various short films based on original poems. His project, titled, "Arrivals and Departures," will coincide with the Saint Paul Art Crawl in October 2014.
Films will be projected onto the building’s façade every five minutes so the Depot appears to be moving along a rail line, he explains. "The idea is to inspire Minnesotans to think about the Depot and to attempt a poem about what it symbolizes,” he says.
In the coming years, the recently renovated Depot will be a multimodal hub for various forms of transit. Boss's project celebrates the building's turnaround. “I want this to be a sort of reclamation of the space. I want it to be one way in which we give that space new meaning, and possess it again,” he says.
The poetry that will inspire the films is emerging out of a statewide poetry contest for which The Loft Literary Center is a sponsor. The contest deadline is Jan. 15, the same day that the Kickstarter campaign ends. Boss is trying to raise $20,000 through Kickstarter. He hopes to remount the project annually over the next four years. He also wants to document the process through film.
Boss encourages contest entrants to think broadly about the theme, not literally. For him, the theme has to do with “second chances and opportunity and this melting pot nation that we have. All of the things that we associate with departure and arrival,” he says.
Depending on how much funding the project secures, as many as 10 poems could move forward, he says. At that point, local filmmakers will be invited to interpret the poems in film. It’s all about “locally-sourced, community-making,” he says.
Boss credits his wife, Amy, for coming up with the original idea for the installation. One day last year, when they were working on a separate project, “She sat down at the kitchen table and said, ‘You know what would be cool?’ And she laid out a vision of a projected image of a landscape slowly going by, to make it look like the view out of a train car,” he says. “The poet part of my brain just recognized the poetic gesture of that.”
Source: Todd Boss, Poetry in Motion
Writer: Anna Pratt

Wednesday, December 11, 2013
The Minnesota Honey Company, a store devoted to all things crafted from and with honey, opened in Minneapolis’s Fulton neighborhood this fall.
Previously the 1,500-square-foot space at 49th and Xerxes housed a nail shop, according to Kelley Flanders, who co-owns the honey specialty place with his wife, Deborah.
The store has an eye-catching center island that’s set up as a tasting bar. Customers can sample just about any honey product, with a few exceptions -- like soap, Flanders says. Luckily, the modern storefront, which is characterized by white walls and plenty of natural light, didn’t require too much build-out, he adds.
The couple looked into various possible locations for the store. But Flanders says he's glad they landed in Fulton. Their business seems to complement other local shops, especially the nearby Vinaigrette. The area is “good for foot traffic. It’s a destination spot,” especially for foodies, he says.
The Flanders' started out as beekeepers at Deborah’s parents’ honey farm. They’d also sold the farm’s products at the Minnesota State Fair. At the fair, customers are always asking about where to find honey products year-round, Flanders says.
That’s what made him want to get into the retail business on a bigger scale. “We’re giving it a shot to see if we can make it work,” Flanders says.
The Minnesota Honey Company offers honey, candles, soap, syrups, sauces, and more, for which honey is a key ingredient. “People forget how many things are made out of honey,” he says.
For starters, honey is a natural sweetener that can be used as a sugar substitute. As such, it’s popular for cooking and brewing craft beers, he adds.
The Minnesota Honey Company emphasizes local products. “We’ve been lucky,” Flanders says. “People seem to be liking what we’re doing.”
“There’s been a huge resurgence with honey,” he adds, which is contributing to the store's popularity. People are rediscovering honey, in part, because of the “crisis of the bees dying off." Minnesota is also a national leader in honey production, Flanders says.
Source: Kelley Flanders, co-owner, Minnesota Honey Company
Writer: Anna Pratt
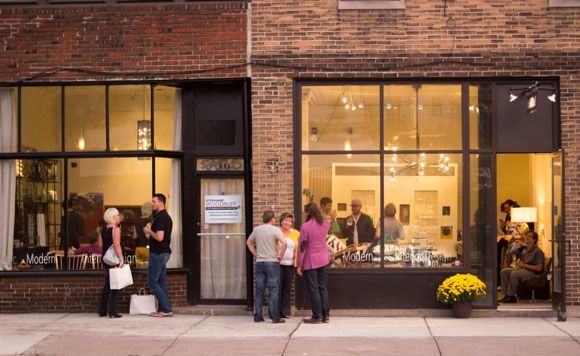
Wednesday, December 04, 2013
Omforme, a Norwegian word meaning "to transform,” is the name of a new shop at 24th and Lyndale in Minneapolis. Omforme also describes the ways in which its owner, Carter Averbeck, who is part Norwegian, gives furniture and other home goods a new lease on life.
The shop offers a mix of vintage and modern pieces that reflect every era, as well as original furnishings from local designers. Some pieces are restored to their former glory, while others get a modern update, Averbeck explains.
The shop evolved out of Averbeck’s other business, Trompe Decorative Finishes, through which Averbeck creates murals and decorative finishes for commercial and residential spaces. Often, when clients stopped by the studio, Averbeck says, they would remark on the unique furniture in the space--often pieces that Averbeck had reconditioned.
Before opening Omforme, Averbeck experimented with several pop-up shops. Those were successful, so he was able to secure a permanent home for Omforme.
From the beginning, Averbeck wanted to be near Uptown, an area that has an artistic, hip edge to it, he says.
Lyndale seemed like an ideal location. “Lyndale is moving so fast into what Uptown used to be,” with many new retail shops, restaurants, and apartments, he says. “I got lucky. It was the right space at the right time.”
Previously, the 1,100-square-foot space had been a Gothic-style hair salon. Although the place needed a lot of attention, “the building has great bones,” Averbeck says.
Averbeck took his design cues from the vintage building. Old World details blend with crisp modern shades of white and charcoal gray, while the colorful pieces for sale lend ambiance. “It’s like a high-class manner house,” in Europe, “a timeless space,” he says. “People say it’s like walking out of Minneapolis, into some place else.”
Source: Carter Averbeck, owner, Omforme
Writer: Anna Pratt
Wednesday, November 20, 2013
Karen Linner, principal at Shenandoah Consulting, and Harvey McLain, of the Turtle Bread Company, teamed up to renovate Longfellow Offices at 36th and Lake in South Minneapolis. The new Longfellow Offices had its grand opening earlier this month.
The vintage building previously housed an art gallery. The building's focus now is wellness, which Linner says is a “burgeoning market.” Longfellow Offices houses tenants that work in massage therapy, acupuncture, and Rolfing. A holistic diabetes group is also in the works.
Throughout the construction process, Linner and McLain sought to bring out the building’s best features.
“It’s a great building with great bones,” Linner says.
The structure was gutted, then divided into 10 suites for practitioners. Tenants share a common hallway that’s equipped with a sink, plus a kitchenette and an accessible restroom.
Linner and McLain added windows to allow for plenty of natural light, and they installed dimmable light fixtures, “which are convenient for practitioners,” she says.
They also paid attention to design details that preserve the building’s character. For example, hand-painted ceilings resemble old-fashioned pressed tin. Hardwood floors, high ceilings, subway tile, and wood trim add to the effect.
Soundproofing in each suite was a priority. In wellness offices, Linner says, the “biggest complaints are about sound transmission. You don’t want to hear someone’s emotional release coming through the walls.”
Linner's pleased with the way Longfellow Offices turned out. “People walk in and say, ‘This is such a nice building,' or 'It feels so calm in here,’” she says.
On a broader level, “I hope we’ve created a community in the building,” she says, adding that the like-minded tenants “are part of a renaissance on East Lake Street.”
Source: Karen Linner, principal, Shenandoah Consulting
Writer: Anna Pratt
Tuesday, November 12, 2013
Pharmacie, a boutique at 28th and Lyndale in South Minneapolis, held its grand opening on Saturday, November 9.
The storefront space, which is part of the Greenleaf Apartments development, was previously a showroom for apartment rental, according to Sam Beberg, who co-owns Pharmacie with Roger Barrett. Beberg also owns and operates Hot Plate, a brunch spot in South Minneapolis, with Carrie Lewis.
For Beberg and Barrett, bringing Pharmacie to fruition has been a two-year endeavor.
Pharmacie sells furniture, with a special emphasis on pieces made by independent designers from around the country, plus vintage items. Other household goods for sale include light fixtures, handmade pillows, glassware, cookbooks, toys, art, and gifts.
The store’s aesthetic plays off of the French spelling of pharmacy. Apothecary items, candles, and beakers lend an authentic pharmacy feeling. A floor-to-ceiling graphic image of an old-fashioned pharmacy acts as a backdrop. The 1,400-square-foot space, which has tall ceilings, gets plenty of natural light through big windows.
With its reclaimed wood decor and modern fixtures, “Someone said [the shop] looks like an industrial farm, with the modern and rustic look,” Beberg says.
Beberg and Barrett settled on the space in part for its proximity to Lyn-Lake and Uptown.
The area is “like the new Hennepin,” Beberg says. “We feel like a lot of places are within walking distance, including bars and restaurants.”
He hopes to see more shops fill in around the area, including the next-door space. Fortunately, the area gets plenty of foot traffic. “It would be nice to see more retail on the street,” he says. “Everyone wants more businesses so they can feed off of each other.”
Source: Sam Beberg, co-owner, Pharmacie
Writer: Anna Pratt
Wednesday, November 06, 2013
Spyhouse Coffee expanded into Northeast Minneapolis this fall with a third location in The Broadway, a former warehouse at Central and Broadway redeveloped by
Peter Remes of First and First.
The warehouse building’s other tenants include 612 Brew, Seventhsin (a creative agency), and the Steller Hair Co.
Christian Johnson, who owns the Spyhouse coffeehouses along with The Bad Waitress restaurant in South Minneapolis, scoped out plenty of other locations around town before settling on The Broadway, according to The Journal. At the time, the building was undergoing early renovation work, according to the story.
Today, old barn wood salvaged from an Amish farm in Wisconsin, and the warehouse's original flooring and thick beams lend a rustic feel to the place.
A variety of antiques, including an old-fashioned roaster and custom-made furniture, add character to the space, as well.
Johnson plans to turn the Northeast shop into a roastery that will provide coffee to the other locations, according to
The Journal.
Chris Bubser, an architect and community activist who lives nearby in the Windom neighborhood, says the place makes a nice impression from the street. “I think the outside of the building looks great, and I'm glad someone saved and repurposed another cool old Northeast building,” he says.
He’s fond of the big floor-to-ceiling windows, which provide views of the interior from the outside.
The renovation respects the building’s original architecture, and “changes the whole dynamic of what was a pretty unappealing corner," Bubser says. "Those kinds of improvements may seem small, but the more developers make such improvements, the more momentum is built."
Source: Chris Bubser, community resident
Writer: Anna Pratt

Wednesday, October 23, 2013
"Welcome to North," a three-minute video created by Josh Chitwood and Morgan Jensen, highlights the positive aspects of life on the North Side of Minneapolis.
Chitwood, who is studying media and communications at North Central University in the city’s Elliot Park neighborhood, set out to produce a film for the fourth annual RE/MAX Results City & Neighborhood Film Festival. The festival will take place on Nov. 14 at the Riverview Theater, according to the contest’s website. That day, the four top films along with an “audience choice”-award winner will receive cash prizes ranging from $1,000 to $6,000, the website states.
At the same time, Chitwood would like to see the film get more exposure, even beyond the film festival.
Chitwood recently moved to the North Side, while Jensen, his girlfriend, was born and raised in this area of the city. That has given them an appreciation for an area they describe as “the most stereotyped side of the city.” “It gets so much of a bad rap but both of us just love North,” he says. As such, “We wanted to get something else out there that would show the good here. A lot of the news doesn’t do that. We wanted to show people the true side of North that people don’t normally see--give them a new perspective on it,” he adds.
As they were putting together the short film last month, the couple roamed around the North Side, chatting up random strangers. They found a number of willing interviewees who had lots of good things to say about the area. All of the interviews featured in the mini-documentary came out of their meanderings. “The film is supposed to be what we love about North. Well, we know what we love but we wanted to use other people’s voices,” he says.
Chitwood, who’s been making videos since he was a young child, has been surprised by the response so far. The film festival hasn’t happened yet, but already in just a handful of days, “Welcome to North,” which is posted online, has gotten over 4,000 views. The number of clicks has been increasing daily. “It’s cool to watch it grow,” he says.
Chitwood plans to show the film around town in the coming weeks. “We’ve gotten a lot of amazing feedback. A lot of people have been saying that this is just what they’ve always tried to tell people about North,” he says.
Ultimately, “I hope it just gets people to be really curious about coming and experiencing North,” he says. For those who live here, he adds, it affirms what they already know about North Minneapolis. “There’s so much community and so many families that live here. It’s a beautiful place. It’s beautifully diverse."
Source: Josh Chitwood, filmmaker
Writer: Anna Pratt

Wednesday, October 16, 2013
Artists in Storefronts began a several years ago as a grassroots project to highlight the possibilities for vacant storefronts in Minneapolis’s Whittier neighborhood.
A number of local artists working in diverse mediums created artistic window displays that turned the street into a kind of public gallery.
It went over well, and now Joan Vorderbruggen, the project’s driving force, is bringing the same concept to downtown Minneapolis with Made Here, a showcase of local artists in 40 windows that wrap around the Block E complex between 6th and 7th streets on Hennepin Avenue. The unconventional group show, which opened late last month, will be on view through early 2014.
Besides re-imagining the shopping and entertainment mall that has emptied out in recent years, Made Here draws attention to the up-and-coming Hennepin Cultural District. Although the district is in early stages, it's already well known for the theaters that line the avenue, Vorderbruggen says. The Hennepin Theatre Trust, Artspace, Walker Art Center and the city are sponsors of the Block E project.
Already, the artwork, which includes an eclectic mix of everything from wooden handicrafts to “light drawings,” has transformed the avenue, Vorderbruggen says. From the street, the window--of which are illuminated--are a striking display. They're also fun to look at close-up, she says, adding that she likes to people-watch as passersby encounter the work.
One group of paintings and illustrations by Mary Jane Mansfield speaks to the importance of family, she says. Photographer Gina Dabrowski's snapshots predate the former Block E building’s razing. It just so happens that the image hangs in front of a rundown kitchen, which harkens back to the old Block E that's pictured in the photos, she says.
Block E has its challenges, but the response to the artwork has been encouraging, Vorderbruggen says. For example, a downtown commuter told her the exhibition has improved the experience of waiting at the bus stop in front of Block E, which faces Hennepin Avenue. She’s heard from security guards that random strangers are striking up conversations about the art. One day Vorderbruggen watched two young children pretend to be in a forest against the backdrop of Ann Klefstad’s whimsical tar-on-plywood greenery.
Passersby can also read through historical information relating to the avenue’s early days; the Hennepin History Museum produced some documents from its archives for the show. Poetry mounted on the old movie theater’s marquee, provided by writers from The Loft Literary Center, is another nice touch. Besides the imagery and text on view 24/7, tunes by local musicians come through outdoor speakers.
It was an ambitious endeavor, but Made Here came together in a mere six weeks, following smaller-scale seed projects. The exhibit lends itself nicely to the cultural district, which emphasizes the avenue as a playground for all types of art and cultural experiences, Vorderbruggen says. People can take in a Broadway show and then check out the public artwork on foot, or vice versa, she adds.
It’s still early in the show’s run, but it's already a success on more than one level. “It was a whole city block in downtown that was dark. We illuminated it,” she says. “We’re injecting beauty there.”
Source: Joan Vorderbruggen, artist coordinator, Made Here
Writer: Anna Pratt

Wednesday, October 09, 2013
Community members can get involved in the design process for the Frogtown Farm and Park at a workshop on Oct. 12 from 10:30 a.m. to 2:30 p.m. at the Rondo Library.
The 13-acre park in the works for St. Paul’s Frogtown neighborhood includes a recreation area, a nature preserve, and a demonstration farm.
The upcoming workshop deals specifically with the design of the park's farm portion, which will take up nearly half of the site. Over the summer, the park pulled in the San Francisco-based Rebar Art and Design Studio to lead the farm's design process.
The interdisciplinary agency, which works with numerous Twin Cities-based experts, was a good fit for the project because much of its work lies “at the intersection of art, design and ecology,” farm materials state. That includes experience with community farms and gardens.
Betsy Schaefer Roob, a spokesperson for Frogtown Farm and Park, says next week's workshop will give community members a chance to share ideas and hear about the possibilities for the farm. That feedback will continue to drive several related meetings in the coming months. The idea is “to gather input and eventually responses to different concept designs,” she says, adding that the goal is to have a final design by early 2014.
Community members will consider how to facilitate programs at the farm centering on food production, education, and gardening, she says.
After the design process wraps up, infrastructure will go in, while cover crops will be planted in 2014, she says. The farm will be up and running the following year.
The surrounding park is undergoing a separate community process.
The idea for Frogtown Farm came from a handful of longtime neighborhood residents, and community involvement is something the farm aims to continue every step of the way. “Community is really the core of who we are and what we value,” Roob says.
She hopes the result will be a “community place, a place to gather, to learn, to work, to play, and to share knowledge and, of course, food,” she says. “We really need the wisdom and diverse perspectives of the Frogtown community to build that place.”
Source: Betsy Schaefer Roob, Frogtown Farm and Park
Writer: Anna Pratt

Wednesday, September 25, 2013
Possum Trail, Vera’s Territory, and Linda’s Lane are just a few of the colorful names that people are giving their alleys through a public art project that began a soft launch this month.
The exhibit, "Alley Atlas,” officially opens Oct. 17 at the Minneapolis Institute of Arts, where it’ll run through the end of the year.
Andy Sturdevant, a local artist and writer who is leading the project, has long been fascinated by the city’s latticework of alleys, which, taken together, are akin to a city in the shadows, he says: “When you go behind people’s houses and go into the alley, you see the neighborhood in a much more interesting way than in front,” he says, adding, “[The alley] is where they store their stuff, or they get to know their neighbors.”
For example, one might stumble upon little motorboats, pet car projects, or flourishing backyard gardens in an alley. “These are places people know well, that are part of their everyday life,” Sturdevant says.
Yet, alleys don’t have names, at least not officially. That’s where the project comes in: Community members are invited to name their alleys and contribute anecdotes about them in person at the museum, or they can submit online or through the mail. Sturdevant isn’t looking for names that are tied to developers or politicians. Instead, he wants to see names that reflect “experiences, memories, and stories."
The idea isn't to come up with a resolution to bring to City Hall, he says. Alleys will get their due on several oversized maps at the museum that are divided into the city’s north, central, and south portions. These artistic maps are relatively barebone images, picturing alleys along with parks, bodies of water, and various arterial streets and highways--and not much more.
Sturdevant has reached out to the city’s 81 neighborhood associations about the project, and submissions have started rolling in. Many alleys are named for people who have made an impression on residents of a block, he says, adding that he's impressed with the collaboration he's observed thus far. People are checking in with their neighbors. “I get the sense people already have names for their alleys,” he adds.
Sturdevant is also collecting alley-related stories for a catalog that will accompany the maps. People are telling “really interesting stories about their lives,” which ought to be shared, he says.
Source: Andy Sturdevant
Writer: Anna Pratt

Wednesday, September 18, 2013
Travail Kitchen and Amusements, a Robbinsdale restaurant, is experimenting with a pop-up eatery called Umami in North Minneapolis.
Umami, which is themed around Asian-style "comfort food," will occupy the space on West Broadway Avenue North for up to eight weeks, according to a prepared statement. The 45-seat restaurant is “the first tasting menu and takeout-driven pop-up restaurant in Minnesota,” the prepared statement reads.
Travail collaborated with the West Broadway Business and Area Coalition (WBC) to open the place.
The project fits in with the WBC’s ongoing effort to shine a light on assets in the West Broadway business district, according to Shaina Brassard, a spokesperson from the WBC. “We’re looking for ways to draw attention to vacant spaces on West Broadway,” she says. That includes pop-up galleries and retail shops in various spaces along the corridor.
It helps that Travail, which is in the process of opening a couple of other local restaurants, has also been hosting pop-up events all over town this summer, she says.
The space, which has sat vacant for a couple of years, features floor-to-ceiling windows, an open kitchen, a mural, and other art, plus long, community-style tables and more. Brassard is hopeful that Umami’s “presence there, which is beautiful and vibrant, will make people see the potential that the space has as a restaurant.”
Although the WBC has long supported pop-up art events as a part of FLOW Northside Arts Crawl and other community initiatives, “It’s a strategy we’re working on this year in particular, as a part of our retail recruitment and business district revitalization,” she says. The pop-up idea encourages people to “think about space in a different way,” she adds.
To help pull off the pop-up restaurant, the WBC negotiated a short-term lease for the space and it took advantage of grant money from the city’s Great Streets initiative.
The place has already generated buzz. “The neighborhood is excited about having such a great sit-down restaurant in the area,” Brassard says.
Source: Shaina Brassard, West Broadway Coalition
Writer: Anna Pratt
Wednesday, September 11, 2013
Tracy Sides, a healthy-foods advocate who lives on St. Paul’s East Side, frequents the nearby Bruce Vento Nature Sanctuary. The grounds have become a source of inspiration for her, and more recently, the focus of a million-dollar idea.
In February, Sides submitted a plan to transform a vacant building at Bruce Vento into a food hub, to the St. Paul Foundation’s Forever St. Paul Challenge, a contest to support ideas for improving the city.
Sides’ Urban Oasis concept rose to the top, and on Monday the foundation announced it was the contest’s winner. The foundation will contribute $1 million to the cause.
Urban Oasis was among 1,000 entries in the beginning. The pool was whittled down to 30 semifinalists and more recently, three finalists. A public voting system online determined the final winner.
For Sides, the outcome came as a pleasant surprise. At the same time, it seems like a natural next step in a longstanding community process to liven up the nature sanctuary, she says. Urban Oasis is part of a bigger project to renovate the city-owned building, she adds.
The food hub, which will take up a couple of floors in the four-story building, will include a food cooperative, eatery, event space, catering company, and a food truck. Commercial kitchens will be available for rent, while the hub will also provide business training to small ventures oriented around food. Communal suppers on Sunday nights and cooking classes will also help make the place a true community center, she says.
The food hub is about “creating something that’s a thriving asset for the community, and that’s addressing some of our needs,” she says. Additionally, in a diverse neighborhood, a food hub seems like an appropriate way to “acknowledge and celebrate our differences,” she says. “We’re connecting people through food.”
Although food hubs are experiencing a groundswell of popularity across the country, Sides’ concept is unique for the “unprecedented number of spokes [it has]. In a way, it’s modeling a healthy food system, with growing, producing, distributing, selling, preparing, eating, and composting waste,” Sides says.
It’s about “creating a more equitable and healthy food system. That’s the real outcome I would love to see from this.”
Source: Tracy Sides
Writer: Anna Pratt
Image: Kevin McKeever - Image Generation
Wednesday, August 28, 2013
Recently, the city of St. Paul put out a request for qualifications (RFQ) for the public art that will go into the new Saints stadium in Lowertown.
The city and the baseball team enlisted Julie Snow Architects, AECOM, and Ryan Companies to come up with a main concept for the 7,000-seat facility, which includes everything from public plazas to a dog park, according to the RFQ.
Jody Martinez, who works for the city’s parks and recreation department, is leading the charge. She explains that at this early stage, artist entrants probably won’t have a “super-fleshed out idea,” for their ballpark contributions. Rather, the RFQ, which has a Sept. 16 deadline, is more about “what the artists hope to accomplish,” she says.
That’s what a committee composed of city workers, art professionals, and other stakeholders will be looking at when they select the artists for the job, she says.
Public art will add another dimension to the ballpark, which is replacing the 30-year-old Midway Stadium.
She says the ballpark’s artwork could take just about any form. For example, public art might tie in to the area’s history or the arts district. It might also incorporate “new-age electric art,” she says, adding, “It’s really open. We didn’t want to be prescriptive in any way.”
That said, the Saints are known for a lot of quirky things, and the art should reflect that. “We’re looking for something quirky or out of the box, that speaks to the Saints and what they’ve stood for,” she says. Additionally, the public art should be within plain view so “that you [don't] have to search for it. It should be front and center."
The committee encourages established and emerging artists to collaborate. “We’re hoping to get some interesting teams of artists who can combine forces and come up with unique ideas,” Martinez says.
The timeframe for the public art will be tied to the stadium’s construction, which is planned to begin next spring, she adds.
Source: Jody Martinez, St. Paul Parks and Recreation
Writer: Anna Pratt
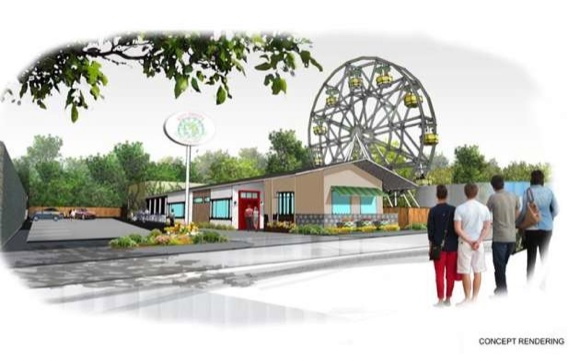
Wednesday, August 21, 2013
Betty Danger’s Country Club, a Tex-Mex restaurant featuring dining while sitting on a Ferris wheel, a mini golf course, and a “pro shop,” is destined for Northeast Minneapolis.
The restaurant plans to take over the former home of Psycho Suzi’s Motor Lounge, a retro drive-in at 2519 Marshall St. N.E., according to city materials about the project. The location has been empty since Psycho Suzi’s relocated nearby a couple of years ago.
Leslie Bock, a.k.a. Psycho Suzi, owns both places, along with Donny Dirk’s Zombie Den in North Minneapolis.
She described the personality behind Betty Danger’s in a letter to neighbors, according to the TC Daily Planet, which quotes her: “Betty is apple pie and sunshine, but sadly lives in a time warp with no sense of reality or logic. Poor Betty."
The restaurant's most striking attraction, a 60-foot Ferris wheel, will offer views of the Mississippi River, the downtown skyline, and the Lowry Bridge.
Last Monday, the city’s planning commission approved plans for the restaurant, which will also have a clubhouse, a covered terrace, an outdoor kitchen, and a full bar. The place aims to open by early next year. City Council member Kevin Reich says of the neighborhood’s reaction, “The predominant tone I’m getting is that everyone’s looking for a win-win.”
Parking is the main issue that has come up with the area’s neighborhood group. That said, it’s a solvable problem, Reich believes. “The city’s not afraid of the novelty of it,” he says, and will be breaking it down into various regulatory items and other nuts-and-bolts issues. It helps that “the community is very engaged,” according to Reich.
Bock is known as someone who is “committed to being a good neighbor, who’s very creative, thinks out of the box, and brings landmarks to the area." In terms of finding the "wow factor," Reich says, “She’s done that in a big way."
Source: Kevin Reich, City Council member
Writer: Anna Pratt

Wednesday, August 14, 2013
The Corcoran Neighborhood Organization (CNO) wants to encourage community participation in the planning of an ambitious event it's hosting this fall called Take the Field.
The Oct. 11 event, which will take place at Minneapolis's South High School's athletic field, will be a block party-style get-together with a special artistic project, a picnic, a movie screening, and more.
Tonight, people will gather at the intersection of 21st Avenue South and 31st Street to brainstorm for the event.
Besides the community-building aspect, Take the Field aims to spark a dialogue about neighborhood traffic issues and possible solutions, according to CNO community organizer Ross Joy.
The event was inspired in part by the school district's decision to phase out yellow school bus service to the city's public high schools, he explains. Starting this fall, students will walk, bike or take public transit to South High, or more cars might be on the road, according to CNO.
In response, the neighborhood group wants to lead a discussion about how 21st Avenue and 32nd Streets could become major corridors for pedestrians and cyclists. CNO hopes to jumpstart that conversation at the meeting this week, which is open to anyone. Attendees will help flesh out event details, as well, Joy says.
The neighborhood group is collaborating with the artistic trio Janaki Ranpura, Andrea Steudel, and Meena Mangalvedhekar, known collectively as JAM, on the event's main attraction, in which huge projections and sound will turn the field into an interactive art space. Attendees can join in the visualization, or they can take in the spectacle from the bleachers.
Joy hopes the public art project will “engage the community about the big ideas of scale, time and space.” That's important as the neighborhood considers how walkers, bicyclists and car drivers fit together, physically.
These are issues that have been building in the neighborhood for some time. Last spring, South High students led a petition asking local government leaders to improve 21st Ave S and 32nd Street for cyclists. “Most students live east of Hiawatha highway 55 and thus major crossing like at 32nd Street are often dangerous and discourages bicycle use,” Joy explains.
Furthermore, the event dovetails with other planning efforts in the neighborhood, including its small area plan and the Urban Planning vision for East Lake Street, he says.
“One of the big outcomes we are seeking is for the wider community to embrace a new identity for the South High Athletic Field,” Joy says.
That identity should be “high-use and diverse, engaging for pedestrians, and safe for cyclists,” he adds.
Source: Ross Joy, lead organizer, CNO
Writer: Anna Pratt

Last week, the White House honored Steven Clift, the founder and head of E-Democracy, an online forum where people discuss everything from neighborhood development to airport noise, as a Champion of Change.
Clift was among 15 people across the country to receive the award. The honorees stand out for their work "to build participation in our democratic processes while using new technologies and engaging less represented communities via open government and civic hacking,” a prepared statement about the award reads.
Clift, a fellow with the Ashoka association of global social entrepreneurs, started the nonprofit E-Democracy in 1994. Even today, “Most cities don’t have anything like that," he says.
The website has continued to evolve as well. For example, last year, with a Knight Foundation grant, it started a volunteer-run initiative called BeNeighbors.org that strives to “connect all neighbors online (and off) in public life,” a prepared statement reads.
So far, BeNeighbors.org has over 15,000 members throughout the Twin Cities and beyond who participate in numerous online forums, according to E-Democracy materials.
The forums are especially busy in South Minneapolis. Clift hopes to see the site gain traction in St. Paul.
This involves “tackling areas that are community information deserts with limited in-person (or online) opportunities to connect people locally across race, immigrants and native-born,” and more. To do so, the organization has been reaching out to people in person at local libraries, soccer games, and community festivals and even going door-to-door. The idea is to “make virtual space welcoming, open and relevant,” Clift says.
Already, posting volume on the site has increased 152 percent from St. Paul-ites over the past year. St. Paul is the first city he knows of with “a network of open online spaces covering every neighborhood/district,” he says.
In the forums, “People love to celebrate local small business, get recommendations on service, development along the light rail,” along with art events and more. In some ways, the result is akin to the virtual version of a grocery store bulletin board, Clift says. Meanwhile, the website’s volunteers are monitoring certain topics, looking for intersections of culture and place, among other things, he says.
Seeing the progress so far is encouraging. “These are pretty exciting times. We’re looking forward to expanding the work and sharing the welcomes,” he says.
Source: Steven Clift, E-Democracy
Writer: Anna Pratt
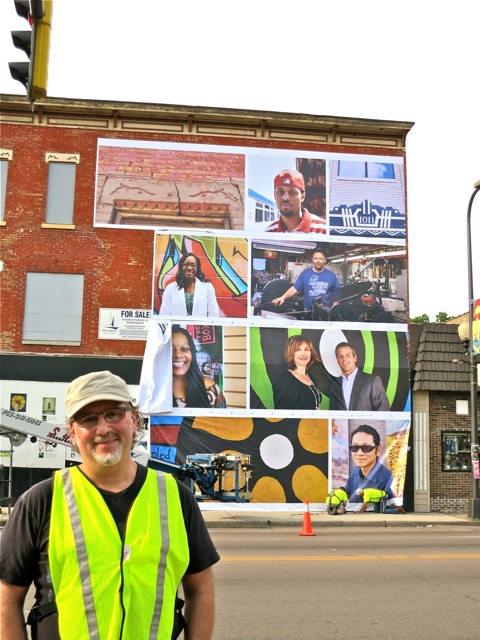
Last weekend, a vacant building at 1001 West Broadway Avenue in North Minneapolis was turned into a large-scale work of art.
A bold vinyl wrap featuring photographic images from the neighborhood wraps around two sides of the three-story building.
The project kicks off the FLOW Art Crawl, an annual event since 2006 that’s running this weekend with more offerings than in previous years.
Many different galleries, studios, theaters, and other spaces are a part of the art crawl, which stretches down West Broadway, from the Mississippi River to Penn Avenue North, according to art crawl materials. This includes a Caribbean cultural "masquerade parade" and a mini-Open Streets event in partnership with the Minneapolis Bike Coalition. Open Streets allows for bicyclists and pedestrians to freely wander North 2nd Street.
Dudley Voigt, FLOW’s artistic director, says that each year during the event, “We have made a piece of public art that lasted beyond the event.”
The three-story building can’t be occupied at this time, “but that doesn’t mean it can’t be showcased,” she says.
FLOW, along with the West Broadway Business and Area Coalition, collaborated with the city, which owns the building, to “figure out a way to wrap it, to use art on a larger scale and amplify what we’ve been doing for a long time,” she says.
The project expands on the city’s façade improvement efforts and the coalition’s work around business recruitment, corridor marketing and creative placemaking, a prepared statement from the city reads.
The guerilla-style photos that characterize the vinyl wrap, which Armour Photography, owned by Jake Armour, shot in June, feature area business owners, organization leaders, artists, architectural elements of the corridor and more.
“What’s great about this is that you can drive by it and see it anytime. It’s a celebration of the great things happening on the North Side everyday,” she says.
A number of other North Side buildings have also gotten an artistic makeover. “Public art makes any space look good,” on both the inside and outside, Voigt says. At times, this type of public artwork has even led to a building or another space being rented or purchased. “We see that story playing out over and over again, the intersection of art and commerce,” she says.
Meanwhile, the vinyl wrap is expected to last several years. “The city and the community want to see the building occupied before the banner fades,” says Voigt.
Source: Dudley Voigt, artistic director, FLOW
Writer: Anna Pratt

The Minnesota Beer Activists group is planning a community garden centered exclusively on hops, which are used to flavor beer.
Andrew Schmitt, the group’s executive director, saw a need for fresh, locally sourced hops. “I thought, ‘why not have a garden dedicated to just hops, which the community can use?’” he says. “We have a great community of home brewers in Minnesota and this is one way we can help with that.”
He knows of no other community hops gardens in the country. The Minnesota Beer Activists worked with Hennepin County to find a spot for the garden. They setled on a lot at the corner of East 38th Street and Dight Avenue in Minneapolis’s Longfellow neighborhood.
Besides turning a vacant space into a productive one, the garden dovetails with several local breweries. “It brings neighbors together and they can share something they have in common,” he says.
The Minnesota Beer Activists plans to run the hops garden cooperatively. People can sign up to take part in much the same way that they would in any other community garden, collectively maintaining it, he says.
To help get it up and running, Hippity Hop Farms in Forest Lake is donating hop plants and trellises, which cuts down on the group’s overhead costs, he says. Schmitt hopes to track down some rain barrels as well.
The garden will start out by planting Cascade hops, which are “great all around for making beer, in terms of taste and aroma,” he says, adding, “As things progress, we may look at some other styles.”
Schmitt plans to edge the garden with wheat and barley. He also wants to set up a bench to create a park-like feel, he says.
By October, the garden should have its first harvest. The hops will be good for home brewers and cooking enthusiasts alike.
He hopes to make the garden the “leading edge of what could be a movement,” inspiring other community hops gardens in the area, and beyond.
Source: Andrew Schmitt, executive director, Minnesota Beer Activists
Writer: Anna Pratt

A mural in a skyway at downtown St. Paul’s Alliance Bank Center is encouraging all kinds of personal and profound reactions.
The mural, which spans a 36-foot-long construction barricade, has been designed to appear like an oversized chalkboard. Over and over, it contains the line, “Before I die I want to…” with space for 168 people to fill in the blanks.
Shawn Wiski, the property manager for the building, had seen a headline about New Orleans-based artist Candy Chang’s original project. It had to do with how the words, “Before I die I want to….” changed her life, she says.
Chang came up with the project after losing a close friend who’d been a mother figure to her. “She started reflecting on the rest of her life and what she wanted to do,” she says.
The artist took that line of thought and she wound up stenciling it on the exterior of a vacant, boarded-up house in New Orleans. “The response was phenomenal, so it’s been duplicated,” in cities all over the globe, she says.
Wiski thought about the skyway, where the “huge white construction wall calls out for something to be decorating it. It was an opportunity for something to go there that benefits others.”
St. Paul's "Before I die" mural is in an ideal spot, with plenty of pedestrian traffic. “It’s gone over far better than I could have expected. It’s had an overwhelming response,” Wiski says.
Within several hours of the mural’s unveiling in the skyway on July 8, the slots had been completely filled out. Since then, the answers have been erased and already it’s chock-full of answers once again. “It’s been cool to watch the people gather by it, read it, take pictures and write on it,” she says.
The mural will be up for a total of six weeks, as was another art project that came before it. “I just hope it’s an inspiration to all, that it helps everyone reflect on their life and the importance of what they can contribute,” she says.
The mural also offers a community-building exercise. “It teaches us about our fellow businessperson, resident, visitor, and more,” she says.
Many of the responses defy stereotypes, she says. People are “divulging a little bit of their inner self. So it’s personal.”
Source: Shawn Wiski, property manager, Alliance Bank Center
Writer: Anna Pratt

To flesh out its in-progress street design manual that’s part of a broader plan, St. Paul is holding a photo contest of “street elements" that can be found throughout the city.
The manual will provide "a clear framework for street design processes,” according to city information. Community members can help add to the manual with snapshots of “street elements,” which include sidewalks, benches, crosswalks, bike racks and lanes, boulevard trees, outdoor cafes, and more.
The contest, which has an Aug. 1 deadline, is open to anyone, from the amateur to the professional photographer, according to Anton Jerve, a city official who is leading the charge. Contest rules, along with a lengthy list of “street elements,” sample photos and image requirements can be found on the city’s website. Some people may even be able to use their smartphones, depending on how good their cameras are, he says.
The contest is a creative way to get the public involved in the digital manual, which will see plenty of use from city planners, he says. “This is an opportunity for people to go out and take photos and help us customize the manual,” he says, adding, “It showcases the good things we’re already doing.”
This will contribute to the city's Complete Streets Plan, which is all about street design that takes into consideration “the needs of all street users, of all ages and abilities,” city materials state. The manual will “talk about how we can bring the street elements all together to design a complete or balanced street,” Jerve says.
Part of what makes it helpful is that “People will take photos of places they like. It gets people out and about and thinking about the streets, and the relationship between what we’re calling something in the manual and how it’s functioning,” he says.
Source: Anton Jerve, city of St. Paul
Writer: Anna Pratt

Heyday, a new restaurant coming to Minneapolis's Uptown neighborhood, has big plans to transform the space once occupied by the former Sunny Side Up Café and an adjacent Laundromat.
Lorin Zinter, a principal of Heyday whose partner is chef Jim Christiansen, says the pair scouted out lots of restaurant spaces all over the city for several years before settling on this location. They’re fans of Uptown, which is ideally situated “so close to single-family homes, condos, apartments and other great businesses. It was a great fit for us.”
To make way for Heyday, the concept for which they’re still developing, the pair is planning a dramatic renovation of the space. The building will take on a whole new look and feel, he says.
For starters, they’ll be removing the exterior siding and installing new windows and doors, while the interior will be brought down to the floorboards and studs. “We’ll start from scratch and it’ll be open, extending up to the ceiling,” he says, adding, “I love the original exposed hardwood ceilings.”
Natural materials will characterize the place, while local artist Terrence Payne, founder of the Rosalux Gallery, will create an original piece that will lend plenty of personality to one interior wall. “We’re excited to work with him. He’s immensely talented. We want to use local artists, so visitors can see and feel the impact of people in Minneapolis within the restaurant,” Zinter says.
A bar and lounge will take up close to half of the space, while the restaurant portion will fill out the remainder of the nearly 4,600-square-foot area, he says.
Even though Zinter and Christiansen have a background in fine dining, “We don’t want it to be only a special-occasion place. We want it to be a place in the neighborhood where people feel free to walk down anytime.”
Construction will start in mid-July, while the restaurant aims to open in December.
“I think there’s such a great food scene already on Lyndale, and it’s building nicely. We want to contribute to that and make this part of the city that much more fun and enjoyable,” he says.
Source: Lorin Zinter, co-owner, Heyday
Writer: Anna Pratt

Thistle, an occasional shop that offers repurposed vintage furniture and other home accessories, opened in the historical Milton Square in St. Paul in May.
The space has had a variety of uses through the years, according to shop owner Heather O’Malley.
She describes the place as a “nice complement to the quirky building,” which dates back to 1909. It has a European feeling, with old-fashioned steps that lead down to the store. People can “overlook it from the street and down into my doorway. People love to peek over,” she says.
Although O’Malley made some cosmetic changes to the 800-square-foot space, “My type of furniture, quirky repurposed things, fits in well with this,” she says. To flesh that out a little more, she took away layers to expose old pipes and radiators.
O’Malley, who also has a set-design business, had always wanted to have a shop like this and she likes the neighborhood. As far as work goes, “I love to find things and change them up and make them into something else, give them a new life,” she says, adding, “I felt it was time for me to have a retail spot for it.”
So, when this space opened up, “It was the perfect opportunity,” and it makes sense for the neighborhood, too, which is characterized by older homes, she says.
Since the shop is only open for a limited time over the course of a month, “It’s not like a typical gift shop. It’s constantly changing,” with different merchandise all the time. “People feel like they’re on a scavenger hunt to find something no one else has discovered yet.”
The shop’s next sale dates go from July 11 to 14. (Check the website for further details.) “People get excited about seeing what comes next,” O'Malley says, adding, “There’s been some really interesting comments and good feedback so far.”
Source: Heather O’Malley, owner, Thistle
Writer: Anna Pratt
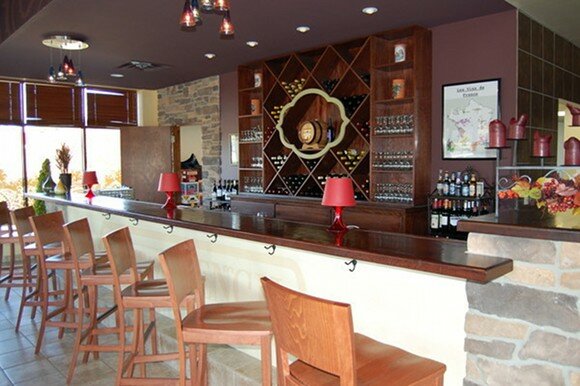
A new French-style bakery and bistro on Nicollet Mall in downtown Minneapolis is hosting its grand opening this Thursday.
The French Corner Bistro & Bakery, which had a soft opening earlier this month, offers a wide variety of baked goods, sandwiches, soups and salads, and wine.
Nadia Storchak, a co-owner of the place along with Vladimir Storchak and Chrystel Klein, says the bistro’s concept is comparable to that of the former Pardon My French restaurants. “It has a similar menu,” she says, adding, “We have a French chef from France. So, it’s not only in the name. We have real French foods.”
The bistro, which has 40 seats inside along with sidewal-café seating, brought about a dramatic makeover of the space, which once housed a bank. “We demolished everything that was here before and started again. It was a big project,” Storchak says.
Inside, the bistro has a French-inspired ambience, with an eye-catching chandelier and granite countertops. “It’s a transitional modern look,” she says.
The place fills a unique niche in the area. “It’s a big need for people living or working downtown. There are a lot of coffee shops, but no place to buy pastries,” she says. Already, the place has been busy. “It’s a great place just to spend time and hang out with friends,” Storchak says, adding, “We have the best macaroons in town. Everyone is saying they’re the best.”
French Corner Bistro & Bakery also helps bring business to the adjacent Dahl Pharmacy, which the Storchaks and Klein also own, she says.
In the future, the bistro hopes to add catering services along with boxed lunches. “We’re looking forward to seeing more customers,” says Storchak.
Source: Nadia Storchak, co-owner, French Corner Bistro & Bakery
Writer: Anna Pratt

As a survivor of the I-35W bridge collapse in Minneapolis in 2007, Lindsay Walz, a youth worker, turned to art for healing.
“I found myself through the artistic process and creativity. I could tell my story to myself in a different way,” she says.
That experience led her to open courageous heARTS, an arts-focused youth center at 4164 Cedar Ave. S. in Minneapolis. As a part of a soft launch this summer, the center has special drop-in hours for open studio use. The center is also helping plan community art projects in conjunction with the Standish Ericsson Neighborhood Association (SENA).
Walz, who has long wanted to open a youth center of her own, says courageous heARTS is a “space that’s safe, where youth can express themselves and get the gunk out,” adding, “It’s better if those feelings come out on paper or with words, whatever the case may be.”
The center is a place to explore those possibilities. “Maybe someone is an untapped writer or a dancer or a musician,” she says. “It’s not about being good at it, just doing it.”
Also, youth can learn from each other. “They don’t have to separate themselves,” and they can develop leadership skills through the youth advisory board and other opportunities, she says.
The space, formerly a convenience store that had sat vacant for some time, is an ideal location, according to Walz. She wanted to find a space in the neighborhood, where she lives, “so it would be community-based in the true sense of it,” she says. Plus, the neighborhood doesn’t have a lot of youth programming. “It was about making art and space accessible."
The center will probably occupy the 1,800-square-foot space for a couple of years and then move to another location, since the landlord has other plans for the building in the longer term. “I felt like it would be a good window to get the center off the ground,” Walz says.
At this time, she’s still looking for partners and volunteers to help make the place a success, while an Aug. 1 fundraiser includes a screening of the documentary “Inocente” at the Riverview Theatre.
“Anyone that’s interested we’d love to hear from,” whether that has to do with art or office work or another skill, she says. “We need a lot of helping hands to get off the ground. We want to be around for a long time. That’s the goal.”
Source: Lindsay Walz, courageous heARTS
Writer: Anna Pratt

Urban Growler Brewing, a small packaging microbrewery with a taproom, is in the works for a vintage brick building in St. Paul's St. Anthony Park neighborhood. The place is hosting an open house this Friday and Saturday.
Although the 6,200-square-foot warehouse space still has a ways to go before the brewing can happen, the event is a chance to learn more about Urban Growler or to become a member, according to brewer and co-founder Deb Loch.
Loch, whose business partner is Jill Pavlak, says the women-run brewery’s mission is to "bring people together through beer." Also, they want to make craft beer more accessible to women. Although beer brewing is male-dominated, long ago in the brewing tradition, “It was a woman’s job,” Loch says.
Right now, the brewery is fundraising to build out the space. That includes installing the right equipment for the brewing process. Besides that, “We have to make sure the structural integrity is there to hold the weight of the tanks,” she says.
The brewery plans to make traditional and specialty beers, while its “Plow to Pint” series will include local ingredients. “We’ll be partnering with local farmers and bringing out their story,” and some customers might act as “specialty suppliers,” too, she says. The brewery will have a “kitchen where a small but delicious menu of food that goes with beer will be made. We hope to have a local twist for that as well."
Its ambiance will be “warm industrial,” according to Loch. “We hope it becomes a community gathering spot,” she says, adding, “We envision this area becoming the next Northeast Minneapolis,” brewery-wise.
The place joins a growing list of local breweries springing up in the area, including Bang Brewing Co., Burning Brothers Brewing and Surly Brewing Co. “Craft beer is growing like crazy in the Twin Cities,” she says.
She hopes that the neighborhood “becomes a destination for people outside the area. “There’s a lot of interest in beer out there and there’s plenty of room for everyone.”
Source: Deb Loch, co-founder and brewer, Urban Growler Brewing
Writer: Anna Pratt
Before the Kosama Body Transformation fitness studio moved into Laurel Village, a downtown Minneapolis apartment complex, the 4,000-square-foot space had been vacant for over a decade.
Jake Madrinich, who owns the local Kosama, says, “I was able to come in and work with the landlord, who wanted there to be an amenity for people in the building.”
From the outset, Madrinich had been looking to bring the fitness studio to the neighborhood because “This area is starting to change and grow,” he says. Plus, the central location offers “great visibility,” and it’s easy for downtown commuters to stop in before or after work.
Even though gym memberships tend to wane in the warmer months, Kosama, which opened six months ago, continues to grow its clientele, says Madrinich. The fitness studio stands out for its group dynamic, he says.
While people work out in a group, their heart rate is being monitored, with a display on a TV. This fosters a healthy level of competition. “Nobody wants to be last on the heart rate monitor,” according to Madrinich.
It may sound counterintuitive, but in a group setting, where everyone is trying to meet various fitness goals, “Self-consciousness goes away and we get down to getting results,” Madrinich says. “We’re helping people with lifestyle changes and making fitness a part of their life.”
“Even though it’s in a group setting, we provide individual feedback,” he says, adding that people receive an email afterward telling them how many calories they burned along with other infoirmation.
Beyond fitness, “I really hope we can become a focal point within the community, where people can get to know their neighbors,” Madrinich says.
Source: Jake Madrinich, owner, Kosama
Writer: Anna Pratt

The recently formed Women on Bikes Saint Paul, an advocacy group that aims to get more women biking around the city, is looking for a full-time community organizer to lead the way. (See the job posting here.)
The group hopes to fill the position by early July, according to Jessica Treat, the executive director at St. Paul Smart Trips, its umbrella organization.
The idea behind the initiative is to “advance the political will in St. Paul” as it pertains to bicycling. “We want to turn out a coalition of women, including women with kids, for bicycling issues,” she says. “It’s about livability.”
Treat is a co-founder of the group along with Amber Dallman and Samantha Henningson. All of them are avid bicyclists.
The idea for the group came out of a grassroots process to get a bike boulevard on Charles Avenue, from North Aldine Street to Park Street. It was a success, but it took quite a bit of effort to turn out women and families. “That was eye-opening to the three of us involved,” Treat says. “We said, ‘what would it take to turn out that voice repeatedly?’”
The “percentage of women on bikes is a lot lower,” than it is for men, she says, adding, “There are real reasons for that.”
A recent survey from St. Paul Smart Trips of over 200 women in the city showed that safety is a major concern when it comes to biking, especially for those with children, she says. “It’s not that there aren’t sympathetic men, but women with families are a powerful constituency that needs to be heard."
The group’s next step is to pull together a group of spokeswomen from each city ward, who would be responsible for connecting with local politicians. Soon, the group will also organize an advisory body of some sort, to “help us decide what to focus on,” she says.
Some areas of the city have little to no bicycle infrastructure. “We need to have some conversations about trade-offs, what are the priorities,” she says. “We need to start talking about why biking and having a bike-supportive city is important to business in St. Paul, and attracting talent and young people.”
Source: Jessica Treat, executive director, St. Paul Smart Trips
Writer: Anna Pratt

The annual Twin Cities Bike Walk Week stresses the benefits of biking and walking as an alternative to driving a car.
The daily festivities, scheduled from June 9 to 15, include all kinds of community gatherings, food, entertainment, prizes and more. (For a full schedule of events, check out the Bike Walk Week website.)
Every year, a number of local government agencies, nonprofit organizations, businesses and other community groups come together to make it happen, according to Nick Olson, a Bike Walk Week planner for the city of Minneapolis. Their mission is to “incentivize and encourage biking and walking,” especially people who are new to the idea, he says.
Among the week’s highlights are a series of commuter “pit stops,” at multiple places in Minneapolis and St. Paul. The “pit stops,” which take place at peak commuting hours, give people the opportunity to get their bike tuned up or to ask questions about routes, Olson says. Free bike lights will also be given away. “It’s a very direct way to get people out,” he says.
On Wednesday, breakfast will be offered for free to those on bike or foot at the Greenway Building on the Midtown Greenway at 28th Street in Minneapolis. “I recommend it. It’s a popular one,” says Olson.
Thursday is Bike Walk to Work Day. The celebration, which will happen at several locations throughout the day, includes a wide variety of vendors plus a couple of speakers. They’ll talk about “how biking and walking are a key part to communities and to business,” he says.
People who pledge to bike or walk at least once within the week will be entered in a drawing to win a new bike or transit fare for a year, according to the website. People can sign up to take the “commuter challenge” individually or in teams.
Besides showing people how to get from point A to point B, the activities demonstrate “how biking or walking can be tons of fun.”
Source: Nick Olson, Bike Walk Week event planner, city of Minneapolis
Writer: Anna Pratt
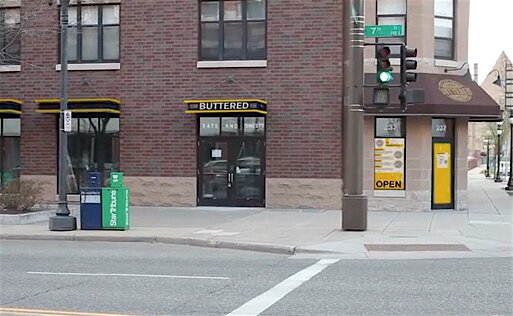
The Buttered Tin, a new bakery/restaurant, is slated to open in St. Paul’s Lowertown neighborhood later this month.
The place has a $10,000 Kickstarter fundraising campaign underway, for which it needs $2,000 to reach its goal by next week.
Jennifer Lueck, who co-owns the place with her business partner, Alicia Hinze, says the money will help get the bakery up and running. She hopes the campaign gets community members to take ownership of the bakery/restaurant right away, too.
The pair focused on this neighborhood because “We knew it was a need. There’s nothing like it in that area,” Lueck says. Lowertown “seems like it’s right on the verge of exploding with light rail and the new stadium coming. It feels like a good time to get in and establish ourselves,” early, she says.
The space previously housed a sub shop but had been vacant for a number of years. It had a good floor plan already, with space for 45 seats inside plus outdoor dining for 20 patrons. “We didn’t have to do a major renovation or construction,” Lueck says.
Instead, they mainly reimagined the look of the space, and created an open kitchen, so people can see the food as it's prepared. "We think it’s important that people feel connected to their food,” she says.
The partners want the café to be a comfortable neighborhood gathering place. “We feel we’re contributing to the neighborhood,” Lueck says. To create that feel, the space has ceiling tiles, dark wood, “a cool floor that’s really durable,” and reclaimed marble from the historic Foshay Tower in downtown Minneapolis, which makes for a unique countertop. “Aesthetically, it’s traditional or classic. That’s what our aim is for the interior."
It’s been fun to see the elements she and Hinze picked out a year ago falling into place, says Lueck. “We’re so excited. It turned out beautifully,” she says.
Source: Jennifer Lueck, co-owner, The Buttered Tin
Writer: Anna Pratt

Youthlink, a nonprofit organization that provides services to homeless youth, is installing an original sculpture outside of its drop-in center in Minneapolis’s North Loop neighborhood.
The organization's Youth Opportunity Center is planning an official unveiling for the sculpture this summer, while the basic installation process will wrap up later this month, according to Francis Roen, director of development for YouthLink.
Youthlink worked with a partner at the center, the Kulture Klub Collaborative, a nonprofit organization that engages homeless youth through art, to come up with the piece. The sculpture is a creative solution to the center’s lack of “a visual marking for the space,” which is somewhat tucked away from view, she says.
Considering the fact that the center tries to help youth navigate various resources, “We were missing a key piece of that, as navigators, if we didn’t have a clear marking for this building,” she says.
The resulting piece from local artist Randy Walker, titled “Filling the Void,” is a permanent steel frame that allows for constant change. Like many other artworks at the center, the piece was “created hand-in-hand with young people,” she says. Youth at the center and other local artists will continue to put their stamp on it through time. The frame allows for everything from video projection to living vegetation, according to center materials.
In a prepared statement, Walker adds that the piece is symbolic in that “It provides a foundation, framework and opportunity for those who use it. It is full of potential. It is all about what you do with it.”
Ultimately, Roen hopes the piece conveys that the center is “youth-friendly and a place they can go to receive help.”
Source: Frances Roen, director of development, Youthlink
Writer: Anna Pratt
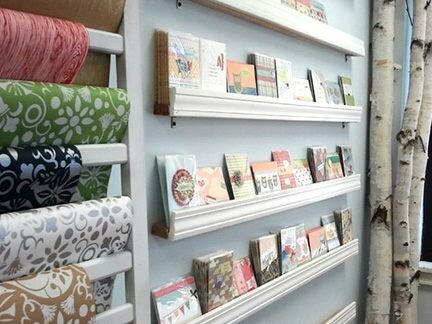
Doodle Bird Design + Gifts, which opened on May 10 in South Minneapolis, focuses on locally made goods.
Owner Kristin Knych, who is also a graphic designer, says she went that route because, “There’s so much talent out there, that I wanted space to showcase it.” She sells everything from soap to pottery from artists around the state. The store’s inventory also includes crafts from Knych, who describes herself as “a graphic designer by day and an avid crafter by night.”
To prepare the 550-square-foot space for the shop, she tore down a wall, installed new flooring, and gave the walls a fresh coat of paint.
The store’s look is “eclectic DIY chic,” she says, adding that most of the fixtures and furnishings came from thrift stores, garage sales, and the like. Many pieces have been repurposed. For example, one shelf is made out of old ladders.
Behind the storefront shop is Knych’s graphic design studio. In the past, she ran her graphic design business out of her home.
She happened upon the space by chance. Having driven past it many times, Knych, who lives nearby, knew the area had plenty of foot traffic. “I think it’s a very active corner. It has a strong neighborhood feel,” she says. “I felt it needed a little bit of retail to make it more competitive” with other areas around the city.
On a broader level, “I just want to promote local artists as much as I can,” she says. Having a shop that sources local artists and crafters is “a way to make more people aware of the talent we have around here.”
Source: Kristin Knych, owner, Doodle Bird Design + Gifts
Writer: Anna Pratt

Shelly Campbell, a local photographer, is interested in faces, especially those in her neighborhood.
That’s what inspired her to start her ongoing project “Faces of the West Side,” in late 2010. “I realized with the West Side, I don’t need to travel. I have the world at my fingertips,” she says.
Her color portraits of people in the neighborhood are part of a rotating exhibit at Jerabek’s New Bohemian, a coffee shop in St. Paul.
The photos reflect the neighborhood’s diversity, showing people of all ages, ethnicities, and income levels. Some are recognizable characters in the neighborhood, while others are people she might not have met otherwise.
Often, people get referred to her. At times, she’s had to find someone to act as an interpreter for non-English speakers. She’s found that “It’s a great way to get to know a lot of people on the West Side,” she says, adding, “I feel privileged. I never thought I’d get to meet or interact with so many.”
At this point, she’s even seeing some of the same people coming back for another photo, and she tries to document how they’ve changed.
In general, she looks for “images that say something about people,” and seeks the “real person.”
At the coffee shop, she usually displays about 10 photos at once, including some that have been blown up to poster size for more impact, she says. She changes the photos on a quarterly basis, so “Folks have four months of fame,” she says, adding, “Everyone comes in and sees them and they get all excited. The kids get a real trip out of it, which is fun.” In the end, “The photos belong to everyone in the room because it’s them,” she says.
Soon, she plans to apply for grant money to expand the project. “I’d like to do some interviewing or even audio recording during photo shoots,” she says.
Source: Shelly Campbell, photographer
Writer: Anna Pratt

The Midtown Greenway, a 5.5-mile biking and walking trail in South Minneapolis, is too dark in some places.
This was a key concern raised by the Midtown Greenway Coalition’s crime-prevention task force, which recently studied the Greenway’s safety, according to Soren Jensen, who leads the organization. Jensen says the coalition’s Trail Watch, a volunteer group of bicyclists who patrol the Greenway nightly, tries to keep an eye on things.
But the group has been working to go beyond that to ensure safety along the path. “We wanted to see if we could come up with more ways to keep crime low in the Greenway,” he says. That’s what led the organization to form the crime-prevention task force a number of months ago.
To evaluate conditions along the Greenway, the task force members, armed with light meters, went out one night “measuring the amount of light in the corridor,” he says.
In the end, they found too many shady spots, going by national trail standards, he says. Of particular concern are “very dark stairs and ramps,” at some points along the trail.
Although the Greenway has a low crime rate, "When there have been late-night muggings, they have tended to be near the dark stairways.”
To get a better handle on the situation, the task force produced a Google map; it’s an internal document that pinpoints the worst places along the Greenway, in order of priority, he says. Soon, the coalition hopes to see more lighting installed and signage that lets people know they’re under surveillance on the Greenway.
“We have prioritized about 15 sites so far, mostly between Interstate 35W and Hiawatha Avenue, and will continue to roll out our rankings of dark spots as the city moves to fix them,” he says.
Source: Soren Jensen, executive director, Midtown Greenway Coalition
Writer: Anna Pratt
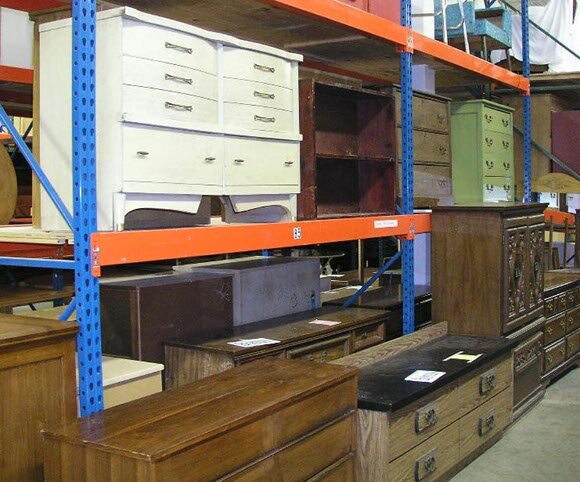
ReUse Minnesota, a new nonprofit trade association, promotes reuse as a more efficient alternative to recycling. The group hopes to keep items that are still useful in circulation, and not in landfills, according to ReUse information.
Anna Arkin, the organization’s coordinator, says the membership-based group is for “any sort of business that expands the life of a product through reuse or repair,” or an individual or nonprofit agency working in this capacity.
While most people recycle, reuse is “preferred environmentally,” she says. Reuse can shrink one’s ecological footprint by cutting down on “new purchases which require virgin raw materials and energy,” a prepared statement reads.
Thrift stores, secondhand bookstores, electronics repair and consignment, and architectural salvage shops are just a few examples of businesses working in this area, Arkin says.
However, there’s a lack of consumer awareness on this front, she adds.
Although the association has already begun recruiting members, the group is hosting an official launch event on June 26 at the Summit Brewery in St. Paul.
The group is an outgrowth of the local chapter of the national Reuse Alliance. In 2012, members decided to create a separate organization “to focus on promoting and facilitating reuse at the state level, rather than the national, level,” a prepared statement reads.
Already, the organization has pulled together a variety of local businesses, government organizations, and individuals dealing in the reuse, rental, or repair sector. ReUse Minnesota is also working with the Minnesota Pollution Control Agency to document the impact of reuse. “The goal is to make reuse happen, so we create a stronger reuse community,” Arkin says.
Source: Anna Arkin, coordinator, ReUse Minnesota
Writer: Anna Pratt

In April, the St. Paul City Council gave the go-ahead to the parks department to enter into a development agreement with Frogtown Gardens.
The agreement lays out the next steps to make the five-acre urban agriculture demonstration site a reality. Frogtown Gardens “will encourage residents to start their own backyard gardens and will promote healthier eating habits,” a prepared statement reads.
The land for the garden once belonged to the Wilder Foundation, which has since moved its offices. St. Paul is working with the Trust for Public Land to acquire the property this year, according to St. Paul information. In the meantime, the trust is trying to raise the $3.45 million needed to buy the land and to jumpstart development and programming.
Mike Hahm, who leads the parks department, says the development agreement with Frogtown Gardens helps flesh out those details. “It’s the next important step to bring this thing to life,” he says. Frogtown Gardens speaks directly to a need for parkland in the neighborhood, a need that the parks department identified a while ago.
As a part of the project, more than half of the property will become public parkland. “We’re super excited about the project. It hits on so many priority issues for Frogtown and St. Paul as a community,” Hahm says. It goes without saying, he adds, that parkland “is important for the community for so many reasons.” Parkland contributes to sustainability and livability, both of which are big goals for the city, he says.
Another part of the acreage will be used for growing fruits and vegetables. “The city is facilitating the partnership between the Frogtown Gardens group and the public, which will own the land,” he says.
Frogtown Gardens is an example of a community-driven effort. “It was the community that raised its hand repeatedly and said it had a vision for this property as a park and an urban agricultural center,” Hahm says, adding, “It caught the attention of various officials and captured the imagination of others in the community.”
Source: Mike Hahm, director, St. Paul Parks
Writer: Anna Pratt

Last week, Megabus, which offers low-cost intercity travel by bus, rolled out a St. Paul bus stop.
The stop, which can be found in the Midway Shopping Center’s parking lot, is only blocks away from the coming Central Corridor light rail transit station on Snelling Avenue.
Mike Alvich, the vice president of marketing and public relations for Megabus and Coach USA, says St. Paul is a natural connection for the bus service. “We always felt that St. Paul was a place where we should have service,” though the company began conservatively, he says.
Megabus, which began in Britain and expanded into the U.S. in 2006, also has a downtown Minneapolis bus stop, near the Metrodome and a Hiawatha light rail transit station.
Megabus operates in 100 U.S. cities out of a dozen hubs nationwide, with Chicago being its first. “It’s been very exciting,” Alvich says, adding that the company just reached a milestone of 25 million customers.
In general, Megabus attracts an interesting mix of people, including small groups taking day trips, businesspeople and seniors, with students and young professionals accounting for the largest group of riders. “St. Paul fits the mold for us,” he says, adding, “The community fits the demographic.” Additionally, Greyhound buses have discontinued service in St. Paul, he says.
While the Megabus service helps connect the city to other areas across the Midwest, “For those traveling into the city, it adds to the city’s economy,” he says. Part of the draw of Megabus is that fares can be as low as $1, while the buses are “state-of-the-art double-decker buses with wifi outlets and electrical outlets.".
Something he’s found from the company’s social networking activity is that “we provide more than just transportation. We provide the ability for people to do the things they love."
Source: Mike Alvich, vice president of marketing and public relations for Megabus and Coach USA
Writer: Anna Pratt

Last year, the Soo Visual Arts Center opened a temporary pop-up shop in a vacant storefront space in Minneapolis’s Lyndale neighborhood, as a sort of experiment.
The place, which it calls Soo Local, has turned out to be so successful that the gallery has decided to stick with it in the long term, according to Carolyn Payne, who heads the gallery.
Kim Bartmann, who owns the nearby Pat's Tap and other local restaurants, rents the space to the gallery, Payne says.
When it became available, Soo Visual Arts jumped at it. Despite a strong arts community in the area, “There aren’t a lot of visual art spaces that highlight locals,” she says.
Already, Soo Local has helped the gallery to broaden its reach, and work with a larger, more diverse pool of artists. The place has featured 200 artists since November of 2012. “It’s amazing, that’s sometimes what we show in one year at Soo Visual Arts,” says Payne.
She characterizes the place as a “more spontaneous, experimental space. We can do things quicker that don’t fit into the exhibition schedule.”
The second location gives the gallery the chance to partner with other local groups, something it often didn’t have the space or time to do in the past. SooLocal is “a way for us to do even more programming within the community.”
It’s also a venue for exploring new ideas from artists, often those who don’t have gallery experience, she says. In those cases, SooLocal is able to help people with everything from installing a professional-level show to writing press releases.
She’s been pleasantly surprised by the enthusiasm for SooLocal. In April, the place was so full for a performance by artist Jaime Carrera that she had to turn people away from the doors, she says.
“Tons of people walk in. It has a neighborhood vibe, with lots of families, artists, and non-artists coming in,” she says. “It’s been really fun and we’ve met a lot of people.”
Now, she’s hoping that SooLocal can secure more funding for regular hours, upgrades to the space, and an internship program.
Source: Carolyn Payne, SooLocal
Writer: Anna Pratt

The Preservation Alliance of Minnesota (PAM) is hosting its fourth annual (Anti)Wrecking Ball event on May 17 at the Soap Factory in Minneapolis.
The preservation-themed carnival is being held in conjunction with the start of Art-a-Whirl, the annual Northeast public art crawl, according to Erin Hanafin Berg, a spokesperson for the organization. “The free event will be a celebration of all things preservation in Minnesota,” PAM materials state.
This is the second time that the event has been connected to Art-a-Whirl, which was helpful in spreading the word last year, Berg says. Nearly 300 people attended the event last year, she adds.
On top of that, “We love the Soap Factory because it itself is a historic building, a preservation work in progress,” she says.
The annual party started out as a fun way for PAM to release its 10 Most Endangered list. But after a couple of years, the organization decided to go in a different direction. “Last year it turned into just an all-out party with some preservation-themed things for people to look at and engage with. We had such a good time last year that we’re sticking with that theme,” she says.
Although the event is more about "friend-raising than fundraising," as Berg put it, it has a $10 suggested donation. “We’ll have a few ways for people to part with their money in support of our organization,” she says. Besides providing live music, food and drink, and a number of games, the nonprofit organization will announce its first Site Worth Saving, a program it’s starting to promote preservation, she says.
Source: Erin Hanafin Berg
Writer: Anna Pratt
The Hub bike cooperative opened its fourth location on April 26, alongside Spokes, an organization that offers an open bike shop and community classes.
Spokes opened in Minneapolis's Seward neighborhood last fall. The two bike businesses are in a building that previously housed an Islamic cultural center and a machine shop, according to Sheldon Mains, who works with Spokes.
“Having both facilities together helps bring together everything someone needs to start biking,” he says.
This collaboration came together thanks to the work of a handful of partners, including Cycles for Change, The Hub, Seward Neighborhood Group and Seward ReDesign, which all worked together to make the place a reality.
At this location, The Hub is selling used bikes, bike parts and accessories, he says.
However, The Hub won’t be repairing bikes. That’s because Spokes helps people to do that themselves, Mains explains. “What we do is shoulder-to-shoulder training,” he says. “Mechanics help and walk people through the process, even if they’ve never done it before.”
Between the open workshop and the retail side, “It’s a great symbiotic relationship,” he says.
This summer, the place hopes to offer a kind of lending library, where people can “check out” a bike for a defined period. That might appeal to people who aren’t ready to buy a bike yet, he says.
The idea is to get more people biking and walking, especially the local immigrant community. Spokes has already hosted a number of successful biking classes, including one that focused on navigating busy streets. “We’re using any ideas that we can come up with to get people more active,” and to use biking as a mode of transportation and for exercise and recreational purposes, he says.
Source: Sheldon Mains, Spokes
Writer: Anna Pratt

Through a partnership with a group called CityLabs, which works with a nonprofit consortium called the Associated Colleges of the Twin Cities (ACTC) on various sustainability projects, a number of student designers will soon be making their mark on St. Paul streets.
The students, who come from Hamline University and Augsburg College, came up with a stencil design for stormwater drains throughout the city.
On Thursday, that design, and other pieces the students put together as a part of a larger campaign to create awareness around stormwater drains, will be unveiled in a special event at Hamline.
Jason Maher, a spokesperson from CityLabs, explains that the city is required to do a certain amount of education and outreach concerning stormwater drains. That’s where CityLabs and ACTC are able to have an impact: For the stencils, the city “proposed that to us in project form and then we match that with existing coursework,” he says.
The idea is that the stenciled designs calls attention to the stormwater drains, which often end up conveying much more than runoff, he says.
Typically, the city works with the Friends of the Mississippi River (FMR) on these types of initiatives, and FMR will be coordinating the stenciling part of this project in the coming weeks. At Thursday’s event, people can sign up to help out with that, he says.
The reason that this project came up has to with the fact that the current designs on the city’s stormwater drains are 20 years old, so the city “wanted a redesign of that campaign.”
Also as a part of this campaign, students designed eye-catching handles to flip over storm doors and coasters for area bars to use.
As the project progressed, the dynamic between the classes and the city was much like that of a graphic design firm and client, “with lots of feedback and give and take,” he says, adding, “Someone from the city works with the students to make sure the outcomes are there and they guide the work.”
Students started out with around seven design concepts, which they narrowed down to three and then one winning design. Along the way, the students came up with lots of “ideas that are super fresh and innovative,” he says.
Source: Jason Maher, spokesperson, CityLabs
Writer: Anna Pratt
Art Materials, which has had a longstanding presence in Minneapolis’s Uptown neighborhood, recently underwent a remodel and added a Northeast location.
Both projects unfolded simultaneously, according to Larry Brown, who co-owns the business with his wife, Joanne. In fact, many of the finishing touches on the remodel of its Lyndale store were still being made this week.
At one point, the store had considered relocating from Lyndale, but after putting the project on hold for a year, “We discovered in that year that Uptown had turned into a veritable beehive of building activity,” with lots of new apartments, restaurants and more. “It was a highly desirable place to be.”
So, after deciding to stay put, “We felt the building needed to be rehabbed,” he says.
The renovation process opened up the space in the vintage building, which had once served as a creamery with an attached garage. Higher ceilings and concrete floors came to light, while lighting fixtures were upgraded, which is important in a store that sells paint colors, he says, adding, “It has a softer and more pleasing look.”
A colorful mural reflecting various aspects of the city, something the store didn’t have room for before, brings a nice contrast to the gray walls, he says.
Later on, the store hopes to give the exterior a facelift, too, he says.
The art-supply store had long wanted to open a Northeast location, to serve the city’s Arts District. “There’s been a void in the area for the things we do and we see it as something to capitalize on,” he says.
Art Materials was able to settle into an industrial space in Northeast, which has a funkier look.
Both stores are destination places, as is a third location in Fargo, North Dakota.
“We have succeeded in changing the face of our business in Minneapolis to be something different and better than what it was,” Brown says.
Source: Larry Brown, co-owner, Art Materials
Writer: Anna Pratt
Potter’s Pasties, which started out with a food trailer and then a food truck, recently opened a storefront space at 1828 Como Ave. S.E. in Minneapolis.
The basement-level place, which specializes in an English-style pastry, is reminiscent of a food stop on the Tube, London’s underground train system.
In the past, the space had been used as a delivery and take-out location for Broadway pizza, according to Potter’s owner Alec Duncan.
Potter’s doesn’t have street access, but bright signage helps show people the way, he says. Duncan sought out a brick-and-mortar location after demand for the pasties “shot through the roof. People wanted to take and bake the pasties and we were selling out all the time,” he says.
Although seating is limited in the space—it’s geared more for take-out—the location works well, especially with the number of students in the area who are always on the go, he says.
The place is decorated with pictures of England and other related paraphernalia that’s personal to Duncan and his wife and relates to their travels. Everything is British-themed, with a lot of red, white, and blue and a giant chalkboard, he adds. Additionally, his mother, a local artist, is working on a canvas to go in the space, and an exterior mural will soon be redone.
Duncan hopes the place helps to revive the small business scene in the area and can be “part of every part of the community,” he says.
Source: Alec Duncan, owner, Potter’s Pasties
Writer: Anna Pratt

Wednesday, April 24, 2013
Collective Spaces, a shared workspace for costume designers, is in the works at the Triangle Building in St. Paul’s St. Anthony Park neighborhood.
Amy Sparks, who leads the St. Anthony Park Community Council, says the new business dovetails nicely with the work of the neighborhood group and the Creative Enterprise Zone. Collective Spaces is the brainchild of local costume designer Amy Kaufman, who says in a Park Bugle story that designers lack space to do their creative work.
A place like Collective Spaces enables people from small theaters to share resources, too. Additionally, within the same building, similar collaborative projects centering on photography and printing are happening, according to Sparks. “The landlord seems to be supportive of these artist/artisan light industrial uses, which is encouraging to us,” she says.
Looking at the tight deadlines that costume designers often deal with, “It helps to have a network of collaborators,” Sparks says.
Last month, Kaufman and the building’s other tenants jointly hosted a happy hour to try to bring people together around that mission. “It was a great connecting event, which is exactly what we want to see happen,” Sparks says. “The more networked someone is, the better chance they have of creating a thriving business in the neighborhood.”
This demonstrates that Kaufman, who’s been involved in other neighborhood events, understands the need to build community to be successful. “She’s interested in being part of a larger conversation and a bigger working group," says Sparks. As someone who sees “the value of connecting the dots here in the neighborhood, it’s exciting for me to see.”
Source: Amy Sparks, St. Anthony Park Community Council
Writer: Anna Pratt

Wednesday, April 24, 2013
The Tangiers, an upscale eatery coming to Minneapolis’s North Loop neighborhood, is going for a look “reminiscent of entering a great room in an elegant vintage mansion,” its website reads.
To set the scene, the 152-seat restaurant, which is going into 116 1st Ave. N., will have richly colored plush sofas and chairs and the “warm and inviting light” of chandeliers. “It is a venue in which the mature and sophisticated crowd can settle into an environment that speaks to them,” the website goes on to say. As in the nearby Marvel Bar, the restaurant’s lounge will feature fanciful custom drinks, along with artisan cuisine.
In a story from The Journal, Tangiers owner Behnad Taheri says that the restaurant’s name relates to a fictional hotel in the movie, “Casino.”
David Frank, who leads the North Loop neighborhood group, says that many community members are supportive of the restaurant’s plans. To begin with, “The owner of Tangiers came to our Planning & Zoning committee several times, and the board wrote a letter of support for the liquor license,” he says.
“We like seeing active uses where those have not been before,” Frank says, adding that the space has been vacant for some time. In general, the neighborhood group is “glad to see more restaurant uses to complement our growing residential population,” he says. This is a win-win on a couple of different levels: “It's great to see restaurants filling in the neighborhood, and we like that more people will be coming to the North Loop to eat there.”
Source: David Frank, North Loop neighborhood group
Writer: Anna Pratt

Wednesday, April 24, 2013
Joel Ahlstrom is planning an old-timey grocery store at 38th and East Lake Street in Minneapolis. It's something the longtime grocer has been working on for four years.
Ahlstrom presented his plan for the $4.5 million Longfellow Market to the Longfellow Community Council’s development committee last month, the Longfellow/Nokomis Messenger reports.
Spencer Agnew, a staffer with the Longfellow Community Council, says the neighborhood, as big as it is, has limited options when it comes to grocery stores. Many people end up going outside of the neighborhood to shop for groceries, he says.
With plans for the new market underway, “Neighbors are excited to have a grocery option that is close, walkable, and bikable,” he says, adding that a market study confirms a strong demand for the store.
Besides meeting a practical need, “We are also excited about the potential for the new store to attract additional retail businesses to vacant spaces on East Lake Street,” he says. Ahlstrom “has a great story to tell with his family history,” he adds.
In some ways, Longfellow Market will hearken back to the grocery store that Ahlstrom’s grandparents ran many years ago in the area (see photo). Ahlstrom, who’s been a grocer for a half-century, only recently learned that they’d been in the same business. Ahlstrom also owns the Riverside Market in Isanti and formerly had a grocery store by the same name in Seward.
To make way for the store, the old Peterson Machinery building will undergo renovations and several other structures on the site will be torn down, the Longfellow/Nokomis Messenger story explains. The Peterson Machinery building’s high-beam ceilings and original windows will stay intact, but the 14,500-square-foot space will be modernized to save energy.
Hand-crank awnings, tin ceilings, wood floors and cases, shelves that reach the ceiling and vintage packing will give the store an Old World atmosphere. To take the old-timey theme a step further, the store will feature demonstrations of butter churning and candle-making by hand and feature a barbershop quartet on occasion, while employees will don vintage-style clothing.
The store also includes a bakery and a deli, plus a butcher who will prepare specialty ham, bacon and smoked meats.
The Longfellow Market aims to open in mid-November.
“We are always excited to see entrepreneurs bring their own passion and vision to East Lake Street," says Agnew, adding that some of the most successful businesses in the area “offer a great atmosphere and a unique experience." It seems to him that Ahlstrom is doing just that.
Source: Spencer Agnew, Longfellow Community Council
Writer: Anna Pratt

Wednesday, April 17, 2013
An antique carousel that’s housed in the pavilion at Como Park Zoo and Conservatory in St. Paul will be up and running on May 1.
The historic Cafesjian’s Carousel, which dates back to 1914, is in its 14th season at the park, according to city information.
Tamara Beckley, operations manager for Our Fair Carousel, the nonprofit community group that runs the carousel, says the old-timey attraction “adds to the glory of the history at the park. It takes one on a trip back in time.”
For 75 years, the carousel was stationed at the Minnesota State Fair. But in 1988, the carousel was about to be sold, piece-by-piece, to collectors. Our Fair Carousel stepped in then to preserve the iconic carousel, she says.
Over the course of a number of years, Our Fair Carousel gradually restored the carousel, even bringing back the original paint colors on the 68 horses and 2 chariots.
The carousel spent some time at Town Square Park before the group relocated it in 2000 to Como Park.
To keep it going, over 100 volunteers help run the ride throughout the season, and more are always needed, she says.
The volunteer aspect adds to the fun. “It becomes a much more community-involved piece,” she says.
For Beckley, her recruits, and the nearly 100,000 people who ride the carousel during each season, it’s a chance to be “a part of living history,” she says.
Beckley hopes the carousel will be operational in another 50 years. “How cool would that be if people were still riding it and using it and cherishing it,” she says.
In Europe, far-older carousels are still running. “It’s part of a great tradition of people caring for history and bringing it into the future, to make sure it has a home."
Source: Tamara Beckley, operations manager, Our Fair Carousel
Writer: Anna Pratt

Wednesday, April 17, 2013
Spill the Wine, a wine bar and eatery that specializes in small-plates-inspired cuisine, opened on April 2 at its new location on Lake Street and Bryant Avenue in Minneapolis.
Restaurant owner Katie Greeman says it’s serendipitous that Spill the Wine wound up at an intersection with several other similar businesses, including the recently-opened Morrissey’s Irish Pub, Bryant Lake Bowl, and Dunn Bros. Coffee. This is something that the six-year-old Spill the Wine lacked in its old space downtown, on Washington Avenue, she says.
In the process of relocating, this was an unplanned bonus: “It all came together beautifully," she says. “We definitely have that community now in place, which is huge,” she says, adding, “It provides the neighborhood with one more place to go to.”
Spill the Wine, which seats 96 people and will soon have outdoor dining for 32 as well, aims to be a neighborhood-friendly wine bar--a vision that aligned with the landlord’s, she says. But the space, which previously housed a bike shop, had to be totally gutted to make way for the restaurant. “It required a full build-out, from scratch,” she says.
At the new space, Spill the Wine has a new look, which she describes as a casual, café-like feel, Pinterest-inspired “shabby chic." For example, the interior features a lot of reclaimed wood and metal, with Mason jar lights, artwork by local artist Terrence Payne, cement floors, and an industrial, open kitchen. “It’s definitely a labor of love. We did everything on our own with no architect,” she says.
So far, the place has been busy. “The neighborhood has been overwhelmingly responsive, with a lot of people going out of their way to say thanks for coming here,” Greeman says.
Source: Katie Greeman, owner, Spill the Wine
Writer: Anna Pratt

Wednesday, April 17, 2013
In the coming months, the building that once housed the old Totino’s restaurant in Northeast Minneapolis will be torn down to make way for Red 20, a 130-unit apartment building from local developer Schafer Richardson.
The six-story development on Central Avenue Northeast will include 11,000 square feet of first-floor retail space and a couple of levels of underground parking, according to information from the Nicollet Island-East Bank Neighborhood Association.
Victor Grambsch, who chairs the neighborhood group, says the community has embraced the development plan. “We backed the project. We thought this was a good addition to the neighborhood,” especially to replace a vacant building.
Some people wanted to save the Totino’s building, but “it’s a complete wreck,” and an environmental hazard, he says.
As for Red 20, some people have even thought the building should be bigger, he says. Higher-density development is something the neighborhood will be looking at as it draws up its small area plan, he says.
Red 20 will also be bike-friendly, with parking for around 100 bikes and a small bike repair business, he adds. Other amenities include a dog park and a rooftop patio. In time, the building will have some kind of memorial to honor Rose Totino, the namesake of the site’s former Italian restaurant, he says.
Red 20 is the first housing development of its scale to come to the historic Old St. Anthony neighborhood in at least a decade, according to the Star Tribune. “Several redevelopment plans have been discussed for former commercial sites in the neighborhood, creating the expectation that Old St. Anthony could add several hundred more housing units,” the story states.
After the developer closes on the site, construction could begin this summer and the buidling could open in 2014, the story reads.
Source: Victor Grambsch, chair, Nicollet Island-East Bank Neighborhood Association
Writer: Anna Pratt

Wednesday, April 10, 2013
City Food Studio, a new shared-use commercial kitchen geared for culinary entrepreneurs and cooking enthusiasts, is under construction at 38th and Chicago in Minneapolis.
Owner Journey Gosselin says he's busy lining up contractors to install modern utilities, add glass block windows, and build new walls.
The space will have a special dairy room for making cheese and ice cream, and a storefront retail area. Besides the commercial food prep, a part of the kitchen will be used for a variety of cooking classes, as well.
In terms of its look, “I’m trying to blend a clean and classic 1930s look with a modern, urban art aesthetic,” he says. He'll accomplish that with a big curving metal pot rack that will be a centerpiece for the kitchen; clean white walls; and green and gray tiles, along with other accent elements.
The metalwork inside is a theme that will be echoed in a wire mesh bound for the building’s exterior.
Additionally, the exterior is getting a full makeover. It'll be repainted to a browner shade, while most of the front will be covered by a rust-colored metal façade.
The custom metal façade, which a local artist through the Arts on Chicago project will fabricate, will be shaped like a cityscape, reflecting nearby architecture. “The building will probably recede more. I’m playing down the cinderblocks,” he says.
Separately, the place will soon get a bike rack, and Gosselin hopes that the building might get some sort of bike-delivery system going, he says. The location works well for that, he explains, adding, “I’m excited about how vibrant it is,” and the potential for collaboration with people from all different backgrounds, he says.
“I’m sure it’ll go places I’m not envisioning right now,” he says.
Gosselin hopes to open in the space in mid-May.
Source: Journey Gosselin, City Food Studio
Writer: Anna Pratt
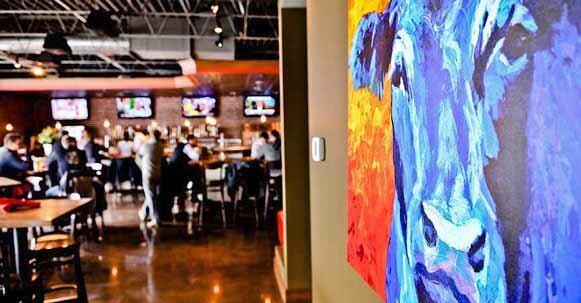
Wednesday, April 10, 2013
The recently opened Red Cow at 3624 W. 50th St. aims to be a “sophisticated neighborhood tavern."
The place offers all kinds of gourmet burgers, sandwiches, craft beers, and wines.
Lots of work went into repurposing the building, which previously housed a Blockbuster Video. It wasn’t equipped for a restaurant, says Red Cow owner Luke Shimp. Although the building still has “some reminiscences” of its old days, like the windows that wrap around the building, Red Cow stripped it down to its cinderblock walls, upgraded its utilities, and created a new storefront, he says. This summer, the restaurant plans to paint the façade a new color, as well.
For the interior, Shimp wanted a “warm and industrial feel,” with an open ceiling, wood on the walls, lipstick red booths, a polished concrete floor, and exposed light bulbs. Some parts of the ceiling feature antique tin, too, an example of how the place is a “mix of new and old,” he says.
A unique p-shaped bar makes it so that people “can see everyone across the room,” while work from local artists hangs on the walls.
So far, the Red Cow has been well received by the neighborhood. It helps that Shimp, who lives nearby, knows the neighborhood well. “I have connections in the neighborhood, so when the space became available, it was a natural fit for our style.”
“We couldn’t have asked for a better location,” he says. “It’s great for who we are and what we are and how we want to position ourselves.”
On top of that, Red Cow has a unique niche: “There isn’t anything like this at 50th and France. We’re differentiating ourselves from the rest. We’re happy to be here.”
Source: Luke Shimp, Red Cow
Writer: Anna Pratt

Wednesday, April 10, 2013
An old autoworkers' union hall in St. Paul is getting a new life as a bike shop.
The former Ray Busch United Auto Workers Union Local 879, a one-story building that overlooks the closed Ford plant, will be the first St. Paul location for the local Erik’s Bike Shop chain, according to owner Erik Saltvold.
This is an area that the bike chain had been looking at for a long time. “We were pleased when it became available,” Saltvold says. “It’s a great urban biking area off of River Road, with blocks of fantastic biking options.”
Plus, the area’s demographics are “perfect for us,” with plenty of active-minded people, he says.
It’s noteworthy that this building “used to be an auto union hall and we’re changing from autos to bikes. We’re trying to be a first part of this whole transformation,” at the Ford plant--where bike- and pedestrian-friendly amenities are an emphasis for future redevelopment plans.
Although the building is something of a landmark, having hosted many banquets through the years, its appearance makes it fade into the background. “Our facelift will make it pop,” giving it more of a presence on the street, he says. For starters, the company will be redoing the building’s front, to make it more inviting and more modern, with bigger windows. At the same time, the design will keep intact its 1950s “retro chic” look.
“We’re playing with the building’s classic design,” he says, explaining that the idea is to make it “feel more like a retail store,” he says. “It’ll feel fun and active.”
By the time the remodel wraps up, “When people come inside, they won’t even recognize it. The inside will be totally redone.”
When the shop opens in late summer, “It’ll be convenient for a lot of people biking and recreating in that area,” he says. “It’s going to be a great resource.”
Source: Erik Saltvold, owner, Erik’s Bike Shop
Writer: Anna Pratt
Wednesday, April 03, 2013
The new UP Café at 1901 traffic St. N.E. in Northeast Minneapolis is gearing up for its May 3 grand opening.
The café had a soft opening earlier this year in the building it shares with its parent company, the Upper Midwest Gourmet Company, which distributes coffee and supplies to cafes across the region.
Over the past year, to make way for the cafe, the space that the company previously used as a showroom for products, including its Flamenco Organic Coffee, went through an extensive remodeling process, according to Michael Applen, an accounts manager for the three businesses.
The showroom was an aging part of the industrial building. The company saw an opportunity to turn it into a “state-of-the-art café with everything that we sell,” Applen says. The idea was that the artisan café would also serve as a training facility, to model coffee “being brewed correctly,” in real circumstances, he adds.
The project invovled a total overhauling of the space, with new floors and larger windows put in. The dropped ceiling and carpet were removed. “Everything was updated,” says Applen. The bright yellow walls, natural light and higher ceiling “opens up the space a lot,” while one can also peer into the roastery.
In the coming months, the café plans to add outdoor seating and a garden for growing vegetables and herbs.
A local potter, Joel Cherrico, supplied the coffee shop with handcrafted serving dishes,
UP Café is a “third-wave” coffeehouse that focuses on where the coffee comes from, Applen says. “We have direct relationships with the growers,” as evidenced by the photos from the company’s trips abroad, which are mounted on the café walls. The company roasts only small batches of coffee at a time. “We don’t let it sit on the shelf and go bad,” says Applen.
In an area where high-quality food options are limited, “We hope it gives people a healthier local option,” he says.
Source: Michael Applen, accounts manager for Upper Midwest Gourmet Company, UP Café and the Flamenco Organic Coffee Company
Writer: Anna Pratt

Wednesday, April 03, 2013
An iconic water tower on the rooftop of the building housing the Carmichael Lynch advertising agency in Minneapolis's North Loop neighborhood has become a canvas for public art.
A few years ago, the agency decided to take advantage of the century-old water tower, which was no longer in use, according to Maria Hileman, a spokesperson for Carmichael Lynch.
Designers at the agency came up with the idea of projecting imagery onto the water tower, which took on the nickname Rusty. From there, the "mapping projections" continued to loop around the tower on an ongoing basis.
This year, the agency wanted to expand on the project by collaborating with the Minneapolis College of Art and Design (MCAD). Sandy Boss Febbo, the project’s art producer, says, “We thought it would be a good way for students to showcase their work.” Figuring out how to design something that translates to the tower is also technically challenging, she says.
The agency ran a contest, which drew 40 entries from various departments at the school. When it came time for judging those entries, it wasn’t an easy call choosing a winner and 16 finalists, she says.
The winning design, from Josh Olson, riffs on the tower’s original projection, which featured a line drawing with eyes, a smile, and other expressive features. In Olson’s 45-second video, a more realistic-looking face peers around, all the while displaying a wide range of emotions. “It’s fun to see the evolution of the idea. The student timed it perfectly to the line illustration,” says Febbo.
Olson's design and those of the finalists will get some play on the water tower, she adds.
From Target Field, people in the stands get a good view of the tower. That's why the agency pushed to get the project done in time for the Twins opener on Monday, but the projections will be easier to spot during the evening games next week, “People will be able to see those loud and clear,” she says. Going forward, “We’re hoping to open it up to other artists outside of MCAD and to use it as a public art space."
The agency is looking forward to working with the school again, Febbo says. “It was a lot of fun. It really reminds you what a dynamic community this is.”
Check out a video of the project here.
Sources: Maria Hileman, Sandy Boss Febbo, Carmichael Lynch
Writer: Anna Pratt

Wednesday, April 03, 2013
Last month, the District 5 Planning Council in St. Paul hosted a community meeting to talk about the future of the Arlington Hills Library’s historic building.
Soon, the library's holdings will go to a new space in the in-progress Payne-Maryland community center, while the vintage Carnegie library building will be repurposed.
The city plans to issue a request for proposals for the building later this year, intending to sell or lease the building further down the line. In the meantime, the St. Paul library system is serving as a go-between for the city and the community to help guide the next steps.
Leslie McMurray, who leads the District 5 council, says that the community has long had an interest in what happens to the building, which she describes as a neighborhood treasure.
At the March meeting, attendees helped come up with a set of values and ideals that could form a framework for the building’s planning process. The gist of it is that many people feel the library’s uniqueness is something to build on. They think “it should be a public space, a destination with a unique purpose,” she says.
Some of the ideas that they considered include turning it into an art space or performance venue; a learning center with a focus on literacy or East Side history; or an open civic space of some sort, she says. The words “intergenerational” and “multicultural,” came up, as did the idea of the building having multiple uses, she adds.
“I found it gratifying to hear all of the different ideas,” many of which seem complementary, says McMurray. “People left feeling they do have a stake in the future use of the building. It’s exciting to think about what might come in.”
Right now, a 10-member advisory body is being organized to help continue this conversation. In the next few months, “We’d like everyone who is interested to weigh in,” she says.
Source: Leslie McMurray, District 5 Planning Council
Writer: Anna Pratt
Wednesday, March 27, 2013
Flow Art Space, which hosts juried group shows and the occasional solo exhibit on a monthly basis, recently moved into the Northern Warehouse in St. Paul’s Lowertown neighborhood.
Gallery owner Melissa Metzler decided to relocate the gallery, which features local and national artists, from the Keg House Arts building in Northeast Minneapolis, where it opened in 2011, due to noise issues. When she was scoping out new locations, she sought a place that was easy to find and that had a strong arts community. Lowertown was a good match and the historic Northern Warehouse is “ideal for a gallery,” she says.
The building also houses the Black Dog Coffee Shop and Wine Bar.
Already, the 1,200-square-foot space was well equipped for a gallery. The main thing Metzler did was to add more track lighting, she says. Big wood beams, hardwood floors and tall ceilings, along with plenty of wall space, characterize the space. “It has natural materials and has a nice feel to it,” she says.
Also, the building is home to many artists and creative businesses. “I’m benefiting from being in this critical mass. There’s a lot of creative energy and creative people. I like going into that environment everyday.”
In her view, there’s plenty of room for more galleries in the area and beyond. “There needs to be more galleries and places to show artwork,” she says. “Having more galleries together in one area is better for everybody,” she says. “It gives people more options.”
On top of that, “Lowertown is in a real revitalization time right now,” she says. “There’s so much happening with the Depot reopening and light rail--and the artists continue to be there.”
Source: Melissa Metzler, owner, Flow Art Space
Writer: Anna Pratt

Wednesday, March 27, 2013
The Blue Ox Art Putt, a $500,000 artist-designed mini golf course, is in the works for a part of the old Schmidt Brewery in St. Paul.
The concept stemmed from an earlier project that a couple of the Blue Ox LLC group members had been involved in at the Walker Art Center in 2004 and 2008, according to Jennifer Pennington, a member of the group. At that time, Blue Ox team member Christi Atkinson led in the making of an artistic mini golf course that was on the Walker grounds temporarily.
Pennington’s husband, Chris, built one of the holes, which turned out to be a popular part of the course, even earning national press, she says. The whole idea was “so fun and engaging,” Pennington says, “We thought, ‘let’s build a permanent one.’”
Beyond that, the mini golf course could also feature other types of arts programming, such as live music, dance, or puppet shows. “We want it to be a community hub,” she says. “It’s really about creating not just an arts destination but a place for people of all backgrounds to come together.”
In preparation for the mini golf course, the group looked at a variety of locations, finally settling on the brewery because of the arts-focused development happening there, she says. The Schmidt Brewery is being converted into an artist live/work complex, along with a museum and a taproom/restaurant.
For the golf course, artists will work individually or in a team to design each hole. “It’ll be something to discover for everyone,” she says, adding that she expects it’ll be the kind of place that “inspires wonder and amazement and beauty.”
The plan still has to go through a city and state approval process because of the brewery’s historic status, but Pennington expects construction on the clubhouse to start this summer. Around the same time, the group will put out a call out for artists. Further down the line, the holes will be constructed off-site and installed in spring of 2014, she says.
The Blue Ox Art Putt is planned to open in May of 2014.
Right now, the Blue Ox team is waiting to hear back on some grant applications. Pennington is optimistic that the mini golf course will be a draw in the neighborhood. “There’s been so much positive feedback. A lot of people have been very generous with sharing resources. It’s been a lot of fun,” she says.
Source: Jennifer Pennington, Blue Ox Art Putt
Writer: Anna Pratt

Wednesday, March 27, 2013
Morrissey’s Irish Pub, which opened earlier this month, is helping to transform part of Lake Street in South Minneapolis.
Scott Schuler, who co-owns the place with several partners, says it fills a unique niche in the area. “There’s never been an Irish pub in Uptown. It needed a proper pub,” says Schuler, who is also an owner of Pizza Savoy.
In the past, the space at 913 W. Lake St., which housed Viva Brazil and several other restaurants before that, had been “underfunded and undermanaged,” Schuler says. For a long time, along this part of Lake Street, “There wasn’t a lot going on,” he says.
But the new owners are optimistic about things turning around here. “The whole block is being revitalized,” with the pub, the new Golden Leaf Tobacco shop and the soon-to-open Spill the Wine, he says.
The pub, which features traditional Irish fare with an upscale twist, plus live music, takes its name from Irish co-owner Paul Crilly’s grandfather. In the 1920s, his grandfather, a commander in the Irish Republican Army, went by the assumed name Johnny Morrissey.
Although the space had good bones, Schuler says, it required a complete overhaul to make way for the pub. “We literally gutted it, down to the studs,” installing new electrical and plumbing systems and going through an extensive build-out, he says. “It was a substantial redo,” he adds. “We’re proud of the outcome.”
Sleek black leather booths, an open-rafter ceiling, wooden beams, an exposed brick wall, a custom-designed bar, and a unique pulley fan system, along with photos of the old country, give the space a warm and comfortable vibe, he says. As a testimony to that, “People say it feels like it’s been here forever,” while even some Irish tourists who’ve come by said it felt like home.
Already, the place has been well received by the neighborhood, Schuler says. A number of people have been “thanking us for opening, saying it’s just what the area needs.".
Source: Scott Schuler, co-owner, Morrissey’s Irish Pub
Writer: Anna Pratt

Wednesday, March 20, 2013
St. Paul’s Gremlin Theatre is looking to relocate to another part of the St. Anthony Park neighborhood, an area it has called home for the past five years.
Peter Hansen, the theater’s artistic director, says Gremlin wants to stay nearby because “It’s a great location. We love the businesses and the contacts and we feel that patrons have gotten used to coming here.”
Gremlin will also probably keep its aesthetic and 115-seat house, about the same. “The whole theater is built on the idea of intimacy and closeness to the stage,” he says.
This way, the audience “feels involved in what’s going on,” he adds.
At the same time, the theater hopes to find a way to improve its situation, in some respects.
For example, the theater has to contend with outside noise on occasion. This has partly to do with other activities happening close to the theater, including the Central Corridor light rail transit construction that’s underway, just beyond the entryway.
Hopefully, a new space won’t have those kinds of sound issues. The idea is, “We want to be able to give our patrons and artists a better experience,” he says.
Additionally, the building the theater is housed in could be redeveloped at some point, as well, making for an uncertain future for Gremlin.
The building’s lease goes through July, so that’s when the theater will move out. Although signing up for another lease, in the short-term, was an option, “We figured that treading water wasn’t the best option,” he says.
In the meantime, Gremlin is exploring the possibilities for a new venue. “If we determine that a place we’re looking at doesn’t meet the needs or needs more time, then we’re looking at a situation where we need to regroup and mobilize,” he says.
That could lead to more site-specific work in the meantime, he says.
Considering that the theater has gone through this process twice already, “We’d like to be in a place longer, while still keeping the same sorts of values in terms of how we produce shows,” he says.
Source: Peter Hansen, artistic director, Gremlin Theatre
Writer: Anna Pratt

Wednesday, March 20, 2013
Osman Ali, a native of Somalia who lives in Minneapolis, is spearheading an effort to open a local museum dedicated to the artistic and cultural traditions of his homeland.
Right now, the Somali Artifact and Culture Museum is trying to raise $20,000 for a temporary exhibition space, according to community outreach director Sarah Larsson. Ultimately, the museum envisions a brick-and-mortar location of its own, but in the interim, it hopes to find a place somewhere in the metro area, where it can start showing its 700-object collection. To get to that point, the museum aims to raise $20,000, and it's still scouting out possible locations, she says.
"It's about creating space for Somali traditions," to give it the attention and credibility it deserves, she says.
In the collection that Ali has amassed, most of the objects relate to the nomadic tradition in Somalia in the first half of the last century, she says. However, more modern pieces, including some contemporary artworks, are also in the mix. Ali has shown many of these items already in a number of traveling shows, she says.
In talking to people about the museum concept, Larsson has found "There's a huge demand for it," especially in Minnesota, where so many Somalis have resettled. Many people "are worried about the tradition getting lost."
It's encouraging that a fundraising event for the museum on March 15 and 16 at Lincoln International High School in South Minneapolis drew a diverse crowd, she says. Looking through some of the objects on view at the fundraiser, "People were sharing with each other about how different things were used in the past," she says. "These are things that people interact with on a personal level."
The museum is "an opportunity to educate other people and break down stereotypes," and to keep young Somalis connected to their heritage, she says.
The museum hopes to open before the end of the summer.
Source: Sarah Larsson, community outreach director, Somali Artifact and Culture Museum
Writer: Anna Pratt
Photo: Jamal Denman for the Minneapolis Spokesman-Recorder
Wednesday, March 20, 2013
The Beez Kneez, which delivers local, raw honey by bicycle, has a $30,000 Kickstarter campaign going to fund a new local Honey House.
The company wants to develop a headquarters in Minneapolis’s Longfellow neighborhood, according to Beez Kneez founder Kristy Allen. The reason is, “Beez Kneez needs a space to harvest and extract honey and bottle it,” she says.
As it is now, the company has to go to other beekeepers’ places to do those things. This can get expensive and it’s time-consuming, she says. Also, the company needs “a place to store things and operate,” along with retail space. A regular office space can serve an educational purpose, as well. “It can be a place where we can meet with people and talk about bees,” she says.
The community-minded company plans to rent out space for people to use the facility for a small fee.
Longfellow is an ideal area because it’s an up-and-coming area of the city, she says, adding, “It’s focused on urban agriculture, too. A lot of people have gardens where they plant flowers or vegetables. We want to add to that.” The neighborhood even has a number of beekeepers, she says.
Beez Kneez are catering to people "who want to harvest honey, but who don’t want to do it in their kitchen or to buy the equipment,” she says.
The Honey House would also make creative use of the bicycle element--as an energy source. “We keep bees in hives with frames, and extracting is the process of taking honey from these frames--by spinning,” its Kickstarter page reads.
So far she’s found that “People are very positive and are very interested in having [this] resource.”
Source: Kristy Allen, Beez Kneez
Writer: Anna Pratt

Wednesday, March 13, 2013
In honor of its 20th anniversary, Lula vintage shop in St. Paul recently underwent a dramatic transformation.
It all started with a project to upgrade the store’s electrical system and snowballed from there, according to store owner Hayley Bush. She wound up pursuing a larger remodel of the space. On Feb. 15, she closed the store temporarily for construction. Although the store has since reopened, she’s still putting the finishing touches on the place.
In the past, merchandise hung from the walls and across the windows, which meant a lot of heavy lifting every day. The arrangement was physically demanding for her, plus, “I needed to make it easier for people to shop,” she says.
Overall, she wanted to streamline the store’s setup, so that it’s easier to spot items and move through the space. “It’s complicated having a vintage store, where the items go by decade or size,” she says.
As for those who aren’t familiar with vintage clothing or confident about what works for them, “I want them to feel at ease right away,” she says.
The new design is clean and ultramodern, in neutral tones. Besides new carpet and lighting fixtures and a fresh paint job, “I’m having everything be clear and minimalist, so items can be showcased better,” she says.
To improve the store’s flow, she's displaying fewer items. This means “I’ll be able to restock it more frequently,” she says, adding, “There’s only so much you can look at at a time.”
Additionally, she wants the store to appeal to both men and women. “I have a lot of men’s clothing and it’s a market I have just as much interest in as women’s wear,” she says. Taking that into account, she realized the dressing rooms had to be bigger and the racks could be taller, she says.
Soon, she plans to mount a big metal sign and photos from fashion shoots. and to add an additional accessory wall, she says.
In April, she’ll be offering expanded hours as well.
“I do have cool stuff and I want people to appreciate it,” she says, adding that the remodel has “already made a huge difference. Sales are good.”
Source: Hayley Bush, Lula
Writer: Anna Pratt
Wednesday, March 13, 2013
The Central Area Neighborhood Development Organization (CANDO) will soon settle in to a new home at 38th and Chicago.
The organization was previously located in the nearby Sabathani Community Center, according to Eric Weiss, the president of CANDO’s board.
“We wanted a street presence where passersby could find us and we could be more accessible,” to do more community outreach, he says. In scoping out other possible locations, “We wanted to stay within the boundaries of the neighborhood, within our budget, into a place that was move-in ready,” he says.
That’s when the group started looking at a space in the vintage brick complex that includes Blue Ox Coffee Company, The Third Place Gallery, Covet Consign and Design and Fox Egg Gallery. Mike Stebnitz, who owns the complex, is a CANDO board member, though he stayed out of the group’s decision-making on this matter, Weiss says.
In recent years, the neighborhood group has invested a lot of money and energy in the 38th and Chicago intersection. That made the space especially appealing. “We’re excited about the improvements and the new businesses there and we thought we could be a part of it,” he says. “We want to build on the momentum.”
It’s the first time the space has had a tenant since the 1980s. “It’s great to have that space filled. It completes the strip,” Weiss says.
White walls, original hardwood floors, exposed beams, and spacious windows that can open up characterize the place. “We hope to have it free-flowing and open,” he says. The space has plenty of room for rearranging tables and chairs for various community events, a commercial kitchenette, a reception area, plus room for administrative functions. In the future, another small nonprofit organization could join CANDO in the space, he says.
The group is billing the place as more of a community hub than an office, with free wifi access, a computer station, a resource library, art gallery and more.
Right now, construction in the space is wrapping up, while CANDO plans to hold an open house at its new location on May 18.
Source: Eric Weiss, president, Central Area Neighborhood Development Organization board
Writer: Anna Pratt

Wednesday, March 13, 2013
The locally based Doran Companies plan to build an 11-story student-housing development near the University of Minnesota’s Minneapolis campus.
The 211-unit apartment building, which has been dubbed The Bridges, is slated for a property on University Avenue near Interstate 35W and Dinkytown.
In the past, the empty lot housed a fast-food restaurant, though it was torn down long ago, according to John Wodele, a spokesperson for Doran Companies.
Doran has built several student-housing complexes near the university, including Sydney Hall, the Dinkydome, and the 412 Lofts. The Bridges is larger than the other developments, in part because “The neighborhood was looking for a gateway project into Marcy-Holmes, because it comes right off 35W,” he says.
The lot affords “some of the keenest views of the metro area, downtown Minneapolis, the Mississippi River, and the surrounding areas of the university,” he says. Its location, amenities, and height help make it a “desirable property” for students, he says.
Through its other holdings, the company has found that “this premier-type housing leased to students has worked well,” he says. The Bridges gives students one more option for living near the campus, he adds.
Building plans for the apartment building call for a fitness room, library-like study areas, community rooms, and more.
More broadly, the development will help add to the density of the neighborhood, which in turn will “enhance the economic activity in the area,” he says. Wodele adds that the building will be a landmark that’s “built to last,” with more of a floral and tree environment than similar developments tend to have.
Construction will likely start this spring, while the building will open to tenants in August of 2014.
Source: John Wodele, spokesperson, Doran Companies
Writer: Anna Pratt
Wednesday, March 06, 2013
Sandcastle, a new eatery taking over the concession stand at Lake Nokomis in Minneapolis, will open this spring.
The concession stand has been empty for the past couple of years, according to Amy Greeley, who is a co-owner of the restaurant with her husband, chef Doug Flicker, along with Chele Payer (see photo at left).
Flicker is well known for his award-winning restaurant, Piccolo, in Minneapolis.
Greeley and Flicker live nearby in the Longfellow neighborhood.
Greeley says the opportunity came out of a unique relationship with the Minneapolis Parks and Recreation Board (MPRB), which granted the trio a contract in December.
Construction at the site is planned to start in the coming weeks, according to Greeley.
The existing lakeside structure is getting a fresh look, but the place will "hold true to the concession beach feel," she says. She describes the design as reminiscent of the Boardwalk in New Jersey's Atlantic City, "But it'll feel more modern."
A new full kitchen will be enclosed, with big windows so that people can see food being prepared inside. Heat-treated wood paneling will go on the building's exterior. "The wood will be treated in a unique fashion, like they do it in Finland," she says.
Between the stylized wood paneling and other colorful materials, "At different times of the day, with the way the sun hits it, the reflection or the aspect of the building will look different."
Sustainability, both in the build-out and in the business operations, is a big priority. "We want to get as near to zero waste as possible," she says, adding, "We're talking with people about how to achieve that," including a master recycler.
So far, the community has been receptive to the new restaurant. "What we heard a lot was that people wanted a place to sit down and have a snack and enjoy something close to their homes, that they can bike or walk to."
"We want it to be community-focused, with good, healthy and fun food," and to "be a place where people can spend time and make memories."
The restaurant is slated to open in May.
Source: Amy Greeley, Sandcastle
Writer: Anna Pratt

Wednesday, March 06, 2013
Bikeverywhere.com, a new interactive mapping website, encourages people to venture out by bike.
The website, which will help people map bicycle routes across the Upper Midwest, will launch later this month, according to its creator Doug Shidell, a Minneapolis resident.
Shidell, an avid bicyclist, has long produced bicycle maps and other kinds of guide books through Little Transport Press.
This project came about because “What I realized was, I wanted to do more. I wanted to cover more area, get more information for people,” he says, adding that a digital format seemed ideal.
He’s targeting bicyclists who are “more of an explorer or trying to get some place,” not hardcore athletes who often take the same routes over and over.
On the website, people can plan their routes by looking at practical issues or they can look for picnic areas, public art or Nice Ride bike-sharing docking stations.
“It’s more about the experience of exploring the area by bike, to see the city and rural areas in ways that people don’t normally see it,” he says. “People can start seeing what the city has to offer.”
Shidell is working with several developer teams that are helping to generate the sophisticated maps.
He’s also collected information from bicycle clubs, advocacy groups and even individual riders, to make the maps as comprehensive as possible.
Right now, the website is in the testing phase but when it's ready, those who sign up as Bikeverywhere members can print or save or share maps, he says.
Shidell also has an $8,000 Indiegogo fundraising campaign for the project going to help complete certain mapping features.
Ultimately, Shidell is trying to answer a question he hears a lot. That is, “Where can I ride my bike? My focus is on helping you get around.
The goal is to get more people to ride bikes and hopefully use it for transportation.”
Source: Doug Shidell, creator, Bikeverywhere
Writer: Anna Pratt

Wednesday, March 06, 2013
When it comes to transit, the Twin Cities has lagged behind other areas across the country.
Last Friday, 10 metro-area mayors and commissioners who gathered at the state Capitol agreed that the region needs to catch up. In a press conference, they voiced support for Governor Mark Dayton's transit initiative.
The plan addresses the need for several different modes of transit; it provides for additional bus service, funding for the Southwest Light Rail Transit line and new bus rapid transit or streetcar lines over the next 20 years, according to a prepared statement about the event.
To make it happen, the Governor's budget lays out that $250 million a year will come from a regional one-fourth-cent sales tax.
That allocation will help grow the transit system by 1 percent annually, according to event materials.
St. Paul Mayor Chris Coleman, a speaker at the press conference, said it's about creating a "first-class region when it comes to transportation," where people "choose to live in communities that have great networks of transportation options."
A number of cities across the country have already prioritized transit. "In so many different measures, they are beating us on the things that matter," he said.
That includes job creation, growth and in-migration of talented workers, as just a few examples, he added.
But he's hopeful that as the region expands its transit system, the Twin Cities "will be second to none, in terms of the quality of life, in terms of the ability to attract talent and the ability to attract jobs."
Minneapolis Mayor R.T. Rybak seconded that, adding that the plan "will allow us to make dramatic and incredible improvements in transit infrastructure that grows jobs."
Residents need to be able to move easily throughout the region, from home and work. "You can't grow a region if you're stuck in gridlock."
Transportation needs to be addressed as a system, not in a piecemeal fashion. "It's critically important and it says a lot about our future," he said.
Source: Press conference
Writer: Anna Pratt
Wednesday, February 27, 2013
Veronique Wantz, a French-born veteran of the art business who studied art history at the Ecole du Louvre and worked as a curator and antiques dealer in Paris for a decade and as an art consultant and gallery director here for fourteen years, recently decided it was time to start an art gallery of her own.
As she was scouting out possible locations, it seemed serendipitous when an 855-square-foot space in a vintage brick building in Minneapolis’s North Loop neighborhood opened up. Wantz jumped at it, opening the Veronique Wantz Gallery on Jan. 15.
The gallery focuses on work from emerging and well-known national and international artists whose work hasn’t been seen in the Twin Cities before.
This includes a range of artists working in different mediums and styles. “I want it to be fresh and different from what you can find in other places,” she says.
Wantz plans to do six or seven shows a year, including a mix of solo and group exhibits, depending on how large an artist’s body of work is. “My idea is to establish relationships with fewer artists. It’s more about quality than quantity,” she says, adding, “I want to commit to artists and give visibility.”
Previously, the space had been used as a shipping area for a software company. Although the space needed “a vision for what it could become,” she made mainly cosmetic changes. For example, she upgraded the lighting, cleaned up the floors and put a fresh coat of paint on the walls.
Already, the space had plenty of character, with exposed brick, hardwood floors, and high ceilings and old wooden beams, she says. Behind some boards that she removed, she found beautiful original windows intact. “I wanted the same integrity, to keep it the way it is,” just with added polish, she says. “It was really interesting to see how things fell into place.”
More broadly, she’s glad to be situated in North Loop, which she calls the little SoHo of Minneapolis, with all kinds of upscale and up-and-coming restaurants, retail shops and galleries. “I think it fits the neighborhood really well. I am very optimistic about it,” she says.
Source: Veronique Wantz, gallery owner
Writer: Anna Pratt
Wednesday, February 27, 2013
David Ruebeck and his wife, Claire, who live in Minneapolis, have a sailboat that they usually keep at Lake Calhoun.
At one point a couple of years ago, the Ruebecks considered sailing Lake of the Isles and Cedar Lake, where they don’t normally spot too many sailboats out and about.
To find out if it was doable, Ruebeck looked for information on how deep the channels were between the lakes. He got a rough idea on that from the park system and the state’s Department of Natural Resources. However, the nautical charts he got were decades old and didn’t address the channels and lagoons.
The state of affairs got him thinking. As someone who loves maps, he thought that other people might be interested in up-to-date depth data relating to all four of the lakes composing the Chain of Lakes, he says.
In 2011, Ruebeck, who works as a plastic surgeon, rented equipment that allowed him to “move across the lake and log the depths under the boat with precise GPS coordinates,” he says. Going back and forth across the watery depths, it took him a couple of weeks to cover the lakes.
Then, he imported the data into mapping software, where he cleaned it up to “look like the official chart a sailor might use on the ocean or one of the Great Lakes.”
He found some differences in the contours and shapes at the bottoms of the lakes, especially in Lake of the Isles.
The resulting Chain of Lakes nautical chart is a unique document. “There really is nothing else like it, no fishing maps or depths charts that include all of the lakes that are connected,” he says.
The nautical chart, which has waterproof and archival versions, is also available electronically, on a smartphone. “I hope people find it interesting and that fishermen find it useful,” he says. “For sailors who’ve navigated with charts, they can practice navigating with it.”
The nautical chart is also a piece of art. “It’s an interesting homage to the lakes,” not necessarily a scientific document, he says, adding, "I'm kind of a self-taught cartographer."
In the future, he might chart out other lakes, such as Lake Harriet and Lake Nokomis, or others that don’t have up-to-date depth data.
Source: David Ruebeck, creator, City Lake Maps and Charts
Writer: Anna Pratt
Wednesday, February 27, 2013
Northern Spark, an all-night art festival that’s in its third year, recently announced that in 2013, it’ll take over St. Paul’s Lowertown neighborhood.
The free festival, which is planned for the evening of June 8, continuing into the wee morning hours, offers a wide variety of performances, visual art, projected images, interactive media, and participatory events, according to Northern Spark materials.
Last year, the festival took place in Minneapolis only, though in 2011 it hosted activities in both cities, including Lowertown. The location has jumped around based on scheduling needs and other factors, according to a post from Knight Arts.
Steve Dietz, who is the president and artistic director of Northern Lights.mn, which organizes the festival, says Lowertown is an ideal location because it “has a significant history as a vital center for artists and arts organizations.”
Recently, the area has seen the reopening of the historic Union Depot, the development of an experimental project space for the Minnesota Museum of American Art and a new venue for the Bedlam Theatre. The coming Central Corridor Light Rail Transit and a new St. Paul Saints stadium will add to the momentum, he says.
The festival has a “unique opportunity to engage with an amazing history, remarkable architecture, creative ferment,” he says.
“We’d like Northern Spark to be an integral part of the exciting future of the area” and to show the neighborhood in a new light, he says.
Ultimately, the festival is about building community. It gets thousands of people “wandering purposely aimlessly at odd hours participating in a shared experience,” he says. “It is a way to not just imagine but participate in creating the place where we’d like to live.”
Recently, the organization put out a call for 10 projects, which can be in any medium. The deadline is March 4.
“The types of experiences range from spectacular to intimate to surprising to thought-provoking,” he says, adding that the most memorable works are interactive in some way.
Although Northern Spark won’t disclose the lineup until March 12, more than 75 projects from 45 organizations will also be showcased at the festival, according to Dietz.
Source: Steve Dietz, president and artistic director, Northern Lights.Mn
Writer: Anna Pratt
Wednesday, February 20, 2013
Parka, a new café that opened on January 23 on East Lake Street and 40th Avenue South in Minneapolis, has already generated a buzz.
Victory 44 chef Erick Harcey joined forces with Dogwood Coffee and Rustica Bakery to open the restaurant, which shares space with Forage Modern Workshop, a furniture and home goods store.
Spencer Agnew, who works for the Longfellow Community Council, says the neighborhood welcomes the new business. "People are very excited about Forage Modern Workshop and Parka because of the creative energy they are bringing to East Lake Street," he says, adding, "We are thrilled to see entrepreneurs renovate and bring new life to retail spaces" in this area of Longfellow.
The place carries on the design aesthetic of Forage, which features local designers, with clean, spare lines, big wooden booths, and funky artwork.
The result is "a loving tribute to Minnesota and the far North, with its wooden deer-head wall hangings, the ceramic white squirrel perched on the countertop, and the elaborate Bear Fox Chalk rendition of a 1928 portrait of a bundled-up Inuit family," a story in the Longfellow Nokomis Messenger reads.
“The challenge, but also the most exciting part of this project was to create a space that both Forage Modern Workshop and Parka felt was seamless but was very functional,” the restaurant’s Facebook page states.
Turning around the old carpenter’s union hall involved getting rid of cubicles, partition walls and a dropped ceiling, “to expose the beautiful mid-century industrial architecture,” it adds.
Parka also features some items that the next-door shop sells.
The café, which serves breakfast, lunch, and dinner, has a casual yet upscale feel, the Heavy Table blog notes.
It’s part of a new foodie trend in the neighborhood, emphasizing artisan-quality, locally-sourced fare that Heavy Table says started with Peace Coffee shop in 2010 and has continued since then with Harriet Brewing, Mosaic Café, the Minneapolis location of The Blue Door Pub, and Parka.
Source: Spencer Agnew, Longfellow Community Council
Writer: Anna Pratt
Wednesday, February 20, 2013
St. Paul’s Heritage Preservation Commission is looking at the possibility of putting up several “Old Rondo” street signs in the city’s neighborhood of the same name.
Frank White, a lifelong St. Paul resident and a history buff, put forward the proposal as a way to symbolically recognize the neighborhood’s history, particularly as it relates to some high-achieving black Minnesotans, according to the Pioneer Press.
White has worked to set in motion several other initiatives in this same vein. For starters, he wants to get more name recognition for Toni Stone Field, a baseball stadium in the Dunning Athletic Complex. This includes mounting a related plaque and sign at the stadium, according to a story from the Minnesota Spokesman-Recorder.
He’s working on similar projects to get more name recognition for Toni Stone, one of the first female players in Negro league baseball, athlete Jimmy Lee, for which the Jimmy Lee Recreation Center is named, and Dred Scott, a slave who famously argued for freedom in a case that reached the U.S. Supreme Court.
The Heritage Preservation Commission adopted a resolution on February 14 supporting the effort to add and correct the "Old Rondo Avenue" signage, "as it will be a more accurate reflection of Rondo Avenue and allow for greater interpretation of the impacts of the construction of Interstate 94 to this neighborhood," information from the body reads.
Next, White's proposal will go before the City Council, though the timeline for that is yet to be determined, according to Amy Spong, a St. Paul official who works with the commission.
City Council member Melvin Carter III says, “It went further than what we’ve acknowledged publicly so far to honor the community that exists here in St. Paul. It’s a good thoughtful approach to making sure that we honor our past while building our future together.
“I think Frank has done some important work,” he adds. “It’s always important to understand what history holds.”
It’s about getting a better handle on the future, says Carter, “so young folks who’ve grown up in this community can be aware of the rich set of accomplishments of others and can factor that in as they calculate the prospects for their future.”
Reflecting on White’s hard work, he says, “I appreciate everything he’s done,” adding, “I wish more people were as thoughtful and would look around and come up with ideas to make the city a better place.”
Sources: Amy Spong, City of Saint Paul; Melvin Carter, III, St. Paul City Council
Writer: Anna Pratt
Wednesday, February 20, 2013
In its latest show, a long-running theater troupe at Pillsbury House + Theatre in South Minneapolis called Breaking Ice is tackling big questions about community development in the area.
The show, which runs through February 26, responds to comments that come up in all types of community forums, online and in person, according to Alan Berks, a spokesperson for the theater company.
Through its performance and a facilitated conversation that follows, Breaking Ice explores questions relating to a major question: “How can neighborhoods evolve in economically stable and sustainable ways?” according to event materials.
This show is part of the Arts on Chicago placemaking initiative, which includes 20 art happenings. Pillsbury House + Theatre is leading the charge with the help of a number of community partners. (See
The Line story about the project
here.)
Often, the improvisational-style troupe performs for companies that are having difficulties in the workplace with communication--difficulties that frequently are rooted in cultural conflicts.
“What we get from it is a multifaceted perspective on the issue, with lots of people’s points of view,” Berks says, adding, “It starts to create a more direct conversation about the issues.”
Basically, it breaks the ice on these tough topics, hence the group’s name, he says.
The show delves into thorny questions related to community development, gentrification, and the displacement of longtime residents, questions that touch on race, economics, and culture. “There’s some tension among different sectors of the neighborhood," he says.
The company addresses these issues in a personal way, “from the perspective of people in the neighborhood,” he says, adding, “It’s about showing the human effects, what people are experiencing.”
The idea is to “create more conversations among communities in the neighborhood.”
At different times in history, the neighborhood has seen a large concentration of Scandinavians, African Americans, and Latinos. Historically, a lot of people have moved through, Berks says, adding, “It’s one of the most diverse neighborhoods in the state.”
Despite the culture shock that often entails, the neighborhood seems to “have a lot of ability to embrace differences,” he says, adding, “I think a high concentration of artists helps.” Artists are social connectors who help bridge the gap, he says.
Source: Alan Berks, spokesperson, Pillsbury House Theatre
Writer: Anna Pratt
Wednesday, February 13, 2013
A two-mile swath of Hennepin Avenue that runs through downtown Minneapolis is becoming a cultural district.
On Friday, the City Council approved a plan that lays out a vision for the cultural district, with specific goals for the next decade. The planning document came together through a yearlong process called Plan-It Hennepin, which was a collaboration of the Hennepin Theatre Trust, which owns four area theaters, the Walker Art Center, the artist-minded developer, Artspace, and the city.
Plan-It Hennepin drew over 1,500 people to its workshops and meetings, according to project information.
An “Our Town” creative placemaking grant in 2011 from the National Endowment for the Arts helped make it happen.
Tom Hoch, the president and CEO of the Hennepin Theatre Trust, says it was a robust process. “We’re really trying to think of Hennepin for the next generation,” a younger, more diverse group coming up, he says.
The partners will form a Cultural District Alliance to carry out the multilayered plan, which aims to make the avenue green, creative, safe, and pedestrian-friendly. This will contribute to the Minneapolis Downtown Council’s 2025 Plan, as well.
Basically, the plan centers on how “Arts and culture are playing a role in the connective tissue up and down the avenue,” he says.
For example, walking from the Walker Art Center to the Mississippi River, “You could have a series of wonderful experiences,” he says.
The alliance hopes to expand on that with greater coordination and consistent branding. “We want to have people come to the cultural district, love it and not want to leave,” Hoch says.
Part of the plan is already underway. A storefront project called “Made Here,” is in the works in the former Witt Mitchell building at 7th and Hennepin. It features work from local artists who design furniture. “The idea is to use storefronts that may be in transition and to showcase Minnesota artists,” he says.
Already he's found that many people have "an affinity for the street," he says, adding, “We have a lot of positive momentum behind what we’re doing here."
Source: Tom Hoch, CEO and president, Hennepin Theatre Trust
Writer: Anna Pratt
Wednesday, February 13, 2013
A large mural composed of 600,000 multicolored Lite-Brite pegs will light up St. Paul’s Union Depot on Saturday.
The 12-foot-by-24-foot mural, designed by local artist Ta-coumba T. Aiken, will set the Guinness World Record for the “Largest Picture Made of Lite-Brite,” according to Laura Mylan, project manager for the Forever Saint Paul Challenge. It’s the number of pegs that go into a mural, not its physical dimensions, which determine the size, she explains.
The record Lite-Brite mural at this time has 513,000 pegs, so the St. Paul mural will “easily defeat the record and set a new one,” she says.
The project jumpstarts the Forever Saint Paul Challenge, a contest sponsored by The Saint Paul Foundation and Minnesota Idea Open, to draw out original ideas for improving St. Paul.
On Saturday, the festivities begin at 3 p.m. with live music, oversized board games, food and more, while the lighting ceremony will happen at 7 p.m.
“We’re doing this to inspire big, bold creative ideas for the future,” Mylan says, adding, “We want ideas from everyone, from all walks of life, from across the state. What better way to do that than to create a big, bright public art installation that is truly of the community?”
In keeping with that, the abstract mural has the words “Forever Saint Paul” embedded in it.
Already, hundreds of volunteers have turned out to lend a hand on the mural. “It inspires people. It makes them smile,” she says, adding that most volunteers have found out about the project through social media and word of mouth.
The idea is to engage people in a creative process from the get-go, she says.
Since Jan. 12, people have helped hand-sort the pegs by color and started filling in the giant frame. “We’ve been so thrilled by the volunteer involvement. It’s been amazing.”
It made sense to hire the internationally known Aiken to design the mural because “He happens to work with points of color,” she says. He’s also accustomed to doing large-scale public artworks to which “He brings a great, welcoming presence,” she says.
St. Paul Mayor Chris Coleman, Carleen Rhodes, the president and CEO of Minnesota Philanthropy Partners, and a Guinness World Record judge will all be on hand at the event.
The mural will be displayed at the depot through the end of the month.
“It has created a great community spirit and people are having so much fun with it,” she says.
Source: Laura Mylan, project manager, Forever Saint Paul Challenge
Writer: Anna Pratt
Wednesday, February 13, 2013
As its name suggests, HiFi Hair, a salon in Minneapolis's Loring Park, has a musical bent.
The salon is approaching its one-year anniversary in the space that was once the lobby of the old Loring Playhouse. Olson advertising company, which moved to the Ford Center downtown, previously occupied the 600-square-foot storefront space along with other parts of the historic Loring Corners building.
Salon owner Jonny Clifford (a.k.a. Jonny Zygomatic) says the theme was inspired by the fact that “The biggest influence fashion has always had is music,” adding, “Why not meld the two?”
A vintage jukebox, from which customers can choose songs, helps set the tone, while artwork in the salon is music-related. One wall is even dedicated to local music memorabilia. “Local music is a rich thing in this city and we would like to pay homage to it,” he says.
Additionally, the salon, which sponsors The Current radio station, hosted a honky-tonk party last Saturday, which brought in around 125 people.
“The jukebox was filled with music that you would expect to hear in an old-school West Texas honky-tonk joint,” he says, adding that the salon “threw peanut shells on the floor and served pulled pork and keg beer.”
It wasn’t what one would expect from a traditional salon, he says.
This speaks to HiFi’s mission. A hair salon like this is a gathering place, he says. “It has a relaxed vibe. It’s a place where people can hang out.”
He stresses “good service and not a lot of attitude,” he says, adding, “Everyone should feel welcome.”
To create that kind of laid-back atmosphere, the place is furnished with salvaged antiques and comfortable chairs. Old dressers, doors, mirrors, and bookcases have been repurposed, resulting in unique hairdresser stations, he says.
The eclectic look fits in with the Loring Park neighborhood, “a wonderful bohemia in the middle of Minneapolis.”
For Clifford, a veteran in the industry, “This is one of the most fun projects I’ve ever had in my career.” He also hopes that the salon helps to breathe new life into Loring Park.
In a space that has long been used for offices, not retail, “I thought it would be nice to bring more traffic to the area here during the day,” he says.
Source: Jonny Clifford, owner, HiFi Hair
Writer: Anna Pratt
Wednesday, February 06, 2013
Gastrotruck, a food truck that specializes in “artisanal street cuisine,” is expanding with a straight-up restaurant in Northeast Minneapolis. Its brick-and-mortar counterpart will go by another name, though that hasn’t been publicized yet, according to City Pages.
The food truck will continue to circulate between Minneapolis and St. Paul in the warmer months.
Catherine Eckert, who owns the food truck, describes the changes that are underway at the building it purchased at 2400 University Avenue N.E. as a “complete property renovation.” In general, sustainability is a guiding principal for the restaurant, both in terms of construction and its offerings.
For starters, the restaurant is going for LEED certification, which has benchmarks for green building, the City Pages story reads.
Also, Gastrotruck intends to grow as much as half of its food on the restaurant’s grounds. This will happen in part through vertical grow walls, a green roof and a greenhouse, the story adds. Recycled water runoff will play into that system.
In terms of the restaurant’s interior look, “I am striving for a farmhouse chic feel,” Eckert says.This dovetails with the food truck’s emphasis on products from local farms and companies and handcrafted ingredients.
Gastrotruck, which plans to open the restaurant in the fall, is “all about respecting food and the environment in which it comes from,” its website states. Eckert has high hopes that the restaurant will fill a unique niche in the neighborhood: “We are super excited to offer our neighbors a restaurant that serves sustainable modern Midwestern cuisine that is approachable and affordable,” she says.
Source: Catherine Eckert, owner, Gastrotruck
Writer: Anna Pratt
Wednesday, February 06, 2013
As its name suggests, The Community Meal, a public art project from St. Paul artist Seitu Jones, centers on a huge feast.
In this case, the meal, for which Jones is working with Public Art Saint Paul, will span up to three-quarters of a mile along the Central Corridor light rail transit line. It will happen in September of 2014. Jones wants to see the project's table make it into the Guinness World Records as the world’s longest.
The project recently received a Joyce Award for $50,000. “It has a lot of different layers to it,” he says. “It’s more than just a meal, though the meal will be the high point.” The meal will follow a yearlong “listening project that explores traditions, attitudes, and the presentation of food, with a specific focus on the Central Corridor,” he says.
This year, he’ll visit homes, restaurants, urban farms, and various gathering places along the line to hear people’s food stories.
“What started me thinking about this was just being blown away by the urban agriculture initiatives happening along the Central Corridor,” including urban farms and community gardens, he says. He wants to celebrate these green ventures. “I thought of a meal that could be prepared from the bounty from the city,” to get people thinking about making healthy food choices.
The idea is also an outgrowth of a food assessment that Afro-Eco, an environmental group he belongs to, helped produce. It found that many people feel intimidated by the topic of healthy eating.
To help show people how to cook and eat better, he came up with mobile kitchens that could be pulled by bike or pushed on a cart, which could be set up in parking lots, parks, and other community sites.
This naturally led to the idea of providing one big meal, using mobile kitchens. “One legacy that will be left behind are these mobile kitchens,” Jones says.
The table and its place settings will also be works of art, while spoken word artists will perform during the meal, he adds.
Jones hopes the project gives people “the tools to begin to place themselves in the food system and do interventions in their food." On top of that, “This is an awesome opportunity for 2,000 to 3,000 people to sit down and break bread together at a common table and talk about issues that generally drive dinnertime conversations,” he says.
Source: Seitu Jones, artist
Writer: Anna Pratt
Wednesday, February 06, 2013
FROG (For Recycling on Grand) recently hashed out a plan for continuing its mission this year: to boost recycling and cut down on waste along Grand Avenue in St. Paul.
A pilot program that originated in 2009, FROG brings together representatives from the Grand Avenue Business Association, Summit Hill Association, Macalester Groveland Community Council, the city of St. Paul, and Ramsey County, according to Jenna Bowman, a member of the group who works for the Business Association.
Last year, FROG placed 13 blue recycling containers along Grand Avenue to make it easy for passersby to recycle. “We monitored that and used that information,” for planning next steps, she says.
The group has also worked to connect area businesses with Minnesota Waste Wise, an environmentally minded St. Paul nonprofit organization; it's a connection FROG hopes to build on. “We’ve seen a lot of success stories with that,” she says.
One way that FROG will continue these efforts is by focusing on recycling at Grand Old Day, the annual summertime festival on Grand Avenue.
More broadly, the group is also working on putting together some sort of recognition program to showcase what local businesses are doing recycling-wise, she says. This could involve visuals, like decals on storefront windows, which tell those stories.
For example, maybe a business has found a way to save on packaging or cut down on how many plastic bottles are out there, she says. To take the efforts a step further, “We may have an awards program that acknowledges businesses that go above and beyond, who are leaders in the industry in what they recycle,” she says.
Additionally, the group will continue to work with partners that provide valuable insight and feedback on its initiatives. It helps that “The city and the county are working to increase their green efforts,” she says.
Source: Jenna Bowman, staffer, Grand Avenue Business Association
Writer: Anna Pratt
Wednesday, January 30, 2013
Groundswell Coffee in St. Paul is looking to create a groundswell of ideas.
Its co-owners, Seth McCoy and Tim Gilbert, want to get the community involved in the coffee shop’s expansion.
McCoy and Gilbert, who bought the neighborhood cafe in 2009, have been able to make the business break even, but in the economic downturn, “It’s been limping along,” McCoy says.
To turn it around, they've tried to restore “the feeling of a neighborhood place," which it had when it first opened. But their efforts thus far "have not been enough,” he says.
After giving it some serious thought, “We agreed that being on that corner was important and we needed to find ways to accentuate that,” he says. That, they knew, would take some creative problem solving.
That’s when they learned that the next-door Borealis Yarn shop was closing. They got the idea to take over the space to create a full-service kitchen, beer and wine bar, along with an art consignment shop. Today they’re trying to secure financing for the $150,000 project.
To raise up to half of that, they’re looking at crowdfunding or community-based capital.
Crowdfunding allows community members to purchase a small stake in the company, he explains. At Northbound Smokehouse in Minneapolis, for example, “At a certain investment level, people could get free beer for life,” he says.
Similarly, Groundswell wants to offer a founders’ club membership for $1,000 apiece. A founding member could then get a free drink every day, he says.
In line with the owners' community values, the place will serve locally sourced food and drink and highlight artists and musicians from the area. “The Twin Cities has a vibrant local economy and we want to tap into that wherever we can,” McCoy says.
With the coming Central Corridor Light Rail Transit line, and in the absence of many commercial buildings of this sort in the neighborhood, “We hope to be a place where neighbors can get together,” one that’s also family-friendly, he says.
Groundswell plans to have a grand opening in May.
Source: Seth McCoy, co-owner, Groundswell Coffee
Writer: Anna Pratt
Wednesday, January 30, 2013
Handsome Cycles, a Minneapolis-based bicycle manufacturer founded in 2008, has long had a national presence, with merchandise in 53 retail stores throughout the country.
The online business found its first dealers in the city, with One on One Bicycle Studio and Go Coffee and The Alt bicycle shop, according to Handsome co-owner, Jesse Erickson.
At the same time, “We always wanted a retail space” close to home, so when the storefront space beside One on One opened up, Erickson and his partner, Ben Morrison, jumped at it.
“We saw the opportunity to partner with someone who knows cycling culture and what’s needed on the clothing side,” Erickson says.
Previously, a music store occupied the space.
Erickson and Morrison tore down a wall between the two spaces, both of which are roughly 2,500 square feet, so that customers can go back and forth freely between the shops. “Our side will be more of a lifestyle store in the front half,” while the back area will serve as a showroom and build studio for Handsome’s custom-built bikes.
Beyond that, the Handsome space required little buildout, he says.
In terms of aesthetics, the space boasts exposed brick, hardwood floors, and wide open spaces.
He and Morrison are creating a modular setup that can be rearranged for different purposes. All in all, the place will have an industrial look “that’s raw and clean.” To achieve that, “We’re using a lot of reclaimed stuff,” especially wood from demolished barns and abandoned buildings, while metal piping runs throughout, he says.
Handsome will collaborate with One on One in hosting art shows, film festivals, and other events. “One on One has done a good job,” on this front, he says, adding, “It’s not just a bike retail store. It’s also a destination for the cycling culture.”
The store plans to open in March.
Source: Jesse Erickson, co-owner, Handsome Cycles
Writer: Anna Pratt
Wednesday, January 30, 2013
In recent years, Minneapolis has earned a solid reputation as a bike-friendly city.
The city’s 12-member Bicycle Advisory Committee is just one of many groups that are working to ensure that the city is attuned to the needs of bicyclists.
Recently, the body made a recommendation that city officials broaden an ordinance that requires large downtown developments to provide certain amenities for bicyclists, according to City Council member Gary Schiff, who represents the ninth ward.
Under the ordinance, which dates back to 2001, new projects of 500,000 square feet or more need to have a number of bicycle parking stalls, showers, and lockers.
The problem is that buildings with the same height and scale outside of the business district are left out of the equation, he says.
This has put off some potential bike commuters. “The number-one deterrent, when people are asked, is a lack of facilities at work to shower and change,” Schiff says, citing various surveys of residents.
One place where he has seen that happen is Coloplast, a medical device company that received city funding to build its headquarters in North Minneapolis.
Even though a bike path is visible from the building, Coloplast employees “still don’t find it convenient without an available facility to use,” he says. This is because the building, which lies outside of the business district, wasn’t required to have bike facilities, he says.
To address that, the Bicycle Advisory Committee would like to see big buildings across the city adhere to the same guidelines as downtown developments. The possibility will be introduced to the full City Council at its next meeting on February 8.
Schiff is an advocate for the recommendation. “This is all about making bike commuting easier,” he says.
Source: Gary Schiff, Minneapolis City Council member
Writer: Anna Pratt
Wednesday, January 23, 2013
The St. Paul site where the Margaret Recreation Center once stood is now a pile of rubble. But many community members who live or work close to the center are optimistic about the site’s future.
Brad Meyer, a spokesperson for the city’s parks and recreation department, says, “Margaret is one of those unique sites that has a very active immediate neighborhood surrounding it.” That being said, the center “hasn’t received a lot of use beyond its tot-lot for many years.”
It probably didn't help that the building was in bad shape. A system-wide parks planning process, which the department undertook last fall, found that if the building’s partner left, it would need to be torn down. In this case, a partnership with the Hmong Youth Education Services didn’t work out.
Because resources are limited, a timeline for redevelopment at the site is yet to be determined. “At the very least, the site will receive new grass immediately this spring and access to the popular play area/tot lot will continue,” he says.
Part of the site could stay open for athletics while renovations are underway. “We are very optimistic we can find a solution that the neighborhood will be happy with, and are looking forward to working with them as part of the next steps for the site,” he says.
A group called the Stewards of Margaret Park (STOMP) is getting organized to help guide the site’s redevelopment. The preliminary plan calls for a walking path, ice skating rink, grading of the park’s hill for sledding, bathrooms, picnic pavilions, and a basketball court, according to a story from Lillie News.
Also, a sort of “truck stop” might be set up to park and host mobile programs like the Artmobile or Bookmobile, the story states.
Source: Brad Meyer, spokesperson, St. Paul Parks and Recreation
Writer: Anna Pratt
Wednesday, January 23, 2013
Honeyshine, a gift and home décor store that also offers interior design services, is growing.
As such, the shop, which opened in Minneapolis's Bryn Mawr neighborhood in 2011, plans to move to 2720 W. 43rd Street. Honeyshine will take the spot of a longtime yarn shop, next-door to the Wild Rumpus bookstore in Linden Hills, according to Adam Braun, who co-owns the shop with Daisy Mitchell.
The store, which sells decorative accessories, tabletop entertaining items, jewelry, furniture, art, vintage items, and more, aims to open on May 8.
Fortunately, the space won’t require too much of a makeover, according to Braun. Mainly, Braun and Mitchell will be redoing the floors and the lighting. “We’re going for something warmer,” he says.
Besides offering more room for the business, this is a “proven retail space,” close to a number of restaurants and shops. That’s a boon for the growing Honeyshine. “Linden Hills will do a tremendous amount for our business, being an area with so many great restaurants and stores,” he says. “Having that much foot traffic will be great.”
The aesthetic of the new space, however, will stay the same. Braun describes the place as having a “modern scrappy feel, with clean lines and a lot of different cool objects,” he says. “It’s a mixture of new or modern with vintage things that we find.”
In terms of the design services, the space “is a good example of what we offer and the creativity behind our store.”
With so much to look at, “A lot of people come back to soak in everything,” he says.
That relates to the whole idea behind the shop. “We’re always trying to offer things that you can’t find anywhere else in Minneapolis,” he says.
Source: Adam Braun, co-owner, Honeyshine
Writer: Anna Pratt
Wednesday, January 23, 2013
Al’s Bar, a half-century-old bar in St. Louis Park that was demolished in 2009 to make way for a housing development, inspired ProjectAl.
The charitable T-shirt business, which is run out of the basement of co-owner Charley Holden’s home, launched in November 2012.
Holden and his business partner, Derek Hood, who had been regulars at the bar, saw how Al’s gave money to local sports teams, National Night Out, and many other community-oriented events and initiatives. “It had a strong sense of community,” he says.
On a more informal level, many of its regulars knew one another. “They liked the history the place had,” he says. It was frustrating for people “to see their favorite neighborhood establishment, which had been around longer than they had, go.” Its demolishing was a community event. “A lot of regulars loved going there,” Holden says.
When the Uptown Bar in Minneapolis closed, it was the same story, he adds.
Holden and Hood wanted to create a project that would speak to those sentiments. “We want to give back to the community,” Holden says. “We thought that going through charities and local artists would be a great way to do it as well.” Proceeds of shirt sales go to the businesses represented on the shirts, to the artists who design them, and to a charity of the buyer's choice.
Holden rescued the old sign that once hung above Al’s, and employed it as a motif for the company. Whenever friends see it, the expressions on their faces are priceless, he says, adding, “Many remember it and still talk about it.”
“We want to draw attention to and celebrate local landmarks and businesses and recognize the importance those places have to our neighborhoods,” he says. “We want to keep them in our neighborhoods.”
Already, the business has gotten plenty of positive feedback. The company has even received random orders from people outside of Minnesota. “I’m assuming these are from people who have emotional ties to those places. It’s their way of representing them,” he says. “That’s what we get excited about.”
Source: Charley Holden
Writer: Anna Pratt
Wednesday, January 16, 2013
A vacant space alongside the Black Forest Inn will soon be home to the retro-style Glam Doll Donuts shop.
Arwyn Birch, who co-owns the place with Teresa Fox, says, “It’ll be like stepping through a local time warp,” into the 1940s and 50s, adding, “It’ll have a unique atmosphere.”
An old chemical photo booth, vintage art pieces, and works from a local artist will lend atmosphere to the place. Helping to create that feel will be hand-painted stencil tile and tables, which Birch describes as “glamorous and glitzy.”
Many of the shop’s furnishings have been repurposed, like a stainless steel piece of equipment that’s now a baker’s table, topped by a butcher’s block. Leftover tables and chairs have gotten a makeover as well.
Birch and Fox adapted the concept from “kitschy, focused donut shops” that are open late nights out west. “[These] would often be more than an average bakery-donut experience,” she says.
Birch, who has a fashion background, plans to design and make the workers’ attire herself; it will also be vintage-inspired.
Birch and Fox, both of whom have worked in the restaurant industry over the years, “have always been inspired by music and vintage,” she says, adding, “This is the culmination of our strongest passions,” including food.
The shop will offer a variety of classic donuts, but with the Glam Doll stamp on them.
“We hope to establish the place as a neighborhood landmark. The idea that 'you’ve got to go to Eat Street.' We hope to contribute to that distinctive feel,” she says. “There’s a great variety of culture happening here.”
The owners plan to open the shop by Feb. 15.
Source: Arwyn Birch, co-owner, Glam Doll Donuts
Writer: Anna Pratt
Wednesday, January 16, 2013
This month, local muralist Jimmy Longoria will see a couple of his pieces in the permanent collection at the National Museum of Mexican Art in Chicago.
Longoria, along with his wife, Connie Fulmer, is behind a nonprofit organization called Mentoring Peace Through Art, which puts youth to work on murals and other art projects.
The two museum-bound pieces come from his collection, and are titled, in Spanish, “My Grandfather’s Shovels.”
“The shovels are very unique in that they’re not decoration,” he says. “It’s not just an artist playing with form.” Rather, the work pays homage to his grandfather, a farmer who lived in Texas. In the 1960s, his grandfather “painted red stripes on [his shovels] so as not to lose them,” Longoria says, The shovels were needed for digging irrigation ditches.
Other farmers ended up following suit, embellishing their shovels with unique designs, to make sure they stayed put.
“It’s about leadership, the kind of leadership that’s tied to what one does naturally, but also ties you to others in the community,” he says.
Longoria also has work hanging in such community centers as the Urban Research and Outreach-Engagement Center (UROC), in North Minneapolis. Soon he’ll be working with students at Richard R. Green Central Park Community School in Minneapolis.
“My art has to be understood almost entirely on a different base than what most were doing in the 20th century,” he says. That is, it’s not about the individual, but it “manifests values of the entire village and its function.”
Whether he’s working with schoolchildren or painting shovels, the work is “interwoven into the fabric of society,” he says. “We use the artist’s toolkit to build community.”
Source: Jimmy Longoria, Mentoring Peace Through Art
Writer: Anna Pratt
Wednesday, January 16, 2013
180 Degrees, Inc., in St. Paul, which has a mission to turn lives around, has big plans to establish a youth development campus on East Seventh Street.
To pull it off, the organization is trying to raise $2.8 million. It invested $1 million into acquiring the W.B. Martin Lumber Company site in 2011, developing a parking lot and converting one building into space for offices and programming, according to Richard Gardell, the president and CEO of 180 Degrees.
The 1.5-acre lumberyard, which dates back to the early 1900s, had been pretty rundown, and it was vacant for several years, he says.
Where there were “quite a bit of old buildings and dilapidation, we saw a vision for a youth development campus,” he says. The organization had outgrown its former site on the East Side at that point.
To carry out the plan, the organization needs to remove a building, once a barbershop, on Seventh to make way for a youth crisis center. The new building will be in keeping with the area’s architectural style, Gardell says.
A pole barn on the site will stay intact for recreational purposes while another building will provide for various entrepreneurial activities for youth, including several related to construction trades.
180 Degrees also plans to turn the old English Street, a dirt road, into green space, with community gardens, to connect the properties on the site.
The organization is working with neighbors to “make sure to address concerns related to access on Seventh Street,” he says. “We hope it’s a win-win,” especially as that relates to improving the lot’s appearance.
The green space will help reduce dust and traffic and improve the quality of life in the area. “We’re planning on the community garden being a space to gather and grow together,” Gardell says, adding, “We hope the rest of campus provides services to neighbors” and the larger community.
The organization hopes to break ground in the spring, he says.
Source: Richard Gardell, 180 Degrees
Writer: Anna Pratt
Wednesday, January 09, 2013
Soon, the local Dogwood Coffee Company will be able to see the results of its $10,000 fundraising campaign for a water well in the impoverished Tigray region of Northern Ethiopia.
Dogwood, which began raising money for the water well in November, met its goal on Dec. 31, with the help of customers and employees.
The coffee company, which has a coffee bar in Southwest Minneapolis, took on the project through Charity Water, a New York nonprofit organization that funds clean water projects in developing countries.
The well will deliver clean water to 500 people for 20 years, according to Greg Hoyt, a co-owner of the coffee company. “It’s a significant project,” he says, adding, “It takes a year to build and train people how to use the well.”
Although the company typically gives 1 percent of its annual gross revenue to charity, “This was the biggest push,” he says. “It was the first time we decided to get other people involved, so we could do even more than what Dogwood generates.”
That dollar figure is also well above its typical goal of $6,000, he explains.
“It had such a great response we want to do it again this year,” he says. “It was word-of-mouth that helped.”
Originally, Dogwood asked to support a project in the region where it sources its beans. This turned out to be a humbling experience in that the charity involved turned them down, saying funds go to areas with the greatest need. “It was a good gut-check for us,” he says. “However well-intended our giving might be, it wasn’t up to us to decide where the need is.”
Still, the coffee company was able to make an impact in a country where many of its beans come from.
Dogwood chose to hone in on this issue in part because coffee is 98 percent water. “We obsess about so many aspects of the coffee roast and preparation,” he says. “We need to be that geeky about water. It’s a key element and it’s so elusive in the countries that we buy coffee from.”
This is also a social justice issue. “It’s incredibly tragic that for many, clean water is a luxury,” he says.
With GPS technology, Dogwood will soon be able to see footage of the well in action.
“We didn’t know what would happen. We figured we would do the best we could,” he says. “We were really thrilled people joined us in this.”
Source: Greg Hoyt, co-owner, Dogwood Coffee
Writer: Anna Pratt
Wednesday, January 09, 2013
The District 12 Community Council in St. Paul is looking to join the international Transition Town movement to “rebuild resilience and reduce CO2 emissions.”
As a starting point, the council is hosting a community meeting on Jan. 17 at the St. Anthony Park United Methodist Church, to discuss ways the community is already responding to this challenge.
Tim Wulling, a member of the council’s Environment Committee, which is heading this effort, says, “We want to pull people together to share what’s happening, to be inspired by each other.”
For those who want to learn more about the topic beforehand, the group’s energy resilience subcommittee will also be screening a movie titled “In Transition 2.0” on Jan. 9 at the Joy of the People Center and on Jan. 12 at the St. Anthony Park Branch Library.
The movie tells about what other Transition Towns around the world are doing to make a difference in this area.
It comes down to the fact that “The human species lives too large on earth, creating climate and environment disruption,” Wulling says, adding, “It’s a real concern for our children and grandchildren.”
That’s what motivated the District 12 Community Council's Environment Committee and its energy resilience subcommittee to tackle the problem.
The Transition Town movement, which originated in the U.K. a handful of years ago, emphasizes that problem solving should happen at the local level, he says. Today, the movement is at work in at least 400 communities around the world.
To help build awareness around the issues in St. Anthony Park, related movie screenings, speakers, and meetings will be planned throughout the year, he says. Later on, if the neighborhood group formally joins the Transition network, it will need to come up with a plan for reducing energy use and CO2 emissions, to be vetted by the network.
The initiative also poses big questions such as “Is there another way of living that would be better?” and “Where will we be in 20 or 30 years from now? What life do we want?”
In St. Anthony Park, “We’re fortunate here to have a community feeling,” Wulling says. “It’s a well-knit area. That’s the key. We want to build on that.”
Source: Tim Wulling, St. Anthony Park Community Council committee member
Writer: Anna Pratt
Wednesday, January 09, 2013
Smoke in the Pit, a smoked barbecue restaurant, is coming to a building on 38th and Chicago in South Minneapolis that long ago housed the House of Breakfast.
Smoke in the Pit owner Dwight Alexander says he has already built up a clientele for the food at the restaurant’s former location on East Lake Street.
For a couple of years, it offered his specially prepared smoked meats. “No flame hits the meat. It’s pure smoke,” making it healthier than straight-up barbecue, he explains.
To make way for the family-owned business, Alexander is revamping the place, which had to be completely gutted. Right now, construction is still underway, with everything from sheetrock to kitchen equipment being installed. However, the place is shaping up on schedule, even if the space looks a bit raw right now, he says.
Alexander, who lives nearby, aims to open the restaurant by the end of the month or in early February.
He’s done some street vending outside of the restaurant, to let people know that Smoke in the Pit is on the way.
The restaurateur sees the place as a positive addition to an area of the neighborhood that’s undergoing revitalization in many ways. Smoke in the Pit is across the street from a redevelopment that includes the Blue Ox Coffee Company, Covet Consign and Design, photographer Wing Young Huie’s The Third Place Gallery, and the Fox Egg Gallery.
Plus, it offers a place to eat in area that has been known as a food desert. “I already know this will be a big improvement to the area,” he says.
Alexander expects the restaurant to draw people from outside of the neighborhood, as well, especially those who are already familiar with Smoke in the Pit.
Source: Dwight Alexander, owner, Smoke in the Pit
Writer: Anna Pratt
Wednesday, December 19, 2012
For years, Shane Kingsland had wanted to open a shop devoted to his passion, heavy metal.
In the past, he managed a heavy metal record store in Madison, Wis. “Well, a few bumps in the road (and years later), my wife and I finally got around to doing it now" in St. Paul, he says via email.
Into the Void Records, a 650-square-foot shop that specializes in heavy metal records, opened last month in a historic building in downtown St. Paul.
It’s the sister store to the first Into the Void Records shop in Dublin, Ireland, which debuted in 2010.
Kingsland has close ties to the Dublin outfit, which is a collective of Irish record labels. Kingsland, who has dual citizenship in the U.S. and Ireland, imports the releases for distribution in the U.S. He claims that Into the Void is one of the first transatlantic metal store chains.
The shop carries “Minnesota’s deepest selection of True Metal,” according to online shop information. This includes Heavy, Power, Death, and Black metal genres and some “outer-fringe genres” like Ambient, Darkwave, and Neo-Folk.
It’s a good fit for the location, he says.
The store is in the same historic building as Capitol Guitars, an instrument store that he describes as metal-friendly. Into the Void is also within blocks of Station 4, a venue that “hosts most of the major metal tours that come through the area,” he says.
Revamping the space was mainly a matter of bringing in custom-built racks for LPs, CDs, T-shirts, and more, along with a counter and display case. As for the aesthetic, “I tried to go for a combination of inner-city music store and heavy metal 'man cave' with posters covering a majority of the walls,” he says. “I don't know of any other shop similar in the Cities.”
He hopes the shop reflects the local community’s needs and wants: “We’ve had a very community-oriented game plan from the get-go, with a special interest in getting feedback from the local scene in an effort to really meet their music and metal needs,” he says. “Metal has many subdivisions and sub-genres, and not all of them flourish locally," he explains.
But he also wants to give people "the opportunity to be exposed to new and obscure artists” from around the world, he says.
Source: Shane Kingsland, owner, Into the Void Records
Writer: Anna Pratt
Wednesday, December 19, 2012
The Northeast Investment Cooperative (NEIC) is making headway toward its goal of revitalizing properties on Central Avenue in Northeast Minneapolis.
NEIC is a for-profit cooperative that lets community members “pool their resources and collectively buy, rehab and manage commercial and residential property in the neighborhood,” a prepared statement from NEIC reads. See the earlier story from
The Line here.
On Dec. 14, the group announced it had signed a purchase agreement for a property that includes two buildings at 2504 and 2506 Central Avenue Northeast.
NEIC, which has over 90 members that have invested $1,000 apiece in the coop, hopes to raise $300,000 by February 28 to pursue the project.
One of the group’s partners, the Recovery Bike Shop, will go into the 2504 building, according to NEIC board member Chris Bubser.
This is good news because “It’ll really give people who are thinking of joining or who are on the fence a real reason to take the next step,” he says.
For the 2506 building, which NEIC will renovate and lease, the group is hoping to attract multiple tenants.
To that end, NEIC is looking for “proven business, aspiring entrepreneurs with a good plan, or a combination” of those to fill the space, according to NEIC information.
The projects will bring in more than a half million dollars in new investment to a highly visible intersection on Central, according to NEIC information.
The goals are ambitious, but it seems doable. “Over the last few days, the response has been incredible,” Bubser says. “I think it’s going to work.”
If all goes as planned, construction could start as early as spring of 2013, he says.
As one of the first commercial real estate cooperatives in North America, “We’re pioneers in the area,” he says. “We’re excited to take one of the biggest properties and show how a committed group from the neighborhood can turn it around.”
He hopes the project will help make Central Avenue a destination, not just a thoroughfare. In contrast to traditional real estate corporations, which are geared around profitability, “We’re about community building and support.”
Source: Chris Bubser, NEIC board member
Writer: Anna Pratt
Wednesday, December 19, 2012
Vagabond, a fitting name for an “occasional boutique,” recently had a “save the store” sale, to make its February rent.
The store features an eclectic mix of “cute and curious” antiques and old and new furniture and decorations. It opened in a first-floor space in a duplex on 25th and Hennepin in Minneapolis’s Uptown neighborhood this past summer. In the past, the duplex housed an antique store.
The duplex is zoned for commercial uses, according to storeowner Angela Kreitlow.
In setting up shop, Kreitlow added shelves and walls “to make it feel less like walking into a home,” and more like a commercial space.
She also painted the walls with patterns and color schemes that complement the merchandise. “It’s split up into warm and cool areas,” that is, neutral shades and bright pinks and purples, she says. “I’m all about balance and tones.”
At the three-day “save the store” sale last month, her goal was to make at least $2,000, a total she ended up exceeding. “There was a ton of amazing support,” she says. “A lot of people came in those three days.”
At this point, she’s trying to regroup and figure out what her next step should be. She’s also planning an online version of the store, she says.
In towns like Stillwater and Buffalo, where she grew up, stores like this, which have special hours, are destinations, according to Kreitlow. “You can drum up excitement and the sales are different every time,” she says, adding that she communicates with customers mainly through the store’s Facebook page.
Eventually, she hopes to offer classes on reupholstering furniture and other topics to “get people excited about decorating their homes,” she says. “There’s nothing else like this around,” and yet “It belongs here."
Source: Angela Kreitlow, owner, Vagabond
Writer: Anna Pratt
Wednesday, December 12, 2012
Rincon 38, a new tapas bar, is taking over a space at the corner of 38th Street and Grand Avenue South in Minneapolis, which has been vacant for a couple of years.
Previously, the storefront space housed the Fairy Godmother gift shop.
The restaurant’s chef, Hector Ruiz, who also helped start Café Ena and the former El Meson, is going for a small European-style bistro, much like those where he used to spend time. “When I lived in Paris, I liked to dine out,” usually at small bistros that were “really cozy,” he says, adding, “Most times they just looked like a hallway, with a small bar.”
It’s eateries like this that “help Iberians bridge the long gap between the traditional 3 p.m. lunch and 10 p.m. dinner times,” a Southwest Patch story reads.
To recreate that feeling, the restaurant will serve Spanish-inspired cuisine in the form of tapas, or small plates, with French and Italian items in the mix, he says.
The place will also serve wine and beer, with an emphasis on local offerings.
To accommodate the restaurant, the space had to be built out, with a new bar and kitchen and walk-in coolers. It was a gradual process that has unfolded over the past year. “I had to start building slowly,” Ruiz says.
Inside, the place has a modern aesthetic, with bright colors, wood floors, mosaic and tile counters, and a decorative metal wine shelf, he says. Nine butcher-block-style tables along with a 12-seat bar, for 32 seats altogether, fill the dining room. In the warmer months, the restaurant will also have patio seating for 20, he adds.
The neighborhood has been supportive of the business, which he hopes to open in early 2013. “A lot of people are excited for the restaurant to open,” Ruiz says.
Source: Hector Ruiz, Rincon 38
Writer: Anna Pratt
Wednesday, December 12, 2012
Local chiropractor Tara Watson is making space for an Anytime Fitness gym at West Broadway and Penn Avenue in North Minneapolis, in the same building where she runs her practice.
The gym will be open 24 hours a day, with cutting-edge "zero gravity" machines, a shower and locker area, and room for classes, she says.
Watson, the franchise owner, hopes the place will appeal to a range of people, from the elite athlete to weekend warriors. “It’ll have something for everyone,” she says.
Usually, people who want to work out have to go outside of the community, she points out.
She chose Anytime Fitness in part because it has so many health and wellness initiatives in the works. Looking at the big picture, she hopes the gym will help lower obesity rates in the community while also providing a healthy outlet for adults.
The space will require an extensive build-out inside and out, with equipment that needs to be built on site. The project comes with a price tag of a couple hundred thousand dollars. Adding new flooring accounts for much of the work that has to be done, according to Watson.
With over 5,000 square feet, “It’ll be one of the larger clubs” like this, she says. “It should be able to accommodate the community.”
It means that she’ll be able to provide group fitness classes, which is especially important to her, along with personal trainers and massage and tanning services. “I can put a lot in there and do a lot,” including “things not found in the community,” she says.
She aims to open the gym in early 2013.
“The community deserves something state-of-the-art,” she says. “People are interested and want to see it happen.”
Source: Dr. Tara Watson, franchise owner, Anytime Fitness
Writer: Anna Pratt
Wednesday, December 12, 2012
Public Art Saint Paul, a nonprofit organization that started in 2005, now has several artists-in-residence based in the city’s public works department.
Executive director Christine Podas-Larson says the artists will “impact the way the city thinks, plans and builds” in the long term.
The program aims to “shape a public realm that fosters imagination and strengthens public places as vessels of civic life,” a prepared statement from the organization reads.
Initially, the program had in mind a fellowship-type of arrangement, but it became clear early on that a “deeper level of immersion was required to be effective,” she says. “There’s so much to learn about the language of the city and how it works.”
Furthermore, city projects often develop over a long period, she says.
In 2006, conceptual/behavioral artist Marcus Young joined the program as its artistic director.
After spending a year in the public works department, Young developed the Everyday Poems for City Sidewalks, which imbeds poetry in the concrete of new sidewalks in conjunction with the sidewalk replacement that goes on yearly.
Young has also worked in other areas of the city, dealing with planning, infrastructure development, residential street construction, and more, according to program information.
Building on his ongoing efforts, Public Art Saint Paul more recently sought to flesh out the program with more artistic viewpoints and expertise, Podas-Larson says.
Sarah West, a multidisciplinary artist who’s led public art installations and architecture projects, will work with city streetscapes, bridges, open spaces and other elements. By contrast, Amanda Lovelee, a visual artist who specializes in photography and video, will focus on the urban forest.
“It’s a pretty full complement,” Podas-Larson says. “It’s synergistic yet distinct.”
Typically, one percent of the construction budget for city infrastructure goes to public art, which is created at a certain point in a project’s timeline. Through this program, the artists help bring their sensibility to projects every step of the way.
“It’s unique nationwide. No one else is doing it,” Podas-Larson says. “Other cities are calling us about this model.”
Source: Christine Podas-Larson, Public Art St. Paul
Writer: Anna Pratt
Wednesday, December 05, 2012
After mulling over a street food restaurant concept, several years ago brothers Saed and Sameh Wadi, owners of the Saffron Restaurant & Lounge in Minneapolis, decided to start out with a World Street Kitchen food truck.
Local legislation had only just changed to allow for food trucks. “We jumped right on it,” Sameh says. “What better way to test the market for street food than on the street?”
World Street Kitchen, which features a seasonal menu of foods from street carts around the world--with a twist--was one of the city’s first food trucks, he adds.
It wasn’t long before the Wadis returned to the idea of a physical restaurant. They looked for a location that would complement the food truck, not compete with it.
Last week they opened a bricks-and-mortar version of the restaurant in Minneapolis’s Uptown area, in The Greenleaf, a building that includes apartments and first-floor retail.
Uptown seemed ideal because “It has a neighborhood feel, but it also has a little nightlife,” he says. “That fits really well with the concept.”
Beginning with an empty shell, they buillt the space out over the last year. “We wanted it to have the same vibe as the food truck, and translate it into here.”
One way they accomplished that is by having counter service. That way, “There’s no separation between you and a guest. You don’t wait for a waiter.”
An open kitchen also lets people see the food being prepped. “It’s an instant connection with the people making the food,” Sameh says.
The dining room has an industrial feel, with recycled materials, wood and concrete, and metal accents. Many items have been repurposed.
Besides the big, bold flavors of many street foods, “There’s something about being curbside,” eating, he says.
He fondly remembers eating street food as a young boy. “Some of the best food I’ve had is from a rinky-dink stand where the person does one thing, and does it really well,” he says.
This kind of food is also a creative challenge to the chef. “While Saffron is a reflection of me as a chef, this is more of a reflection of me as a person,” he says. “This isn’t what I’m trained in, but it’s what I like to eat.”
Source: Sameh Wadi, World Street Kitchen
Writer: Anna Pratt
Wednesday, December 05, 2012
After a short break, the Northeast Farmers Market is returning with its first indoor market of the season on Dec. 15 at the Eastside Food Cooperative in Northeast Minneapolis.
The opening day of the market, which runs monthly through May, features books for sale from the Friends of the Northeast Library, a performance from musician Matt Yetter and a massage chair, according to Northeast Farmers Market information.
The indoor market offers apples, honey products, homemade jam, hand-rolled spring rolls, grass-fed beef, eggs, bread, desserts, and handicrafts.
Although this is a smaller-scale version of the summer market, each of its 10 vendors this season have been a part of it before, according to Sarah Knoss, who oversees the Northeast Farmers Market.
That familiarity has advantages for shoppers. “We have a lot of loyal friends and fans that like to visit our vendors,” she says via email.
Besides the fact that people can access some of their favorite vendors year-round, it’s about shopping and eating locally. “We bring livability to the community and foster sustainability to the Northeast neighborhood,” she says.
The local nonprofit organizations, artists, and craftspeople that grace the market on a regular basis make it unique, she says.
Although the summer market has been successful over the past 12 years, the indoor market is still growing. “There is traffic from the coop and our fans know that we are there but we are trying to get the word out,” she says.
A number of other local farmers markets, including the St. Paul Farmers Market, the Kingfield and Fulton Farmers Market and the Minneapolis Farmers Market, have wintertime sales.
More broadly, “It's really just a way for all of us to get together and enjoy what we do,” she says. “It keeps the us going and motivated to bake, make, and grow.”
Source: Sarah Knoss, manager, Northeast Farmers Market
Writer: Anna Pratt
Wednesday, December 05, 2012
An exhibit that highlights various sights along the Central Corridor light rail line and promotes literacy at the same time opened this month at the St. Anthony Park Branch Library in St. Paul.
The interactive exhibit, called the Alphabet Place, which first appeared at the Rondo Community Outreach Library this past summer, includes photos of letters that artist Amy Unger took while exploring the area around the light rail line. She used some of the “found” letters to create board games and a treasure hunt.
Some people might recognize certain letters she shot at local stores, offices, construction sites and elsewhere, along the light rail line.
Many of the letters are visible from Metro Transit’s number 6 bus route. In the library, children can search for the letters, which have been hidden here and there, throughout the children’s section.
“I can probably look at most of the letters and tell you where they’re from,” she says, adding that she almost got arrested a couple of times, snapping shots of letters from the street.
Unger, who is also a licensed elementary school teacher and a skilled typographer, has collected thousands of images of letters. Q’s and Z’s were among the most challenging letters to find.
Some letters are more whimsical or dynamic than others or new or old. “Some have a center like a face,” she says. “You get excited about the beauty and lines and shape of each letter.”
It takes a lot of visual discernment to find the letters, which she says can help children strengthen eyesight and learn about the alphabet. “I find it lovely and fun,” she says. “I think letters and the alphabet should be endlessly charming and entertaining.”
She also used nails and wires she found along the way, to form letters. The project has turned out to be an interesting way to see the area on foot, something she’d never done before. “I found the whole experience extremely moving,” she says.
Unger landed a $1,000 Irrigate grant to pursue the project, which she started in March.
The fact that the Irrigate grant was about placemaking and collaboration seems especially apropos given that, “I’m in love with University Avenue,” she says. “It was like an urban safari adventure. I have a great sense of place from doing it.”
Source: Amy Unger, artist
Writer: Anna Pratt
?
Wednesday, November 28, 2012
St. Paul is marking the beginning of a new era for the historic Union Depot with an opening celebration on Dec. 8, which will be an all-day affair.
After undergoing a $243 million renovation over the past couple of years, soon the 1920s landmark will again serve as a transit hub--this time for trains, buses, bicycle commuting and more.
The station last saw trains in 1971, according to information from the Ramsey County Regional Rail Authority.
Josh Collins, a spokesperson with the rail authority, says, "We really see this as an important celebration to mark the completion of the construction," adding, "It's a chance for the public to see their investment," and to show off a beautiful building.
Going forward, the depot will be "the living room of St. Paul," with meetings, galas and conventions happening there, he says.
People can also go to the depot to "use our wifi and get some work done," he says.
The day's celebration, which begins at 10 a.m., includes facility tours, theatrical performances, historical reenactments, music, dance, art, food and more.
The depot's history figures prominently into the event. For example, the nonprofit Bedlam Theatre will be staging performances that recreate historic moments. The theater troupe will portray soldiers returning from World War II, early immigrants arriving in the city, and more. "It'll be a fascinating artistic experience," he says. "I'm really excited about that."
Old photos and artifacts that were uncovered during the renovation will also be on display.
The celebration also offers numerous interactive family-friendly activities, with train-themed photos, a Snoopy statue unveiling, appearances from Winter Carnival Royalty and a screening of the movie, "Elf," according to rail information.
Metro Transit will kick off its bus service to and from the station with complimentary rides. The union depot's new website, uniondepot.org, will soon go live with free bus passes for the day.
Furthermore, people "can learn about our growing transit system," he says.
Next year, the Jefferson Regional Bus Lines and Amtrak Twin Cities will settle in at the depot, while the in-progress Central Corridor Light Rail Transit, which is being branded as the Green Line, will come through the station starting in 2014, according to rail information.
Also in the coming year, One-on-One Bicycle Studio in Minneapolis will open full-service bicycle center with storage space, a repair shop and lockers.
Source: Josh Collins, Ramsey County Regional Rail
Writer: Anna Pratt
Wednesday, November 28, 2012
A century-old building on Saint Paul's East Seventh Street, which has sat empty for nearly a decade, could soon be redeveloped to include office and retail space along with loft-style apartments.
Covenant Capital, a local developer that specializes in residential properties, plans to renovate the two-story brick building, which previously housed a cigar factory, a bowling shoe manufacturer, and a police station.
Ben Hosfield, a spokesperson for Covenant, says, “It’s kind of a property that’s been unnoticeable over the years,” explaining that a couple of other buildings, including a former discount tire store, covered it up.
However, the tire store building will soon be torn down. “That will open up the space to the property,” he says. “Something could be done with that large space further down the road. It’s a big lot.”
Although the project’s details, including the cost, are still coming together, it’ll likely take $340,000 to make the building meet modern code requirements, the Pioneer Press reports.
To fit the building’s historic character, Covenant wants to add an exterior awning to the entryway. That will be subject to approval by the city’s heritage preservation commission, as the building belongs to the Dayton’s Bluff historic district, Hosfield says.
Potentially, there could be a restaurant on the main level, or some other type of storefront retail. Office suites, which will be built to suit, and apartments will go on the second floor, while a basement level, which the police had used for a gym, could become storage space or some other type of amenity. “’It’s a matter of how do we use that space?’” Hosfield says. “It’s still in question.”
Construction will probably start next year.
With other projects underway nearby, “We’ve seen the neighborhood start to redevelop,” he says, adding, “We hope we’re part of the neighborhood coming back.”
Source: Ben Hosfield, Covenant Capital
Writer: Anna Pratt
Wednesday, November 28, 2012
Public Functionary, a new art space coming to the Northeast Minneapolis Arts District, reached its $30,000 fundraising goal this week on Kickstarter.
Tricia Khutoretsky, who heads Public Functionary, explains that the center set its sights high because “We really believed in the potential for validation from the community. We also needed a way in which to build a new community” that goes beyond the typical art scene, she says.
The idea is to make the center as open and inclusive as possible, she adds.
With the help of the Kickstarter funds, Public Functionary will open in January of 2013 in a one-story brick building on Buchanan and Broadway, which is also home to The Lab Digital and the Permanent Art and Design Group. The groups worked together to find the space, according to Khutoretsky.
Over the past five months, Public Functionary has been operating out of makeshift offices in the space. This has afforded people in the 2,500-square-foot center “the time to feel it out and figure out the best floor-plan and updates to make,” she says.
Already, the center has hosted several events in the raw space, which is characterized by high ceilings, lots of natural light, and cement floors.
The fact that a train runs by the building is a plus because it’s “constantly creating movement and energy right outside our windows, which feels classically Northeast,” she says.
In terms of the build-out of the space, walls will be moveable. This will help foster experimentation with every exhibit. “We think the gallery of the future is always changing, always responsive,” she says.
On a yearly basis, the center will host exhibits corresponding to an overarching theme, with ongoing events that inspire a dialogue on contemporary art. “We’re focused on creating context and connection and using technology and social media,” she says.
The arts district location is ideal, she says, noting that the entire Public Functionary team lives in the neighborhood. “We're looking forward to becoming a sort of hub or connector to attract more people to the arts activity in the area,” she says.
Source: Tricia Khutoretsky, Public Functionary
Writer: Anna Pratt
Wednesday, November 14, 2012
A novel called, “Moon Palace,” by Paul Auster, made quite an impression on Angela Schwesnedl as a young reader.
So much so that when she and her husband, Jamie, recently decided to open a bookshop within walking distance of their South Minneapolis house, they christened it Moon Palace Books. “It’s the book that turned me into a reader,” she says.
The 840-square-foot new and used bookshop opened on Oct. 25 in a former storage space on 33rd and Minnehaha, alongside Trylon Microcinema and Peace Coffee Shop.
It’s titles like “Moon Palace” that the couple have hand-selected for the store--items that “My husband and I are excited about reading,” she says.
The bookstore has special sections devoted to local authors, cookbooks, gardening, urban homesteading, film, fiction, graphic novels, poetry, children’s books, and more. It also sells ereaders and ebooks.
To get the space bookstore-ready, the couple replaced the garage door with a glass door, painted the interior lavender, and lined the walls with wooden bookshelves. “Everyone says it smells like real wood and books,” she says.
The storefront is highly visible on the street, too, with bold bands of color wrapping around the building's exterior.
The neighborhood has been supportive of the shop, which she says fills a void. “There’s not a lot of bookstores in the neighborhood but there are a lot readers here,” she says. “I think we’ll be a good fit.”
Already, the bookstore has been getting foot traffic from the neighboring businesses, and vice versa.
Although things are still coming together in the bookshop, “If you like to dig around find stuff, it’s a great place,” she says, adding, “I think we’re just a fun and interesting place to shop for books.”
Source: Angela Schwesnedl
Writer: Anna Pratt
Wednesday, November 14, 2012
Aria, a special event space in downtown Minneapolis’s Warehouse District, has opened its doors to a creative sound installation called “Playing the Building,” from rocker David Byrne.
“Playing the Building,” which runs through Dec. 4 at Aria, has also exhibited in New York City, Stockholm, and London.
The show's title literally references how “The infrastructure, the physical plant of the building, is converted into a giant musical instrument,” according to the project website.
To make that happen, various pieces of equipment have been fixed to metal beams, pillars, and pipes to create sound. “The devices do not produce sound themselves, but they cause the building elements to vibrate, resonate and oscillate,” the website reads.
This is the first artistic program open to the public to take place at Aria, which took over the old Theatre de la Jeune Lune space nearly a year ago, according to Michelle Klein, a spokesperson for the venue.
“That’s part of the vision for the building,” she says. “The idea is to make it not just a private event center, but a public event destination.”
Considering that the vintage building was once the site of award-winning theatrical productions, “It would be a shame to close the doors and only open it to those who’ve booked the space,” she says.
More broadly, the idea of scheduling community-oriented arts programming in the space speaks to the vision of First and First, the site's development company, headed by Peter Remes.
The idea is about “being much more engaged in a robust way with the neighborhood,” she says. “We want to be a good neighbor, going far beyond sweeping the sidewalks.”
Source: Michelle Klein, spokesperson, Aria
Writer: Anna Pratt
Wednesday, November 14, 2012
As a part of a larger beautification project in the neighborhood, Cooper’s Foods on St. Clair Avenue and West Seventh Street in St. Paul recently added a large mural to its façade.
The mural celebrates the grocery business, picturing a mix of brightly colored fruits and vegetables, according to store manager Steve Daly.
This portion of the building was a blank canvas beforehand, Daly explains. The mural, which was unveiled in late October, runs about six feet wide and 18 feet high, he says.
Nance Derby Davidson of Acme Scenic Arts designed the mural, which was installed in three separate pieces, according to the Community Reporter.
At the same time, the building’s exterior got a fresh coat of paint, along with new planters and hanging plants. “We’re trying to clean up and beautify the area,” which he says was “getting downgraded in looks.”
The project was made possible in part by a grant from Greening the Avenue (GTA), which focuses on aesthetic and environmental improvements in the city’s second ward, according to the Community Reporter.
GTA initiated the idea of doing a makeover on this corner, to which Cooper’s said yes, Daly says.
Daly hopes that the grocery store’s attention to detail on the corner will encourage others to follow suit. “We’re real happy with the progress,” he says. “We’re trying to make the area more presentable.”
A post on the St. Paul Real Estate Blog gives the grocery store’s project a positive review: “It all looks wonderful,” the blog post reads, underscoring the store’s importance through the years. “It is very much a neighborhood store and sometimes a place to catch up on the local gossip,” the post reads.
Source: Steve Daly, store manager, Cooper’s Foods
Writer: Anna Pratt
Wednesday, November 07, 2012
In the future, St. Paul could once again have a streetcar system.
Right now, the city is weighing its options, with the help of a San Francisco consulting firm, Nelson\Nygaard, which is conducting a feasibility study on the topic, according to Nancy Homans, a policy advisor to Mayor Chris Coleman.
The study, which will probably take a year to complete, entails “doing preliminary work around possible routes and identifying criteria by which we’ll evaluate both the geometrics of the street and transit ridership issues," she says.
Funding for the $250,000 study comes from the city, Ramsey County, the Central Corridor Funders Collaborative, the McKnight Foundation and the Saint Paul Foundation, according to Finance and Commerce.
Over the next year, the city, with the help of the consulting firm, will also be asking for feedback from the public on its findings.
The city’s streetcars went away about 40 years ago. “It was once a well-developed system,” she says.
The reason streetcars are coming up these days is because “They are a good transit type of vehicle. People appreciate the fixed route,” she says, adding that the economic development impact has also been demonstrated.
“They support the business node and link into the larger regional system,” she says.
In this case, the city hopes that streetcars will build on the coming Central Corridor light rail transit line.
This is something that cities around the country are looking at. “The conversation has been, ‘how we do improve transit in the city,’” she says, adding, “I think this is a logical next step.”
For St. Paul, getting there means working closely with Minneapolis, which already did its own feasibility study, and other regional partners to figure out financing. “We want to work together on common issues,” she says.
Source: Nancy Homans, policy advisor to mayor Chris Coleman, city of St. Paul
Writer: Anna Pratt
Wednesday, November 07, 2012
Soo Visual Arts Center (SooVac) in Minneapolis’s Uptown neighborhood is trying out a pop-up gift shop as a way to emphasize shopping locally.
The gallery’s shop will “pop up” at 3506 Nicollet Avenue South, which formerly housed Yeti Records, on Thursdays through Sundays from Nov. 17 to Dec. 24. (See
The Line story
here, about Yeti Records going mobile.) The shop’s inventory features a wide assortment of gifts, from paintings to knitwear, which are the handiwork of more than 55 artists, according to the gallery’s executive director, Carolyn Payne.
The gallery has had holiday sales in the past, but the pop-up shop allows for its annual juried show, “Untitled 9,” to go on at the same time. “It’s going to be fun,” she says, adding that it’s an opportunity to “celebrate some of the wonderful Minnesota artists we’ve had the privilege to work with over the years.”
The pop-up shop builds on the gallery’s artist-designed interactive carnival, Sideshow Soo, which was a part of the Pat’s Tap block party in August. “We had a blast getting to know the neighborhood,” Payne says.
Having another storefront space is also a good way to bring more exposure to the gallery. “The spot is great because it is a highly visible storefront space similar to SooVAC in a busy and vibrant neighborhood,” she says.
Soon, the shop will have a window display from Joan Vorderbruggen, who runs the Artists in Storefronts project in Whittier, which places artwork in vacant storefront spaces. Also, an outdoor sculpture from Sean Cairns, a student at the Minneapolis College of Art and Design, will be added to the lot.
In the future, SooVac plans to take advantage of the space for other experimental exhibits, to supplement the gallery’s regular shows, Payne adds.
Source: Carolyn Payne, executive director, Soo Visual Arts Center,
Writer: Anna Pratt
Wednesday, November 07, 2012
Defiant Tattoo, which relocated earlier in the year to 3014 Lyndale Ave. S. in Minneapolis, just opened up the coffee shop side of its business last month.
Emily Rampp, the office manager and a co-owner of the shop, says the tattoo parlor/cafe, which also has a fire pit and a patio, is the only one of its kind in the Midwest.
After researching it, Rampp found only one other similar place in the country, in upstate New York. "It's a rare thing," she says, adding, "That's why it took so long to open."
Although the tattoo studios moved into the space this past spring, the coffee shop was “more of a process,” given the time needed to line up the proper paperwork, she says.
Defiant Tattoo also remodeled the space, which cost $60,000. The 2,700-square-foot space had been vacant for a couple of years. Most recently, it housed a fitness studio. The shop has an open floor plan and 15-foot ceilings. “It’s very spacious,” Rampp says. “People can sit down and drink coffee and watch people getting tattoos.”
The coffee shop is also unique in that it serves a new product called Jet Fuel, an espresso drink with double the caffeine of regular espresso, along with other coffee and tea drinks, plus the popular Heggies frozen pizzas. Soon, it plans to add food from Red’s Savoy, she says.
The shop’s walls are full of art and the space has been furnished with Asian antiques. “It’s very earthy,” she says. “I think it’s one of the nicest-looking tattoo studios around.”
The shop is also hosting various events on an ongoing basis, including open mic nights, bands, movies, a clothing exchange, and even a painting night.
Previously, the shop had been near the corner of Lyndale Avenue and Franklin. Before that, it was downtown.
The location is ideal, says Rampp. Referring to neighboring businesses, she says, “We try to help each other out. We all seem to support each other.”
Source: Emily Rampp, office manager and co-owner, Defiant Tattoo
Writer: Anna Pratt
Wednesday, October 31, 2012
The Minneapolis Convention Center, in partnership with the city, recently issued a “Creative City Challenge,” calling for proposals for a temporary creative placemaking installation on the center’s plaza.
The installation should provide a portal into the local landscape, in harmony with the "City by Nature" brand that Minneapolis adopted last year, according to Jeff Johnson, the convention center’s executive director.
Proposals can be for any type of temporary structure. That being said, structures are required to be site-specific, interactive, and eco-minded. “It’s hard to describe what could come out of this,” Johnson says. “People might come up with something we never even though of.”
The competition, which is meant to become an annual event, is open to local architects, designers, urban planners, engineers, artists, and others. It has a December 3 deadline.
Later in December, the public will vote on proposals, which will be posted on the convention center’s website.
From there, the top five project teams will go on to draft full proposals that will be evaluated by a jury.
The winning proposal will get $50,000 to create the structure, which will grace the plaza next summer, according to convention center information.
Johnson says the contest was inspired by the fact that the convention center has a “great, beautiful green space in an urban setting yet we didn’t see people using it,” he says. “We knew we needed to do something to activate that space.”
It’s also a creative way to showcase local talent. “I think it’s exciting to see what happens, what people can dream up and how the community reacts,” he says.
This speaks to the idea that the convention center is “all about building relationships,” he adds. “It ties into why we’re here and what we want to do.”
Source: Jeff Johnson, executive director, Minneapolis Convention Center
Writer: Anna Pratt
Wednesday, October 31, 2012
After undergoing an extensive renovation, earlier this month a hotel near the University of Minnesota’s Twin Cities campus rebranded itself as The Commons Hotel.
Rockbridge Partners in Ohio took over the 304-room hotel that was once a Radisson, last March, according to the Star Tribune.
Although she didn’t have an exact figure, Christa Hudson, a spokesperson for the project, says millions of dollars went into converting the place into a boutique hotel.
To do so, Noble House Hotels & Resorts, the hotel’s management company, drew inspiration from the locale, she says.
Noble House wanted to “translate more of the area and reflect Minneapolis,” she says.
The result is a kind of industrial schoolhouse look, or “geek chic,” that relates to the backdrop of the nearby University of Minnesota-Twin Cities Campus. “The whole aesthetic is about learning and discovering,” she says.
Design aspects like an argyle pattern that runs throughout the building, leather-upholstered furniture, a library lounge, and a fire pit create a studious yet comfortable feel, she says.
Also, the hotel will be offering special events like "alchemist mixology" lessons, “Words with Friends”-themed happy hours, and promotional packages with area cultural institutions.
These include a “geek to chic makeover at the Aveda Institute headquarters, Science Buzz meeting at the Science Museum of Minnesota, personal story and book creation at Loft Literary Center and tour of the world’s largest Sherlock Holmes exhibit at the University of Minnesota,” a prepared statement reads.
The idea is to encourage people to explore the area, Hudson says.
Additionally, the hotel’s restaurant, the Beacon Public House, which will open in November, will be a gastropub with a locally sourced drink and food menu. Besides serving hotel guests, it’ll be a draw for people who live in the area, she says.
All in all, “The idea is that it’s not just me staying at The Commons,” she says. “It’s me in Minneapolis.”
Source: Christa Hudson, spokesperson from the Zimmerman Agency for The Commons Hotel
Writer: Anna Pratt
Wednesday, October 31, 2012
Marie Philippi, a self-taught baker who co-owns the Taste of Love Bakery, had been working out of a commercial kitchen in New Hope for nearly a year when she decided to find a permanent home for the business.
The custom bakery plans to open in the next few weeks at 870 Dodd Rd. in West St. Paul, where it straddles several St. Paul neighborhoods.
Often, she passed by the corner building at the intersection of Annapolis, Dodd, and Chariton streets, which had long been a revolving door for various businesses.
Even before she was looking for retail space, Philippi, who lives nearby, wondered what could be done at that corner to turn it around. At one point, the building faced condemnation. “The corner is busy and it had potential,” she says. “I know there’s a lot of people out walking all the time.”
However, getting the space up to par was an ambitious undertaking.
For starters, the building’s façade needed a facelift, while inside, everything had to be gutted — a $25,000 project, she says.
Previously, the building’s exterior had cracked stucco, while rotten wood and overgrown trees also caused problems.
Inside, floors had been in disrepair, walls were filled with graffiti and the windows were painted green, “So nobody could see in,” she says.
New electrical systems and plumbing had to be installed. Furthermore, the bakers are joining two separate spaces in the building. “We’re cramming a lot into a small building,” which is 2,400 square feet, including the basement, she says.
To keep costs down, “We bought a lot of things used,” she says. “We’ve refurbished those things.”
Also, she was able to raise $8,000 for equipment through an Indiegogo online campaign.
Ultimately, she sees the bakery as a destination for area families, which she says is a huge need in this part of town.
As such, the bakery includes a play area for children, along with child-sized furniture and kid-friendly menu items in addition to the retail area and lounge. “I wanted a kid-friendly space and an area where you could come to relax or work,” she says.
Source: Marie Philippi, co-owner, Taste of Love Bakery
Writer: Anna Pratt
Wednesday, October 24, 2012
The Broadway, named for its location at 945 Broadway in Northeast Minneapolis, had a groundbreaking celebration last week.
Local developer Peter Remes and his company, First & First, LLC, are behind the $4 million renovation of the former Twin City Paper building, according to the Star Tribune.
It’s a classic warehouse with large windows, hardwood and polished cement floors, brick walls, high ceilings, old-growth timber beams and more, according to the related Java Properties website.
So far, building tenants include 612Brew and Sevnthsin, a digital creative company, which will be joined by other to-be-determined firms and a café and fitness center, according to the Star Tribune.
The Broadway will also have special features such as a vertical glass gallery showcasing artwork, an outdoor greenspace with an amphitheater and water fountain that includes stones salvaged from the old Metropolitan Building, which once stood in downtown Minneapolis, the story states.
City Councilman Kevin Reich says the project “fits in well with the redevelopment efforts in the area around some older brick and timber manufacturing buildings.”
He’s glad to see this type of project on a prominent corner that serves as a gateway into the neighborhood. “The developer is doing a polished job,” with a generous courtyard and commons area, he says, adding, “It shows real insight from the developer to create a sense of place.”
The mixed-use project brings together light industrial uses with creative ventures, a move that complements the Northeast Arts District, he says.
It’s part of an emerging brew district that includes the Dangerous Man Brewing Co., Indeed Brewing Company, 612Brew and Northgate Brewing. “It’s the idea that the whole is greater than the sum of its parts,” Reich says.
The project is planned to wrap up in 2013.
Source: Kevin Reich, city council member, Minneapolis
Writer: Anna Pratt
Wednesday, October 24, 2012
On Oct. 11, MidModMen + friends, which previously had an online-only presence, opened at 2401 University Avenue West in St. Paul.
MidModMen offers vintage and modern home décor, including furniture, lighting, and decorative items, its Facebook page reads. The shop is open on weekends and for special events.
Over the past year, the space had been used as a pop-up shop, as a part of a collaboration of the Starling Project and Saint Anthony Park Community Council.
The Starling Project brings together entrepreneurs, artists, and small organizations with building owners for “meanwhile uses” of vacant storefronts and spaces along University Avenue during Central Corridor light rail construction, its website reads.
Neal Kielar, who co-owns MidModMen with Jon Mehus, found the space with the Starling Project’s help.
The 1,200-square-foot space seemed like the right fit, and it helps that it’s part of the neighborhood's in-progress Creative Enterprise Zone.
Several other similar stores, including Succotash, are nearby. “We’re part of this concentration of retailers that deal in vintage furniture, décor, art, ephemera and kitsch,” he says. “Synergy seems to be there.”
The store plans to stay in the space through the end of the year, though it could stick around longer if all goes well, according to Kielar.
“We’re finding ourselves part of the revitalization of an important commercial corridor,” he says. “It feels like how Northeast [Minneapolis] felt 15 years ago.”
He was pleasantly surprised by the amount of foot traffic in the area. Already, the store has had strong sales. “We’re happy with the way it’s working out,” he says.
The store is going for a friendly, personable vibe, where “You can hang out and talk and learn new things,” he says, adding, “Shopping doesn’t always have to be about purchasing.”
“We have a certain aesthetic or design point of view and we love when people share an interest or passion in that,” he says.
Source: Neal Kielar, co-owner, MidModMen + Friends
Writer: Anna Pratt
Wednesday, October 24, 2012
St. Paul Parks and Recreation is looking for ideas for redeveloping a long-vacant warehouse building at the entrance of the Bruce Vento Nature Sanctuary.
It’s asking for “requests for interest” or creative proposals from development teams, to be filed by Oct. 30, according to parks information.
In the future, the building could be an interpretive center for the sanctuary, with classrooms and possibly even a performance space, says Brad Meyer, a spokesperson for the parks.
“We’re going through this process to determine what kind of interest might be out there in redeveloping the current building,” he says.
This is part of the process of due diligence “in assessing what market may exist for reuse, and what the next steps will be for the site,” he adds.
Part of what makes the vintage building attractive is the fact that it’s “structurally sound.” It includes features such as a first-floor “walkout” to the nature sanctuary, masonry walls, and concrete floors with supporting beams and columns, according to parks information.
The building also “offers excellent views of the Mississippi River corridor and downtown Saint Paul skyline,” while contaminated soils on the property have already been cleaned up, according to the same information.
On the downside, however, the building, an empty “shell,” lacks heating and cooling systems and windows.
Meyer says the building is a unique asset to the park system, with plenty of potential, thanks in part to its proximity to other big projects in the area, including the renovated Union Depot, the planned Lafayette Bridge crossing, and the future Lowertown ballpark.
Source: Brad Meyer, spokesperson, St. Paul Parks and Recreation
Writer: Anna Pratt
Wednesday, October 17, 2012
Just over a week ago, the Butter Bakery Café relocated blocks away from 36th and Grand Avenue in Southwest Minneapolis, to 37th and Nicollet Avenue.
The bakery is planning a grand opening for Oct. 23 in collaboration with the Nicollet Square building, for which it’s a partner, according to owner Dan Swenson-Klatt.
Butter is housed within the three-story Nicollet Square, which provides supportive housing for young people who are at risk for homelessness, along with a chiropractor and the nonprofit organization, Twin Cities RISE!, which deals with job training.
As a part of that partnership, the bakery has taken on a couple of apprentices who live in the building, and it plans to bring on two more young people in the near future, he says.
“I’ve always thought of this as more than a little coffee shop,” he says. “This gives me more of that feel, that it’s part of something bigger.”
However, the bakery is still getting settled into the space. It’s a bit like moving into a new home, “where you live out of boxes for awhile,” he says.
So far, the change has been good. He’s hearing from regulars that “It’s so big and so bright,” in comparison to the old space, but “It still looks like Butter.”
Before, the bakery was too cramped, both in terms of seating and space for running the bakery and grill at the same time.
Now, people can opt for the more informal café area of the bakery or they can go for the dining space. “No one has to feel like they’re being pushed out,” he says.
The space, which started off as an empty shell, was designed specifically for Butter, with room for growth.
One custom touch that he hopes personalizes the space includes two murals that line the restroom walls.
The murals picture the countryside surrounding the creamery where the bakery gets its butter and the scene outside of Butter’s door. “It’s a way of connecting with the Butter community,” Swenson-Klatt says, adding, “We were always meant to be a neighborhood spot.”
In the future, he hopes some sort of garden might spring up on the empty lot behind the building.
Source: Dan Swenson-Klatt, owner, Butter Bakery Café
Writer: Anna Pratt
Wednesday, October 17, 2012
A long-vacant industrial site in Southeast Minneapolis is a serious contender for the $20 million destination brewery that Surly Brewing Co. is planning.
Surly, which is based in Brooklyn Center, is doing its due diligence on the “Malcolm Midway site,” as it's called, near Highway 280 and University Avenue.
The site makes sense for the brewery because it’s centrally located between Minneapolis and St. Paul, and it’s close to biking and walking trails and public transportation, including the coming Central Corridor light rail line, a company statement reads.
Also, the site is “zoned and sized well” for the project, and it fits in with the neighborhood’s master plan for redevelopment of the area, the statement adds.
However, the site was once the home of a food processing plant and has had numerous other industrial uses through the years; it requires significant environmental cleanup.
Surly has applied for grants to cover this cost, a process it expects to wrap up in January. In the meantime, the company continues to explore other possibilities as well. “This is a 100-year decision so we are being mindful, patient, and thorough with our search,” the statement reads.
The brewery has been well-received by many stakeholders because “it will result in jobs, it will help refresh the area, and it will be a community gathering point for generations to come,” it states.
Dick Gilyard, who is active with the Prospect Park East River Road Improvement Association (PPERIA), says that the neighborhood group has endorsed the preliminary plan.
Many community members want to see a rich mix of uses in the neighborhood, which includes the industrial lot that Surly is looking at. The idea is that the arts, science, housing, an historic district, and more, could come together to “make the entire area a destination,” he says, adding that Malcolm Avenue is a gateway to the area.
PPERIA has been proactive about its vision for the area, including the positioning of the Central Corridor light rail station, something that has implications for the brewery as well. Ultimately, that vision is “based on respect for the existing historical neighborhoods,” close to University Avenue, he says.
“Our big thing is that sites need to be planned collectively,” he says, adding, “So it’s mutually reinforcing.”
If Surly does come to the area, it could demonstrate “what transit-oriented development can be like, with high-density attractions and uses and workplaces and living spaces [near] the line,” he says. “We’re very optimistic about this evolving in a way we’re all pleased with.”
Source: Dick Gilyard, PPERIA
Writer: Anna Pratt
Wednesday, October 17, 2012
Last weekend, the Minnesota Museum of American Art temporarily opened up its in-progress “Project Space” as a part of the Saint Paul Art Crawl.
MMAA Executive Director Kristin Makholm says it was an opportunity to “start letting people know where we’re going to be, and to do some creative placemaking."
The museum’s grand opening is planned for Nov. 16, with a show of landscape paintings called “Painting the Place Between.”
Right now, the 3,700-square-foot space in the vintage Pioneer-Endicott building, which will also offer high-end housing, is still under construction, she says.
Previously, the museum, which rented space from the Ramsey County Government Center, relied mainly on traveling exhibits.
Although MMAA still plans to do traditional exhibits, “We’re expanding on what an exhibit is,” she says. “It’s about events and programming,” which encourages participation and incubation.
The museum’s “Project Space” will feature experimental works.
Part of the idea of opening up the “Project Space” during the art crawl was to get feedback on “how we can engage people in different ways,” she says.
Curator Christina Chang is “coming up with intriguing ways to get feedback, to have people respond to things in the gallery,” she says.
Many people have said they want to see local artists showing at the MMAA, and they want to meet them, too. This seems to align with ‘eat local,’ ‘shop local’ trends. “People want to see more work that’s being created in the community,” she says. “It’s the power of local art.”
It’s a niche that MMAA hopes to respond to in creative ways. “We’re excited to start this new period of our resurgence back into the cultural life of St. Paul,” she says.
Source: Kristin Makholm, director, Minnesota Museum of American Art
Writer: Anna Pratt
Wednesday, October 10, 2012
Driftwood Community Arts, a unique blend of art gallery, studio, and learning center, had its grand opening in St. Anthony Park in St. Paul on Oct. 6.
In the recent past, the space housed the Sacred Paths Center.
Driftwood’s seven founders came together because they wanted to expand on their experience in a master’s program at the University of Minnesota-Twin Cities campus, according to Carina Eugenio, a manager and founder of the place.
“It was a really great collaboration,” she says, adding, “We worked well together.”
Reflecting that back-and-forth, the studio is open, with no partitions. The idea is that “We can talk together when we need to, and feed off each other,” she says.
Before the art center opened, the space was built to suit. As such, some walls were taken down to “fit the collaborative setting that we wanted,” she says. “There were many discrete spaces that we knew didn’t work for what we wanted to do.”
Right now, the place is offering mainly one- or two-day workshops, but it’ll evolve based on the community’s interests. “We want to see what the community is interested in learning about and what we can learn from them as well,” Eugenio says, adding that many classes will be team-taught.
“Art for everyone,” which was the theme of Driftwood’s opening, is a mission statement. “It’s not just a current goal of ours, but a continuous goal in terms of how the gallery and studio work together to create affordable and accessible art,” she says.
This extends all the way down to how the group is presenting artwork, with no differentiation between pieces that are more or less expensive. “We want to have it all work together and be appreciated on the same level,” she says.
While the group worked on the space, including the garden on the lot, “There was a lot of interest,” she says. “A lot of people were saying they’ve been waiting for something like this to come around.”
Source: Carina Eugenio, operational manager/partner, Driftwood Community Arts
Writer: Anna Pratt
Wednesday, October 10, 2012
The Coffee Shop Northeast, named for its Minneapolis neighborhood, recently wrapped up an expansion project that more than doubled its square footage.
Rich Horton, an owner of the coffee shop, says the expansion was much needed. “We were getting so busy, we were packed and there’d be no place to sit,” he says.
That, along with the idea of growing the business, prompted the owners to take over the space that opened up when the neighboring tenant, EMI Audio, moved to Robbinsdale. The additional room, which gives the coffee shop over 2,000 square feet compared with the 800 square feet it had before, allows for occasional events, such as poetry readings and live music.
A physical separation between the old and new space gives people the flexibility to take part in events or to choose a quieter nook.
In addition to new tables and chairs and couches, a 12-seat community table has already turned out to be popular among large groups.
The coffee shop was able to expand its kitchen and add storage space as well. Horton says that food items have been more in demand than he would’ve guessed when they were added to the offerings at the coffee shop, which the owners took over from Audubon Coffee two years ago.
The shop also added a decorative brick wall, which gives it a more finished look, he says.
The newer area is yellow and a light shade of brown, creating a subtle change in mood from the storefront area, which is green and brown, according to Horton.
Although he couldn’t give an exact figure, the project, it totaled more than $50,000, he says.
“We’re really happy with how it turned out,” he says, adding that feedback from the community has been positive.
Source: Rich Horton, co-owner, Coffee Shop Northeast
Writer: Anna Pratt
Wednesday, October 10, 2012
This summer, a group of students from Minneapolis Community and Technical College (MCTC) transformed an empty lot downtown into an urban farm.
A number of students who were interested in gardening started up the MCTC Urban Farm Collective, which is extracurricular, according to Katherine Kragtorp, the group’s advisor.
Although it’s tough to find a spot to garden downtown, the student group, which has 11 core members, connected with Brian Short, a private landowner. He let them use a vacant lot alongside Gethsemane Episcopal Church for the urban farm.
The students began working the land earlier in the summer, putting in long hours and even expanding Gethsemane’s small garden nearby. “It really was mind-boggling what these students did, coming together, wanting to make this work,” she says.
Today, the greenspace is divided into a community garden and a separate area for six-foot-by-six-foot individual plots. It also has a butterfly-shaped sensory garden that’s filled with herbs and a children’s section.
In the community garden, which has all kinds of fruits and vegetables, including squash, carrots, beets, pumpkins, raspberries, tomatoes, beans, and more, “The goal is to raise food and get fresh produce to those experiencing food insecurity,” she says. “They want to make it part of the community.”
The students are working with the church to provide fresh produce to its weekly food shelf. Already, the group has donated more than 500 pounds of food to the food shelf.
Even passersby have gotten involved. “What’s neat about this is that it’s a point where the community can come together and make connections with [people from] all different backgrounds,” she says.
Soon, the urban farm collective hopes to set up “hoop houses,” or miniature greenhouses, in the garden, to extend the growing season, she adds.
Source: Katherine Kragtorp, MCTC’s Urban Farm Collective
Writer: Anna Pratt
Wednesday, October 03, 2012
In the past, a busy railroad underpass in Minneapolis’s Como neighborhood was dimly lit. Often its shadowy retaining walls were vandalized.
Today, the underpass is an attraction, with a colorful mural that conveys the neighborhood's vibe.
A group led by representatives of the University of Minnesota-Twin Cities campus's student and community relations office created the "gateway mural." It welcomes people to and from Como and campus, explains Ryan Pusch, who works for the university’s student and community relations office.
The mural’s design was inspired largely by feedback from the neighborhood, he says. It includes bright colors, bicyclists, joggers, a train and local landmarks such as the Stone Arch Bridge and Bunge Tower. Children’s illustrations are also incorporated onto one wall.
For example, one child’s work shows the earth, with a pair of hands around it. “It symbolizes caring about the world and the larger community,” Pusch says.
Local artists Sara Udvig and Carly Schmitt, who came up with the design, have also worked with dozens of volunteers who’ve shown up for community painting days in recent weeks. “I’m glad we got to work with them and that they’ve stuck with it,” he says.
Although the final touches are still being added, “It feels good to see it on the walls,” he says, adding that the creation of the mural has been a lengthy process. That has to do with the fact that the nearly $12,000 in grant money trickled in sporadically.
The Southeast Como Improvement Association (SECIA), the fiscal sponsor of the mural, and the Student's Coop have helped bring in funding for the project and volunteers.
“I’m proud of what we were able to cobble together over the past year,” Pusch says.
It's already a success, according to Pusch. “A lot of people are drawn to it,” he says, adding, “All of the responses we’re getting to it are ecstatically positive.”
Source: Ryan Pusch, student and community relations, University of Minnesota
Writer: Anna Pratt
Wednesday, October 03, 2012
A group called Cash Mob St. Paul emerged earlier this summer as a creative way to support local businesses.
Although a cash mob is similar to a flash mob, it’s not about breaking into dance in an unexpected venue, but bringing businesses an influx of paying customers. In some ways, it builds on the "shop local" trend, explains the group's founder, a blogger who uses the name Ima B. Musing.
“The Cash Mob is about being conscientious about where the dollar goes,” she says. “We want to spend it on local entrepreneurs.” Those mom-and-pop businesses, with smaller profit margins, deeply appreciate the edge, she says. “One nice thing is that you can literally see the impact you’re having,” she says, adding that it cycles back through the community.
In starting up the group, Musing was inspired by Cash Mob Minneapolis, which she used as a model. She wanted to expand its reach into the east metro area, she explains. So far, the 172-member St. Paul group has “mobbed” Homi Mexican restaurant, Something New in the Park gift shop, Midway Book Store and On’s Kitchen Thai Cuisine.
“I checked and each of the businesses have reported an uptick in business,” she says.
Mob events have specific meeting times, but people can visit a business according to their own schedules, too. Musing spreads the word through various social media networks, including Facebook, Twitter, and Meetup.
For those who have shown up at the event time, “I’ve found that people seem to enjoy the social aspect,” she says.
The rules are pretty open-ended, but participants are encouraged to spend around $20 during each mob.
The group’s next event is planned for Oct. 23, though the details are still being worked out.
In general, the group wants to spread the wealth. “We want to move it around,” Musing says, adding, “There are so many wonderful businesses all over the place.”
Similar groups have popped up elsewhere, including ones that focus on vegetarian fare and Minnesota-made products. “I think the more the merrier,” she says, adding, “I’m just doing this as a volunteer, as kind of a civic duty,” she says.
Source: Ima B. Musing, blogger, St. Paul Cash Mob
Writer: Anna Pratt
Wednesday, October 03, 2012
This summer, the Logan Park Neighborhood Association (LPNA) in Northeast Minneapolis organized a task force to preserve a vintage brick building that previously housed the main office of the Minneapolis Public Schools.
The school district recently moved its headquarters to a new $41 million facility in North Minneapolis, according to MPR.
Over the past couple of years, LPNA has brainstormed the possibilities for the old building at 807 Northeast Broadway.
Pat Vogel, who co-chairs the task force with LPNA leader Paula Allen, says “The neighborhood group is very interested in what happens to the building,” adding, “It represents a major chunk of property near our homes.”
Some ideas they have floated, informally, include a full-service health clinic, a fitness center, a small-business incubator, and a commercial kitchen, she says. Although their ideas vary wildly, “The essence of it is that we would like to see something that provides opportunities and resources,” such as jobs or services, she says.
Right now, the school district is working with the city’s office of Community Planning and Economic Development (CPED) on a plan for the building. “We’re hoping to be a part of the process,” she says. “We want to work with CPED to come up with a mutually beneficial solution.” The neighborhood group favors keeping the building as opposed to tearing it down and rebuilding on the site, she says.
Ryan Cos., which assessed the building’s condition earlier on, concluded that it was in good shape, and that it was more cost-effective to rehab it, she says. At this point, however, it’s too early to say what might happen with the building, she adds.
The school district is still packing up some of its offices in the building, while CPED is doing its due diligence for the site.
In the coming weeks, a marketing plan that incorporates the neighborhood’s feedback will be out, she says.
Also, a class at the Minneapolis College of Art and Design is joining in the planning process. Usually the class deals with global issues, and this will be its first local project, Vogel says, adding that it will play some part in the decision-making process.
“We’re a building with a dream in search of a developer,” she says. “We want a developer that matches our purposes.”
Source: Pat Vogel
Writer: Anna Pratt
Wednesday, September 26, 2012
If a proposal to renovate the vintage Hollywood Theater in Northeast Minneapolis “pencils out,” financially, local developer Andrew Volna could make an offer on it within the coming weeks.
For the moment, the theater’s future is still up in the air.
Volna, of Noisland Industries and Apiary Workspaces, is working with Meghan Elliott, an engineer whose company is Preservation Design Works, to come up with a plan to buy the city-owned building.
They sought feedback from community members at a Sept. 10 public meeting with the Audubon Neighborhood Association at the Gustavus Adolphus Lutheran Church.
Right now, they’re still doing their due diligence to figure out whether a rehab project is doable, he says.
However, they wanted to gauge the neighborhood’s response before moving forward.
“It will be an extremely expensive project to do,” Volna says. This has partly to do with the fact that it’s an historic building that comes along with preservation requirements.
At the same time, “There’s significant damage to the inside of the building,” he says, adding, “It’s a theater on the outside only.”
Although it’s unclear what kind of tenant would go into the building, “I’ve always thought of something in the creative industry that would benefit from the unique features"--features that include a large open space and Art Deco design elements.
At the meeting, people were receptive to the idea. “It would be a huge net gain for 29th and Johnson," he says. "The commercial node is stuck until the south end of the block gets dealt with.” In his view, “It could bring business to the area, and bring the south end back to life.”
However, because of the unknowns, he's proceeding with caution, Volna says.
Source: Andrew Volna, Noiseland Industries
Writer: Anna Pratt
Wednesday, September 26, 2012
A vacant industrial complex in Northeast Minneapolis could soon become a hub for locally-produced artisan quality meats, whiskey, and more.
Mike Phillips of Three Sons Meat Co. is collaborating with Kieran Folliard of 2 Gingers Irish Whiskey on the project.
The concept begins with a USDA-certified dry-cured pork product processing plant, while an office and retail area would complement that.
Also, “There’s some talk of a micro-distillery down the road,” Phillips says.
The idea is to put businesses in there that can’t be found elsewhere in Minnesota, he says. “There’s no other salumi plant in the state.”
“A big part is to have a Willy Wonka aspect to it,” with pathways throughout the place so that “people can see how things are made.”
The pair hopes to buy the building, but that’s on hold until an environmental study comes through. “It’s a slow process,” he says. “It depends on a whole lot of variables.”
If it works out, they’ll move on to a “clarification of the vision, including what needs to be there and who needs to be there, how it will be laid out,” and more.
This is the second time the pair have considered this particular building.
If they do move forward on the building, it’ll mean stripping it down to its shell, replacing the roof, landscaping, and building out the plant.
Early on, Phillips and Folliard identified Northeast Minneapolis as the ideal location. “We wanted to be somewhere where we could be a part of the community,” he says, adding that the neighborhood has been supportive of the plan.
They hope to have the place in production by next spring.
Source: Mike Phillips, Three Sons Meat Co.
Writer: Anna Pratt
Wednesday, September 26, 2012
Earlier this month, the Gateway Food Coop received a $10,000 matching grant from the Food Coop Initiative (FCI), a national nonprofit organization that promotes the cooperative economy.
Gateway was one of 10 coops across the country to get the seed funding, according to Gateway information.
The coop, which began organizing last year, wants to bring a sustainable, natural foods coop to St. Paul’s diverse East Side.
Elizabeth Butterfield, who co-chairs the coop’s steering committee, explains the way the grant works: “For every dollar we spend of the Seed Grant money, we are expected to spend a dollar of our own money.” The money will go toward community outreach and member-owner recruitment efforts, including hiring a part-time community organizer.
Additionally, FCI will provide expertise to the coop, “noting if there are techniques that can be repeated in other similar areas throughout the country,” she says.
This kind of relationship building is important for meeting its goals, according to Butterfield. For example, shortly after finding out about the FCI award, "We were approached by Mississippi Market to compete for a $14,000 gift,” which will be given out in October, she says. “Their members will vote to award the money to three out of five nonprofits that are competing for the funds.”
Separately, Phalen Ovenworks is hosting a wood-fired pizza party to benefit the coop on October 6.
The place also raises money for the coop through bread sales on Sunday nights.
So far, the coop has 84 members, a number it hopes to grow through events this fall. But at this point, it’s too early to say where on the East Side the coop might be go. The coop has yet to do a thorough market study, Butterfield says.
Source: Elizabeth Butterfield, organizer, Gateway Food Coop
Writer: Anna Pratt
Wednesday, September 19, 2012
As if living up to its name, Yeti Records, a mom-and-pop vinyl record shop that was previously located at 35th and Nicollet in Minneapolis, is on the move.
Soon, it will operate out of truck, making stops at local festivals and other outdoor events.
Jake Luck, who owns the shop with his wife, Lisa, explains that the development was prompted by the rising cost of rent and a new baby.
This way, the couple can keep the shop they opened in 2010 going, with much less overhead. The idea of the truck came up because “We wanted to find our own way to make it work, something that nobody else in town was doing,” he says. “This seemed like a way we could do it that would make it fun.”
In June they raised over $2,000 through an online campaign with Indiegogo.com to buy the truck--a vintage RV from the 1970s.
Now, the couple is in the process of remodeling the inside of the RV to “look like an actual record store,” he says.
Like its old bricks-and-mortar shop, “We want to make it as warm as possible,” he says, adding, “It’ll be different because it’s a different type of space.”
Luck is building carrying cases for the records that double as racks, to make them easy to take in and out of the truck.
The advantage of a truck is being able to go to areas of the city that don’t have a record shop, he says.
But the challenge is that only a handful of people can come into the shop at once, which means they’ll have to come up with a system for handling foot traffic, he says. “We’re trying to come up with something organic.”
He expects the truck’s first public appearance to take place in October.
“Whenever I tell people about the record truck idea, it seems to excite people,” he says. “It’s pretty novel.”
Source: Jake Luck, co-owner, Yeti Records
Writer: Anna Pratt
Wednesday, September 19, 2012
ArtsHub, a coworking space at Intermedia Arts that’s geared to creative types, has become a “full and thriving space” since it started last fall.
Maggie McKenna, who hosts ArtsHub, says that between its brightly-colored mezzanine, gallery meeting spaces, weekly table tennis matches, and a newly furnished ArtsHub West in the adjacent building, “The facility has been inspiring,” resulting in unlikely collaborations.
It has achieved near capacity with a diverse group of artists, community organizers, nonprofit organizations, and businesses that are permanent members.
“Every day I come in and strike up a conversation with someone and it seems like a new project lands on my desk, or I’m helping solve a problem, or I just get to hear about a lot of different things happening,” she says.
The place is filled with “the kind of creative people who are willing to talk to strangers and share ideas.”
That has led to new developments at ArtsHub, including an urban farm, with vegetables and herbs, on its grounds.
It serves as a demonstration garden for the Permaculture Research Institute Cold Climate, one of the ArtsHub members. The garden is also accessible to coworkers, she says.
Volunteers helped to “construct a growing space out of nothing,” this spring, along with picnic areas, she says. “We worked this summer to create outdoor spaces as well as indoor spaces.”
The greenery helps to soften the boxy concrete building. “It’s exciting to watch that grow,” she says.
Separately, this fall ArtsHub is launching several new programs, including workshops for artists and creative entrepreneurs, free health clinics, and more.
That’s part of the benefit of this type of environment. “There are a lot of ways the community members can learn from each other,” she says, adding, “I can’t imagine being in a traditional office space again.”
Source: Maggie McKenna, ArtsHub at Intermedia Arts
Writer: Anna Pratt
Wednesday, September 19, 2012
Recently, the American Indian Family Center on St. Paul’s East Side underwent a $50,000 renovation.
The center provides family and employment support services to American Indian families, many of whom live in the neighborhood.
Funds for the project came from Drops of Good: The Maxwell House Community Project, which awarded grants to three similar centers across the country, according to center information.
Renovations at each center began in July, according to the program’s website.
Minneapolis’s Rebuilding Together Twin Cities, a nonprofit organization that focuses on home repair, nominated the American Indian Family Center for the grant.
Michaela Brown, a spokesperson for Rebuilding Together Twin Cities, says via email that the project has helped to create a “more welcoming and functional space for the 800 families served each year by the Center.”
It’s a visible transformation, inside and out. For starters, the building’s exterior went from a drab gray to bright yellow, with a decorative trim that has Dakota and Ojibwe designs. The site has been landscaped as well.
Over the summer, 250 volunteers helped knock down interior walls, tear out carpet and ceiling tiles, paint walls, and more, an East Side Review story states.
One major addition to the building through the remodeling project is a “teaching kitchen,” where the organization can expand its programs related to nutrition and cooking, Brown explains.
Previously, the center, which works to prevent diabetes, had to rent kitchen space elsewhere.
The lobby and play area have also been upgraded.
Janice LaFloe, a center staffer, says in the East Side Review story, "We're in a pretty worn and used building and so certainly the significance for me is to create that new, fresh, welcoming environment."
In a thank-you note to those who pitched in, Elona Street-Stewart, president of the board overseeing the center, adds that the “miracle makeover” puts the agency in a better position to serve the people who come in its doors.
Source: Michaela Brown, Rebuilding Together Twin Cities
Writer: Anna Pratt
Wednesday, September 12, 2012
Sunrise Cyclery bike shop in Southwest Minneapolis will be moving to a new location along the Midtown Greenway in the coming months.
The bike shop will take over a one-story warehouse space that has long served exclusively as storage, according to Sunrise owner Jamie McDonald.
Its move was prompted by the sale of its longtime home at Bryant and Lake. In many ways, it's an upgrade for the bike shop, which caters to local commuters and recreational riders, with new and used bike parts, he says.
For starters, at its new digs, the bike shop will be able to spread out more, with 5,000 square feet as opposed to its existing 3,000, he says.
McDonald also has a vision for an open public area, where people can work on their own bikes with the shop’s tools.
In general, the bike shop will be able to offer more programming, and even dedicate some space to the Wellstone Bike Club, an organization it has partnered with through the years. The club helps youth start bicycling.
“The number of bikes we’ll be able to turn through here will be better, too,” he adds.
Sunrise will carry on the look and feel of a “friendly neighborhood bike shop.” To achieve that, it’ll take about $25,000 to build out the industrial building, he says. The project involves everything from installing utilities to getting a new door.
A new roof for the building, plus landscaping for the site, are also in the works. “To get an underused facility and bring it back to some function is a good thing,” he says.
All in all, the new location will be convenient for bicyclists on the trail. Plus, “More eyes on the Greenway can’t hurt,” McDonald adds. He expects the bike shop to have a positive impact on the area, just as it has at its old location.
“It gives people a meeting place other than the local coffee shop, to do something healthy, fun, and safe,” he says. “They can come and meet with a bunch of other like-minded people and ride their bikes.”
The bike shop tentatively plans to get its new location up and running in mid-November.
Source: Jamie McDonald, owner, Sunrise Cyclery
Writer: Anna Pratt
Wednesday, September 12, 2012
Mead Hall Games & Comics, whose name is a nod to the European mead-drinking and feasting halls of centuries ago, is bringing new life to a basement-level space in Loring Park.
The shop will offer comic books with a special emphasis on local, independent work, along with music records, games and more, according to owner Ian Anderson.
It falls under the umbrella of The Afternoon Company, which Anderson started a decade ago.
Mead Hall will occupy about 400 square feet of a 1,200-square-foot space that it shares with Afternoon Printing, which also belongs to the parent company.
This was an area of the shop that the printing company didn’t need. As such, “We decided to make it spectacular,” he says, adding, “That’s what evolved into the comic book store.”
In the past, the space housed an Italian restaurant, but it’s long been vacant. “It was in rough shape, but we put a lot of work into it,” he says, adding that it gets plenty of natural light.
He and his partner Alex Bowes did the renovation work themselves, including the woodwork, plumbing, and electrical systems. “It’s been a great learning experience,” he says. “The space really needed some love. We’re really proud of it.”
Reflecting the heritage of its originators, it has a Nordic feel to it. “We’re trying to bring in a lot of design from the classic Nordic vibe we all know and love,” he says.
Much of the wood in the place has been reclaimed from an old school gymnasium that was in a flood. Although some pieces were ruined, “We cleaned it piece by piece,” he says, adding, “We were able to pull out the Dream Team pieces.”
By contrast, the print shop area, which is behind the comic store, has a more modern, industrial aesthetic, with plenty of metal.
“We hope we can embrace the nerds of the neighborhood,” and vice versa. “I think it’s an awesome spot to be in. We’re excited.”
The shop is slated to open later this month, or as soon as the proper licensing comes through, Anderson says.
Source: Ian Anderson, The Afternoon Company
Writer: Anna Pratt
Wednesday, September 12, 2012
An upcoming forum from Envision Minnesota, a sustainable land use nonprofit organization, will highlight cutting-edge public art initiatives underway in St. Paul.
The event, called, "Spotlight on Saint Paul: A Creative Placemaking Forum," is happening on Sept. 18 at the Wilder Foundation in St. Paul.
For example, the city has an artist-in-residence program, something that Public Art Saint Paul funds, according to Jill Mazullo, communications director for Envision Minnesota.
Through the program, an artist, in this case, Marcus Young, works alongside city officials. One project he's leading brings poetry to city sidewalks. (See The Line story
here.)
"It's a unique public-private partnership," she says.
Also, a city ordinance calls for artists to be members of planning teams related to development, while one percent of capital building budgets are to go to public art, she explains.
Separately, through a partnership with Springboard for the Arts and Twin Cities Local Initiatives Support Corporation (TC LISC, a sponsor of
The Line), Irrigate Arts sets in motion short-term artist-led projects about “humanizing the Central Corridor Light Rail Transit construction.”
“I’m struck by the insight of the Irrigate project,” she says. “I’m glad the corridor is becoming more connected, but this placemaking initiative is all about the full of the community.”
The programs bring together the “whimsy of art and bricks and mortar of construction,” she says.
The event’s speakers include Regina Flanagan from Public Art Saint Paul and Jun-Li Wang of Springboard for the Arts. They’ll talk about the city’s ongoing public art programs and offer how-tos for replicating them elsewhere. “Hopefully people go away with good ideas to take back to their own communities.”
Envision Minnesota’s new executive director, Lee Helgen, who helped author the city arts ordinance when he was a City Council member, will moderate the discussion.
Source: Jill Mazullo, communications director, Envision Minnesota
Writer: Anna Pratt
Wednesday, August 22, 2012
“Constellation,” an art crawl that first took place last year, will once again wind around various off-the-beaten-path places throughtout South Minneapolis on Sept. 8 and 9.
This year the art crawl features mobile karaoke, film screenings, theater, a cakewalk, quilt making, fermentation skill-shares, music, and other types of visual and interactive art, according to its website.
The eclectic show builds on an experiment that took place last year around the same time.
Lacey Prpic Hedtke, an organizer of the event who lives in the Powderhorn neighborhood, explains that it was triggered in part by a visit to Minneapolis by the New York artist group Non Solo. At the time, the group was on a coast-to-coast art tour, and they collaborated with Hedtke and local artist Kevin Loecke in setting up the event.
“We wanted to see what we could do here,” Hedtke says.
In thinking about alternative exhibition spaces, they ended up pulling together a bunch of local artists who creatively turned their porches, backyards, garages, bedrooms and other personal spaces into public venues.
It was such a success that “We thought it was worth doing it again,” she says.
Once more, “People will be able to bike around and see some things that people are doing in different neighborhoods,” Hedtke says.
It’s about building community. “We hope that people come out and talk to people in the neighborhood, not just those who are into art, and that maybe they venture into neighborhoods they've never been to before,” she says. “A lot of projects welcome that."
All in all, the two-day event “highlights the integral role that art and cultural production play in our daily lives, neighborhoods and communities,” by opening up domestic spaces for public cultural events, the Constellation website reads.
Source: Lacey Prpic Hedtke, “Constellation” organizer
?Writer: Anna Pratt
Wednesday, August 22, 2012
After a couple of weeks of beta testing, this Thursday, the ZAP Twin Cities program will be up and running in downtown Minneapolis.
ZAP workers will be on hand at the Nicollet Mall farmers market to share information about the high-tech program, which rewards people for riding their bikes to work or school.
The program, which began operating at the University of Minnesota's Twin Cities campus in January, will expand into downtown St. Paul in the coming weeks as well.
Its objective is to “change how people in the Twin Cities choose to get around, helping reduce congestion and improve air quality in the region," a prepared statement about the program reads.
To take part, people get a ZAP tag, which gets fixed on a bicycle. “Bicycle trips are automatically logged when a cyclist rides past one of several ZAP readers,” the statement says.
The readers, which are solar-powered, beep when a tagged bicyclist passes by, transmitting the data wirelessly to the website.
Steve Sanders, alternative transportation manager at the university, says it has many advantages over self-reporting bicycle trips. Besides eliminating any extra steps, it makes the trips verifiable. “Once you put the tag on [and register it online], you don’t have to do anything” except ride past the sensors, he says.
Along the way, bike commuters pick up various rewards, such as bike accessories, gift cards, and more.
As an added perk, the university offers health benefits for program participation. For example, “If you ride 40 times a year, you can earn points that create a discount for health insurance,” Sanders says.
On the ZAP website, participants can check out their trip data, which includes figures such as calories burned and gallons of gas saved.
Since the program started at the university, over 1,200 people have signed up, a figure which is already well over the program's goal of 500 people in the first year.
“It’s been very gratifying,” he says. “People were hungry for a way to have their bike commuting count. Tying it to health has also been important.”
ZAP is a collaboration of the Commuter Connection in downtown Minneapolis, St. Paul Smart Trips, the university, and Dero Bike Rack Company.
Source: Steve Sanders
Writer: Anna Pratt
Wednesday, August 22, 2012
A former grocery store on 25th and Lyndale Avenue in Minneapolis, which was damaged in a fire last year, is being transformed to make way for a new restaurant called the Nightingale.
The Nightingale, which plans to offer a full late-night menu, will be defined by a classic design with a modern twist, according to the Southwest Journal.
Exposed brick walls, hardwood floors, and a mix of half-moon and single booths will characterize the 75-seat dining room and bar, according to the story. Neighborhood residents Carrie McCabe-Johnston and her husband, Jasha Johnston, co-own the place.
The couple is going for something that’s “a bit more upscale than what the corner is currently offering,” McCabe-Johnston told the Southwest Journal, adding, “this is what we wished was in our neighborhood."
Local designer Rachel Kate, who recently competed on HGTV’s “Design Star” show, is leading the overhauling of the space. Kate, who’s long known the couple, says, “We’ve been talking about doing a restaurant for as long as I can remember."
The place has been completely gutted, which revealed the exposed brick walls behind the old drywall, Kate says. While a lot of things had to go, “The exposed brick is staying,” she says. “It was a fantastic find."
The restaurant will be sophisticated yet friendly, she says. Its ambiance should attract nocturnal types. “It’ll have a dark nighttime feel,” she says.
A lot of metals, woods and brick will set the tone for the place, which has an open floor plan for the most part, she says. “The hard materials and the lighting will drive the design.”
“There are some cool features in there,” she says, adding that it’s rewarding to bring new life to the space.
The trio aims to open the restaurant this fall.
Source: Rachel Kate, designer
Writer: Anna Pratt
Wednesday, August 15, 2012
Josh Collins, the public art administrator for the historic Union Depot in St. Paul, which is undergoing a $243 million renovation project, often fields the question, 'Why does such an iconic building need public art?'
About $1.25 million of the depot's construction costs will go to that end, according to information from the Ramsey County Regional Authority (RCRRA).
For Collins, it comes down to making the building more accessible. “It’s a way we can engage travelers and customers and anyone who comes through," he says, adding, "It makes it special."
Recently the Railroad Authority announced the results of a call for artists for four commissioned projects.
Projects may teach about the building’s history or be simply aesthetically-pleasing or interactive. “We hope it’ll blend with the existing architecture and make it a place that people have civic pride in,” he says.
The Railroad Authority chose the artists from a pool of 156 applicants from across the country, including the internationally known to the emerging artist.
For starters, local artists Amy Baur and Brian Boldon of Plain Sight Art Studio in Minneapolis will fill the carriageway with a 170-foot mural made out of tile on glass. The mural will be comprised of multi-layered digital images that speak to the depot’s history, he explains.
Philadelphia artist Ray King will create an elegant suspended sculpture for the Great Hall Atrium while Tim Prentice of West Cornwall, Conn., will craft a suspended kinetic sculpture in the new Kellogg Entry, according to rail information.
King typically “uses lightweight metals to form individual elements that when linked together glide on gentle air currents,” he says. “It reflects light in unpredictable ways.”
Steve Dietz, from the Twin Cities-based Northern Lights.mn will lead an interactive multimedia project that could involve using a cell phone or an app. “Hopefully it’ll give people a playful experience with the building," he says.
All in all, the public art will be a draw on its own, he says.
Source: Josh Collins, Union Depot public art program administrator
Writer: Anna Pratt
Wednesday, August 15, 2012
An empty storefront space on University Avenue in St. Paul, along the coming Central Corridor Light Rail Transit line, will soon be transformed into a contemplative writing room, temporarily.
The installation, from artist Rebecca Krinke, is part of a collaborative project with the Starling Project and the St. Anthony Pop-Up Shop, which has filled the storefront with all kinds of creative activities this summer.
Krinke’s writing room, titled “What Needs to Be Said,” will occupy the space from August 15 to 19.
She’s trying to provide a public yet private forum for what often goes unsaid, she explains.
Krinke invites visitors to jot down whatever is on their minds, which they can display or hide away in the room. At the end of the run, the writings will be burned.
In some ways, the room is a retreat from the daily grind. It has a smoky cedar smell, while the doors are made out of charred wood, crumpled paper, and Mylar.
This lends “an atmospheric feeling to the room--of secrets, pain, joy,” and more, she says.
Although the room has a see-through quality, outside observers can only see the movement of shadow and light, while “inside has a very different feeling.”
The idea is that speaking up can be cathartic, especially in person--and in a meditative spot--as opposed to online, via blogs or message boards. “This is more random, physical, and visceral,” she says.
Beyond that, Krinke hopes that the project helps draw people to the area, which is known for its creative community.
“I want to show and support the potential for used storefronts in the area,” she says, adding that it demonstrates what artists can do to help revitalize spaces and cities.
University of Minnesota graduate students Michael Richardson and Emily Lowery are assisting Krinke with the installation, especially by exploring the possibilities for an audio component in a future installation, she adds.
Source: Rebecca Krinke, artist
Writer: Anna Pratt
Wednesday, August 15, 2012
This fall, the Bedlam Theatre will start a new chapter in St. Paul’s Lowertown neighborhood.
Bedlam is a nonprofit organization whose "mission is to create radical works of theater with an emphasis on collaboration and a unique blend of professional and community art," according to theater materials.
It’s planning to open a “theater nightclub” in the 6,000-square-foot ground-floor space that the Rumors and Innuendo nightspot left almost two years ago.
In some ways, the vintage five-story brick building is similar to the Bedlam’s old venue in Minneapolis’s Cedar-Riverside neighborhood, with high ceilings and bright colors, according to Bedlam’s executive artistic director, John Bueche.
Bedlam was displaced a couple of years ago when the building’s landlord offered the lease to a neighborhood mosque.
In the interim, Bedlam has been staging “mobile operations,” with various projects taking place at a South Minneapolis warehouse, something that it plans to continue, he says.
Separately, the theater will also keep looking for a Minneapolis home base, he adds.
Besides being a performance space, the Lowertown location will be a social hub, with a restaurant and bar, much like its old setup, he says.
It’s fitting that Bedlam move into Lowertown, which has “long been sort of famous and revered as an artist neighborhood.”
In many ways, the theater ties in to the momentum there, he says.
At this point, changes to the space will be minimal. The theater does have "draft renovation" plans, which will be mounted on the walls inside the space, so that visitors can offer feedback.
Those renovations “could be as simple as a fixed stage arrangement or a flexible pattern, or it could have to do with how we interact with the outdoors,” or it could mean gutting the place.
“We’ve always been about making the audience feel a part of the action,” he says.
But for now, the theater is focused on the basic steps to get the place up and running this fall, including lining up the proper businesses.
“There’ll be a lot of fun theater events and a fluid mix of products and process,” he says, adding, “It’ll be low pressure. You can come in for a drink and see what’s going on in the theater club.”
A $150,000 Cultural Star Grant from the city, which will be allocated over two years, along with other pending grants, will help the theater start up, MPR reports.
Source: John Bueche, Bedlam Theatre
Writer: Anna Pratt
?
Wednesday, August 08, 2012
It works much like a food coop, but the Northeast Investment Cooperative (NEIC) deals with real estate.
Through NEIC, community members pool their resources to collectively buy, rehab, and manage commercial and residential property in Northeast Minneapolis, its website reads.
The group is focused on transforming the area’s “stressed and poorly utilized residential and commercial properties,” especially along Central and Lowry avenues.
Leslie Watson, a founding member who also lives in the area, explains that neighbors came together to set up NEIC, which had its first member meeting this past spring.
It’s an unusual model that’s “visionary and cutting-edge,” she says.
She knows of only one other similar cooperative model in the country, River West Investment Cooperative in Milwaukee, which specializes in residential development.
For NEIC, the basis is that Central is “not the main street it could be, that it once was,” she says.
Yet, Central and Lowry avenues both hold a lot of promise, something the group wants to build on. “It’s a connector and an obvious focal point to bring people together under a common cause.”
The corridors are characterized by a number of vintage buildings, some of which are vacant. “Quite a few buildings have seen disinvestment,” and need maintenance, while many businesses have left the area, making way for more and more absentee landlords.
At this point, “The capital is no longer owned by people in the community,” she says. “NEIC offers the opportunity to bring your own money to try to recapitalize on a main commercial thoroughfare.”
So far, 50 people have signed on to contribute $1,000 apiece, while another 15 have pledged to give to the cause. The group continues to seek additional members at its monthly informational meetings. “There’s been an overwhelmingly positive response and support,” she says.
One of the group’s goals is to draw various businesses “that we want to succeed there, and create an environment that’s attractive for them.”
Source: Leslie Watson, Northeast Investment Cooperative
Writer: Anna Pratt
Wednesday, August 08, 2012
To motivate people to get out of their cars and to explore the area surrounding the Central Corridor by bike or on foot, the St. Anthony Park neighborhood in St. Paul is getting nearly a dozen "wayfinding bikes."
As a part of the project, the artfully decorated bikes/public art pieces will be strategically placed here and there, with signage that conveys travel times and distances to certain local destinations, according to council materials.
The St. Anthony Park Community Council (SAPCC) set the project in motion, which local artist and environmental designer Carrie Christensen took on. Her focus is on sparking “awareness of place and to create more ecologically, socially, and economically functional spaces,” according to council materials.
Irrigate Arts helped make it possible with $1,000 in funding for the collaborative project.
SAPCC, which held a bike painting party in mid-July, is hosting another one today from 12:30 p.m. to 2 p.m. at Hampden Park.
Amy Sparks, who leads the council, says that besides promoting more physical activity, the place-making project helps to mark the neighborhood’s in-progress Creative Enterprise Zone. “This also meets some of our goals in terms of increasing foot traffic and bringing vibrancy to the zone,” which is about cultivating creativity in the area, she says.
She's impressed with how Christensen took the concept and made it her own. Each of the bikes, which were donated, is getting a makeover.
One bike looks like it could be from the 1930s or 40s, with fin-like lines that resemble an old Cadillac car, she says.
Bikes will be adorned according to various themes, creating a mermaid, garden, rainbow and yarn bombing, among others.
Also, the bikes will be chained to a signpost, so they’ll be fixed in place. Each of the bikes will be on view through Nov. 1, to avoid snowplows, she says.
Source: Amy Sparks, St. Anthony Park Community Council
Writer: Anna Pratt
Wednesday, August 08, 2012
Mosaic on a Stick, an art studio in St. Paul that centers on mosaic making, has outgrown its longtime home on Snelling Avenue.
As such, the studio is planning to expand operations this fall within the nearby Hamline Park Playground building.
It’s a big upgrade for the studio, informally known as "the Stick," which will go from 2,000 square feet to 3,500, according to owner and artist Lori Greene.
Securing more space means that the studio will be able to offer additional classes, have more open workspace, and host formal gallery shows and other community events. “The benefits are huge for both the Stick and the community,” she says.
Greene also needs more room for a new nonprofit organization that she’s starting, called the Urban Mosaic Collaborative, which is about introducing youth to art and community work.
Often, the Stick collaborates with local teens on mosaic-style murals. Recently, Greene led a group of teens from the COMPAS program in the creation of a mural for Canvas at the Hancock Recreation Center.
Separately, soon her handiwork will be visible at the in-progress Café 180 and Holistic Health Farms, according to a St. Paul Monitor story.
Since it opened in 2004, the Stick has become a neighborhood hub and something of a local recycling center. “People bring me their old plates and dishes and old tiles and plastic containers for reuse,” she says, adding that the items pour in weekly. “Most people tell me they would rather give it to me than throw it away.”
In the move, the place will retain its colorful, bright, and welcoming aesthetic, with mosaics everywhere, she says.
At the same time, the Stick will work with the city to preserve the building’s historic character.
“We’ve already made a difference and want to continue to be in the Midway Hamline Park Neighborhood so we can do more of what we’ve been doing,” she wrote in her application for the new space.
Source: Lori Greene, Mosaic on a Stick
Writer: Anna Pratt
Wednesday, August 01, 2012
A twofold event dubbed “exp-Air-iment” offers participants the opportunity to see the neighborhood from a new perspective--literally.
The St. Anthony Park Community Council Pop-Up Shop is hosting an aerial photography “open lab” and separately, a workshop, from Aug. 1 to 5.
The pop-up shop, which temporarily fills an empty storefront space on University Avenue, is among the numerous creative initiatives to come out of Irrigate Arts. The initiative is funding all kinds of place-making projects along the Central Corridor light rail transit line.
Kristen Murray, a co-founder of the Starling Project, which is helping to program the pop-up shop, is leading “exp-Air-iment.”
In the “open lab,” visitors will get a chance to try the special aerial photography rig in the shop and see the images that come from a custom-built 3D printer, which was designed by Will Janicke, a local maker.
The workshop takes it a step further; people will learn the basics to get started with aerial photography, which involves sending digital cameras into the air with balloons, she says.
Also over the coming week, Murray is doing aerial photography with the Teen Tech Crew at the Science Museum of Minnesota, where she previously led hands-on technology-based programs.
Recently, she worked with teens from the nearby Skyline Tower housing complex. “We took a couple of cameras, rigs, and a bunch of balloons over to Dunning Field and captured some great shots,” she says, adding that they also suspended cameras from kites.
The playing field’s wide-open spaces worked well for the balloons, which hovered overhead about 50 feet high. The group also got views of Marshall Avenue, Central High School, the St. Anthony Park community garden along with other local landmarks--and the photographers themselves.
“I enjoy seeing broad views where you can recognize the place easily, as well as more accidental angles and perspectives that catch interesting patterns,” she says.
The images show that “The railyard is just an impressive site--amazing that so much activity happens in a place that is smack-dab in the middle of the city but yet mostly out-of-mind and out-of-sight,” the website reads.
The images can be seen on the website and hanging in the pop-up shop this week.
Source: Kristen Murray, Co-founder, Starling Project
Writer: Anna Pratt
Wednesday, August 01, 2012
Already, the Little Earth of United Tribes Homeownership Initiative is turning around part of Minneapolis’s East Phillips neighborhood.
As its name suggests, the initiative helps members of the Little Earth community get to the point of homeownership.
Only a handful of years ago, the American Indian-targeted affordable housing Little Earth was considered dangerous and undesirable, says City Council member Gary Schiff.
Today, Little Earth has a waiting list of 100 people. “It’s a significant sign of success for the organization,” he says.
In some ways, this relates to the homeownership initiative, which got its start a few years ago, he says.
At the time, Little Earth began working with the city to reduce crime in the area.
Little Earth took a zero-tolerance attitude towards crime, evicting problem tenants. Then it partnered with the city to buy up the nearby rental housing on what's referred to as the E.M. Stately blocks, where drug-dealing and gang activity were still an issue. That's where the homeownership initiative, which involves rehabbing or constructing seven new single-family homes, comes into play.
The housing is like an extension of Little Earth, while providing for the possibility of homeownership--the first initiative like this in the city to target American Indians. “It’s an economic development and anti-crime strategy,” he says, adding that crime is way down.
The program, which includes everything from the new homes to job assistance, creates an economic ladder for those who want to live in the area, but who don’t qualify for low-income housing at Little Earth, he says.
One of the homes is being rehabbed right now, while another four are under construction. The houses are planned to be ready by wintertime.
“The number of residents paying market-rate rents is really fascinating,” he says, adding, “People want to live there and be a part of the Native American community.”
Schiff is finding that word is spreading. People at Little Earth are taking classes to become homeowners and establish a good credit record. “It’s gotten people excited at Little Earth to realize it’s building an economically diverse community,” he says.
The City of Lakes Community Land Trust (CLCLT), Minnesota Housing Partnership (MHP), Woodlands Bank, the city, and the Greater Metropolitan Housing Corporation (GMHC) collaborated to acquire the lots.
“It’s one of several housing projects that reflect a renaissance for East Phillips and the American Indian community,” he says, adding that the community continues to grow for the second decade in a row.
Source: Gary Schiff, Minneapolis City Council member
Writer: Anna Pratt
Wednesday, August 01, 2012
For the City of Lakes Community Land Trust (CLCLT), the North Side is beginning to feel like home.
Over the years, the organization, which provides affordable homeownership opportunities, had been looking to expand beyond its 400-square-foot space at the similarly housing-focused PRG, Inc. in South Minneapolis, according to Jeff Washburne, who leads CLCLT.
From the outset, the trust sought a North Side presence “based on recent historical challenges that have confronted North Minneapolis, and ability to locate close as possible to the majority of the population identified within the CLCLT mission,” according to trust materials.
The Minnesota Nonprofits Assistance Fund offered a vacant, boarded-up two-story building on Glenwood Avenue, which the trust jumped at. In the past, the building had housed a barber shop, a travel agency, and social services and apartment units, he says.
The organization acquired the 2,000-square-foot building in August 2010. It moved in earlier this summer. “We felt it was a great fit, a good location, and a good neighborhood,” he says, adding that work is still ongoing in the building.
Washburne sees it as an up-and-coming area. “It’s one of those corridors a lot of people don’t know about but if you drive down it you can see the potential of it,” he says, adding that International Market Square and a number of design firms are nearby.
To make way for the trust the building was gutted, while the mechanical systems and roof were replaced.
It's unique for a land trust to own a commercial building, according to trust information.
Much of the $300,000 project was done pro bono; the assistance fund and the city chipped in $160,000 combined, while, besides $90,000 in capital funding, the trust received $50,000 in pro bono commitments, according to trust materials.
Meyer Scherer & Rockcastle, Ltd., a local architecture firm, donated services to rehab and build out the building. Oppenheimer, Wolff, and Donnelly provided legal services, while the Andersen Corporation Foundation donated windows and the Valspar Foundation gave paint, according to the trust.
Plant donations are still needed for the landscaping.
Today, the building includes a number of offices and conference rooms and a community meeting space, along with a kitchen. In the future, another small nonprofit organization could rent space in the building, he says.
Already the trust has partnered with the Harrison neighborhood on several initiatives. “By locating there, it creates opportunities to connect with people and let people know we want to invest in the community,” Washburne says.
The trust is in a good position to the plant the seed of homeownership in an area where this can be a challenge. “We’re a resource for residents to buy homes here and across the city,” he says. “It’ll spur more opportunities locally than there otherwise would be.”
Source: Jeff Washburne, Executive Director, City of Lakes Community Land Trust
Writer: Anna Pratt
Many neighborhoods throughout the Twin Cities have become increasingly diverse in recent years, yet the back-stories of different groups’ arrival so often are unknown.
The current show at the Third Place Gallery in Minneapolis, which is the studio and exhibit space of photographer Wing Young Houie, focuses on representatives of various immigrant communities, including some political refugees, whose stories vary greatly.
Called (re)locate: A Place to Call Home, the show brings together images from Houie and another local photographer, Selma Fernandez. It'll be on view through Aug. 16.
The 22 images from both photographers are intermingled on the walls, as opposed to being separated, visually, Houie says. It includes a mix of color and black-and-white shots.
Adults and children are shown in their natural habits, such as home, school and work, in and around the Twin Cities.
One young boy is pictured up close wearing a bright red superhero outfit. Alongside that is a black-and-white print of a young boy holding a sign that states, “I want to be a doctor.”
In another picture, a couple wearing traditional dress stands out amid a festive-looking crowd at the 2002 Hmong new year celebration in St. Paul in 2002.
In some ways, each of the subjects is in costume, he says.
Together, the poignant images pose questions such as “What is home? Do you ever leave home? What does relocate mean?” The answers are especially complicated for immigrants, Houie says.
It’s a familiar topic for Houie, who is the only child in his Chinese family to be born in U.S. Often he gets asked where he’s from, even though he’s a native Minnesotan.
Throughout his work, he tries to “normalize iconography,” showing everyday examples of the reality, which is a lot more colorful than is shown in the mainstream media, he says.
Source: Wing Young Houie
Writer: Anna Pratt
SPOKES, a new bike and walk center in Minneapolis’s Seward neighborhood, is preparing for its Aug. 22 grand opening.
The center, whose acronym stands for Seward People Operated Kinetic Energy, is housed in a 2,400-square-foot warehouse space on the former Bystrom Brothers machine shop site. This is also where property owner Seward Redesign, which is a community development corporation, is planning the Seward Commons housing complex. (See The Line story here.)
Last week, volunteers helped paint and set up workbenches and storage areas inside the shop, according to center director Sheldon Mains. Bike racks will soon be installed outside, he says.
The Seward Neighborhood Group is behind the center, which has been in the works for a couple of years.
Startup funds came from Bike Walk Twin Cities, a federal nonmotorized transportation pilot program administered by Transit for Livable Communities through the Federal Highway Administration, he explains. This funding is facilitated by the Minnesota Department of Transportation and the city of Minneapolis, he adds.
The center is part of a larger neighborhood initiative to “get more people biking and walking,” especially as a regular mode of transportation, Mains says.
Biking is more economical than driving and it’s a good form of exercise. “It can help build social connections, too,” he adds.
The center will start out by targeting East African immigrants, who form a large community within the neighborhood. This is a response in part to a neighborhood survey that found that “what stopped people from riding was that they didn’t know how to,” he says.
Some people also said they couldn’t afford a bike or equipment, or they didn’t have a place to store it. “We’re trying to address those things,” Mains says.
Some helmets, bikes and Nice Ride bike-sharing memberships have been donated to the center, while the bike racks came from local manufacturer Dero. Seward Coop Market and Deli and Quality Bike Products have made contributions, as well.
The center is still looking for more used bikes to loan to low-income residents, he adds.
SPOKES will also offer classesfocusing on basic riding skills, traffic rules, and bike mechanics. The shop will also host open work times for women, he says.
Plus, a bike repair station will be accessible 24 hours a day outside. “It’s a unique program,” Mains says.
Source: Sheldon Mains, director, SPOKES
Writer: Anna Pratt
To step into a new era, the James J. Hill Reference Library in St. Paul, which specializes in business materials, is inviting patrons to use it in new ways.
Greg Heinemann, a representative of the library, says that it’s trying to adapt to the drastic technological changes that have hit libraries over the past decade.
Gone are the days of going to the library solely to conduct research or find information in books and periodicals or on microfiche. “Reinventing libraries has become necessary to make them relevant,” he says.
It doesn’t mean that buildings, like the ornate James J. Hill, which dates back to 1921, are obsolete or that the library's resources should be scrapped. But it has shifted its focus. For example, Heinemann is thinking about how the building can be a “platform to create content, promote discourse, entertain, and gather communities while still making information and help available when it is needed,” he says.
To carry this out, the library has recently embraced everything from weddings to retail events. It hosts a roots music show, which has become a "wonderful, live event that promotes gathering, entertainment, [and] culture and gets people to the library,” he says.
Come December, the James J. Hill will have a pop-up store called Holiday Grade, which it’s creating with partners Katherine and Mac MacMillan, who founded the Pierrepont-Hicks clothing company. The store will bring American-made fashion pieces “to a very hip and cultured audience,” he says.
It's also working to bring entrepreneurs together to share information and insights. Right now it's exploring ways to help veterans find new careers or grow their businesses.
At the same time, the library is renovating parts of the building. Soon, the conference rooms and reading room will be updated, as will the electrical, sound, and lighting systems. New bathrooms will be added as well.
All in all, the idea is to “keep our building in great shape, our services top-notch and our future intact,” Heinemann says.
Source: Greg Heinemann, James J. Hill Library
Writer: Anna Pratt
Last week, the city of Minneapolis introduced a mobile app for reporting non-emergency issues.
The free Minneapolis 311 app, which is available on both iPhone and Android platforms, supplements a city hotline. People can dial 311 to call attention to potholes, graffiti, broken streetlights, and so forth. (This can also be done on the city's website.)
Right now the app offers 10 different types of service requests that people can submit. It'll be expanded in the future depending on the demand, according to city information.
Thanks to GPS technology, the app can pick up the location of a certain request, according to Don Stickney, director of Minneapolis 311.
Further, service requests, which can be made even during 311’s off-hours, are trackable. Photos can be attached as well.
The app is a response to local and national trends. Many cities across the country have rolled out various types of apps in recent years. “The thing that we’ve seen is the utilization of smartphones,” Stickney says, adding that more and more visitors to the city’s website are using the devices.
The city is always working on increasing access, and this is another way to do so, he says.
SeeClickFix, a website that enables people to report neighborhood-level problems, developed the app, while Kana Software Inc. is “providing the technological framework to route the service requests” to the right city departments, according to city materials.
In a prepared statement about the app, City Council member Gary Schiff, who chairs the city’s Information Services Policy Steering Group, says that the app also helps in lean times.
“While calls to 311 can take minutes and cost dollars, reporting the same thing with our new app takes seconds and only costs the city a few cents,” he says.
Source: Don Stickney, director of Minneapolis 311
Writer: Anna Pratt
Too often, people pass by the businesses on Snelling Avenue, near University in St. Paul, without stopping.
As one way to change that, the African Economic Development Solutions (AEDS) group is leading an effort to brand the district that spans Snelling Avenue between University and Minnehaha avenues as “Little Africa.”
Soon, the Central Corridor light rail transit line will run through the area, but in the meantime, the construction has decreased foot traffic in the district and beyond.
Bruce Corrie, who is a business professor at Concordia University in Saint Paul, explains that the branding campaign comes out of the broader, nonprofit-driven World Cultural Heritage District. This emerged as a way to help businesses stay afloat during the light rail construction on University.
The idea is to make the area a destination for ethnic tourism. Here, “there’s a growing presence of African Americans,” he says, adding that it includes about 20 immigrant businesses.
Further, “African immigrant groups are very dynamic and entrepreneurial,” he says. “We want to capture that.”
It follows other similar branding efforts along different segments of University, including “Little Mekong” (see
The Line story
here) and the African American Cultural Corridor.
The districts would also relate to similar areas in Minneapolis and Brooklyn Park. As it is, “There’s not a strong cultural infrastructure in Minnesota,” he says, adding that it’s an opportunity. “We’re trying to tap into the global market.”
While encouraging more people to come to the district, another goal is to “develop the cultural capacity,” he says.
Eventually signage will come to indicate the district visually.
“One challenge is to get the attention of policymakers,” to help bring more resources to the area, he says.
Recently the district rolled out a voucher program, offering $5 coupons to district shoppers. Also, the Snelling Café will host a free book exchange through its new Little Free Library, which it’s celebrating with a July 27 luncheon.
Source: Dr. Bruce Corrie, Professor of Business in the College of Business and Organizational Leadership, Concordia University
Writer: Anna Pratt
The historic Minneapolis Club’s restaurant, which hasn’t changed since 1974, will soon get a facelift.
As a part of the $900,000 project, the club, which has long been a gathering place for city leaders and businesspeople, is adding a new bar and patio, while the first-floor grill’s hours will expand to include dinner.
This part of the building hasn’t seen any renovations since 1974, according to the club’s general manager, Frank DiLapo. “Everyone loved it and they were reluctant to do anything in there,” he says.
However, it finally got to the point where it was tired enough that “We needed to do something to spruce it up" and give it a contemporary atmosphere. The changes will help make it a better gathering place, says DiLapo. “We looked at the clubhouse and the ways members want to use it now,” he says. “The hallmark of a great club is that it transitions for its members.”
Although the place will be updated, it’ll still have an old-fashioned look. Design-wise, the club looked to a London hotel called The Connaught. “It resembles the clubhouse in a lot of ways, with dark wood in the lobby area,” DiLapo says.
In the 110-seat restaurant, the club preserved the woodwork without painting over it. To inject some color into the space, colorful furniture and white tablecloths were brought in. “The whole room is a brighter, lighter spot,” he says.
The 40-seat bar will be something of a throwback to what the space looked like in the past, with familiar yet refurbished chairs. A mural referencing the skyline will grace the walls.
An area alongside the building, which had been a lawn, has been turned into a 50-seat patio. The patio, which will have its grand opening today, is going for a modernized speakeasy feel with stone, black wrought-iron furniture, and a white-flower garden.
Altogether, “Now we’ll have this whole little dining complex,” DiLapo says.
The restaurant and bar changes will wrap up in September. “Some of the most important decisions about the city have been made here at the club, he says, adding, “We want to make sure we’re around for another 130 years.”
Source: Frank DiLapo, general manager, Minneapolis Club
Writer: Anna Pratt
Until last year's Southside Sprint Bicycle Race, the area surrounding 48th and Chicago in South Minneapolis hadn't seen an elite bicycle race since the 1980s.
More than 200 racers, plus at least 500 spectators, showed up for the event last year.
This week, the race is returning the neighborhood. The July 22 event includes eight races that invite riders of all ages and abilities, including the region's top bicyclists, along with a family fun festival and a separate, free children's race and a movie screening.
The South Chicago Avenue Business Alliance and Nomad Marketing have teamed up to put on the event, according to Jason Lardy, one of the event’s organizers.
Lardy and his business partner, Andrew Dahl, also help plan another annual event: the high-profile Nature Valley Bicycle Festival.
When it comes to the Southside Sprint, “Certainly one of our goals is to put on a fantastic race for racers and spectators,” he says. “We’re also trying to draw attention to this fantastic neighborhood in South Minneapolis.”
Lardy also lives in the neighborhood. “It’s gone from a sleepy, not-so-exciting part of town to a vibrant, diverse retail environment,” he says.
“We’re making the race really accessible for new riders,” he says, adding that a beginner race clinic will help people work on skills.
He and Dahl hope to repeat the race every year. “We’ve gotten good feedback from riders and the neighborhood,” he says. “It’s one of the biggest events in the neighborhood all year long.” It’s also a good opportunity to expose new people to the area, he says.
Too often, bike races happen in areas “where it’s not very spectator-friendly,” which is why the pair sought a festival atmosphere. “We’re in this for the love of racing as a culture and community,” he says.
Source: Jason Lardy, organizer, Southside Sprint Bicycle Race
Writer: Anna Pratt
Mona, a new small-plate restaurant on South Seventh Street in downtown Minneapolis, takes its name from the famous Mona Lisa painting, which depicts a “woman with a mysterious smile.”
Restaurant owner Lisa Hanson, who is also its head chef, says that like the painting, she thought the place might pique people’s curiosity: “Since I haven’t been cooking long in this town, I thought there might be a sense of mystery about how I became the 100-percent owner of this restaurant and built it from scratch,” she says.
Hanson revamped the place earlier this year. Previously it had housed an Asian restaurant called Black Bamboo. “There was a lot of work to do,” she says, adding, that only the floor stayed intact. “We gutted the whole thing.”
Today, the 3,000-square-foot space includes an open kitchen, counter seating, and booths, which can accommodate up to 102 people, along with a 75-seat patio.
A 20-foot island-style bar, chandeliers, tiled kitchen, dark wood, gilded mirrors and plenty of white and stainless steel define the space. “The media has said it looks like surgery,” she says. “The dining room is much softer and snazzy-looking.”
Further, the patio is recessed from the street, so it has a more private feel.
Even though the restaurant has only been open for a few months, already it has seen an uptick in foot traffic. “A lot of people have said this is an area that’s underserved,” in terms of the cuisine, she says. “We bring an opportunity for a lovely dining experience” as opposed to the more casual service at a bar.
The restaurant also supports a number of local purveyors and farms and has a seasonal menu--something that she says is also lacking in this part of town. “We bring a lot of those factors to the area,” she says.
In a neighborhood that has many condos and apartment buildings, Mona seems to meet a need. “People come in and are so excited to have a real restaurant in their neighborhood,” she says. “We already have regulars.”
Source: Lisa Hanson, owner and head chef, Mona
Writer: Anna Pratt
To make the area more amenable to bicyclists, the Metropolitan Council has started gathering information about individual rides with the help of a smartphone app called CycleTracks.
The San Francisco County Transportation Authority originally developed the app to improve its transit system. Recently the California agency licensed the Met Council, for a fee, to use the same program locally, according to council information.
Using GPS technology, the free app, which is available to both iPhone and Android users, captures data about cyclists’ routes, distance, and travel times. The app also collects demographic information such as age, gender, ride frequency, and so forth.
Jonathan Ehrlich, a senior planner with the council, explains: “We’re using it for transportation planning. We can get data about cyclists, what facilities they’re using, and for what purpose.”
“The app tells us everywhere a bicyclist has been,” he says.
It also distinguishes recreational bicyclists from commuters and others who bike as a primary mode of transportation.
This information will tell the council “what roads and paths are being used and what ones are being avoided,” he says.
People can also add notes about their ride.
Right now the app has a couple hundred users and the council hopes to get several thousand. “We’re very pleased with the response so far,” Ehrlich says.
The council is trying to get as much data as possible this summer and fall, to aid in a private study.
Another senior transportation planner, David Vessel, adds that this is “a great way for regional cyclists to contribute to a more accurate model of cycling activity and improve the plan for future cycling facilities.”
At the same time, “The app stores the ride map and stats for the cyclist on their phone too,” he says, adding, “It is a handy free cycle computer.”
Source: David Vessel, Jonathan Ehrlich, senior transit planners, Met Council
Writer: Anna Pratt
After several years of traveling exhibits, the Minnesota Museum of American Art will have a regular gallery in St. Paul this fall.
The museum is moving into a ground-level space in the vintage Pioneer-Endicott building, which developer Rich Pakonen plans to turn into a high-end housing complex. (See
The Line story
here.)
In 2009, the museum moved out of the space it rented at the Ramsey County Government Center. It hasn't had a home base since then.
The 3,700-square-foot space at the Pioneer will enable the museum to do local programming, according to its director, Kristin Makholm.
“We haven’t had any kind of regular space in St. Paul to do any kind of on-the-ground programming for over two years, so this will allow us to intersect and create a vibrant space,” and to reconnect with local artists and community members. “It’ll be populated with events and conversations.”
At the same time, “We don’t consider this the final museum,” she says.
But the MMAA will be investigating the building as a permanent home. “That’s one of the reasons we chose this space for the gallery. It’s a testing ground,” she says.
The museum will continue to do shows in other locations in the short term, she says.
If the museum does decide to expand in Pioneer, it’ll bring in additional exhibits, classrooms, offices, and storage areas and fill up to 45,000 square feet, according to the Star Tribune.
Besides the visibility that the space will give the museum, the building will be close to the coming Central Corridor light rail line.
“It’s really going to help invigorate that part of St. Paul that traditionally lies between Lowertown and the Rice Park districts and connect the city,” she says.
Source: Kristin Makholm, director, Minnesota Museum of American Art
Writer: Anna Pratt
Last month, Cycles for Change, a nonprofit bike shop, celebrated its expansion along University Avenue in St. Paul.
The shop, which has been around since 2001, strives to increase bike access for low-income and underserved populations in the surrounding neighborhoods, according to its website.
It has grown a lot over the past few years, and it needed more space to accommodate that, according to development and outreach director Jason Tanzman.
To carry that out, recently the shop, which was formerly known as the Sibley Bike Depot, received a $30,000 grant from the Central Corridor Funders Collaborative.
As a part of the project, the shop added 600 square feet to its existing 3,000 square feet, he says.
Through the project, the administrative area and workshop (where customers can work on their bikes), got more space, he says. The retail section moved to the storefront area while the walls got a fresh coat of paint and the floors were refinished.
The shop has also been able to get improved signage for better street-level visibility, which is especially important considering the challenges of Central Corridor light rail transit line construction, he says.
Prior to the expansion, the bike shop was a bit out of the way in the building, he says.
Besides the phsyical changes, the place was able to increase its retail hours.
All in all, the changes “enhance our ability to be a community organization and promote biking as a way to get around in combination with public transit," he says.
Despite the momentum around biking right now, it can still be cost-prohibitive, especially for minorities and low-income people. “We need a level of intentionality about it so it’s not an upper-middle-class white thing, and that we’re able to expand the circle of who has access,” he says.
Source: Jason Tanzman, development and outreach director, Cycles for Change
Writer: Anna Pratt
The recognizable blue tubes that once graced Orchestra Hall in downtown Minneapolis, along the building’s exterior, are getting a new life.
The 16 tubes, which are 10 and 20 feet tall, had epitomized the building's style, which dates back to 1974, according to orchestra information. The tubes also helped with the lobby's ventilation system.
Right now, Orchestra Hall, which is home to the Minnesota Orchestra, is undergoing a $40 million expansion project for which construction will wrap up next summer. Its new look didn’t include the retro blue tubes, according to orchestra spokesperson Gwen Pappas.
This got orchestra staffers thinking about what to do with them. Since the tubes are so well known, “We thought it would be neat to find life for them outside of Orchestra Hall,” she says.
So the orchestra turned to fans on Facebook, asking for their suggestions for how to go about repurposing them. “It was a whimsical thing,” she says. “There were lots of clever answers and it started to gather steam.”
Based on that feedback, the orchestra sent out a request for proposals on possible new uses for the tubes. The orchestra planned to donate the tubes. “We were hoping to find people with creative ideas, possibly musically related,” but that wasn’t a requirement, she says. “We also wanted to see a public component and have them be spread out geographically.”
Out of a dozen submissions, the orchestra went with five that met the criteria and had practical implementation plans, she says.
The tubes, for which Mortenson Construction covered delivery costs, landed at the Anderson Center at Tower View, a sculpture park in Red Wing; a private home in St. Paul, where they’ll be used for a sound installation and bat house (yes, a house for bats), and Big Stone Mini Golf and Sculpture Garden in Minnetrista.
Separately, sculptor Peter Morales, who is affiliated with Franconia Sculpture Park in Shafer, plans to fashion a three- or four-legged blue beast with some of the tubes. Franconia received another 10 of the tubes.
“It was a real connection that people felt for the tubes,” she says. “We feel really good about it.”
Source: Gwen Pappas, spokesperson, Minnesota Orchestra
Writer: Anna Pratt
As a part of the “Arts on Chicago” initiative, 20 creative placemaking projects will happen in the coming year along the Chicago Avenue corridor in South Minneapolis, to help brand the arts district.
Pillsbury House + Theatre, where professional theater and social services have been integrated in recent years, received $250,000 for the project from ArtPlace, a national funding group. Pillsbury is working with a handful of local partners on the project.
Nearly $1 million in ArtPlace grants is going to a handful of projects along these lines in Minneapolis, according to project information.
Alan Berks, a spokesperson for Pillsbury, says, “For us, it’s very much what we’ve been doing for years, using creativity and the artists within the neighborhoods to inspire and instigate connections and change."
At the same time, the area has seen a lot of momentum around the arts in recent years. "Chicago Avenue runs through one of the poorest neighborhoods in the Minneapolis metro area, and has seen new investment in the past year by a handful of arts groups," a prepared statement about the project reads.
Soon, Pillsbury will be sending out its first call for artists to take on these placemaking projects, which ultimately will unfold over the course of a year.
Individual projects will likely take many forms. “We’re asking artists to be creative. We’re not saying we want 20 murals,” he says.
For example, it could mean wrapping area utility boxes with decorative coverings, projecting images onto exterior walls of local buildings, or hosting a performances at nontraditional yet “natural amphitheaters,” or other outdoor gathering places.
Projects should be sustainable, high-quality, and continue branding the area as an arts district, Berks says.
“It’s an opportunity to ask artists to contribute their knowledge and skills to improve the neighborhood they live in,” he says, adding that artists are good at bringing people together.
They have “so much knowledge about communities and social networks,” he says.
In a diverse area, “This is a great way of strengthening connections between people,” he adds.
Pillsbury is also working on a similar project, called Curb Culture, which will place artistic sandwich boards curbside in front of businesses throughout the neighborhood.
Although the Powderhorn area has long been an arts hub, “It’s not always reflected in our corridor,” he says, adding that this project is an effort to “to knit together these creative aspects” in a more intentional way.
Source: Alan Berks, spokesperson, Pillsbury House + Theatre
Writer: Anna Pratt
Soon, the well-known Fitger’s Brewhouse in Duluth may have a sister location in Minneapolis.
The nearly 20-year-old brewhouse’s co-owners, Rod Raymond and Tim Nelson, plan to bring the business to the space that the Trocaderos night club previously occupied in the downtown North Loop neighborhood, according to the Star Tribune.
The partners hope to make it a neighborhood hangout, according to the story.
“Raymond said to expect to see a 'warehouse/industrial' look replace the blandly suburban remnants of Trocaderos,” including outdoor and rooftop seating, the story states.
However, the place will take advantage of at least one prominent Trocaderos leftover: The brewery will be built around the stage, which is still intact, and live music will be scheduled at the venue, which will be re-imagined as a beer hall, the story explains.
Also, the 1892 building’s historic ties to macaroni and the Creamette company name will be factored into the menu.
Joanne Kaufman, who leads the Warehouse District Business Association, says that the reaction from the area’s business community to the brewhouse’s plans has been largely positive.
For one thing, “The Trocaderos space has been empty for quite some time,” she says. “We’re thrilled to see something go in there.”
It helps that “We all know Fitger’s,” she says. “It’ll be fun to have a local outpost in the area.”
The brewhouse is a destination in Duluth, a traditon she says that she expects to carry on in the Warehouse District.
It’ll bring more foot traffic to the area, which helps other businesses, too. “I think it’ll be a great addition to the neighborhood.”
Source: Joanne Kaufman, Warehouse District Business Association
Writer: Anna Pratt
While scoping out possible sites for a new French-style café and bistro, co-owners Peter Ireland and Jay Peterson sought a place with a strong neighborhood feel.
They settled on a space in the complex shared by the Patina gift shop and the George and the Dragon neighborhood pub at 50th and Bryant in Southwest Minneapolis.
Construction for The Lynn on Bryant, whose name references its home in the Lynnhurst neighborhood, starts this week, according to Peterson.
The restaurateurs are drawing from the fact that “Lynnhurst is beginning to identify itself strongly,” says Peterson.
To take it a step further, he hopes that businesses here, including the restaurant, can turn the corner “into a nexus of sorts for residents.”
Already, the pair’s concept has been well received by neighbors, he says. “There’s support for independent restaurants and businesses in the neighborhood.”
He knows, he says, that making it work is about “lots of community-building and being out in public.”
The 1,600-square-foot restaurant will be divided into two rooms, each with 28 seats. The front room will have a casual feel, with a large communal table, while the back room will be a more formal dining room.
Since the building is new, The Lynn has the flexibility to build it out with the help of an architect. “We can lay out the kitchen and service area exactly as we like.”
As a nod to his and Ireland’s farm backgrounds, reclaimed barn wood will figure into the place. Other reclaimed materials will also be used throughout.
He describes the aesthetic as "warm Scandinavian modern," with plenty of natural light coming in. “Overall it’s going to be a light space, with a lot of white, soft grays, and a little red,” he says. “It’ll be elegant but playful.”
The restaurant is set to open by early October.
Source: Jay Peterson, manager, The Lynn on Bryant
Writer: Anna Pratt
It's hard to imagine a bookstore
not being in the basement space of the historic Blair Arcade building in St. Paul--at least that's how building owner June Berkowitz feels.
So, when Common Good Books, which writer and radio personality Garrison Keillor owns, relocated to the Macalester College campus, she got to work finding a new bookstore tenant. (See
The Line story
here.)
Today, Berkowitz is a partner in the venture; Sue Zumberge owns the shop. Berkowitz, who also owns Nina’s Coffee Café, which is above the basement-level bookstore, is helping by offsetting the cost of rent and utilities. She went that route because “I decided it was important to do what I could do," she says.
Although the place’s redesign is still in progress, it has already taken on a different atmosphere from the former Keillor bookstore, with plenty of soft seating and a red-tufted bar that dates back to the 1940s. They're going for sort of a parlor feel, Berkowitz says. The bar had once been in a building on Summit Avenue, she adds. “It’s very cozy. It’s supposed to be an extension of Nina’s as a community gathering place.”
The built-in bookshelves, which will be a design centerpiece, are getting a facelift, too.
Already, the space is starting to live up to the community vision that she and Zumberge share, she says.
Besides author readings and other kinds of art-related events, including a teen program, the space is a good spot for meetings or quiet readings. The idea is to “fill it up with people. It’s not just [for] browsing for books, but people are able to hang out,” she says.
The bookstore plans to have its grand opening in September.
Source: June Berkowitz, Nina’s Coffee Café and building landlord for Subtext
Writer: Anna Pratt
This spring, Frogtown Gardens got to work on a new community garden at a former brownfield site in St. Paul’s Frogtown neighborhood.
It took $3,000 to set up the 30-plot community garden, called Our Village Gardens, according to Patricia Ohmans, who is a spokesperson for Frogtown Gardens.
Frogtown Gardens is a nonprofit organization that’s in the process of establishing a demonstration farm park and sanctuary in the neighborhood.
Financial support for the water, materials, compost, and mulch at Our Village Gardens came from Terry and Margie Commerford, who own the land, she explains. The couple runs the River of Goods home decor shop and Terrybear Urns and Memorials out of a new development on the site.
A combination of neighborhood volunteers and employees of the Commerfords’ businesses cultivate the plots, she says.
The gardeners are a diverse group, including Hmong, Somalis, Latinos, Vietnamese, African Americans, European Americans and others. “There's lots of energy and cross-pollination among them,” Ohmans says.
“We still need to do a lot of beautification around the communal spaces of the garden,” including the butterfly garden, rose border, and raspberries, “but the garden is already a great success and a truly diverse stomping ground.”
Frogtown Gardens also sponsors Amir's Garden, a permaculture demonstration garden on a vacant, privately owned lot, along with the Pop-Up Tree Park, which is a temporary tree nursery on a city-owned lot in the neighborhood.
Amir's Garden's excess produce will go to the local food shelf, according to Ohmans.
“We are also closely tracking the production of that garden, to get a sense of how much food can actually be grown on a household lot,” she adds.
Source: Patricia Ohmans, Frogtown Farms
Writer: Anna Pratt
Creative Citymaking, which is a collaboration of the city of Minneapolis and Intermedia Arts, recently received $325,000 from the national ArtPlace consortium for a project that gets artists involved in city planning.
It’s one of four local art projects for which ArtPlace is granting $1.3 million, according to city information.
Separately, ArtPlace also backed Irrigate Arts, which is an artistic place-making project that’s underway along the coming Central Corridor light rail transit line.
As a part of Creative Citymaking, four artists will be “embedded” in the city’s planning division next year. Over the course of a yearlong timeframe, they’ll work with the city’s planners on certain transportation, economic, environmental and social issues, according to Theresa Sweetland, who leads Intermedia.
Although the project’s details are still being fleshed out, the resulting work will get exposure throughout the year at various community events, including a final exhibit and forum at Intermedia.
The project builds on Intermedia’s work on cross-sector leadership training and its co-working space for artists, organizations and community organizers, she says.
It dovetails with the city’s Plan for Arts and Culture, which the arts commission put together a handful of years ago. The idea is for the city and artists to come together to “explore creative ideas for addressing city problems.”
It helps that right now, “Many artists are initiating discussions with community members around key civic issues,” she says.
Thinkers like Ann Markusen, Charles Landry and public artist Candy Chang have led the way with their philosophies “centering on the impact of people-oriented planning and the role of the arts and the creative process on developing vibrant urban places.”
One of the project’s goals is to bring more diverse communities into the fold.
Gulgun Kayim, who works on the city’s side of the project, says that both artists and city planners will get training on this process. It’s not about making public art, but bringing more social capital to the planning process, she says, adding, “It needs to be done in an intentional way.”
‘We think it brings creative assets to the table,” she says. “The process of planning and art-making is similar,” she says. “Hopefully we get that crossover intelligence, and it makes us smarter.
Source: Theresa Sweetland, Intermedia Arts, Gulgun Kayim, city of Minneapolis
Writer: Anna Pratt
The New York-based Carticulate, which two Twin Cities natives co-founded, has recently come up with a colorful map that lays out future transit lines in the Twin Cities.
Carticulate has also created a Minneapolis skyway map, which The Line covered
here.
Matt Forrest, who is one of the principals of Carticulate, wanted to synthesize the light rail and bus rapid transit projects that are in the works for the Twin Cities, while also showing how they’re interconnected with existing lines.
Other maps that are out there right now "don't give a good idea of what areas are being served, where the stops would be and how it looks to get around that system," he says.
To create a new map, he and his business partner, Kate Chanba, compiled data from various project websites and Wikipedia.
Then they put together a simplified travel diagram. Done in a subway map-style, it’s “distorted, but cleaner and easier to see,” he says.
It shows that “It’ll be a pretty robust system,” he says, adding that he hopes it opens up alternative transit opportunities for people who might want to rely less on their cars.
The map also showcases Carticulate’s design theory around transit, about which it’s also put out a white paper, he says.
Further down the road, signage for the color-coded map could appear at every bus or train stop, he says. “You could also scan your bus ID and it could tell you when the next bus is coming,” he says. “We’re thinking about how it integrates across the whole system.”
The idea is to make it accessible and easy to scan with a smartphone, he says.
Source: Matt Forrest, Carticulate Maps
Writer: Anna Pratt
When he helped start the Experience Southwest marketing campaign to promote Southwest Minneapolis businesses, Matt Perry hoped it would lead to even more hyper-local branding efforts.
This has started happening at 50th and Bryant, says Perry, who is the president of the Nicollet East Harriet Business Association (NEHBA), which is behind the Experience Southwest initiative. Besides a website that features local businesses, Experience Southwest encouraged people to shop locally during the holidays, for example.
This Saturday, an event called “Experience 50th and Bryant,” which goes from noon to 5 p.m., will celebrate the business node's movers and shakers. Each participating business is hosting mini-events, with special discounts, prizes, face painting, and more. (For a full list of participating businesses, check out the Facebook page).
It’s “a great example of a business district branding itself under the larger umbrella of "Experience Southwest,”” which Perry hopes will happen elsewhere.
As an example of the activity at this intersection, he says, in April, the George and the Dragon Pub opened up. Patina, which had closed temporarily after a fire, has reopened.
Nearby, a new restaurant is coming to the intersection this fall, called The Lynn on Bryant, he says.
Zinnia Folk Arts recently took over a separate space. Kasia Organic Salon and The Malt Shop helped lead the charge on the event.
Between the old and new businesses, “There’s a nice mix of eateries and retail, which is the perfect recipe for an attractive business node,” in which people can go from one place to another, he says.
Through the event, “This is a chance for people to say, ‘Wow, things are happening again at 50th and Bryant,’” he says. “It’s again becoming a destination spot.”
It demonstrates “how new and long established businesses, working together, can fuel renewed interest in a business node,” he says.
Source: Matt Perry, president, NEHBA Business Association
Writer: Anna Pratt
The Minneapolis bakery Cupcake is making progress toward a second location in St. Paul, in the former Wonderment toy store on Grand Avenue.
The locally based Shea architecture firm, which is designing the layout for a number of local restaurants that are going into rehabbed buildings, is leading the new space’s transformation, according to Shea information.
It was a struggle to get to this point, considering the parking woes that the bakery faced earlier on, but the city wound up approving a variance that enabled the business to move forward, according to Minnesota Public Radio.
Cupcake’s sister bakery will be similar to its existing location, but in addition to coffee, cupcakes, and other foods, it’ll feature a wine bar, according to owner Kevin VanDeraa.
Because of the wine bar aspect of the bakery/restaurant, Cupcake had been required to have 10 parking spaces. It was only able to come up with eight, a situation the city is working with, the story explains.
To get the new space ready, it needs a top-to-bottom renovation, VanDeraa says.
For starters, the place had never been equipped as a restaurant, so it needs new plumbing. Although remodeling has begun, some things are on hold until other parts of the process have been wrapped up. At this point, “We’re not doing anything until we get a business license,” he says.
Already, VanDeraa has invested $100,000 in the project, the MPR story states.
Recently, VanDeraa won the top prize of $50,000 in the Food Network’s TV show "Cupcake Champions,” a sum he plans to invest in the new restaurant, he told CBS. In the future, he may also expand the University Avenue location.
The win also helps build a buzz to keep people coming to the Minneapolis location, despite the headaches that come with Central Corridor light rail construction.
Source: Kevin VanDeraa, owner, Cupcake
Writer: Anna Pratt
It was a conversation about the possible closure last year of North High School in North Minneapolis that inspired Project Sweetie Pie.
The soon-to-be-nonprofit organization is all about getting local youth into urban farming, close to home, while also developing their business know-how, according to one of its founders, Michael Chaney.
Initially, some of his friends and colleagues had been brainstorming ways to boost the high school and its community. The city's various recent efforts to encourage local food production came up, he says.
As it happens, North High is home to a greenhouse, which, at the time, it wasn’t using, he explains.
“Project Sweetie Pie is an urban farm movement designed to promote healthy food and physical activity in urban areas and to promote economic opportunity in the food distribution system,” its website reads.
Project Sweetie Pie takes it name from the sweet potatoes it first began growing and selling for commercial pie making at the nearby Kindred Kitchen, which is a business incubator for food-related ventures.
The project helps youth and others to assume ownership over pieces of land and become stewards, Chaney says.
Chaney belongs to a group called Afro-Eco, which looks for opportunities to connect people to the land through sustainable practices. Afro-Eco is also the fiscal agent for Project Sweetie Pie, which started last year.
He’s been approaching schools, churches, and individuals to build up the project, including adding new growing plots and market locations. So far, more than 130 youth have participated in the project, growing well over 1,000 vegetables and fruits.
“We want youth to be part of the solution instead of labeled as the problem,” he says. “We’re planting the seeds of change."
Source: Michael Chaney, founder, Project Sweetie Pie
Writer: Anna Pratt
An old industrial complex in St. Paul’s Midway neighborhood could become a hub for creative workers under a multimillion redevelopment plan from First and First principal Peter Remes.
The 5.6-acre site near the Central Corridor light rail transit line consists of nine buildings, along with a watertower, hence the project’s name, “Watertower Place," according to the Minneapolis/St. Paul Business Journal.
Amy Sparks, executive director of the nearby Saint Anthony Park Community Council, says that although the group hasn’t officially weighed in on the project, it’s generally supportive of the plan at this early stage.
In many ways, it’s in keeping with the neighborhood group’s efforts to formalize the area’s brand as a Creative Enterprise Zone. The neighborhood has long been home to artists and other creative types.
“Some of the folks involved in the Creative Enterprise Zone heard about it and are excited about the potential,” and the same goes for the group’s land use committee, she says.
The plan includes installing working elevators, exposing boarded-up windows, and bringing light into the hallways, among other upgrades, she says. Her understanding is that Remes wants to introduce nonindustrial uses, such as a theater, into the place.
Besides the usual development hurdles, the city is evaluating some of its zoning ordinances related to industry, which could have an impact on the development's direction, she says.
“The question is, do we want this to be the Creative Enterprise Zone or to be more of a traditional industrial zone? Hopefully it’ll be a melding of the two,” she says. “The two uses, art and industry, have coexisted pretty comfortably in the area for the past 30 years and we hope to see that continue.”
Right now, the building has 60 tenants, and whether they’ll be able to stay is up in the air. “We want to make sure everything is done to keep some of the remaining tenants and to keep the building in the spirit of the Creative Enterprise Zone,” she says. “We want creative uses in the area.”
Source: Amy Sparks, executive director, Saint Anthony Park Community Council
Writer: Anna Pratt
The Wirth Cooperative Grocery, which has been in progress for nearly four years, is getting closer to becoming a reality.
Although a site for the coop hasn’t been finalized, the plan is to locate it in North Minneapolis’s Harrison neighborhood, according to coop board member Jenny Warner. The North Side is “an area that really needs this amenity,” she says. “It could use a business that creates that kind of communal space.”
But instant results aren't to be expected. “For any organic process it takes time to build those relationships,” she says.
Right now, the coop is working on a business plan and trying to increase membership--efforts that a $30,000 McKnight Foundation grant helped fund, she says.
The coop has nearly 100 members, with new people signing up all the time, thanks to word-of-mouth, she adds.
The coop is also carrying out focus groups with community members to figure out what it will offer. The products, which will include fresh fruits, vegetables, and meats, need to be affordable.
“We have a culturally and economically diverse neighborhood, so we really are trying to do our best to meet its needs for fresh, healthy food,” she says.
She expects that the coop won't look like others in the community. “We hope it looks like something that nobody has seen before,” she says. “We hope it reflects the community’s needs and we want everyone to shop there, not just people who are used to going to coops.”
The board, which draws volunteers from all over the city, aims to open the coop on Earth Day in 2013.
Source: Jenny Warner, Wirth Cooperative Grocery
Writer: Anna Pratt
Close to midnight on June 9, up to 1,000 bicyclists will be outfitted with special LED lights that will create a synchronized spectacle across the Stone Arch Bridge in Minneapolis.
This experiment/public art display, which is part of the arts-geared Northern Spark Festival that will go all night in Minneapolis and St. Paul, is called, “The Kuramoto Model (1000 Fireflies).”
The artist/techie behind it, David Rueter, an MFA candidate in art and technology studies at the School of the Art Institute of Chicago, explains that whenever the lights blink, they broadcast a radio signal. As the lights "hear" each other, they begin to blink in synchronized patterns. By themselves, they look like regular LED cycling safety lights, “but in groups, they exhibit an immediately noticeable and striking phenomenon,” a statement about the project reads. Reuter explains that the lights “can adjust or form a consensus” visually. “These lights are always listening.”
The project takes its name from Yoshiki Kuramoto, who pioneered research along these lines, Rueter says. He hopes that the bike ride/public art display will reveal the connections between individuals “and what amounts to a system of urban cycling, and connections that exist, whether or not they’re intentional.” He’s interested in seeing how that “transforms the way people perceive cycling,” and how it “changes the flow of cyclists.” For starters, it “alters the social rules of proximity. Different ways that people form in groups will be unveiled. It’ll change the way people approach interacting on bikes,” he says.
Well after the festival, people may continue to use them, and have chance encounters with each other.
It’s encouraging having the support of those who contributed to his $1,000 Kickstarter campaign, he says. “Everyone seems to latch onto the idea,” he adds. “Their imaginations run wild.”
Source: David Reuter, Kuramoto Model Project
Writer: Anna Pratt
In a unique partnership with the Starling Project, the St. Anthony Park Community Council (SAPCC) is temporarily reimagining a vacant storefront space on University Avenue in St. Paul.
The Starling Project facilitates such “meanwhile uses” of empty spaces along the avenue’s portion of the Central Corridor light rail transit line, according to project materials.
Even though the bulk of the construction here has wrapped up, shoppers are still avoiding the area, according to Amy Sparks, who heads SAPCC.
To take advantage of the space, SAPCC and Starling are on the lookout for entrepreneurs, artists, and other creative types to fill the place.
Tenants will fill the 1,200-square-foot pop-up shop for anywhere from one to four weeks.
Renters should engage the public in some way, such as through a one-time event, open studio hours, or an interesting window display, according to a prepared statement about the project.
So far, the space has a few takers, including Irrigate Arts, which is leading the charge on numerous artist-led placemaking projects along the light rail line. Irrigate will have an exhibit in the space that documents these efforts.
Sky View, which is an aerial photo workshop and gallery, will also have a presence there.
Last month, an art show called Art du Nord occupied the former frame shop.
Ultimately, the neighborhood group sees the rotating uses as a way to bring life to the avenue, according to Sparks. “We want to see University Avenue thrive and help keep businesses going.”
It’s also a creative way to find a permanent tenant for the space.
More broadly, the project calls attention to the neighborhood’s Creative Enterprise Zone, which is an in-progress arts district-like designation. It's all about strengthening the local creative community, she explains.
Sparks hopes these types of events will “build up awareness of the area, so people start to recognize it as a creative area and want to locate here and do business here.”
As such, the group is trying “to get the right developments in,” and keep office space affordable. “It makes the Creative Enterprise Zone more real and tangible,” she says.
Source: Amy Sparks, executive director, SAPCC
Writer: Anna Pratt
The Minnesota African American Museum and Cultural Center, which has been in the works for a handful of years, had its grand opening in Minneapolis’s Stevens Square neighborhood on June 2.
The museum, which is housed in the historic Coe Mansion, is about “celebrating and presenting African American history for all populations,” its website states.
Roxanne Givens, one of the museum's founders, credits the local community for coming up with the idea. Many people "felt not having a record of the many contributions African Americans made to Minnesota history and beyond, was a major impediment to community engagement, self-esteem and achievement,” the website states.
The concept was there, and a place was needed to “fulfill our mission of a sustainable History and Cultural museum of Local, National and International importance.”
In answer to that, one day Givens and another founder, Harry Davis, wound up near the 1880s Queen Anne-style mansion by chance. It struck them both as the perfect venue for the museum they'd been talking about, according to its website.
To make it a reality, Givens spearheaded a $6 million capital campaign for building renovations. This included improvements that would accommodate exhibits in the space, while also allowing for accessibility. At the same time, the building's historic designation meant that its defining characteristics had to be left intact, the website explains.
Currently, exhibits in the space cover black baseball, the state's African-American pioneers, and African folktales.
The children’s space, which takes up an entire floor, includes an interactive learning and play space, reading lounge, library, high-tech touch-screen exhibits, and artifacts.
Yet to come is an adjoining cultural and educational center that will have state-of-the-art technology, learning labs, a genealogy center, community gallery, oral history center and more, it states.
City Council member Robert Lilligren, who represents Ward 6, which includes the museum, says he's been supportive of the project since the get-go. Further, the Stevens Square community has "welcomed it with open arms as a cultural asset," he says. "They think it's a very positive addition to the neighborhood."
On a broader level, it enhances "a whole string of cultural assets along Third Avenue," which also includes several other museums.
Also, from a historical perspective, "The center swath of South Minneapolis was the first part of the city to integrate racially," so it's appropriate that the museum go there, he says.
Source: Minnesota African American Museum and Cultural Center; Robert Lilligren, Minneapolis City Council
Writer: Anna Pratt
Ice House Plaza, which opened last month in Minneapolis, brings greenspace to a newly redeveloped commercial complex in the Whittier neighborhood.
“Busk until Dawn,” which features all kinds of acoustic music, spoken word, comedians and buskers, will take over the plaza on June 9, from 9 p.m. until 6 a.m.
The event is a closing party to the six-week Artists in Storefronts Project, which put artist-created displays in vacant storefronts throughout the Whittier neighborhood, according to Joan Vorderbruggen, who lead the pilot. (See
The Line story
here.)
Vorderbruggen will also be giving “light saber”-lit guided walking tours of the storefronts that evening.
The event is also a part of the Northern Spark Festival, which features all kinds of overnight creative events across Minneapolis and St. Paul.
“Busk until Dawn” sponsors include the Whittier Alliance, Eat Street Social, Dunn Bros. and The Lost and Found thrift store, according to Vorderbruggen.
A much-needed greenspace
Vorderbruggen hopes that the cultural event is the first of many in the Ice House Plaza.
Calling it “a great addition to the neighborhood,” she says that the plaza is an upgrade from the previous “tired retail space,” which had “multiple failed businesses.”
It’s ideal for concerts and picnics or just taking a lunch break, she says.
The plaza is also a benefit for the many neighborhood residents, such as her self, who live in apartments, and don’t have yards. Too often, greenspace is neglected, especially in a commercial corridor, she says.
In the plaza, there are tables and chairs, benches and other areas to congregate.
Among its design elements are sizable stones came from the Great Metropolitan Building, which was demolished in the 1960s, according to the TC Daily Planet.
Stones are also the prominent element in a stone sculpture in the plaza titled, “White Angel,” from local artist Zoran Mojsilov, the story states.
All in all, “I think it’ll draw people out and be a place where people want to spend time,” she says, adding that it builds community and benefits local businesses.
Source: Joan Vorderbruggen, Artists in Storefronts Project
Writer: Anna Pratt
Japanese sakura cherry blossom trees will soon be blooming in St. Paul in recognition of a longstanding relationship with the faraway country.
St. Paul is one of 20 U.S. cities to get 20 cherry trees apiece as a gift from Japan. It marks 100 years since Japan sent 3,000 sakura trees to Washington, D.C., according to city information. The National Cherry Blossom Festival in the capital city, which happens each spring, celebrates the 1912 gift as well.
“The gift and annual celebration honor the lasting friendship between the United States and Japan and the continued close relationship between the two countries,” the festival’s website reads.
Bill Pesek, who is a landscape architect for St. Paul, says that the number ‘20’ is significant in Japan as a coming-of-age reference. As such, it’ll play a symbolic role in the June 9 ceremony that the city is planning to celebrate the gift.
That day, volunteers will help plant the trees in Como Regional Park. The planting of the 20th tree will be ceremonious, he explains.
In the park, the cherry trees will have a prominent place near the lily pond.
Usually cherry trees don’t appear in Japanese gardens because they’re only in bloom for a short period, he says. “Sakura refers to this blossoming period,” he adds. However, in this case it makes sense to plant in that spot because of the Japanese gardens already in place nearby. Going forward, the city is also hoping to create a “blossoming corridor,” where the cherry trees will be highlighted, he says.
St. Paul, which is one of two Minnesota cities that were chosen for the gift--Winona is the other--has long had a sister-city cultural exchange with Nagasaki, Japan, he says.
In fact, in 1955, St. Paul was the first U.S. city to join the Sister Cities International program. “There’s a rich history of sharing,” and of “people-to-people relationships,” through its longstanding ties to Japan, he says.
At the dedication event, representatives of Japan and local politicians who were instrumental in setting up the St. Paul-Nagasaki relationship will give speeches in English and Japanese. Traditional Japanese music and dance are also part of the celebration.
“We hope this is one of many years that we’ll continue to celebrate this event of the sakura festival,” Pesek says.
Source: Bill Pesek, St. Paul
Writer: Anna Pratt
If all goes as planned, the bygone Caribe Caribbean Bistro could come back in a new form in Northeast Minneapolis.
The former St. Paul restaurant closed last year during Central Corridor Light Rail Transit construction.
Co-owner Heidi Panelli and her husband, Tony, want to reopen the restaurant in the former Amici Bistro space.
To do so, the couple is trying to raise $50,000 in donations through Kickstarter. Their web-based campaign, which started May 14, goes through June 13.
Funds will go to “the bare bones of getting the place turned into a big art project,” including signage, décor, furniture, equipment, and promotional materials, explains Panelli.
She’s encouraged by the fact that Kickstarter has helped get a couple of other local eateries up and running.
The new space will allow for a bigger kitchen, which means the restaurant will be able to expand its menu, she explains.
Like the old place, the restaurant would sport bright colors. Panelli plans to paint a mural on one wall that will picture the sun over water, with mirror pieces creating a reflective effect. Another mural would include the names of backers who contribute $100 or more, she says.
The couple has been getting ideas from thrift-store finds. They want the restaurant to resemble an island food stand, but without being too gimmicky, she says.
She hopes it becomes a “destination location nestled in a neighborhood.” This particular neighborhood alcove “fits our vision perfectly,” she says.
The couple will be on hand at the June 2 Johnstock annual festival on Johnson St. to share their plans with the public and to give out food samples. They’ll also be showing up on June 7 at the Chowgirls Parlor as a part of the Northrup King building's "first Thursdays" open- studio event.
Source: Heidi Panelli, Caribe
Writer: Anna Pratt
One day on a whim a couple of years ago, Jesse Jamison, who’d reluctantly joined Facebook, decided to start a group page that’s dedicated to Old Minneapolis.
Jamison, a history buff, saw it as a fun outlet “for me to go back in time in the city I love,” he says.
At the time, he had no idea the page would take off the way it has, with thousands of “likes,” especially since he didn’t advertise it anywhere.
Right away people started sharing all kinds of anecdotes and details about the city’s past. “I don’t even know how it happened, but very quickly there were thousands of people there, and everyone was contributing great stuff,” says Jamison. “The photos are great but the stories people tell are priceless.”
Jamison, whose family is from the North Side, remembers his father's colorful tales of the city, going as far back as the 1930s.
He also has stories of his own. At the age of 13, he and a friend took a bus to downtown Minneapolis, not realizing it would end up there, he says.
Afterward, they returned to downtown on the weekends. They liked to walk around “looking at everything,” he says, adding, “The city was so alive and exciting. I never wanted to leave.”
Years later he got a downtown apartment, which he describes as a “cockroach-filled dump right behind the Basilica. It was horrible but it was downtown and I loved it.”
Besides reminiscences, the Old Minneapolis group has also been valuable for crowdsourcing historical information. Whenever there’s a question about the date of a photo or the address of a shuttered business, the page’s supporters “get together like a pack of history detectives, and in most cases, solve the mystery,” he says. “I’ve learned so much more about this great city from the contributors of this page.”
On the page, he tries to keep a mix of locations and time periods so that nobody gets bored, he says.
Going forward, Jamison hopes that the page keeps growing and reaching more people, including “the older, nostalgic ones, and the younger ones who are just discovering Minneapolis' history,” he says.
Source: Jesse Jamison, Old Minneapolis
Writer: Anna Pratt
On June 2, Minneapolis’s Kingfield neighborhood is hosting a tour of several new solar projects at local businesses.
The tour includes Quality Coaches, Twin Town Guitars, and Pat’s Tap; tour participants can check out the businesses at their own pace.
TenKsolar, which developed the solar arrays, will be on hand displaying solar models at each stop. There’ll also be other activities at each site, including live music and a solar oven cooking demonstration.
A $10,000 city climate change grant that the Kingfield Neighborhood Association (KFNA) received last year enabled a couple of the projects, according to Sarah Linnes-Robinson, the executive director of KFNA. Around the same time, Pat’s Tap pursued its solar installation independently, she says.
Through the project, she says, “Our goal was to remove barriers for small businesses to install solar.”
In some cases, solar installations can mean a lot of upfront costs, but in the end, “people are saving money,” she says. “We want to highlight that this is doable,” even for private homes.
To help introduce area businesses to solar technology, the neighborhood group started out by identifying 24 possible candidates for the installations.
From there, the neighborhood group educated business owners, many of whom rent their buildings, about what solar projects entail. KFNA ended up paying for solar assessments at 10 of those sites. At that point, “It was their decision to proceed or not,” she says.
Further down the line came energy audits for those businesses that wanted to move forward. Later on, when it got down to two businesses, both had to do a lot of roof work to prepare for the solar array. “There was a lot for the businesses to figure out,” she says.
Today, “These businesses are even further invested in their community.”
Linnes-Robinson is hoping that families that are thinking of turning to solar energy will join business owners on the tour.
Source: Sarah Linnes-Robinson, KFNA
Writer: Anna Pratt
Running parallel to the construction of the Central Corridor Light Rail Transit line is a $5 million project to improve the quality of stormwater runoff along University Avenue in St. Paul.
It includes funding from Clean Water, the Capitol Region Watershed District, the city of St. Paul, Ramsey County, and the Metropolitan Council, according to project materials.
The existing drainage system “conveys untreated stormwater runoff from paved surfaces to the Mississippi River, which is impaired for turbidity, nutrients and bacteria,” project materials state.
To change that, the project will use something called an “integrated tree trench system,” stormwater planters, rain gardens, and “infiltration trenches,” according to project materials.
Will Nissen, who writes for Hindsight on the Minnesota 2020 blog, explains in an online post that the state-of-the-art tree trenches will use “pervious pavers and structural soils to help trees grow and survive in extreme urban conditions.”
Additionally, “Strategically installed stormwater planters and rain gardens will help capture and filter contaminated water runoff that currently goes untreated into the Mississippi River,” he says.
The tree trench idea came out of various community meetings and a workshop, according to Mark Doneux, a representative of the Capitol Region Watershed District, which handles the aspects of the project that have to do with stormwater regulations.
In conjunction with the project, trees that have been lost in construction will be replaced, and 1,000 new trees will be added, too, which adds a challenging element. "Some of the commercial areas have a lot of pavement," says Doneaux, and it's tougher to maintain them. Often, urban trees only live for seven to eight years. "The city wants to find better practices for planting healthier urban trees."
The challenge is that along the related portion of University Avenue in St. Paul, there’s “quite the web of utilities,” and the sidewalks need to be able to accommodate emergency vehicles, he says. To create a healthy rooting medium for trees, including pathways for air and water, the group went for a system that doesn’t use irrigation. “It was a bold step to say ‘let’s make this work,’” he says.
The idea is to create a system that can serve as a template for other parts of the city and watershed. “This is a new practice. This isn’t tried and true,” Doneux says.
In the future, he hopes that there might be some signage to describe the project. “No one knows there’s a pretty sophisticated effort [here] to have healthy urban trees and treat stormwater,” he says.
Source: Mark Doneux, Capitol Region Watershed District
Writer: Anna Pratt
Two years after its closure, the old Burch Pharmacy space in Minneapolis’s Lowry Hill neighborhood will be resurrected in the form of a steakhouse called Burch.
The pharmacy occupied the three-story building for 80 years before closing in 2010, according to a Star Tribune story.
Leading the charge is well-known local restaurateur and James Beard Award winner Isaac Becker along with his wife, Nancy St. Pierre, and their business partner, Ryan Burnet, according to the Star Tribune.
Burch will take up most of the building’s ground level; it’ll have a 100-seat dining room and bar along with an open kitchen, according to the story.
A separate neighborhood-style café area with a 50-seat bar and dining room is planned for the basement.
Also as a part of its redevelopment, office and retail space will fill other parts of the building, according to Maureen Sheehan, who serves as the vice president of the Lowry Hill Neighborhood Association board.
Some building features, such as exposed brick walls and tiles, will be left intact, according to the Southwest Journal.
Sheehan says that the neighborhood is excited for the project, especially since it'll be a sensitive rehabilitation “to respect the structure that’s already there.”
Plus, the Burch Pharmacy was “such a cool institution in the city,” with great sentimental value. “To have it back in play is fantastic.”
On a broader level, “We’re looking for that piece of Hennepin to be alive again,” she says.
The restaurant could open in late 2012 or early 2013.
Further, the Isaac Becker restaurants (112 Eatery, Bar La Grassa) have a good reputation. “We’re excited about the quality of the restaurant going in,” Sheehan says. “It will be a great addition to the neighborhood.”
Source: Maureen Sheehan, LHNA
Writer: Anna Pratt
Houston-based Greystar Real Estate Partners has a plan to turn around a 5.6-acre portion of the former Bennett Lumber site in Minneapolis’s Uptown area. Right now Greystar is in the early stages of getting city approval for the project.
Greystar is proposing a total of 385 residential units that would be split between two buildings; it includes a mix of apartments of varying sizes and a number of family-oriented townhome units, according to Greystar’s David Reid.
One building would go from 6 to 4 stories while the other steps down from 6 to 2.5 stories, Reid says. He adds that the buildings will have “extremely high-quality condo finishes,” along with tuck-under parking. Each unit will have a dedicated parking garage as well.
The company also plans to pursue “silver” LEED certification for the entire development.
The promenade along the nearby Midtown Greenway’s walkway will be extended. “We’re proposing having a high quality access point to the Midtown Greenway for public and private use,” Reid says.
Although he couldn’t disclose the project’s cost, he says, “It’s obviously a very expensive project, between the public benefits and energy-efficiency standards."
Reid says that the buildings will improve the undeveloped site. “It’ll be a high-quality product that will be an amenity for the community,” he says.
Aesthetically, “Our goal is to create buildings that strive to have a more timeless appeal,” as opposed to those that are only popular for a development cycle. This means the judicious use of high-quality materials across the development. It will have amenities such as a pool, fitness center, and a high degree of landscaping, Reid adds.
Source: David Reid, Greystar Real Estate Partners
Writer: Anna Pratt
The first-ever Northeast Ride, which is coming up on June 2, is a chance to see Northeast Minneapolis up close and personal, on bikes.
It'll show off everything from the area's bustling arts district to its up-and-coming beer breweries.
The family-friendly event is geared for cyclists of all ages and experience levels, according to information from the Northeast Community Development Corporation (CDC), which set it up.
The bike ride’s co-presenters include Bicycle Theory, MPLS Bike Love, and Altered Esthetics, along with a number of community sponsors.
Jamie Schumacher, who leads the Northeast CDC, says via email that the nearly 12-mile bike ride came about as a creative way to highlight the Northeast area. “You always see a neighborhood differently on a bike, and we'll be touring throughout all of awesome Northeast,” she says. "We hope people take away from it a good introduction to Northeast, and a fun and creative experience."
The ride also takes advantage of new bike trails and bikeways, according to Northeast CDC materials.
Participants will travel the route in small groups, starting out at the Northeast Minneapolis Armory, and exploring each of the neighborhood parks. Related activities will be happening at the parks along the way, including a post-ride expo, according to Northeast CDC information.
Throughout nine stops, cyclists will get a taste of old and new developments in Northeast. They’ll visit such neighborhood landmarks as the historic Casket Arts building, the longstanding Grain Belt Brewery, and the brand-new Indeed Brewing.
Neighborhoods such as Logan Park and local businesses such as Community Bees on Bikes, which delivers honey via bike, are among other highlights of the ride.
The ride will wrap up with a party at Altered Esthetics, which will have bike-themed art on view.
Source: Jamie Schumacher, executive director, Northeast CDC
Writer: Anna Pratt
This month, the Minneapolis Parks Foundation is working to raise funds to plant 400 trees throughout four neighborhoods of North Minneapolis, trees that were lost when a tornado hit last year.
The tornado took out a huge portion of urban forest when it “tore across several miles of Minneapolis, tearing roofs off homes, tumbling cars down the streets, and ripping 40-foot trees from the earth like weeds from a flowerbed,” foundation materials read.
Mary deLaittre, who leads the Minneapolis Parks Foundation, explains that the urban forest is important for many reasons. “Not only is it beautiful, but it does things like lower blood pressure, clean the air and water, provide shade in the summer,” she says, adding, “It’s critical that we replace the urban forest as quickly as possible so we can get these wonderful workhorses back to doing their job.”
Most of the trees the foundation funds will probably go into the city’s Jordan neighborhood, she says.
The foundation’s effort is part of the larger “Northside Treecovery Program,” which the city’s park and recreation board is spearheading along with several other partners.
The park system also has a forestry department that pays attention to the urban forest on an ongoing basis, she explains.
So far, the foundation has raised money to plant 100 trees. Each one costs $120. “We’d like to raise money for the others between now and the one-year anniversary of the tornado near the end of May,” she says.
The effort coincides with the state’s Arbor Month activities, as well, according to foundation information.
All in all, “We’re really looking at this program as creating the next generation of urban forest, deLaittre says.
Source: Mary deLaittre, Minneapolis Parks Foundation executive director
Writer: Anna Pratt
The Lake Street Council hopes to spruce up Minneapolis's Lake Street by turning its utility boxes into objets d'art.
ZoeAna Martinez, who is the council’s outreach and services manager, explains that the project will help deter graffiti while also making “ugly boxes look better," as she puts it, adding, “We want to help our street look better."
The initiative is similar to ones in the Kingfield and Corcoran neighborhoods. Those neighborhoods used different methods to cover up the utility boxes; one way was to paint right on the surface of the structures. The boxes can also be covered with colorful shrink-wrap that has designs on it, Martinez explains.
To set the project in motion on Lake Street, Martinez is reaching out to local businesses. “We’re just trying to get feedback from businesses,” she says, adding that the council is hoping that the stakeholders will pitch in by sponsoring local boxes.
The more utility boxes it can cover up, the better, she says, adding that sponsorship means a price break for the council as well.
Right now, the project's budget is still being determined. It’ll be based on how many boxes the council decides to do. “We’re still at the beginning of the process,” she says.
The council is also working with the city on a project that’s titled Minneapolis Art Wrap, whose purpose is to make the process smoother for others who want to decorate their local utility boxes.
“In the last two years, the City of Minneapolis has seen increased interest by community groups in wrapping City-owned utility boxes with artistic designs,” council materials state.
Soon the city will be sending out a request for proposals to artists to design 12 pre-approved wrap covers to go on utility boxes all over the city.
It'll help streamline the city process, in that applicants won’t have to go through the art-related city committee to get designs approved. They can simply choose from one of the pre-approved designs, she says. “It makes it easier for groups to get city-owned utility boxes wrapped."
Although the details are still up in the air at this point, the council hopes to complete it this year, Martinez says.
Source: ZoeAna Martinez, outreach and services manager, Lake Street Council
Writer: Anna Pratt
Lately, a number of community members in St. Paul’s West Seventh neighborhood have been contemplating the future of the historic Fire Hall.
The 1872 building, which is considered to be the oldest fire station in the city, has been vacant for a couple of years, according to architect John Yust.
The building, which was previously known as Hope Engine Company No. 3, has unique features, including the remains of a bell tower on the second floor, he says.
To start spurring possible redevelopment plans, a design class at the University of Minnesota came up with plans for a restaurant to go into the space.
Yust provided original drawings of the building along with other reference material to the students, who worked in 11 teams of three as a part of Prof. Abimbola O. Asojo’s “Lighting Design and Life Safety Issues” class.
As a part of the assignment, students paid special attention to lighting needs in the brick building, but they also thought more broadly. Many of the students had plans that involved family-friendly restaurants in the daytime that would transition into more romantic settings at night, according to Yust, who attended the class critique last month.
Students came up with everything from sushi to New Orleans-style cooking. “It was fun. There was a huge variation and lots of great ideas,” Yust says, adding, “My hope is that somebody might find this an amazing opportunity [to redevelop].”
“We want the city to know how important it is to the community,” he says. “It would be appropriate to save this site as a part of the historic fabric.”
Source: John Yust, architect
Writer: Anna Pratt
CPM Property Management in Minneapolis has a student-housing complex in the works for the Stadium Village area near the University of Minnesota campus.
Although design plans are still coming together, part of the project involves a 12-story tower, according to Daniel Oberpriller of CPM.
About two-thirds of the building runs six stories, he says. The development will also have 36,000 square feet of retail space.
CPM worked with the Prospect Park East River Road Improvement Association (PPERRIA) to put together a task force with neighborhood representatives to fine-tine the details. “We’re getting to a place where the design is headed in the right direction,” he says. “It has a lot of moving components. We want it to look right.”
Oberpriller describes the two-acre parcel as a “gateway site” that’s highly visible from the nearby TCF Bank Stadium and the coming Central Corridor Light Rail Transit line. “We want to make sure it’s a quality building that’s appealing from all angles,” he says.
To take advantage of that, CPM is collaborating with the university to landscape the building’s entryway.
The existing Arby’s restaurant, CSL Plasma location, and commercial space on the property would be torn down to make way for the building, according to Finance and Commerce.
Oberpriller says it’ll bring much-needed improvement to the area by adding density and contributing to a vibrant streetscape. “It brings students closer to the university and adds more retail that’s needed there,” he says.
The development, which is close to several other student housing projects that are under construction, hopes to break ground in December, according to Finance and Commerce.
Source: Daniel Oberpriller, CPM
Writer: Anna Pratt
St. Paul’s District Councils Collaborative (DCC) is kicking off a “walkability survey” for the Central Corridor Light Rail Transit stations on May 6.
It involves group walks from various neighborhood spots to coming light rail stations in St. Paul and Minneapolis. The walks will take about 20 minutes or so; combined with the survey, it's less than an hour-long commitment, according to DCC staffer Anne White.
The walks will also have a cultural component; urban activist Charles Landry, who is an advocate for walking, will be taking part in the event on Sunday, she says.
Landry will also have a number of speaking engagements around town on the theme of "Creating 21st Century Intercultural and Creative Cities," as a part of a week-long residency with the Central Corridor Funders Collaborative through May 11. (For a full schedule of events, go here.)
Walkability surveys can be turned in any time until May 28 at the DCC website, which also has a map for making notations. The DCC is hoping to collect 1,500 surveys, or 100 for each of the 15 stops.
The survey will look at “both the physical environment and at how people feel, which isn’t strictly physical. Do they feel safe and comfortable walking?”
For that reason, the feedback will be valuable on many different levels. “It highlights the importance of a good walking environment,” she says, adding, “We’re also getting people looking forward,” in terms of getting used to the idea of taking the train.
Additionally, the walks will help identify areas in need of repair or in bad condition, as well as zones that aren't pedestrian-friendly, she says. “We’ll be helping identify priorities. Where are the greatest needs? Where should they put limited funding to work?”
Part of the survey will also include ensuring accessibility along the way for people with disabilities.
Hopefully, related streetscape improvements can be made before the light rail is up and running because “It has potential to boost light rail ridership,” White says.
Source: Anne White, District Councils Collaborative
Writer: Anna Pratt
The Healthy West 7th Initiative in St. Paul is launching a couple of new community gardens in the neighborhood this spring.
The launch began as a volunteer effort from resident physicians at the local United Family Medicine clinic.
The idea is to increase nutrition in the area, according to Kate Vickery, previously a resident working on the project. The residents sought to “outline areas the clinic could work on to improve neighborhood health,” an effort that builds on the clinic’s longstanding community volunteer work in the area.
After gathering feedback from community members through numerous focus groups, interviews, and surveys, the residents found that the area lacks access to healthy, fresh foods, and “information about how to prepare and preserve healthy food,” she says.
In fact, an existing community garden at Victoria and Jackson streets is so popular that it’s had a waiting list for several years, she says.
To expand on that, the residents teamed up with the West Seventh Community Center, Mississippi Market, St. Paul Public Library, Ramsey County Master Gardeners, Sholom Home, St. Paul Department of Public Health, and Allina Health/United Hospital.
With funding and supplies from its partners, one of the community gardens will be temporarily located at Sholom Home’s east campus, and will open this spring. In the future, Sholom could develop the land for senior apartments, she says.
As for the garden, “We’re hoping it’ll be intergenerational, with seniors working with youth,” she says.
Separately, a demonstration garden will go in at the West 7th Community Center. It’ll serve the center’s programming, Vickery says.
In general, “We’re just trying to meet the need expressed by the neighborhood, and ultimately to improve health, but also to build relationships,” she says.
Right now, the group is preparing both garden sites for planting organic vegetables in the coming months. People can sign up to volunteer on its website.
The group is also encouraging more backyard gardens and container gardens in public places, as well as gardening classes. “We’re hoping the gardens will be an opportunity for people to come together and learn new skills and learn how to be healthier,” she says.
Source: Kate Vickery
Writer: Anna Pratt
A $4.3 million apartment complex that has plenty of green features is in the works for 35th and Grand Avenue South in Minneapolis.
Minneapolis-based CPM Property Management has a proposal for a 30-unit building that incorporates various organic wood products, cork floors, low-flow water fixtures, rain gardens, permeable pavers, and more, according to CPM’s Daniel Oberpriller.
Inside the building, CPM plans to work with a local cabinetmaker, he adds.
The Lyndale Neighborhood Association (LNA) is supportive of the project, which will soon go before the Minneapolis Planning Commission.
CPM decided to make the building, which has yet to be named, as green as possible, because “It was important to people in the community,” he says.
It also works well for a building of this scale. “We’re excited about it,” he says.
Among its other amenities, the building will have 28 underground parking spots, along with a couple of above-ground spaces.
The complex will be one of the newest in an area where there’s not room for a lot of development, he points out.
Lyndale is characterized mainly by older construction from the 1940s through the 1970s, he says. For this project, CPM tried to match the brick façade to others in the neighborhood. “We wanted to be consistent with the fabric of the neighborhood,” he says.
Although the design is still coming together, he says that “It should fit in nicely.”
Further, 20 percent of the apartments will also be officially ‘affordable,’ according to a recent Southwest Journal story.
CPM hopes to break ground on the development in September.
All in all, “We think it’s a positive impact,” Oberpriller says.
Source: Daniel Oberpriller, CPM
Writer: Anna Pratt
In the 1950s, the city of Minneapolis dismantled its streetcar system. Today, the city is studying the possibility of bringing it back.
As a part of a 2008 feasibility study, the city identified seven corridors for such a system, according to Anna Flintoft, a transportation planner with the city.
Right now, the city is looking to hire a consultant to examine the impact of streetcars on Nicollet and Central avenues. That project will likely start this summer and go through 2013.
Minneapolis also hopes to do a similar assessment of West Broadway Avenue in North Minneapolis, she says.
Separately, Metro Transit is trying to get a handle on the streetcar scenario for the Midtown corridor and other parts of Lake Street.
The next phase is a much more detailed “alternatives analysis,” which involves weighing streetcar and enhanced bus alternatives, which, she adds, run in mixed traffic, not separated from traffic like the light rail.
The idea is to find a “locally preferred alternative,” or the most ideal option for the city.
“There’s a lot of interest in streetcars because of the experience that Minneapolis and other cities have had with light rail,” she says. “It’s had great ridership performance.”
Light rail has been able to attract new riders and catalyze economic development around itself, she says. “Streetcar is a mode that doesn’t have as big of a footprint as light rail and it can fit in for less cost.”
Further, while light rail needs its own track, streetcar and enhanced bus systems don’t displace car traffic, she explains.
In Minneapolis, the space between one building face and another tends to be narrow, so there are few places where light rail can fit. “That’s the reason people are asking the questions--to figure out if it is a good investment to be making in these corridors.”
It’s a conversation that goes way beyond Minneapolis. Streetcar lines have started popping up once again in cities all over the country, including Portland, Seattle, and Atlanta. The federal government has been supportive of these systems, she says.
Source: Anna Flintoft, transportation planner, city of Minneapolis
Writer: Anna Pratt
Wednesday, April 25, 2012
In the last six years, the student body at the Minneapolis Community and Technical College (MCTC) has grown by leaps and bounds.
MCTC responded by expanding the Helland Student Center and its Fine Arts Lobby, which will have its grand opening on May 3.
The modern structure is defined by plenty of natural light, open space, and vibrant colors, according to Dawn Skelly, a spokesperson for the school. “We wanted a place that students could call their own, that’s dedicated to student services and student life,” she says.
With more than 40 student groups on campus, MCTC needed a centralized gathering location. Previously, “There was no single space for students to gather,” she says. “The only quiet place was the library and it’s always full.”
At the same time, the school’s Boynton Health Service, which opened in 2010, was also looking for more room. That was something that students repeatedly said they wanted, she says.
Today, the revamped student center houses an expanded health clinic, a recreation center where sports equipment and games can be checked out, a convenience store, a juice/snack bar, and lots of space for studying, meeting, and hanging out, says Skelly.
Study spaces are meant to be comfortable and they’re equipped with computers and electrical outlets to accommodate people’s technology needs, she adds. Community members are able to rent the meeting spaces in the three-level student center.
Another part of the project involved remodeling the theater lobby, which now opens onto Loring Park. One of the school’s goals was to reconnect the campus to the park, and the whole building is oriented toward that area, she says.
MCTC also wanted to “have the building flow seamlessly from the neighboring building,” she says. “We wanted it to be an open space that would provide the opportunity to bring our various communities together."
Source: Dawn Skelly, Minneapolis Community and Technical College
Writer: Anna Pratt
Wednesday, April 25, 2012
In its second year, Boneshaker Books in South Minneapolis is already raising money to enhance its store.
Boneshaker is a volunteer-run radical and progressive bookstore that has a mission to promote books, education, and activism in the Twin Cities, according to Boneshaker information.
It plans to expand its offerings, including adding a children’s section, according to Amanda Luker, who is a spokesperson for the bookstore. The store has the space for it. “With a little money, we could turn it into a kids’ nook, with story time,” she says.
Right now, the bookstore has a Kickstarter campaign going to help fund the $10,000 project, for which it’s raised $3,000 by other means.
“The main thing would be shelving and the initial cash flow for inventory, and then getting some comfortable furniture,” she says.
The bookstore also wants to “make the reading room more useful” for all kinds of meetings and events, with audio/visual equipment including a projector, gallery lighting, furniture, and more, she says. “We just want to make it a nice, warm place for events and meetings.” This includes a space for gallery shows along with a “nano-cinema.”
Although the bookstore provides book delivery via bicycle, it doesn’t have a bike rack on hand, so that’s something on the shopping list as well, she says.
With custom-built bookshelves and a handmade display table, along with paper globes hanging from the ceiling and books that are suspended from the window, the space has a unique, creative feel.
“Most people get a good vibe when they come. I have so many people comment on that,” says Luker. It's something that she hopes the project will be able to build on.
Source: Amanda Luker, Boneshaker Books
Writer: Anna Pratt
Wednesday, April 25, 2012
A group of community members from St. Paul’s East Side are making progress on a plan to set up a new food coop in the neighborhood.
(See
The Line’s earlier story on the effort
here.)
In recent months, the Gateway Food Initiative, which is doing the legwork to establish the coop, has formally incorporated as a nonprofit, according to Stephanie Harr, a spokesperson for the organization.
She explains that Gateway is the umbrella organization for the for-profit coop. Members can pledge $90 for a lifetime membership; they're buying shares in the business and they split the profits. "A lot of people don't understand that it's a for-profit, but that's what a coop is. It's owned by the members," Harr says.
Right now the coop is in what’s known as the “organizing phase,” she explains.
In this early stage, Gateway needs to fund a feasibility study. This involves bringing in a consultant to evaluate the market, including scoping out possible locations for a coop. “It’s a necessary piece of the puzzle,” and also a “normal part of the process for coops that are starting up.”
This Thursday, the coop will host a kickoff celebration at 7 p.m. at the Water and Oil Gallery in St. Paul. It’s a way to help spread the word and get community input, Harr says.
So far, the coop has raised $3,000 toward its goal of $10,000. It also hopes to draw 300 members before it opens. “It’s important it be driven by the community,” Harr says.
Besides filling a void on the East Side in terms of fresh fruits and vegetables, the coop will be an economic engine for the community. The fact that it’ll be member-owned is also a way to bring the community together, she says. “The vision is for a place not only to buy food but to meet others,” including through educational programs.
“A lot of people are excited about having it,” she says. As it is, “Many people prefer to leave the neighborhood to shop at a coop.”
It takes between two and five years to get a coop off the ground. “We’re still in the first year, so there’s a way to go,” she says.
Source: Stephanie Harr, Gateway Food Initiative
Writer: Anna Pratt
Wednesday, April 25, 2012
Soon, the Dangerous Man Brewing Company will be a destination brewery and tap house in Northeast Minneapolis.
It recently found a home in a warehouse-style brick building that dates back to 1927, according to owner Rob Miller. “We love the area,” he says. “This was the dream, to be in this neighborhood.”
Dangerous Man will fill the ground floor of the two-story building that Spinario Design and Gallery previously used for storage purposes.
Right now, the place is an empty shell, which has its advantages. “It’s nice to start fresh and clean,” Miller says, adding, “We can build it the way we want it.”
Wide ceilings, open spaces, and big columns characterize the space. Inside, the mechanical and electrical systems will be updated, while plumbing needs to be installed as well.
Basement floors will be reinforced to withstand the load and the walls will get a fresh coat of paint.
The idea is to make it a comfortable hangout, with a fireplace, farm-style tables, couches and chairs, a pool table and darts, TV, and more, he says.
The brewery will have a custom-built bar that features the work of a local artist, while the concrete floor will be polished, with the brewery's logo stained into it.
Further, the brewing tanks and other equipment will be visible from the bar. “We want to make it feel like the building was meant to house a brewery,” he says.
He says the business won’t compete with others in the area. “I hope it brings more traffic to them and is a unique meeting place.”
Dangerous Man will probably be ready to open its doors in October.
All in all, “It’s an exciting time for the beer movement in Minneapolis and Northeast,” he says.
Source: Rob Miller, owner, Dangerous Man Brewing Co.
Writer: Anna Pratt
Wednesday, April 18, 2012
The 24th Street Urban Farm Coalition in Minneapolis’s Phillips neighborhood will have its first official workday in its “communal” garden on May 19.
Phillips resident Sammie Ardito Rivera, who is the outreach and education coordinator at Dream of Wild Health, a 10-acre native farm in Hugo, belongs to the volunteer-driven coalition.
The coalition is a joint effort of a number of community organizations including the following: Ventura Village Neighborhood Association, Indigenous Peoples Taskforce, Women’s Environmental Institute, Waite House, Indian Health Board, and Native American Community Clinic, along with Dream of Wild Health.
It’s an opportunity for these organizations to do a demonstration farm that will help community members, especially American Indians, learn how to grow food, she says. That education is needed in the native community, which has high rates of heart disease and diabetes, Rivera adds.
People will work in the “communal” garden collectively. “It’s not a community garden in the plot sense,” she says. “It’s more of a teaching opportunity for people who aren’t ready to grow their own food but want access.”
Nearby, a couple of other "communal" gardens are also in the works (see
The Line's story
here).
Planning for the 24th Street garden began last year, involving some minimal plantings last growing season. “This summer we hope to expand and have a more solid presence there,” she says.
The undeveloped piece of land, which the Indian Health Board owns, will be farmed temporarily. The Indian organization may have plans for the lot further down the line, she explains.
At the same time, the gardeners are also hoping to expand the farm in the future into a nearby lot that the city owns.
Right now, the farm is still fleshing out the details, she says, adding that for now, it’s on the lookout for rain barrels.
Source: Sammie Ardito Rivera, member of the 24th Street Urban Farm Coalition
Writer: Anna Pratt
Wednesday, April 18, 2012
In recognition of the unique Asian businesses and other cultural institutions along University Avenue in St. Paul from Galtier to Mackubin streets, the area is being branded as Little Mekong.
It’s an initiative that the local Asian Economic Development Association (AEDA) launched on Feb. 25.
The name references the Mekong River, which is a major river in Southeast Asia, according to Va-Megn Thoj, who heads the AEDA. “Most businesses in the area have a connection to the river,” he explains.
In his view, “By giving a name to a destination which has existed for a long time, we can draw more people into the area.” This is especially needed during Central Corridor light rail construction, he says.
Already, as a result of construction obstacles, many of the businesses are seeing less foot traffic, he says.
With the Little Mekong branding, “We want to build on what we have,” which he describes as “an attractive destination for people to get introduced to Asian cultures and cuisine.” Although the district has been around informally for a long time, not too many people are familiar with it, he says.
Besides improving the streetscape and putting up district-related signage, Little Mekong will host a number of events, including family-friendly festivals.
AEDA is also working with businesses to create incentive programs to bring in more customers, including coupons and other deals, and to handle increased traffic. “We’re working with businesses to strengthen their operations and customer service,” he says.
The coming Central Corridor represents “a tremendous opportunity to create something of benefit to the neighborhoods and city and region," he adds.
Source: Va-Megn Thoj
Writer: Anna Pratt
Wednesday, April 18, 2012
After reading about the idea, St. Paul-ite Paul Rogne was inspired to build a little free library in his yard.
The lending libraries, which resemble a cross between a mailbox and a birdhouse, offer books for passersby to exchange.
All over the globe, the Little Free Library movement, which started off as a two-person project, is taking off.
When they introduced the first little free library a couple of years ago, the movement’s originators, Todd Bol and Rick Brooks, who are based in Madison, Wis., probably had no idea it would spread as it has.
It turned out to be a relatively easy, grassroots way to encourage reading and community. Today, they have a goal of establishing at least 2,510 little free library boxes worldwide. To register or find the lending libraries, people can search a map on their website.
In St. Paul, Rogne put the finishing touches on the literary lawn ornament this week.
The little free libraries have a slogan, “Take a book, leave a book,” which appealed to Rogne, and his wife, Barb, both of whom are avid readers.
“We love to share good books,” he says via email, adding, “Used bookstores pay so little that we would rather just give them away to others who want to read them.”
The little free library is also a fun way to connect with neighbors, he says. Plus, his neighborhood gets plenty of foot traffic. A couple others are close to his house, too. “We think having this little library along our sidewalk will get good use.”
Also nearby, a group of students and educators constructed a number of the little free libraries in St. Paul's Frogtown neighborhood as a part of the 23rd annual National Service-Learning Conference and youthrive PeaceJam Leadership Conference that took place on April 14, according to a recent Pioneer Press story.
The libraries that they decorated have been planted in the neighborhood's various community garden spaces.
“Maybe this will catch on and spread,” Rogne says. “Wouldn’t that be terrific?"
Source: Paul Rogne
Writer: Anna Pratt
Wednesday, April 18, 2012
Urban Organics, an urban fish and produce farm, is leading the way in redeveloping a portion of the historic Hamm’s Brewery site in St. Paul, which has been vacant since 1997.
The farm will be modeled on Growing Power, a nonprofit organization in Milwaukee, according to David Haider, who co-owns Urban Organics with his wife, Kristen.
“Urban agriculture and aquaponics can change the way food gets to people,” Haider says.
The plans center on aquaponics, which “is the symbiotic cultivation of plants and aquatic animals in a re-circulating system,” according to the Growing Power aquaponics website.
Urban Organics will use a vertical farming system that produces fresh, organic food year-round, including tilapia, spinach, lettuce, herbs, and microgreens.
“It’s a way we feel we can give back,” says Haider, who grew up near the old brewery. He has another personal connection to the place: His great-grandfather worked there for 40 years.
Urban Organics will fill several of the five-and two-story buildings on the premises; they will be revamped in several phases. The first phase, which will probably take three months, will run between $500,000 and $750,000, he says.
To handle the weight of the tanks and other equipment and materials, Urban Organics needed “overbuilt buildings” like those on the site, and the brewery has an aquifer as well. “It’s a great water source,” Haider says.
The food produced will go to local restaurants, markets, co-ops, schools, food shelves, and more. Urban Organics also plans to offer various educational programs on the process.
“We’re trying to come up with a proven model, to get them into every city,” he says. “We’re all pioneers in this, trying to figure out the best method.”
He hopes to get fish in the tanks by June.
“I think it’ll be a great thing for the neighborhood,” he says. “Hopefully other businesses will follow suit.”
Source: David Haider, Urban Organics
Writer: Anna Pratt
Wednesday, April 11, 2012
Finnegans beer, which donates its profits to charity, recently relocated from the historic Hinkle-Murphy House in Minneapolis’s Elliot Park neighborhood to a new office space just down the street.
The nonprofit brewer had to look for a new home base after the Hinkle-Murphy changed ownership, according to Finnegans staffer Tricia Nelson.
The 1,600-square-foot first-floor office space in the building at 609 S. 10th St., which also houses the Segue Cafe, among other tenants, had been vacant for some time. “We were lucky to find this space,” she says, adding, “We wanted to stay in Elliot Park. There are so many other great businesses and nonprofits nearby.”
As another plus, the space has room for expansion further down the line, she says.
Although the set-up is still a work in progress, the space has seen some minor alterations, including a new paint job. The walls, which have been painted two shades of green, match its logo.
To keep the budget down, most of the furniture in the offices, kitchen and meeting and reception areas, has been donated.
Nelson says she hopes to create a friendly, relaxed atmosphere in the office. “None of us are cubicle people," she adds.
Because it’s not able to host brewery tours, the organization wants to visually show its “Charitably Delicious Tour,”or history, in the brightly colored entryway.
With pictures and words, along with such curios as old beer tap handles, it'll tell about its efforts to fight hunger in the state and beyond. “We want this to be a well-branded storefront area,” that “shows off the brand and shares the mission and story.”
The entryway will also be a “nice space for happy hours,” and other gatherings, she says.
Source: Tricia Nelson, Finnegans
Writer: Anna Pratt
Wednesday, April 11, 2012
Neighbors Connecting for Action in Phillips (NCAP), a new community group for Minneapolis’s Phillips neighborhood, is organizing a couple of “communal” gardens in the area.
Unlike the typical community garden structure where people sign up for a certain garden plot, participants will pool their efforts in the project, according to Jude Ortiz, an NCAP representative. “We’re coming together as neighbors to grow plants for each other,” he says, adding, “It’ll be collaborative, based on what people can do.”
One garden at 28th and Portland Avenue South will focus on perennial plants, including various native species.
NCAP has an agreement with the Sustainable Resources Center in Northeast Minneapolis to work the land, according to Ortiz. There were gardening efforts there in the past, but there's been nothing in recent years, he says.
A second garden at 26th Street and 13th Avenue South, which has a longer, more fruitful history, will grow produce.
To get the gardens going, the group has been pulling together community members. It's planning meetings at both places for April 15. Attendees will begin discussing the design of the gardens at these gatherings.
Because NCAP is working without much of a budget, they’re trying to get as many donations of supplies and plants as possible. Already, “There’s a lot of interest and creativity going into it,” Ortiz says.
NCAP sees the gardens as “important to restore the urban ecosystem” and to provide access to healthy, organic food. It’s also an educational opportunity, helping the community become more self-sufficient, he says.
Further, having this kind of green space “creates an oasis in the city for people and other species,” he says.
Source: Jude Ortiz, NCAP
Writer: Anna Pratt
Wednesday, April 11, 2012
This past winter, over 200 artists trained to do collaborative public art projects as a part of Irrigate.
It's a creative placemaking initiative for the coming Central Corridor light rail transit line.
The workshops have seen more than double the level of participation that was anticipated for their first year by Springboard for the Arts, which is administering the initiative, according to Laura Zabel, who leads the organization.
“It’s a demonstration of the demand and interest in artists engaging the community,” she says, adding that emerging and established artists from a wide variety of disciplines have gotten involved.
Once artists go through the training, they can apply for grant money to do collaborative projects along the Central Corridor. Already, a number of mural projects have come out of the project, along with a concert series and more. “We’re really starting to feel the momentum,” she says.
For example, Leonardo’s Basement in Minneapolis is working with the Avalon School in St. Paul to create something it’s calling “sculptural mobile units,” which will travel to various events.
A new business at Frogtown Square in St. Paul, which isn’t ready to go public yet, worked with Irrigate to organize a workshop called, “Make it Mysterious.” Artists designed temporary murals for the space. It led to “really cool visual pieces that animate that corner,” and the business is building on it, says Zabel.
The various art events draw people to the corridor, which is especially important as construction is ramping up again, she says.
Irrigate is open to suggestions; on its website, it has a map where people can identify spots where art is needed. “I’ve seen people saying, here’s this ugly wall or huge dead tree, or available green space,” she says. “People know that artists think of all those things as opportunities.”
Source: Laura Zabel, Executive Director, Springboard for the Arts
Writer: Anna Pratt
Wednesday, April 11, 2012
As a part of a $20 million plan from Kraus-Anderson Realty in Bloomington, a vintage office building in Loring Park will be converted into 75 luxury apartments.
The J.L. Robinson Co., the company that predated Kraus-Anderson, constructed the four-level building, which previously housed the Northwestern National Life Insurance Co.
Michael Korsh, director of real estate development for the company, says that the building more recently “was on its way to being less than half-full,” adding, “It wasn’t falling apart but it was headed in that direction. It needed to be repurposed.”
At one point there was a plan to tear it down; at about that time the company stepped in. “We really loved the building and the history of it,” Korsh says, adding that it’s rare that a company gets to revisit a development.
Kraus Anderson plans to secure historic status for the building, to “make sure that it can be kept [intact] forever, or as long as possible,” he says.
In keeping with historic standards, the building's exterior will be cleaned and retouched, but otherwise, left as it is. Original marble and plaster inside the building will also be repaired. “We’ll put it back to how it was but with more modern amenities.”
The amenities include a bar and lounge area, gathering spaces, media rooms, workout facilities, rooftop terrace, underground parking ramp, and more.
In his view, “It’s the perfect site for apartments because it’s right there on the park, close to downtown without being in the middle of a concrete jungle.”
The development, which will open in the fall, takes advantage of the demand for apartments. “People are renting and we expect that to continue, especially in areas like this,” he says, adding that it’ll bring “the kind of residents that are helpful to a neighborhood, who will spend money and use the park.”
Source: Michael Korsh, Kraus Anderson
Writer: Anna Pratt
Wednesday, April 04, 2012
This year, Harvest Moon Backyard Farmers is expanding on its mission to set up sustainable “mini-farms,” and to deliver fresh fruits and vegetables to those in need.
Recently, Harvest Moon’s urban farming experts, Krista Leraas and Dina Kountoupes, raised $9,000 through a Kickstarter campaign, to further the cause.
It's helped to connect the pair to Habitat for Humanity, which “finds homeowners who are interested in gardening, who don’t have the resources or knowledge,” Leraas says.
Leraas and Kountoupes provide expertise and labor to the homeowners, helping them grow fresh organic produce. They may also lend a hand, depending on a homeowner's needs, for the remainder of the growing season.
As a part of another initiative that Harvest Moon has in the works, it's teaming up with the Shir Tikvah synagogue to bring items from its food-shelf gardens to the Aliveness Project.
It’s a natural partnership, considering that the Aliveness Project, which is a community center for people living with HIV/AIDS, is “very keen to getting a lot of good nutrition to people," she says.
Since the farmers started Harvest Moon a couple of years ago, they’ve worked with various homeowners, renters, businesses, and communities to establish “productive spaces.”
“Our whole philosophy is based on sustainability and sharing the surplus,” Leraas says.
“Many of us have forgotten what it’s like to have fresh sustenance coming from our work,” she says. “We view our yards as just kind of there.”
Harvest Moon is trying to reverse that trend. It’s about supporting “permaculture,” which is a combination of permanence and culture, meaning sustainability, she explains. “The idea is to be in harmony with natural law.”
Source: Krista Leraas, Harvest Moon Backyard Farmers
Writer: Anna Pratt
Wednesday, April 04, 2012
The landscape is filled with the written word--but usually for the purposes of advertising or regulation.
Marcus Young, The city of St. Paul's artist in residence, says it's common to come across signage everyday that says things like “Buy one, get one free” or “No guns allowed.” He asks, why not poetry?
That reflection inspired him to start the Everyday Poems for City Sidewalk project, which is now in its fifth year in St. Paul. The idea is to bring beautiful text into the public realm, he says.
Considering that the city repairs up to 10 miles of sidewalk every year, “What better than to transform something mundane, that we take for granted, like the sidewalk system?”
Through the project, which is based on one of his earlier endeavors, poets compete to have their verses chosen to be stamped in wet concrete. The sidewalk becomes a medium for reading and writing, and thus “a walk becomes an experience of reading and imagining.”
The contest, which has an April 13 deadline, prompts people to “think about what they would like to write in this big book” that is the city.
The city is looking for short, high-quality poems “that say something about everyday life and maybe even capture the moment of reading, looking down [on the sidewalk] and reflecting.” (Read the guidelines here.)
A handful of winners will be chosen in May, and the poems will be stamped onto various residential sidewalks around the city. Winners will also be awarded a cash prize of $150 apiece.
Young hopes that the poems take some people by surprise, and make their walk more enjoyable.
Also, winning poets get to be a part of the process of stamping the concrete slabs with their verses. “We all have the desire to stick our finger into wet concrete,” Young says. “This is that impulse glorified and sanctioned.”
One of his favorite poems to go into “circulation” reads: “A dog on a walk is like a person in love. You can’t tell them it’s the same old world.”
He expects that by the end of the year, 42 poems will be appear in and around the city, many repeatedly.
Source: Marcus Young, artist in residence, St. Paul
Writer: Anna Pratt
Wednesday, April 04, 2012
The Northeast Minneapolis Arts District, which was established to recognize a vibrant local arts scene, took on formal boundaries in 2002 after various community leaders combined forces with the city and the McKnight Foundation.
Since then, the district has taken off, especially in the last couple of years, and many community members want to build on that, according to Susan Wagner Ginter, who chairs the board for the Northeast Minneapolis Arts Association (NEMAA).
To do so, it’s taking part in the first-ever “State of the Arts District” forum on April 12 at Chowgirls Parlor, organized by the Northeast Community Development Corporation, the Northeast Chamber of Commerce, and the participating speakers.
The event capitalizes on the fact that, “NEMAA is stronger and the arts district is a reality,” Ginter says.
For example, its annual arts crawl, titled “Art-a-Whirl,” brings 50,000 people to the area, she says, adding that the event's business impact is huge.
The question is, “How do we keep the momentum going and keep a stream of people coming into Northeast and discovering the amazing resource that we have?”
Hopefully the forum will help the community plan its next steps. “It’s about how to integrate the arts into the community and keep it vibrant,” she says.
At the forum, Josh Blanc, who co-owns Clay Squared to Infinity with his wife, Layl McDill, will talk about their experience with a downtown pop-up art store, which they ran in a vacant space over the winter.
“They took a risk and they did really well selling their artwork,” Wagner says.
Further, it’s a good example of artists getting out of their studios and into the community, a move that has a lot of potential, she says.
She hopes that the forum will bring together community leaders who’ve been instrumental in setting up the district, along with others who want to get involved.
Source: Susan Wagner Ginter, president, NEMAA board
Writer: Anna Pratt
Wednesday, April 04, 2012
A vintage building in St. Paul’s Merriam Park neighborhood, which at one point was scheduled to be demolished, is getting a second chance.
It’ll become a transitional housing facility for adults who’ve struggled with chemical dependency.
Transition Homes Corp., which runs a program along those lines at the nearby Foundation House, plans to bring its services to the Merriam Park building following its renovation.
It’s a positive change for the 1880s building, which went through foreclosure stages in recent years, according to Mike Blair, who manages Foundation House.
At one point the city planned to tear down the building, which has sat vacant for 12 years. However, “The city was able to get a waiver on it due to its historic nature,” he says.
A Pioneer Press story details the three-level building’s distinctive features, including its "polygonal shape, the elliptical arches over its windows and the castle battlement-like notches of its parapet.”
Transition Homes Corp., which is still negotiating the building’s purchase, will put in an outpatient office and a 25-unit “board and lodge facility” for men.
The building, which now is an empty shell, will get a new kitchen, bedrooms, bathrooms, lounge, and more, he says.
Right now, the group is waiting for the various approvals it needs to get going on the project, which the Pioneer Press reports will total $1 million.
Blair says that the development is a good use of the space. It’ll serve people who are “homeless by definition, with no job, no assets, no income,” and who are becoming sober.
"We try to offer a foundation for recovery," he says.
That involves finding jobs and permanent housing, he says.
If all goes as planned, the place could open as early as this fall.
Source: Mike Blair, manager, Foundation House
Writer: Anna Pratt
Wednesday, March 28, 2012
The Smack Shack food truck, which specializes in New Orleans-style “po’ boy” seafood sandwiches, is adding a permanent space in downtown Minneapolis’s North Loop neighborhood.
It’s going into the one-story brick building that previously housed Holden Graphics Service, according to Josh Thoma, who co-owns the restaurant along with his business partner, Kevin Fitzgerald.
As far as he knows, it’s the first food truck in the Twin Cities to open a restaurant. “For a lot of people starting food trucks, that’s the goal,” he says.
Starting out with a food truck is a good testing ground, according to Thoma. With a permanent space, “Obviously there’s a lot more build-out and overhead with it.”
The restaurant will have a relaxed, coastal feel, he says.
“Picture a cottage or a cabin on Cape Cod,” he says, adding that the place will feature a lot of whitewashed reclaimed wood.
Among the building’s unique architectural features are “gorgeous wooden trusses” that support the roof, 26-foot ceilings, and exposed brick walls, he says.
In the past, farm equipment got loaded through the large sliding train doors in the one-story building, according to Thoma, who adds that the doors will soon open onto a 60-seat patio. Even in the 115-seat dining room, “It’ll have an open-air feel,” he says.
A lobster boiler will be a prominent design feature, along with a bar that lets patrons see food being prepared.
Lobsters will be kept in green fiberglass fish tanks, like those that can be found in a typical coastal eatery or a local bait shop.
The Smack Shack will also continue its relationship with the 1029 Bar in Northeast Minneapolis. The bar is screening the April 9 episode of “Diners, Drive-ins and Dives,” which features the restaurant.
About its new digs, which will be ready in late June, Thoma says, “I think it’ll have an impact on the Twin Cities."
Writer: Anna Pratt
Source: Josh Thoma, co-owner, Smack Shack
Wednesday, March 28, 2012
The third annual “30 Days of Biking” event encourages community members to bike somewhere every day during the month of April.
It’s hosting a number of “group rides” and other events to keep the momentum up and introduce participants to each other, according to information posted on its website.
So far, 1,900 people have signed up for the local challenge, according to the site. Patrick Stephenson, a spokesperson for the group, expects that figure to increase to 4,000.
Over the past several years, the event has gotten bigger and bigger, which is a trend that he’d like to see continue.
In 2010, 600 people joined in the first 30 Days. “It’s a city that’s really excited about bikes,” and the infrastructure is there to support this type of program, he says. There are a number of bike paths in place, “which is probably the reason why Minneapolis has taken hold of it.”
This time around, 30 Days of Biking is hosting a story contest. It’s asking for brief essays about a moment that stands out during the biking month. “Any life-changing epiphanies? Spiritual awakenings? Fun times with friends and family?” the project asks on its website.
It’s also asking people to share their stories via social media. “I really like the grassroots flavor,” Stephenson says. “We’re trying to make it as fun and popular as we can.”
Looking ahead, he’d like to see the event “get more legitimate,” and that “we get better at doing it” and put more time into it. Hopefully it’ll have “more things that people can share.”
Source: Patrick Stephenson, 30 Days of Biking
Writer: Anna Pratt
Wednesday, March 28, 2012
Anne Damon has long considered opening a Mexican folk-arts shop, so when a Southwest Minneapolis space became available earlier this year, she jumped at it.
She plans to open Zinnia Folks Arts at the end of April, and the grand opening is scheduled for May.
Zinnia Folk Arts will be a cross between a gallery, gift shop, and folk art store, she says.
Kurimay Upholstery had occupied the space at the corner of 46th and Bryant Avenue South for 40 years, according to Damon.
Damon spruced up the space, making only slight changes, swapping out the lighting, painting, and doing minor repairs, she says.
To show off the brightly colored items, the walls will be painted in neutral shades. The place will have a “clean, contemporary aesthetic."
In the past, Damon, who has collected Mexican folk art since she was in high school, had pop-up sales in her house and later, an interior design studio. For a while, she also shared a space with seven other shop owners who are part of the Guild Collective in St. Louis Park. At the same time, “I always wanted my own space," she says.
At Zinnia, she plans to feature “beautiful items you don’t often see in the Midwest,” including home goods, jewelry, ceramics, textiles, gifts, and more.
The idea is to give people a taste of Mexican folk culture.
Too often, these kinds of objects get put in storage in museum collections, she says. “I hope to not only show people these incredible handmade pieces, but also educate people about the artist and process.” She adds that she buys objects directly from artisans working in non-tourist-y areas.
Source: Anne Damon, owner, Zinnia Folk Arts
Writer: Anna Pratt
Wednesday, March 28, 2012
The eight-minute documentary “A Fistful of Public Art,” plays off of the title of the 1964 spaghetti western A Fistful of Dollars but celebrates creativity rather than crime.
Deacon Warner, youth program coordinator at IFP Center for Media Arts, a St. Paul-based nonprofit, worked with a seven-member group of students from Avalon High School to create the film.
The opportunity came from Forecast Public Art, “which was interested in doing something with IFP and youth to promote public art, to raise awareness,” says Warner. It made sense because Warner was already doing a residency with the nearby school.
The students, with Warner’s help, shot the film over the winter, for $2,000.
They focused on five works in Minneapolis and St. Paul, including a large-scale piece titled "P.S.--Wish You Were Here," by Stanton Gray Sears, and Lisa Elias’s stylized bus bench “Forged Roots."
Students interviewed the artists behind the artworks. Afterwards, they used the works as a backdrop for surveying people in the street--with a catch: the filmmakers concealed the works with tarps, then grilled passersby about what they thought was under wraps. Many people couldn’t recall that a piece of public art had been covered up, but for the most part, interviewees were positive about public art, once the point of the exercise was explained to them.
Warner hopes that viewers will take away an appreciation for public art, which “helps create an identity as a community, creating something of meaning that’s lasting.” It's a function, he says, that can be overlooked at times.
The filming seemed to create meaning for the young crew as well. "What’s most exciting about the project and working with the youth is seeing their voice emerge and the project develop,” Warner says.
The movie started out with talking heads-- “something staid, but then they introduced the idea of ‘Men in Black’ kind of raids on art,” which “made it much more engaging,” he says, adding that even a pigeon plays a an amusing role in the movie.
Source: Deacon Warner, IFP Media Arts
Writer: Anna Pratt
Wednesday, March 21, 2012
The Guthrie Theater in Minneapolis recently updated its self-guided audio tour of the building, which allows people to learn more about the theater at their own pace.
It’s accessible via smartphone, iPod, or other listening device, and devices can be checked out from the theater, according to Guthrie spokesperson Quinton Skinner.
The 40-minute tour takes people through various levels of the building, starting with the main lobby. Users can get behind-the-scenes details about the structure's architecture and history, including its auditoriums, artwork, lobbies, cafes, and meeting spaces.
A highlight is the cantilevered “endless bridge” that reaches toward the Mississippi River.
From level nine, people get a chance to take in “one of the best views of the city,” Skinner says.
The tour goes on to describe the building’s shiny blue facade, which is decorated with images of playwrights who have special ties to the theater, he explains.
One benefit of the tour is that it's self-guided, so that “if someone is really entranced by a view, they can pause and reflect.”
When starting out, listeners get to choose between six different narrators: St. Paul Mayor Chris Coleman, WCCO-TV news anchor Angela Davis, performer and writer Kevin Kling, Minneapolis Mayor R.T. Rybak, Cities 97 radio personality Brian (B.T.) Turner, and actor Sally Wingert, according to Guthrie information.
The idea behind the tour is to “remind people that the Guthrie is...[a] community treasure that’s open to the public everyday,” even when shows aren’t happening, Skinner says.
He admits that “it was a lot of hard work, working on the script and recording it and editing it and making it user-friendly,” but he hopes that the result is something that appeals to both out-of-towners and locals who are curious about the theater.
Source: Quinton Skinner
Writer: Anna Pratt
Wednesday, March 21, 2012
Michael Development of Lilydale is proposing a $10 million apartment building to go into downtown Minneapolis’s North Loop neighborhood.
The development would replace a long-vacant, boarded-up gas station near Target Field, according to Michael Development head Mike Swenson.
It would include around 70 apartments spread throughout four levels, along with 5,000 square feet of ground-level commercial space, which could house up to three tenants, he says. Below that would be one story of underground parking.
Under the current plan, the building would also include a rooftop patio, party room, and exercise facility. But “the biggest amenity is the Twins stadium across the street,” he says.
“It’ll be an improvement from the old building there,” Swenson says, adding, “It should be the first building down in that area and should start more development.”
In a Finance and Commerce story, Fritz Kroll, who leads the North Loop Neighborhood Association’s livability committee, praises the project, in part for its location, which he says is an up-and-coming area.
“I think that has a lot to do with [the renovation of] Ford Center and the transit station coming online. I think that’s a huge sign,” Kroll says in the story, adding, “I think it’s wonderful that someone’s jumping over there.”
Finance and Commerce reports that the project is part of a development boom in the neighborhood: over 1,200 apartment units are under construction or in planning stages for the North Loop, it states.
Right now, the company is preparing for a related presentation to the city, Swenson says.
Although the proposal is still in early stages, the company has received lots of positive feedback, he adds.
Source: Mike Swenson, Michael Development
Writer: Anna Pratt
Wednesday, March 21, 2012
Frogtown Farm and Garden announced on May 5 that the Trust for Public Land made a successful bid on a 13-acre parcel to help make the urban farm possible.
The Trust, a national nonprofit organization that conserves land for parks, gardens and other natural places, recently struck a deal to buy the land for $2.2 million from the Amherst H. Wilder Foundation, according to Frogtown Farm information.
Wilder is a nonprofit health and human services agency that was previously headquartered at the site.
Frogtown Farm, which a number of community members have been working on over the past several years, would bring an urban demonstration farm, recreation area, and nature sanctuary to a neighborhood that the city has identified as lacking in green space, according to farm information.
Farm organizer Tony Schmitz says, “It’s exciting news. We’re extremely grateful that the Trust has stepped up and pushed the whole issue forward.”
Now, the groups are working to finalize a purchase agreement, he says.
Soon, the farm’s organizers will be focused on fundraising to come up with the money for the land, which is worth more than double the sale price.
“The sale price is significantly reduced from the appraised value as Wilder’s contribution to the community, and to ensure the property will be used in a way consistent with the community’s vision to be of benefit to the community,” a prepared statement from Frogtown Farm reads.
Over the course of the next 18 months, the group will be looking for contributions from government entities, foundations, and individual donors, says Schmitz.
There’s a lot of work to be done to engage people along the way and design the farm to fit “what exactly people want there," he says.
His sense is that “There’s a lot of support for this idea right now,” with people looking at food production with an eye to “how they can have a lighter footprint on the planet.”
It's validation for the fact that “We’ve believed all along that Frogtown kids and families need more green space to enhance their lives,” he says.
Source: Tony Schmitz, organizer, Frogtown Farm and Garden
Writer: Anna Pratt
Wednesday, March 21, 2012
A former carpenters' union office on East Lake Street in Minneapolis is being re-imagined as the Forage Modern Workshop.
Brownsmith Restoration is redeveloping the building, which will house its offices along with a furniture store and a brand/idea workshop, according to Brownsmith partner James Brown.
It’ll take nearly $200,000 to turn it around, he says. (Check out its progress here.)
Forage will feature local furniture makers who specialize in modern and vintage designs, he says, adding, “It’ll be kind of like Design Within Reach but on more of a local scale.”
Small manufacturers and designers will sell new and existing lines in the store. Certain home goods, such as specialty wallpaper, will also be available. “It’ll be a curated store, with stuff that we think is really cool,” he says.
Inside, there will also be a café, which will be furnished with tables and chairs from the shop.
The redesign of the 1951 building will reflect its roots with a mid-century modern aesthetic. Reclaimed oak paneling is just one way that Brownsmith will create that, he says.
Forage’s store will launch online first, within the coming weeks, while the café will be ready within six months, according to Brown.
Already, Brown is thinking about ways to make the place, which sat vacant for a year, a destination.
In the future, the building could also be a drop-off location for community-supported agriculture (CSA). It's already hosted various performance art activities. “We’re trying to make ourselves culturally significant,” he says.
East Lake Street is “an important commercial part of the city,” he says. “We want to help redevelop it,” and that, he adds, will “help the surrounding properties a ton.”
Source: James Brown, Brownsmith Restoration
Writer: Anna Pratt
Wednesday, March 14, 2012
Last spring, a task force from the Union Park District Council in St. Paul started scouting out places for a new community garden.
A workshop with the local nonprofit organization Gardening Matters helped to get the project going, according to landscape architect Jeff Zeitler, who serves on the task force.
Finding open land was a challenge in the well-developed neighborhood, but the group has settled on a spot near Interstate 94 and the intersection of Prior and Gilbert avenues. To set up the Prior/Gilbert Community Garden at this location, the council is working out a lease agreement with the city’s public works office, he says.
It would be mutually beneficial in that “We maintain the space and they [Public Works] don’t have to, and we get to grow food there,” he says.
One reason the community started looking for potential garden space was that the existing Eleanor Graham Community Garden, which has a long waitlist, will be closed temporarily next year during the reconstruction of a nearby city bridge.
In 2014, both gardens will be in play. “There’s a big demand for community garden space,” Zeitler says. “It’s really something to see.”
This spring, Prior/Gilbert will start out with 42 plots. The garden includes different-size parcels and individual and community areas. It has a phased implementation plan, which means it’ll start out with only the bare-bones necessities, according to Zeitler.
Getting water to the garden is the most expensive task, while donations are still needed for a shed, tiller, fencing, fruit trees, and more, he says.
Zeitler hopes the neighborhood’s gardeners will be able to start digging in the dirt by the end of April.
The rewards go beyond local food production. “It’s a community center in some ways. [In the garden] people talk and meet their neighbors. It brings people together,” he says.
Source: Jeff Zeitler, volunteer, Union Park District Council
Writer: Anna Pratt
Wednesday, March 14, 2012
Next week, a group of local energy experts will head to Nigeria for 10 days to lead solar training.
The Minnesota Renewable Energy Society (MRES) in Minneapolis developed the “Light Up Africa” project through its two-year-old international committee. The group will make its first stop at an area hospital, where they’ll show workers how to install a 60-watt solar module lighting system, according to Fran Crotty, one of the committee’s co-chairs.
Their exact itinerary couldn't be shared as of press time.
Committee members will also teach people to put together a solar cell-phone charger and build a soldering station and a solar panel, according to MRES information.
“Technology transfer is mainly what we do,” Crotty says.
Besides helping set up energy-efficient infrastructure, the trainings will “provide the opportunity for [Nigerians] to do a small cottage industry” if they want, she adds.
“We provide technical information that’s always linked to economic development,” she says.
For example, entrepreneurs could start a small business charging cell phones or using solar power for grinding, the MRES website states.
The group will help Nigerians figure out what to build by “listening to them and letting them shape what they want.”
“Solar projects would be helpful in many countries that have problems with unreliable electricity, unsafe lighting, deforestation and poverty,” the MRES website states.
MRES is working with a nongovernmental organization in Nigeria. A couple of committee members happen to be from Nigeria, including Harry Olupitan, who says on the MRES website that the project is a part of a lifelong dream. “My vision is to see every household in Nigeria and in all of Africa at large powered with electricity powered by solar energy,” he says.
Source: Fran Crotty, Minnesota Renewable Energy Society
Writer: Anna Pratt
Wednesday, March 14, 2012
Soon, a memorial honoring veterans will have a spot on the south end of Sheridan Memorial Park in Northeast Minneapolis, which has views of the Mississippi River.
The $400,000 public art installation has been in the works for five years, according to Deborah Bartels, a project manager from the Park Board.
Local veterans collaborated with the Sheridan Neighborhood Organization (SNO) to enhance the new park, which eventually will hook up with the regional trail system along the river, with various amenities, including picnic areas, playgrounds, and more, she says.
University of Minnesota designers came up with a concept for the site. The plan for the memorial was presented at a Feb. 21 open house at Park Board headquarters. Soon, the board will select an artist for the sculpture through a competitive application process.
A sculpture that speaks to “memorial and sacrifice” will go into the middle of a circular plaza, the Park Board’s website states.
Surrounding the sculpture will be vertical markers that speak to the nine conflicts that Minnesotans have fought in. They’ll give some background on the wars, including personal anecdotes.
An “empty” marker will “represent the precarious nature of peace,” according to Park Board information.
All along the way will be paths, benches, and green space; trees will ring the outer edge.
As for the sculpture, “We’d like to see what people come up with,” says Bartels. “We don’t want it to be representational.” The idea is to do something that’s “contemplative in nature,” she says.
Site work will wrap up by Veterans Day this year, while the main sculpture will be finished in time for Memorial Day in 2013.
Source: Deborah Bartels, project manager, Minneapolis Park and Recreation Board
Writer: Anna Pratt
Wednesday, March 14, 2012
Like many other schools, Normandale Community College, which serves Southwest Minneapolis and beyond, is faced with an increasing demand for technology.
To deal with that, and to give the school a competitive advantage, Normandale is planning a new $1.5 million data center.
This month, the design phase for the center will begin, while the school is still looking for a construction manager, according to Ed Wines, the school’s vice president of finance and operations.
The data center will go into a 20-foot by 28-foot space that's currently a classroom in the College Services Building.
It'll be a "hub housing network servers and blades that provide Internet, telephone, and other digital services for the campus," he says via email.
That's needed because the school's 400-square-foot "server room" has run its course. "It has become entirely inadequate due to the increased use of technology and a growing college enrollment over the past decade,” Wines says.
A report from the Eden Prairie-based Parallel Technologies, Inc. states that the existing facility is over-taxed when it comes to power and cooling.
The improved data center will provide “more reliable service, an increased connected transmission speed, space for scalable growth, and space for collaboration” with affiliated institutions, he says.
In the long run, it'll also help the school save money, improve server system efficiency, and keep pace with technological advances. It puts Normandale in a position to “expand online resources, improve support for instructors, and provide a marketable resource to attract new students,” the report also states.
“Creating a more robust and reliable data center on campus provides the school with ultimate control of their environment and the ability to provide shared services to other MnSCU campuses” in its network, the report goes on to say.
The center will open this November.
Source: Ed Wines, vice president of finance and operations, Normandale Community College
Writer: Anna Pratt
Wednesday, March 07, 2012
A project launched last week, entitled "We are Sabathani," will document the impact of the longstanding Sabathani Community Center in South Minneapolis through words and art.
The Council on Black Minnesotans and the Minnesota Humanities Center have partnered in the project, with funding from the state Arts and Cultural Heritage Fund.
Sabathani, which brings together everything from a food shelf to after-school youth programs, has long been a community gathering place, according to Anika Robbins, who is leading the project along with retired Judge LaJune Thomas Lange.
Already Robbins and Lange have started collecting oral histories and artifacts, such as newspaper clippings and other writings related to Sabathani, all of which will end up in a traveling exhibit. They're also cataloging the center's extensive art collection.
In the 1960s, Sabathani originated as a church. Back then, churches were often a “pivotal point for bringing communities together,” Robbins says. Before present-day types of nonprofit organizations and community centers were created, "Churches were activism-involved and they helped push social change,” she adds.
Later Sabathani evolved into a community center at its current location, which was formerly a junior high school. It became “an avenue for children, to keep them engaged,” Robbins says, adding that she has fond youthful memories of the place herself.
These days, it’s also a hangout for seniors, and some of its original founders participate in events; this, she says, “is a story in and of itself.”
Robbins is excited about the opportunity to capture these stories, which she hopes will help people to “understand the fabric of the community they come from.” The place has hosted “so many people from different walks of life, who grew up in the area or came through the doors for various reasons,” she says, adding, “It continues to be a beacon in the city.”
Source: Anika Robbins, "We are Sabathani"
Writer: Anna Pratt
Wednesday, March 07, 2012
Videotect 2, the second annual video competition from Architecture Minnesota magazine, got people thinking in many different directions about sustainable transportation.
The 39 submissions included everything from an old-timey PSA about the benefits of walking to a Super Bowl-commercial-inspired video about getting around in the future.
The grand prizewinner, "SaddleBag," which won a $2,000 prize, was announced at the competition’s March 1 screening at the Walker Art Center. (Watch it below.)
Gaardhouse and Shelter Architecture teamed up on the video, which was tongue-in-cheek yet informative. “I hope more outfits take a cue from it,” Hudson says. “It had a great story line with lots of facts and it was easy to read and understand the diagrams.”
The most popular video among viewers, which also received a $2,000 check, was “Twin Cities Trails,” by Steven Gamache, Matt Herzog, Ben Lindau, Chris Lyner, and Mike Oertel. It showed a 1980s hair band that sang about the Twin Cities’ unmatched trail system. “It spoofed Queen amazingly,” he says, adding, “It was inventive and funny.”
The $500 honorable mention awards went to the “Church of Automobility,” by Michael Heller and Ryan O’Malley, “A Fistful of Asphalt,” by John Akre, “Over/Under,” by Daniel Green, and “Sustainable Transportation,” by Ryan Yang.
In general, guidelines for the 30- to 120-second videos were pretty open-ended. The pieces just had to “present a point of view on transportation choices, their impact on the environment and human health, and the role that design can play in enhancing them,” according to a statement about the competition.
Why is the magazine doing it? “The crux of it is, trying to bring more voices and creativity into urban design debates. It can be dry stuff, but it’s so important to the quality of our lives and how we design cities,” Hudson says. Videotect is a “great way to have fun with it, to make it entertaining to get at some of these issues that we keep debating as citizens.”
That's evident in the fact that the contest drew more submissions this year, and online voting spiked by 250 percent, he says.
Source: Chris Hudson, editor, Architecture Minnesota
Writer: Anna Pratt
t
Videotect 2: SaddleBag from Architecture Minnesota on Vimeo.
Wednesday, March 07, 2012
Minneapolis' Colossal Café, a popular stop for breakfast and breads, opened a larger second location in St. Paul’s St. Anthony Park neighborhood late last year.
There weren’t any restaurant spaces available in the area when Colossal was scouting out locations, so it went for a 2,200-square-foot space that had housed a doctor’s office for over 40 years, according to Colossal’s co-owner, John Tinucci.
Within the same building, there’s also a salon, an eye doctor, an architectural office, and more.
The $400,000 project involved gutting the place and bringing in all new mechanical systems. “We really chose the neighborhood,” he says, adding, “We could’ve done a build-out elsewhere for a lot less money.”
Inside, Colossal has a modern café feel, with glass block windows, tall ceilings that are partially exposed, a multi-colored floor made out of sustainable materials, and an open kitchen. “Our place in Minneapolis is very open by necessity and that’s something that we wanted to carry through again,” he says.
The place is furnished with a mix of tables, including some that were crafted by Big Wood Timber Frames Inc. out of reclaimed wood from the old Pedro Luggage store in downtown St. Paul. “They lead to a lot of good conversations,” he says. “It’s another piece of St. Paul.”
He was drawn to the neighborhood that’s sandwiched between Luther Seminary and the University of Minnesota because “People here take ownership.”
“They support local businesses,” he says, adding that many people can be seen out and about. The neighborhood has a "mini-downtown" feel, with plenty of shops. “You wouldn’t have to leave the area if you didn’t want to.”
With food that’s made from scratch using many local products, and that tries to be as sustainable as possible, “This is the type of operation that fits in here so well.”
In the future, the restaurant might add nighttime hours and beer and wine, he says.
Source: John Tinucci, co-owner, Colossal Café
Writer: Anna Pratt
Wednesday, March 07, 2012
Recently, the Minneapolis Convention Center unveiled an exhibit that highlights various sustainable projects around the city, including its own.
The interactive two-sided display, which has touch screens, includes a map that features everything from the Nice Ride Minnesota bike-sharing program to the Downtown Improvement District.
The convention center itself has become more eco-focused in recent years, according to convention spokesperson Kristen Montag.
Although it has been working for years to improve its green profile, it’s now amping up its effort, with goals to reduce water consumption by 50 percent; slash energy use by 10 percent, and increase recycling by 75 percent by 2015.
To do so, bathrooms will be retrofitted with energy-efficient systems to help conserve water, while light fixtures throughout the building will also be upgraded. Lights in rooms that aren’t being used will be kept off.
Further, the center plans to recycle 1.4 million pounds of its 1.8 million pounds of waste every year--which involves more sorting, Montag says. “When you think about how much waste the convention center recycles and what it’ll do, it changes the way it disposes of waste,” she says. “It’s about increasing recycling in a way that it hasn’t done if before.”
The center is also looking into the possibilities for managing stormwater.
It wants to be a role model in this area throughout the city and nationally, she says.
Already, it’s reduced its energy use by 24 percent since 2008, which has amounted to $1 million in savings to taxpayers, according to Montag.
Right now, “Employees are working to figure out how to do it personally. It’ll be an on-the-ground team effort,” which brings together people from different parts of the workforce. “It’ll change the way they do their jobs and the way the building is run--and it’s something they’ll own.”
Source: Kristen Montag, spokesperson, Minneapolis Convention Center
Writer: Anna Pratt
Wednesday, February 29, 2012
St. Paul’s Summit Brewing Company, which pioneered the local craft beer scene when it started in 1986, announced this week that it’s embarking on a $6 million project to expand its brewery.
It’ll likely begin the six-to-eight-month construction process in 2014, according to Carey Matthews, a company spokesperson.
Last year the brewery hit near capacity, producing just over 100,000 beer barrels, she says, adding that it was a milestone for the company.
The expansion will allow Summit, which grows 10 percent annually, to double its capacity. “It’s a necessity,” she says. “We’ll run out of space to make beer in the next few years.”
It’s something that the company planned for when it built its current home in 1998; it set aside space on the premises for future growth.
This follows $3 million in capital investments that the company has made in the brewery over the last couple of years, according to the Star Tribune.
The current project will include expansion in various areas, including the cellar, office, and warehouse. “The cellar is where we hit capacity issues,” Matthews says, adding that it’s where the fermentation processes take place.
Beer sits for weeks at a time in stainless steel vessels that are multiple stories high. “Right now we can’t add any more tanks,” she says.
Naturally, with more beer comes a need for additional space to package the product and do many other things. The company also plans to add to its quality assurance lab.
Matthews says that the project will also benefit the local economy by providing additional jobs at the brewery.
In general, the expansion “is a response to our consumers and deepening our relationships with existing customers,” she says.
Source: Carey Matthews, spokesperson, Summit
Writer: Anna Pratt
Wednesday, February 29, 2012
The Starling Project is a sort of matchmaking service for University Avenue landlords and potential temporary renters.
It’s about filling vacant storefronts in the short term, many of which have been left empty as a result of the recession or other hardships connected to Central Corridor light-rail construction, according to Kristen Murray, who is a group leader.
In December, an eight-person team of graduate students from a neighborhood revitalization course at the University of Minnesota’s Hubert H. Humphrey School of Public Affairs launched the project as a creative way to help businesses that are struggling amid construction.
Murray says that the vacancies can be taken advantage of for “temporary or meanwhile uses, to bring extra energy into the corridor.”
To do so, the group is hosting a series of informal open house events at various storefront spaces, which run through May.
The Starling Project is targeting areas where there’s a cluster of storefronts.
The group’s goal is “to figure out how this model can work longer-term for the Central Corridor and others in transition, where there are vacancies.”
Recently, a group of art students and their instructor from the university rented 2401 University for a temporary gallery, while other matches are in the works.
“There’s a lot of visioning happening along the Central Corridor,” she says, adding that the group is trying to help neighborhood organizations “think about how vacant spaces can be used to express some of those visions for the future.”
“The temporary uses and events can really bolster business,” she says, adding, “We’re trying to [help] small locally-owned businesses survive and thrive.”
Although other cities have worked on initiatives to enliven vacant storefronts, “There haven’t been any programs looking at how pop-up efforts can be a strategy to use during a disruptive period,” such as construction, says Murray.
Source: Kristen Murray, Starling Project
Writer: Anna Pratt
Wednesday, February 29, 2012
David Frank, who chairs the North Loop Neighborhood Association, says that the planned Velo apartment project is a welcome addition to the neighborhood.
Over the past 18 months, Frank says, the neighborhood group has seen a number of development proposals as the market has improved. “Now, if not hot, it’s very much in motion,” he says.
Velo, which is French for “bicycle,” is the name of a 106-unit apartment building that the Minnetonka- based Opus Group wants to build in Minneapolis’s North Loop area.
Velo “makes the case that development can be all the way over here,” Frank says. “We haven’t seen development in this neighborhood this far east or north before.”
The development, which references the area’s bikeability, may also include a locally owned restaurant, yoga studio, and bike shop, according to a
Star Tribune story.
Expected to open in August 2013, Velo will replace an industrial building on the site that’s owned by Merit Printing, according to the story.
Further, Velo incorporates many of the kinds of features that the neighborhood group looks for.
Besides bringing more people into the neighborhood, “close to where lots of other people live,” it achieves the neighborhood’s goal of increasing foot traffic.
Also on the plus side, Velo will be close to public transit, the coming Whole Foods Market grocery store (read
The Line's story
here), and other amenities downtown and across the Hennepin Avenue Bridge. Its retail opportunities also help make the area more pedestrian-friendly.
All in all, “We are very much in favor of it,” Frank says, adding that it has a “good use streetscape and a high-quality building, and contributes to the sidewalk next to it.”
Source: David Frank, chair, North Loop Neighborhood Association
Writer: Anna Pratt
Wednesday, February 29, 2012
A new digital mapping tool encourages community members to offer feedback on Minneapolis’s redistricting process in a hands-on way.
Common Cause Minnesota and the League of Women Voters worked together to present the web-based map following a similar project at the state level.
Besides attending public meetings about the implications of U.S. Census changes, people can go to the website to redraw their ward and park boundaries as they see fit, according to Mike Dean, who heads Common Cause Minnesota.
The deadline for doing so is April 2.
In contrast to how the process has been done in the past, the map “lets people have more of a voice,” he says, adding, “It’s much more transparent.”
“Too often, it’s the politicians drawing lines,” he says. “For the first time, citizens can bring their own ideas.” Community members “do a good job of protecting the neighborhoods,” and more ethnic communities are weighing in this time, as well, he says.
So far, over 40 maps have been submitted, while at least 130 people have registered to use the tool.
The website includes a video tutorial along with information about terminology and factors to keep in mind while using the tool.
In the first year that this technology has been available, “We’re revolutionizing the way redistricting works,” Dean says, adding, “I think we’ll see, in the future, citizens be significantly more engaged.”
“It helps move the process along much more quickly,” he says, and he hopes it’ll result in a better map, too.
The application comes from DistrictBuilder, which is an initiative from PublicMapping.org.
Source: Mike Dean
Writer: Anna Pratt
Wednesday, February 22, 2012
A new concert venue called The Brick is preparing to open next month in downtown Minneapolis’s Warehouse District.
The band Jane’s Addiction created a buzz about the club when it announced its March 19 show would be held at The Brick, according to a City Pages story.
The club is going into the space that once housed Club 3 Degrees, a Christian, youth-oriented rock club that continues to host occasional shows elsewhere.
The Brick's developer and owner, AEG Live, which is the live entertainment division of the Los Angeles-based AEG, is renovating the building that dates back to the early 1900s, according to its website.
The place will have a section for reserved and cabaret-style seating while its “multi-level floor plan allows for incredible sight lines,” according to the site. Also, the club will have a capacity of 2,000 people, along with a basement-level bar that will be able to accommodate a crowd of up to 400.
Although the venue's interior will be similar to the former club, it'll get a new paint job, carpeting, and signage, according to Joe Litvag, senior vice president of AEG Live.
"Obviously a big difference will be the 'vibe' of the space, which will be based on the staff we’re hiring and the artists performing on stage," he says via email. "The previous tenant really did a good job of building a first-class, flexible space, so much of the look will be the same."
"Our goal is to grow the 'live entertainment pie' in the Twin Cities," he says. "Another venue ideally means more shows in downtown Minneapolis, and more shows means more foot traffic for local businesses downtown."
In a blog posting from The Current, The Brick's general manager Jeff Kahr, adds that the club’s offerings will be diverse: “The venue itself will lend itself well to all types of touring artists, from rock, country and pop to R&B, jazz, comedy and more."
Source: Joe Litvag, Senior Vice President, AEG Live; Brick information; The Current
Writer: Anna Pratt
Wednesday, February 22, 2012
Fulton Beer is adding a taproom to its brewery in downtown Minneapolis's Warehouse District.
Ryan Petz, president and co-founder of Fulton Beer, explains that although the taproom will be similar to a bar, it'll be more of an extension of the brewery.
For starters, its menu will be limited to the varieties of beer that are made on the premises. “It’s not a brewpub,” he says. “The purpose is to get people to try and buy locally-brewed beers.”
Referencing the company’s humble beginnings in a garage in Southwest Minneapolis, the taproom will have an industrial, “garage-esque” look, he says.
The space will be characterized by sealed concrete floors, an exposed ceiling, vintage lighting, and a dark-stained oak bar with a concrete top. Shades of gray, black, white, and green will run throughout, which will also help set it apart from the building's production-related functions.
From the taproom, visitors will also get a view into the brewery. “That’s the fun thing. You get to see what’s going on in there,” he says.
It connects with a growing local food movement in which “A lot of people are really interested in being closer to food or beverages and where they come from," says Petz.
Although he couldn’t disclose an exact dollar amount, Petz says that the taproom's build-out ranges in the six figures. “We really transformed 40 percent of the building into a gathering space," he adds.
The taproom is slated to open in March.
Source: Ryan Petz, president and co-founder, Fulton Beer
Writer: Anna Pratt
Wednesday, February 22, 2012
RiverFIRST, a plan that would re-imagine a 5.5-mile stretch of the Mississippi riverfront in Minneapolis with new parks and trails, is entering into an early design phase.
The proposal, which will go before the full park board for approval in March, includes a riverfront trail system and a number of neighborhood-accessible parks that are being referred to as the Farview Park extension, Scherer Park District, North Side Wetlands Park, and Downtown Gateway Park, according to project spokesperson Janette Law.
(To see a description of each of these parks, go here.)
The plan, which has a $174 million price tag, spaces out the projects over the next five years, with construction starting in 2013.
It also lays out a broader 20-year vision for the area along with a number of guiding principles, she says.
The planning committee is “asking for authorization of the completion of next steps,” which center mainly on the Scherer Park site and the 26th and 28th avenues North greenways, Law says. “The major news is that the park board is moving ahead on getting schematic designs."
RiverFIRST may also help lay the groundwork for the city’s Above the Falls master plan, which includes a "rich mix of land uses," including recreation along the Mississippi's east and west banks above St. Anthony Falls, according to park information.
RiverFIRST originated as the winning proposal from the design team Tom Leader Studio and Kennedy & Violich Architecture (TLS/KVA) as a part of the international Minneapolis Riverfront Design Competition, which the park board and the Minneapolis Parks Foundation jointly held in late 2010.
The proposal stood out for the way it speaks to such contemporary challenges as dealing with water, the “green economy,” community health, and mobility, according to a prepared statement about the project.
After the contest wrapped up, the effort became known as the Minneapolis Riverfront Development Initiative.
“It’s an exciting vision for the Upper Riverfront, with the potential to bring the same water amenities to North and Northeast that South currently enjoys,” says Law, adding, “that area is significant locally and nationally. It presents the prospect of creating the most new park land in the city since the parks were founded over 100 years ago.”
Source: Janette Law, RiverFIRST spokesperson
Writer: Anna Pratt
Wednesday, February 22, 2012
The Mill is a kind of coworking space for "makers" in the industrial arts.
It includes a woodworking and metal shop, classroom, laser cutting and three-dimensional printing equipment, and a gallery space in its Northeast Minneapolis building, according to its website.
Previously, the 6,000-square-foot warehouse space was occupied by the Land O’Lakes company and later, a company called Hillcrest Development, according to The Mill’s founder, Brian Boyle.
Most recently, the warehouse had been used to manufacture washers and dryers before it sat vacant for some time, he adds.
When Boyle started to build out The Mill, which officially opened on Jan. 21, the space had an open floor plan, “with no walls or phone. It was just a big box,” he says.
That being said, “It’s a great location with great light,” he says, adding, “One wall is all windows.”
Right now, Boyle is still in the process of dividing the space to accommodate different kinds of maker-related activities, including an area for large assembly projects.
“Making” is a new term that literally describes making things, "something that has been going on forever," he says. Boyle, who took inspiration from similar places in San Francisco, wants to “add the capabilities that this equipment affords for whoever wants to do it.”
In this setting, “Anyone who wants to fabricate something can collaborate with others.”
“One of the great benefits is the idea of shared resources,” he says. “It’s hard to justify the purchase of this equipment for individuals.” It’s also a way to train people to use the equipment safely and responsibly.
Further, with people who have different areas of expertise to turn to, “It expands people’s creativity and what they can do.”
Source: Brian Boyle, The Mill
Writer: Anna Pratt
Wednesday, February 15, 2012
In St. Paul’s Como Park neighborhood, some neighbors are putting their heads together to identify the ideal spot for a new community garden.
Como Park already has a number of community flower gardens, but over the past year, some residents have expressed interest in planting vegetables somewhere, too, according to Jessie Bronk, the administrator and coordinator for the District 10 Como Community Council.
Recently, the neighborhood group formed a planning committee to help nail down the details. The eight-member committee, which had its first meeting earlier this month, involves both renters and homeowners in the neighborhood. “All are avid gardeners,” she says, adding, “It’s helpful to have all of that experience.”
Since it’s so early in the process, the project’s budget and scope, along with the garden's location, have yet to be determined. “We’re aiming for a space that can accommodate at least 15 plots,” she says.
At this point, the group has narrowed its list to seven possible locations, which it plans to look into over the next month. For starters, in the case of each piece of land, “We need to find out who owns the land and whether there’s a water source nearby,” she says.
It's a lot of work, but community gardens have plenty of benefits.
“[They're] a great way to connect neighbors, build community and beautify the neighborhood,” Bronk says, adding that they can help reduce crime as well.
She also sees community gardening as a good opportunity to reach out to diverse groups in the neighborhood. “It’s a way to make our district stronger,” she says.
Additionally, community gardens encourage local food production, healthy eating, and physical fitness.
The group hopes to begin gardening this spring. The fact that it's been such a mild winter has made it “fun to dream and plan for spring,” Bronk says.
Source: Jessie Bronk, administrator and coordinator, District 10 Como Community Council
Writer: Anna Pratt
Wednesday, February 15, 2012
Recently, Whole Foods publicized its plan to open up a 38,000-square-foot grocery store in a development on the site of the old Jaguar car dealership in downtown Minneapolis, which is a highly-visible “gateway” into the city.
The $70 million mixed-use development will also include 287 luxury apartments from Ryan Companies. in partnership with the Excelsior Group, the
Minneapolis/St. Paul Business Journal reports. (Read a previous story from
The Line here.)
The natural and organic foods supermarket, which started in Austin, Texas in 1980, will include a separate liquor store that will carry a line of specialty beers and wine. It'll open next year on the building’s ground floor, the company announced in a prepared statement.
Joanne Kaufman, who leads the Warehouse District Business Association in downtown Minneapolis, says that many community members are in favor of the project as a whole. “We’re happy to see what’s been an empty block for a long time get something in there,” she says.
About Whole Foods in particular, she says, “I think it’ll have great impact,” adding, “It’ll be great for the neighborhood and draw more people.”
Plus, there’s long been a demand for a grocery store downtown, especially from the many downtown-ers who’ve given up their cars, she adds.
Whole Foods, which has several Twin Cities locations, is also adding stores in Edina and Minnetonka.
Michael Bashaw, the company’s Midwest regional president, underscores in a prepared statement that the Twin Cities is an area of growth for Whole Foods. “We’re extremely excited to expand our offering of natural and organic products to an even greater customer base,” he says.
Source: Whole Foods, Joanne Kaufman, Warehouse District Business Association
Writer: Anna Pratt
Wednesday, February 15, 2012
“Homes for All,” a documentary from Twin Cities Public Television (TPT), showcases several Twin Cities affordable housing projects that go above and beyond.
The documentary, which was sponsored in part by the Metropolitan Consortium of Community Developers, Minnesota Housing Partnership, and the Community Land Trust Coalition, will air on TPT on Feb. 19.
It focuses on three different public- and private- sector developments that vary in size, including Hope Communities apartments in Minneapolis, Quarry View townhomes in Apple Valley, and Forest Ridge Townhomes in Forest Lake.
Chip Halbach, executive director of the Minnesota Housing Partnership, explains that the documentary was put together to “give the general public a more in-depth understanding of what affordable housing is.”
The documentary profiles some residents of the developments behind the scenes, showing what their homes look like and how they fit into the community.
In each of these cases, the developments are “designed to contribute to the community,” he says.
For example, Hope Communities, a 173-unit apartment complex at Franklin and Portland avenues in Minneapolis's Phillips neighborhood, has helped turn around a blighted area.
Besides stabilizing home life for its residents, the building, which was developed jointly by Minneapolis-based Hope Community and nearby Aeon, hosts various youth programs. “It goes beyond just making it safer,” Halbach says. “It’s a community-organizing vehicle” that has sparked revitalization elsewhere in the neighborhood as well.
Although there's more work to be done in the neighborhood, “It all adds up to something that’s a real positive force in the Phillips neighborhood," he says.
In the documentary, a number of housing experts also “provide context for why the public should be interested in these affordable housing investments,” he adds.
Source: Chip Halbach, executive director, Minnesota Housing Partnership
Writer: Anna Pratt
Wednesday, February 15, 2012
Soon, a portion of the commercial corridor in Minneapolis’s Whittier neighborhood will become a temporary outdoor gallery space.
Original artwork from local artists will dress up a number of vacant storefront windows on Eat Street (Nicollet Avenue) in April, and will stay up for about six weeks.
It’s a creative way to showcase art and to advertise spaces that need to be leased, according to Joan Vorderbruggen, who is coordinating the project through the Whittier Business Association.
Vorderbruggen, who is a Whittier resident, says that local photographer Wing Young Huie, whose community-minded work has graced various storefronts in Minneapolis and St. Paul, inspired her.
After doing some digging, Vorderbruggen, who designs window displays for businesses professionally, stumbled upon similar programs in other cities across the country that had been successful. “The spaces have been leased a lot faster when they’ve participated in this,” she says.
Seeing that, she approached the Whittier Business Association, which was supportive.
Right now, the Business Association is applying for grant money to help offset the pilot program's costs, but it'll mainly be a do-it-yourself-kind of thing, she says.
Separately, the Longfellow neighborhood has a similar project underway, which
The Line covered
here.
This week, the group is putting out a call for artists; artists who live, work, or go to school in the neighborhood can apply to submit work to the project. It can include paintings, sculpture, fashion, yarn bombing, and murals, or just about anything else that’s doable as a window display, she says.
The neighborhood group will also be lining up a number of business and property owners who are willing to participate, with a goal of getting at least 6 to 10 storefronts in the mix.
Besides giving artists a venue to show their work, it’s about revitalizing and beautifying the corridor. “It’s kind of a free staging service to property owners,” she says. “It brings foot traffic to the space.”
When the exhibit opens up in April, the group will host walking tours of the storefront displays. “The hope is that you’ll be walking down Eat Street and there’ll be art everywhere,” Vorderbruggen says.
Source: Joan Vorderbruggen, artist, Whittier
Writer: Anna Pratt
Wednesday, February 08, 2012
The $45 million Currie Park Lofts will turn around a vacant, blighted property in Minneapolis’s Cedar-Riverside neighborhood.
It’ll also bring much-needed affordable housing to the area, according to developer Bianca Fine, who leads Fine Associates.
The six-story development will have 260 mixed-income apartments between floors two through six--with room to accommodate large families--while a cultural center, adult and child daycare, and a neighborhood grocer will share the first-floor retail space.
Right now, besides some limited parking, there’s a single-family home on the site that has an interesting history as a brewpub, and which the company is looking into the possibility of moving, she says.
One of the biggest advantages of the project's location is its proximity to the light rail transit lines, bus stops, and bicycle amenities. It’s also within walking distance of several large institutions, including the University of Minnesota, and downtown’s business district.
As such, “It’s a true transit-oriented development,” which helps fulfill city and neighborhood goals for the area.
Visually, Currie Park Lofts will blend into the neighborhood with a brick, glass and metal exterior, along with a pedestrian-scale design and landscaping. “Many different colors and finishes and textures will make it look like several different small buildings,” Fine explains.
Further, the design incorporates a number of balconies, which means “a lot of eyes on the street," and there'll also be green spaces and recreational areas.
Fine Associates has been working on the project since 2005, and that has “given us a lot of time to figure out how to do it best,” Fine says. “The more we got to know the neighborhood, the more we got to understand its needs,” and respond to them, which, she adds is key for its long-term success.
In the next 20 years, projections show the need for housing in the neighborhood is likely to increase dramatically, according to Fine. “The neighborhood needs an engine of economic improvement,” she says, adding that the project will be “strongly integrated.”
Construction of the lofts could begin as early as this fall.
Source: Bianca Fine, Fine Associates
Writer: Anna Pratt
Wednesday, February 08, 2012
Soon, a building in Minneapolis's Northeast Arts District that sat vacant for a year will become a hub for beer, art, and solar power.
It's been dubbed the Solar Arts Building, according to Nathan Berndt, a cofounder of Indeed Brewing Company, which will be its anchor tenant on the first floor.
In the past, the 1914 building had various uses, including housing a Sears Roebuck distribution center and more recently, an electrical transformer company, before it went through foreclosure stages, according to Indeed Brewing information.
Besides the brewery, artist-geared spaces, some of which have already been snatched up, will fill the building's remaining two floors.
It’s an ideal location for the new brewing company, which recently signed a lease for the space with building owner Duane Arens, Berndt says. “We’re involved in the community and we support being in a place for people to come together,” especially artists, he says. “We like being around creative people.”
Another dimension of the brewing company will be a public taproom, for which the design is still being developed.
A strong visual feature will be the building’s original wood columns, which lend a turn-of-the-last-century warehouse feel, he says.
Sustainability is also an important aspect of the building’s overall rehab. On the building’s rooftop a sizable solar array will be installed. It’s also getting new energy-efficient windows and mechanical systems, Berndt says.
The effort to go green is something that’s important to the brewing company, as well, he adds.
“This sleepy dead-end adjacent to the Northstar Commuter Rail tracks will be a bustling intersection of art, craft beer, solar power, and urban revitalization,” the brewing company’s website states.
Indeed plans to open this summer.
Source: Nathan Berndt, cofounder, Indeed Brewing Company
Writer: Anna Pratt
Wednesday, February 08, 2012
The Minneapolis Sculpture Garden and nearby Cowles Conservatory, popular attractions at the Walker Art Center, are due for a facelift, according to Phillip Bahar, the museum’s chief of operations and administration.
It’s been almost 25 years since the sculpture garden was inaugurated, he says.
Back then, the garden, which is run by the museum on city parkland, was the “first major urban sculpture garden in America,” and it became a model for many others.
The University of Minnesota’s Landscape Arboretum ran the conservatory in the beginning, and the Minnesota Department of Transportation constructed the colorful bridge that connects Loring Park and the sculpture garden.
“It was an amazing example of what can happen when the community comes together around one idea,” Bahar says.
Since then, over 8 million people from all over the world have visited the sculpture garden, which is also the most tagged photo subject on the photo-sharing site, flickr, he says. “It carries the message of Minnesota and the arts.”
However, over the years the garden’s soil has become so compacted that water doesn’t drain properly anymore. It needs to be refreshed to “loosen up the topsoil.” Granite pavers that have settled into the land also need to be reset. “Those are some of the things that are hit the hardest by water,” he says.
A new drainage system that’s been designed for the garden would capture rainwater to irrigate the land, a process that's especially useful for the famous Spoonbridge and Cherry sculpture, which has a water feature.
Beyond that, the conservatory’s mechanical systems have become outdated, and its greenhouse use is also nearing an end. The conservatory will probably be turned into an exhibition space of some sort, he explains.
Altogether, it’s an $8.5 million project, which the state legislature is considering in its current bonding bill. To be clear, he says, the park board is making the funding request. As such, “None of this money goes to the art. It goes to infrastructure and landscape,” the sculpture garden’s “hard parts.”
Depending on how the legislative session goes, work on the garden could begin as soon as the fall.
“We have this beloved state asset,” Bahar says, and, just like any other major infrastructure project, the garden needs work to “replenish it to its glory when it was new.”
Source: Phillip Bahar, chief of operations and administration, Walker Art Center
Writer: Anna Pratt
Wednesday, February 08, 2012
This spring, a pop-up tree nursery is coming to St. Paul’s Frogtown neighborhood as a creative way to get more trees planted in the area.
Part of the reason for the project, which is a collaborative effort between St. Paul, Frogtown Gardens community activists, and the University of Minnesota, relates to a 2010 tree canopy analysis of the city.
The study found that Frogtown has a lack of tree cover, according to Brett Stadsvold, who works for the city’s parks and recreation department.
Last fall, the partners worked together on a pilot project to address the issue. They involved “citizen foresters” in planting and maintaining 18 boulevard trees throughout the neighborhood.
Building on the project's success, “The next idea was to develop a citizen-run tree nursery,” but starting small, with a pop-up or temporary nursery, says Stadsvold. “We wanted to gain support and get people interested.”
The 25-tree nursery, which will include a mix of shade and fruit- and nut-bearing trees, will go on the corner of Dale and Lafond avenues--a city-owned parcel--for one growing season, starting close to Arbor Day.
Experts in the subject will help volunteers “learn how to propagate trees from seed.”
At the nursery, there’ll also be space for demonstrations and social events for which University of Minnesota agriculture students will be submitting design proposals on Feb. 27, he says.
Signage and furniture made out of repurposed materials will make the lot inviting year-round. “We’re repurposing things that may be seen as waste items, and acquiring them at low cost,” he says.
Later the trees will be transplanted onto private properties in the neighborhood.
Although the project’s budget is $3,000, it’ll probably only use half of that amount, says Stadsvold.
In the future, the project could be expanded. “We want people to feel empowered to take care of trees and be stewards,” he says, adding that the effort has come from community members.
The city is providing support in the form of “labor with the logistics and acquiring the trees,” he adds.
Source: Brett Stadsvold, St. Paul parks and recreation, forestry unit
Writer: Anna Pratt
Wednesday, February 01, 2012
The historic Uptown Theatre, a well-known fixture in Minneapolis’s Uptown area, closed on Jan. 31 for renovations.
Its operator, Landmark Theatres, which is based in Los Angeles, plans to reopen the place this spring, according to a prepared statement from the company.
The 900-seat theater is a destination for foreign, art and cult films, including the long-running "Rocky Horror Picture Show."
As a part of the renovation, Landmark plans to turn the concession stand into a full bar, according to a prepared statement from the company. The theater will also get a giant new screen, luxury seats, and a digital projector. Its distinctive neon sign will remain intact, and and so will its balcony, which is one of the few of its era in use locally.
The existing Uptown Theatre was constructed in 1939 after the 1913 building on the site burned down. Originally it was known as the Lagoon Theater.
It’s defined by a classic Streamline Moderne style employed by its designers, architecture firm Liebenberg and Kaplan, which also did the Suburban World Theatre down the street, according to the Star Tribune.
The Uptown Theater last underwent a major remodeling in the late 1960s, the Star Tribune story states.
Alicia Garatoni, who works at Keller Williams Realty and serves as the vice president of the Uptown Association, welcomes the changes. “I’m thrilled, both as someone who loves independent and foreign films and has a business in the Uptown area.”
“It’s in keeping with the forward movement of Uptown,” including the remodel of Calhoun Square and a number of other area renovations and development projects. “I’m glad it’s getting attention and will drive traffic into the Uptown area.”
She says it’ll help the area be a well-rounded destination center. “So much is going on in Uptown,” she says. “There’s a lot of reasons to come to Uptown and this is just one more.”
“I love [the theater] because it has an old-time feeling to it. It’s so charming,” she adds.
Source: Alicia Garatoni, realtor, Keller Williams and vice president, Uptown Association
Writer: Anna Pratt
Wednesday, February 01, 2012
As a new way to reach targeted audiences, Minneapolis has recently joined Foursquare, a location-based social network.
On Foursquare, users can connect with friends by “checking in” at a site on their smartphone or other mobile device.
They’re able to swap local knowledge or get deals that are tied to certain locations.
Minneapolis spokesperson Matt Lindstrom says that the city is offering tips at specific places that help “advance and achieve specific goals for the city.”
He adds, “We’re trying to be strategic about where we reach people on Foursquare.”
For example, if someone checks in at an area dog park or a pet store, they’ll find information about pet licensing, which “is important for animal control.”
The city is also trying to build awareness for its STEP-UP youth summer jobs program. On Foursquare, people can learn more about the program when they check in at school.
Likewise, check-ins at city buildings will pull up tips about following city council meetings in person or online, which, Lindstrom says, promotes transparency.
More tips will be added later on. “We want our tips to make sense and have a purpose for where we leave them,” he says.
Minneapolis has also been successful with Twitter and Facebook, according to Lindstrom.
Recently, the city got props from Government Technology magazine for having a couple of the most-followed municipal Twitter feeds nationwide.
“The reason we do [social media] is because that’s where people are,” he says. “It’s a great way to quickly share news and information. It’s also a way to hear what people have to say.”
Source: Matt Lindstrom, spokesperson, city of Minneapolis
Writer: Anna Pratt
Wednesday, February 01, 2012
For Patricia Ohmans, a proponent of Frogtown Gardens, a potential urban farmstead and demonstration site in St. Paul’s Frogtown neighborhood, the proposal is becoming more of a reality.
It's a mutlifaceted concept for a new kind of park that would go beyond a nature sanctuary, a place where people would “literally gain sustenance,” she explains. (See
The Line's earlier story
here.)
For those who've gotten involved in the effort, she says, “We are solidly in favor of a place to play and commune with nature and a place for food and eating,” adding that it makes sense to do it on the largest green space left in the city.
Until recently, the idea seemed like a bit of a long shot, due in part to the cost of the 12.5-acre parcel that the garden advocates are interested in. The site is owned by the St. Paul-headquartered Amherst H. Wilder Foundation, a nonprofit health and human services organization. Wilder put it up for sale through an auction, taking sealed bids on the site through late January, according to Ohmans.
Recently, the Trust for Public Land, a national nonprofit organization with a St. Paul office, partnered with Frogtown Gardens to put a bid on the land. “I think the TPL wouldn’t have decided to do it if it hadn’t see how much public support it’s generated,” Ohmans says.
She hopes that the combination of a credible buyer and neighborhood and city support, including boosts from local institutions, will make it happen.
When the results could be in, though, remains an open question. Right now, “The ball is in Wilder’s court,” she says. Nevertheless, “It’s really a big step for us,” she says, adding, “It’s an idea whose time has come.”
On Jan. 26, the community activists hosted a cooking event at the Rondo Library to promote the project.
In the hopes that the Frogtown Gardens will materialize, in the coming months, its advocates will be hosting meetings and design charrettes “to make sure the eventual design and creation of this park reflects as many people’s desires as it can,” Ohmans says.
Source: Patricia Ohmans, Frogtown Gardens and Urban Farm
Writer: Anna Pratt
Wednesday, February 01, 2012
A group of community members in St. Paul’s Summit Hill neighborhood are working to bring an idea for a community garden to fruition.
It’s something that the Summit Hill Association (SHA) has been talking about for several years and it’s finally starting to come together, according to Kate Pearce, who chairs the neighborhood group’s environment committee.
“As most community gardens are aiming to do, we want to use more green space for the cultivation of food and to do some community-building at the same time,” she says. “It’s just a more sustainable way of growing food and getting it local.”
Community gardens are also good for security, with more people out and about who know their neighbors, she says. “It’s something the neighborhood wants and needs.”
SHA, which has scouted out various locations for the garden, is currently eyeing a site at Linwood Park, between the recreation center and tennis courts, where there’s open lawn space.
Already, SHA has looked into the feasibility of the city-owned site. The biggest challenge will be to create the infrastructure to pipe water into the garden, which will probably cost $5,000, according to Pearce.
The soil may also need to be tested, while the garden's size and the number of plots are also yet to be determined.
At a Feb. 28 public meeting that the environment committee is hosting, “We’ll get to know how many people are interested in helping to get it going,” she says.
Then, they’ll be able to come up with a rough timeline and a plan for fundraising and applying for grants for the project. At this point, Pearce is unsure what its total cost might be.
Although the timeline is still unknown, Pearce predicts that the garden could be ready in the spring of 2013.
“We’re assuming there’ll be a high demand,” she says. “We have to figure out how to make it equal-opportunity [so] that it’s fair to everyone.”
Source: Kate Pearce, environment committee, Summit Hill Association
Writer: Anna Pratt
Wednesday, January 25, 2012
Waite House, a community gathering place in Minneapolis’s Phillips neighborhood, started construction at its new home this month. It’s about 80 percent of the way to its goal of raising $250,000 for the project, according to Waite House information.
The neighborhood organization is moving from its cramped quarters at 2529 13th Avenue South only blocks away into the larger Phillips Community Center at 2323 11th Avenue South.
By the spring, the organization will be sharing the building with a handful of other community-oriented organizations, including the Minneapolis Parks and Recreation Board, which has also revamped some parts of the complex.
Waite House director Francisco Segovia says that the new digs will allow for “collaboration with other organizations under the same roof."
Community members will be able to take advantage of the fitness center, eat healthy meals, and take classes. It also has a double gym, teen center, kitchen, dining room, offices, parking, and more.
“This will enhance and provide services to a lot of kids in Phillips,” says Segovia.
The remodeling project mainly involves tearing down walls, installing new flooring, and upgrading systems, he says.
Until now, the Waite House has had to juggle a community café and a gym in the same space.
In the new building, the functions will be separate. It’ll also have a computer lab, community-organizing-focused library, wireless Internet access, and meeting space.
The food shelf is going to be bigger, he says. “We’ll be able to store more fresh food than we can at this point.”
In the future, he hopes the organization will be able to open a coffee cart to have on hand for meetings.
“It’s a place in the neighborhood where community members of all nationalities and ages can come and network with people there,” he says.
Source: Francisco Segovia, director, Waite House
Writer: Anna Pratt
Wednesday, January 25, 2012
A vibrant mural at 12th Street and Hennepin Avenue South uniquely calls attention to the coming Butcher and the Boar restaurant while also sprucing up a previously nondescript corner.
Local artist Adam Turner, whose work also adorns Creative Lighting in St. Paul and the Surly Brewery in Minneapolis, says, "All the work the company is doing is really upping the beauty of that area. That building was kind of rundown. It’s bringing new life to it.”
The 20-foot by 20-foot mural, which could be enlarged later, pictures a blond-haired woman who is poised with a vintage-looking bicycle. A silhouette of the Minneapolis skyline is behind her while oversized stalks of wheat frames the figure.
It's characterized by fall colors.
On the whole, the image speaks to the clientele the restaurant is planning to attract along with the area’s bike and beer culture, he says. "The mural is about the vibe [the restaurateurs] want to have."
As if to demonstrate that, a woman who resembled the figure in the mural, who had a similar bike, posed in front of the scene one night for a photo.
The mural came together over the summer and fall months.
During that time, the parking lot that the mural faces was being redone, so he worked in the mud. Nevertheless, he’s enjoyed being in the elements.
Already attracted a lot of comments from passersby who spotted him working. “Hopefully a lot of people will see it and like it.”
He hopes it paves the way for other businesses to do more work like this and “not be afraid to come up with a proposal that’s a little fun and expressive of its views.”
Source: Adam Turman, mural artist, Butcher and the Boar
Writer: Anna Pratt
Wednesday, January 25, 2012
Soon, Minneapolis's East Side will get something called a Local Food Resource Hub.
The hub, which is still in planning stages, is a part of a program that was piloted in the city last year. Through neighborhood-embedded hubs, it connects hundreds of gardeners to discounted seeds and seedlings, tool sharing, workshops, and more.
Stephanie Hankerson, who is a program volunteer, explains, “A hub implies a physical location that people descend to but it’s more of a network of gardeners supporting each other." She adds that the hubs have only temporary locations.
Another hub is also in the works in St. Paul.
Gardening Matters, a local nonprofit agency that provides support for community gardens, is administering the program in partnership with the city and various community organizations and businesses.
Hankerson explains, “The idea is to lower the barriers to get food-growing happening in backyards and community gardens and even support for commercial enterprises.”
It’s based on a model that’s been successful in Detroit, according to Hankerson.
Hubs offer memberships to gardeners based on a sliding scale fee, and scholarships are available.
Last year, each hub had about 200 members, which is a number that she expects to increase this year.
The individual volunteer-driven hubs each have a different flavor. “It reflects the neighborhood and community it’s coming from,” says Hankerson.
“My hope is that the hub would be a support system for folks to grow their own food,” she says, adding, “At the same time, it’ll make our neighborhoods more sustainable and self-sufficient.”
On March 3, the hubs are hosting a program-wide fundraiser, with a winter sowing demonstration, composting tips, and information about low-cost city trees and community gardens, according to program materials.
A couple other kickoff events for the East Side hub are also in the works for February. For more information, check the Gardening Matters website.
Source: Stephanie Hankerson, East Side Local Food Resource Hub
Writer: Anna Pratt
Wednesday, January 25, 2012
St. Paul’s Frogtown Neighborhood Association (FNA) has generated a geographic information systems (GIS) map of the 5,500-household district to help it more dynamically engage the community.
The local Flat Rock Geographics helped it build the digital map, which was released in November following a couple of years of development, according to Tait Danielson Castillo, who leads the neighborhood group. “It’s about efficiency and organizing,” he says.
The map, which was made possible through a $20,000 grant from the McKnight Foundation, allows FNA to quickly connect with people within a specific geographic area, including everything from information about who’s interested in gardening topics to crime statistics.
Most of the databases that neighborhood groups use are searchable only by person. “What we never thought about was how to categorize people based on interest and place of residence,” says Danielson Castillo.
The GIS map helps the organization get to the bottom of questions such as, “How many people would like to garden within 1,000 feet? How many water sources are nearby? How many vacant lots are within 1,000 feet?”
Some of the information has been manually entered in with the help of portable GPS devices, while other data may come from the city or county.
Danielson Castillo explains that it’s not about data mining, but freeing up time to make meaningful face-to-face connections. “It’s about the follow-up after we get people connected to the neighborhood organizations,” he says. “The system is only as powerful as the relationships that we build.”
Already, the system has had an impact. For example, when the city realigned the sewer system on Thomas Avenue, FNA used the map to connect with non-native English speakers, which helped avoid a potentially disastrous situation.
Within a 24-hour period, Danielson Castillo was able to contact the street’s residents directly, sending translators where needed.
“The best system is still the phone or direct verbal contact. That’s still what we’re shooting for,” he says, adding that although social media are useful “We’re digressing in some ways, returning back to our roots and using technology at its best.”
The project’s next phase will involve maps that the public can use to learn more about current events, developments, public art projects, or the area’s history.
“We’re 90 percent sure that nobody else has used [the technology] this way,” he says. “No one else we know is using this on the community level.”
Source: Tait Danielson Castillo, director, Frogtown Neighborhood Association
Writer: Anna Pratt
Wednesday, January 18, 2012
Local photographer Wing Young Huie, who is well known for his public art installations that explore everyday life in the city, is trying to line up funding for a new project, called, “We Are the Other."
It centers on strangers who cross paths within the four-neighborhood area surrounding his gallery, The Third Place, at 38th Street and Chicago Avenue in Minneapolis. He also lives in the neighborhood.
“The Other” refers to people who “know each other slightly, but for whatever reason or perceived difference there is a barrier in getting to know them well,” he states in project materials.
“We Are the Other” builds on “The University Avenue Project,” which also forged connections between near-strangers, he says.
As a part of the recent project, which turned the St. Paul avenue into a six-mile public gallery, Huie used a series of questions to prompt conversations between residents.
He asked students in a school, for example, to go outside of their social circle, and to pose questions to one another such as, "What's your favorite word?" or "How do you think others see you?"
He documented them in black-and-white photos that feature their chalkboard scribbles.
Similarly, for his current project,Huie is bringing random people together, either on the street or at a business or a community organization, with the chalkboard.
The photographer will also host related workshops to encourage others to do the same.
Eventually, the project, which will incorporate photos from the workshops, will take the form of a “mobile community art center,” changing locations every week or so.
Altogether, it advances the idea behind The Third Place, which is also a sociological term that describes informal places where people congregate outside of home and work.
“Making connections, getting outside of our bubble, is where the idea of 'The Other' came from,” he says.
“In the times we live in, everyone wants to be connected but it’s so difficult to be connected. This is an era that’s made face-to-face interaction difficult.”
Source: Wing Young Huie
Writer: Anna Pratt
Wednesday, January 18, 2012
To gauge interest in a couple of its redevelopment projects, Plymouth-based Dominium Development and Acquisition hosted a community meeting on Jan. 9 at the Mill City Museum in Minneapolis.
Dominium plans to convert two historic sites--the old Jacob Schmidt Brewery in St. Paul and Pillsbury ‘A’ Mill in Minneapolis--into artist live/work spaces. (See
The Line’s stories
here and
here.)
With the help of PLACE, a nonprofit agency that specializes in this kind of housing, Dominium has created an online survey to get additional input.
The survey asks people to weigh in on everything from possible rent prices to amenities, to help shape the common spaces and individual units in both developments.
Owen Metz, a senior development associate at Dominium, says that the company wants to “assess the market, to see what interest there is from the arts community,” adding, “We want to find out what their motivations are for living there.”
Dominium is hoping to hear from 10,000 area artists. “We’ll use the feedback to guide and drive some of the decisions moving forward, as we design units and common spaces,” which will allow for flexibility in the design, he says.
He adds that the company is reaching out to artists working in many different media.
Depending on the survey’s results, a photography studio, for example, could be incorporated into one or both of the housing projects.
Whatever the reaction is, “We’ll take it to heart and try to accommodate it as much as we can,” he says.
Source: Owen Metz, senior development associate, Dominium Development
Writer: Anna Pratt
Wednesday, January 18, 2012
Last winter, when Matt Forrester worked in downtown Minneapolis, he often took the skyways to get around, but, at first it was challenging to find his way.
Forrester, who then worked at Thrivent Financial, frequently used the indoor walkways to get to the Minneapolis Convention Center. It took about five tries to master his route.
“It’s a terribly confusing system if you’re not there day-to-day, or if you’re not in your own office," he says.
That's where his cartography skills came in handy. Around the same time, he and his business partner, Kate Chanba, started a map-making company, Carticulate.
The existing skyway map, which the city has been using for a long time, is “really bad. There are a few things wrong,” for starters, and it’s difficult for those who are color-blind to read.
Forrester and Chanba put together an alternative skyway map to address those issues. When they published it online, it led to a huge spike on their website, he says.
Subway maps like Harry Beck’s 1933 London Underground inspired them.
Their map shows multiple ways to get from point A to point B. Each building acts as a subway “stop” with seven different “lines,” which are color-coded.
They eliminated the background geography, such as cross streets, which helped simplify things. “Most people aren’t leaving the skyways,” he says.
Their goal is to get the map into the skyways, with some corresponding signage. “It definitely trumps any other map that’s out there,” he says, since other maps don’t clearly show connecting routes that go through multiple buildings.
The challenge is that there’s no one entity governing the skyways.
Even though the pair moved their company to New York this month, they're staying the course. “We’d love to help out the area and benefit the city. We want to do what we can to make it better.”
Source: Matt Forrester, Carticulate
Writer: Anna Pratt
Wednesday, January 18, 2012
A new brewpub that takes its cues from old England, George and the Dragon, is coming to Southwest Minneapolis.
Fred Navarro, who co-owns the business with his wife, Stacy, says that the first hurdle was to get neighborhood approval. From there, the pair got to work on the financial side of things. “That’s been the long part of the process,” he says.
George and the Dragon will have about 1,850 square feet in a newly-constructed building that replaces one that burned down a couple of years ago. It's a one-story structure with a brick facade and a pedestrian-friendly neighborhood feel, he says.
The retail shop Patina will join the pub in the building, along with a to-be-announced tenant.
George and the Dragon is starting from scratch, in terms of the build-out and equipment, he says.
Navarro and his wife worked closely with architect John Abbott to recreate the feel of a traditional English bar or “public house,” one that “feels like it’s been there a long time.”
“Ultimately a public house is a place for the community and for neighbors to gather,” he says. “That was kind of a driving factor for what we wanted the design to look like.”
The Atwater-based company TimeWorn is creating a wood-paneled interior in the pub, using reclaimed wood. In the basement will be a kitchen, offices and storage, and cooler space.
Altogether, the project totals nearly $500,000, Navarro says. The couple hope to open the pub by April 1.
Source: Fred Navarro, co-owner, George and the Dragon
Writer: Anna Pratt
Wednesday, January 11, 2012
Central Exchange, a mixed-use development that's planned for St. Paul's Frogtown neighborhood, will help turn around a site that has long been rundown.
Historically, the neighborhood as a whole has been under-invested in when compared with other parts of the city, according to Craig Johnson, who is the project manager for developer Model Cities.
Model Cities, which is based just a block-and-a-half away from the University Avenue site, wants to be a part of its improvement, he emphasizes.
For the project, the organization has acquired four vacant commercial properties that he describes as an “eyesore on the avenue.” It has often attracted vandalism, he says.
Johnson says that the development will provide a boost to the area. “It’ll help make the area more attractive,” as opposed to somewhere that one would merely drive through.
Two of the buildings on the properties have been torn down, while the city will soon demolish the remaining couple of structures, he says.
Model Cities may also acquire another adjacent property, for which it’s trying to secure financing.
Central Exchange will have ground-floor commercial space along with a couple of stories of housing.
Altogether, there’ll be 30 to 45 units of mixed-income housing. Depending on its final footprint, the project could cost anywhere from $9.5 million to $13 million, according to Johnson.
The commercial spaces will be “oriented towards nonprofits, educational institutions or small businesses,” with an eye on what’s “useful to the community,” he says.
Model Cities is planning to install green roofs that will allow for urban gardening and stormwater management, as well.
The complex will alternately rise up one and three stories in different areas, to help break it up, visually. “If we built this as one big building it might have a more imposing feeling,” he says.
The coming Central Corridor Light Rail Transit line helped make the development possible. As such, “We see this project as a part of something bigger that’s going to really help the community.”
Construction at the site is scheduled to finish up in the spring of 2014.
Source: Craig Johnson, project manager, Model Cities
Writer: Anna Pratt
Wednesday, January 11, 2012
Mary McGreevy and Susan Bernstein, the filmmakers behind Seven and Sixty Productions, briefly documented the pluses of Twin Cities living in a short film that went viral last year, called
“Why We’re Here.”
This year, the pair is building on that idea with a new film in progress that will pay homage to Minnesota winters. They were inspired in part by filmmaker Andrew Clancy’s movie titled “A Year in New York,” according to McGreevy.
“Winter is such a defining theme for us,” McGreevy says via email, adding, “We love it. We hate it. We get through it. We celebrate it. We’re both interested in the idea that we’re surrounded by beauty in our everyday lives,” a fact which, she says, often goes unnoticed.
They like the idea of putting together “small pieces of art that reach out and grab hold of people.”
They’re asking for three-to-four-minute video submissions that speak to the winter theme. Submissions are due on Feb. 13.
Skiers, ice fishing, texting with gloves on, and the iconic Winter Carnival are some examples of the kinds of things that people could shoot, the submission guidelines explain. “We're looking for work that captures the emotion and beauty of people, nature, and our surroundings in the context of winter,” the guidelines state.
The filmmakers will stitch together the most compelling images and set the whole thing to the music of a local artist. They want to “develop a collective picture of how we see it, feel about it, and live through it, to show ourselves, and to show others who don’t live here,” the guidelines say.
Metro Magazine is sponsoring the project.
The pair is also working on a Web series that profiles colorful, quirky local personalities.
Source: Mary McGreevy, filmmaker, Seven and Sixty Productions
Writer: Anna Pratt
Wednesday, January 11, 2012
Kopplin’s Coffee settled into its new digs in St. Paul’s Merriam Park in late November.
In preparation for the move, Kopplin’s, which relocated from the nearby Highland Park neighborhood, remodeled the new space--a big project that totaled over $100,000, according to owner Andrew Kopplin.
The new place required a lot of painting, and now appears in shades of cream, brown, and green. Kopplin also built a “big sweeping bar” and installed new flooring. The result is casual, a blend of contemporary and traditional styles, he says.
The coffee shop tripled in size, according to Kopplin. More space means that “We can serve customers in a better way,” he says. “Having more seating makes it easier to have people stay, sit down, and slow down,” which, he adds, is harder to pull off in a crowded space.
The additional square footage also allows for more storage space. In the future, he hopes that it’ll provide the legroom to experiment with new drink recipes. “It frees us to do more,” he says.
The remodeled coffee shop has already been featured in Travel + Leisure magazine as one of the country’s coolest coffeehouses.
Kopplin says that it helps to have complementary businesses nearby, such as Izzy’s Ice Cream and Sweets Bakeshop. They’re contributing to the local/sustainable "slow food" movement, which Kopplin’s advocates, he says.
Previously, the coffee shop was somewhat isolated from other businesses. Its new address is in an area “where people are already out doing things,” he says. “The businesses around have made a huge difference. It makes it more of a destination neighborhood.”
Source: Andrew Kopplin, owner, Kopplin’s Coffee
Writer: Anna Pratt
Wednesday, January 11, 2012
After years of being underused, the 1907 Lehmann Center in Minneapolis's Uptown area will be converted by the Plymouth-based Dominium Development & Acquisition into a 136-unit affordable housing development.
The $30 million complex, which has been dubbed the Buzza Lofts, will have a mix of one- and two-bedroom apartments along with studios, according to Chris Barnes, who is a vice president and project manager at Dominium.
Following a wide variety of uses, the building most recently belonged to the Minneapolis Public Schools.
Considering that the building is historically designated through the National Register of Historic Places, “We’ll need to mesh it with historic profiles,” Barnes says.
Many of the internal walls will be demolished so that the developer can start with a clean floor plate. “Once the demolition is completed, we’ll lay out the apartments in the grid,” he says.
The building will also have a leasing office, a fitness center, and a lounge.
For the most part, its creamy white exterior will remain the same, though the roof will be replaced and new window openings will be made, Barnes explains.
Dominium hopes to achieve Leadership in Energy and Environmental Design (LEED), in the high-ranking silver category, for the building. As just one example of the eco-friendly amenities being planned, a former parking lot will become a landscaped green space, with benches, tables, and a fireplace. “It’s unusual for an urban development to have that much green space,” he says.
Another one of its major green initiatives relates to stormwater management on the site.
Barnes is optimistic about the project, which will probably be ready by the end of the year.
On the whole, the rental market in Minneapolis is doing well, Barnes says. “Uptown as a sub-market is among the more desirable areas. Folks of all income levels want to live in that neighborhood.”
Source: Chris Barnes, vice president and project manager, Dominium Development
Writer: Anna Pratt
Wednesday, December 21, 2011
This year, a lot of local development projects got creative.
They innovated in community engagement, replacing the typical “request for proposals” with contests. Social media tools helped to keep the conversation going beyond the traditional town hall meeting. Artists and art-making were brought into the development process in fresh ways. And technology contributed to community-building via smartphones and QR codes.
For example, early in the year, the Mississippi Riverfront Design Competition attracted 55 proposals from around the globe.
In re-imagining a portion of the riverfront in Minneapolis, the idea was to emphasize parks as an “engine for sustainable recreational, cultural, and economic development along the riverfront,” according to project materials.
Today, the effort has evolved into the Minneapolis Riverfront Development Initiative (MRDI).
On Dec. 15, MRDI held a well-attended public meeting at the Mill City Museum to discuss the possibilities for a nearby ‘Water Works’ park along the river. In the past it was the site of the city’s first water supply and fire-fighting pumping stations.
Partners in Preservation
Partners in Preservation (PIP) from American Express and the National Trust for Historic Preservation had a contest to award $1 million to 13 local preservation projects. The public got to help determine where the money went by voting on Facebook for their favorite projects.
Chris Morris from the National Trust for Historic Preservation said that the contest raised the profile of a number of local preservation projects. He celebrated “the impact it can have on sites that are meaningful to people in their neighborhoods.” Additionally, through creative open-house events, people “tried to involve the community and do good work.”
The Weisman Art Museum held a contest that for the redesign of the bike and pedestrian plaza outside its door, hosting public meetings with interdisciplinary design teams and exhibiting preliminary sketches and models.
Similarly, Architecture Minnesota magazine, which the American Institute of Architects Minnesota publishes, is undergoing its second annual round of Videotect, a video competition that asks participants to contemplate the built environment. The theme this time is sustainable transportation and its enhancement through design. It’ll wrap up with a screening of the videos, giving the audience a chance to weigh in.
Irrigate
Also on the transportation theme, Irrigate is a three-year place-making initiative that aims to connect artists to community development that will accompany the coming Central Corridor light rail transit line. Springboard for the Arts, TC LISC and the city of St. Paul received $750,000 from the national funding group ArtPlace, to set it in motion.
Laura Zabel, who heads Springboard, said, “We really see the Central Corridor and construction as an opportunity to engage artists in a really deep way."
Similarly, technology tools are helping to create a sense of community. Some recently released smartphone tours feature audio segments about local landmarks, like Ranger on Call, which touches on various aspects of the Mississippi National River and Recreation Area.
Others, such as Saint Paul: Code Green put people on a kind of scavenger hunt in which they scan strategically placed QR codes to learn more or advance in the “game.”
Experience Southwest’s "shop local" marketing campaign in Southwest Minneapolis also takes advantage of QR codes to direct community members to area retailers.
Going forward, I expect to see more experimentation of this kind in other areas--look for it in connection with locally trending topics like bicycling, solar power and urban farming.
Anna Pratt, Development Editor
Wednesday, December 14, 2011
Last Thursday, the public got a chance to learn more about the current design plan for the Payne-Maryland Center on the East Side of St. Paul.
A $14 million phase one project, including a library and rec center, will begin construction next summer, according to Chris Gibbs, who is principal at HGA, the architecture firm that's working on the design.
The library and rec center will share certain spaces within the two-level building that will have 4,500 square feet.
Both the library and rec center will need educational rooms, for example. By moving into the building together, "They'll have a lot more access than they would typically have," he says.
The place will include a high-tech teen space, gym, walking track, fitness equipment and a community room.
Playgrounds and gathering spaces outdoors will also create an "urban town square that acts as a front porch for the building," he says.
To get to this latest design, the architects took in the public response, and then "We spent time looking at the existing neighborhood and the history of the architecture," he says.
"There were issues of it feeling too big. We tried to break it down," and to make it sympathetic to the area's character.
As such, it was broken into a series of simply defined brick boxes with storefront openings.
The building could also get "small amounts of brick and exterior detailing," that reference area structures.
"It's an interesting balance between honoring the past and looking forward," he says.
Additionally, phase one is "being designed to accept phase two as seamlessly as possible," and to standalone, he says.
A phase two development, which will involve the private partners, including the Arlington Hills Lutheran Church and Jim Bradshaw, of Bradshaw Funeral Homes, is still evolving. Right now the partners are fundraising for phase two, he says.
In general, the idea is to make it "support multi-function sharing of spaces, utilizing new technologies and enhanced sustainability, and becoming a catalyst for community connections and investment," according to city information.
Source: Chris Gibbs, HGA Architects
Writer: Anna Pratt
Wednesday, December 14, 2011
A light spectacle set to music, called Aurora Digitalis, is transforming a plaza at the University of Minnesota’s civil engineering building on certain nights through Dec. 23.
Mike Hepler, who is the vice president of the student-driven Nikola Tesla Patent Producers (NTP^2), which put it together, says its name “captures the spirit of these flashing lights and what it’s like to be up north.”
The display includes more than 75,000 blue, green, white and red LED lights that are strewn about the trees, railings and other props in the plaza.
As a part of the show, lights blink to the beat of the Trans-Siberian Orchestra song “Wizards in Winter” and the theme music to “2001: A Space Odyssey.”
“It lights up more for more intense parts of the music,” speeding up or slowing down accordingly, he explains, adding, “It’s an immersive experience.”
Hepler says that the idea for the project came from a student who is new to the group, Taylor Trimble. He'd seen footage of other light shows elsewhere and he wanted to try it out at the university.
NTP^2 did a little historical digging, and the group believes this to be the university's first light show, he says.
The U's College of Science and Engineering (CSE), Parsons Electric, and 3M backed the project, according to the Minnesota Daily.
NTP^2 designed the circuits and soldered them together. “It was a lot of work,” Hepler says. “We designed and built it and put up all the lights,” except for those at the treetops.
To pull it off under a tight deadline, “It took the full crew and all the people coming in between classes. It was inspirational to see that and be a part of it.”
All in all, “It brings something unique to the campus,” Hepler says. “It’s something that represents the student presence and capabilities, especially within CSE.”
Beyond that, it’s a way to “bring everyone together to create a vibrant communal base.”
The group hopes to do a larger-scale light show next time, he says.
Source: Michael Hepler, vice president, Nikola Tesla Patent Producers
Writer: Anna Pratt
Wednesday, December 14, 2011
A winter bicyclist, sledders, a roofline, bare trees, and snowflakes all appear in the 150-plus-square-foot mosaic that was unveiled on Nov. 19 at Bryant Avenue Market in Southwest Minneapolis.
The nearby Volunteers of America Southwest Senior Center, which does a lot of arts-related work, secured $11,900 earlier on from the city and the Calhoun Area Residents Action Group (CARAG) to pursue the mosaic, according to Mary Ann Schoenberger, who heads the center.
Such projects are "a really great way to get people working inter-generationally," she says, adding that by making certain building improvements, "We're also giving back to the community."
The center worked closely with CARAG to pick out the site. Bryant Avenue Market is on a prominent corner, and it had been tagged numerous times, she says. "The neighborhood association was interested in doing building improvements [on the corner]," she says.
To come up with the design, the center held a couple of brainstorming sessions with community members while also getting feedback from an online survey.
"A lot of people wanted a winter scene," she says. "There are a lot of things that celebrate summer. People thought, 'wouldn't it be neat to celebrate winter?'"
Another theme was the city's bike-friendliness. It helped that "Bryant Avenue has a major bike path," she says.
With the guidance of artist Sharra Frank, the center hosted numerous workshops with community members over six weeks to put together the mosaic.
The 185 all-ages volunteers came from the senior center, Clara Barton Open School, Walker Place, Bryant Square Park, Optum Health, and elsewhere.
Many of them worked on the 43 snowflakes that can be individually identified.
In a piece about the mosaic she wrote for Southwest Patch, Schoenberger states that each snowflake "is a work of art in itself and we were amazed at how seven patterns could result in such diverse creations."
She has high praise for the artist, who"remained calm and the final result is amazingly professional considering how many hands were involved in the project."
Source: Mary Ann Schoenberger, executive director, Southwest Senior Center
Writer: Anna Pratt
Wednesday, December 14, 2011
The California-based company Trader Joe's is looking at the possibility of developing a site at 27th and Lyndale Avenue in Southwest Minneapolis, the Minneapolis/St. Paul Business Journal reports.
Trader Joe's is a specialty retail grocery store that sells its own line of food and wine.
City Council member Meg Tuthill has seen early renderings of a plan for a store at 27th and Lyndale, though it doesn't include building dimensions and other details, according to the Business Journal.
Plymouth-based Told Development Co. worked with Trader Joe's on delivering the renderings, but no firm plans have been officially submitted to the city yet, it states.
The building that the company is considering previously housed the Sunnyside Up Café. Several other retail shops still fill the space.
Trader Joe's would also take another building a block away, where Art Materials is located, according to the story.
Through the years, Trader Joe's has scoped out various locations in the neighborhood, but none have come to fruition.
Larry Ludeman of Ludeman Real Estate, who serves as co-president of the Lyn-Lake Business Association, says that he's found that the neighborhood seems to be receptive to a Trader Joe's.
"People I've talked to say they like the store and they like the idea of it being in Lyn-Lake," he says.
At this point, concerns center on the added traffic it would create, and how parking would be handled.
Ludeman says that residents don't want to see a situation like that of the Wedge Co-op down the street, where there's been a number of parking issues and "a lot of people trying to get in and out."
"There are some things that potentially will be addressed in a specific plan as it goes forward," he says.
Source: Larry Ludeman, owner, Ludeman Real Estate, co-president of the Lyn-Lake Business Association
Writer: Anna Pratt
Wednesday, December 07, 2011
Prominent radio show personality Garrison Keillor is relocating his bookstore, Common Good Books, from Western Avenue North in St. Paul to a larger storefront space at nearby Macalester College.
To make way for the bookstore, this month Macalester began a $1.2 million renovation project at the 1923 Lampert Building, which will take about four months, according to Macalester’s newspaper, The Mac Weekly.
The bookstore will fill the first floor, while the college will sell textbooks on the second floor, according to David O’Neill, marketing director for the bookstore.
Previously, the building housed the Macalester Summit-Hill Seniors Living at Home Program, the Minnesota Institute for Talented Youth, and living space for retired faculty, The Mac Weekly reports.
At the existing space, “We’ve had a wonderful patronage; people come into the store and know the staff by name, and it’s a great neighborhood,” O'Neill says.
That being said, “We were landlocked as far as space. We needed a larger space.”
The bookstore will nearly double its space with 3,000 square feet. “It’ll allow us to have more titles and books,” with more shelf space.
Although the design is still coming together, the new bookstore will have a similar feel to the current space, with author quotes appearing here and there, and many of the current bookshelves making the move.
“We’ll look at the floor plan and figure out how to lay it out, with places to read and hang out,” says O'Neill.
In contrast to Common Good's current basement-level location, the new place will have more natural light. The windows will also give passersby the opportunity to get a taste for what’s inside. “We encourage people to come in and spend some time there,” he says.
Additionally, the bookstore will be able to host literary events in partnership with the school, which has lacked a trade bookstore since Ruminator Books closed in 2004, according to a prepared statement.
Keillor adds in the prepared statement, “It’s a good neighborhood, and with all those college students around, there’s a sense of high spirits in the air, and you need to inhale that if you’re in the book business.”
Source: David O’Neill, marketing director, Common Good Books
Writer: Anna Pratt
Wednesday, December 07, 2011
Stone’s Throw Urban Farm, which is working to redefine local sustainable food, will expand its territory next year.
The farm was formed this fall through the merger of Uptown Farmers and Concrete Beet Farmers in Minneapolis and Pig’s Eye Urban Farm in St. Paul.
The merger made sense because the farms shared similar beliefs and farming practices, according to Stone’s Throw farmer Alex Liebman.
“We want to sustain those business practices and we hope we do a better job because we’re more focused with our energy and time,” he says.
Right now the farm is trying to acquire enough land to make the business financially viable--to the extent that it can pay its workers a living wage, he says.
Besides the practical financial benefits, “We all sort of were becoming good friends and sharing resources,” he says. “It’s a win-win for all of us.”
In 2012, the farm plans to convert up to 10 vacant lots in St. Paul into farmland, along with a handful of other properties in Minneapolis.
“It’s an ongoing process to try to get vacant lots and find out if the landowners are receptive to the idea of beautifying it and growing vegetables.”
Securing land for the long term is another objective they’ll be tackling going forward.
Liebman is optimistic about some zoning changes being discussed that will “allow us to become a legitimate land use in the city,” he says.
The changes will help farms get established in the Twin Cities. As it is, farms operate in a gray area, he says. With the new zoning rules, which still need to be approved, “There’s more legal clarity about what we can and can’t do.”
Although the urban farm scene is “small and intimate,” there’s a lot of excitement about the practice, with a number of nonprofit initiatives, school programs, and community gardens doing good work.
“Any time you’re converting forsaken lots into beautiful productive spaces it’s a good thing for the community,” Liebman says, adding, “And you’re producing food that stays in the Twin Cities.”
Source: Alex Liebman, Stone’s Throw Urban Farm
Writer: Anna Pratt
Wednesday, December 07, 2011
A building that sat vacant for 30 years is now home to the real estate-focused Libby Law Office and the SPARC community development agency.
Last week, the groups held an open house at the century-old building, which underwent a thorough rehabbing after the law firm bought the place from SPARC in June.
The community group had owned the building for five years, according to Kirsten Libby, the law firm's principal.
She says that while it would have cost less to tear down the building, she wanted to contribute to the ongoing revitalization of Rice Street.
The $500,000 rehab “brought value to the neighborhood," she says.
The law firm, which is on the first floor, has a reception area, offices, a kitchenette, and a conference room, while SPARC fills the second floor.
In the past, the 1888 building had been a Romanian rooming house and a mattress and a magnet factory.
The long, narrow building, which has two stories, was gutted and reframed, she says. “There were a lot of structural issues that were worse than what we thought at first,” Libby says.
The building's windows, roof, and mechanical systems were replaced, while the original brick façade was preserved. The building also has energy-efficient stucco siding on its exterior.
Inside, rich earth tones run throughout, complementing the red exposed bricks. Hardwood floors, 20-foot-high ceilings, granite walls, and a hand-painted sign create the feeling of an old-fashioned Main-Street-type law office.
“We tried to keep the old look,” she says. “It’s warm and inviting, all the things we had in mind when we put it together.”
Source: Kirsten Libby, Libby Law Office
Writer: Anna Pratt
Wednesday, December 07, 2011
The five-year-old Nicollet East Harriet Business Association is always looking for creative ways to connect the business nodes in Southwest Minneapolis.
Under the umbrella of Experience Southwest, this holiday season it’s embarking on an early phase of a $40,000 place-making endeavor, with a marketing campaign that steers people to neighborhood shops, according to Matt Perry, who leads the business association.
“I don’t think we have to encourage people to shop local; I think they already want to do that," he says. "People just need the tools to shop local and raise awareness about the business and services and products.”
Based on marketing research that the business association undertook, “We have a broad marketing plan to do a destination identity for the area that gives a name to a place.”
For starters, the group has put together a holiday campaign kit that includes related brochures and a map of the 400 storefronts in the neighborhood.
The materials also have QR codes that people can scan with their smartphones; they land at the project's website, which has information about store sales, special events, deals, and more.
The branding components, unified with a logo “give a sense of place from the perspective of shopping,” Perry says.
He adds that the promotion speaks to the fact that in Southwest Minneapolis, “The shopping experience is a special one because service is exceptional. You have a personal relationship with the owner of a business.”
It’s also a resource for business owners who “want to feel a sense of camaraderie and a sense of being part of something bigger.”
Further down the line, the campaign will help sustain businesses during a couple of upcoming construction projects that will detour traffic.
The business nodes are an important part of the fabric of the area, Perry says. “[They make] it unique and a great place to live."
Source: Matt Perry, Nicollet East Harriet Business Association
Writer: Anna Pratt
Wednesday, November 30, 2011
Through a master planning process that it recently wrapped up, the Hampden Park Coop in St. Paul has identified short- and long-term remodeling priorities for the vintage building that it owns.
Coop member Paul Ormseth, an architect who is leading the process, says that several years ago the store expanded into a corner space in the building “with an eye to doing some planning about how to manage it into the future.”
Right now, the coop rents out part of the second-floor space to Oak Floor Dance Association, and there’s potential for more tenants.
“With a large space upstairs, the building can serve the community,” perhaps by accommodating public gatherings or various educational uses.
It’s something that any remodeling project should strengthen, Ormseth says.
Additionally, the building is well positioned to take advantage of traffic from the coming Central Corridor light rail transit line and right-of-way improvements planned for Raymond Avenue, he says.
In general “We want to do near-term remodeling that makes sense in a longer vision for the building,” and which will probably happen in a couple of phases.
For starters, the store needs more office and storage space.
The checkout stand could also be revamped, while the coop is also hoping to make the building more energy-efficient.
For example, “We’re looking at bringing more daylight into the store to improve the feel of the store and reduce the need for lighting,” he says.
Enhancing accessibility is another goal.
Whatever changes get made will be sensitive to the building's historic character.
It goes to show, adds Ormseth, that “An old building is valuable because it can be adapted and it strengthens the community by retaining some existing historic fabric.”
At this early stage, the budget for the remodeling projects is still debatable. “The coop has been an asset for the neighborhood for a long time,” he says. “In buying the building, the coop made a commitment to improving the store, as well as keeping the existing building intact.”
Source: Paul Ormseth, Hampden Park Coop member
Writer: Anna Pratt
Wednesday, November 30, 2011
Ever since she read the book, “Not Quite What I Was Planning: Six-Word Memoirs by Writers Famous and Obscure,” local librarian and writer Emily Lloyd has been enthralled with the idea of bringing the concept of miniature memoirs closer to home.
After trying it out at the library where she works, the idea of “6 Words Minneapolis” came to her.
It’s a public art project that gets Minneapolitans of all ages and walks of life “to tell their life stories–or something essential about who they are right now–in 6-word memoir form,” the website reads.
People can contribute to the project virtually or in person at a handful of places.
Right now, a mural of submissions is on exhibit at the Midtown Global Market, while the Blue Moon Coffee Café, 2nd Moon Coffee Café, Anodyne, and Seward Café are also featuring pieces of the project that invites audience interaction.
Meanwhile, Lloyd is still looking for other neighborhood establishments, such as bookstores, salons, and hospitals, to “host” the project, either in mural form, or in a digital slideshow.
So far, over 500 people, including some area middle- and high-school students, have contributed writings that run the gamut from the funny to the poetic.
Their scribblings are posted on Flickr, where they’re tagged by neighborhood and age.
“Knowing these are the memoirs of the people we pass on the Greenway or bump into at the library or while grocery shopping gives it a greater depth and resonance,” she says.
She plans to accept submissions through the spring and is considering compiling the work into a free e-book.
“I hope people stop, pause, think, and walk away filled with a deepened love and compassion for (or at least curiosity about) those they share space with, a neighborhood with, a city with.”
Source: Emily Lloyd, 6 Words Minneapolis
Writer: Anna Pratt
Wednesday, November 16, 2011
A new audio tour created jointly by Minnesota Public Radio and the city of Minneapolis, called Sound Points, allows listeners to go behind the scenes of 14 recently commissioned public artworks.
Anyone who happens upon the sites, which are indicated with signs, can access the tour around the clock, either by making a phone call or by scanning a QR code with their smartphone.
The Line recently featured a similar audio tour of the Mississippi River, called Ranger on Call,
here.
While the cell phone tour is modeled after similar museum tours, it takes advantage of readily available technology, MPR producer Jeff Jones explains.
There's no need to check out equipment or stick to visiting hours and the artworks can be enjoyed in any order.
“You can just stumble upon these things now,” he says. “That’s what’s taking the tour outside the walls [of the museum]. It lets people find them on their own.”
And, unlike a video or a brochure, it doesn’t substitute for the experience. “It’s meant to enhance the experience of place,” he says.
Many of the Sound Points can be found near bus stops, making it convenient for those who are already lingering.
For example, one part of the tour features the “Blossoms of Hope” bus shelter that artist Majorie Pitz created in conjunction with Catalyst Community Partners.
She turned the busy bus shelter at Penn and Broadway avenues in North Minneapolis into an oversized vase of flowers, with colorful petals that look like sails.
After the July tornado that hit North Minneapolis, Jones says, “It became a rallying point for the community,” with services, food, and other assistance being handed out there.
“It was literally a bright spot. It’s a playful piece of art that can be seen from a long way off," says Jones.
Another of his favorite Sound Points centers on an artistically designed water fountain at 21st and Lake Street, titled “3 Forms: The Lake Street Bubbler.”
Water is the fountain’s theme, embodied grotto-style, so that “there are lots of tiny hidden objects and forms throughout the piece."
It’s one of the most satisfying aspects of an audio tour--to learn something that not everyone is privy to, he says.
To take things a step further, the tour encourages people to respond, either with questions or personal anecdotes, in writing or verbally.
Other tour highlights include Wing Young Huie’s “Lake Street USA,” which is displayed at the city’s Public Service Center downtown, the 35W Bridge Remembrance Garden, by landscape architect Tom Oslund, and “Enjoyment of Nature,” on Third and Nicollet, by artist Kinji Akagawa.
Source: Jeff Jones, Sound Point Producer, MPR
Writer: Anna Pratt
Wednesday, November 16, 2011
As a part of a recently announced federal plan, a handful of buildings at the Upper Post of Fort Snelling in Minneapolis will take on new life.
St. Paul’s CommonBond Communities is working with Sand Companies in St. Cloud on a $10.2 million project to redevelop the buildings into housing for homeless vets.
It's one of 25 sites that the U.S. Department of Veterans Affairs (VA) is reusing to create 3,000 units of permanent and transitional housing for veterans around the country, according to VA information.
Another 1,000 units could be announced by the VA in the coming weeks.
The Upper Post buildings, which have long stood vacant or served as storage space, will be turned into 58 apartments, including a mix of one-bedrooms, efficiencies, and three-bedroom units, according to Andew Michaelson, senior housing development manager for CommonBond.
Buildings will be rehabbed according to historic guidelines, while a combination of historic and low-income tax credits will help fund the project, he says.
Further, all kinds of supportive services will be located on-site. “’[They will] address the needs of the population,” he says, adding that the aid is focused not just upon homelessness but “whatever else they’re going through.”
In general, more needs to be done to eliminate homelessness among vets, he says.
He says that the project will also benefit the surrounding community by helping to preserve a significant landmark. “These buildings are in increasing states of deterioration. We want to prevent further deterioration.”
The buildings have a lot of potential he says, and lately, there’s been “more interest in doing things on the campus with the resource of this existing stock of buildings.”
Although the project’s timeline depends on the condition of the buildings, he says that construction could start as early as the end of 2012.
Source: Andrew Michaelson, senior housing development manager, CommonBond Communities
Writer: Anna Pratt
Wednesday, November 16, 2011
As it approaches its 125th anniversary, the state’s oldest theater, CSPS Sokol Hall, is about to become usable year-round.
Sokol is a fitness organization that was originally founded in the Czech Republic, according to Joe Landsberger, who is a spokesperson for the hall.
He explains that the CSPS Sokol hall, which is run by the volunteer-driven Czech Slovak Sokol Minnesota, goes beyond that by offering everything from ethnic dinners to folk dancing.
The hall will soon be getting air-conditioning for its second-floor auditorium, thanks to an $80,000 grant from Partners in Preservation, a joint program of American Express and the National Trust for Historic Preservation.
Partners in Preservation recently announced the results of a local competition to dole out $1 million to metro area preservation projects.
The cash infusion will be instrumental in doing more at the hall. “Our building was vacant in the summer because it got too hot,” says Landsberger. “This will enable us to expand programs into the summer months.”
The group of volunteers that runs the hall has been proactive in recent years in bringing the building up to current code standards.
It's all part of a long-range plan for the building, which has been undergoing incremental improvements for decades.
In the 1970s, the three-story commercial building was scheduled to be demolished, but the neighborhood and Sokol joined forces to get it historically designated.
Since then, Sokol has worked to raise funds for design work, heating and plumbing upgrades, a fire-protection sprinkler system, asbestos removal, floor repair, basement moisture remediation, and more, according to its website.
Because of the building’s historic status, “Everything has to fit without compromising the structure,” Landsberger says.
The work is necessary to “ensure the building has another 125 years of useful life with current standards,” he says.
Once the renovations are made, “We’ll put more energy into the programming side.”
Source: Joe Landsberger, CSPS Sokol Hall
Writer: Anna Pratt
Wednesday, November 16, 2011
Lehman’s Garage, which has been a fixture in South Minneapolis since 1917, is reopening on 54th and Lyndale this week with a new, bigger facility.
Over the summer, its old building was torn down to make way for a longer and narrower 20,000-square-foot facility that’s more environmentally sound, according to project information.
During construction, work at the shop went on, with technicians repairing vehicles from the company’s five other locations.
The state-of-the-art auto body, mechanical, and glass repair shop, which has one level, includes a storefront entrance and windows that overlook the street.
Shannon Rusk, vice-president for development at Oppidan Investment Company, which led the project, explains that energy-efficiency was a top priority.
The company accomplished that with high-efficiency heating and cooling units on the rooftop, along with operable windows that can be adjusted to allow for air-flow and temperature control, she says.
The building envelope and windows are also energy-efficient, while a rain garden behind the building helps manage stormwater, she says.
Inside its new home are such amenities as a customer lounge and wireless Internet access, state-of-the-art paint booths, employee break areas, and new garage lifts.
“It’s a huge improvement from what was there. It’s a beautiful building,” she says, adding, “It’s a nice, clean, classic design that doesn’t look like a [typical] body shop."
The paints the garage is using are water-based, which is also a green element, she says.
From the beginning, the neighborhood has been supportive of the project. When the proposal reached city officials earlier on, “We didn’t have one issue,” she says. “It’s something that the community wanted."
Source: Shannon Rusk, Oppidan Investment Company
Writer: Anna Pratt
Wednesday, November 09, 2011
In planning for a new venue, the local, fringe-like Bedlam Theatre wants to create "a hub of wild performance and community creativity," its website says.
Its previous home in the Cedar-Riverside neighborhood, where it was located from 2006 to 2010, had a mainstage with many shows turning over daily, plus a bar and restaurant.
John Bueche, an artistic director for the company, says, "We're looking to build on the social atmosphere of the last space," adding, "Hanging out is the aesthetic."
Bedlam also wants to bring back the studio quality of the space on Cedar Avenue where it started out 15 years ago. In that venue installations could be done so that "The whole space becomes the world of the play."
"We're looking at a place where we can do both," in Minneapolis and St. Paul, he says, adding, "It's quite possible we won't limit ourselves to one space."
Depending on what route the theater takes, its new digs could run anywhere from several hundred thousand dollars to $5 million.
The theater is using the Nov. 16 Give to the Max Day, which aims to build support for charitable causes, as an opportunity to talk about the plans that are taking shape.
The day's related activities include a study hour, a bike parade, lunch with the Minnesota Theatre Alliance, an art talk, performance art, parties, and live streaming of the events online.
Bueche says that the theater will make some major decisions about where it's headed within nine months. "It's different than what we've done before," he says. "We're excited to get a chance to put some of these visions into practice."
Source: John Bueche, artistic director, Bedlam Theatre
Writer: Anna Pratt
Wednesday, November 09, 2011
Metropolitan State University is working with the local architecture firm BWBR to design a new $25 million science center for its St. Paul campus.
The 59,000-square-foot facility includes laboratories, lecture and demonstration classrooms, seminar rooms, offices, and support spaces--all in one place, according to BWBR information.
Beyond its biology and life science tracks, the school will be able to add chemistry and physics minors along with earth, space, and environment courses.
John Strachota, a vice president at BWBR who is a principal on the project, says that the school's existing science facilities are limiting.
Right now, the school has to "triple up students and it has to schedule things so everyone gets a chance. It's hard to deliver their programs that way because there are so few resources."
Although the design is still coming together, he says he envisions an open, flexible style of lab design that brings together experimentation and discussion.
On a broader level, one goal of the project is to design the center so that "The moment you see the building, it will express and teach science."
Passersby might be able to catch a glimpse of what's happening inside the labs through windows, while technological tools could display the building's real-time energy use.
The building will also have gathering spaces for students to continue learning in informal ways.
Metropolitan State wants to pursue a high level of LEED certification, which recognizes green building accomplishments.
At this time, the school hopes to open the center in the summer of 2014.
Source: John Strachota, AIA, LEED AP, vice president, BWBR
Writer: Anna Pratt
Wednesday, November 09, 2011
A group of University of Minnesota student-community liaisons are calling for a new mural in the Como neighborhood as a way to improve the landscape and bring people together.
Adam Arling, a recent university graduate who works for the school's student and community relations office, says, "We've been interested in using art as a device for building community" and as "a tool to brand our community."
It's where the idea came for a mural on a retaining wall in a highly trafficked crossing along 15th Avenue Southeast. This intersection "acts as a gateway corridor to campus and to Como," he says.
The poorly lit, somewhat dangerous intersection often gets tagged with graffiti. "We thought this would be a good opportunity to get the community to work together toward a common goal that's safer and more aesthetically pleasing."
Local artists Sara Udvig and Carly Schmitt will work together on the mural, which will span 3,000 square feet along four walls, or a full block.
His office has been working to get feedback from community members about what common themes and values should be included in the design.
Many people have brought up the area's green spaces, Dinkytown, Bunge Tower, bike-ability and history.
Arling hopes the community will also help create the mural through a handful of workshops that are being planned.
Although the student-community liaisons have already been able to secure some grant money for the project with the help of the Southeast Como Improvement Association, the group needs neighborhood and city approval.
And more funding is needed because "The original budget didn't account for this big of a process."
Source: Adam Arling, student liaison, Student and Community Relations at the University of Minnesota
Writer: Anna Pratt
Wednesday, November 09, 2011
A year after the 1910-vintage Banks Building in Minneapolis's Warehouse District installed a tenKsolar array on its rooftop, the savings are already starting to show up.
Dan Schaffan, who is the building's property manager, says that owner Schafer Richardson wants to find ways to save energy that go beyond building maintenance.
When Schafer Richardson looked at the holdings in its portfolio, the five-and-two-story office complex turned out to be the most doable in terms of solar power. "You have to consider things like the age of a roof," Schaffan says.
The solar array cost the company about $13,000 to install, though it would have been closer to $65,000 without the subsidies that it was able to get, he says.
Although it takes almost a year to show results, the solar array saves the building about $3,500 a year in electrical charges. At that rate, the technology will pay for itself in about four years, he says, adding that it's expected to last 30 years.
He says the company likes this system because "[The panels] sit on top of the roof with some ballasts. They're designed to stay on top of the roof even during strong winds....They collect solar energy and turn it into electricity, using a converter."
The company has an agreement with Xcel Energy, which will buy any extra solar power that the array generates.
The building's tenants have been supportive. "All of the tenants are concerned about the common area's maintenance charges and what the owners are doing to lower their cost," says Schaffan.
Source: Dan Schaffan, building property manager, Schafer Richardson
Writer: Anna Pratt
Wednesday, November 02, 2011
When Peter Haakon Thompson stepped in as the curator and host for Intermedia Arts’ new coworking area, called ArtsHub, he focused on getting the place physically ready.
He wanted to do away with its office look to create a more welcoming workplace for artists, organizers, and others who are interested in social change. “A big part of what I did was create a 'place' out of 'space',” he says.
ArtsHub, which opened last month following a September preview, is housed both within Intermedia and in a separate building behind it, which is referred to as ArtsHub West. Both spaces have conference rooms and a kitchen, although ArtsHub West is geared more for small groups. From either location, people can copy, print, and access the Internet.
Inside Intermedia, the mezzanine-level ArtsHub has a warm, cozy feeling. With an exposed ceiling and a balcony, it feels like a boat, Thompson says. “I like the idea that it’s an enclosed space that overlooks the lobby.”
It’s furnished with vintage tables and chairs that come from the University of Minnesota’s ReUse Center. Some of the tables look like they came from a biology classroom. Each table has a desk lamp.
In setting it up, Thompson paid attention to light, and how the eclectic furniture works together. “I felt like a curator of desks and chairs,” he says, adding that he hopes people will find a favorite nook.
He also placed one table in the gallery area. How that table gets used is “going to develop as time goes on, when ArtsHub is more part of the building.”
ArtsHub West involved more construction. Thompson took down the walls to make one large open space and installed items for a kitchen. The space also got a new coat of paint--inside and out--which is accentuated by stencil work. “It has a funky artistic look,” he says.
Artist Ethan Arnold, who painted the lime-green exterior, has artwork showing inside.
Now, Thompson is focused on programming for the spaces with skill-shares, table tennis, “grant jam days,” happy hours, and more--to facilitate interaction. “We want to provide another way for people to feel like they’re part of a community of other creative types.”
Source: Peter Haakon Thompson, ArtsHub curator, Intermedia Arts
Writer: Anna Pratt
Wednesday, November 02, 2011
To help make the city of Minneapolis stand out to tourists and convention planners, it's being rebranded as a 'City by Nature.'
Meet Minneapolis introduced the tagline at an Oct. 27 press conference in the IDS Center's Crystal Court in downtown Minneapolis.
Melvin Tennant, who is the CEO and president for Meet Minneapolis, a nonprofit organization that promotes the city (and is also a sponsor of The Line), says that the rebranding came about because “We need better positioning for the city and more consistent messaging to visitors.”
The tagline is accompanied by a broader brand position, ‘Metropolitan by Nature,’ along with a logo that depicts the city with a silhouette of skyscrapers and trees reflected on water.
Each aspect of the plan is deeply rooted in research that began in early 2011, he says.
When researchers gathered feedback about the city, they found that adjectives such as “friendly, beautiful, and down-to-earth,” often came up, he says.
Those are attributes that the marketing strategy will help the city to build on, he explains.
As it is, too few people see the city as a vacation destination, Mayor R.T. Rybak adds.
In a survey of top cities to visit, Minneapolis was under the radar for those who’d never been to the area, he says. But for people who had spent some quality time in the city, it shot near the top. “To know us is to love us,” Rybak concludes.
It’s a big deal, considering that 18 million visitors who arrive to the area every year spend $6 billion annually, he says.
The press event also kicked off a social-media-type “virtual destination tour” around town.
Using their smartphones, people can scan QR codes in and around such local landmarks as the IDS Center, Minneapolis Convention Center, Stone Arch Bridge, Guthrie Theater and Target Field, for informative videos and links, according to Meet Minneapolis information.
Source: R.T. Rybak, Minneapolis mayor, and Melvin Tennant, Meet Minneapolis president and CEO
Writer: Anna Pratt
Wednesday, November 02, 2011
The Weisman Art Museum (WAM) in Minneapolis, which recently reopened with a new addition, wrapped up a design competition last month that re-imagines the plaza outside its front entrance.
A nine-member jury chose as its winner a proposal jointly from VJAA (Jennifer Yoos and Vincent James), HouMinn Practice (Marc Swackhammer and Blair Satterfield), and artist Diane Willow, according to WAM information.
The plaza, which overlooks the Mississippi River, stands on the eastern edge of the Washington Avenue Bridge, which links the east and west banks of the University of Minnesota campus.
Over 2,000 people cross the plaza daily, and with the completion of recent construction projects, including the Weisman expansion, that number is probably going to go up, according to museum information.
WAM spokesperson Erin Lauderman explains that the design competition was a way to “re-envision our front yard,” which, she adds, is important because “We’re the figureheads for people coming onto the campus as they cross the river.”
The idea is to make the busy plaza more of a gathering space where people will want to linger. “Right now it dumps you on the campus,” she says.
To address that, WAM's Target Studio for Creative Collaboration required that submissions come from interdisciplinary teams with experience designing public spaces.
She says that the winning team’s design helps redirect the flow of traffic to make it safer, keeping pedestrians and bicyclists separate.
It also makes way for an interactive public space with digital walls where passersby “can stop and interact, sort of like a call and response.”
For example, images of people walking across the bridge could appear on the digital walls.
The next phase involves public meetings. “It needs to be vetted for what’s realistic and what the community wants it to be,” Lauderman says.
Source: Erin Lauderman, spokesperson, Weisman Art Museum
Writer: Anna Pratt
Wednesday, November 02, 2011
For a decade, a memorial to honor Latino veterans in St. Paul has been in the works, and last month, it finally became a reality.
American Veterans Memorial--Plaza de Honor recently had its ground-breaking on Harriet Island Regional Park’s Great Lawn near the river walk.
The $265,000 memorial will feature a gathering area with several flagpoles around it.
“The design and construction of the memorial will tie into the recently completed renovations of the island,” a prepared statement about the memorial reads.
Brad Meyer, a spokesperson for St. Paul parks, says it helps that Harriet Island already has a smaller- scale flagpole memorial. “A new, larger memorial could use existing materials and space,” while also improving upon the original, he says.
The park was also an ideal setting for the memorial because of its high visibility, he says. Besides the thousands of visitors who come to events on the island, it receives plenty of “passive use” year-round.
And nearby is the home of the American Veterans--Mexican American Post #5, which he says was instrumental in bringing the memorial to fruition.
With the help of the veterans' group, “We were able to secure the funds necessary to complete the project,” he says via email.
The city, along with the American Veterans--Mexican American Post #5 and U.S. Bank, contributed funds to the project, which secured both grants and private donations, according to city information.
“A lot of thought has gone into this project, and we are very pleased with the final design and are looking forward to celebrating the grand opening” next spring, Meyer says.
Source: Brad Meyer, spokesperson, St. Paul Parks
Writer: Anna Pratt
Wednesday, October 26, 2011
A new design for the aging Peavey Plaza in downtown Minneapolis incorporates everything from a 20-foot water wall to flexible performance spaces.
Tom Oslund, who is the principal of oslund.and.associates, a local landscape architecture firm that took into consideration all kinds of public feedback in coming up with the design, says it modernizes the plaza.
The existing plaza, which notable landscape architect M. Paul Friedberg designed in 1974, doesn't meet modern accessibility requirements. Also, too much water goes down the drain--literally--and the plaza lacks an efficient stormwater management plan, Oslund says.
More broadly, the plaza has evolved into a hub for outdoor performances over the past several decades. "There's a shortage of infrastructure to hold more sophisticated performances."
Additionally, the way the plaza recesses below-grade has posed numerous safety concerns.
The new design divides the plaza into several "rooms," at different elevations, including a street-level area and garden and performance space, all of which are accessible via a ramp.
It features a couple of pools with dancing fountains, a shady pergola, a sound garden, and green spaces, according to project information.
Seating can be configured according to the use, with shallow pools that can be turned off to make room for 1,500 chairs.
A video screen that a video artist will help program will broadcast Orchestra Hall performances.
Although the $8-$10 million project depends on fundraising, the ideal timeline is to have it reopen with the $50 million reconstruction of the adjacent Orchestra Hall. At this point, the groundbreaking is planned for the spring of 2012.
He says that while change is hard for some people, the design has been well received.
"I think the new design is reflective of how 21st-century space should be articulated," he says. "There's a significant program component to it and a significant sustainable strategy," including economically.
Source: Tom Oslund, principal, oslund.and.associates
Writer: Anna Pratt
Wednesday, October 26, 2011
Shea, a marketing and design firm, is relocating from its longtime home in Butler Square just blocks away to the old Shinders space in downtown Minneapolis, which has been empty since 2007.
Recently the firm signed a lease for the two-story building, which faces Hennepin Avenue, while the design is in early planning stages, according to Shea spokesperson Andy McDermott.
Shea's offices will go on the second floor, with a ground-level reception area, taking up 8,000 square feet of the building's 22,000 square feet total. A restaurant will share part of the first-floor space, for which the details are still being worked out, he says.
Although most of the 1947 building will get a facelift, original stone on its exterior and interior terrazzo floors will be preserved, according to company information.
Over the past decade, the company has worked with many businesses from one end of Hennepin Avenue to the other. "We encouraged clients to take a chance on [the street] even when developers weren't interested," he says.
Currently, Shea is working on the new Lunds store and a restaurant called Butcher & Boar at 12th and Hennepin.
"For whatever reasons, there's been a glut of space there for a while," he says. "But we've always seen it as a great central location with good demographics, a great office population, and a scene at night."
It's why the company nabbed the highly visible corner space on the avenue. "We're seeing a resurgence on Hennepin," he says, adding, "We're happy to be a part of it."
Construction will start in January, and Shea will be in the new space by July 2012, according to company information.
Source: Andy McDermott, spokesperson, Shea
Writer: Anna Pratt
Wednesday, October 26, 2011
Architecture Minnesota, which last year hosted a popular video contest that centered on skyway travel, is gearing up for another round of
Videotect.
The topic this time is sustainable transportation and "its enhancement through quality design," according to Chris Hudson, who is the editor of Architecture Minnesota magazine.
Hudson says that the video competition was successful earlier this year, with over 1,600 people casting votes for their favorite videos online, and the Walker Art Center screening filling to capacity.
However, Hudson says. it was also a learning experience: "We knew what we wanted to improve on."
For this round, videos will be shorter, between 30 and 120 seconds as opposed to two minutes. Now, people also have three months to produce a video entry, compared to five weeks the first time. "Last time it was a crunch. We didn't want to stress people out like that," he says.
He's hoping that people will take advantage of the window of time to film before winter creeps in.
Another perk is that with the help of a couple of sponsors, Architecture Minnesota is able to offer more prize money, with $6,000 to be given out.
Through the contest, "We want to spark a public dialogue," about the built environment, he says, but adds that the contest is not limited to strictly architectural topics.
Such is the case with the sustainable transportation theme, where design plays an important role. In considering possible topics, "We couldn't think of anything bigger or hotter," he says.
Right now there's all kinds of pressure to build highways "to keep things going," while light rail transit and bike amenities are also coming up a lot.
Everything from planes to bikes is fodder for the contest. "We want people to focus on what are the most sustainable forms of transportation, and conversely, to make some critiques of sustainable transportation options."
The topic is open-ended "to allow people to approach it however they want."
Entries are due by Jan. 23, with online viewing and voting happening in early February.
Source: Chris Hudson, editor, Architecture Minnesota magazine
Writer: Anna Pratt
Wednesday, October 26, 2011
This summer, the Alliance Française in Minneapolis's Warehouse District spruced up its cobalt-blue façade.
Now, it's shifting its focus to some "much-needed renovations" inside, according to Christina Selander Bouzouina, who leads the Alliance.
As it is, guests have to ring the buzzer to enter the 1880s building. Although the buzzer is a security measure, "It's not the most welcoming introduction to the organization," she says.
Once someone does get into the building, a large staircase confuses matters. "People aren't sure which way to go," she says. "It's kind of off-putting."
To address those issues, the Alliance wants to relocate the second-level reception area to the ground floor to greet people right away when they walk in, she explains.
However, this change means, "We'll lose the beautiful classroom that you can see from the sidewalk," which, she adds, is the only accessible classroom in the building.
As a result, the Alliance will need to install an elevator.
Other questions center on whether classrooms should be added to its existing 11, and, in particular, if more space should be devoted to its growing list of children's offerings.
A room that's equipped for cooking lessons is also under discussion.
The renovations are part of a long-term strategic plan that goes back to when the Alliance bought the building in 1998.
Although the details are still up in the air, Bouzina estimates that the project will run around $500,000, for which a capital campaign is in planning stages.
The idea is to aim for a "goal that's achievable, that we're excited about and that meets our purposes," she says. "We want to be sure it's meeting our needs but that there's no empty space."
Source: Christina Selander Bouzouina, executive director, Alliance Française of Minneapolis St Paul
Writer: Anna Pratt
Wednesday, October 19, 2011
The Basilica of Saint Mary in Minneapolis won $110,000 to restore part of its 1915 building through the Partners in Preservation (PIP) competition that wrapped up last week.
Twenty-four other local landmarks competed for grant money through the contest from American Express and the National Trust for Historic Preservation.
It involved nearly 28,000 people, who weighed in on an online poll over a three-week period, according to contest information.
PIP, which started in 2006, has given out $5.5 million to 56 historic preservation projects nationwide. Another $10 million will be doled out through the program over the next handful of years, according to contest information.
At the basilica--the oldest in the country, which French architect Emmanuel Masqueray designed--the grant will help spruce up everything from decorative ceilings to paint and gold leaf throughout.
Chris Morris, a spokesperson from the National Trust for Historic Preservation, says that the basilica hopes the upgrade will lead the way for additional building improvements. “It’s nice that we can act as a catalyst, giving confidence to tackle big projects in the future," she says.
More broadly, she says, the contest successfully raised awareness about many area preservation projects and “the impact it can have on sites that are meaningful to people in their neighborhoods.”
Additionally, through creative open-house events, people “tried to involve the community and do good work.”
The Hennepin Center for the Arts, which has been renamed the Cowles Center for Dance & Performing Arts, for example, had some community members knit scarves for a performance art piece. (The scarves also related to “yarn bombing” actions around town.) Afterward, the scarves were donated to people in need. “It was a fabulous act of generosity,” Morris says.
Also, Emerge Career and Technology Center had a barbeque that got people excited about its redevelopment project in North Minneapolis. “It’s a great way to make strong connections with people in their own community,” says Morris.
Next, an advisory committee will meet in November to determine how the remaining $900,000 grant will be divvied up among the other 24 competing projects.
Source: Chris Morris, representative of the National Trust for Historic Preservation
Writer: Anna Pratt
Wednesday, October 19, 2011
As the latest development in a larger project to go green at the Saint Paul RiverCentre, this week an 82-kilowatt photovoltaic solar installation was shown off on its parking ramp.
The 348 solar photovoltaic panels will produce 100,000 kilowatts of energy--or enough to run about nine homes each year, according to city information.
Anne Hunt, who works for the city, says that when it comes to energy efficiency, “I’m not sure people think of a parking ramp," adding, "This is definitely the greenest ramp in the metro area."
It complements the $2.5 million solar thermal array that went onto the RiverCentre’s rooftop earlier this year, which is considered to be the largest of its kind in the Midwest, according to city information. (See the story from
The Line here.)
The two installations, which use different solar technologies, will help the RiverCentre to dramatically reduce its carbon footprint by 2012, she explains.
Looking all over the country, “I can’t find another public building that has two different solar technologies,” she says.
Other related energy-efficiency work has recently been underway at the parking ramp as well.
For example, high-pressure sodium lights were swapped out for energy-efficient fluorescent lamps, while a couple of electric-car charging stations have also been added, she says.
Already, the building gets power from District Energy St. Paul, which “operates the largest, most successful, biomass-fueled hot water district heating system in North America,” its website states.
As one more layer to the project, the RiverCentre complex is part of the special Energy Innovation Corridor that highlights various energy projects along the in-progress Central Corridor Light Rail line.
Funding for the $750,000 worth of energy-efficiency measures at the ramp comes partly from the federal stimulus package.
These initiatives save money while also producing clean energy, Hunt says.
Source: Anne Hunt, spokesperson, City of St. Paul
Writer: Anna Pratt
Wednesday, October 19, 2011
The locally-based Greco Real Estate Development has a $32 million apartment building in the works for a vacant lot at 29th and Lyndale in Minneapolis.
The 170-unit complex would include 7,500 square feet of commercial space and 220 underground parking spaces, according to
Finance and Commerce.
In the last several years, Greco had explored various development possibilities for the site, including a boutique office building and workforce housing, but those concepts didn’t pan out.
Since then, the plan has been scaled down.
In a recent Finance and Commerce story Greco's Arnie Gregory says that the current design will turn around a piece of land that is “kind of blighted looking.”
Signage for the upcoming project has been put up on the parcel that he describes in the story as the “last big piece of the neighborhood."
It’s an ideal location for apartments because “There’s a very, very high demand in this neighborhood. It’s just kind of the energy spot of town,” he adds.
On the Minnescraper Forums development discussion website, comments about redeveloping the vacant lot are positive: “That’s kinda nice…an improvement I’d say,” says someone who goes by mnmike.
Another comment, from mplser, reads: “I like it. lots of glass and it actually looks different from all of the recently built apartment buildings.”
Construction at 29th and Lyndale could get started as soon as March 2012, according to Finance and Commerce.
Right now, Greco also has a couple of other apartment projects underway in the area, including the resort-like
Flux in Uptown and the redevelopment of the
Holden Building in the North Loop.
The company was also behind Blue, a 242-unit building nearby that opened its doors in 2008.
Source: Finance and Commerce, Minnescraper Forums
Writer: Anna Pratt
Wednesday, October 19, 2011
To design a public art sculpture for the West 7th Community Center Park in St. Paul, local artist Estela De Paola de Lerma collaborated with Girl Scout Troop 52512.
The sculpture celebrates the transformation of the park, which was perceived as unsafe just a couple of years ago. Today, the park includes a jungle gym, swings, and other play areas, according to the Pioneer Press.
In a first workshop with the children, the artist went over “the basics of three-dimensional art, public art guidelines, and the purposes of public art,” she explains.
Afterward, the children came up with some ideas that they used to create cardboard models. A final model incorporated everyone’s voices.
From there, de Lerma crafted a life-sized model out of foam core, adding a base to comply with the city’s requirements.
The resulting sculpture, titled “Our World,” came together through donations, including powder-coating from the city, that covered thousands of dollars of expenses.
The process took about a year. “The girls couldn’t weld, but they did the design. The ideas are theirs,” she says of the eight-foot-tall metal sculpture.
In the piece, Girl Scouts are shown hand-in-hand embracing a yellow globe.
Each row of figures is painted to correspond with a different level of the Girl Scouts.
Their message reflects the fact that they care about the world, according to de Lerma, who has a daughter in Girl Scouts. The figures come in all shapes and sizes. “Everyone is included, that’s why it’s ‘Our World’,” she says.
The girls’ names and troop also appear on the piece.
“My generation wouldn’t believe that a child could be a sculptor,” she says.
De Lerma says she was interested in the project because it proves that public art involving children can “be more than a mural. It’s a nice way of connecting the community with the place and the art” and with self-expression.
Source: Estela De Paola de Lerma
Writer: Anna Pratt
Wednesday, October 12, 2011
Venture North Bike Walk and Coffee, which had its grand opening on Oct. 8, is the first bike shop of any sort to make its home in North Minneapolis.
Its added emphases on walking and coffee make it a unique hub, with everything from bike paraphernalia to classes on healthy living, according to city information.
Additionally, Venture North's first day of business coincided with the unveiling of new bike lanes on the nearby Emerson and Fremont avenues.
The city is a partner in the shop; it provided startup money for the place through a federal grant, while, further down the line, as much as $350,000 could help sustain the shop, according to MPR.
The city also selected Redeemer Center for Life, a nonprofit community developer that’s based on the North Side, to manage the shop.
“The goal of the initiative is to improve access for affordable physical activity opportunities among north Minneapolis residents,” a prepared statement from the city reads.
Venture North will also be hosting biking, walking and running clubs, along with a jobs program for youth.
The local Dogwood Coffee Co. helped put in place the coffee and espresso bar, according to city information.
Although the shop will cater to people of all ages and athletic abilities, the store’s manager, Jacob Flinsch-Garrison says in a prepared statement that “we will be especially oriented toward serving the needs of those who are getting into bicycling or walking for the first time, or who have not done so for a while."
“Venture North is committed to making each of our store’s visitors feel welcome. Our motto is ‘gratitude, not attitude,’” he says.
Source: City of Minneapolis
Writer: Anna Pratt
Wednesday, October 12, 2011
To make way for the recently opened Amsterdam Bar and Hall in downtown St. Paul, the space underwent $100,000 worth of remodeling.
Within seven weeks, the space, which had sat empty for a year after Pop! restaurant closed, was converted into a bar and entertainment venue.
Jarret Oulman, a co-owner of the place, says, “It involved a lot of dismantling, ripping things apart,” which was challenging because “it was built solidly. It was a lot of work.”
Workers tore down walls, pulled out the carpet, built tabletops, and installed booths and lighting fixtures, he says.
Today, the 8,000-square-foot space has two stages and a private dining room, while a moveable wall helps close off part of the place to create a more intimate bar.
It's helpful for those nights that don’t feature big musical acts, he explains. ”We hung a wall that makes it feel tighter and more comfortable in the bar space.”
Otherwise, the room “feels like a gym by itself,” he says.
As its name suggests, the bar and hall draws inspiration from Amsterdam.
Oulman characterizes the aesthetic as Dutch bohemian, with vintage Dutch graphic art, dark-stained wood, and tapestries. “The look and the culture go hand-in-hand,” he says.
He explains that Amsterdam’s culture was something he and his co-owners wanted to replicate because it’s “interesting, sophisticated, and inclusive.”
So far, the place has been well received, he says, adding that the neighboring record store, Eclipse Records, and the design and print studio Big Table Studio, which are also new to the block, are complementary.
“It has a significant effect on the block and downtown St. Paul,” he says, adding, “It makes the creative environment that much stronger."
Source: Jarret Oulman, co-owner, Amsterdam Bar and Hall
Writer: Anna Pratt
Wednesday, October 12, 2011
The 1853 Pioneers and Soldiers Cemetery in Minneapolis, where thousands of the city’s earliest settlers are buried, was the backdrop for a recent benefit concert.
It featured Jeremy Messersmith, a local musician whose 2010 album, “The Reluctant Graveyard,” has songs that are based on some of the cemetery’s historic figures. Lucy Michelle and the Velvet Lapelles also performed.
The concert raised around $10,000 to help restore the cemetery’s steel and limestone pillar fence, which has long been in disrepair, according to Sue Hunter Weir, who chairs Friends of the Cemetery, which organized the event.
It also drew a crowd of about 1,200 people, many of whom had never been to the cemetery before. “That kind of attention is good for us,” she says.
Pioneers and Soldiers Cemetery, which is the city’s oldest, is among the 25 historic preservation projects that are competing for dollars through the Partners in Preservation contest, which
The Line covered
here.
Through the competition, which closes this week, the public has a chance to help pick preservation projects that will get a portion of a $1 million grant that’s being offered jointly by American Express and the National Trust for Historic Preservation.
A couple of years ago the Friends group jumpstarted the $1.4 million preservation effort with an “Adopt a Picket” campaign. Of 3,510 pickets, nearly 700 have been adopted so far, according to Weir.
Since then, the gates lining Cedar Avenue and Lake Street, and parts of the fence have been restored, but much of it still needs fixing up, she explains.
The fence is a priority because it protects the cemetery. Despite its status on the National Register of Historic Places, the cemetery has been described as endangered. Only a few years ago, “Some sections [of the fence] were so bad that people could push it in with their hands,” she says.
Source: Sue Hunter Weir, chair, Friends of the Cemetery
Writer: Anna Pratt
Wednesday, October 12, 2011
An old mansion on Cathedral Hill in St. Paul, which had gone through foreclosure, will soon be converted into a Montessori school and a bed and breakfast.
Whitney Blessing, along with her husband, Andy, who is a contractor, are fixing up the place, which once belonged to Frank P. Shepard.
The Shepards were a prominent family who had four homes within a block of one another, she explains.
Through the years, the 14,000-square-foot mansion had gone through many changes, most recently serving as a boarding house for an international school, according to Whitney.
This month, the Blessings will open the Cathedral Hill Montessori School in the home’s 1950s addition.
It’s just the first part of the Blessings’ concept for turning around the place, which is also their sixth home renovation.
The couple and their two children will move into the 1884 portion of the house. But the 1881 original structure will become a four-guest bed and breakfast. Separately, large dining and living rooms will become community meeting spaces.
Altogether, they'll probably end up spending $500,000 on the renovation, she says.
“I think this house will never be the original Queen Anne Victorian that it was before the 1940s, when it turned institutional,” she says.
That being said, “We wanted to put something here that would be available to anyone in the neighborhood who should need those services.”
The 1880s areas of the home and the carriage house are considered to be contributing structures to the surrounding historic district. "We want to maintain the historic character," Blessing says.
Much of the work that they’re doing, from restoring the original hardwood floors to uncovering fireplaces, is cosmetic. Utilities also need to be upgraded, while previous mop closets will be turned into bathrooms for the bed and breakfast’s guest rooms.
The neighborhood has been supportive of the project, she says. “[The house] is part of the history and we want that to stay intact and maintain the integrity and open it up for the community to see and be a part of and enjoy.”
Source: Whitney Blessing, homeowner, Frank P. Shepard mansion
Writer: Anna Pratt
Wednesday, October 05, 2011
After a $14 million project that nearly doubled its gallery space, a renewed Weisman Art Museum on the University of Minnesota’s Twin Cities campus has opened its doors.
Erin Lauderman, a spokesperson for the Frank Gehry-designed museum, says the Weisman added another 8,100 square feet, which it did without “any more ground to build on.”
In a Finance and Commerce story, Brett Dunlap, a project manager with JE Dunn of Kansas City, Mo., the project's general contractor, says that it "required the galleries to be built atop and cantilevered over huge concrete columns."
A fifth gallery space, which has been dubbed the Target Studio for Creative Collaboration, “had to push the walking bridge out,” according to Lauderman.
There’s also a new canopy and bridge skirt. More of the signature metal of the façade was used on one side of the building, while another part of the exterior is mainly brick. “It completed the building inside and out,” she says. “Now you walk in a loop inside.”
Another challenge was to fit the work in with the plans for the Central Corridor Light Rail Transit line, which will span the Washington Avenue Bridge. “It’s a limiting site but it’s a fantastic location,” Lauderman says.
All in all, the museum has the same feel as it did before, although the recently installed skylights create an openness that literally sheds new light on the works. “That makes every space look different,” she says.
The Weisman now has more room to showcase its 20,000-piece permanent collection, which includes ceramics, American art, and works on paper. The fifth gallery area is geared to interdisciplinary collaboration.
“Now [the museum] is a better resource,” she says. “You can come back and see the same piece multiple times.”
Admission to the museum is still free and, says Lauderman, “it doesn’t take long to get through. We have a nice, thoughtful collection."
Source: Erin Lauderman, Weisman Art Museum
Writer: Anna Pratt
Wednesday, October 05, 2011
The Corner Apartments will complete a broadened redevelopment plan that began years ago on the block at 2nd Street Northeast and 1st Avenue Northeast in Minneapolis.
It'll replace a parking lot, according to Gretchen Camp, who works for the locally based BKV Group, which is designing the building.
Hunt Associates is the developer behind the 94-unit, 10-story apartment complex.
Recently the city approved the apartment plan, which includes a mix of studio and one- and two-bedroom units.
Some of the units will have ground-level walk-ups for a live/work scenario. It allows for people to live in an apartment with a separate main-floor commercial space, Camp explains.
It responds to a "big trend of people working from home," she says.
Other amenities at the Corner Apartments include a business center, fitness room, rooftop deck, and on-site management.
On the whole, the contemporary-style building will feature brick, fiberboard panel, and glass materials, along with recessed and projecting balconies, she says.
Visually, the building, which faces a couple of towers, helps "transition the project to the rest of the block and street-level activity with residents."
The apartments will use the adjacent parking ramp, which will be re-faced. "That will make it more aesthetically pleasing," she says.
Camp says the development will have many benefits for the area. For starters, "It's an opportunity to have apartments in the neighborhood," which she says is dominated by condos.
It'll also help bring business to the local retail establishments. "Some have struggled and some are vibrant. Having more people is good for the neighborhood," Camp says.
Source: Gretchen Camp, BKV Group, Inc.
Writer: Anna Pratt
Wednesday, October 05, 2011
After her garage was tagged with graffiti repeatedly, Laura Fyfe and her husband Ross, who live in Minneapolis's Powderhorn neighborhood, sought out a creative solution to ward off the vandals.
The graffiti had been happening ever since a windstorm a year ago took down a couple of fences, exposing the garage. It persisted in the winter, and the garage got broken into a few times, as well. "It was turning into a big problem," she says.
At first, Laura and Ross thought a professionally done mural on the garage might do the trick, but it was too expensive.
Just when the couple was about to give up on that possibility, they received a flier in their mailbox from the middle school students at Pillsbury House at 35th and Chicago. They wanted to do a mural on the Fyfe's garage for Earth Day.
Laura and Ross jumped at the opportunity. "We were excited to have it done by the kids in the neighborhood," she says.
When the youth group sketched some ideas for the mural, a beach scene, a dove, and Godzilla came up. "I said, it's all working out too perfectly. I asked them to combine [their ideas] to make it sort of cohesive."
The resulting image includes Godzilla on a beach with flowers streaming out of its mouth. "They took our ideas and made it their own and had a lot of fun doing it," she says.
Using paint and supplies that had been donated or left over from other projects, the children put the final touches on the mural in June. "They did a great job of making it stand out," she says.
Today, her garage has been graffiti-free for five months. "I think they captured something that people like to look at," and therefore don't want to tag. "That's the biggest thing we were going for. We didn't want to have to paint over it."
Also, many passersby are complimentary about the mural, which is only visible from the alley. "Alleys aren't always pretty. It adds color in such a bold way," Fyfe says.
Source: Laura Fyfe
Writer: Anna Pratt
Wednesday, October 05, 2011
The century-old Merrick Community Services, which provides support services for youth, families and seniors, is preparing to relocate to a building on Railroad Island in St. Paul.
The four-acre parcel that the J.H. Larson Electrical Company previously occupied includes a warehouse and office space.
It allows for Merrick to triple its square footage and quadruple its footprint, according to Dan Rodriguez, who heads Merrick. "It's a shell of a building that allows us to do a lot of work. It makes sense for our purposes," he says.
The $9 million project has been in the works for some time, as Merrick has outgrown the 50-year-old existing building on the city's East Side, which is "in dire need of being replaced," he says.
It would cost too much to rehab it, adds Rodriguez.
The new digs will include a computer lab, flexible meeting space for large and small gatherings, and a gym with a stage. There'll also be areas specifically geared to youth, seniors, and other community members.
Merrick will continue to offer after-school programs, the country's largest Meals on Wheels program, and a food shelf, while a community garden could come later. There's also space in the building for another organization to be a tenant.
A three-year capital campaign will raise funds for the project.
The expansion is happening at a time when "The services we provide are more relevant than ever," Rodriguez says.
All in all, "We're trying to meet the needs of our participants and clients into the 21st century," he says.
"We think it's a win-win for everyone," including those that the organization serves and the East Side in general, he says. "We represent a commitment to the area and region. We're investing in staying here."
Source: Dan Rodriguez, executive director, Merrick Community Services
Writer: Anna Pratt
Wednesday, September 28, 2011
The idea for the Museum in the Streets: Lake Street project came to Joyce Wisdom, who heads the Lake Street Council, when she was on a trip to Connecticut a couple of years ago.
Taking a self-guided tour down certain streets in one town, she learned all kinds of interesting tidbits about the area’s history, according to Cara Letofsky, who is a project volunteer.
A number of plaques placed here and there along the street told of the town's development through words and pictures.
Wisdom contacted the Museum in the Streets company about the possibility of bringing the same kind of displays to Lake Street in Minneapolis.
It's something that piqued the interest of many other community members, and the council got to work on the project, Letofsky says.
So far, the council has raised about one-third of the $150,000 needed for the project, which will include 20 plaques along Lake Street.
Meanwhile, a dozen volunteers are in the process of researching sites to be highlighted on the tour. “We’re looking for sites that have a good story and are good for illustrations or photos,” she says.
In the process, Letofsky is learning about such bygone places as the 1905 Wonderland Amusement Park, Minneapolis Harvester Works--a well-known farm equipment company--and the Nicollet Ballpark, where the Minneapolis Millers played from 1896 to 1955.
“We came across a photo of four members of the baseball team in new cars that were bought from a dealer on Lake Street,” she says.
Other venerable places, such as Ingebretsen’s Scandinavian gift shop and the 1928-built Midtown Exchange building, are still around.
To help passersby make the connections, a brochure will outline the walking tours. “The series of panels that makes up each tour will invite people to discover Lake Street’s unique story at their own pace, over the course of an afternoon or on return visits.”
Letofsky says that the group is interested in the project as a way to “build the vitality of Lake Street and its business community,” adding, “It’s an economic development tool.”
The council plans to mount the displays next spring.
Source: Cara Letofsky, spokesperson for Museum in the Streets: Lake Street
Writer: Anna Pratt
Wednesday, September 28, 2011
This week, local residents will have several opportunities to weigh in on the redesign of Webber Park in North Minneapolis.
Landform, a Minneapolis-based landscape architecture firm, is leading the master-planning process with the Minneapolis park board.
As a part of an early information-gathering process, it'll host a public meeting, studio time, and open house between Sept. 29 and Oct. 1, along with an online survey.
The 22-acre Webber Park is a wooded facility that has a pond, swimming pool, wading pool, playing field, tennis and basketball courts, and a playground and recreation center, according to park board information.
Roberta Englund, who heads the nearby Folwell and Webber-Camden neighborhood groups, describes the park as a comfortable and pretty urban area that’s “an important community attribute [that] hasn’t had the attention it deserves."
A big draw at the popular park is the annual Victory Labor Day Races and Community Picnic, according to Englund.
The well known “woodchopper statue” and Webber Park Library are also on the grounds, she says.
But the park has a number of issues that need to be addressed, including a lack of parking.
Also, the swimming pool needs to be replaced. “We don’t have enough water features here. The priority is making it considerably more accessible,” she says.
Other issues at the site center on reforestation, tornado damage, and inadequate lighting, she adds.
Whether the library should stay put, expand, or relocate, is also up in the air.
While ideas for the park are still in an early stage, the idea of enhancing the park's connection to the nearby Shingle Creek and Mississippi River in some way has come up, she says.
Englund hopes that people will take the time to voice their opinions about how the park should be configured. “It’s a major project that has a great deal to do with the visioning of parks and [their] role in recreation in North Minneapolis neighborhoods,” she says, adding, “It’ll be a careful look at how the land is used.”
Construction will begin next summer, while the park’s grand re-opening is planned for the summer of 2013, according to park board information.
Source: Roberta Englund, leader for Folwell and Webber-Camden neighborhood groups
Writer: Anna Pratt
Wednesday, September 28, 2011
At its Sept. 21 meeting, the Minneapolis park board initiated a 45-day public comment period on the RiverFIRST proposal to revitalize some key parts of the Upper Mississippi riverfront.
It's the next step toward making the plan a reality.
The proposal lays out various design concepts and an implementation plan for “problem-solving” parks, walking trails and other amenities for the river area, mainly between North and Northeast Minneapolis, according to information from the Minneapolis Riverfront Development Initiative (MRDI), which is leading the charge.
RiverFIRST is the product of a collaboration between MRDI project manager Mary deLaittre, the Tom Leader Studio in Berkeley, Calif., Kennedy & Violich Architecture (TLS/KVA) in Boston and New York financing consultants HR&A.
For months, the proposal has undergone an extensive editing and community engagement process, fleshing out an earlier version that won MRDI’s international design competition, according to project information.
In the proposal, five priority projects, all of which are doable over the next handful of years “exemplify ‘re-sourcing’ the river, while eliminating as many barriers as possible,” to help lay the foundation for future riverfront development, deLaittre says in a prepared statement.
For starters, a riverfront trail system that would go through Farview Park in North Minneapolis would join other existing city and regional parks and trails to form a “user-friendly network of commuter and recreational connections, most notably across the Interstate 94 trench cutting off Northsiders from the river,” a prepared statement reads.
A number of floating BioHaven Islands on the river could help improve water quality while also providing habitat for plants and animals.
The plan also calls for a new Scherer Park that would take advantage of park-owned property along the river in Northeast.
Separately, the Northside Wetlands Park “transforms significant acreage from the existing Port of Minneapolis.”
Finally, an historic park that leads into the downtown area could be restored, according to MRDI information.
Going beyond the five-year projects, “The Draft RiverFIRST Proposal has the potential to create the largest expanse of new public and green space since the Minneapolis Parks system was first created over 100 years ago,” a prepared statement about the project reads.
Source: Information from the Minneapolis Riverfront Development Initiative
Writer: Anna Pratt
Wednesday, September 28, 2011
Kendall's Ace Hardware on St. Paul's East Side is getting new digs only blocks away from its current location at Payne and Maryland avenues.
Soon, it'll start construction of a $1.4 million two-story building that will closely resemble its old home, according to Janelle Tummel, a spokesperson for the city of St. Paul.
The store will take up .8 acres at Payne and Phalen avenues. Its footprint will allow for the lot's remaining 1.8 acres to get developed further down the line, she says.
Kendall's Ace Hardware had to move because of a Ramsey County project to widen the road at its current location. The building, which has long been home to community-oriented hardware stores, will be demolished, she says.
"The community and the city, and the current owners wanted to keep a local hardware store in the neighborhood," she says. "So they worked together to find a solution to make sure they're able to stay here and be successful."
In this case, the hardware store is the "heart of the neighborhood," where the owners' whole family works. "They're members of the community and they know their neighbors who come and go," she says.
A story in the East Side Review News describes the store as a friendly, "full-service" place, where people can get free popcorn or expert help with hardware questions.
"[The owner] is committed to keeping jobs in the neighborhood and growing the community," she says.
It was important to the city to preserve the business because, "It's about continuing to spur economic development along major corridors in the city," Tummel says, adding that Ward 6 City Councilmember Dan Bostrom was very involved in the project.
Source: Janelle Tummel, city of St. Paul
Writer: Anna Pratt
Wednesday, September 21, 2011
The Longfellow Community Council (LCC) is taking a creative approach to improving blighted areas of East Lake Street in Minneapolis.
Although much of a $25,645 city grant that the group recently received will go toward studying business opportunities on East Lake Street, about $7,000 will help fill vacant storefront windows along the corridor with artwork, according to LCC staffer Spencer Agnew.
“A lot of people are concerned with the revitalization of East Lake Street,” says Agnew. “This is geared towards that interest.”
Depending on how much participation from building owners the group can get, images will go on 6 to 15 windows on East Lake Street between 27th Avenue South and the Mississippi River.
The League of Longfellow Artists (Lola) is providing the posters.
Although the artwork will vary from storefront to storefront, it’ll have a cohesive quality so that people can recognize it as a part of one project.
There’ll also be a tour associated with the initiative. “The goal is to add aesthetic appeal to the vacant spots and publicize those opportunities in a positive way,” Agnew says. “It’s also a way to promote the local artwork that we have.”
Although the timing for the display is still up in the air, it could happen as soon as next spring, according to Agnew.
Meanwhile, a research consultant will conduct a market study and corridor assessment for East Lake Street. “It’ll provide information about what viable businesses opportunities there are and what kinds of market sectors and challenges there are implementing that,” he explains.
Source: Spencer Agnew, Longfellow Community Council
Writer: Anna Pratt
Wednesday, September 21, 2011
On Sept. 12, a new youth-sized synthetic-turf soccer field opened at Currie Park in Minneapolis's Cedar-Riverside neighborhood.
It replaced a nondescript grass and dirt field that buckled up in some places, according to Park Board commissioner Scott Vreeland.
The soccer field is a part of a larger, ongoing effort to improve the park’s facilities, including expanding the existing Brian Coyle Community Center. “Folks at Brian Coyle had been advocating for more resources,” he says.
To make the soccer field a go in the short term, Hennepin County provided a $295,000 grant from its youth sports program, which is funded by the Target Field ballpark tax, while the Park Board contributed $20,000, according to park board information.
Other collaborators included the Pillsbury United Communities, West Bank Community Coalition, and Cedar Riverside Youth Council.
More informally, the community’s elders helped figure out how to install the field to best serve the children. They also got the community behind it. “It’s a thing people wanted. It wasn’t particularly controversial. Everyone saw it as a win-win,” he says.
In a diverse area where reaching a consensus can often be difficult, the soccer field is a visible community-building place where people “can go and meet people and kick the ball around,” he says. “It inspires me when I go by.”
He hopes the field gets used a lot. “It gives the opportunity for people to put aside their differences and get together in one space.”
Stewart Park has already gotten similar improvements while East Phillips Park is next.
Source: Scott Vreeland, commissioner, Minneapolis Park Board
Writer: Anna Pratt
Wednesday, September 21, 2011
RS Eden, a local nonprofit developer, plans to convert a 1900-vintage building in Minneapolis's Downtown East neighborhood into an $18 million affordable apartment complex.
Attached to the existing four-story building will be a five-story building, where a parking lot now stands, according to RS Eden president Dan Cain.
Construction of the development, called Emanuel Housing, is to begin in February 2012.
The project takes its name from the late Scotty Emanuel, a former RS Eden employee. “He was a long-term, committed role model to young people coming out of poverty,” he says.
The 101 units will include mainly efficiencies, with six one-bedroom apartments. It’ll be affordable, with some market-rate apartments in the mix, Cain says.
A certain amount of space will be designated for military veterans and those who’ve had problems with chronic homelessness or chemical abuse.
However, the building will be open to anyone who is interested in sober living, Cain adds.
Also in the building will be supportive services and community and retail space, while its previous owner, the Council on Crime and Justice, will stay put in the building.
Part of the property could be turned into a green space.
The building is close to the light rail and the downtown area, which means convenient access to jobs.
More broadly, the development is a balance to the nearby high-end housing along the Mississippi riverfront. “Any community needs a mix of housing to be healthy,” Cain says.
It’s something that was lost in the 1960s and 70s when many buildings were torn down, he says. “This is an attempt to revitalize the whole Downtown East neighborhood."
Although RS Eden can’t do it single-handedly, he says, “We hope we can go a long way towards motivating that kind of change.”
In the future, the whole corridor between Washington Avenue and the Metrodome “will be much more pedestrian-friendly and vibrant than it is now.”
Source: Dan Cain, president, RS Eden
Writer: Anna Pratt
Wednesday, September 21, 2011
The Central Corridor light rail line is the inspiration for an extensive, three-year creative placemaking initiative called Irrigate.
The project, which is a partnership between Springboard for the Arts, TC LISC, and the city of St. Paul, recently received a $750,000 grant from a newly formed consortium of arts funders called ArtPlace.
ArtPlace, which brings together public and private groups, is investing $11.5 million in 34 creative placemaking projects all over the country, according to Irrigate information.
As promoters of the first project of this type, ArtPlace "aims to drive revitalization across the country by putting the arts at the center of economic development," a prepared statement reads.
For Irrigate, local artists will be trained in creative placemaking, according to Springboard executive director Laura Zabel.
From there, Irrigate will be "mobilizing and activating hundreds of artist-led projects in partnership with businesses and neighborhood groups," she says.
In general, the projects should address some issue or opportunity along the corridor, she says.
Zabel says that the idea is to "embed artists in economic and community development for the benefits they can provide to the community."
Conversely, the project "increases the community's [valuation] of its artists."
She's expecting a huge variety of projects in the areas of creative marketing and mapping.
They could help people find their way during construction or speak to a neighborhood's character. "We really see the Central Corridor and construction as an opportunity to engage artists in a really deep way," she says.
"We think it's an opportunity to demonstrate that artists are well-suited to help in moments of huge infrastructure [change]. They're creative and they think in new ways. They're intuitive, they're entrepreneurs, and they understand the challenges of small business owners."
Source: Laura Zabel, executive director, Springboard for the Arts
Writer: Anna Pratt
Wednesday, September 14, 2011
In the coming weeks, local residents will help decide what metro-area historic landmarks should receive a portion of a $1 million preservation grant.
The contest is part of a program called Partners in Preservation from American Express and the National Trust for Historic Preservation. On Sept. 20, the program will announce the 25 competing sites, according to contest information.
From there, people can start to weigh in on Facebook, where they’ll be able to vote once daily through Oct. 12.
Royce Yeater, who heads the National Trust for Historic Preservation’s Midwest office, says that the contest moved to Facebook this year as a way to connect with younger audiences. Traditionally the Trust has had an older demographic, he says.
The whole idea is to “raise the visibility and engage the citizenry of the U.S. in taking care of the cultural heritage and built environment,” he says.
Over the past five years, the program has delivered $5.5 million to 56 national historic sites, according to contest information. In 2010, American Express agreed to provide $10 million for another five-year run of the program.
It's a natural partnership, as American Express has long championed heritage sites around the world, including the Statue of Liberty, which it helped to get refurbished in the 1980s, he says. The company has also maintained ties to the Trust and the World Monuments Fund for many years.
This year, the partners decided to bring the program to the Twin Cities because “The feeling is that it’s an area that has a significant appreciation of heritage and it has great cultural resources and architecture,” he says, adding, “It also needs this kind of moral support."
He says it helps to have national organizations reach out to local-level places.
Further, the contest has provided an economic stimulus everywhere it has gone, he says. In some cases, even when projects failed to win the grant money, the publicity helped preservation groups leverage additional financial support.
In Chicago, the Pui Tak Center, which received $110,000 to restore vintage tile work in 2007, was able to launch a major capital campaign. “The program helped get it beyond emergency repair to major restoration,” he says.
Further, the program has a jobs benefit. “We have been making the case that historic preservation is labor-intensive,” he says. “It continues to generate good, highly-skilled jobs at the local level.”
Source: Royce Yeater, director, National Trust for Historic Preservation's Midwest office
Writer: Anna Pratt
Wednesday, September 14, 2011
North Minneapolis resident Bill Moore has seen many ups and downs in the area that he's lived in since the 1960s, particularly along Lowry Avenue North.
The avenue, which is bordered by a handful of neighborhoods, had declined through the years. This led the city to put together a revitalization plan for the street in 2002 and more recently, a Lowry Avenue Strategic Plan to spur development and strengthen business districts.
A dozen businesses have opened, relocated, or reinvested in the area since 2008, according to a KARE11 story.
Beyond the street’s physical improvements, a few years ago, Moore and other neighbors came to understand that “We need to celebrate the North Side, to bring it together," says Moore, who leads the service-oriented Camden Lions.
That's when they came up with the idea for the Lowry Avenue Harvest Festival, which they decided to do yearly. Now, the third annual festival, which is coming up on Sept. 17, celebrates the change that’s already taken place on the street.
This year, the festival will be larger, blocking off part of Lowry Avenue North where it crosses Penn Avenue, all the way to Oliver Avenue, he explains.
Moore is expecting more than double last year’s attendance of 800 people.
There’ll be a car show, farmer’s market, food vendors, pie-baking contest, biggest-vegetable contest and various live acts, including a judo demonstration and local music groups, while a kid zone will have crop seed art, face painting, clowns, storytelling, and more.
The winning pie from the pie-baking contest will be featured on the menu for a week at the nearby Lowry Café, he says.
Places like the new Lowry Cafe have been instrumental in the process of turning around the street. “We’ve got a lot of good businesses on Lowry,” Moore says, including many that are involved with the festival.
Also, various neighborhood groups, charitable organizations, and local businesses will have table displays. Volunteers will help collect donations for the local food shelf.
All in all, “I hope that this will help people get to know people from other neighborhoods and pull everyone together as a community instead of making it about different neighborhoods,” he says.
Source: Bill Moore, neighborhood activist and president of Camden Lions
Writer: Anna Pratt
Wednesday, September 14, 2011
When the city of St. Paul got a chance to pilot a green initiative in its swimming pools a couple years ago, it jumped at it.
Since then, the city has become an international leader in the technology that uses moss to reduce chlorine and save water and money.
Recently, the project was also one of three to nab a Governor’s Award for Pollution Prevention, the Pioneer Press reports.
It started when a local company, Creative Water Solutions, approached the city about trying the moss technology at the Highland Park Aquatic Center, at no charge.
Brad Meyer, a spokesperson for the Parks and Recreation department, explains via email that at the time, “The technology worked in smaller settings, but hadn’t been tried yet in large settings like a municipal pool,” he says.
The city’s pools get a lot of use, so water quality is a constant concern, according to Meyer.
To stay on top of it, more chemicals were being used, which is costlier and has environmental repercussions, he says.
In 2009, the city experimented with sphagnum moss at the Highland Park Aquatic Center. It fully rolled out the technology at the pool in 2010. At that time it also expanded it at the Great River Water Park. Como Pool will use the technology when it reopens in 2012, according to Meyer.
Now, besides the regular chemical treatment that the water gets as it goes through various pipes in the mechanical room, it also gets filtered by the moss, which “re-conditions" it.
As a result of the technology, chemical use at the pools has been cut in half. Also, the moss doesn’t leave any residue, making cleanup at the end of the season easier, he says.
The renewable resource also benefits swimmers in that it “allows users to not experience the burning/itchy eyes and green hair that often come with normal municipal pools,” he says.
Further, since the city adopted the technology, Creative Water Solutions has brought it to more than 50 municipal pools, according to Meyer.
Source: Brad Meyer, spokesperson, St. Paul Parks
Writer: Anna Pratt
Wednesday, September 14, 2011
At a public meeting on Sept. 20, some residents of St. Paul’s East Side will float an idea for a natural foods coop.
Beth Butterfield, one of the meeting's organizers, says that she's wanted to see a coop close to home ever since she moved to the area seven years ago.
About the East Side, which is the city's largest and most diverse neighborhood, she says, “I love it. I have friends here and I want to stay. But there are things that it could have to be more attractive," such as a natural foods coop.
Earlier this summer, she started talking it over with others who share her enthusiasm. Looking at other successful examples, such as the Mississippi Market on Selby and Dale avenues in St. Paul and The Wedge in Minneapolis, they wondered, “What would it take to open one?”
Butterfield hopes the meeting will help to provide a sense for the level of support for such a “completely grassroots undertaking,” she says.
She says the timing makes sense because more and more people are interested in local organic foods and where they come from. A local coop would also help keep dollars in the community, which is especially needed on the East Side, she says.
A coop could include a cafe and meeting space and feature items from local youth farmers.
However, to become a reality, the coop needs a committed group of volunteers. “A coop is about member-ownership. It’s not owned by one person,” which, she says, is what makes it a challenge to organize.
From the planning to the running of such a place, “It’s not just about food. It’s about bringing people together,” she says, adding, “That really is our grander goal in this.”
Source: Beth Butterfield, East Side natural foods coop organizer
Writer: Anna Pratt
Wednesday, August 31, 2011
The four elements--earth, wind, fire and water--will soon be represented in a colorful street mural in Minneapolis’s Near North neighborhood.
It’s the second street mural to come to the city as a part of a program called Paint the Pavement, which "promotes community building and 'placemaking' through creating neighborhood art," according to its website.
Recently, a Corcoran neighborhood mural was unveiled to help calm traffic at the intersection of East 34th Street and 19th Avenue South.
Since the volunteer-run Paint the Pavement started in St. Paul, about 15 street murals have been done through the program, according to Jun-Li Wang, a program volunteer.
“Not only does a mural give visual impact, it’s really the process that goes into making it that has the most value,” she says, adding, “Neighbors work together and meet one another in a way that they wouldn’t at a potluck."
Naturally, the cost depends on a mural’s size, but “a few gallons of paint can have a wonderful impact.”
And it makes the neighborhood more attractive, something that real estate agents have even noted in some home listings, she says.
Last summer, community members in Near North, inspired by similar Portland public art projects, started planning a mural for the intersection of 17th and Girard with a block club grant, according to Ariah Fine, a neighborhood activist.
Following the project's emphasis on youth, neighbors, creativity, color, and environment, people submitted illustrations through a design contest at a block party. A neighborhood youth’s portrayal of the four elements won, and a local artist helped adapt it for the street.
The mural will start small and then gradually grow into four main swirling shapes, Fine explains.
The group chose this intersection because it’s close to the North High School football field, which gets lots of traffic. Also, neighbors close to the intersection were open to it, he says.
On Sept. 24, neighbors will come together to paint the mural. “It’ll be a community event, with more people than just from the block club,” he says. “I hope it’s the first of many opportunities to bring the community together.”
Source: Jun-Li Wang, Paint the Pavement; Ariah Fine, Near North neighborhood activist
Writer: Anna Pratt
Wednesday, August 31, 2011
Ironton Asset Fund LLC has a $20 million plan to turn the historic Chittenden & Eastman Building on University Avenue in St. Paul into a 104-unit apartment complex called C&E Lofts.
It’ll be one of the first developments to spring up along the coming Central Corridor light rail line.
But the building that Ironton acquired in October 2010 had recently been nearing foreclosure, with several defaulted mortgage loans, according to company information.
Because its financial and physical condition, the project was a good fit for Ironton, which is a distressed-asset fund, says Tom Nelson, a project manager and a principal with Ironton.
Besides the transit-oriented opportunity, “My associates have done projects in both Minneapolis and St. Paul, but our roots are in St. Paul,” he says. “We like to add value to a terrific neighborhood on the St. Paul side.”
Since the 1917 building is a “supporting structure” in the University-Raymond Commercial Historic District, the project qualifies for state and federal historic tax credits.
Originally the seven-story building was a furniture showroom and loft building, according to Ironton information.
The renovation will retain the building's historic qualities, including high ceilings, big windows, heavy timber construction, and flexible, open floor plans, he says.
Also,the building had long been a hub for artists, something he hopes to continue.
A leasing and business office will fill the retail spaces along University Avenue, along with a tenant lounge that will have a fireplace and coffee bar. A fitness center, community and media rooms, a rooftop deck, and parking are other features of the project.
Construction is likely to begin after Labor Day, and the apartments could open next fall, Nelson says.
Source: Tom Nelson, Ironton Asset Fund
Writer: Anna Pratt
Wednesday, August 31, 2011
Kelly Sharp, who owns an old-school barbershop called The Barber Sharp, recently redeveloped the Northeast Minneapolis building where the shop is located.
The building, which once housed a gallery and apartments, now has a handful of businesses. Tiger Rose Tattoos opened up on the second floor earlier this summer, while the spaces for Studio 3 massage therapy and the Tarnish & Gold art gallery are still undergoing renovation.
Sharp also plans to host various events in the building and create a community garden just beyond the parking lot.
The businesses collectively agreed to call the building The Foundry. Sharp explains that a foundry is a place where “precious metal is broken, melted down and molded to become whole again.”
It’s symbolic of what she hopes happens at The Foundry, and how it came together, she says.
She’d been running the barbershop for about a year at its original location a couple of blocks away--where it had been in business since the 1920s--when her rent increased. It was then that Sharp, who lives nearby, scouted out the building at 349 13th Ave. N.E.
It seemed like an ideal location, but the whole building had to be leased at once.
Although she’s seen other real estate ventures fail in the economic downturn, she decided to go for it. “I said, ‘build it and they will come.’ I said to the universe, 'send me the people who are supposed to be here.’”
Her vision was for a place that would “build a strong sense of community,” a kind of “third place” where neighbors can come and hang out, she says.
After she got to work on revamping the building, a process that included everything from repainting to opening up access to the courtyard, other business owners started to express interest.
She’s found that the main focus for those who want to be a part of the development is on “helping people get where they want to be in life”--not money.
She’s pleased that the community has embraced the shop.
For example, several generations are coming together at the barbershop. Some of the men who’d patronized the barbershop for decades under its previous owner had never had their hair cut by a woman before, she says.
“People can buy art or have a massage or sit in the courtyard,” she says.
Source: Kelly Sharp, The Barber Sharp
Writer: Anna Pratt
Wednesday, August 31, 2011
Since May, Taqueria Los Ocampo has livened up the long-vacant space that once housed Bakers Square on St. Paul’s East Side.
The restaurant, which is the fifth Los Ocampo location in the Twin Cities, opened on May 1.
Now it’s in the process of adding an outdoor dining section that hopefully will be ready by fall, according to Robert (Mingo) Mendez, who’s a consultant to the restaurant.
He says that the patio will be “built from scratch,” with stamped concrete, colorful patterns, and possibly an outdoor fireplace.
Similarly, after the restaurant owners purchased the building, they totally revamped the interior, he says.
The $500,000 renovation involved removing a dropped ceiling, painting the rafters, and opening up the space to accommodate large groups.
New lighting fixtures, an aquarium, and bar were also installed.
Arches in the doorways, tile mosaics, exposed brick walls, and a fireplace, along with plenty of earth tones, characterize the place.
With the exception of the TV screens, “You could put it in Mexico and it would fit right in,” he says, adding, “It has authentic food and atmosphere.”
Lots of flowers and hanging plants, along with Mexican pottery and paintings, add to the ambiance of the restaurant, which seats up to 120 people.
Betsy Leach, who is the executive director of the District 1 Community Council, says that the restaurant has had a positive impact on the neighborhood.
Previously, having “such a prominent location stay vacant was a real sore point with neighbors,” she says via email.
The neighborhood is supportive of the building's transformation. “The owners have done a beautiful job of renovation, creating a unique location in our area,” she says.
Source: Robert (Mingo) Mendez, consultant, Los Ocampo; Betsy Leach, executive director, District 1 Community Council
Writer: Anna Pratt
Wednesday, August 24, 2011
A colorful mural on one wall of the American Indian OIC in South Minneapolis blends together floral and geometric patterns and buffalo images, as a symbolic nod to the area's history.
In the past, the woodlands- and plains-based American Indian tribes met in this part of the region, according to community organizer Daniel Yang, who led the project on behalf of the Native American Development Institute (NACDI), which is an American Indian community development organization.
Eight American Indian youth who range from 12 to 18 years of age helped create the mural, which was unveiled on Aug. 22, with the help of local artist Bobby Wilson.
Stretching 18 feet by 200 feet, the mural, which is visible to light rail passengers and Greenway bicyclists, is one of the largest in the Twin Cities.
Previously, graffiti and overgrown plants cluttered the wall. “The before and after picture is amazing,” Yang says.
It’s the second of three similar projects that are planned for East Franklin Avenue as a part of NACDI's “Paint the Avenue” initiative.
In September 2010, another mural, which features several community leaders, went on the Minnesota Chippewa Tribe Building, while a third one that’s still in planning stages is to come next month.
The paintings promote the American Indian Cultural Corridor along East Franklin Avenue.
South Minneapolis has the greatest concentration of American Indians in the country. “There’s a long history in this area. We’re trying to build on that,” Yang says.
He hopes the avenue attracts new businesses, craft stores, and galleries with the help of murals and other amenities.
“Murals go far in establishing a visual sense that we belong here, that we’ve been here, and this is our home,” he says. “At the same time, it creates community ownership and pride in the individuals who worked on these projects.”
Each mural can cost between $1,000 and $3,000. Youth also get a $250 stipend for their work. For them, it’s a process that begins with surveying local property and business owners and other community members before getting to the art part.
“It’s much more than an investment in aesthetics,” he says, adding, “It’s an investment in youth and the next generation.”
Source: Daniel Yang, community organizer, NACDI
Writer: Anna Pratt
Wednesday, August 24, 2011
When St. Paul artists Giesla Hoelscher and Karl Johnson set out to find a new gallery space, they happened upon a vintage brick building at 795 Raymond Avenue, through a friend-connection.
They were drawn to the location in part for the foot traffic, along with its thriving artist community and the fact that it was close to home, according to Hoelscher.
Since they opened Studio @ 795 in the space a year ago, however, the two artists, like many of their neighboring business owners, found it was a challenge to compete with the nearby construction for the Central Corridor light rail line.
But with her surroundings as inspiration, Giesla found a creative solution: At the St. Paul Art Crawl in April, she started offering historic walking tours of the neighborhood, which includes the University/Raymond Historic Commercial District.
She got interested in the history when work on a neighbor's building required preserving certain details. She started doing some research on the area. After she sifted through various history reports, "The research just kind of snowballed from there and I used city directories to learn what each of the spaces had been in previous lives," she says.
The West Midway area was once the city's largest industrial district, according to Studio @ 795 information. Its architecture "reflects everything from the railroad era up to the trucking industry that developed with the growth of the interstate highway system," a prepared statement about the tours reads.
She decided to continue the tours well after the art crawl.
On the tour, people get a glimpse of the district's 22-plus historic buildings, which testify to various aspects of the area's commercial and non-commercial background.
"Before, so many people were opposed to coming in because the area was so torn up," she says.
For the studio, "We thought we'd take advantage of it," she says. "We wanted to bring people in, to show that it's more than a space to avoid. There's some really interesting history here."
"I think the history is in the small architectural details and is a bit hidden unless you're on foot," she says. It's something that she hopes doesn't get lost once light rail comes.
Hoelscher and other business owners also collaborated on RaymondOntheRail.com, as another way to promote the intersection's shops, restaurants, salons, and other amenities.
It expands on the similar but larger Discover Central Corridor "buy local" initiative, says Hoelscher.
Source: Giesla Hoelscher, Studio at 795
Writer: Anna Pratt
Wednesday, August 24, 2011
On Spring Lake in Minneapolis, seven floating islands that were fashioned from everyday recyclables are serving as wildlife habitat. At the same time, they’re helping to remediate the lake’s impaired waters.
The islands, which come from the St. Paul-based company Midwest Floating Islands, feature native plants for a “concentrated wetland effect," according to a prepared statement about the project.
They were launched on the lake last week.
It’s the most significant example of this kind of technology at work in Minnesota, according to Craig Wilson, who serves on the board for the Lowry Hill neighborhood group.
Wilson is also a landscape architect who is the principal of the local green business, Sustology. He was instrumental in getting the islands set up.
The $50,000 Spring Lake project resulted from a collaboration between the Lowry Hill Neighborhood Association (LHNA) and the American Society of Landscape Architects Minnesota Chapter, along with numerous other partners.
This project was also featured on a national scale as a part of the Society’s “8/17/11” campaign to build awareness of its work.
The idea is to restore the historic bird and wildlife sanctuary, according to Wilson.
Birds and other animals hang out at the surface of the islands. Less visible are the microbes the islands attract beneath the surface, which are “responsible for breaking down water-borne pollutants,” according to a prepared statement about the project.
Wilson says that the floating islands were originally part of the RiverFIRST proposal to transform a portion of the Mississippi River in the Twin Cities.
RiverFIRST, which is still in early phases from TLS/KVA landscape architects and designers, is “a multifaceted and multidimensional vision for a renewed and revitalized Upper Riverfront," the website reads.
But as a result of the state government shutdown earlier this summer, the floating islands had to be relocated. That’s when Wilson thought about the close-to-home Spring Lake, which many people don’t even know exists, he says.
The Lowry Hill neighborhood group had previously helped with species removal in the lake but hadn’t yet tackled its water quality issues. “We realized that if we upgraded the number of islands, we’d be able to clean up the lake,” he says.
It was then that the project became more than a demonstration, something that “could benefit the whole lake,” he says, adding, “It’s also a great educational opportunity.”
Source: Craig Wilson, principal, Sustology
Writer: Anna Pratt
Wednesday, August 24, 2011
The locally based commercial real estate company, Java Properties, is already starting to fill up the spaces of its Suburban Avenue Town Center, which is still in planning stages.
The “destination center” will replace a former car dealership at 1891 Suburban Avenue in St. Paul, a site that’s long been underused, according to Betsy Leach, executive director of the District 1 Community Council.
She says that the developer has expressed interest in working with the neighborhood group on the project.
The developer has “committed to working with us and the city on the Come Clean! litter reduction program and has committed to support of the public planters along Suburban Avenue,” she says via email.
The four-building town center will include a chiropractor, salon, automotive repair, pet foods store, restaurants, and more, according to Mark Krogh, who works for Java Properties. “We have some strong prospects,” he says, adding, “We’re still looking for the best use.”
On the whole, the idea is to recreate a kind of small town, he says.
The project preserves part of the old car dealership. “We’ll remodel the existing building to make it retail-friendly,” Krogh says.
“Right now it looks like a car dealership,” he says, explaining that windows and other features will be added to change its aesthetic.
Rain gardens that will help with stormwater management are a prominent part of the site plan.
Krogh says that details such as the project’s cost and timeline are still coming together.
“It’ll be a good development,” he says, adding, “We’re turning a bunch of asphalt into a thriving center.”
But besides the redevelopment aspect, he says the town center will be a boon for the area because, “It’ll create a lot of jobs.”
Source: Mark Krogh, Java Properties
Writer: Anna Pratt
Wednesday, August 17, 2011
The Garden of Feed'em, a community endeavor on St. Paul's East Side, has thrived in its first year.
From the spring of 2010 to today, the garden, which sits on a two-acre piece of land near the Conway Recreation Center, has produced eggplants, broccoli, cauliflower, spinach, cilantro, and other vegetables and herbs, thanks in part to donations, according to Barb Winter, who is one of the community members leading the charge.
In return, lots of vegetables have gone to local food shelves, churches, and rec center seniors, Winter says.
The garden has also become a community gathering place.
It came together after she and some other garden organizers, with the support of the District 1 Community Council, got the go-ahead from the St. Paul parks and rec department. The department had called for community garden proposals for the parcel.
Volunteers brought in compost and then tilled the land a couple of times, she says. Fortunately, they were able to get the equipment needed to draw water from an area fire hydrant.
Soon after, the volunteers spread the word about the garden at various neighborhood meetings. It's attracted plenty of interest ever since, she says.
As proof of that, the garden has grown from a handful of 5-foot by 30-foot plots last year to the current five communal plots, along with a dozen rentable plots that run 10 feet by 30 feet.
One thing that makes the garden unique is that a diverse group grows food there, including representatives from a handful of local immigrant communities plus rec center youth. "I'm really glad to see all of the participation," Winter says, adding, "It's a nice melting pot."
Everyone takes turns watering the garden, she says.
At monthly meetings, the gardeners discuss issues such as a Japanese beetle infestation and slow-to-ripen tomatoes, and they share tips and recipes.
In the coming months, Winter is hoping the Garden will be able to host a fall festival.
She says it's been a boon for the neighborhood. "It was a lot of work in the beginning to see the harvest and growth, and now everyone's caught on," she says. "It's a beautiful thing."
Source: Barb Winter, organizer, Garden of Feed'em
Writer: Anna Pratt
Wednesday, August 17, 2011
Plans for bike-ability on the east side of Minneapolis are coming together in 'bits and pieces,' says Michael Rainville, a bike enthusiast who lives in the St. Anthony West neighborhood.
He helped organize the recent Eastside Bike Summit, which drew nearly 80 people to the Ritz Theater in Northeast Minneapolis.
Getting bike trails on this part of the city is tough because so many different levels of government have to sign off on things, he says.
But Rainville is hopeful about the area's future bike-friendliness.
The 5th Street/2nd Avenue Northeast bike boulevard is a highly anticipated project that Rainville estimates will be completed within the next couple of months.
"It's been talked about for years," he says, adding that with several traffic circles and a stoplight, "it'll be a nice safe place for people to ride their bikes going south through the east side of town," all the way to Columbia Heights.
Also, a bike lane is slated for Main Street and Marshall Avenue Northeast, from 1st Avenue Northeast to Broadway, though the segment that would go to Lowry is on hold.
Also proposed are bike lanes for Central and 37th avenues Northeast to the Mississippi River and on 18th Avenue Northeast from Monroe Street Northeast to the Quarry Shopping Center.
To help bicyclists safely cross the busy East Hennepin and 1st avenues northeast, which are part of a city streetcar study, a meeting-goer suggested that a bike lane go on the bridges and continue down the street. "All it would take is a couple gallons of paint," Rainville says.
It's a good example of "the purpose of these summits, to get new creative ideas and talk about them out loud," he adds.
Rainville hopes that another bike summit will happen this winter. "Passion is all spread out. It's coming from all over the east side," he says.
Source: Michael Rainville, Eastside Bike Summit organizer
Writer: Anna Pratt
Wednesday, August 10, 2011
The 12-year-old Mississippi Market Natural Foods Cooperative store on Selby Avenue in St. Paul is due for some upgrades, according to company general manager Gail Graham.
It's about the overall maintenance of the place while also keeping pace with customer demands. "All stores need to be freshened up and it's time for that to happen to this one," she says.
As one part of the $400,000 remodeling project, new energy-efficient refrigerators are on the way. "We're improving some coolers. That won't be visible to customers but it'll help us manage the flow of goods more efficiently," she says.
Further, the checkout stands will be rearranged to "make better use of space," with an additional express lane. Other cosmetic improvements involve a fresh coat of paint, flooring upgrades and new lighting fixtures.
The coop is also introducing a new salad bar and deli.
Right now, the market is in the process of getting equipment bids and it hopes to begin work on the place in the fall, she says. During that time, the store will stay open.
Separately, in the future, the coop is hoping to add another dozen parking spots to its existing 66.
Last month the coop acquired a nearby house that had long been vacant. "Our intention is to get the property rezoned to allow for business use, demolish the house and expand our parking," the website reads.
Considering that the store sees 145 employees and nearly 1,000 customers daily, expanding its parking even that much is a big deal, she says.
Graham says the coop is trying to build community support for the idea.
Although she admits that the economy is rough, she says, "That doesn't stop us from continuing to move forward and improving the buildings so we can continue to provide the level of service that customers expect and deserve," she says.
Source: Gail Graham, general manager, Mississippi Market Natural Foods Cooperative
Writer: Anna Pratt
Wednesday, August 10, 2011
The Bachelor Farmer restaurant is introducing the first rooftop urban farm to Minneapolis, while also fully renovating an historic warehouse space in the North Loop neighborhood.
The Nordic-themed restaurant, which recently hosted a series of "soft openings," is part of a larger effort from brothers Andrew and Eric Dayton to turn around the 1881 brick-and-timber warehouse, according to restaurant information.
In 2008, the Daytons acquired the property, which once housed McMillan Fur and Wool, Northwestern Grease Wool Co., and Marvel Rack.
The restaurant has an 85-seat main dining room and a 15-seat bar, while the second floor has some additional dining and private space.
Throughout the renovation process, the Daytons, who are the sons of Governor Mark Dayton, were "careful to preserve as much of the original character of the building as possible," a prepared statement about the restaurant reads.
In keeping with the building's history, the restaurant dubbed one section the Marvel Bar. A men's clothing store is planned for next door, according to Heavy Table.
Cydney Wuerffel, a spokesperson for the restaurant, says that it's still a work in progress. "While they've quietly opened the doors to The Bachelor Farmer, the team is still in the process of transforming the space," she states in an email.
In a recent Minneapolis/St. Paul magazine story, Stephanie March describes the space, which has a fireplace, skylight, and lounge, as one that "celebrates the inherent beauty of the old aesthetics, while bringing in a new, cool vibe. The old floorboards will be preserved, but there might be a cutting-edge mural on the wall."
Source: Cydney Wuerffel, media contact for The Bachelor Farmer
Writer: Anna Pratt
Wednesday, August 10, 2011
A storefront space in the Longfellow neighborhood that had been vacant for some time is being re-imagined as a hub for social justice organizing, community gathering, and do-it-yourself projects.
A 12-member collective called MARS (Minneapolis Autonomous Radical Space) runs the Minnehaha Free Space, which had its grand opening on July 17.
It's open for meetings, classes, workshops, and art-making on everything from bike maintenance to knitting, according to collective member Jaime Hokanson.
The name for the space references its address on 3458 Minnehaha Avenue and an historic event called the Minnehaha Free State, which was a 16-month protest that started in 1998 against the rerouting of Highway 55. It led to the state's largest-ever police action, according to the TC Daily Planet.
The "free space" aims to fill the void that was left when Arise bookstore closed in May 2010. "There were a number of people who were involved [with the bookstore] who wanted to keep the momentum going," though some people were leaning towards doing something other than a bookstore, Hokanson says.
After various fundraising activities for a space that would run off of donations and financial support from MARS, the group began scoping out possible locations last spring.
The storefront was attractive for its proximity to a mix of commercial and residential developments. "It allows us to get to know the neighborhood, to make connections in the community," he says.
Although the space, which is characterized by bright orange, purple, and green walls, is still coming together, a main lounge, a lending library with over 1,000 books, and a clothing exchange are already set up. Computers that will provide free Internet access will soon be installed, while a kid-friendly area and a kitchen are also still in progress.
Hokanson hopes that the "free space" will help "respond to the needs of social justice in community."
Source: Jaime Hokanson, a member of the collective for the Minnehaha Free Space
Writer: Anna Pratt
Wednesday, August 10, 2011
At an August 4 community meeting at Farview Park Recreation Center in Minneapolis, people got a chance to learn more about the RiverFirst proposal for redeveloping a 5.5-mile stretch of the Mississippi River. It starts at the Stone Arch Bridge and goes north.
The meeting focused on benefits for the city's North and Northeast areas, which are largely cut off from the river, along with the idea of "problem-solving" parks that would be destinations, according to a prepared statement about the event.
It's part of a broadly based community engagement effort to gather feedback about the RiverFirst proposal--under the umbrella of the Minneapolis Riverfront Development Initiative--for re-imagining this portion of the riverfront. The TLS/KVA team of landscape architects and designers won a design competition earlier this year to bring its proposal to fruition.
RiverFirst is a multifaceted plan for revitalizing the riverfront. It includes everything from riverfront trails to a "biohaven" that would use recycled materials to form a riparian habitat for endangered species and migratory birds, according to project information.
Right now the design team is working to refine its proposal, studying its feasibility and gathering public input, according to project manager Mary deLaittre. On Sept. 21, the team will present its recommendations and implementation plans to the city's park board.
HR&A Advisors from New York is working closely with the design team to come up with a strategic plan "that will shape the priority projects and financing approaches," she says.
Six youth ambassadors are also working to help spread the word about the project and collect feedback at various community events.
One idea that has been well received, deLaittre says, is for a green land bridge over I-94 to link Farview Park to the river. It's a creative solution for reconnecting this part of the city with the river and other parks and trails.
DeLaittre underscores the need for community input, for which people can fill out an online survey. All along the way, comments and images from people are being featured on the website under the heading, "River Is."
"This is a big civic project and it's imperative that people weigh in," she says.
That being said, "The level of support has been tremendous," she says, adding, "People are very interested in making sure it happens."
The project has also attracted the attention of a delegation from Seattle who are running a civic design competition. In coming to the Twin Cities, the delegation "wanted to emulate the innovative community engagement and coalition-building," she says.
Source: Mary deLaittre, project manager for Mississippi Riverfront Development Initiative and founder and principal of Groundwork City Building
Writer: Anna Pratt
Wednesday, August 03, 2011
Last month, the Big Picture Project kicked off with a public meeting at the Profile Event Center in Minneapolis, themed around equitable transit-oriented development in Seattle.
It'll help inform future affordable housing projects along the planned 11-mile Central Corridor Light Rail Transit line that is to connect downtown Minneapolis and St. Paul.
The Big Picture Project is an effort to come up with a comprehensive affordable housing strategy for this key stretch.
Ryan Curren, a special projects coordinator for the city of Seattle's Office of Housing, who spoke at the meeting last month, says of the project, "It's smart to set affordable housing targets along the corridor and stations years ahead of when the line is running.".
"It gives something to aim for and a way to orient policy proposals toward those goals, with inclusionary goals or new sources of funding or existing sources of funding," he says.
To meet those goals, Seattle has found that "It takes more targeted public subsidy and a tool or policy that requires market-rate developers to create some level of affordable housing in their development," on-site or off-site.
TC LISC, a local branch of a national organization that helps leverage resources for community development, is leading the Big Picture Project in partnership with the cities of Minneapolis and St. Paul, with the support of the Central Corridor Funders Collaborative, according to TC LISC program officer Kristina Homstad.
As it is, over 30 plans envisioning future affordable housing developments near the line have been put together, but there's no "coordinated plan that brings synergy to this wide range of effort," the project's website reads.
The idea is to "move beyond projects to placemaking."
A "big picture" strategy can help attract investment to the area, stabilize existing housing stock, preserve affordable rentals, and ensure that any new developments are in the best interests of community members, the website explains.
To carry out the project, a team that includes government, finance, community, and development representatives is studying the various affordable housing plans, maps, national case studies, and more.
Based on their findings, the group will come up with some recommendations and policies, which the public will be able to weigh in on in a series of community forums and neighborhood meetings that are underway through September.
In November a final plan will go before various project partners, including the Central Corridor Funders Collaborative, the cities of Minneapolis and St. Paul, Hennepin and Ramsey counties, the Metropolitan Council, and Minnesota Housing, according to Big Picture Project information.
Ultimately, the group hopes that the plan will lead to "better coordinated housing that helps create a sense of place along the Central Corridor and improves residents' lives," the website states.
Source: Kristina Homstad, program officer, TC LISC, Ryan Curren, city of Seattle
Writer: Anna Pratt
Wednesday, August 03, 2011
This summer, several wind turbines have been welded to the rooftop of the building at 1010 Dale Street North in St. Paul. Soon, a fourth one will go on a separate pole in the parking lot.
The installation will be the first urban wind farm in the country, according to building owner Tony Magnotta, who also heads several companies, including Minnesota Wind Technology, which is housed in the building.
Macalester College also has a wind turbine-system, but wind as a main power source is a new phenomenon in the city, St. Paul's Monitor reports. As such, getting the proper city approvals was a challenge.
Magnotta's building will be a kind of test that will help inform more detailed city policies on the subject further down the line, the Monitor reports.
Additionally, solar panels will also make the building "totally self-sufficient," energy-wise, Magnotta says.
The wind turbines that Magnotta is using are the product of a Taiwanese company that will soon be setting up shop in St. Paul, he says. "These are the only ones that are viable in an urban environment."
In fact, they're built to withstand wind speeds of up to 134 miles per hour, the Monitor reports. They move with the wind, not against it, and they shut down when the wind becomes too powerful, the story explains.
At $20,000 for each wind turbine and $50,000 for the solar panels, it's a big investment. But between federal government incentives and long-term energy savings, he says, it's a good deal.
And, rising utility costs coupled with growing environmental concerns mean that soon enough "we'll all have to do this," he says.
Source: Tony Magnotta, CEO, Minnesota Wind Technology, LLC
Writer: Anna Pratt
Earlier this month, a group of transportation and policy leaders from Pittsburgh, Penn., and Columbus, Ohio, came to Minneapolis to check out its growing bicycle network as a part of a Bikes Belong Foundation workshop.
Gary Sjoquist, government affairs director for Bikes Belong, a national organization that works to increase bicycling, says that it has led similar workshops in Boulder, Colo. and Portland, Ore., "places where there've been significant changes to increase bicycling."
The group, which is planning another get-together in New York City in the fall, also hosts international tours in cities such as Amsterdam, Copenhagen, and Munster, Germany, where 40 percent of all trips are taken by bicycle.
When people attend the workshops, "they get to experience it, ride it, and philosophically understand what's going on," he says.
Often a city official will think that developing bicycling infrastructure is a low priority because participation won't be high enough. By coming to Minneapolis or another city, "they can see how bicycling has been integrated and implement what they've seen," he says.
Those who visited Minneapolis got to see that "what it's like when there are more vehicles on a bike trail than cars on a street nearby, like on certain parts of the greenway," he says.
By the Walker Art Center, where 15th Street intersects with Hennepin Avenue South near Loring Park, the bike lane goes from the street to the sidewalk. "Cyclists can do a left turn on a busy intersection to reach the bike trail," he says. "It's unique to move the bike lane to the sidewalk. I don't think there's any other treatment like it in the U.S."
Only blocks away, near First Avenue, the bike lane is placed between the line of parked cars and the curb. "That's a lesson from Amsterdam, to move the bike lane to where there are fewer doors opening. It makes for smoother riding for the cyclist," he explains.
Additionally, Minneapolis's bicycle network will grow by 40 percent over the next couple of years, as a related $25 million federal grant continues to be spent. "That's another thing that really struck people who came," he says. "Minneapolis is pretty good in this area, but it will get a lot better once [more] is built."
Source: Gary Sjoquist, government affairs director, Bikes Belong
Writer: Anna Pratt
Janelle Nivens is touring each of the 81 Minneapolis neighborhoods, photographing and blogging the sights along the way.
The inspiration for her mission came on a cold March morning. "I parked a mile away from my brunch destination, Maria's Café, and walked along Franklin Avenue, marveling at all I would have missed if I hadn't gotten out of my car and walked around," she states on her blog.
For example, when she happened by Ventura Village, which was unfamiliar to her, a quick Internet search turned up many more neighborhoods that she'd never heard of. As an enthusiastic urban hiker, "I decided that visiting each was a good goal," she says.
At first she relied on friends to show her around. But soon other informal tour guides, who caught wind of her blog, Minneapolis81.com, via Twitter, Facebook, and other word-of-mouth means, volunteered to help out. Her calendar filled up fast.
In her tours so far, she's come across everything from a tree that's strewn with toys in Linden Hills to a shoe-filled chimney in Fulton. A McKinley-area park on the North Side impressed her, as did neighborhood's CSA Garden. However, she was struck by the area's lack of access to restaurants and grocery stores, which creates what she describes as a "food desert."
Occasionally she spots construction projects that she wonders about, or historical buildings, for which she tries to get the backstory. "Fact-finding is a fun part of it," she says.
She's also become acquainted with numerous local artists, small business owners, and many others who help make the neighborhoods thrive, she says.
Ultimately, through her blog, she hopes to introduce people to new neighborhoods. "I'd like to show how much it's opened my eyes to what they have to offer," she says, adding that it's also a good way to sharpen her photography skills.
Above all though, the project makes it so that "every night and weekend it's like a vacation in my own city," she says.
Source: Janelle Nivens, photographer, Minneapolis81.com
Writer: Anna Pratt
The Lowry restaurant, which bills itself as a contemporary urban diner, is totally revamping the former Hollywood Video space in the Lowry Hill neighborhood.
For starters, remodelers removed about half of the building, bringing it down to a cozier 5,000 square feet and making way for parking and a patio, according to Stephanie Shimp, vice president of the Blue Plate Restaurant Company, which is behind the venture. "We pretty much gutted the inside," she says.
But Blue Plate kept intact the original cement floors, with a patina, markings, and discolorations that "are very beautiful, interesting, and full of character," she says.
As a part of the $1 million renovation of the 1920s-era building, The Lowry built out a new, lounge-like bar, a 150-seat dining area, and a kitchen.
A California Modern style characterizes the interior, with warm-colored wood and tufted-in dark brown leather booths with covered buttons and orange accents, she says. "It kind of feels like the inside of a boat," she says. "I can't think of another interior in the city that looks anything like it."
On the outside of the building the words burgers, whiskey, oysters, and eggs help provide a sense of what the restaurant is all about.
Among its unique offerings are 30 craft beers, along with wine in a keg. The Lowry will serve breakfast, lunch, and dinner, and will have a late-night menu. "I hope that we will become a real anchor in the neighborhood, the go-to spot for Lowry Hill, Kenwood, East Isles, and the Wedge areas," she says.
Additionally, she underscores the 100 new jobs the restaurant is bringing to the neighborhood. Many of its employees bike, bus or walk to work, she says.
The Lowry aims to open its doors by Aug. 9, according to Shimp.
Source: Stephanie Shimp, vice president, Blue Plate Restaurant Company
Writer: Anna Pratt
For its second project since it started just over three years ago, the St. Paul Parks Conservancy will tackle the outdoor ballfields--the last round of facility improvements at the Oxford Community Center (Jimmy Lee).
(As a part of its initial project, the conservancy was instrumental in getting various landscape-related enhancements for Lilydale Regional Park. )
Leslie Cook, the nonprofit's interim executive director, describes the center, which was a training ground for baseball greats Dave Winfield, Paul Molitor and Joe Mauer, as the "crown jewel of recreational centers in the city."
In 2008, the $15 million new building at the Oxford Community Center, which is centrally located in the Rondo neighborhood, opened with a new water park, meeting rooms, "teaching kitchen" for healthy eating, two multi-sports courts, sprung dance floor, and exercise room. "It's a great resource for that area," she says.
But during field construction on the facility's north side, heavy metals were found in the soil, which led to its closure in March 2010. The site's contamination was an unexpected stumbling block.
As a result, children who play on teams that would use the field have to be bused to other locations. "We're adding this energy element the longer we put it off," she says.
Despite the momentum around it, the project likely would've been postponed for some time by the city, but the board thought it was important. "It was close to be being a completed amenity and the board thought it should step up and make it happen."
The MPCA and EPA began remediation work earlier this month while the conservancy is trying to raise $361,000—the gap left in the $1 million project by the contamination—for the field lighting, multi-sport synthetic turf markings, goal posts, backstops, and drinking fountains, according to the website.
It will accommodate football, soccer, baseball, softball, and more. The synthetic turf field will have a drainage system that will make the fields usable even after it rains, she says.
Source: Leslie Cook, interim executive director, St. Paul Parks Conservancy
Writer: Anna Pratt
When Melanie Logan was scoping out places for her Blue Ox Coffee Company concept, she was immediately drawn to a storefront space at 38th and Chicago in Minneapolis.
The area reminds her of the small Pennsylvania town where she grew up. She was also attracted to it because she wanted to try to fill a void in "a neighborhood that's lacking," at least as far as coffee shops go.
Mike Stebnitz, the principal of Stillwater Companies, recently renovated the complex, which is close to another recent rehab, the Chicago Avenue Fire Arts Center, a hub for sculptural welding, blacksmithing, glasswork, and jewelry making.
It's a key intersection that ties together the Powderhorn, Central, Bancroft, and Bryant neighborhoods. Previously, some of the storefronts had been vacant and boarded up for up to 40 years. "This was a notorious intersection in the neighborhood," she says, adding that in recent times, "my friends have seen a huge improvement."
The Blue Ox shares a 1925-vintage two-story building with an empty restaurant space and handful of apartments, while an adjacent one-story structure is home to Covet Consign & Design, The Third Place (the photography studio and gallery of artist Wing Young Huie), and the Fox Egg Gallery,
Inside the space, a counter is still being built, but most of the rest of the construction is wrapping up. Original plaster and hardwood floors are intact, while several shades of blue on the walls and metal accents give the place an industrial feel. The build-out for the coffee shop totals about $80,000.
A minimalist style defines the space, which is furnished with used white Formica tables, black chairs (new), and rescued church pews. "We want it to be an inviting environment," Logan says.
The cafe will feature many certified organic and "direct trade" coffee beans. Baked goods come from Patisserie 46 while sandwiches will be made in-house.
Logan plans to open the place by the end of the month. Already she's been getting plenty of positive feedback. "Most people can't wait for it to open. I'm looking forward to it."
Source: Melanie Logan, owner, Blue Ox Coffee Company
Writer: Anna Pratt
For the first time in a decade, the Youth Farm and Market Project, which develops youth leaders through urban agriculture, gardens, and greenhouses, is adding a couple of new farms to its lineup.
In recent months, it's been redeveloping a lot at Nellie Stone Johnson Community School in North Minneapolis's Hawthorne neighborhood and another at the Church and School of St. Agnes in St. Paul's Frogtown.
The organization, which originated in Minneapolis's Lyndale neighborhood in 1995, also has sites in Powderhorn and on the West Side of St. Paul.
Amanda Stoelb, who is the program's associate director, says that the Youth Farm and Market had been getting inquiries for several years from the neighborhoods. During the winter months this year, the right combination of partnerships, planning, and funding came together to make it work.
As for what encouraged the neighborhoods to approach Youth Farm and Market in the first place, she says, "I think the partners are the most excited about the youth organization and community engagement component."
The farms start with a group of about 10-15 youth, who range from 9 to 18 years of age. They grow, prepare, and sell food. Farms differ from neighborhood to neighborhood, building on existing programs and individual needs. Children help assess an area's food needs and work alongside others to design and set up the farm, she explains.
In Hawthorne, a group of children chose vegetables based on "what they love," and what they were cooking, which resulted in all kinds of vegetables being planted. "It's the first year and the youth were excited to put a bunch of stuff in," she says, adding that they've even planted peanuts.
But in Frogtown, the site work is just beginning. Between the two new sites, "we're hoping to grow slowly," she says, "to engage youth and partners and meet the needs of the neighborhood as we go along."
Altogether, the organization works with about 500 youth, to whom it hopes to add another 200 in the next few years, according to Stoelb.
While they produce a sizable amount of food, "we're a youth development organization that uses food," she says. "Our greatest outcome is not farming, it's that we're engaging youth in community."
Source: Amanda Stoelb, program associate director, Youth Farm and Market
Writer: Anna Pratt
For those still dealing with the aftermath of the May 22 tornado that hit North Minneapolis, the American Institute of Architects (AIA) of Minneapolis and Minnesota have joined forces to provide some architectural assistance through a program called "Rebuilding it Right."
Beverly Hauschild-Baron, the executive vice president of AIA-MN, says that the affected area of the North Side has historic character that should be preserved. That being said, for those who are having to reconstruct part or all of their homes, "it might be difficult...to maintain the integrity of their homes, without some guidance," she says.
Architect teams, including 60 volunteers, are working with the neighborhood to study the structures, trying to figure out what types of drawings or sketches might be most helpful.They're also striving for greener technologies and smarter urban design in the rebuilding effort.
Teams are assigned various blocks to work on, "identifying structures that we might be able to have an impact on, or just simply providing quick design sketches to the homeowners," she says.
"We're trying to help with providing some interface between the homeowner and contractor so that the history and integrity of the neighborhood can be maintained."
This initial phase runs through Aug. 31. The group is partnering with the Northside Community Recovery Team, the city, USGBC-Minnesota, Architecture for Humanity-Minneapolis/ St. Paul, The Assembly of Architects, Rebuilding Together Twin Cities, Preservation Minneapolis, American Society of Landscape Architects Minnesota, and other local and state organizations.
"We recognize that this type of natural disaster is one in which people need to come together, to provide the skills they have and rebuild in the best way possible," she says.
Source: Beverly Hauschild-Baron, executive vice president, AIA-MN
Writer: Anna Pratt
A plan for a 48-unit market-rate apartment building will replace the condo project that was supposed to go in at 46th and 46th in South Minneapolis.
The condos had been put on pause in 2007 due to tough market conditions, according to Don Gerberding, a principal of Master Properties, which is part of the development team.
Following discussions with the Longfellow neighborhood group about how to proceed, "the message I got was to wait and do something of quality rather than something that's not but that happens quickly," he says, adding, "We've been able to achieve that."
Master Properties has teamed up with the Lander Group of Minneapolis and the St. Paul-based At Home Apartments, which were successful with the nearby West River Commons mixed-use project.
At Home will take on the 46th and 46th development as a "portfolio project," meaning that it will own and manage the site, which will help ensure quality, he says.
The four-story apartment building will use the same footprint as the previous condo project, for which the footings and foundation are already in place on the half-acre lot. "It'll be a box of the same volume," says Gerberding, while the fourth floor will be recessed. "It reduces the perceived size of the building from the street."
On the side that faces 46th Avenue, the building will have the look of row houses, with individual entrances and yards. Raised patios will characterize the side that fronts 46th Street. "There will be two different feels to this building, depending on which side you're facing."
At this prominent corner, which is on a major transit corridor, the developers are trying to be as progressive as possible, with sustainable, transit-oriented features such as free transit passes and a rentable Hourcar for tenants. "It could impact the decision [for a tenant] on whether to have a car," he says.
"We're using all of the sustainable products that we can to be energy- and environmentally-efficient," he says.
The group hopes to begin construction in the fall.
Source: Don Gerberding, principal, Master Properties
Writer: Anna Pratt
The Pillsbury 'A' Mill in Minneapolis, which once belonged to the world's largest flour-milling complex, represents a key part of the city's growth along the Mississippi River.
But in recent years, the mill, part of which dates to 1881, went through foreclosure after a redevelopment proposal from another developer fell through.
Afterward, it wound up on a list of "America's 11 Most Endangered Historic Places," created by the National Trust for Historic Preservation.
But Plymouth-based Dominium Development has an $80-million plan to reverse the trend. It plans to convert a handful of buildings on the campus into a 240-unit affordable artist live/work complex, according to Owen Metz, a senior development associate with the company.
Separately, Doran Cos. in Minneapolis is planning a 375-unit housing development for another portion of the Pillsbury site. Read
The Line story
here.
Although Dominium is still working out the details of the building and land agreements, this "is the first project of its scale, in terms of affordable artist live/work housing," he says. "We're trying to have different little nooks that cater to artists, with studios as well," he says.
Dominium has a similar project underway at Jacob Schmidt Brewery in St. Paul, which
The Line covered
here. "We're trying to play off of what's already been done and what we've learned," says Metz.
Although much of the design work is still in an early phase at Pillsbury, Metz says that the iconic grain elevators, which contribute to its historic significance, will stay intact--purely for aesthetic reasons.
The group is talking with the neighborhood group, city officials, and other stakeholders to get input and leverage some of the work that's already been done on the site. "We're trying to streamline the process a little bit but also get feedback," which Metz says is especially important for such a landmark.
Some of the building's structural issues need to be addressed before too much gets hammered out. "Nothing's in stone yet," he says. "We're considering various uses for the space. We want to make sure it fronts well at Main Street."
He hopes it'll bring a unique vitality to the area, while also building on the existing community in Northeast, he says. "We feel that financially, it's a good investment and that it'll be a success and be able to fill up quickly," he says.
In an area where many of the housing options are higher-end, "It gives people the opportunity to live that close to downtown, with those views, at an affordable level," he says.
Source: Owen Metz, Dominium Development
Writer: Anna Pratt
Oaks Station Place will be the first development to spring up along the Hiawatha Light Rail, if all goes as planned.
It's an area where the city encourages higher-density development, which is one reason why it's a good fit, according to James Schloemer, who is part of the design team from Kaas Wilson Architects in Minneapolis, that's working on the project.
The mostly four-story building, which steps down a level in some areas, will span two parcels near the 46th Street Station. It'll have 104 apartments, 8,500 square feet of first-floor retail space, a large public plaza, and underground parking.
Design-wise, the building takes cues from New York City's old-fashioned Forest Hills Gardens, which is "an iconic transit-oriented community," near the Long Island Railroad, according to information posted on the Kaas Wilson website.
It's a project that the developer, Oak Properties, is fond of, according to Schloemer, who adds that, "The idea is to build a modernized project along the transit line."
Oaks Station Place won't recreate Forest Hills, but its classical-styled architecture, with a brick exterior, gable roofs, and skyway, will be reminiscent of the historic building, he says.
Schloemer says the developer wants to attract residents who can take advantage of the light rail or any of the eight major bus lines that pass through the area. A community car will also be on hand for building residents. "They won't need to own a car," he says.
A public plaza leading to the retail outlets will be accessible to residents, neighbors, and light rail commuters for all kinds of outdoor activities.
The development team is working with the city and the Standish-Ericsson Neighborhood Association on the plaza to "ensure this site will be a valuable asset to the neighborhood and surrounding community," he says.
Details such as the project's budget are still being determined, but the proper city approvals have come through, he says. Right now the developer and design team are putting together a construction package for a building permit while also still working out the land agreement with the Metropolitan Council.
Schloemer says that judging by the popularity of the developer's nearby Oaks Hiawatha Station complex, he expects the project to do well.
The group hopes to start construction this fall.
Source: James Schloemer, design team, Kaas Wilson Architects
Writer: Anna Pratt
This summer, music is happening in unconventional places in St. Paul. All over the city, 20 colorfully painted pianos have been planted outdoors. They're available for anyone to play through a program called "Pianos on Parade."
The musical objets d'art have been on the streets since the beginning of June, where they'll stay until the end of this month.
Keys 4/4 Kids, a St. Paul-based nonprofit organization that raises money from the sale of used pianos for music education programs in the Twin Cities, Chicago, and Kansas City, worked with the city to bring the program to fruition.
It's a take on an initiative that originated in the U.K. and debuted in New York last year, called, "Play Me I'm Yours," according to Kelsey Shanesy, a coordinator for Keys 4/4 Kids. When the New York City program took off, some people approached Keys 4/4 Kids about doing something similar locally, she says.
Her organization, which is well stocked with the instruments, was receptive to the idea, and the city backed it. "That's how it was born," Shanesy says.
Besides adding a unique element to the landscape, "Pianos on Parade" aims to "create moments of community between people who might not otherwise encounter each other," she says.
So far, the response to the project has been positive. She's been getting enthusiastic emails about how the pianos are stirring up fond memories for people, along with comments about the experience of hearing the music wafting down the street. Photos of players banging out tunes are also coming in. "It's been a lot of fun and the city is wrapping its arms around it," she says. "It's had some great moments."
More broadly, the program seems attuned to a broader movement that's picking up all over the U.S., wherein the piano, which used to be the center of home entertainment, has migrated outside for all kinds of people to enjoy, she says.
Source: Kelsey Shanesy, Keys 4/4 Kids
Writer: Anna Pratt
A group of gardening enthusiasts in Southwest Minneapolis's Kingfield neighborhood are working to make the area greener.
In 2009, the Kingfield Neighborhood Association (KFNA) formed a volunteer gardening group that already has a number of projects in progress, according to KFNA executive director Sarah Linnes-Robinson. "Their vision is to share food, ideas, and work and create a connection between gardens and gardeners throughout Kingfield," she says.
The group's first endeavor, Pleasant Garden, opened last year on land it leases from the Center for Performing Arts at 3754 Pleasant Ave. S. It rents the 17 plots to people who share some equipment and resources, while a common garden on the site is open to the public.
Another community garden flourishes at 45th and Nicollet Ave. S., on land that a private property owner donated to KFNA. The vegetables, including a mix of tomatoes and eggplants, were also donated. "It's a true community garden," she says, adding, "We use all of the food raised to support the project and share it with the food shelf."
Right now, the group is researching models for ownership and management of a possible garden at 3916 Blaisdell. "We're talking to neighbors to see what they want and to address their concerns," she says.
Separately, the group is also looking into an area along the Interstate-35W sound wall. "The hope along the sound wall is to work with the [Minnesota Department of Transportation] to adopt the land as an urban orchard, planting hearty and fruit species, bushes and trees," she says.
Community gardens are helpful to those who don't have the growing space or live in a shady spot. People can exchange tips or host gardening classes. "It's getting bigger and bigger. It continues the education of gardening and growing sustainably. It's very cool," she says, adding that the gardeners who are working together on this "are so inspired."
But the benefits go beyond the environmental. "It's also a great community-builder," she says.
Source: Sarah Linnes-Robinson, executive director, Kingfield Neighborhood Association
Writer: Anna Pratt
Mark Dwyer, an entrepreneur who lives in Minneapolis' Linden Hills neighborhood, sees dramatic changes in store for the corner of 43rd and Upton Avenue South in Minneapolis.
Dwyer, who also serves as the president of the Linden Hills Business Association, presented a proposal earlier this month to the neighborhood group, for a $22 million mixed-use development that he's dubbed Linden Corner, which has a website.
The mid-rise development would have 34 condos plus a restaurant and commercial and office space on the ground level.
Linden Corner would replace the Famous Dave's restaurant on the site--the location where the barbecue business started--along with a nearby office building.
Dwyer says that the building will stand out for quality materials and details such as a decorative cornice, upper-floor step-backs and high ceilings. "We're designing it in such a way that it'll read three floors instead of five," he says.
The first-time developer has been working on the plan for several years, which he plans to make as green as possible, though he says those specifics are still coming together.
Already he's found plenty of interested buyers for the condos. "There's a huge need for this type of housing in the neighborhood," which he adds is especially appealing to empty-nesters who want to downsize without leaving Linden Hills.
Part of what makes the development in this location ideal is its proximity to the 50th and France business district, Uptown and the Lake Harriet Band Shell plus bike, bus and walking paths.
In developing the plans, Dwyer is working with TEA2 Architects, who are based nearby, along with a civil engineer and landscaper who are both also neighborhood-based. "We're as local as we can be and we really care," he says.
In the neighborhood, "There's such an opportunity to tie this corner in better with the other three corners," he says, adding, "That's what this does. It really completes the energy for the corners."
Dwyer hopes to break ground within a year, so that the place would be occupied by the fall of 2013.
A commenter on an online forum called Minnescraper Forums agrees that the development could have a positive impact on the corner. The user, who goes by nmhood, writes, "I believe we should concentrate on tactical, piecemeal urbanism--not large downtown residential projects. Not to say we can't have both, but I feel there is still a higher demand for this Linden Hills-style development in Minneapolis."
Source: Mark Dwyer, developer, and Minnescraper Forums
Writer: Anna Pratt
At a recent public event, the city of St. Paul presented its master plan for 17 miles of the Mississippi riverfront, which it's calling the Great River Passage.
The plan ties together various parks, trails, areas of restored habitat, activity centers, former industrial sites, and more, for over 3,000 acres of river parkland, according to information from the city.
Although planning for the Great River Passage took only about a year, funding for the $1 million project took a decade to get, according to Brad Meyer, a spokesperson for St. Paul parks.
The St. Paul Parks and Recreation Department, Denver, Colo.-based Wenk Associates, and the local Hoisington Koegler Group led the charge, while the Minneapolis-based Little & Company came up with the new Great River Passage branding, according to city information.
The main idea is to make the riverfront more natural, urban, and connected, Meyer says.
Even though the Mississippi River is the city's chief environmental and economic asset, too much of the riverfront is hard to get to. "The point is to provide access for all of the city's residents," he says.
The plan lays out a big-picture view for "how we redevelop, leverage private investment, and create nature-based recreation" along the riverfront.
For example, one part of the plan is about making Watergate Marina at the bend of the Mississippi a hub for recreational activity and environmental education opportunities, according to city information.
Separately, the former Island Station power plant, which is vacant, could become a gathering place. Another idea is to make Shepard Road feel more like a parkway and less like a busy thoroughfare, he says.
Although current economic circumstances make it difficult to pursue some of these initiatives, Meyer hopes the plan will prepare the city for when funding does come through.
Looking decades into the future, it will "lead us into using the river, making sure we understand its values and move forward as an entire city."
Source: Brad Meyer, St. Paul Parks
Writer: Anna Pratt
At 56th and Xerxes in South Minneapolis, Pizzeria Lola has dramatically revamped the space that once housed a convenience store.
The restaurant, which opened late last year, recently began offering lunch and added patio seating.
Even though it's only been around for a matter of months, the authentic Italian-style pizza place, which has a Korean twist (there's a kimchi and Korean sausage pizza), has proven to be a boon for the neighborhood, according to Jennifer Swanson, who works for the Armatage Neighborhood Association.
Part of its success may have to do with the fact that the restaurant's co-owners, Ann Kim and Conrad Leifur, were engaged with the neighborhood group from the get-go, she says.
Early on, the restaurateurs presented their plans and pizza dough samples to neighbors, she says. "They seemed to feel strongly about being a part of the neighborhood."
Also to their credit is the restaurant's thoughtful design, which makes it an enjoyable hangout, she says. St. Paul-based Loom Architecture's Ralph Nelson, who designed the 2,000-square-foot space, blends modern and vintage elements for a unique ambiance.
Eye-catching metallic track lights radiate overhead from the coppery oven. Gourmet pizzas are fired in the wood-burning oven, while the copper material is continued along the bar.
Shiny concrete floors, decorative wood panels, antique items, cafeteria-style booths and tables, and a photo booth, help make the place "warm and inviting," Swanson says.
The transformation is so pronounced that "you can't believe that you're in the same space," she says.
In a small way, the neighborhood group has even contributed to the space's upgrade by providing a grant to the building owner for a metal fence that's meant to enclose the new patio.
Swanson says she's heard plenty of positive feedback about the restaurant from nearby residents. "They value businesses like this that are unique to the neighborhood and are a part of the community," she says. "People really like having places like that to walk to," and Pizzeria Lola is family-friendly as well.
Source: Jennifer Swanson, coordinator, Armatage Neighborhood Association
Writer: Anna Pratt
The 1986-built Lake Harriet Band Shell, which is one of the Minneapolis park system's most recognizable attractions, was recently honored for its lasting design.
The American Institute of Architects Minnesota chapter (AIA MN) chose the landmark for its 25-Year Award for 2011.
Stephanie Pelzer, who is the awards program coordinator for AIA MN, says that the jury for the annual award took into account the band shell's "unique style that's open to the community."
Besides its paint color, the popular band shell has barely changed through the years, which is a testimony to the quality of its original construction, according to a prepared statement about the award.
Minneapolis-based Bentz/Thompson/Rietow designed the band shell with inspiration from the site's previous Shingle-style structures, an Architecture Minnesota story reads.
The piece also notes that the resulting structure nods to an 1891 plan for the site involving spires and a romantic turret and eyebrow truss. The 1986 features complement the vast picture window that overlooks the lake.
Additionally, adjustable acoustic panels and a steeply pitched roof, with a stage that channels sound away from nearby residential areas, make it a good concert venue, according to a prepared statement about the award.
Also on the site is a dining area and boathouse, which came later but were a part of the band shell master plan.
Besides sprucing up the lake's then-rundown north shore, Lake Harriet's band shell "set the tone for others to follow," Pelzer says. At the time, many band shells were too "cookie-cutter," she says. In this case, the jury appreciated that "the architect took the time to study the context of the site," she adds.
Source: Stephanie Pelzer, Awards Program Coordinator, AIA MN
Writer: Anna Pratt
After four years of sitting vacant, the space that once housed the Auriga restaurant in Minneapolis's Lowry Hill neighborhood will soon reopen with a unique deli concept.
The deli will be similar to those in Eastern Europe, but with a twist, according to Tobie Nidetz, a consultant on the project. Nidetz has helped open numerous restaurants in many locations.
Citing a shortage of delis in the Twin Cities and beyond, Nidetz, who is known as "the food guy," says there's a "pent-up demand" for such a place.
He and real estate attorney David Weinstein, who lives near the space at 1930 Hennepin Avenue South, hope to fill that void, he says.
Although specific details of the plan are still coming together, including the project's cost, physical renovations will happen mainly inside the space, while the old exterior will probably stay intact, the Southwest Journal reports.
Right now, Weinstein and Nidetz are still meeting with various designers, general contractors, and others to flesh out certain aspects of the project, including the deli's name, according to Nidetz.
However, they've already committed to a "fast casual" type of restaurant that will offer as many local, organic and sustainable products as possible, he says.
Most of the food will be made in-house. The deli will also offer desserts, coffee drinks, beer and cocktails, and more, he says.
But the signature menu item will be a variation on pastrami that's popular in Montreal.
Although the timeline is preliminary, Nidetz says he and Weinstein hope to open the deli this fall.
Source: Tobie Nidetz
Writer: Anna Pratt
Visit Saint Paul is collaborating with the city of St. Paul on a high-tech promotion that encourages people to explore downtown landmarks where various sustainability efforts are underway.
As a part of the contest, which runs until Oct. 1 and is called "Saint Paul: Code Green," players can scan large QR codes on banners that adorn 16 sites, according to Jake Spano, a city spokesperson.
QR codes are a kind of barcode that's readable by smartphones. People can also enter the contest by using text messages and paper forms.
After scanning the QR code, participants will be directed on their phones to a website that "will give the user a branded experience based on the location they are at," which includes links to related eco-friendly facts and initiatives, according to a prepared statement about the event.
City Hall, Park Square Theatre, and Como Park Zoo and Conservatory are just three of the many and varied venues participating.
Spano hopes the promotion helps convey how the city has become a leader in sustainability, helping to educate people about the benefits of its green initiatives both in terms of cost and energy efficiency.
"We want to get people to think, to create a curiosity around prominent tourist attractions and drive traffic downtown," he says.
Possible home initiatives range from retrofitting old windows to switching out fluorescent light bulbs to be more energy efficient. "These are things that people can do at home and apply to their daily life," Spano says.
Additionally, participants have the chance to win various green prizes, including a 2011 Chevrolet Volt, an energy-efficient furnace, an Energy Star-rated washer and dryer and an electric lawn mower.
Source: Jake Spano, City of St. Paul
Writer: Anna Pratt
In Minneapolis, the RiverLake Greenway, which has been in the works for 15 years, recently opened the city's first bicycle boulevard.
RiverLake is a five-mile east-west-running bike and pedestrian corridor that connects Lake Harriet to the Mississippi River, according to information from Bike Walk Twin Cities, an initiative of Transit for Livable Communities, which administers the project.
The bikeway, which got its start in the 1990s after a group of neighborhood activists pushed for it, was finished after a $400,000 grant came through this spring from Bike Walk Twin Cities.
Minneapolis is one of four cities across the country that received $22 million as a part of a 2005 federal nonmotorized transportation pilot program to encourage biking and walking infrastructure, according to Hilary Reeves, a spokesperson for Bike Walk Twin Cities.
The bikeway "creates a network so people can bike and get across the city," in a way that's "friendly to cyclists with different skill sets," she says.
It goes through residential areas along parts of 40th and 42nd Streets East, between the Midtown Greenway and Minnehaha Creek.
Features such as striped bike lanes on its eastern and western ends, and the bicycle boulevard lining the lengthiest part of the greenway, help make the bikeway safe and accessible for bicyclists and pedestrians, according to information from Bike Walk Twin Cities.
It's the first of a handful of bikeways that are planned for the area in conjunction with the federal pilot program, according to Reeves.
Biking is a small piece of the local transportation system but it can make a big difference when it comes to people's health and the environment. "The boulevard gets people thinking about how they're getting somewhere. It gives them options to try biking," she says.
Source: Hilary Reeves, Bike Walk Twin Cities
Writer: Anna Pratt
A proposal for a Staybridge Suites extended-stay hotel in Minneapolis's Stevens Square neighborhood could transform a blighted empty lot near downtown.
Although plans are still being refined, the hotel is likely to have multiple levels with about 100 rooms, plus retail spaces on the ground floor, according to Steven Gallagher, who leads the Stevens Square Community Organization (SSCO). Additionally, a glass and brick façade would blend in with nearby buildings, he says.
Gallagher says the neighborhood group welcomes the plan because the three-quarter-acre site, which is partly owned by Gateway Commons LLC, is a visible entry point to and from downtown. "It would spur development along that corridor," he says, adding that the development will make for a better flow along Nicollet Avenue's restaurant-filled Eat Street.
A 2008 Maxfield Research market trade study analysis "identified this type of hotel as very financially viable," he says.
A lack of competition for the longer-stay hotel concept is one reason why it's a strong proposal, he says.
Also, the low land costs, plus its proximity to downtown--whose advantages include landmarks such as the Minneapolis Convention Center, nearby in-progress developments, and the possibility of Nicollet Avenue streetcars--makes it a win-win, he says.
Armed with the Maxfield findings, SSCO has tried to recruit hotels to this spot in recent years, including Staybridge.
Details such as the cost and timeline are still coming together, but construction could begin as early as the end of the year, according to Gallagher.
A presentation on the current plan will be made at the June 25 SSCO meeting.
Source: Steven Gallagher, executive director, Stevens Square Community Organization
Writer: Anna Pratt
Just over a month ago, the North End Urban Farm broke ground and started food production on a three-acre parcel in the St. Paul neighborhood from which it takes its name.
SPARC, a community development corporation, previously proposed a townhome complex on the site, but the idea was scratched in the economic downturn, according to business development manager Allison Sharkey.
A future housing development is still planned for the site, but part of the farm will probably stay intact. "By then we will have tried different pilot projects and different methods and seen what works best and we'll incorporate that," she says.
To make the farm happen, SPARC worked out a partnership with a handful of other groups, including the Association for the Advancement of Hmong Women in Minnesota, Community Table Cooperative, Pig's Eye Urban Farm, and Holistic Health Farms.
The University of Minnesota's Center for Urban and Regional Affairs contributed $10,000 to establish the farm, which has a $15,000 budget. Also, the Triscuit company provided supplies for a vegetable and flower demonstration garden, according to Sharkey.
The farm makes a huge difference in a neighborhood where there's no grocery store or farmers' market. "Our goal is to increase access to fresh produce," she says. "We've asked each grower to sell in the neighborhood as much as they can," and the farm is certified to participate in the WIC program, she adds.
With half-acre plots, the professional growers have been able to launch or expand their businesses, she says. One business owner even started a community-supported agriculture (CSA) program.
Already, the growers have begun connecting with area restaurants and corner stores about providing fresh food.
Later in the season a farmers' market will happen on-site, while each grower will have a produce stand, she says. Also, a you-pick farm program, which gives visitors the chance to pick food themselves, is in the works.
Source: Allison Sharkey, business development program manager, SPARC
Writer: Anna Pratt
A portion of the photography exhibit Lake Street USA, from prominent local artist Wing Young Huie, has recently found a new permanent home in the city's public services building downtown.
The black-and-white photos, which were taken between 1997 and 2000 along Lake Street and the diverse surrounding neighborhoods, catalog everyday events and everyday people--ice fishing, various forms of work, interesting hairdos, cultural and religious ceremonies, children, families, and more.
In the course of a decade, some places and faces have changed quite a bit. Going forward, the photos will become even more important as historical documents of the city, according to Mary Altman, a public arts administrator for the city. "What's interesting about it is that it's snapshots of Minneapolis in a particular time," she says.
The original exhibit, which had 675 images, once graced numerous storefront windows along a seven-mile stretch of Lake Street in Minneapolis. Photos were also displayed at one time at the Walker Art Center, according to Altman.
Until recently, this collection of 60 photos had been housed at the offices of the Harrington Company, a Minneapolis-based association management firm. A couple years ago the company approached the city about donating the works, she says.
The public services center seemed like a natural fit because it gets so much foot traffic. "Since the photos are of people from Minneapolis, we thought it would be cool to have images of the public [in the building]," she says, adding that the idea fit in with the arts commission's goals to "transform the government feeling of the building and to make it more friendly."
The photos are for sale, with 20 percent of the proceeds to go to the renovation of Lake Street's historic Pioneers and Soldiers Memorial Cemetery, she says.
Art in Public Places, the City of Minneapolis, and the Minneapolis Arts Commission are co-sponsors of the show.
Source: Mary Altman, public arts administrator, city of Minneapolis
Writer: Anna Pratt
Last summer, St. Paul's East Side Neighborhood Development Company (ESNDC) started targeting local businesses as a part of its ongoing effort toward "Urban Greenewal."
ESNDC's sustainability coordinator, Sam Hanson, explains via email that the term refers to "re-visioning and redevelopment work that we have helped plan for the neighborhood because one of the core focuses is sustainability."
Although sustainability has always been a priority for the group, it's moved to the top of its agenda in recent years, out of necessity. "Now that the national economic hardships have hit local residents and businesses, we know it is more important than ever to help people figure out ways to cut back on energy usage to save money," he says.
Hard data is just starting to trickle in, and ESNDC will work to quantify the impact this summer, but Hanson expects to see plenty of savings, with little up-front cost, as a result of a wide range of improvements to area businesses over the past year.
For example, as a part of a partnership with Energy Smart, Payne Avenue businesses, which ESNDC focused on for a "clustered impact," got concrete advice for how to become more energy-efficient with all kinds of do-it-yourself types of fixes.
The Center for Energy and Environment stepped in with free lighting audits while Solarflow Energy, which assessed a handful of businesses, "determined the style of building found along Payne Ave combined with the location of the avenue itself made for great solar collection," he says.
ESNDC also has a forgivable loan program to help businesses retool for energy efficiency. In the case of Donald's store, which was already efficient, ESNDC helped pay for an engineer to visit the store and verify it met all Energy Star requirements, he says.
"As we continue to develop programs and partnerships, there will be more and more options for community members to be active in pursuing green and sustainable practices," a situation he says is vital for a prosperous neighborhood.
Source: Sam Hanson, ESNDC
Writer: Anna Pratt
After seven years on East Hennepin Avenue, Wilde Roast Café, a popular neighborhood hangout, is preparing to reopen this week in a new spot that's only blocks away, along the Mississippi riverfront.
Wilde Roast closed temporarily on May 26, though the $300,000 build-out in St. Anthony Main's Riverplace has been ongoing for a few months, according to cafe co-owner Tom DeGree.
The cafe was recently forced to change locations when the former landlord didn't renew its lease. But in the end, Wilde Roast lucked out, DeGree says.
With 6,300 square feet, its new digs, which previously housed Picosa, Sophia, and Yvette restaurants, is three times bigger than the old space, according to DeGree. It has a full kitchen and a 45-seat patio, he adds.
Part of the interior will be a dining room with wait service while another section will be more informal, with a counter to order from, akin to a coffee shop. Additionally, a rent-able meeting room can accommodate sizable events, he says.
Between the physical changes and the expanded menu, which includes a burger bar, homemade ice cream and gelato, and various tap beers, "It'll be the 2.0, upgraded version [of Wilde Roast]."
The new home will continue the cafe's look and feel, but not replicate it, he says.
For example, some familiar fixtures such as the cozy fireplace and other furnishings are making the move. But a striking new touch will be a one-of-a-kind art piece featuring a picture of a peacock that graces four interior columns--a way to pay homage to the late writer Oscar Wilde, for whom the cafe is named. The writer had an affinity for the colorful birds, DeGree explains.
DeGree hopes that the regulars who've been coming to the place for years will continue to do so. "It'll be interesting to see how people take on the change," he says, adding that despite anticipated growing pains, "We're excited about it."
Source: Tom DeGree, co-owner of Wilde Roast Café
Writer: Anna Pratt
The University District Alliance, a community group that works to address neighborhood-level issues in the areas surrounding the University of Minnesota's Minneapolis campus, hosted a recent forum about the district's housing demands.
The University of Minnesota's Center for Urban and Regional Affairs (CURA) and the Urban Land Institute Minnesota cosponsored the event.
At the forum, people got a chance to learn about the findings of a district-wide housing market study, for which the alliance contracted with Minneapolis-based Maxfield Research, a real estate research and consulting firm, according to Kris Nelson, a CURA staffer who also presented at the event. Nelson serves on the alliance's housing committee.
The study, which incorporates U.S. Census statistics, shows that in keeping with the area's population boom in the period from 2000 to 2010, the next decade could bring an influx of another thousand households, including a mix of students, young professionals, and older adults and seniors, he says.
He says the district is attractive because it's rich in amenities, including an historic character and plenty of cultural and educational opportunities. It's also centrally located near the Mississippi riverfront and downtown, with easy access to public transit.
But considering the area's high concentration of student renters and little home ownership, "There's a concern that neighborhoods are in danger of becoming destabilized," while off-campus student housing is often crowded and poorly managed, he says.
To help counteract that, some community members have expressed interest in the possibility of active adult and senior housing in the district that would specifically target university alumni--a possibility that was also a trigger of the study, he says.
All in all, the study reinforces the fact that there needs to "be more diversity of housing and more sustainability in the long-term," with some higher-density townhouses or multistory houses, not just single-family homes, to meet the needs, he says.
Source: Kris Nelson, CURA
Writer: Anna Pratt
Two historic hotels in downtown St. Paul, both of which have survived all kinds of ups and downs through the years, are undergoing major renovations.
John Rupp, who heads the locally based Commonwealth Properties, is behind both projects. First, the 1917-built Hotel 340, which Rupp recently opened as a boutique hotel with extended-stay units, will expand this fall from 37 rooms to 57.
The St. Paul Athletic Club will occupy 70,000 square feet in the building, which he says "makes it even more special."
Cherrywood floors, restoration hardware-like furnishings, kitchenettes and an English renaissance-style lobby characterize the old-fashioned Hotel 340, which is the city's first new hotel since 1980, according to Rupp.
One of the few boutique types in the east metro, he says it's "competitive with the major hotels in town."
Similarly, the Lowry Hotel, which dates to 1927, will be remodeled with a 40-unit boutique hotel next year. It will also have extended-stay units, he says.
In the 1960s, the hotel had been converted into apartments, he says. But a beautiful two-story lobby is reminiscent of the building's old days, he says.
As a part of the plan W.A. Frost & Company will run a rooftop restaurant above the hotel, he says.
Although Rupp says he's not able to discuss the cost of either project, he says they're being privately financed.
In his view, there's a big market for these kinds of hotels in the area. "A lot of people come to town to go to the Xcel Center and conventions, for business and tourism," he says, adding that as independently run hotels, they "can have unique and quirky personalities, yet still compete with others."
Source: John Rupp, Commonwealth Properties
Writer: Anna Pratt
A local developer is re-imagining a century-old vacant building in Minneapolis's Stevens Square neighborhood as a $19.5 million apartment complex.
Dubbed the Dunwoody Apartments, the plan is a welcome change in direction for the building that once housed the Abbott Hospital.
In recent years the building has been a magnet for crime, according to developer Swami Palanisami, who heads Palanisami and Associates, the consulting engineering firm that's leading the charge.
Palanisami's proposal entails a complete revamping of the four-story building to make way for 123 studios and one- and two-bedroom apartments. Of those, 25 will be set aside as affordable, something the neighborhood has a big demand for, he says. Retail businesses will also occupy the first floor.
New kitchens, plus common laundry and exercise rooms are a part of the plan, he says.
A centralized heating and cooling system will be installed, along with other mechanical and electrical upgrades. The building's brick exterior and balcony will also be restored.
Additionally, underground and above-ground parking at the Dunwoody Apartments will help free up space on the street, he says.
Already, related city zoning changes and accompanying remodeling plans have been approved, says Palanisami, who is in the process of putting together project financing, which includes various historic tax credits, plus a combination of local and federal government support.
Previously, Palanisami had considered other plans for the building, which is in close proximity to downtown, but those didn't advance once the recession hit, he says.
The apartment proposal is more viable. "It makes good sense not to throw away an old building, but to restore it," he says. "It'll fit in well with the nearby neighborhood."
He hopes to start the renovation later this summer.
Source: Swami Palanisami, developer
Writer: Anna Pratt
In planning for the future redevelopment of the St. Paul Ford plant, where cars have long been manufactured, the city is working with the company and other community stakeholders and consultants to explore various sustainable design possibilities for the site.
Ford Motor Co. will shut down the plant this fall and put the 160-acre property that overlooks the Mississippi River on the market next year, according to Merritt Clapp-Smith, a senior planner for the city's planning and economic development department.
Although there are no concrete plans yet for the site, or a developer, the city is working on the issue now because it wants to see a design that can "operate in a way that's efficient and cost-effective and better for the environment and health of residents," she says.
As such, the city is prioritizing energy efficiency, conservation practices, stormwater management, and multimodal transportation options and minimizing carbon dioxide emissions at the site, she says.
Those priorities are partly the result of a couple reports that outline numerous green design options and stormwater management solutions that are posted online here and here.
Various city staffers and consultants presented the reports in a public meeting with the Ford Site Planning Task Force earlier this month.
An in-progress environmental assessment of the site along with a consultant study of environmental and traffic impacts related to different redevelopment scenarios will also inform any redevelopment proposals, she says.
All of this information will help the task force, which has been working on the issue since 2007, to recommend a redevelopment framework for the site to the city, she says.
Source: Merritt Clapp-Smith, senior planner, St. Paul Planning and Economic Development
Writer: Anna Pratt
The Ordway Center for Performing Arts in St. Paul is over halfway to its fundraising goal of $35 million for a new concert hall and related endowment fund.
Plans are underway to expand its McKnight Theatre, which is separate from the 1,900-seat Music Theater.
Under the plan, the McKnight will go from a 315-seat proscenium arch-style theater to a 1,100-seat arena stage configuration, according to Patricia Mitchell, its president and CEO.
Audiences will wrap all around the platform in the new "purpose-built" concert hall, she explains.
The face-to-face views "change the way people listen to music," while the acoustics will have "great natural sound," she says.
A related endowment fund will help underwrite the use of the new McKnight by each of the Ordway arts partners, including the Saint Paul Chamber Orchestra, Minnesota Opera, and Schubert Club, which share space at the Ordway.
As it is, the two stages are fully booked, she says. Last year, only 23 dates went unfilled, and those were Mondays, which are traditionally "dark" or off days.
A larger concert hall will help ease scheduling headaches and allow for more specific programming with longer runs, she says. Some professional music groups that don't have a permanent home will "have a first-class venue available to them."
It'll also accommodate more audiences, including greater numbers of schoolchildren. With another 125,000 people coming downtown every year, she adds, the place will be an economic boon for the city. "The impact on the restaurants and parking is huge," she says.
Although the theater design is still in progress, she's pleased with how it's shaping up.
The space will blend in with the nearby Rice Park, "one of the most beautiful urban squares anywhere," she says, adding, "It's important to maintain the character and feeling of that."
Construction could start as early as next spring, depending on the project's financing coming together.
"I think it's a wonderful solution to a longstanding problem," for the four arts partners, while it's also a "tremendous benefit to the community at large," she says.
Source: Patricia A. Mitchell, president and CEO, Ordway
Writer: Anna Pratt
At the May 17 heritage preservation awards ceremonies in Minneapolis and St. Paul, honors went to various endeavors, ranging from a sunroom to an apartment building, in which pains were taken to respect the past.
Minneapolis sponsors of the longstanding awards include Preserve Minneapolis, Minneapolis Heritage Preservation Commission and the Minneapolis Chapter of the American Institute of Architects, while separately in St. Paul, the Saint Paul Heritage Preservation Commission and Saint Paul Chapter of the American Institute of Architects are behind the awards, according to information from both cities.
Tammy Lindberg, a spokesperson for Preserve Minneapolis, explains that when sifting through the submissions, the jury looks for "What best exemplifies really great work" that's "improving the heritage and culture of Minneapolis.
Criteria included quality of design, architecture, workmanship, and materials as well as the positive impact on the surrounding neighborhood and community, according to a prepared statement from the city of Minneapolis.
One example that stood out for the Minneapolis jury was the restoration of a sunroom at a single-family home at 2720 Ewing Avenue South. "The homeowner took the time to find the [home's] original drawings to understand how the sunroom was once," working to closely match that design while making it functional for the family.
Restoration of the distinctive fence at Pioneers and Soldiers Memorial Cemetery at 2945 Cedar Ave. S. has been sensitive to its past, while Hangar, Ackerman Hall at 110 Union Street S.E. is a "great reuse project," she says.
In a different kind of project, the community came together, with the help of the Old Highland Neighborhood Association in Near North, to update a self-guided walking tour of an area that has nearly 100 significant properties.
In St. Paul, the Saint Paul Union Depot, the James J. Hill House, and the Minnesota Building, among others, received similar awards.
Overall, she says, "These projects go above and beyond, with careful details that are sympathetic to the original building and landscape."
Source: Tammy Lindberg, events coordinator, Preserve Minneapolis
Writer: Anna Pratt
The 1906-built Folwell Hall on the University of Minnesota's Minneapolis campus is wrapping up a $34.5 million renovation.
Folwell Hall, which has the most classroom space of any building on the East Bank of campus, is slated to reopen this August, in time for the fall semester that begins Sept. 6, according to university spokesperson Kelly O'Brien.
Soon, the departments that relocated when the building closed in June 2010, including Asian Languages and Literatures; French and Italian; German, Scandinavian and Dutch; and Spanish and Portuguese, will settle back in.
The current preservation work links up with the 2007 exterior preservation in an effort to extend the building's lifetime another 50 to 100 years, Folwell "will be reinvigorated from the top to bottom, inside and out," O'Brien says.
Inside the building, historic attributes such as the yellow- and gray-shaded Italian marble on the first floor, wrought-iron stair railings, fireplaces, and elaborate woodwork have been painstakingly renovated. "All of that has been removed and cleaned up and put back in place," she says.
The classrooms, many of which have been consolidated to be more flexible, will be equipped with cutting-edge technologies to keep pace with new learning opportunities. Students will connect with foreign-language learners in other countries "so they can practice each others' languages with native speakers."
Classrooms will also display foreign-language news and other programming. "It helps connect students with the world and immerse them in foreign culture and languages," she says.
Additionally, the classrooms will be much quieter than they used to be, without the jet engine-sized air conditioners that language students once had to suffer through, she says.
Mechanical and electrical systems and the windows have been upgraded to be more efficient. Accessibility was also a priority; a connection to the Gopher Way tunnel system was added to help out in this area, as well, she says.
Source: Kelly O'Brien, University of Minnesota spokesperson
Writer: Anna Pratt
This week the Minneapolis Public Schools (MPS) district is celebrating its energy strides thanks to the new 5kW solar arrays that are up and running at four local schools.
The systems were showcased this week with a rooftop tour at Pillsbury Elementary School in Northeast Minneapolis, where a solar display is highly visible, plus a demonstration of related curriculum.
Minneapolis, Chicago, Seattle, Los Angeles, and Washington, D.C. schools got solar arrays through a $1.2 million "Solar Schools" grant from several donors, according to Clyde Kane, who is the MPS assistant director of facilities and manager of design and construction.
"Solar Schools" funders include Walmart, NEED, and the Foundation for Environmental Education.
Pillsbury, South High School, Seward Montessori, and Floyd B. Olson Middle School installed the solar arrays in November 2010, though the celebration was postponed until the weather improved, he says.
District officials chose the recipient schools based on their science focus, while also striving to represent several quadrants of the city, he says.
Besides the environmental and financial benefits, the solar arrays are a teaching tool. As a part of the program, 30 Minneapolis teachers from the participating schools were trained on the related curriculum that helps students understand how solar energy works, he says.
Through the curriculum's interactive components, students can monitor their school's energy savings and even check on its progress alongside othe schools across the nation.
Pillsbury's data for example, is posted online, which links to other Solar Schools.
Since the beginning of the year, Pillsbury has saved $1,317 in electricity costs, according to Kane. It's also reduced its carbon dioxide emissions by 4,773 pounds, the website shows.
Altogether the four MPS schools have saved $5,491 since January, he says.
Source: Clyde Kane, assistant director of facilities and manager of design and construction, Minneapolis Public Schools
Writer: Anna Pratt
By the end of the year, a mixed-use development could replace the former Jaguar car dealership on Hennepin Avenue South in downtown Minneapolis, which has been vacant since 2007.
Ryan Cos. is working with the Excelsior Group, a real estate company, to redevelop the site with market-rate apartments and retail spaces.
Tony Barranco, a retail development director for Ryan Cos., says the details are still coming together, including the project's scale, cost, and design.
He expects a design will be out within a couple months while the project could break ground by winter. Between now and then, however, "There's a lot of work to do," he says, adding, "We'll have to get active quick."
Previously, the North Vancouver, British Columbia-based Milliken Development Group, had proposed condos for the site, but, amid the economic downturn, the property was returned to the bank, according to the Star Tribune.
Though the plan is still being fleshed out, the building could have up to 225 units, while the parking ramp on the block could be preserved, the Star Tribune reports.
Like the plans that came before it, the project will probably include a grocery store, Barranco says.
Ryan Cos. realizes that this is a prominent downtown intersection that "we want to treat...with a significant amount of character," he says.
Already, the company has gotten plenty of positive feedback on the project, which helps meet a demand for multifamily housing in the downtown area. These days, "There's a lot of focus on urban living and being transit-oriented and...close to entertainment [outlets]," all of which the project will capitalize on.
Additionally, the development links the area to the North Loop area and Mississippi riverfront. All in all, "We're confident and excited to bring vitality back to the block," he says.
Source: Tony Barranco, retail development director, Ryan Cos.
Writer: Anna Pratt
In St. Paul, the $17 million redevelopment of the Renaissance Box building is part of an "underground renaissance" in the Wacouta Commons neighborhood, according to Matt Hodson, a spokesperson for Aeon, the local nonprofit developer behind the project.
Aeon is converting a former shoe factory at 10th and Sibley streets into 70 affordable apartments.
The seven-level Renaissance Box, an historically designated building that dates back to 1914, will have a mix of housing that's targeted at people with all different incomes, including efficiencies and one- and two-bedroom apartments; 14 efficiencies will be dedicated to those who've struggled with chronic homelessness, according to Hodson.
Among its amenities, Renaissance Box, which will have a warehouse loft-style feel, will offer tenants private storage, an exercise room, a community space with a kitchen, a green roof, a shared patio, and an art space—in collaboration with local arts incubator, Springboard for the Arts.
Sustainability will be a theme running throughout the building. Plans are in the works to achieve LEED certification, a national standard for green building, Hodson says.
Aeon has a goal to create new industry models "to take ideals of sustainability and bring them to affordable housing in a practical manner," he says.
To do so, Aeon is working on with the University of Minnesota's Center for Sustainable Building Research and Center for Energy and Environment (CEE).
The Line covered another Aeon development that's part of this pilot program
here.
Renaissance Box, which Aeon purchased out of foreclosure in 2006, will help round out the diversity of housing in the Wacouta Commons area.
A decade ago, vacant buildings and surface parking lots characterized the neighborhood. Today, "It has really become a thriving neighborhood with a variety of housing options with everything from high-end condos to affordable housing," he says. "That's what we're bringing and it helps create a vibrant residential community.
Construction, which has been ongoing since August 2010, is expected to finish up by July 1, according to Hodson.
Source: Matt Hodson, Aeon, spokesperson
Writer: Anna Pratt
The St. Paul-based Minnesota Housing Partnership (MHP), a nonprofit organization that preserves and creates affordable housing, last week received $750,000 from the federal government to help carry out a new "place-based" community assistance program.
MHP was chosen through a competitive process, along with a dozen other organizations nationwide to work with the U.S. Housing and Urban Development (HUD)'s recently formed arm, OneCPD, which refers to its Office of Community Planning and Development.
Although the details of the new program are still coming together, MHP executive director Chip Halbach explains that the consortium will probably be on hand to help HUD in a more consistent way than it has in the past.
Previously, HUD hired the housing organization for specific needs, helping to revise an organization's property management practices or meet income-tracking requirements. "There are specific chunks of work we would come in and do," he says, adding, "This points to a different approach."
Basically, HUD is going for a more broadly based integrated community development style, while MHP's focus will be on the Upper Midwest, according to MHP information.
Halbach says he's excited about HUD's new direction. In his view, "There's a lot of potential for what could be done."
As a part of this new initiative, HUD has pulled together various agencies that can lend different types of expertise, including affordable housing, business and community planning, economic development, infrastructure planning, construction management, sustainable design and natural resource protection, and market research, among other things, according to MHP information.
Other local organizations that are a part of this effort that MHP is leading includes the following: Bonestroo Inc., the Metropolitan Consortium of Community Developers, and Affordable Housing Connections, Wisconsin Partnership for Housing Development, Great Lakes Capital Fund in Michigan and Seattle's Sound Thinking.
Source: Chip Halbach, executive director, Minnesota Housing Partnership
Writer: Anna Pratt
The city of Minneapolis is trying to gauge whether there might be any interest in redeveloping the historic Grain Belt brewery office building and a nearby empty lot at 1215 and 1219 Marshall St. in Northeast.
Last week the city sent out a request for proposals (RFP) for the site, which is part of what an "Above the Falls" study describes as an architectural and cultural landmark along the Upper River, and which the city is offering to package together or as two separate parcels.
This portion of the brewery complex is among the last to be developed, according to city information. The brewery houses various architectural offices, Park Board facilities, and a public library branch, while the nearby lot has long been vacant, according to city information.
The city is appealing for a neighborhood- and pedestrian-friendly mixed-use housing development for the entire site or a portion of it, and renovation of the existing office, but it's open to other kinds of ideas as well, according to a prepared statement from the city.
Wes Butler, a staff person for the city's Community Planning and Economic Development (CPED) division, says the city is picking up where another developer left off about a decade ago. With the economy easing up, "We thought it would be a good time to remarket it now, to see if there's any interest in the original vision for a housing site," he says.
In the 24-page RFP, which emphasizes the site's nearness to the city's central business district and strong transportation connections, the empty lot is listed for $1.4 million and the brewery office is priced at $50,000.
Proposals should involve "a varied yet cohesive mix of land uses complementing and enhancing the historic character of the brewery complex," possibly including commercial services, residential, recreational, arts-related, and light industrial uses, according to the RFP.
City staff and the neighborhood group will review the proposals, which have an Aug. 1 deadline, before they go before the City Council in the fall, the RFP states.
In 1989 the city restored the brewery, which had declined since it closed in the 1970s. Read more about its history here.
The brewery's historic status adds character to the site, and an extra challenge. Such features as the footings from the old Orth brewery, which preceded Grain Belt, need some sort of historical interpretation at the site, he says. "It makes it a unique spot with some challenges," he adds.
Source: Wes Butler, staffer, city of Minneapolis
Writer: Anna Pratt
HUGE Improv, an improvisational actors troupe that originated at the Brave New Workshop's comedy theater in 2005, has taken its company to the next level with a new permanent home in Minneapolis's Uptown area.
Until the group opened its doors in December 2010 at 30th and Lyndale Avenue South, it had to compete for time and attention at various venues throughout the week, according to Butch Roy, who leads HUGE Improv.
After working to build up the weekly "Improv-a-go-go" program at the Brave New Workshop, showcasing various troupes, and an improv festival that's now in its fifth year, the group decided to go for a place of its own. "You can only grow so big before you have to risk it and make the big change," he says, adding, "There was a lot of enthusiasm for long-form improv and then came the decision to make the leap."
Now, HUGE Improv is able to share its stage with many other performers, often hosting multiple shows daily.
But the nonprofit group, which is entirely volunteer-driven, is still fundraising for improvements to its all-black-painted theater, which, in traditional style, has just a slightly elevated stage and 100 seats on one level, according to Roy. Previously a retail space, the 4,000 square feet also includes a backstage area and a lobby, while the bar is still in progress (along with the accompanying beer and wine license), he says.
Altogether, the completed aspects of the build-out totaled $26,000, according to Roy. Earlier on, the group was quoted $67,000 for the work, but HUGE Improv was able to make up the difference with lots of donations and volunteer time, on everything from paint to drapes, he says.
The locally based Shelter Architecture even contributed design services, which was a big help. However, HUGE Improv still needs financial support to offset its construction costs, he says.
Like many other businesses and organizations, HUGE Improv went through a rough period during the recession, where it incurred a lot of debt. Instead of getting bogged down by that, though, "We try to stay focused on the sense of play that makes it fun," he says, adding, "We want to be ourselves with the audience."
Source: Butch Roy, president, HUGE Improv
Writer: Anna Pratt
Bloomington-based Doran Cos. is planning a 375-unit apartment complex for a vacant parcel of land close to the Pillsbury A Mill in Minneapolis. The project, which is going by the name Mill & Main for now, will be split into two phases, according to Kelly Doran, a principal of the company.
Previously, another developer had unsuccessfully proposed condos for the site.
Doran says his company has a contract to purchase the property, which has gone through foreclosure stages. Separately, another developer, Dominium in Plymouth, is putting together a 200-unit apartment project on a different portion of the site, Finance and Commerce reports.
Mill & Main will be market-rate apartments with plenty of amenities, he says. The complex will have a mix of two-story townhomes, studios and one- and two-bedroom units, with features such as fireplaces, stainless steel appliances, and granite counters.
There'll also be swimming pools and billiard rooms plus aerobics, Pilates and exercise rooms, and underground parking, he says.
To blend into the neighborhood, the building's façade will have a mix of masonry, brick, and stone, along with large windows and balconies.
Doran hopes the necessary city approvals will come through in time to start construction this fall. If all goes as planned the project's first phase, including 185 units, will be ready by the spring of 2013.
Recent market studies show a demand for more apartments around the downtown core, according to Doran. "We anticipate a broad base of renters transitioning," which he says includes empty nesters who want to move to an urban area, those who want to rent before buying a home, and people who are relocating for jobs, staying in the area temporarily, or working downtown.
The condo conversion wave of the past has also contributed to the demand for apartments, he says.
Doran says he couldn't disclose the project's cost.
Source: Kelly Doran, principal, Doran Cos.
Writer: Anna Pratt
Despite a challenging economy, St. Paul's Park Square Theatre has continued to flourish.
As proof of that, the theater is currently fundraising for a $4.2 million project that involves renovations to its existing facility and the addition of a smaller, thrust-style stage in the historic Hamm building.
Michael-Jon Pease, director of operations and external relations, says the theater has been growing steadily over the past decade. So far, the theater is about 75 percent of the way to its fundraising goal. Recently, it reported that $350,000 came in from the St. Paul Foundation, while the F. R. Bigelow Foundation gave another $200,000 and $50,000 came by way of individual gifts, according to a Broadway World story.
When the theater reaches its financial goal, it'll start construction on the new stage, which will be adjacent to the existing 350-seat proscenium-arch-type auditorium.
Renovations in the existing space, which have already been completed, were geared around patron comfort and safety, he says. For example, the former seats were replaced with ones that provide better lumbar support. The stage also inched up a bit, and the lighting equipment was upgraded.
All in all, it'll be more energy efficient while also providing for more artistic flexibility. "It bumps up the whole experience several notches," Pease says.
The 150-to-200-seat thrust will "feel like a younger, more contemporary social space," with people seated on three sides of the stage, not just one. It'll enable the theater to more effectively stage shows that are suited to that kind of intimate configuration, Pease says. "We'll be able to do more types of shows for more types of audiences."
Further, Park Square will double its number of shows, and employ 60 percent more artists. As a result, it'll also grow its audience from 55,000 to 86,000 a year, in part with the help of other arts organizations it's working with to schedule late-night events in the space, such as cabarets, readings, and more.
About $1 million raised through its Next Stage Campaign, as it's calling the fundraising effort, will provide a cushion when the new stage is up and running. Pease is optimistic that the fundraising component will be wrapped up by December 2011. At that point, the theater will announce its construction time line. "We want to be very purposeful to grow the organization, make it stronger, and redefine its value," he says.
Source: Michael-Jon Pease, director of operations and external relations, Park Square Theater
Writer: Anna Pratt
The $9.5 million Nicollet Square development at 3700 Nicollet Avenue, which takes an innovative approach to housing homeless youth, is hosting an open house on May 5, with building tours, speakers, and more.
It's one way to thank Nicollet Square's supporters and celebrate its accomplishments to date, according to Lee Blons, who leads the Plymouth Church Neighborhood Foundation, which developed the building.
Nicollet Square has 42 studio apartments that are targeted at young adults, ages 16-21, who are transitioning from homelessness or foster homes, Blons explains.
Since Nicollet Square opened its doors in December 2010, tenants have been moving in and the place is likely to be full by June, according to Blons.
The foundation partnered with several other local groups on the project, including Common Bond Housing, HIRED and YouthLink, allowing it to provide personalized attention to tenants. "It's about an integrated comprehensive approach to housing, with on-site supportive services and employment," she says.
For starters, its unique "Work Fast" program immediately connects people with jobs that have subsidized wages. "In a tough economy it helps break through some barriers to employment," she says.
This way, tenants are able to start paying rent right away. At Nicollet Square, rent is set at a low rate in the beginning and it gradually increases through time, to help tenants eventually ease into a more typical housing environment.
As for other amenities, Nicollet Square has community, computer, and fitness rooms, while the backyard is equipped for grilling and picnics. The building has additional "little features to build community among the residents," she says.
For the still-empty retail space, which can be configured for one tenant or several, Blons said the foundation is open to various possibilities. A restaurant, coffee shop, or offices could go into the space. "We'd love to have a business that was interested in having young people [from the building] if it needed entry-level employees."
Though she's proud of the project, she stresses the need for ongoing support. With 2,500 homeless young adults across the state, she says, "We hope to end homelessness but we have a long ways to go."
Source: Lee Blons, Plymouth Church Neighborhood Foundation
Writer: Anna Pratt
Sustainability was a priority for the Johnson Brothers Liquor Company, developers of The Lyric at Carleton Place apartments, which opened a year ago on University and Hampden avenues in St. Paul.
Recently, the Lyric received an award from the city recognizing its strides in this area. The 2011 sustainability awards went to a dozen businesses, organizations, and individuals on the cutting edge of everything from green construction to cleanup and beautification, according to city information.
To add to that, this week the apartment building will host an event called "Hats Off to the Corridor," featuring art, music, and food to celebrate the Central Corridor light rail transit line that is planned to connect Minneapolis and St. Paul.
The 171-unit apartment building, which has a black-box-style theater, exercise room, community area, and gallery, is connected to the Carleton Place Artist Lofts. It's the first new construction project to be completed along the Central Corridor. The Lyric has also been designated part of the city's Energy Innovation Corridor, which spotlights sustainable developments along the light-rail line.
Beth Pfeifer, a spokesperson from The Cornerstone Group, one of the project's collaborators, says that in keeping with previous Johnson Brothers projects, "It's important to them to develop something that stands the test of time."
Collaborating with the Cornerstone Group, BKV Group, Yen Chee Design, Jaeger Construction, Xcel Energy, and the Weidt Group, the Johnson Brothers found numerous ways to reduce noise and waste, improve air quality and energy efficiency, and filter stormwater, according to project materials.
To do so, it took full advantage of advanced heating and cooling systems plus Energy Star-certified appliances, native plants, and a rooftop garden, among other things.
As a result, the building is 22 percent more energy efficient than similar developments. Pfeifer says the cost of achieving this level of energy efficiency was minimal, overall, and it'll pay for itself within a couple of years. "We hope it's an impetus for others to invest in [energy efficiency] as well."
Source: Beth Pfeifer, The Cornerstone Group
Writer: Anna Pratt
TLS/KVA, a design team that's based partly in Boston and Berkeley, Calif., has begun an information-gathering phase to bring its RiverFirst concept to fruition.
In February, the team won the Mississippi Riverfront Design Competition (MRDC) with the proposal, which involves "inter-related design initiatives focused on health, mobility, and green economy," and which, functioning on many different levels, aims to help raise awareness about how consumers impact the river system, according to a prepared statement about the proposal.
The competition asked for proposals that would reorient the area to the river, with a main idea being that parks can be a powerful engine for sustainable recreational, cultural, and economic development--something that is especially needed along the river, an area that historically has been underused, according to project materials.
For its efforts, TLS/KVA has secured a commission, though the scope, location, and features are still up in the air, according to project information.
To figure out what specific aspects of its ambitious RiverFirst proposal will be doable, the team is researching other existing riverfront-related plans, while also getting feedback from various experts and community members and nailing down possible funding sources, according to project manager Mary deLaittre.
On April 6, the Minneapolis Park and Recreation Board approved $267,000 in contracts for this phase of the project, which has a new heading: Mississippi Riverfront Design Initiative.
Ultimately over the next six months, TLS/KVA will work to define an implementation plan for both a long-term framework and a more immediate project--so this is a transitional phase into development, she explains.
In late April, TLS/KVA had its first steering, advisory, and technical committee meetings with the park board. It'll continue to meet in the coming months, and then unveil a firmer plan to committee members in September, she says.
The committees, which will be open to the public, offer "critical connections and opportunities for community engagement," says deLaittre.
With a project of this scale, "it's important to collaborate across institutions and the public and private sector," she says, adding, "We want to avoid a piecemeal approach."
What sets apart this community engagement process from others, she says, is that "we're trying to substantively engage people and turn to them for what they're best at."
Source: Mary deLaittre, project manager for the Mississippi Riverfront Design Initiative
Writer: Anna Pratt
Wednesday, April 27, 2011
A permanent home for the American Academy of Neurology (AAN) is now in sight, with construction underway and a formal groundbreaking planned for May 19.
AAN, the world's largest association of neurology professionals with 24,000 members, has been leasing a smaller St. Paul building since 1997, according to academy information.
CFO Tim Engel says the lease on its longtime home was to end in 2012. In planning for the future,the academy decided it wanted to stay put in the Twin Cities, but develop a place of its own.
Today, it's building a new $20 million headquarters near the Guthrie Theater in downtown Minneapolis's historic Mill District.
The Mill District location is ideal, with light rail transit, hotels, restaurants, theaters, and more, all within walking distance. Those amenities are good for meetings, of which AAN hosts many, he says.
"The state-of-the-art facility will meet operational needs," and on the flip side, "lots of neurologists will be coming into the area," which will have a positive economic impact, he says.
The five-story, contemporary-styled building will sit on Chicago Avenue South between Washington Avenue South and Second Street South. It'll share part of the L-shaped Liner Parcel with Artspace's ArtCube housing development, which
The Line wrote about
here. (ArtCube will go on Washington between Chicago and Ninth.)
Among the building's standout features are a "sensory garden" that engages multiple senses, a rooftop terrace and a state-of-the-art meeting space, according to AAN information. A unique component of the project is a system of power outlets on the building's exterior that will deliver electricity to the Mill City Farmers Market, according to project materials.
In the process, AAN plans to pursue LEED certification, a national rating system for energy-efficiency through the U.S. Green Building Council.
Its 120-person staff will relocate to the new facility, while the expanded facility anticipates academy growth by about 30 percent, according to AAN information.
Source: Tim Engel, CFO, American Academy of Neurology
Writer: Anna Pratt
Wednesday, April 27, 2011
In recent years, the Capella Tower in downtown Minneapolis has been working to be as green as possible.
With that in mind, Ryan Cos., a commercial real estate firm that manages the property, decided to up its game by pursuing LEED gold status through the U.S. Green Building Council, which rates the design, construction, and operation of green, energy-efficient buildings.
The process took a little over a year for the 1992-built tower, which, standing at 776 feet, is one of the tallest in the Midwest, according to company information.
It helped that the skyscraper already had a high rating through the government-supported Energy Star program, according to Ted Campbell, a senior property manager for Ryan Cos. "We felt well positioned with enhancements we'd already done," Campbell said, adding, "We had a target and we achieved it."
To visually convey its achievement, the building's decorative crown, which can be seen from afar, now gives off a green glow (it used to be white).
And, although the certification was hard-won, Campbell says, the company felt it was the "right thing to do and the right way to operate the building."
In working towards the certification, Ryan Cos. found many ways to reduce its waste and increase energy efficiency, with upgraded mechanical, water, and lighting systems, according to company information. It also "overhauled the building's cleaning products and processes," according to company information.
By swapping out aging lavatory fixtures and installing new aerators on water faucets throughout the building, the developers achieved a 14 percent decrease in water usage during this period, or 1.3 million gallons of water--equal to $10,000 annually, according to company information.
Becoming more sustainable is something that struck a chord with tenants, who are also encouraged to implement environmental practices in their offices. "It's a lifestyle change, a change of process, and one for the better," with better air quality, energy efficiency and dollar savings as just some of the benefits, Campbell says.
Additionally, LEED gold status gives the tower some marketing leverage. "As we compete for tenants in a difficult market, this is one more thing for us to check off on the list of must-haves," he says. "We're in a position to compete for tenants out there."
As proof of that, 350,000 square feet of new, expansion, or renewal leases have taken effect at the tower over the past 18 months, according to company information.
Source: Ted Campbell, senior property manager at Capella Tower through Ryan Cos.
Writer: Anna Pratt
Wednesday, April 27, 2011
At the recent Bruner Loeb Forum in Minneapolis, a mix of speakers stressed numerous community development initiatives that take art into account in ways that are both concrete and philosophical.
The Bruner Loeb Forum, which originated at the Harvard Design School, is a biannual gathering that brings to the fore "innovative strategies from across the nation that leverage local engagement in art and design to build more equitable, more economically sustainable, and more connected neighborhoods and cities," according to program materials.
The two-day event in Minneapolis was titled, "Putting Creativity to Work: Stronger Communities through Locally Rooted Art and Design." As it unfolded at various local venues, it brought together a crowd of that included local and national designers, scholars, planners, artists, nonprofit representatives, government officials, and others, program materials state.
Juxtaposition Arts hosted the event in partnership with the University of Minnesota's Center for Urban and Regional Affairs (CURA) and landscape architecture department, Nexus Community Partners, 4RM+ULA architecture, and Conway+Schulte Architects.
At the conference, speakers touched on everything from Houston's Project Row Houses to the ability of artists to turn around declining neighborhoods. Attendees toured the North and South Minneapolis neighborhoods, where Juxtaposition Arts and Native American Community Development Institute are working to improve the areas.
DeAnna Cummings, who heads Juxtaposition Arts with her husband, Roger, hopes people will get serious about addressing racial disparities. "They have to be addressed if we'll ever manifest our potential as a community," she says. "We all have to work together to change it."
She cites a couple of examples of the kind of creative problem-solving that came out of the exercise. In examining West Broadway Avenue North, from the Mississippi River to Penn Avenue North--as part of a creative mapping activity--conference participants concluded that the plethora of youth-oriented programs is too poorly advertised, while artistic streetscape enhancements need to be more visible.
She says that the event's speakers discussed the importance of pulling together diverse groups of people to solve problems and build on opportunities. Instead of getting the best and brightest people, who tend to be like-minded, "more effective is a team that thinks differently, that envisions challenges through different lenses," she says.
Cummings says she was impressed with the level of energy of conference-goers. While she and others are still "unpacking" the takeaways, follow-up events are in the works, including a Juxtaposition mural to go on Broadway and Emerson. Students will work with professional artist mentors "to bring what happened at the conference out onto the street."
Source: DeAnna Cummings, Juxtaposition Arts
Writer: Anna Pratt
Wednesday, April 27, 2011
J&J Distributing, a family-owned company that delivers fresh and dried produce from its warehouse on St. Paul's North End, is trying to grow in a sustainable way.
The company is in the middle of an $8.5 million expansion that involves energy-efficiency improvements; expanding its produce-cutting room, and building a greenhouse. All in all, it's adding 20,000 square feet to its existing 100,000-square-foot warehouse, according to project materials.
Recently the company was recognized for its strides in the energy-efficiency and conservation area, with a 2011 Sustainable Saint Paul Award, through the city. The federal Department of Energy released a video this month about the company's green jobs creation.
Jim Hannigan, the company's president and CEO, says J&J made a commitment to going green in 2008. "Creating a negative carbon footprint is beneficial to the company and community," he says, adding that the energy-efficiency upgrades will help it reduce its energy consumption by about 40 percent every year.
Considering that the agriculture business, in general, is an "energy hog," the company tries to be mindful of its fuel consumption. "Everything we touch has to do with energy in some manner," he says.
The J&J multiple-part project is one of the first to progress under the Rebuild St. Paul umbrella, which combines bonding, city, state, and federal funds, and private partnerships, "to get projects off the pages of planning books and into the ground," according to city information.
A loan from the Saint Paul Port Authority's Trillion BTU program, which is geared toward energy efficiency, along with Xcel Energy rebates, enabled the company to change out its whole refrigeration system, according to project information on the city's website. J&J replaced 44 rooftop refrigeration units with three climate systems, city materials state.
It also revamped its lighting system, installing a combination of Light Emitting Diode (LED) and fluorescent fixtures, while it will also have a white roof that reflects heat, according to Dave Gontarek, a project manager for the city's planning and economic development division.
Waste energy from a new, more energy-efficient chiller will heat the greenhouse and office spaces, Gontarek says. The greenhouse will yield 220,000 pounds of tomatoes and other produce each year, according to city information.
Sources: Jim Hannigan, president and CEO, J&J Distributing and Dave Gontarek, a project manager for the city of St. Paul's planning and economic development division
Writer: Anna Pratt
Wednesday, April 20, 2011
The idea behind the $35 million Payne Maryland Town Square development is to help change the direction of the St. Paul East Side neighborhood, for the better.
It's a public-private collaboration that's been several years in the making, bringing together St. Paul Parks and Recreation and libraries, Arlington Hills Lutheran Church, and the Bradshaw Funeral Home, according to Chris Gibbs, who is a principal with HGA, the architecture firm that's working on the project.
Named for the streets it'll intersect with, the town square will be built on a lot that pieces together land from various collaborators, along with a couple of privately owned duplexes.
As of right now, the facility's 110,000 square feet will be split between three levels, including one that will be partially below grade, he says.
The development's preliminary design includes a public library; rec areas such as a gym, exercise room, and walking/running track; meeting rooms for 75 to 300 people; classrooms for big and small groups, and office space. Ultimately, the community will determine what happens in the building, he says.
Groups will share resources, which will improve their efficiency. "The final outcome will be exponentially greater than any of them can do on their own," he says.
At this point, the building's aesthetic is still coming together. "The keys are to balance fitting in with the neighborhood and yet trying to set a new direction that will start a new beginning."
Development will be phased, with construction of the library and recreational center to start in the spring of 2012.
While it won't solve all of the area's problems, Gibbs hopes the town square will be a catalyst for change. "All of the entities are stepping outside of their comfort zones to do something to make the neighborhood better," he says.
Source: Chris Gibbs, HGA principal
Writer: Anna Pratt
Wednesday, April 20, 2011
The $8.5 million Greenleaf apartments, which started construction late last year, will bring a new affordable-housing option to Minneapolis's Whittier neighborhood.
Construction of the 63-unit apartment building, which also includes 7,500 square feet of ground-floor retail space, will probably continue through the end of the year, according to Jesse Osendorf, the project coordinator for Brighton Lyndale Development LLC.
The building "should blend in nicely with the neighborhood," as it combines plenty of stone and brick, mirroring other nearby developments, while the use of metal adds a sleek, modern touch, he says.
Greenleaf residents will have access to an underground parking garage, while additional off-street spots will be available on Lyndale.
Brighton is still on the lookout for businesses to fill the retail spaces. A restaurant is one possibility, he says, adding that the group wants to attract local independent businesses that can "carve out [their] own niche" in the space.
Previously, the lot housed part of the Salem English Lutheran Church and accompanying parking, he says.
When the church sold the lot to Brighton and moved to co-habitate elsewhere with another congregation, Salem was able to begin rehabbing the original structure, which had been vacant for several years, he says.
Based on the number of calls that Brighton is getting from people who are interested in the development, coupled with the success of some of its similar projects like the St. Anthony Mills Apartments near downtown Minneapolis (where there's a waiting list to move in), "these affordable units definitely seem to be in demand," says Osendorf.
Source: Jesse Osendorf, Brighton Development Corporation
Writer: Anna Pratt
Wednesday, April 20, 2011
In the coming months, the local firm Greco Real Estate Development expects to close on the financing for the $25 million redevelopment of the Holden Building in downtown Minneapolis's North Loop neighborhood.
Greco plans to convert the seven-story Holden Building, which dates back to the 1900s, into a 120-unit apartment building, with one- and two-bedroom market-rate units, according to Arnie Gregory, a principal from Greco.
A combination of state and federal historic tax credits and tax-increment financing from the city will help make it happen, Finance and Commerce reports.
The red brick building, which comprises 181,568-square-feet, once housed Holden Graphic Services, but it has been vacant for several years, according to Gregory.
Common areas on each floor will be different; Some areas will be dedicated to coworking, library, community recreational activities, an art gallery, and a rooftop deck that will have a party room. There's the chance for "a lot of presentation on each floor because of the depth of the building," he says.
Additionally, a sizable workout room could have cardio equipment, free weights, and a Pilates-type studio, he says. Another 8,600 square feet of commercial space will be split between offices and a bar/restaurant, according to Gregory. The development also includes 86 parking stalls inside, with another six outside.
Construction will probably begin this summer and continue for about a year, with the building opening next summer, he says.
North Loop has proven to be a strong area for development, he adds. "The neighborhood speaks volumes for itself. It's quite successful. People want to live here."
Considering the building is so close to the new Target Field, the downtown area, and nearby light rail transit, there's a lot going on. "There's a huge demand for market-rate rental apartments in this neighborhood."
Source: Arnie Gregory, a principal at Greco Real Estate Development
Writer: Anna Pratt
Wednesday, April 20, 2011
The $4.8 million Emerge Career and Technology Center will help address a growing digital divide in North Minneapolis.
Emerge Community Development will redevelop the former North Branch Library at 1834 Emerson Avenue North, to make way for the center, which will offer a wide variety of programming pertaining to emerging careers, with an emphasis on green jobs, according to Emerge executive director Mike Wynne.
Training will deal with entrepreneurship, job skills, and career learning, while several learning labs, computer kiosks, multi-use conference rooms, and offices will be available.
So far, Emerge has secured about $3.3 million for the center. Recently the project was listed by a City Council committee as a top priority for transit-oriented design funds from the county.
In 2009, Emerge acquired the historic building from the Geneva Services Co., a salvage company that will stay in the building until the renovation starts, according to Wynne. The 13,000-square-foot building was a library from 1894 until 1977.
Calling the building an architectural jewel, he says, "It's the oldest standing building that was erected solely as a library in the state and it was the first branch library in Minneapolis," adding that the project has attracted support from historic preservation groups, government agencies, and other funders.
Emerge's fundraising campaign highlights the legacy of Gratia Countryman, who headed the Minneapolis library system for several decades in the early 1900s, according to Wynne. She was well known across the country for her work starting up children's reading rooms and the bookmobile, which originated at the branch library, according to Emerge information.
As a part of the project, the old bookmobile garage and classrooms will be repurposed for the career tech center while some of Emerge's partners will move into the building to support its operation. "This community asset needs to be returned," says Wynne, adding, "It's a purpose that's accessible" to individuals and big and small groups.
Emerge plans to wrap up the fundraising aspect in 2011 and begin construction before the year ends. "It's been a challenging time to hold a capital fundraising effort, but we continue to see progress," he says.
On a broad level, the development contributes to the revitalization of the West Broadway commercial corridor. "At a time of great disparities in joblessness in North Minneapolis and communities of color, this is a chance to bring a support mechanism that works in a very direct way."
Source: Mike Wynne, executive director, Emerge Community Development
Writer: Anna Pratt
Wednesday, April 13, 2011
Artspace Projects, Inc. is in the middle of putting together the funding for a $15 million development to go on a parcel near the Guthrie Theater, on the eastern edge of downtown Minneapolis.
The project, which has been dubbed ArtCube, includes 45 affordable live/work studios for artists; it's similar to another Artspace project in Northeast, called the Jac Flats (which
The Line wrote about
here), according to Heidi Kurtze, the group's property development director.
The five-story building will have 8,000 square feet of commercial space, while 20,000 square feet will be devoted to an arts incubator for the larger community, though the details are still being fleshed out, Kurtze says.
A portion of the incubator, from which the development gets the "cube" part of its name, could be devoted to a gallery and offices, plus an artist residency program she says, citing some possible uses for the space.
To figure out the "best and highest use of space," the group will carry on a community engagement process over the next several months. "We're having a number of conversations with nearby arts organizations that are in need of more space," she says.
Also being explored is the idea of an urban farm to go on the building's rooftop--one that could have some kind of connection to the Mill City Farmers Market, Kurtze says.
On April 5 the City Council's community development committee deemed the project one of 10 city development priorities for transit-oriented design funds this year from Hennepin County, according to city information. ArtCube, which applied for a $500,000 grant from the county, is well connected to a couple of nearby stops for the Hiawatha Light Rail line.
In addition to the county funds, the group intends to apply for grants from the city and Metropolitan Council.
Depending on when the financing comes through, Artspace could start construction next year on the L-shaped development, which is adjacent to the future headquarters of the American Academy of Neurology.
Source: Heidi Kurtze, director of property development for Artspace Projects Inc.
Writer: Anna Pratt
Wednesday, April 13, 2011
Eric Brew, a St. Paul resident, has long thought about creating an arts hub where writers, painters, thespians, and others could hang out and feed off of each other.
The timing seemed right, so he recently set in motion an online kickstarter fund, to which anyone can contribute, to make it a reality.
He's eying a 4,000-square-foot space in Northeast Minneapolis, the previous home of City Salvage, which moved next door, for a combination coffee shop, bookstore, and creative outlet he's calling Brew's Coffee & Books.
To make it a go, Brew needs to raise $32,000 in start-up expenses, including the first month's rent and deposit, business licenses, permits, coffee bar, bookshelves, and plumbing.
So far, the project has received $1,575 in startup funds, according to its website. The deadline for raising the money is May 4.
Brew, who was inspired by the famous Shakespeare and Company Bookshop in Paris, wants to provide a similar feel, with a book-filled partition and plenty of nooks and crannies. "It's the complete opposite of what's there now," he says. "It has an empty floor plan."
The vacant space has hardwood floors, exposed brick walls, and a stage. Brew is looking to incorporate writing studios and a lending library, along with books for sale on consignment and dramatic performances.
He envisions a place where people can teach or attend classes, perform, and participate in discussion groups and more. "The biggest thing is having an open space available to all kinds of artists, not specifically writers or actors, but everyone."
Brew's will emphasize sustainable practices: "We promise to be as green as we can be in two environmentally taxing industries, coffee and publishing," its website states.
For starters, the café will serve specialty coffees that come from a local roaster who supports "direct trade" coffee beans that come straight from farmers through an area importer, while sustainable practices will be constantly refined, according to its website. Food will also come from local sources.
The cafe will try to use as many secondhand items as possible, Brew says. To get the concept beyond the idea stage, he's working with a couple of collaborators while also networking with artists. He hopes to open the cafe in June.
Source: Eric Brew, originator of Brew's Coffee & Books
Writer: Anna Pratt

Wednesday, April 13, 2011
Sustainability, community, and technology are a few of the key words to describe the $5.2 million renovation of the Hennepin County Library-Northeast at 22nd and Central avenues northeast.
Nearly 300 people showed up for the library's grand re-opening on April 2, according to Lois Lenroot-Ernt, a spokesperson from the library capital division.
The library's collection of books, CDs, and DVDs has been "refreshed," while the physical space has been modernized, with some features that pay homage to its roots, she says.
It's one of a number of libraries that are being improved throughout the county system.
A big part of the Northeast library's major renovation involved revamping the 1973 bricks-and-mortar building, she says. But a portion of the building was removed to make way for a 2,400-square-foot addition, for 16,900 square feet altogether, according to library information.
Sustainability was an underlying theme for many aspects of the project. For example, the addition's exterior is covered with long-lasting zinc panels. The material "naturally maintains a protective patina and will self-repair imperfections and scratches over time," a prepared statement reads. A new stormwater management system on the building's roof also helps out environmentally, while the lot has been landscaped with native plants.
Inside, the building has automated daylighting controls, while windows and mechanical systems have been replaced to be more energy efficient, according to library information.
Lenroot-Ernt says community gathering spaces were a priority. As such, the renovated library has more spaces for reading, studying, and meeting, equipped for laptops and wifi access. Twenty-four computers have been added.
She says the children and teen section allows for better browsing, with books available in bins, and there are some interactive components. Additionally, customer service points have been streamlined, she says.
Other aspects of the project incorporate details from the building's history. For starters, the wooden plank ceiling was kept, and was extended into the addition.
Near one entrance a cleaned-up concrete medallion, a library artifact, is displayed along with a pen and ink drawing of the original Carnegie library building; historic photos line the walls. Among Lenroot-Ernt's favorite additions are the occasional tables that a local woodworker crafted from an aging oak tree that had to be removed during construction.
All in all, the library's profile has been raised, she says, adding, "People can see it from Central Avenue and I think it's going to be a great asset for community members."
Source: Lois Lenroot-Ernt, spokesperson for capital division of Hennepin County Library
Writer: Anna Pratt
Wednesday, April 13, 2011
The historic Pioneer-Endicott buildings in downtown St. Paul, which have been vacant for some time, are entering a new era.
St. Paul-based Pak Properties recently closed on the property, according to city spokesperson Janelle Tummel.
The project, for which the cost is still unknown, will be divided into two phases, she says. Phase one includes the development of 55 rental units, some of which will be affordable, plus two floors of commercial space, according to Tummel.
Although Pak Properties is the developer, the city is the pass-through for $661,100 in environmental cleanup funds from the Metropolitan Council, money that will go specifically to asbestos and lead-based-paint abatement, according to Tummel.
Following a couple months of cleanup, construction and leasing activities will take place, and then the "hope is to begin working on occupying the residential units," though the time line is vague at this point, she says.
Tummel says the early proposal includes a green roof, energy-efficient lighting, and low-flow plumbing fixtures.
Both buildings stand out for historic reasons. The 1889 Pioneer building, which was the city's first skyscraper with 16 stories, originally housed the Pioneer Press, according to Finance and Commerce. Endicott, which is attached to the Pioneer building, encompasses two structures that date back to 1890, it reports.
"The city is supportive of reusing this vacant historic treasure in downtown St. Paul," Tummel says. "It'll bring in new residents and it'll create new vibrancy in an area that's already starting to be transformed," which is a trend that she says will continue with the development of the Central Corridor Light Rail line to connect Minneapolis and St. Paul.
Source: Janelle Tummel, St. Paul spokesperson
Writer: Anna Pratt
Wednesday, April 06, 2011
A previously proposed condo development near the Midtown Greenway in Minneapolis's Uptown neighborhood is being re-imagined as the Track 29 Apartments.
Loren Brueggemann of the Minneapolis-based Phoenix Development Co., which focuses on adaptive reuse projects, is working with the RMF Group to form Bryant Apartments, LLC, on the Track 29 Apartments.
The proposal involves 198 market-rate apartments that will be split between a couple of interconnected four-story and six-story buildings, facing Bryant Avenue South and the Greenway, respectively, he says.
Earlier on the project called for 125 units total, divided between a couple of 27-unit townhomes and a 71-unit loft building, according to the blog, Our Uptown. In the end, only one of the townhome complexes came to be, it states.
In February, the city's planning commission approved a conditional use permit for the developers to switch gears, according to the blog.
The development will be "high in amenities," according to Brueggemann, who adds that it'll also have a concierge area on the ground floor, a workout facility, common areas, an outdoor zen garden, and a storage area for bikes.
In addition to the development's bike-friendly features, it'll offer an Hour Car-type rental vehicle service so "people don't necessarily need to own a car to use a car," he says.
The landscaping will incorporate numerous green elements. While the design is still being finalized and the cost is still being worked out, he asserts that "It's going to be elegant."
Next, the developers will be heading to the city's zoning and planning committee and then the City Council. Brueggemann says the goal is to start construction this fall.
Source: Loren Brueggemann, Phoenix Development Co.
Writer: Anna Pratt
Wednesday, April 06, 2011
When the $15 million Hiawatha public works facility at 26th Street and Hiawatha Avenue South in Minneapolis was in preliminary stages, the city decided to make it a model for LEED construction.
LEED stands for Leadership in Energy and Environmental Design.
The building, which opened its doors in June 2010, recently achieved that goal--becoming the state's first local government building to achieve LEED Platinum status, according to city staffer Paul Miller.
It's the highest level of sustainable construction through the U.S. Green Building Council's LEED certification program. The Hiawatha facility is also the first public works building in the country to get such a high score for going green, according to RSP Architects, which worked on the project.
The Hiawatha facility houses construction and maintenance operations dealing with paving, sewers, streets, bridges, and sidewalks and the engineering laboratory, according to Miller.
The site has two buildings, including the 1914-built Hiawatha facility, down from 18 original structures, according to Miller.
A handful of years ago the City Council singled out the Hiawatha project to go for LEED Gold status--to make a statement, he says. "We established that bar before we really even got into the design."
The building ended up getting Platinum status, which is a step above Gold. Achieving it involved "a lot of good pre-planning and a good architect who shared the same goal," along with a LEED experienced contractor, he says. "Those things came together and we got a lot more points than we ever thought possible."
Additionally, the LEED status came at no additional expense, while the building will now be 60 percent more efficient than it would've been otherwise, he says. "That's a huge savings in lifetime [building] costs for the city."
Among the energy-efficient measures in place: the building's heating and cooling happens through a geothermal pump. Lighting controls, the stormwater management system, and a smaller building footprint also help. But a big part of the certification has to do with how much of the building's old materials were recycled, he says.
Concrete rubble was crushed for use as gravel base, while timber was salvaged and reused for window and door framing. Much of the metal was repurposed, while the fencing surrounding the site comes from the metal decking of the old Lowry Avenue Bridge. "None of what was existing there before left the site," he says, adding, "Obviously the city is very proud of it."
Source: Paul Miller, city of Minneapolis
Writer: Anna Pratt
Wednesday, April 06, 2011
Cossetta's Italian Market and Pizzeria on West Seventh and Chestnut streets in St. Paul, which is well known for its authentic Italian cuisine and family-friendly cafeteria, has a plan to turn itself into even more of a destination.
As a part of a $10 million expansion project, a three-story building will be added onto the existing restaurant where the parking lot is right now, according to city information. Parking will be relocated to another Cossetta's-owned lot at 212 Smith Street.
The ambitious expansion will allow for the century-old Cossetta's to bring in a new bakery, take-out meals, and gelato, according to city information. It also makes way for more seating, plus a rooftop restaurant and wine cellar, the Star Tribune reports.
City Council member Dave Thune, who represents Ward 2, where the restaurant is located, says he's eager for the expansion. He says that Cossetta's has "shown incredible vision in the past and I think this will bring it on home." Simply put, he says, "It's awesome."
Financing for the project is still coming together. Cossetta's is applying for $2 million for the project from the city's Rebuild St. Paul program, where it's undergoing the standard review process, according to Janelle Tummel, a city spokesperson.
Rebuild St. Paul is a branding initiative that identifies projects that can create jobs and spur growth, she explains.
Echoing Thune, she says Cossetta's is one of a number of projects that are "special because they're shovel-ready and have a big impact on the city right away as far as jobs and investment and general impact on the city."
Construction could begin in July, and the restaurant will stay open during the work, according to the Star Tribune.
Source: Dave Thune, St. Paul City Council member, Janelle Tummel, St. Paul spokesperson
Writer: Anna Pratt
Wednesday, April 06, 2011
Videotect, Architecture Minnesota magazine's first-ever video contest, inspired everything from a 3D battle rap to a History Channel-style spoof documentary about skyways.
The contest got people of all ages and backgrounds thinking about what the skyways mean to them and what impact they have in downtown Minneapolis and St. Paul, and other areas.
It drew 24 submissions from people who worked in teams of one to six people, according to Chris Hudson, who edits the magazine, which the American Institute of Architects Minnesota publishes.
While architects are often critical of skyways because they take away from the life of the street, "We were surprised that when we opened it up to non-architects how much people celebrated the skyways," he says.
The results came at a sold-out screening at the Walker Art Center on March 31.
A team led by Jim Davy, which produced a highly stylized video clip showing a progression of walkers through a skyway that leads to nowhere, was the grand prizewinner, receiving $1,000. Three other teams, one named IDE[A], the others led by Benjamin Lindau and James Tucker, got Honorable Mention in this category, along with $500 apiece.
The Tucker entry, which also received the Viewer's Choice Award and the $1,000 prize, imagined a future wherein global cooling had pushed people out of the northern climes. "Once the glaciers retreat they come back and find the skyways," he says.
The contest seemed to hit a nerve. "A lot of smart people came forward and got what we were after, with thought-provoking commentary on an architectural topic."
Besides the 350 seats that were filled at the Walker, 1,600 people cast a vote online between March 7 and 18.
The crowd that was "way into it," he says, adding, "There was a lot of noise from the crowd, laughing, cheering and whistling."
Source: Chris Hudson, Architecture Minnesota editor
Writer: Anna Pratt
Watch the Grand Prize winner:
Jim Davy, Pete Mikelson, Steve Berg, Danny Sim, and Steve Busse from Architecture Minnesota on Vimeo.
Wednesday, March 30, 2011
The Northeast Community Development Corporation initiated a proposal for the Jac Flats condos some years ago, but it was shelved due to market troubles.
Now, it could come back in a new form.
Artspace Projects, Inc., a Minneapolis-based nonprofit real estate developer that's working with the community development corporation, has adapted the project for 35 affordable live/work apartments for artists, according to Artspace project manager Andrew Commers.
The $9.3 million four-story apartment building will be constructed on the same lot, at Jackson Street Northeast and 18 ½ Avenue Northeast, and it retains many of the same ideas, including the artist focus.
"All units will be for low-income artists and their families," Commers says, explaining that some units will be reserved for those making 30 to 60 percent of the area median income.
The apartments will have high ceilings and big windows that allow for plenty of natural light, which he says is ideal for artists who'll work in the space.
Tenants will decide what to do with a 2,500-square-foot communal space, which could be used as a studio, gallery, or classroom. "It'll depend on their interests and energy," he says.
The flats will also have underground parking, while a portion of greenspace on the property could become a sculpture park.
As a whole, the project will blend in with the neighborhood, in terms of height and contours, he says.
Several noteworthy project funders are Wells Fargo, LISC (Local Initiatives Support Corporation), a sponsor of The Line, and the Greater Metropolitan Housing Corporation (GMHC), he says.
Additionally, the city awarded $50,000 in federal low-income tax credits to the development. It's a small allocation but it demonstrates early support for the project, he says, and will give it a competitive edge in the next application process.
Right now Artspace is pursuing affordable-housing subordinate funds from the city, county, and state, he says.
If those applications line up, it'll position the project to be fully funded and may allow for construction to start in early 2012, he says. Then, following 18 months of construction, the Jac Flats could be ready for leasing in June 2013.
Source: Andrew Commers, Artspace, project manager
Writer: Anna Pratt
Wednesday, March 30, 2011
Marty Schirber, a remodeling contractor who lives in Northeast Minneapolis, came up with the idea of turning the nearby Hollywood Theater into a haven for jewelers after talking with several artists who told him they were looking at collocating their studios to save money.
The Hollywood Theater, which opened for movie screenings in 1935, has been vacant since it closed its doors in 1987, according to city information.
After the city bought the building in 1993, it pursued several redevelopment proposals but none came to fruition, according to city information. The city's asking price for the property is $275,000.
Schirber, who serves on the neighborhood group's Hollywood Theater Task Force, says that the theater auditorium could become studio space, while the balcony could accommodate jewelry-making classes. The lobby could be converted into an art deco-styled jewelry store, in keeping with the theater's history, he says.
He pictures a place that's similar to the Mississippi Craft Center, which serves the Craftsmen's Guild of Mississippi and accommodates numerous artists who work in different mediums. (He happened to be visiting the Center when The Line called him.) "This place is a destination," he says. "A lot of the artists have quit their regular jobs. They have enough traffic to go full-time here."
Jewelers could split the costs of the pricey equipment and workbenches they use by sharing studio space at the Hollywood. "It could be a guild for jewelers and a conduit for people to find artists," he says.
Schirber has found that the concept "resonates soundly with artists and jewelers," adding, "It's just what they need."
He estimates that conversion will cost less than a million dollars, though he's still researching the idea, including checking into possible funding sources, and a business plan for the project is still in the works.
Source: Marty Schirber, Hollywood Theater Task Force
Writer: Anna Pratt
Wednesday, March 30, 2011
To accommodate growing programs, the American Swedish Institute in Minneapolis's Phillips neighborhood is embarking on a $21.5 million campus expansion.
A groundbreaking ceremony is planned for April 16, while construction will continue through June 2012, according to institute information.
The twofold project includes the renovation of the 1908 Turnblad Mansion, where the American Swedish Institute was founded 80 years ago, its website states. A new elevator and stairway tower will make it more accessible; original rooms will be preserved, and classroom and community meeting areas will be set up, along with space for research materials, according to the website.
Bruce Karstadt, who is the president and CEO of the American Swedish Institute, explains that through the years, "The mansion has been called upon to serve as all kinds of things that it was never intended for."
The renovation will help bring back its original grandeur.
Secondly, a 34,000-square-foot Nelson Cultural Center, named for donors Carl and Leslie Nelson, will be built adjacent to the mansion, with a pedestrian walkway linking the two buildings, he says.
The center's contemporary design will complement the historic mansion, reflecting Scandinavian influences, he says.
It'll feature a glass-enclosed reception lobby, art gallery, studio and crafts workshop, 325-seat event space, conference room, museum shop, and café. It'll also have storage space, commercial kitchens and offices for partner organizations, including Gustavus Adolphus College, according to project materials.
Given that the institute will offer the only full-service café in a multi-block area, "we hope people come for the coffee and stay for the story," says Karstadt.
There'll be a courtyard between the two buildings, with an outdoor dining and programming area, he says.
In the new cultural center, the institute will go for a high level of LEED certification, a national benchmark for sustainability; Karstadt says that it will be one of the first museum spaces in the area to do so.
The institute will achieve the standard by incorporating a green roof, native plants, sustainable building materials, low-emission interior finishes, water and energy conservation measures, and geothermal heating and cooling systems.
"We're really excited," he says. When all is said and done, "it'll be accessible and welcoming for the entire community."
Source: Bruce Karstadt, president and CEO of the American Swedish Institute
Writer: Anna Pratt
Wednesday, March 30, 2011
As one part of a larger project to redevelop the old Bennett Lumber site in Minneapolis, the Zeller Realty Group, a Chicago commercial property investment and management company, is pursuing a 223-unit multifamily apartment complex for 5.6 acres between Colfax and Dupont avenues south.
The contemporary-looking building would range from four to six stories between the north and south sides, according to city information.
It's the first of several separate but related projects for an area between Colfax and Fremont avenues south, near the Midtown Greenway, a recreational trail and historic district. A total of 710 units could eventually be developed.
Hilary Dvorak, a city planner assigned to the project, says, "The long-term vision is to redevelop all three parcels with high-density multifamily housing," which would be done in phases, though there's no definitive time line at the moment, she says.
The project is in a 30-day public comment period that runs through April 6, as part of an environmental assessment worksheet, which is required due to the project's large scope. Afterward, the proposal will go to the planning commission and then the City Council. If approved, it'll undergo a land-use approval process. Construction of the first project could begin later this year.
"The intensity of development proposed is only possible should the properties be rezoned and bonuses added for increased density," according to a prepared statement from the city.
As to whether the plan fits in with the city's goals, Dvorak says, "We have our comprehensive and small-area plans that speak to the vision for these blocks. The vision that's referenced [in the environmental assessment worksheet] talks about high-density housing."
Source: Hilary Dvorak, city of Minneapolis
Writer: Anna Pratt
Wednesday, March 23, 2011
A massive $2.5 million solar thermal array on the Saint Paul RiverCentre's rooftop is a striking sight, even from blocks away.
The nearly 1,000 kW system, which spreads across more than half a football field-sized area--the largest installation of its kind in the Midwest--was unveiled on March 18, according to Anne Hunt, who works in Mayor Chris Coleman's office.
It's a product of a partnership between the center, city and District Energy, which supplies energy to 80 percent of downtown buildings, she says.
The federal "Solar America Communities" program provided $1 million for the display, and District Energy, which led the initiative, matched it, according to a prepared statement.
The array, which helps form a renewable energy district in St. Paul, will reduce carbon dioxide emissions by 900,000 pounds annually, according to project information.
The way it works is "District Energy's high-performing collectors generate hot water to be used for space heating and domestic hot water in the Saint Paul RiverCentre," while the surplus will get funneled throughout the network, a prepared statement reads.
The installation will work in conjunction with a 183 MW District Energy system that gets energy from a biomass-fueled combined heat and power plant, it states.
Jim Ibister, who serves as the RiverCentre's general manager and vice president of facility administration for the Minnesota Wild, says, "It's a good symbol of our commitment to sustainability," which he emphasizes is something that clients and patrons are seeking.
"We knew it would be a benefit to the city and as a model across the country, with market transferability," he says. "It's in line with our goal to reduce our carbon footprint."
The project is one of 10 solar projects that will run along the Central Corridor Light Rail Transit line, thanks in part to the $1.5 million the city received in federal stimulus funds from the Minnesota Office of Energy Security.
Congresswoman Betty McCollum, who attended the unveiling, says in a prepared statement, "By pioneering the use of solar technology for thermal energy purposes, District Energy St. Paul provides a more efficient model that keeps more of our energy dollars in the local economy while relying on renewable resources."
Source: Jim Ibister, vice president of facility administration for the Minnesota Wild and general manager of Saint Paul RiverCentre, Anne Hunt, St. Paul Mayor's office
Writer: Anna Pratt
Wednesday, March 23, 2011
The site of the former Pedro Luggage store in downtown St. Paul is in the beginning stages of becoming a public park.
On March 18, the $225,000 store demolition began, which will be followed up by site restoration work that will go through early May, according to Brad Meyer, a city parks and recreation spokesperson.
Once the building is leveled, the land will be a blank slate for the future park development, he explains.
Pedro's Luggage, which was founded by Carl Pedro in 1914, was in business for almost 100 years before it closed in 2009, he says. The highly recognizable store had occupied the building at 10th and Robert streets in downtown St. Paul since the 1960s.
Pedro family members explored various alternatives for the building before approaching the city about donating the land for a park. The idea jibed with a decade-long planning process involving a park for the Fitzgerald neighborhood. With no cost to the city, besides developing the future park, "we jumped at the opportunity," he says.
It's a dramatic change for the block, but the park will be named after Carl Pedro Sr. as a way to honor the late businessman.
Although further details of the park plans are yet to be determined, Meyer says that local businesspeople, residents and other stakeholders are enthusiastic about the prospects. "This will be a tremendous neighborhood greenspace and an asset for years to come," he says. "This park can serve as a catalyst for future investment," citing the positive impact of Rice and Mears parks.
Source: Brad Meyer, St. Paul parks spokesperson
Writer: Anna Pratt
Wednesday, March 23, 2011
Seward Redesign, a neighborhood nonprofit developer, is taking steps to make "phase two" of its proposed Seward Commons a reality at the industrial four-acre site that was formerly home to the Bystrom Brothers machine shop, between Minnehaha and Cedar avenues south on 22nd Street in Minneapolis.
Seward Commons, which has long been in planning stages, is a sustainable transit-oriented housing development, according to project information. The development process has been divided into a couple of phases that separately deal with housing for the "persistent mentally ill" and seniors.
"Phase two" specifically relates to 60 units of senior housing in the complex, which Seward Redesign associate director Katya Piling says is in high demand from the area's aging population. "People love the neighborhood and want to stay here," she says.
To make it happen, Seward Redesign is considering the possibility of teaming up with CommonBond Communities, another local nonprofit developer that already has a presence in the neighborhood at the Seward Towers. The possibility will be presented at a Seward Neighborhood Group committee meeting on April 12.
The details of such a collaboration need to be worked out to meet the requirements of a Housing and Urban Development funding application, for which the deadline is coming up, she says.
For the 40 units of supportive housing, plus administrative offices, dining, and health and wellness facilities that are a part of "phase one," the group's partner is Touchstone Mental Health.
Seward Redesign acquired the land, which has nine buildings on the premises, in June 2009. Since the beginning, the community has been looped into the master-planning effort, which goes back even before then.
Ultimately, Seward Redesign wants to transform the off-the-beaten-path industrial area into a lively link to the Hiawatha Light Rail Transit (LRT) line. Already the group has taken pains to open up access to pedestrians along a trail near the line, which means people don't have to cross busy, four-lane Cedar Avenue to get to the Franklin Street LRT Station.
In the future, Seward Redesign hopes to create a well-lit path that "provides a more direct, flat way to reach the station," Piling says.
The group has put a lot of thought into environmental issues. On the site, Seward Redesign plans to implement cutting-edge stormwater-management practices. Already, the existing parking lot has become an urban farm, which could be expanded to the development's rooftop. "We want to integrate agriculture into the development in the long-term," she says.
Source: Katya Pilling, Associate Director, Seward Redesign
Writer: Anna Pratt
Wednesday, March 23, 2011
Under new ownership, the Radisson University Hotel near the University of Minnesota campus in Minneapolis will soon be re-imagined as an "upscale, independent, lifestyle" destination, according to Susan Weinberg, the university's director of real estate.
Recently the university's Board of Regents approved a new 50-year lease on the land, the Minnesota Daily reports.
The 1985-built hotel has 304 guest rooms, more than 20,202 square feet of meeting space, and a fitness center, according to a Minneapolis/St. Paul Business Journal story from late last year. An Applebee's restaurant, University Lounge wine bar, Great Clips, Starbucks Coffee, and a TCF Bank branch are housed in the building, it states.
Platinum Equity, a California private equity firm, plans to renovate the entire place, from top to bottom, including guest rooms, public spaces and conference rooms, though the specifics are unknown at this time, Weinberg says.
She hopes that the changes "will better serve the university community."
Improved conference facilities, more attractive rooms, and a good mix of first-floor retail could generate higher occupancy rates, which is to the school's benefit, she says. The university frequently hosts events in the hotel's conference spaces and it puts up faculty and staff recruits and visiting athletic teams at the hotel.
She says the university has been advised that Platinum Equity will spend more than $6 million upon acquisition of the hotel, which sits on college property. Minneapolis-based Maddux Hotel Corp. is the current owner, she says. Richfield Hospitality Inc., from Denver, will run the hotel.
The hotel is likely to get a new name, but that's still up in the air, says Weiberg, adding that renovations will need to wrap up by the spring of 2014 when the Central Corridor Light Rail Transit line, which will run through campus, will be operational.
Once the purchase agreement is closed on, "There'll be a lot more information," she says.
Source: Susan Weinberg, director of real estate, University of Minnesota
Writer: Anna Pratt
Wednesday, March 16, 2011
To improve downtown Minneapolis, Nicollet Mall needs more public gathering spaces.
That was the premise of a March 7-11 workshop involving graduate students from the University of Minnesota's College of Design.
Their plans, which will be presented to city officials next month, will help inform new ways of thinking about the walkable avenue.
Lance LaVine, an architecture professor in the school who was on hand at the workshop all week, says that modern-day architecture hasn't been good about designing public open space. "It has been what's left over after a building is built," he says.
He says the same is true of Nicollet Mall, which he describes as a "residual street," with all of the Metro Transit buses running through as an afterthought.
The point of this workshop was to change that, he explains.
To do so, students broke into four groups, using the IDS Center's Crystal Court, on Nicollet Mall and 8th Street, as their workspace. They examined four different segments of Nicollet Mall stretching from 12th Street to the Mississippi River.
Instead of looking at the street lengthwise like typical urban planners would, students studied both sides of Nicollet. Additionally, they took advantage of existing developments, such as Orchestra Hall and Crystal Court. As a result, "Instead of the redesign being one thing, it became four different things," he says.
For example, one group imagined a series of new buildings to enliven the voids from 5th Street to the river. It's an area that needs buildings and they "should go in, in a way that creates public open spaces," says LaVine.
They also brought the skyway to the edge of the street.
Another group inserted a new public space that crossed the mall, between 8th and 10th streets, with both indoor and outdoor features, while the segment stretching from 10th to 12th streets became an extension of the greenway and Loring Park.
Although Minneapolis is rich in cultural amenities, says LaVine, it's a third-tier architecture city. To make it a first-tier architecture city, "Nicollet is the key."
Source: Lance LaVine, architecture professor, College of Design's School of Architecture, University of Minnesota
Writer: Anna Pratt
Wednesday, March 16, 2011
In the past, the corner of University and Dale avenues in St. Paul was known as the "Red Light District," according to city spokesperson Janelle Tummel.
It's come a long way since then, thanks to the community pulling together to make the $13.5 million Frogtown Square development a go, she says.
U.S. Secretary for Housing and Urban Development (HUD) Shaun Donovan, U.S. Representatives Betty McCollum and Keith Ellison, Deputy Mayor Paul Williams and City Council member Melvin Carter III, attended the development's March 4 grand opening.
The project was made possible with $6.4 million in HUD financing plus over $4 million in grants and loans from the city to buy and build on the land parcel, according to project information.
The glassy four-story building has 50 one-bedroom apartments that are geared toward seniors. They have special features such as walk-in showers and easy-to-reach pull-cord alarms to accommodate seniors' needs, according to Tummel.
All of the units, known as the Kings Crossing Apartments, filled up within 24 hours of becoming available and there's a long waiting list, according to Tummel. It goes to show that "It's definitely meeting a need in the area," she says.
The building also includes community spaces, a business center, eating areas, and first-floor retail, she says.
Best Wireless, Fasika Ethiopian Restaurant, Global Market, Grooming House, Just Church'n it Fashions, Rondo Coffee Café and Subway fill the retail spaces.
It's highly energy-efficient and pedestrian-friendly, with accessibility to and from the future Central Corridor Light Rail Transit line, Tummel says.
About the development, which was 15 years in the making, Secretary Donovan is quoted in a prepared statement, saying, "[Its] innovative approach of combining small businesses and affordable housing is exactly the type of smart planning the country needs to continue winning the future towards economic prosperity."
Episcopal Homes, Inc., owns and manages the apartments while Northeast Dale-University (NEDU), a group of community developers, is responsible for the 11,700 square feet of commercial space, according to project information.
Project partners include the Metropolitan Council, U.S. Department of Health and Human Services, Minnesota Department of Employment and Economic Development, Ramsey County, Bigelow Foundation and Twin Cities Local Initiatives Support Corporation (LISC).
Source: Janelle Tummel, spokesperson for the city of St. Paul
Writer: Anna Pratt
Wednesday, March 16, 2011
As the University of Minnesota's Lind Hall in Minneapolis approaches 100 years, the College of Science and Engineering is making plans for the building's future.
The $6 million renovation involves a full reworking of the school's layout, while also maintaining its historic integrity, according to Paul Strykowski, who is a professor of mechanical engineering and associate dean of undergraduate programs at the college.
He says the place needs to be more inviting to potential students and better serve undergraduates. "This is a way to say that they're incredibly important, by investing in resources to make the space nicer."
The building's new layout reflects changing thinking about how to prepare students for the workforce, he says.
For example, while students need solid math and science credentials, they should also develop their creative, artistic, and leadership abilities.
In the past, students took a bunch of classes and didn't start looking for jobs until they were seniors. "That compartmental way of thinking isn't helpful," he says. "It's more important to help students early on," while taking a more holistic approach.
Advising and career planning offices have been brought together to help people they "find out 'what can I do with this, what kind of future might I have,'" he says.
A welcome area will make it easy for prospective students and their families to explore careers and tour campus. "It's important to explain what everything means and to have it all in one place, that shows what we're trying to accomplish," he says.
Electronic signage and other kinds of technological tools that will be donated by 3M will inform students about exam times, scholarships, and meetings.
Additionally, the building will have spaces for student organizations, including shared conference rooms that facilitate collaboration.
In general, the building will be more open, with glass walls that let people see what's going on and "create community and energy around these [science and engineering] fields."
The school hopes to break ground early this summer and construction could take six to nine months, he says.
Source: Paul Strykowski, professor of mechanical engineering and associate dean of undergraduate programs
Writer: Anna Pratt
Wednesday, March 16, 2011
Right now a good portion of the Cowles Center for Dance and the Performing Arts in downtown Minneapolis is still under construction, but much of the structural work is done.
The $40 million project brings together the Hennepin Center for the Arts and the former Shubert Theater, with a newly constructed atrium connecting the two historic buildings.
It's complementary to the Hennepin Theatre District, which includes several historic theaters farther down Hennepin Avenue.
Construction at the center started January 2010 and will continue through this summer, while a grand opening is planned for September 2011, according to Troy Linck, a center spokesperson, who adds that its progress is being documented on its website and on social media sites.
The Cowles Center includes a 500-seat theater in the renovated Shubert building and a new Entry Hall, while all kinds of arts programming will continue to operate in the renovated Hennepin Center for the Arts space. "It'll be a diverse experience walking through the three-building campus."
For starters, the historic Shubert theater, which moved from 1st Avenue to Block E over a decade ago, is being fully refurbished. "A lot of stuff needed serious work," he says, including a reconstruction of the balconies.
Although the design is intended to respect the historic structure, because the Shubert was gutted previously, the renovated building will be quite state-of-the-art, he says.
At this point, most of the concrete work in the building is done. "Workers are framing out the walls and sheetrocking as we speak," he says.
Similarly, inside the new lobby and atrium, where the box office will go, "you can get a feel for the space when you go in now, instead of it being a big empty room," he says.
The education center on the second floor of the atrium has a spacious dance studio and rehearsal area that'll be equipped with state-of-the-art technology. Through its distance-learning program, dance experts teach classes that are recorded and streamed to viewers outside the room, live--a feature that's unique to the center. "There really isn't any other program like it," Linck says.
At the same time, a big picture window will offer passersby a view of rehearsals. It's just another way of demonstrating that "dance at the center is living and breathing," he says.
Additionally, offices throughout the Hennepin Center for the Arts part of the complex are undergoing plenty of cosmetic improvements. "Tenants are excited," he says. "The space looks better and everything feels sharpened up."
Source: Troy Linck, spokesperson for the Cowles Center for Dance and Performing Arts
Writer: Anna Pratt
Wednesday, March 09, 2011
In conjunction with the coming Central Corridor Light Rail Transit line that will link Minneapolis and St. Paul, a new $4.3 million tunnel is needed to accommodate foot traffic near the state capitol at University Avenue North.
The tunnel will add to an extensive subterranean tunnel system throughout the capitol complex in St. Paul that was constructed in various stages between 1913 and 1984, according to Jim Schwartz, a spokesperson for the Minnesota Department of Administration.
The tunnels protect pedestrians from the elements while providing easy access to and from various buildings on the campus.
Recently the department sent out a request for proposals with a March 16 deadline for design and engineering work on the tunnel. Schwartz says the state agency will bring its funding request to the state legislature in 2012.
The reason for a tunnel, here, he says, has to do with the siting of the light rail line at this juncture. It'll block off street-level crossing on University Avenue North.
"There'll be a wall to the north of the capitol, on the south side of University," he says. "In addition to the fact that trains will be going back and forth, it'll eliminate the pedestrian crossing at grade [on University Avenue North]," with the nearest crossing down the road on Rice Street.
The tunnel, which will connect the campus's north and south ends, will be nearly 30 feet wide, he explains. It'll be adjacent to a smaller existing tunnel that will be used for utilities.
One requirement is that the tunnel be done in keeping with the capitol building's historic status, he says.
Source: Jim Schwartz, spokesperson, Minnesota Department of Administration
Writer: Anna Pratt
Wednesday, March 09, 2011
The Metropolitan Council is asking the public for a "catchy and clever" name for the area's new regional transit system, which includes light rail and bus rapid transit routes, some of which are still in early development stages.
Although there are no specific rules for the name game, Arlene McCarthy, who is the director of Metropolitan Transportation Services, says it needs to allude to the "premium service here in the Twin Cities."
The system she's referencing includes the Hiawatha Light Rail Transit line, the planned Central Corridor Light Rail Transit line and bus rapid transit along I-35W South, Cedar Avenue and "other high-demand corridors in the future," according to a prepared statement.
These routes are set apart from other public transportation modes because they offer frequent, all-day service, predictable arrival times, special lanes, and enhanced vehicles and stations, she says.
McCarthy says the council wants to hear about what kinds of ideas resonate with people, adding that the Minnesota Wild hockey team underwent a similar christening process some years ago.
One example of a transit-specific name is in San Francisco, where there's BART, or Bay Area Rapid Transit. But another approach might be to look at the region more broadly, without using an acronym, she says.
Additionally, because the branding is about the public, she says, "we want the public to identify with the system name," she says. "Who better to ask than those who use the system?"
The deadline for submissions is March 18 and the council is accepting them on its website, via email, regular mail, phone, and fax.
A group of marketing and communications specialists from various government offices, businesses, and chambers of commerce will sift through submissions in May and June, she says.
Source: Arlene McCarthy, director, Metropolitan Transportation Services
Writer: Anna Pratt
Wednesday, March 09, 2011
The local nonprofit organization Nice Ride Minnesota recently announced that it's collected $1.78 million to deliver 50 new bike-sharing stations to Minneapolis and St. Paul as a part of its "phase two" plan.
The program got going last June with 700 bikes between 65 stations throughout Minneapolis, according to program information. Over 100,000 trips were taken in its first season.
Blue Cross and Blue Shield, which was a phase-one sponsor, has released $500,000 of the $1.5 million it promised on the condition that others match it, according to Nice Ride information.
Transit for Livable Communities (TLC), which funnels federal dollars to local walking and biking initiatives through the Bike Walk Twin Cities program, was also a phase-one sponsor. It gave $1 million this time around.
The Central Corridor Funders Collaborative contributed $250,000, while another $30,000 came from Macalester College's High Winds Fund.
Bike-sharing stations can currently be found in and around downtown Minneapolis, the University of Minnesota campus, and Uptown, according to Nice Ride information.
North Minneapolis is already slated to get eight new stations, while others are planned for University Avenue in St. Paul, although exact sites are still being pinpointed, according to Nice Ride executive director Bill Dossett.
The goal is to get 130 stations, Dossett says, adding, "This is a good start."
In the placement of bike stations, Nice Ride is striving for regional equity, while also trying to make them convenient for workplaces and transit connections--paying close attention to where the public wants to have them.
This year the program will do a lot of low-income outreach. The idea is to "make it easy for a lot of people to use bikes," he says.
Many stations are scheduled to open around April 1, depending on the weather, he says.
In Minneapolis, Denver and Washington, D.C., all of which have implemented similar bike-sharing programs, "The result has been immediate," he says. "All three have had very good success."
Source: Bill Dossett, executive director, Nice Ride Minnesota
Writer: Anna Pratt
Wednesday, March 09, 2011
Dominium Development and Acquisition has a plan to secure historic status for the old Jacob Schmidt Brewing Company complex in St. Paul's West End area and to convert it into affordable live/work spaces for artists.
Different parts of the brewery were built starting in the early 1900s and into the 1940s as the brewing process changed over time, according to Owen Metz, a spokesperson from Dominium.
The group wants to redevelop the brew and bottle house into 220 apartments, including a mix of studios, one- and two-bedroom apartments, and common spaces, according to Metz, who adds that the purchase of those buildings is still in progress.
In a kind of partnership, the Fort Road Federation community developer will separately buy the office building and keg house, which will also be a part of the historic district, where a combination of offices, restaurants, and retail is planned to go, he says.
Both ideas were discussed at a community meeting in mid-February, during which the process of achieving historic designation was laid out.
Metz says Dominium plans to bring back the historic appearance of the brick buildings that have sat vacant in recent years, though the project's cost is unknown at this time. "We're early on in the design process. Nothing is pinned down yet," he says.
The group is "trying to keep the spaces open," loft-style, while some artifacts from the brewing company's old days, such as pieces of tanks and other equipment may be displayed throughout the apartment buildings, he says.
A waiting list to get into another one of Dominium's buildings, the Carleton Artist Lofts on University Avenue in St. Paul, which has a similar concept, tells him there's a strong demand for such a project, he says.
Also, the area has plenty of galleries, which, he says will "help drive the demand and make it a destination," adding, "It's geared toward people with similar backgrounds and lifestyles and work."
Source: Owen Metz, Dominium Development and Acquisition, LLC
Writer: Anna Pratt
Wednesday, March 02, 2011
Some local business leaders are pushing for a new central park in downtown Minneapolis that would connect with the Mississippi River.
David Wilson, a managing director at Accenture's Minneapolis office, who presented the concept to the city's park board on Feb. 16, says that the group, which includes many business leaders from the Downtown Improvement District plus other downtowners, hopes to make the area a more "stroll-able, pedestrian-friendly green core."
The multifaceted plan, which is still in conceptual stages, involves a new park north of the Central Library that would link with the neighboring Cancer Survivors Park.
Linear components would stretch from the light rail stop at 5th Street and Marquette Avenue to Hennepin Avenue and head east, forming a green corridor that leads into a park near the riverfront.
The three-phase project will probably take 10 years to fulfill, with the earliest stage to acquire and develop property near the library costing $8 to $10 million, he says.
However, it's a much-needed amenity. While there's plenty of green space across the city, "there's a greater demand for green space" downtown, especially with 35,000 downtown residents.
In his view, the central park could be a place for a city Christmas tree or menorah, block parties, skating, and other activities that would encourage people to "get more connected with street life."
Wilson says that interest and passion for investing in outdoor green spaces and parks has gone from low to extremely high over just the past few years, with projects such as the Mississippi Riverfront Design Competition and the revamping of
Peavey Plaza.
On top of that, Nicollet Mall is due for a renovation in the near future while the park plan is being rolled into the Downtown Improvement District strategic plan for 2025.
Wilson says he and others are realizing that "this is a once-in-a-generation opportunity to change the face of downtown."
Source: David Wilson, Accenture managing director in Minneapolis
Writer: Anna Pratt
Wednesday, March 02, 2011
Through a $28 million adaptive reuse project that began several years ago, the historic Minnesota Building in downtown St. Paul has found a new life as an affordable-housing complex.
Local politicians celebrated its grand opening last week with a ribbon-cutting ceremony and tours of the 13-story art deco building.
The building, which opened in 1929 as commercial office space but has been vacant since 2006, now features 137 units of affordable housing. It includes a mix of studio apartments and one- and two-bedroom units, along with 8,000 square feet of retail space on the ground floor, according to project information.
As a part of a partnership with the local Amherst H. Wilder Foundation, 10 units are dedicated for long-term homeless households. Wilder is providing support services for those tenants.
Additionally, the building has a lounge, business resource center, community and fitness rooms, and storage space, project materials state.
Many of the original details, such as the molding, marble and brass fixtures, have been kept intact, while fancy elevator doors were reconstructed to match the originals. Heating and cooling systems, plumbing, roofs, windows and elevators have all been upgraded.
Sand Companies, Inc., which led the project that started in 2009, will house its metro-area offices in the building.
City spokesperson Janelle Tummel says the building fits into the city's comprehensive plan to fill vacant commercial spaces with a mix of affordable and market-rate housing. "This is a great example of a long-term planning process coming to life," she says.
She hopes it'll attract new businesses and residents to the area.
Among its selling points, "it has some of the greatest views of the river downtown," she says, adding that it's connected to the skyway system, light rail transit, and other downtown amenities. "It's another example of how we're growing and thriving."
Source: Janelle Tummel, St. Paul spokesperson
Writer: Anna Pratt
Wednesday, March 02, 2011
It took several years to overcome the challenges of securing funding for a $16 million renovation at Nicollet Towers in downtown Minneapolis, but work on the project finally got started early this year.
The 1970s-built Nicollet Towers has 306 affordable apartments, including many that are geared for families and seniors, according to Jim Bettendorf, the housing director for the nonprofit Volunteers of America Minnesota office, which is in charge of the complex.
Through the years, Nicollet Towers was starting to show its age but getting the funding to rehab it took a special effort, he explains.
With the economic downturn in 2008, "There was no money," he says. "It took quite awhile to get to this point."
In the end, a number of local and national players stepped up to help put together a unique funding package to make it happen. The result is "a huge project for people who live there and focus groups we serve," he says.
Construction on the campus, which includes a couple of 20-story and 12-story towers and a ring of townhomes, will take about a year and a half, and residents will stay in the building during the work.
As a part of the project, windows, heating and cooling systems, and elevators will be modernized. The roof and exterior brick will also be replaced, while kitchens and bathrooms in 100 units will also be updated.
Nineteen units will be reserved for people who've struggled with long-term homelessness, making it "one of the larger commitments to homelessness prevention" in the area, he says, acknowledging a $2 million state grant to end homelessness that made it possible.
St. Stephen's Human Services, which has an office in the complex, will provide social services to the new residents.
"We'll work to provide social services to get [those tenants] into permanent housing," he says, explaining that its program's focus on helping families makes it unique. "Shelters tend to help singles."
Additionally, rent for tower tenants is subsidized through Section 8, meaning that residents pay a fraction of their income for rent, Bettendorf explains.
Source: Jim Bettendorf, the housing director for the nonprofit Volunteers of America local office
Writer: Anna Pratt
Wednesday, March 02, 2011
The University of Minnesota is lobbying during this year's state legislative session for funding for a new $83 million nanotechnology and physics lab on its Minneapolis campus.
Gov. Mark Dayton has made it a priority in his bonding bill this year, following in the footsteps of former Gov. Tim Pawlenty. Last year the legislature ended up dedicating $4 million for planning for the lab, according to Steven Crouch, who is the dean of the university's College of Science and Technology.
Even though it's not officially a bonding year, some university officials hope the funding will come through. "If funding was available through the session we could start construction this summer," Crouch says. "It's ready to go."
He says the lab will allow the university to expand its research capabilities in the nano science and engineering areas.
The university's plan includes 40 new research laboratories that would accommodate 200 faculty, graduate students, and visiting researchers, according to project information. It would also have 43,000-square-feet for physics labs and support space with 15,000 square feet devoted specifically to nanotechnology.
Crouch says a couple examples of everyday products that were developed through nanotechnology include fast drying, extra-durable paints and machine tools that are "tougher and harder."
A new 5,000-square-foot "clean room," where conditions such as dust, temperature, humidity, and vibrations are tightly controlled, would enable the university to work with soft and biological materials, providing opportunities for collaboration with medical school researchers.
"We're talking about working with living cells and materials that help for targeting drug delivery, including ways to deliver vaccines and stave off infections and tumors," says Crouch, adding that nanotech is about "manipulating matter at the molecular level."
Its existing 20-year-old "clean room" is restricted to work with hard materials.
Additionally, the lab will help attract top talent to the school and help it secure research dollars.
"This is an important thing for keeping Minnesota in the innovation hunt with other states around the country," he says. "We're optimistic and very enthusiastic about the prospects."
Source: Steven Crouch, dean of the University of Minnesota's College of Science and Technology.
Writer: Anna Pratt
Wednesday, February 23, 2011
Last weekend a couple of local sports teams opted for wind energy to power their games on Feb. 19 and 20 at downtown St. Paul's Xcel Energy Center.
The Minnesota Swarm and Minnesota Wild are the first to take advantage of Xcel's Windsource Events program at the arena, according to Jim Ibister, vice president of facility administration for the Minnesota Wild and general manager of Saint Paul RiverCentre.
Windsource, which both venues began offering last fall, delivers energy from 20 wind farms across the state, making it one of the largest programs of its kind nationwide, according to Xcel information.
The program helps groups join its efforts for sustainability. "It's something that people are willing to pay more for," though it's surprisingly affordable, he says.
"Windsource is delivered to the [energy] grid," he says. "It's very simple for the client," which "makes it an easy choice to make."
More and more businesses are seeking out such programs at rental venues. "We're finding more and more people are making choices based on sustainability efforts," he says. "It's a way to have a greener event."
Windsource is one of several sustainability initiatives underway at the multiple-building campus. The centers jointly have a plan to increase energy efficiency by 20 percent and shrink its carbon footprint by 80 percent within three years.
In the fall of 2009, the centers initiated a plan to dramatically reduce waste, which Ibister describes as its "most public and most interactive" initiative.
More recently, the RiverCentre started installing a large solar thermal array on its
rooftop as yet another way to reduce its carbon footprint.
It's trying to get the programs to be part of the culture and language at the venues, with as much involvement from workers and visitors as possible early on. "[If] you make it difficult to fail" it can lead to bigger steps, Ibister says.
Source: Jim Ibister, vice president for facilities administration for the Minnesota Wild
Writer: Anna Pratt
Wednesday, February 23, 2011
Community members can help inform artistic designs that will go into each Central Corridor light rail station.
The Metropolitan Council is asking for input from the public about what defines the locale for each light rail station.
Coming up next is a community meeting on March 1, to get feedback on the area surrounding the planned Western Avenue station in St. Paul. The Metropolitan Council has been holding meetings on a station-by-station basis. People can also comment online.
Early design concepts will be presented in the coming weeks, according to council information.
Construction of the 11-mile Central Corridor, which will connect the downtowns of St. Paul and Minneapolis, starts in March. The line is planned to open in 2014.
Laura Baenen, a spokesperson for the project, says the council wants to hear from people about the area's heritage, culture, and history, or, "something significant to the area, what it's known for."
The community's input will be "food for thought in the creative process," she says.
For example, in a public meeting earlier this month about the Victoria Street station, the Rondo neighborhood's historic ties to the railroads and silent movies came up.
Ice castles are being worked into the 10th Street station design, paying homage to long-ago ice palaces, Baenen says, and the oak trees near the Fairview Avenue stop will show up through some kind of an oak-and-acorn motif.
Creative ideas will be integrated into the station design from the beginning, unlike many projects in which artist-designed pavers or handrails are added as decorations. Art "won't be an afterthought," says Baenen. "It won't be attached later."
Whatever the form, it needs to stand up to the elements. "We want it to be both functional and durable," she says.
Source: Laura Baenen, Central Corridor spokesperson
Writer: Anna Pratt
Wednesday, February 23, 2011
To learn more about its past, the city of Minneapolis is undergoing something called an historic survey to assess properties, themes, and development patterns.
The survey will shed light on properties that may have some historic significance, explains Brian Schaffer, who works for the city's preservation and design office.
A property may be significant for its connection to one or more of eight contexts, including everything from commerce to residential development.
City officials are relying in part on anecdotes from the public through a series of community meetings this month that focus on certain areas of Camden, Northeast, University, Central, Near North, and Southwest Minneapolis. There's also an online survey.
The survey builds on earlier work that began in the 1970s, when the city first tallied its historic properties. At the same time, a local heritage preservation commission formed. "It led to a lot of the historic designations we have now," including historic landmarks and districts, he says.
In the 1990s, the city circled back to its historic survey work. It was then that it decided to embark on a more thorough survey, he explains.
The city started the re-survey process in 2001. In a way, the process has retraced the city's development, as city officials have shifted their focus from the central core, gradually moving out from there.
In comparison with the city's earliest historic survey, "We know a lot more about historic properties," he says, adding, "The field of preservation has changed too."
Today, the survey more broadly includes historic landscapes and cultural and ethnic group resources, according to a prepared statement.
Depending on what they find, some potentially historic properties might need further research or analysis. This is a "first-blush review," he says.
The results will help the city make informed decisions about the significance and protection of historic resources and develop goals and strategies for preservation and more generally, neighborhood planning, a prepared statement reads.
"It'll help us learn more about the oral history and social history that may not be well documented," Schaffer says. "It helps us focus our research."
Source: Brian Schaffer, Minneapolis preservation and design official
Writer: Anna Pratt
Wednesday, February 23, 2011
Following an intense weekend of information-gathering and design, six local nonprofits are armed with concrete materials to start making redevelopment and remodeling projects a reality.
The Search for Shelter Charrette through the Minnesota chapter of the American Institute of Architects (AIA) is an annual workshop that offers up pro bono design labor to local nonprofit agencies working in affordable housing and homelessness.
This year's event, which ran Feb. 11-13 at the University of Minnesota's College of Design, attracted 42 volunteer architects, landscape and interior designers, and students, who split into six teams, according to Jacquelyn Peck, a Minnesota AIA representative.
Participating nonprofits, which were selected through a competitive process, this year included the Salvation Army Harbor Light Center, Selby Avenue Action Coalition, Emma Norton Services, Rebuilding Together Twin Cities, Families Moving Forward, and Woodland Hills Church.
One team worked on a plan for the Emma Norton facility downtown St. Paul, according to Peck.
Some volunteers studied the possibility of building out a coffee shop on the shelter's ground floor.
They walked around the area to assess the potential market for a new coffee shop. Nearby were clinics and businesses, but there wasn't much in the way of restaurants or food services, she says.
Besides filling a business niche, an in-house coffee shop could be a source of revenue for Emma Norton while providing jobs for women staying at the shelter, she explains.
Another couple of teams brainstormed ways to improve some blocks along Selby Avenue between Dale and Lexington avenues in St. Paul. As a part of a project for the Selby Avenue Coalition, they came up with a jazz theme that ties into an annual festival that could have "more of a year-round presence through art or images or music studios."
Both teams "captured the spirit of the street through design and research," Peck says.
For the Salvation Army Harbor Light Center, a roomful of mattresses on the floor was reconfigured with bunk beds that give people more personal space, including storage cabinets. Keeping sightlines clear while also providing a secure place for people's belongings was important, she explains.
She says the volunteers received plenty of praise from the nonprofits and "they're excited to take the next step."
Likewise, the vast majority of volunteers responded positively, saying they would do it again. "I think it was a good event for the volunteers as well as the agencies," Peck says.
Source: Jacquelyn Peck, AIA-Minnesota representative
Writer: Anna Pratt
Wednesday, February 16, 2011
The trade magazine Architecture Minnesota is holding a video contest about the winter-proof skyways that wind around both downtown Minneapolis and St. Paul.
People are being asked to put together a short film that captures their reactions to the uniquely Midwest-styled footbridges, explains Architecture Minnesota editor Chris Hudson. Anyone can apply to the contest, which has a Feb. 25 deadline.
The video contest is a way for the print magazine to "invite a wider sample of thoughts about the built environment," explains Hudson.
While not everyone can write architectural criticism, which the magazine publishes, many people can put together a two-to-four-minute video with whatever equipment is on hand, that "captures their experience of architecture." He says the skyways are a good subject for discussing the built environment because reactions to them are so mixed.
For example, some architects say they take away from the life of the street. "Draining people from the sidewalks," he says, "they say they kill street life." But others find convenience and comfort in the skyways. For them it's a major plus to be inside a safe skyway and not on the street, especially when it's cold. The skyways also afford unique "small aerial" views of the street.
On March 7-18 entries will be on the website for people to vote on. A $1,000 prize will be awarded to the jury's winner during a presentation on March 31 at the Walker Art Center in Minneapolis while several honorable mention recipients will get $500. Additionally, online voters, combined with the audience at the Walker, will pick a viewers' choice award winner, who will also receive $1,000.
The magazine hopes it strikes up an ongoing public dialogue about the built environment. "I think it's a good exercise," Hudson says, adding, "It's a way to reach out to new readers."
"We hope we get surprising perspectives on the skyway," he says. "We're getting a lot of enthusiasm from a wide array of people."
Source: Chris Hudson, Architecture Minnesota editor
Writer: Anna Pratt
Wednesday, February 16, 2011
A project to restore the native prairie of the Como Woodland Outdoor Classroom, which is an 18-acre forest and land area within the century-old Como Park in St. Paul, starts this week with a $218,000 grant from the Minnesota Environment and Natural Resources Trust Fund.
Conservation Corps Minnesota volunteers are being trained to use tools for removing nonnative and invasive species. The effort will span several months.
Brad Meyer, a spokesperson for St. Paul, explains, "If you go back 100 years you wouldn't see a lot of development that's happened in Como Park," he says. "You'd see a lot of prairie grass, open space and native plants."
The grant will also help extend educational opportunities within the open-air classroom.
He says the woodland classroom has a curriculum related to the plants, birds and trails. People can actually reserve the open-air "classroom" to do bird surveys or learn about invasive species, for instance. "It's more than just going into the woods and teaching a class."
Como Park Senior High School is one of the primary users of the program that started in 2006. The high school had wanted to teach environmental education within a natural setting.
The project is a collaboration of community volunteers, local schools, and City of St. Paul Department of Parks and Recreation, according to project information posted online. They formed a committee that got to work on developing a vision and mission, along with a master plan for the Como Woodland Outdoor Classroom.
"It's a great thing, with such a sense of ownership for residents in the park," Meyer says, adding that the group has done much of the legwork to make the plan a reality. The grant will go "to make the park what it could be," or "one big stop for outdoor environmental education in St. Paul."
Source: Brad Meyer, spokesperson for city of St. Paul
Writer: Anna Pratt
Wednesday, February 16, 2011
The historic Northrop building, which hosts various performing arts, concerts, academic ceremonies, and civic events on the University of Minnesota's Minneapolis campus, is undergoing a major retooling of its function and form.
The $80.8 million revitalization project that the Board of Regents approved on Feb. 11 represents much more than a renovation, explains Steven Rosenstone, who serves as the university's vice president for scholarly and cultural affairs.
In 2006 the university took steps to stabilize and restore the 1929 building's exterior, which factors into the total cost, according to Rosenstone.
For too long, the Northrop has been on borrowed time, he says. He refers to a 2005 report that states, "No aspect of the building is without issue." It has problems with its heating and electrical systems, air flow, drinking water, elevators and more, he explains.
Rather than just fixing the building, which would be more expensive, "The idea was, let's rethink it to be a more vital and valuable resource to the university and Minnesota," he says. "It has to work for the 21st century in a way it doesn't right now."
Where in the past the university only used the place 51 days a year, mainly at night, it'll be used to house several programs including the University Honors Program, Institute for Advanced Study, and Innovation by Design. Additionally, it'll provide for collaboration and study, with a global conference center, premium seminar and meeting rooms and a café, according to university information.
Memorial Auditorium will be completely restored and become a "vastly superior performance space," seating 2,800 people, which is down from 4,800.
A team of historic preservationists that includes designers and architects are behind the project, including some people who led the restoration of several other old buildings on campus.
The building, which will soon be under construction, is scheduled to reopen in the fall of 2013. "It'll be a very thoughtful design" for a "spectacular building."
Source: Steven Rosenstone, vice president for scholarly and cultural affairs at the University of Minnesota
Writer: Anna Pratt
Wednesday, February 16, 2011
When the TLS/KVA team of landscape architects and designers strolled a 5.5-mile stretch of the Mississippi River starting at the Stone Arch Bridge in Minneapolis and heading north, they climbed over fences to get a better view of the landscape. It almost got them arrested for trespassing.
TLS/KVA is a partnership between the Berkeley-based Tom Leader Studio and Kennedy & Violich Architecture from Boston.
Sheila Kennedy, one of the team members leading the charge, says too much of the river is off the beaten track. "We felt the river edge is where people should be," adding, "It's so difficult to get there now."
TLS/KVA, which has a partnership with nine local firms, was announced as the winner of the Mississippi Riverfront Design Competition on Feb. 10. The contest, jointly held by the Minneapolis Park and Recreation Board, Minneapolis Parks Foundation, Walker Art Center and University of Minnesota College of Design, solicited proposals from four finalist teams from across the globe.
TLS/KVA stood out for its proposal, titled RiverFIRST, which focuses on water, health, mobility and green economy.
The goals were to re-establish the parks as an economic engine for development and make the river—one of the three great rivers of the world—a connector, not a divider, and reorient the city around that focus, according to contest project manager Mary DeLaittre.
Whether it's about rediscovering the Northside Wetlands or establishing floating "habitat islands" that happen to be formed from recycled water bottles, "RiverFIRST design initiatives function at multiple scales to link larger natural, social, civic, and economic ecologies and raise citizen awareness about the impacts of consumer choices on the Upper Mississippi River," a prepared statement reads.
TLS/KVA will be awarded a riverfront parks commission, the details of which will be determined over the course of a four-month transitional phase.
Source: Sheila Kennedy, KVA, Mary DeLaittre, Mississippi Riverfront Design Competition
Writer: Anna Pratt
Wednesday, February 09, 2011
As a part of an initiative this month at the University of Minnesota-Twin Cities called Conservation Madness, eight residence halls will compete against one another to see who can save the most on energy and waste.
Some students even camped out on Monday, Feb. 7, in front of the school's Coffman Union building to make a point of going "off the electrical grid."
The contest is a joint effort of the facilities management and residential life housing departments plus several student groups, according to Jim Green, who is the assistant director for energy management at the university.
Whichever residence hall scores the most points earns a college basketball national championship party in April, according to contest information.
In some ways the contest mirrors an earlier city-led neighborhood-by-neighborhood competition, he says.
While the effort will help the university cut costs, "The real payoff is the awareness of the things that people can do to save energy on campus and elsewhere," says Green.
One student who is helping to organize the activities is Chelsey Shoup, a sophomore who lives in Comstock Hall on the East Bank.
She's majoring in biomedical engineering and minoring in management. In her spare time, she's active with a couple of clubs on campus, the Active Energy Club and the Energy Efficiency Student Alliance (which is a coalition involving the school's Active Energy Club, Minnesota Public Research Interest Group, Eco Watch, and Green Biz).
Echoing Green, she says the contest is a good chance to educate her peers.
By their actions and promotional activities, including approaching students on campus they're "just hoping to raise awareness of the small, everyday choices that students can make to save energy," she says, adding, "small changes to their lifestyle that will make a big difference."
Source: Jim Green, assistant director for energy management at the University of Minnesota, Chelsey Shoup, University of Minnesota and its Active Energy Club and Energy Efficiency Student Alliance
Writer: Anna Pratt
Wednesday, February 09, 2011
In the coming months, 600 Ramsey County employees will relocate from the Government Center West building on Kellogg Boulevard in St. Paul to downtown's Metro Square.
Jolly Mangine, the director of property management for Ramsey County, says the county wanted to move away from the riverfront. "We believe there's a higher and better use for riverfront development," he says.
Plus, the Government Center West building, which dates back to 1895, is "old and in need of repair," he says. "It was time to vacate and get it up for development."
The county began work on the $19 million project, which includes the cost of purchasing Metro Square, in January.
Metro Square's renovation will unfold in several phases. For one thing, its vertical transportation systems, including elevators and escalators, need to be upgraded.
The plan also calls for "tenant improvements," dealing with the carpet, walls, ceilings and mechanical systems.
The work will be staggered, allowing for workers to move in on one floor while construction somewhere else in the building continues, he explains.
State workers who were already based in the 400,000-square-foot Metro Square building will remain. They'll take up about 120,000 square feet while the county plans to use 190,000 square feet, according to Mangine.
In this kind of joint governmental building, housing both county and state departments, "there's quite a bit of synergy," he says.
Mangine stressed the environmental benefits.
Metro Square, which was formerly a department store, allows for the county to use less space, "which lends to lots of efficiency," he says.
Having the opportunity to redesign the space is a huge plus. "We're able to reduce our inefficiency by 15 to 20 percent," he says.
Heating and ventilation systems will be state-of-the-art for air quality and energy conservation. Newer systems in general, he says, are more efficient, easier to track and manage, and lead to better air quality, he says, adding that all in all, the building will "be quite green."
Source: Jolly Mangine, director for Property Management for Ramsey County
Writer: Anna Pratt
Wednesday, February 09, 2011
Some longtime residents of the Frogtown neighborhood in St. Paul hope to turn a 13-acre vacant lot into a garden and urban farm.
They're envisioning recreational spaces, nature trails, vegetable gardens, picnic areas, and more on the sloping piece of land that has long served as a sledding hill for community members.
Patricia Ohmans, a longtime Frogtown resident, says the idea came up a couple of years ago, informally, in a conversation among neighbors about improving the area.
She says that city and U.S. Census data reveals that Frogtown is the neighborhood with the least amount of green space in the city.
Considering that green space is "one of the social determinants of health," she says, "Our neighborhood has been given short shrift."
They're hoping to collaborate with the Wilder Foundation to acquire the property, which the longstanding nonprofit health and human services organization owns.
Wilder has been forced to sell off some of its property in the economic downturn, she explains.
Recently the garden advocates drafted a 43-page plan of action, outlining their next steps to make their dream a reality.
"We're imploring the foundation to hold off on putting this parcel on the market," she says. "We're asking if it would consider a collaboration with neighbors for a funding package that would benefit the foundation and community."
The idea has garnered plenty of public support, with nearly 200 people showing up for a December community meeting on the topic, according to Ohmans. They've also collected a number of letters of support from elected officials.
"We think there's a higher good to be served and we think," she says. "It's a very respected old institution in St. Paul and it has done a lot of good over the years. Their slogan is 'Here for Good,' and we hope they mean it."
Source: Patricia Ohmans, Frogtown Gardens activist
Writer: Anna Pratt
Wednesday, February 09, 2011
A $45 million mixed-use development from the locally based Ackerberg Group will help meet the demand for both parking and office space in Minneapolis' Uptown area.
The 10-story Mozaic development recently broke ground, the company announced in a prepared statement.
Mozaic includes a parking garage that will have 436 parking stalls and 120 surface parking stalls on floors two through seven.
On the top three floors will be 65,000 square feet of "class A" office space, which will help provide more daytime jobs, according to Thatcher Imboden, a company spokesperson.
"We think there's a huge untapped market for office space in Uptown," he says.
The 13,000-square-foot ground level will house restaurant and retail outlets.
Also part of the development is a public plaza plus a new pedestrian and bike bridge on Girard Avenue that will lead to the Midtown Greenway. "We feel it's a critical connection to Uptown," he says, adding that this aspect of the project was made possible through Hennepin County transit-oriented development dollars.
Being set back away from the street, the glassy, stepped-back structure will feel more like a mid-rise building, he says, adding that a green wall that will be covered in vines and acrylic panels alongside the parking area "helps soften the building."
It'll have open floor plans, large floor plates, and "unprecedented views" of downtown, nearby lakes and South Minneapolis.
Funding for the project comes from the Ackerberg Group and MidCountry Bank, and through Recovery Zone Facility Bonds issued by the city, according to company information.
Mozaic will be open by January 2012.
In the future another 100,000 to 150,000 square feet of commercial, residential or mixed-use space could be added. "I think people will be happy with the results," he says.
Source: Thatcher Imboden, Ackerberg Group
Writer: Anna Pratt
Wednesday, February 02, 2011
Right now, oslund.and.assoc., a local landscape architecture firm, is collecting input both in person and online about what the redesign of Peavey Plaza should entail. This week the firm, which the city hired, led a visioning session with members of the public at Orchestra Hall.
Peavey Plaza is an amphitheater and fountain on Nicollet Mall in downtown Minneapolis. The 1975 concrete plaza, which New York landscape architect M. Paul Friedberg designed, is frequently used for outdoor concerts in the warmer months. But its mechanical system is giving out while other areas are also showing signs of wear and tear.
Oslund.and.assoc. is taking the time to find out about how people use the plaza and what they like and dislike about it, explains Tadd Kreun, a landscape architect at the firm who is working on the project. At this early stage, he says, "It would be premature to form design concepts until we know the pulse of the community and the users."
Some parts of the plaza could be left intact, or it could get a whole new look.
In March the firm will come back with some design alternatives at an open house. Final designs will come out in the summer while the groundbreaking is slated for spring 2012.
Kreun says the firm, which also designed Gold Medal Park alongside the Guthrie Theater, and Target Field's Target Plaza, has had Peavey Plaza on its radar for a couple years. "Peavey Plaza is obviously a huge iconic space in downtown Minneapolis," he says. "It's a great opportunity to work on a marquee space."
The plaza is being updated in conjunction with the $40 million expansion of the neighboring Orchestra Hall. But the $5 million or $6 million plaza project will require some fundraising, according to Kreun.
One of the firm's partners, New York-based HR&A Advisors, is looking at ways to make it sustainable economically or "help self-fund itself," he says.
Source: Tadd Kreun, landscape architect, oslund.and.assoc.
Writer: Anna Pratt
Wednesday, February 02, 2011
Bloomington-based United Properties has a $40 million plan to turn the historic Ford Center in the Warehouse District downtown Minneapolis into an exemplar of sustainability.
The 1913 building, once a vertical assembly plant for the Ford Motor Company, "will be the crown jewel of the Warehouse District, setting the new standard for renovated historic office properties in the Twin Cities," a prepared statement reads.
Bill Katter, senior vice president with United Properties, says the company's goal is to go for "silver" status through the LEED certification program, which is a high mark from the national standard for green building.
It helps that the building is so close to the light rail transit line with several more trains to come, he says.
The group is planning to install high-efficiency mechanical systems and implement water conservation strategies, while taking advantage of regional materials, according to Katter. Its windowline, the building's "most significant and distinguishing characteristic," according to the prepared statement, will be restored and not sent to landfill, he says.
Additionally, the 5th Street entrance will be reminiscent of the original, while the lower level will have 25 parking spaces plus a fitness center, Finance and Commerce reports.
HGA Architects, which will do the design work on the project, is moving from a building a few blocks away into the Ford Center, where it will take up about 80,000 square feet of the 270,000 square feet total.
Jason Sandquist, a brokerage associate at Adam Commercial who writes about the Minneapolis real estate market on the group's blog, Positive Absorption, makes the point that the building's renovation can be seen as "one of the first economic impacts that the new Twins ballpark has brought to the area," following several years of a slowdown in development.
Source: Bill Katter, United Properties
Writer: Anna Pratt
Wednesday, February 02, 2011
Coming up with inspiring visions for reconnecting the city of Minneapolis to the Mississippi River--one of three great rivers in the world--is no easy task, but that's just what the contestants in the Mississippi Riverfront Design Competition set out to do.
The four finalist teams, which were chosen in November, are competing for a commission to redesign 220 acres of parkland along the Mississippi, starting near the Stone Arch Bridge and pushing the city's northern boundary.
They presented their plans to an audience of over 400 people at the Walker Art Center last week, while another 200 viewers watched online. A winner will be announced Feb. 10.
Mary deLaittre, the contest's project manager, who is also the founder and principal of Groundwork City Building, says each design was impressive.
For starters, the New York City-based Ken Smith Workshop's plan "clearly walked people along the river," she says, adding, "That was the strongest element. It gave a clear concept of the parks along the river."
Boston's Stoss Landscape Urbanism had a clear understanding that "we need to reclaim and redefine the river quickly," while the firm also recognized the importance of marketing and branding the endeavor in unique ways.
Likewise, TLS/KVA out of Berkeley, Calif., "distinguished themselves with an innovative, comprehensive and integrated approach," that included a considerable amount of community engagement.
The group touched on topics such as health, mobility and green economy, educating people about consumer impacts on the river.
Last, Turenscape team members who come from Beijing, China, "really outdid themselves with a quality video that looks at the river over 50 years."
Although each team was paid $30,000, deLaittre says, individually the teams put in another $250,000 in time, expertise and production--hard work that will have lasting value.
Video footage of their presentations can be seen on the project website, where there's also a form for submitting feedback.
The Minneapolis Park and Recreation Board and Minneapolis Parks Foundation cosponsored the contest along with creative partners, the Walker Art Center and University of Minnesota College of Design.
Source: Mary deLaittre, project manager, Mississippi Riverfront Design Competition and founder and principal for Groundwork City Building
Writer: Anna Pratt
Wednesday, January 26, 2011
As a part of the 25th annual Search for Shelter Charrette through the Minnesota chapter of the American Institute of Architects (AIA), a group of architects and designers will come up with design solutions to address various affordable housing and homelessness issues.
The workshop at the University of Minnesota's College of Design, which goes from Feb. 11 to 13, is the only one of its kind throughout the AIA network, according to event information.
Jacquelyn Peck, a Minnesota AIA representative, explains that about 50 volunteer architects, landscape and interior designers, and students who turn out for the weekend will break into eight-person teams. The teams are then individually assigned to a handful of different projects.
Nonprofit organizations apply to participate in the event through a competitive process, she says.
The event includes opening remarks from Minnesota chapter president Steve Fiskum, a panel discussion with area housing experts, and presentations from the selected nonprofits.
Afterward, teams meet with nonprofits to go over more details. They spend the day visiting sites, developing designs, and creating accompanying images. To help the nonprofits get going on the projects, "We give them a weekend of intense design, with boards and images," Peck says.
She describes the event as a springboard to "get [nonprofits'] ideas down into something tangible so they can talk about it and educate others with."
On Sunday at noon, the teams present their work as part of a program that's open to the public.
Past projects have centered on everything from connecting scattered affordable housing sites to remodeling homeless-shelter lobbies.
One project that has been a success, starting off at the design charrette in 2008, is the revamped facility for YouthLink, which provides services to homeless youth. "They took images and got funding to do the remodeling and addition work," Peck says, adding, that the facility re-opened a few months ago.
Source: Jacquelyn Peck, representative of the Minnesota chapter of the American Institute of Architects
Writer: Anna Pratt
Wednesday, January 26, 2011
Through a $243 million renovation that has long been in the works, the historic St. Paul Union Depot will become a multimodal transit hub, providing access to the region, Milwaukee, Chicago, and beyond.
The project broke ground on Jan. 18.
St. Paul policy director Nancy Homans says it'll be a center of transportation activity akin to transit hubs in New York City and Washington, D.C. "It's a strong element of the regional economy."
Amtrak, metro area buses and express buses, the Central Corridor Light Rail line, and pedestrian and bicycle traffic will run through the depot. Greyhound and Jefferson bus lines might also come into play, according to city information.
It harks back to the 1881 depot's early days, when it was known as the transportation center of the Upper Midwest and the gateway to the Northwest, according to historical information from Ramsey County Regional Rail.
Financing for the renovation comes from a combination of county, state, and federal funds, including $50 million from the last federal transportation bill and $35 million in Transportation Investment Generating Economic Recovery (TIGER) grants through the American Recovery and Reinvestment Act, according to city information.
Ramsey County is studying what kind of activity should go on there to make it more than a pass-through. After all, Homans explains, "It's an economic center, in and of itself."
As the region grows and develops over the next several decades, having more people taking advantage of public transit will lead to less congestion. "Businesses today say there's a congestion tax," with trucks sitting in traffic.
The project represents a shift away from highway building, which she characterized as a drag on the economy. "It frees up the resources that would be put into roads and highways and draws it to the center," she says. "It's much more efficient for the long term."
A more efficient system can "set a pattern of activity to save the planet and support the economic prosperity of the region."
Trains last ran at the depot 40 years ago. It was mothballed and then part of it was used by the U.S. Postal Service. Eventually the county acquired it for the transit project.
"It's a very cool building," she says, adding that the renovation will make it a "wonderful asset."
The renovation project is planned to wrap up in 2012.
Source: Nancy Homans
Writer: Anna Pratt
Wednesday, January 26, 2011
The state's largest affordable-housing complex will soon undergo a considerable rehab.
Funding for a project to revamp Riverside Plaza in Minneapolis's Cedar-Riverside neighborhood closed on Jan. 5 while construction could begin next month.
The modernist 11-building campus, which renowned architect Ralph Rapson designed in the 1970s, has 4,440 residents, plus a charter school, grocery store, and tenant resource center, according to city information.
Matt Goldstein, who works in the city's housing division, says that getting the finances lined up is a huge accomplishment on its own.
A complicated $132 million deal restructures the property's debt and finances a $62 million renovation that includes $7 million for site and common-area improvements, according to city information.
Notably, 88 percent of the project's funding comes from private sources, he says.
Goldstein explains that the rehab comes out of necessity. The heating and cooling system had started to go, which could leave a whole building without heat. As such, "The vast majority of work is being done behind the walls," he says.
Otherwise, the building could become uninhabitable and would "create an amazing burden on shelters and other available housing stock," he says, adding that there is no money to acquire the property and tear down the building.
For the city, the bottom line is about extending the building's lifespan and "enhancing the quality of life for these residents," he says. "The comprehensive nature of the renovation does that."
Other goals of the project are to increase safety on the campus, improve energy efficiency, and better provide for pedestrians and bicycles. The city also pushed for a workforce plan that creates 200 construction jobs, with 90 spots reserved for neighborhood residents.
Goldstein is hopeful about the project's potential impact on the area.
The renovation is aligned with several other projects, Goldstein explains. The nearby Cedars, also a large affordable-housing complex, will soon be revamped, while planning for the neighborhood's Central Corridor Light Rail stop is underway, along with additional streetscape improvements.
It's part of a conscientious effort to make the developments work together. "The Riverside Plaza project isn't happening in a vacuum," says Goldstein.
Source: Matt Goldstein, Housing Division for Minneapolis
Writer: Anna Pratt
Wednesday, January 26, 2011
Last month the Twin Cities branch of LISC, which mobilizes corporate, government, and philanthropic support for local community development organizations, announced it was giving out $705,000 to a handful of local nonprofits to grow what it calls Financial Opportunity Centers. (LISC is a sponsor of The Line.)
The Twin Cities recipients include CommonBond Communities, Communidades Latinas Unidas En Servicio, Emerge Community Development, Lutheran Social Services, and Project for Pride in Living, according to information from Twin Cities LISC.
The financial opportunity centers take a bundled approach with financial coaching, employment, and training that goes beyond job placement, according to Andriana Abariotes, who is the Twin Cities LISC executive director.
Two of the nation's 33 Financial Opportunity Centers were piloted in the Twin Cities in 2007 through the East Side Lutheran Services and the Project for Pride in Living.
"It's not about the basic need of a job but issues of budgeting and financial aspirations," such as owning a house or starting a business, she says.
Someone who already has a job but wants to find a career path out of an entry-level job could come to one of the centers to get help. Staffers also work to ensure that people are taking advantage of various kinds of government assistance that they may qualify for, such as low-income tax credits and food stamps.
On the other end, "It's an opportunity for trusted community organizations to work in a longer-term way" with people with whom they've already built relationships, she says, adding that the centers will track results.
Nearly half of the grant money comes from the federal Social Innovation Fund that directs public and private funds to "expand effective community solutions related to economic opportunity, healthy futures, and youth development and school support," according to a prepared statement from the organization.
Funds will begin to trickle in next month while the program officially launches in April, according to Abariotes.
Source: Andriana Abariotes, Twin Cities LISC executive director
Writer: Anna Pratt
Wednesday, January 19, 2011
Minnetonka-headquartered Opus Development Corp. will soon begin construction on a high-end, 120-unit student apartment complex near the University of Minnesota at Washington Avenue Southeast and Southeast Ontario Street in Minneapolis.
The Stadium Village Flats will be within walking distance to the east and west bank sides of campus, Dinkytown, and the forthcoming Central Corridor light rail train that's planned to run down Washington Avenue Southeast by 2013, according to Dave Menke, a senior vice president and general manager at Opus.
"We consider it to be the best location down at the edge of campus," he says.
The $30 million building's units, which have a range of one to four bedrooms, will come fully furnished and will boast upscale finishes, according to company information. There will be two levels of underground parking and street-level retail, most of which CVS Pharmacy will occupy, he adds.
Inside will be student lounges, business and fitness centers, and Internet access throughout--while an eye-catching glass feature will run down the exterior on the northwest corner of the building, where Oak Street and Washington Avenue Southeast intersect.
A couple of existing buildings that housed the longtime Harvard Market and additional commercial space and a parking lot will be demolished at the end of February, with construction beginning in March.
Initially the development involved the Oak Street Cinema and was to have twice as many units, the Minnesota Daily reported earlier, but it has been scaled down since then, due to economic factors.
The flats will be ready in August 2012. "It'll be a first-class student housing project, he says, adding, "There's a strong demand from the students."
Source: Dave Menke, senior vice president and general manager for Opus Development Corp.
Writer: Anna Pratt
Wednesday, January 19, 2011
St. Paul city officials, community members, and other stakeholders are mulling over ideas to help preserve, restore, and improve Indian Mounds Regional Park. A 20-member task force will present plans at an open house this week.
The century-old Indian Mounds Regional Park, in the Dayton's Bluff neighborhood, is a segment of the Battle Creek Regional Park, according to city information.
Indian Mounds Park has a history as a sacred Indian burial ground going back 2,000 years, starting with the Hopewell culture. Later the area was sacred to the Dakota Indians. Only six of at least 37 original mounds still exist today.
The park hasn't been updated much since the 1970s, according to parks spokesperson Brad Meyer.
Meyer says the planning process dovetails with a larger visioning effort that's underway, including the Great River Park Plan, which is about making the St. Paul riverfront more natural, more urban, and more connected, project materials state.
The Great River plan will outline where the city's parks will be in 25 years, Meyer says. In the future,Indian Mounds Park could have volleyball and bocce ball courts, gateway features, and a garden, for instance.
Other ideas are for a dog park, tennis courts, exercise stations, and a revamped amphitheater, according to project materials. Some mounds may be relocated, while native plantings would help restore the prairie.
The core idea is that Indian Mounds is a destination park, with a lot of potential for becoming a unique place, Meyer says, adding that it's "a significant step into the future of what could be another premium park."
The plan will move to the City Council in February before heading to the Metropolitan Council.
Source: Brad Meyer, St. Paul parks public information officer
Writer: Anna Pratt
Wednesday, January 19, 2011
Over the past 30 years, the St. Anthony Falls Historic District in Minneapolis, which testifies to the city's origin in milling and trade and includes the Mississippi River's main waterfall, has seen marked changes.
Developments have sprung up and ideas about preservation have evolved. No longer is restoration simply about saving and reusing buildings or properties, while there's more information about the area's history now than there was only a few decades ago.
Accordingly, the historic district's 1980 design guidelines have gotten out of date. They're limited in that they only address "architectural standards for new building construction based on a series of discrete sub-districts" and don't account for the falls and the river and other landscape features, plus archaeology and industrial uses, according to city information.
In response, the city is calling for professional services to help get new guidelines in place that are in keeping with the times and take a more holistic view of the area.
Brian Schaffer, a senior city planner for Minneapolis, explains via email that the new design guidelines will provide a framework to evaluate alterations and new construction within the district, which is historic according to local, state, and federal standards.
The guidelines will help "evaluate and review project proposals such as the restoration of the falls or the construction of new buildings," he says, citing several projects underway along the riverfront, including a proposal to reinterpret the falls on the river's eastern edge. As they come up, "proposed projects would have to comply with the regulations developed in the new design guidelines," he says.
Source: Brian Schaffer, senior city planner for Minneapolis
Writer: Anna Pratt
Wednesday, January 19, 2011
St. Paul-based Everwood Development plans to bring workforce housing to a longtime office and classroom building at 7th and Hennepin Avenue in downtown Minneapolis, a move it believes will help re-energize the area.
Forty-five studio and two-bedroom apartments will go into the eight-story building, while the International Education Center for international adults, the current tenant, will stay on the first three floors.
Over the last several years the old-fashioned building has been 70 percent vacant, according to Elizabeth Flannery, a project partner at Everwood.
Workforce housing "would actually help that whole area," she says. "We think we need more of it in downtown Minneapolis. We think it's important to increase residential density," with housing opportunities at all levels.
In some ways, the redevelopment will pay homage to its early days.
The $9.5 million City Place Lofts takes its name from the engraved words "City Place," which can be seen above the original entrance of the 1921 building, Flannery says.
The building, which formerly housed the Lincoln National Bank and has long been used for office space and classrooms, was referred to in a book dating back to the early twentieth century as the "Gateway to the Land of Plenty, " according to company information.
Everwood will pursue historic status for the building, she says, adding that the company hopes to leverage state and federal historic tax credits.
Part of the plan is to bring back its original entrance on Hennepin for the lofts. "It adds to the historical integrity of a property," she says.
"It's a beautiful building," she says, adding that it ripe for conversion, with many built-in amenities including nine-foot ceilings and a terrazzo floor that has been hidden under layers of tile and carpet.
Its 550-square-foot to 800-square-foot studio and two-bedroom apartments, which will be offered at 30 to 40 percent of average rent, will cater to those who work downtown and want to live in the area, she says. "It'll be a high-quality product," she says. "We want it to be a place where people want to live."
Flannery says the company hopes to start construction after it closes on the building early this summer.
Source: Elizabeth Flannery, Everwood Development project partner
Writer: Anna Pratt
Wednesday, January 12, 2011
As part of a broader effort to encourage healthy eating and local food growing, the city of Minneapolis is crafting an Urban Agriculture Policy Plan, which it's asking for public feedback on via a couple of community meetings this month.
The plan deals with land use, zoning codes, access to land, and design as it pertains to urban agriculture, according to city information.
It's an extension of Homegrown Minneapolis, another initiative that the city started in 2008 to "improve the growth, sales, distribution, and consumption of healthy, locally grown foods within the city," the program's webpage reads.
The plan outlines various recommendations for zoning changes that would allow for commercial food growing and full-fledged urban farming, explains city planner Amanda Arnold.
For instance, it calls for urban farms in industrial areas and in certain commercial districts; allowing market gardens to be located on rooftops and the ground, and setting maximum lot areas so that market gardens fit into neighborhoods.
Other recommendations emphasize urban agriculture in long-range planning and in conjunction with new development, as part of the landscaping.
In general, she says, "The idea is to make it more feasible for growing in the city."
A number of other cities around the country, she says, are undergoing similar initiatives to address the growing trend toward urban agriculture. Seattle recently revised some aspects of its zoning code to allow for more local growing and Chicago is in the middle of doing the same thing. Meanwhile, urban farming has caught on in Milwaukee, Detroit, and Cleveland, according to Arnold.
"Efforts around the country vary a lot," she says, adding that although the concept has been around for a long time, "I think the formalization and promotion of urban agriculture is a recent movement."
The plan will go before the City Council in February.
Source: Amanda Arnold, Principal Planner, City of Minneapolis, Department of Community Planning and Economic Development
Writer: Anna Pratt
Wednesday, January 12, 2011
HOME Line, a Minneapolis-based nonprofit tenant advocacy organization that has a hotline offering free legal advice to renters, recently set out to collect more information about the results of its work.
Fortunately, the organization had kept tabs on things going back to 1992.
HOME Line housing attorney Samuel Spaid worked with a University of Minnesota statistician, Craig Rolling, to analyze data from a sampling of only about 10 percent of callers, who most frequently described difficulties related to home repairs, evictions, security deposits, foreclosures, and breaking leases. The hotline gets about 11,000 calls a year.
They learned the organization had helped many more people save money and avoid eviction than they had previously imagined. "We were massively under-reporting the impact of services," says Spaid. "It changed the way we look at what we're doing."
They presented their findings at a housing forum last month from the Center for Urban and Regional Affairs at the University of Minnesota.
Through a mathematical formula that accounted for calls similar to the sample population, they discovered that through the years HOME Line has been instrumental in landing $5.4 million in security deposit money and $10 million in rent abatements while preventing 8,700 evictions. The old figures hardly came close; the organization previously reported $500,000 saved in security deposits and $740,000 in rent abatements and 2,851 prevented evictions.
For renters in buildings that were being foreclosed on--a growing problem--the number-crunching indicates that tenants who stayed put after the 6-month redemption period collectively saved $4.19 million from 2006 to 2010.
Many renters don't know that they can linger in a building undergoing foreclosure, often for up to nine months, Spaid explains. During that time, renters usually pay little or no rent. "The fact that they were able to recoup some losses was surprising," he says.
Eighty percent of tenants who followed through on HOME Line's suggestions got repairs made. In fact, half of the people who merely sent landlords a form letter got some money back. Those who didn't take their advice got no money back.
Overall, renters have saved $15.4 million by following through on HOME Line's advice, compared to the $1.2 million it put out there before.
The information puts the organization in a good position for giving advice going forward. "We're able to tell what likely outcomes are and say, 'this is what someone should do and why,'" he says.
Source: Samuel Spaid, Housing Attorney at HOME Line
Writer: Anna Pratt
Wednesday, January 12, 2011
Urban Homeworks, a faith-based organization in North Minneapolis that rehabs and builds scattered, small, multi-unit and single-family housing, will turn Lovell Square into affordable housing once again.
The vacant Lovell Square complex includes nine buildings, some of which are 100 years old--others date back to the 1960s and 1990s--at 11th and Irving avenues north in the city's Near North neighborhood, according to Ben Post, an associate director at Urban Homeworks.
As a part of the $1.78 million project, Urban Homeworks plans to rehab six of the nine buildings, including 18 units that range from 1 to 3 bedrooms. "Even though it's a challenge, we thought it'd be cheaper than losing them and starting over," he says, adding that the other three buildings will be demolished.
In the 1990s the buildings were substantially rehabbed, he says. Since then, however, they've fallen into disrepair as problems with mold, asbestos, lead paint, and other things have gotten out of hand. "It's a sad story," he says. "[The buildings] all went through a big investment and renovation but they deteriorated due to a lack of maintenance."
City officials approached the organization a year ago about redeveloping the properties. "They were beginning the foreclosure process and were trying to figure out solutions [for the buildings]," he says.
After checking out the development, he says, Urban Homeworks agreed to take it on. "We've been able to bring back a lot of rough buildings from foreclosure," including vacant, boarded-up, and condemned buildings, "so we were less intimidated than others."
Funding for the project comes from the city's federal Neighborhood Stabilization Program, Minnesota Public Housing Authority and Hennepin County, according to Post.
Urban Homeworks will soon close on the property, he says, and the group aims to start construction in April.
Source: Ben Post, associate director, Urban Homeworks
Writer: Anna Pratt
Wednesday, January 12, 2011
To figure out the best transit solution for the Robert Street Corridor, the Dakota County Railroad Authority will undergo something called an "alternatives analysis."
The Robert Street corridor runs from downtown St. Paul to Rosemount, with Interstate 35E bounding it on the west and the Mississippi River forming its eastern edge.
A $1.18 million grant from the federal Department of Transportation, which was announced last month, will jumpstart the analysis, according to Dakota County transit specialist Sam O'Connell.
The "alternatives analysis" will help define those "areas that really demonstrate the transportation need and focus on solutions," she says.
Through the 12-to-18-month-long analysis, the county will identify the "locally preferred alternative" for a route and transit type. Some of the options they'll look at are light rail, commuter rail, bus rapid transit, streetcars, and more, while Robert Street is only one possible route.
An early feasibility study that the county did underscored the need for more transit services, with longer hours and higher frequency, especially with state projections for increased population and employment, she explains.
Today, about 129,000 vehicles cross the Mississippi River at the Lafayette and Robert Street Bridges on a daily basis, which is important to know because "bridges are natural chokepoint," she says.
But different areas throughout the corridor have varying levels of density, impacts to land use and communities, ridership and more. "You have to do a technical analysis of what will and won't serve the corridor," she says. "It allows you to focus on the best solutions," which the public will have the chance to provide feedback on along the way.
Source: Sam O'Connell, Dakota County transit specialist
Writer: Anna Pratt
Wednesday, January 05, 2011
As its name suggests, the Flux Apartments complex targets a group of upwardly mobile young professionals whose lives are, well, in a state of flux.
The $38 million apartment complex that Greco Real Estate Development is building at the intersection of Fremont Avenue South and the Midtown Greenway will connect with people who may have been attracted to Minneapolis for a job offer, and who may not know where they'll end up in five years, explains Brent Rogers, a vice-president of development at the company.
The 216-unit complex is the city's largest housing project since Greco's 242-unit Blue apartments, which opened in 2008 in the Lyn-Lake area, according to Rogers.
Blue, he says, is 96 percent occupied, demonstrating a demand for this kind of housing. In the past, "there hasn't been a whole lot of new upscale housing in Uptown," he says.
Flux will have studio alcoves and two-bedroom penthouses that will be mixed throughout six- and four-story interconnected buildings.
It'll offer plenty of amenities, including an outdoor pool, courtyard, grilling area, private dog park, fitness center, cafe and bar, so that "when they're not at work [tenants] can enjoy life and have fun," without the worries of home-ownership if they later decide to move on, he says.
The location offers easy access to the bike and walking paths along the Greenway, and to light rail.
Another interesting aspect of the project, he says, is that in addition to financing from NorthMarq Capital and PNC Realty Investors, the AFL-CIO Building Investment Trust is pitching in--meaning that "union retirement pension funds are putting union workers to work."
Even though it's still a challenging time for development in general, Rogers says, the project speaks to the "belief that the rental market continues to be strong and gets better over the next few years."
The Flux Apartments will open in January 2012.
Source: Brent Rogers, vice president of development at Greco Real Estate Development
Writer: Anna Pratt
Wednesday, January 05, 2011
Interns in architectural firms don't often have the artistic freedom to develop new designs on their own.The annual St. Paul Prize Competition, open to unlicensed architectural professionals, gives them just that, says Eric Lagerquist, a spokesperson from the St. Paul chapter of the American Institute of Architects (AIA). The local group runs the contest.
The challenge this year was to come up with a park amphitheater to seat 150 people. It needed to facilitate live entertainment and educational presentations, making space for backstage and reception areas and more, Lagerquist says.
Inspiration came from the Lebanon Hills Regional Park in Eagan, which doesn't have an amphitheater--though the contest is purely theoretical and isn't connected to any real-world development plans, Lagerquist explains.
The winning design, which was announced in mid-December, was by Kar-Keat Chong and Daniel Yudchitz, who work at the Minneapolis architecture firm HGA. Chong and Yudchitz, who received $850 for their idea, positioned the amphitheater so patrons have a clear lake view at all times.
Often, action onstage will block out the scenery. In this case, people could "engage the natural environment the whole time while sitting in the amphitheater."
Their understated design, which included a boardwalk leading to the lake, scored points with the jury because it "didn't detract from the setting," Lagerquist says.
Alex Kang and Ji Hun Cho from PDI World Group, which is also in Minneapolis, were the runners-up, getting $50 for a "very grandiose solution," with beautiful graphics.
Jury members evaluated the seven entries on various criteria, including to what extent they dealt with sustainability and how well they fit the context.
The contest was open to people working individually or in pairs who have architecture backgrounds but are unlicensed. Contestants have about a month to render their ideas after the contest begins. Previous contests have focused on plans for a light rail stop, a bike shed, and a fuel station for alternative fuels, Lagerquist says.
Source: Eric Lagerquist, spokesperson from St. Paul AIA
Writer: Anna Pratt
Wednesday, January 05, 2011
The vacant Victoria Theater in St. Paul's Frogtown neighborhood is a monument to silent film, Prohibition, American folk music, and turn-of-the-century architecture.Some advocates hope that in the future, more people will know about its link to all these things.
Recently the city's Heritage Preservation Commission determined that there's a compelling case for granting the theater historic designation, and the City Council is likely to address the issue next month, according to city staffer Christine Boulware.
The two-story theater, which dates back to 1915, is one of the few remaining examples of the early work of architect Franklin Ellerbe, Boulware explains via email. In the early 1900s, Ellerbe founded a firm that eventually became nationally prominent Ellerbe Becket.
The Victoria has a Beaux Arts-style brick and terra cotta façade. Inside, the original screen and projection booth, along with decorative pillasters, portions of the balcony and second floor, and hand-painted landscapes are also intact.
Later the theater was renamed the Victoria Café and became a dance hall that put on lively cabaret-style shows. During Prohibition, the nightclub was the target of various controversial federal actions, including a raid. In 1927 the club's house orchestra recorded a jazzy piece called "Moonshiner's Dance" for Gennett Records, which was later included in Harry Smith's famed 1952 Anthology of American Folk Music on Folkways Records, one of the catalysts of the folk-music revival of the 1950s and 60s..
The theater is adjacent to the historic Raths, Mills and Bell, Inc. building which housed one of the city's earliest industrial-film production companies.
The city, which has six locally designated historic districts and more than 60 individually designated sites, previously tried to get the theater on the National Register of Historic Places, but it lacked some of the documentation necessary to prove its significance.
Now the preservation commission and some community advocates want the city to recognize the theater as historic. "The theater is part of a shared memory of the Frogtown community and an important link between generations," Boulware explains.
Additionally, some city officials and community members believe it could "be an anchor for redevelopment and revitalization of the Victoria [light rail] Station area and have a positive effect on the surrounding neighborhood."
Source: Christine Boulware, historic preservation planner for the city of St. Paul
Writer: Anna Pratt
Wednesday, December 15, 2010
The Soap Factory is one of the largest galleries nationwide that focuses on emerging talent, according to its executive director Ben Heywood.
But the historic wood and brick building which houses the edgy gallery, a one-time soap factory, is on the decline.
The 48,000 square foot warehouse in Southeast Minneapolis, which dates back to the 1890s, has no heat or air conditioning, and on top of that, no insulation. As a result, "It's not a stable structure," Heywood says.
To stop the effects of aging, the Soap Factory, which has made many other building improvements since it moved into the space in 1995, is preparing for a more ambitious rehab. Getting an efficient heating system in place, Heywood explains, is key. "We want to own this building into perpetuity."
And finding green solutions to these issues, he says, is of strong interest. The gallery is looking into a passive air conditioning system, which would siphon cool air from the basement into the rest of the building during the warmer months, plus the possibility of a green roof, geothermal heating, and solar energy options.
Although going down any of those paths would require a big upfront investment, "the lifetime costs tend to be less," says Heywood.
Ultimately, the rehab would preserve the look of the building,he says, adding, "The rawness is what works for our art projects."
This year the gallery received a $46,800 grant from the State of Minnesota's Arts and Cultural Heritage Fund that the Minnesota Historical Society administered, to help get going with a structural review and heating survey, which are underway from MacDonald & Mack Architects and Dunham Associates.
When those pieces come out next year, they'll inform a larger design plan for the building. Afterward, the gallery will take on a full-fledged capital campaign for the estimated $3.5 million project, Heywood says.
For now, "We're starting to assemble what we need to make strong pitches" to public and private groups, he says.
Source: Ben Heywood, executive director, Soap Factory
Writer: Anna Pratt
Wednesday, December 15, 2010
When some Prospect Park residents approached University of Minnesota city planner Greg Donofrio nearly a year ago about researching the rationales for conservation districts, he was game. Preservation topics are a special focus for Donofrio, who got some exposure to conservation districts during a stint in Philadelphia.
Donofrio and his research assistants pulled together case studies into a report, which, it turns out, is one of the few pieces of literature on the concept, which first arose in the 1970s. Like historic districts, conservation districts are a planning tool for preserving certain aspects of a neighborhood, but they're often more flexible, explains Donofrio.
Across the U.S., the language and implementation of ordinances in these areas are extremely nuanced, he says.
The findings were the subject of his mid-November talk, which the university's Center for Urban and Regional Affairs (CURA) hosted.
While there's no hard and fast definition for conservation districts, he says, it's safe to say that many strive to maintain the overall character of a neighborhood as opposed to ruling on a building's paint colors or window types. By comparison, when it comes to historic districts, "local preservation commissions have a very strong authority and broad latitude to regulate appearance."
Many residents of South Minneapolis's Prospect Park have voiced a desire to protect the area's old-fashioned buildings, but they found the highly restrictive rules of a historic district to be too off-putting. Some conservation districts' rules are just as detailed as those for historic districts, but in most cases "they tend to be broad standards," he says.
In Chapel Hill, N.C., and Iowa City, Iowa, which have huge populations of students and many absentee landlords, people embarked on conservation districts because they wanted homeowners to look after their houses more, according to research assistant Jessie McClurg. In Dallas, Texas, many quaint old homes were being demolished, destroying the small town feel, she says.
One of the most interesting examples was in Cambridge, Mass., where "strong public participation is a component," Donofrio adds, explaining that community-driven boards provide leadership in a number of conservation districts.
The model struck a chord with some Prospect Park residents from the neighborhood group Prospect Park East River Road Improvement Association, who "want to help shape the scope and format of the program," he says.
Source: Greg Donofrio, assistant professor and director of the Heritage Preservation and Conservation Program at the University of Minnesota's School of Architecture, Jessie McClurg, architecture graduate research assistant
Writer: Anna Pratt
Wednesday, December 15, 2010
A 2.6-acre parcel in the heart of the storied Crocus Hill area in St. Paul has long been underused, says developer Ellen Brown, who has a plan to turn it around.
Brown, who has often been a consultant to the city and the St. Paul Foundation on development issues, is partnering with Dick Zehring, the owner of MSP Commercial in St. Paul, on a proposal for an upscale condo complex for 180 S. Grotto St.
She and Zehring have entered into a purchase agreement with the Amherst H. Wilder Foundation, which they're scheduled to close on in the spring.
On the site, the Wilder Foundation previously operated the Bush Memorial Children's Center, a residential treatment program for troubled youth. Following recent budget cuts, the Wilder Foundation closed the home and listed the property for sale, she says.
Brown and Zehring's redevelopment proposal includes 39 condos, each a single story, to be spread throughout multiple buildings within a three-story complex.
The condos will closely match the neighborhood's Victorian-era homes in style and scale, with features such as gables, clapboard siding, front porches, and more, she says.
The place will have underground parking and a courtyard, while a caretaker will be hired to help with the property's upkeep.
Brown believes the project, for which the price tag hasn't been determined, will appeal to empty nesters who already live in the neighborhood and want to downsize, but don't want to stray too far off. "That's the population we think that will find it attractive," she says.
Brown says the proposal will help diversify the area's housing, which is largely made up of single-family dwellings. Additionally, after over a century of being off tax rolls, "this would get it back as a tax-paying property."
The next step is a city rezoning process to allow for the planned number of units, she explains, adding that if all goes as planned, construction will likely be underway in the fall of 2011.
Source: Ellen Brown, consultant and developer
Writer: Anna Pratt
Wednesday, December 15, 2010
A new $4.5 million transit station, which opened on Dec. 6, makes connections between freeway and locally-running buses faster.
In Minnesota, it's the beginning of freeway "bus rapid transit" (BRT), which aims to get people wherever they're going as quickly as possible.
The split-level 46th Street Transit Station, which spans the 46th Street bridge across Interstate 35W in Southwest Minneapolis, enables buses to pick up and drop off passengers without ever getting off the freeway, explains Metro Transit spokesperson Bob Gibbons.
Riders can efficiently make connections between the upper and lower levels of the station, which rises out of the median of Interstate 35W.
From the station, which has LCD monitors with real-time information about bus arrival times, people can hop on express buses bound for downtown Minneapolis, the University of Minnesota-Twin Cities campus, Best Buy corporate headquarters in Richfield, and Normandale Community College in Bloomington. During peak times, express buses run every 15 minutes.
From the freeway, buses benefit from the MnPass toll lanes, which "give us a consistent, fast trip," he says, explaining that the lane's traffic is kept moving at 50 miles per hour.
Gibbons says that the 13 routes that converge here "have been adjusted to take advantage of the new station."
These changes were made following a lengthy public hearing process over the past couple years. The Metropolitan Council approved the route realignments in August. The project came together through a combination of federal, state, and regional funds.
He says the setup is a precursor to an expanded bus rapid transit system set to be fully operational in 2012. The idea behind BRT is to have local buses running frequently enough for people to catch freeway buses that'll go both directions every 15 minutes all day.
"When you have that frequency, you don't need a pocket schedule," he says. "You don't have to be a slave to the bus schedule and organize your life around it."
Source: Bob Gibbons, spokesperson from Metro Transit
Writer: Anna Pratt
Wednesday, December 08, 2010
The local Nimbus Theatre, which turned 10 this year, will soon settle into a permanent home.
A couple weeks ago, the theater, which strives to produce thought-provoking, artistically challenging contemporary work, signed a lease for a 4,100 square foot space at 15th and Central Avenue Northeast in Minneapolis.
Nearby are antiques and stained-glass shops, an empty space once belonging to the old Teeners Theatrical supply and the Diamonds Coffee Shoppe.
The volunteer-run theater is planning a 75-seat black-box-style auditorium with a lobby and backstage area in the raw, industrial-looking space. All told, the project will cost $100,000, according to Josh Cragun, a cofounder and co-artistic director at Nimbus, who explains that the development will unfold in a couple phases.
This week, the company is kicking off a capital campaign. Already it's received a $10,000 grant from the Metropolitan Regional Arts Council for lighting equipment while the build-out will begin pending approval of a city zoning change to allow for the theater use.
Until now, Nimbus has relied on rental performance space at the Minneapolis Theater Garage in Uptown, with a separate office in Northeast.
But with steady growth through the years, it made economic sense for the theater to find a place of its own, says Cragun, adding that it's becoming a more permanent, rather than a production-oriented company.
When it started looking for a place a couple years ago, the company wanted to find a space that reflected its values, wherein "we could shape it and make it our own," says Cragun, adding, "It'll give us a sense of identity."
Additionally, Nimbus will have the flexibility to produce a variety of shows that are experimental or have limited runs, along with workshops, readings, and more. Outside companies will be able to rent the venue while in the future Nimbus may hire a staffer or two, Cragun says.
Nimbus's first shows in the space will be "The Balcony" by Jean Genet in February 2011 followed by "The Year of Magical Thinking" by Joan Didion in the spring.
Source: Josh Cragun, Nimbus Theatre
Writer: Anna Pratt
Wednesday, December 08, 2010
Numerous solar-powered pay machines that resemble ATM's are cropping up in and around downtown Minneapolis.
Throughout several phases, the city is installing a slick 'smart' parking meter system much like those in bigger cities such as Chicago or Los Angeles, according to city information. They're replacing the old meters, which are getting too old to use.
The multi-space parking meters, which link to the city's wireless network, can accept credit cards, not just coins.
So far, 46 pay stations that relate to about 430 spaces have gone into the North Loop area. A couple have also been placed near the Minneapolis Convention Center. Another 400 will follow in 2011 and 2012.
Ultimately, they'll cover about 4,500 of 6,800 metered spaces throughout the city, according to city traffic engineer Tim Drew.
People will pay for numbered spots at any nearby multi-space meter, which will usually be located mid-block. The arrangement will come in especially handy when someone needs to add money from a distance or if a machine breaks down, he says.
The new machines track meter time, which can also be checked from any pay station. Parking time limits will be the same as before. "It tells you when you need to be back," he says, adding that with step-by-step prompts, the machines are self-explanatory.
Further, the new pay stations will reject money during restricted times. For instance, in the tow-away zones, "It tells you it's rush hour," he says, adding that it won't take payment. As a result, he says, "It's much harder to get towed."
The new meters also streamline the city's collection process. First, money from the meters will be retrieved monthly instead of weekly. The machines will report wirelessly when vaults are full, which is likely to be less often because of the credit card option.
Overall the $6.6 million project will be paid within three years by the revenue it generates, Drew says.
Source: Tim Drew, Minneapolis Public Works
Writer: Anna Pratt
Wednesday, December 08, 2010
Construction of the leading solar thermal energy project in the Midwest, the scale of which is comparable to two-thirds the size of a football field, recently began at the downtown Saint Paul RiverCentre.
On the convention center's 30,000-square-foot rooftop will soon be 144 commercial-grade solar thermal panels, which run 8 feet by 20 feet individually, according to project materials.
The $2.1 million rooftop array will kick out 1 megawatt of energy and decrease carbon-dioxide emissions by 900,000 pounds yearly, materials state.
District Energy St. Paul, which operates a biomass-fueled hot water district heating system and a combined heat and power plant and supplies the convention center's energy, will run it.
Solar thermal energy derives from heating water, explains District Energy project manager Nina Axelson. "It's a very efficient and effective way to use energy," which, she adds, outperforms solar electric power.
Additionally, the RiverCentre's system stands out for its "fuel flexibility," Axelson says.
Extra energy will be shared with the rest of the District Energy system, which includes 80 percent of city buildings, through a grid of heating pipes. Even though similar scenarios are common in Europe, she says, "We never found any other systems like this in the U.S."
As a heating company that has a goal to eventually become 100 percent renewable, Axelson says, "It's a critical part of what we're trying to do here."
The system will be up and running sometime in January thanks to a $1 million stimulus grant from the U.S. Department of Energy (DOE), which District Energy matched. It's the first project that will reach completion as part of a broader DOE initiative called "Solar America Cities," which includes 26 cities--Minneapolis among them--that are tackling various solar energy technologies.
Source: Nina Axelson, project manager, St. Paul District Energy
Writer: Anna Pratt
Wednesday, December 08, 2010
If city officials approve it, North Minneapolis could get its first full-service bike shop by the spring of next year.
In response to a request for proposals that the city sent out some months ago, the Cultural Wellness Center submitted a proposal for Major Motion Bike Walk and Coffee, which uniquely emphasizes walking for fun, exercise or transportation, according to Kristen Klingler, who works in the city's health and family department.
Her office recommended the proposal to a City Council committee, which will weigh in on it in January.
The South Minneapolis-based Cultural Wellness Center, a nonprofit organization that develops cultural approaches for health, economic development, and community building, plans to lease a 3,718-square-foot space at the corner of Lowry and Penn avenues north for the $450,000 project, Klingler says.
Major Motion Bike Walk and Coffee will offer new and used bikes, related gear and other accessories, plus bike repair and maintenance services and a coffee shop.
The shop will be stocked with items such as bus passes, compact shopping carts, reusable shopping bags and more, to help people make transitions from foot to bike to bus, according to Klingler.
Classes and workshops to "help people get comfortable riding the bike paths," for instance, along with spinning classes, will be held at the shop.
The goal is to "give access to things residents need to be active on a regular basis," says Klingler, adding, "Improving health is the main focus."
The Wellness Center has enlisted the help of the Major Taylor Bicycling Club, an Upper Midwest group which tries to increase bike riding among African Americans. Other partners are the North Side's EMERGE Community Development, which provides youth employment and job training, and nearby NEON, a collaborative network that specializes in small business development support.
Klingler says the city has a $350,000 grant from Communities Putting Prevention to Work (CPPW) that was funneled through the Minnesota Department of Health from the American Recovery and Reinvestment Act of 2009, to help with the center's up-front costs.
The bike/walk center is part of a larger health initiative in the city and state that has programs geared around obesity prevention, physical activity, and healthy eating.
In North Minneapolis and beyond, strategies include expanding the Nice Ride bike-sharing program, new bike lanes and walking trails, and wayfinding signage for bike and pedestrian access--all of which will feed into the bike/walk center. "We're really excited about it," Klinger says.
Source: Kristen Klingler, City of Minneapolis
Writer: Anna Pratt
Wednesday, December 01, 2010
Architects from the University of Minnesota's Metropolitan Design Center led a workshop on Nov. 20 at the school, which dovetailed with an earlier talk about creating a framework for the future of the University District.
The district includes the university campus and its surrounding neighborhoods.
At the event, which drew nearly 100 attendees, presenters Ignacio San Martin and Marcy Schulte challenged people to think in terms of connection, stressing sustainable, walkable communities.
Organizer Ted Tucker, a 40-year resident of the Marcy-Holmes neighborhood who serves on the University District Alliance, a board that's trying to improve the area, says it builds on the "transformational visioning" process that the group initiated.
The district faces unique challenges, with several large institutions in close quarters, such as the university, Augsburg College, and nearby clinics and hospitals. "We're trying to improve connections with surrounding neighborhoods so it's mutually beneficial," says Tucker.
At this early stage, the group is just trying to keep the lines of communication open as opposed to laying out any specific plans. "We want to have neighborhood residents talking to developers," he says. "They can get accustomed to what residents might be concerned about."
Conversely, he says, "Residents can hear about how developers operate and what they're looking for."
At the recent workshop, San Martin conveyed a perspective that "goes back to geology, landforms, and how the river works with adjacent neighborhoods and the ecology of the area," Tucker explains.
On a map San Martin pinpointed 10 contested territories that are key places "where there are lots of different forces coinciding."
For instance, there's the question of what should happen with a right-of-way that's known as Granary Road, which once served the Burlington Northern Railroad. It starts at one end of the Stone Arch Bridge and continues through the industrial area in Southeast, near the new TCF stadium. Part of it is planned to be a two-lane road. There's been discussion about extending it. Some people believe it should be used for trucks. "There are different ideas on the best way to use the land available," Tucker says.
The events give residents and other community stakeholders the chance to hear ideas for the area and react, Tucker says, adding that their feedback will help inform the process as it moves forward.
Source: Ted Tucker, representative of the University District Alliance
Writer: Anna Pratt
Wednesday, December 01, 2010
One of the Eastside Food Coop's objectives is to minimize its environmental impact.
Early on, though, the food coop, opened in Northeast Minneapolis in 2003, had accrued a lot of debt, according to its general manager, Amy Fields.
While the coop wanted to invest in energy-saving infrastructure, its bills made it difficult to go there.
But it wasn't long before the coop, which is housed in an old, largely cement building in the Audubon neighborhood, underwent an eye-opening analysis of its energy use. The study showed there was plenty of room for improvement.
It pushed the coop to get creative to reduce its carbon footprint and increase efficiency. After doing some digging to find energy-saving solutions, architect Brandon Sigrist, who is a coop member, along with the local Sundial Solar Consultants, proposed a solar photovoltaic array--which converts solar radiation into electrical energy--for the coop's 12,000 square foot rooftop, Fields says.
A combination of Xcel Energy rebates, including one for Minnesota-made solar products, plus a U.S. Treasury Green Energy grant, helped make the $167,000 project doable.
The coop was able to get a cutting-edge photovoltaic solar panel array from the Bloomington-based company, TenK Solar, which specializes in the contraptions. Six rows of 18 panels with reflectors, all on tracks, will put out about 28,000 kilowatt hours a year, which accounts for between five and 10 percent of the store's electrical costs.
The system is 50 percent more productive than traditional photovoltaic systems because the inverted-V-shaped panels can handle direct sunlight. It's effective even on overcast days, Fields adds.
It'll save the coop several thousand dollars annually and decrease its carbon emissions by 20 tons a year. Over the next five years, the system, which will soon be running, will pay for itself, says Fields.
"Part of what excites me," he adds, "is that now 3,200 [coop members] in Northeast Minneapolis own a piece of solar. Hopefully it'll open us up to more alternative energy from all of us."
Source: Amy Fields, general manager at Eastside Food Coop
Writer: Anna Pratt
Wednesday, December 01, 2010
A group of staff and faculty members from the University of Minnesota's College of Design got a chance to show off their local and global projects at the school's recent design outreach slam.
Following five-minute presentations, the designers' colleagues at the college got to pick first- and second-place winners, who received $1,000 and $500, respectively, for professional development purposes, explains organizer Brad Hokanson, the associate dean for research and outreach at the school.
In the mix was everything from sustainable design initiatives in rural Minnesota to rebuilding efforts in Haiti.
Landscape architect Rebecca Krinke was the audience's top pick for her public art project that includes a three-dimensional map of the Twin Cities; it shows places that represent joy and pain in individuals' lives, which audience members jumped in to help identify, Hokanson says.
The interactive map, he says, made for "deep conversations, engaging people with the process of their lives."
Jim Lutz, who came in second place, is bringing students to Haiti this spring. In collaboration with the American Red Cross, the small group will design a couple of grade schools, which they'll get up and running in an eight-week window. Students will prepare by taking some special courses at the university beforehand. "It's a real immersion program," says Hokanson.
Other presentations shed light on development and decay in East Africa's Zanzibar; good and bad inner city housing in the Twin Cities; and the efforts to digitize holdings at the school's Goldstein Museum of Design in St. Paul, among others.
Part of the reason for doing the Nov. 12 slam, Hokanson says, was to highlight the wide-ranging work that the school is a part of, work that extends far beyond the campus. Insiders in the school often "only know what [they're] doing," he says. "This was a way for people to find out about what other people are doing."
Additionally, he says, their good work "shows the benefits of being here."
Source: Brad Hokanson, University of Minnesota College of Design, associate dean for research and outreach
Writer: Anna Pratt
Wednesday, December 01, 2010
A sizable rock-climbing community in the Twin Cities is underserved, according to Nate Postma, the founder and president of the locally based company Vertical Endeavors. Numerous area rock-climbing gyms have gone out of business through the years, he explains.
Vertical Endeavors runs several indoor rock-climbing gyms in St. Paul, Duluth, and Warrenville, Ill. In St. Paul, it offers indoor and outdoor lessons, youth programs, and group events, along with a pro shop, weight equipment, showers, lockers, and year round climate control, its website states.
As an indication of the sport's popularity, the St. Paul Vertical Endeavors location sees over 100,000 individual climbers a year. Many of them become repeat customers, Postma says.
For years the company scoped out various sites for a potential Minneapolis location.
Postma was pleased when Mark Krogh, the principal of Java Properties, approached Vertical Endeavors about the possibility of bringing an indoor rock-climbing gym to 26th and Nicollet Avenue in Southwest Minneapolis, as a part of a larger proposal to revamp a couple buildings on the block.
With the help of Minneapolis-based DJR Architecture, developer First & First LLC is heading the $5 million project.
The gym will go into an 11,000-square-foot space that once housed the Ice House Studio in the Whittier neighborhood.
Postma says the $2 million state-of-the-art facility will be among the largest in the country. It could be as high as 60 feet, with 25,000 square feet of climbing space. Many climbing gyms are half that size, or even smaller, he says.
It'll accommodate different styles, abilities and ages, with top-roped climbing, bouldering, and auto-belays (which allow people to go solo). "This will put Minneapolis on the map," he says, adding, "Our customers are destination-oriented."
A branch of St. Paul's well-known burger joint, the Blue Door Pub, will be the second-largest tenant next to the gym, while the popular Azia restaurant is returning to the corner with a new concept, according to Krogh. Thirteen apartments, another restaurant, coffee shop, offices, courtyard and parking are also part of the plan.
Krogh says the rock-climbing gym will draw many new people to the restaurant-filled avenue, dubbed Eat Street. "I really believe this is going to be the next Uptown," he says. "It should be exciting. I think it's going to bring a lot of energy to Eat Street."
Source: Nate Postma, founder and president of Vertical Endeavors
Writer: Anna Pratt
Wednesday, November 17, 2010
No longer will parks simply be about 'turf and trees.'
A 21st-century park should be versatile enough to support various community activities that happen around the clock and throughout the year.
That's the challenge that's been laid out by the Mississippi Riverfront Design Competition (MRDC), which deals with a 5.4-mile stretch of the river, or about 220 acres starting in and around the Stone Arch Bridge and historic mills and heading north, according to project manager Mary DeLaittre.
MRDC is a joint project of the Minneapolis parks and its foundation, along with its creative partners, the University of Minnesota College of Design and Walker Art Center.
Recently the group's 13-member jury culled through 55 submissions that arrived from all over the globe in response to its request for qualifications. They settled on four finalists including the Ken Smith Workshop, Stoss Landscape Urbanism, Tom Leader Studio, and Turenscape. The award-winning designers and planners hail from New York City, Boston, Berkeley, and Beijing.
Now, the finalists have a little more than a month to come up with plans.
It's a complicated and fascinating assignment, DeLaittre explains. For starters, the terrain goes from the picturesque to the industrial within overlapping local-to-federal jurisdictions. Additionally, Interstate-94 cuts off North Minneapolis from the river, which adds another wrinkle, says DeLaittre, who is also the founder and principal of local consultant Groundwork: The Foundation for City Building.
However, the teams won't be starting from scratch, she says. They'll be armed with a list of the area's resources to work with.
DeLaittre says she's looking forward to seeing the results, which will lead to a commissioned project to be announced in February 2011.
She hopes that the competition inspires people to see the river as a connector and not a divider. "We want to orient the city around the river," she says, adding, "It's one of the three great rivers of the world."
Source: Mary DeLaittre, project manager for the Mississippi Riverfront Design Competition, founder and principal of Groundwork: The Foundation for City Building
Writer: Anna Pratt
Wednesday, November 17, 2010
Minneapolis will soon be a "beta" tester for a federal Energy Score program, along with nine other U.S. cities.
The energy-saving program, which Vice President Joe Biden and U.S. Department of Energy (DOE) Secretary Steven Chu presented last week, is comparable to the well-known Energy STAR label for appliances, program materials state.
In Minneapolis, the program begins with an educational workshop that gives homeowners the chance to sign up for a home visit from a two-person team of experts, according to Carl Nelson, the program and policy manager of the local nonprofit Center for Energy and Environment, which administers a related Community Energy Services program in Minneapolis.
For $30, the experts will check out a home's energy use and offer tips for improving efficiency. A blower door test, for instance, can show how much air is escaping through open spaces, Nelson explains.
Another benefit of the walk-through is "It'll give [homeowners] perspective on how they're doing in terms of other homes per square foot," he says.
Beyond that initial inspection, homeowners will get periodic progress reports that are based on their energy bills. By installing recommended items such as fluorescent light bulbs, programmable thermostats and low-flow showerheads, or tackling retrofit projects, people can improve their marks and save money.
"Staff can help figure out how to finance it as well," he says, referencing various rebates and credits that are out there. "People can come to us and say 'what can we get?' and we can hook them up," he says.
Nelson hopes the program, which will be rolled out neighborhood by neighborhood starting with about 300 homes, will transform the market for energy-efficient upgrades.
"There's a lot of potential for something like this," he says, adding, "We want to try to make it as easy as possible for people to save energy in ways that are cost-effective."
Source: Carl Nelson, program and policy manager for the Center for Energy and Environment
Writer: Anna Pratt
Wednesday, November 17, 2010
The Nice Ride Minnesota bike-sharing program closed for winter on Nov. 7, but it's still creating a buzz.
Nice Ride, which debuted this summer as the nation's largest program of its kind, is now holding planning workshops in Minneapolis and St. Paul, to get feedback about where additional stations ought to go.
The easy-to-spot lime-green bikes were wildly successful, lending to over 100,000 trips in only four and a half months from its current 65 stations downtown Minneapolis and near the University of Minnesota, according to Nice Ride information. Only a couple bikes went astray.
Those statistics alone, Nice Ride's executive director Bill Dossett, says, are " a big deal."
In keeping with its early business plan, Nice Ride ultimately wants to triple in size, with another 130 stations--half of which would go into St. Paul. "We've done the legwork to now say, let's grow to St. Paul and these other areas," he says.
Dossett says that in scoping out locations for the bike corrals, high-density areas are important, offering people the chance to "do multiple things, such as ride to places where they shop and work."
As a part of its "phase two" expansion plan, North Minneapolis will see at least six new stations.
But the program has a ways to go to fund bike stations for downtown St. Paul and University and Grand avenues where he says it makes sense to try to serve Central Corridor light rail users and the nearby colleges and universities.
A single station, including bikes, equipment, installation and assembly, costs $44,000.
Recently Blue Cross and Blue Shield of Minnesota pledged $1.5 million to the cause but he explains that Nice Ride needs to come up with the other two-thirds of the whole cost.
It's a challenge, but in light of its popularity so far, Dossett is hopeful that the funding will come through. "The reason we're so excited about this is because we think active transportation is great for our health and communities," he says, adding, "We want to live in communities where people walk and bike."
Source: Bill Dossett, executive director, Nice Ride MN
Writer: Anna Pratt
Tuesday, November 16, 2010
An $80 million redevelopment proposal for the 6.5-acre parcel at Lake Street and Hiawatha Avenue in South Minneapolis, where the building that formerly housed the Brown Institute sits, emphasizes the popular Midtown Farmers Market and other nearby amenities, including light rail transit and the YWCA.
The current building, which is owned by the Minneapolis Public Schools, would be torn down. Whether the school district might still have offices or classrooms in the complex is up in the air, according to Jack Boarman, a senior partner with the BKV Group Architects.
The local architecture firm is collaborating on the project with a handful of partners that fall under the umbrella of L&H Development. Theirs was the only response to a request for proposals from the public schools and city, which had a Nov. 1 deadline.
Under the proposal, a mix of affordable, senior, and market-rate housing units, along with street-level retail and office space, would be scattered throughout a series of three to five buildings.
It's an area that has mainly single-family homes, according to Boarman, who adds that the proposed variety of housing would open it up for residents of all income levels.
Boarman says the team tried to be sensitive to the Corcoran neighborhood's goals for the area, creating a walkable place that will serve residents and the broader community.
For starters, "People can move through the development into what we're calling the Farmers Market Plaza," he says, adding that the buildings would be configured around a series of courtyards, with sidewalks and a boulevard leading to the Hiawatha Light Rail Transit line.
Sustainability is top of mind, he says, and easy access to the train encourages residents to go car-free.
In the coming weeks, the proposal will go before a city committee and the neighborhood group, with Minneapolis Public Schools making a decision on the matter sometime in December.
Source: Jack Boarman, senior partner at BKV Group Architects
Writer: Anna Pratt
Wednesday, November 10, 2010
In putting together a hip new coffee shop that opens this week in South Minneapolis, the scrappy Peace Coffee team found themselves climbing atop an abandoned grain elevator, coming away with a cool door that makes for a unique menu board.
They salvaged lumber from a demolished house for custom benches. Additionally, blue and white tiles that once lined the bottom of a swimming pool now form a beautiful floor mosaic, picturing boxy, espresso-guzzling robots and monkeys.
The build-out of the Peace Coffee Shop at Wonderland Park is in keeping with the company's social responsibility ethos, inside and out. Peace Coffee peddles fair trade and organic coffee, often literally, via bicycle, from its base of operations that includes a roastery, in the nearby Phillips neighborhood.
The company had considered venturing into retail for a while, according to Peace Coffee's Lee Wallace, who goes by "Queen Bean."
It came together after a local building owner approached Wallace just over a year ago about the possibility of developing the space in the Longfellow neighborhood, which was previously a photography supply store. "This just seemed like the right partnership," says Wallace, who is leading the charge.
"It's another way to support the Twin Cities' independent coffee culture and connect with customers more directly," she says. She's looking forward to talking with people about how they source their coffees. "We want people to understand how to taste coffee and understand the story that comes with the food," which she adds goes from the farm to the cup.
At the bar, customers can watch as their drinks are being made, while a lab area provides for barista training, fair trade classes, and more.
Source: Lee Wallace, Peace Coffee, "Queen Bean"
Writer: Anna Pratt
Wednesday, November 10, 2010
After years of wear-and-tear, some city planners say that Peavey Plaza, a downtown Minneapolis amphitheater and fountain on Nicollet Mall, could use some sprucing up.
Although it's a popular spot for outdoor concerts and other public gatherings, some areas are "depressed and hidden from view," says Chuck Lutz, who is the deputy director of the city's community planning and economic development office.
A couple years ago, the Preservation Alliance of Minnesota named the plaza an endangered historic site.
M. Paul Friedberg, a prominent New York landscape architect, designed the 1975 plaza, which is defined by lots of concrete, hard lines and multiple levels. Friedberg also did the nearby Loring Greenway, a similarly-styled urban walkway.
The fountain's mechanical system is failing, while the bronze-colored pumps and pipes are visibly distressed. "It's not looking so good," says Lutz, adding that its condition has even raised public safety concerns.
When Orchestra Hall announced in 2009 that it was embarking on a $40 million expansion and renovation of its adjacent concert hall, the city saw an opportunity to team up, Lutz says.Last year, the state legislature approved $16 million for both projects, with $2 million going to the plaza. The city still needs several more million dollars to pull it off, according to Lutz.
Right now, the city is soliciting ideas for the makeover from four finalist architects, including Close Landscape Architecture, Coen & Partners, Damon Farber Associates, and Oslund and Associates. The public is invited to sit in on interviews with the architects on Nov. 16 at the convention center.
How much of the original design should be preserved is debatable. At this early stage, Lutz says, "We're not asking developers to come with designs already," Lutz says. "It's an opportunity to hear from the four competing firms."
Source: Chuck Lutz, deputy director, Minneapolis community planning and economic development department
Writer: Anna Pratt
Wednesday, November 10, 2010
They're easy to spot in their bright lime-green uniforms. "Ambassadors" are on hand to answer questions and clean up graffiti and trash, among the many other things they do in downtown Minneapolis.
The Ambassadors collectively cover 125 blocks for the Downtown Improvement District (DID). DID is a public-private partnership that the local business community started in 2009 to keep the downtown area safe, clean, and green.
District COO Sarah Harris made the case for the DID model during a talk she gave on Nov. 5 at the Urban Land Institute.
DID, she told The Line, is one of several "business improvement districts" (BIDs) throughout the city, which help fund improvements within certain boundaries. Its mission is to "make downtown a thriving and competitive environment for recruiting and retaining businesses, employees, residents, and visitors," its website states.
Or, as Harris puts it more simply, "We are the concierge for downtown."
With over 1,000 districts nationwide to learn from, she says, "We took the best practices from several other districts and pieced them together based on what would work best in our community."
Already, it's getting results, statistics show: Working with police, Ambassadors, who are keyed into the zone's radios and cameras, have helped dramatically decrease problems with chronic offenders. And their first-aid training has helped save lives--21 since Sept. 30 of this year, by DID's count.
The Ambassador program is just one of many services the DID provides, including landscaping, snow removal, repair work, and more.
Thanks in part to their efforts, a recent DID survey found, downtowners' perceptions of their environment have greatly improved. "People said the area seemed friendlier, cleaner and safer," she says, adding that she gets numerous emails daily encouraging the DID to keep up the good work.
Source: Sarah Harris, COO, Downtown Improvement District
Writer: Anna Pratt
Wednesday, November 10, 2010
A home that's reasonably priced, safe, and sustainable should be within reach for anyone.
That's the statement that brought together more than 800 attendees, from high-ranking public officials to low-income residents, at the Nov. 8 "Homes for All" conference at the St. Paul RiverCentre.
Among the event's highlights was a keynote speech by U.S. Housing and Urban Development Secretary Shaun Donovan, a how-to workshop about making changes for the greener around the house, and an audiovisual exhibit featuring an oral history of homelessness.
Emmy-Award-winning actor and vocalist T. Mychael Rambo led a breakout session, while representatives from more than 40 housing, health, and financial organizations were on hand, as were U.S. representatives Keith Ellison and Betty McCollum and senators Al Franken and Amy Klobuchar.
Chip Halbach, the executive director of the Minnesota Housing Partnership, says that he and other advocates hope the get-together will influence housing policy for the better, especially as the state's political leadership turns over and the legislative session nears.
"It's important to get people energized and thinking about what the state can do come January," Halbach says. His goal is to lay the groundwork for various housing-related bill proposals that will be introduced this session, and which he says deserve special attention in a budget-cycle year,
The challenges are many. Homelessness has spiked in the recession, and this has produced all kinds of side effects, he explains. "We have a situation where more people are losing homes and renters are paying a higher percentage of their income for housing." Recent U.S. census figures show that one in eight families in Minnesota are facing severe housing situations, he says.
There may be greater need and fewer resources these days, but he insists, "It's moral issues that are at stake."
Source: Chip Halbach, executive director of the Minnesota Housing Partnership
Writer: Anna Pratt
Wednesday, November 03, 2010
Leave it to a group of neurologists to make sure their new headquarters accommodates a giant head.
The American Academy of Neurology is moving to new offices that the group will build across the street from the Guthrie Theater in downtown Minneapolis. As part of a deal the city council approved in October, the AAN will set back the building 10 feet from the sidewalk along Chicago Avenue to preserve views of the Guthrie Theater and its supersized photo-portrait of founder Tyrone Guthrie.
After negotiating with AAN over the project, CPED Deputy Director Chuck Lutz said, "I'm very happy with the result." Such deals take time, he added, but "we're all satisfied." Lutz said the city's sales price of $661,000 reflects a discount of about $88,000 to preserve the Guthrie viewshed. The City of Minneapolis also issued $16,500,000 for the project in tax-exempt revenue bonds as part of the Recovery Zone program.
Hundreds of neurologists fly to the Twin Cities each year for association meetings. One selling point for the AAN, currently headquartered in St. Paul's West Seventh neighborhood, is the new site's proximity to the Hiawatha light-rail transit connection to the Minneapolis-St. Paul International Airport.
A vibrant neighborhood was also part of the equation for the association, according to AAN Executive Director Catherine M. Rydell: "We are very supportive of the setback. It completes the pedestrian gateway along Chicago Avenue to the river and Guthrie. In fact, the Academy will be providing electricity to vendors of the Mill City Farmers market through outlets strategically placed along the exterior of our building."
Sources: Chuck Lutz, Minneapolis Community Planning and Development; Catherine M. Rydell, American Academy of Neurology
Writer: Chris Steller
Wednesday, November 03, 2010
The Twin Cities are showing a fresher face to the online world after Google recently updated its local Street View images.
According to Google spokesperson Deanna Yick, "it usually takes several months from when the photograph is taken until it appears on Google Maps," where the Street View feature is available.
Observers variously reported via Twitter that Google's trucks made the rounds last year in St. Paul and this year in Minneapolis. Google gathered its first round of pictures in 2007, stitching them together to create a virtual local landscape on the internet.
The company isn't keeping images from its initial Street View sweep of the Twin Cities publicly accessible, once newer ones replace them. The goal, according to Yick, is to give online visitors current views so they can feel "as if they're there in person."
A local landmark widely noted when the Twin Cities first joined Google's Street View universe in late 2007 was the former I-35W bridge over the Mississippi River in Minneapolis, captured intact before its collapse in August that year. Street View visitors now can virtually drive over the new I-35W bridge, but views also remain showing the old span from beneath.
People in the Twin Cities can count on Google to blur faces and legible license plates, Yick says. But that isn't enough for some people in Germany, according to University of Minnesota sociology professor Joachim Savelsberg, who is on sabbatical in Berlin. He reports that "debate about Google Street View reflects attitudes that differ substantially from those in the United States." A history of dictatorial governments spying on citizens there has led people there to gain the right to have Google take images of their homes out of its Street View system. Savelsberg notes, however, that "only a small percentage of Germans have made use of this right."
Sources: Deanna Yick, Google; Joachim Savelsberg, University of Minnesota
Writer: Chris Steller
Wednesday, November 03, 2010
One of the most unusual development projects in the Twin Cities is facing a painfully common problem this month --foreclosure.
Schafer Richardson's East Bank Mills development was designed to bring nearly 1,000 new living units to the Minneapolis riverfront but stalled once the recession hit. Now a sheriff's sale is set for Nov. 15, with urgent negotiations underway to keep the project alive.
David Frank, who has been working on the project since his first day at Schafer Richardson seven years ago, says hope for East Bank Mills' future is "tempered with a hefty dose of reality." The project's financing structure, via 24 different banks, would be "unwieldy even in good times," he says.
The developer is pressing ahead on two fronts: trying to bring new money, people, and ideas to the project; and short-circuiting the foreclosure process through talks amongst the various parties' attorneys. But time is short. As Frank noted, when the calendar flipped this week the 15th was in the middle of the page.
East Bank Mills remains an ambitious vision, even languishing on paper. Plans include renovation of the historic Pillsury A Mill, a handsome 130-year-old limestone edifice that was the world's biggest flour mill in its heyday. Designed by Minneapolis architect LeRoy S. Buffington (who had a claim as one of the earliest skyscraper designers), the A Mill towers above Main Street, the oldest street in the city. Other massive buildings in the multi-block former Pillsbury milling complex would also be reused, including a red-tile grain elevator with silos that would remain empty but would support condominiums above.
Does Schafer Richardson regret environmental, historic-preservation and neighborhood planning processes that slowed the project's process? "Not really," Frank says. To forgo those steps is "not really our style."
Source: David Frank, Schafer Richardson
Writer: Chris Steller
Wednesday, November 03, 2010
The rooftop of the Minneapolis Convention Center is on its way to housing the largest solar photovoltaic system in the Upper Midwest--despite a series of low domes where solar panels won't be installed.
Work is underway on the flat portions of the convention center roof that will carry 2,613 panels. Last month the city issued a progress report as the effort was about a sixth of the way to completion.
One-sixth is also the proportion of the rooftop area that can support the solar installation, including flat and other areas over non-rentable space, according to information provided by Project Manager Brian Millberg and Chris Larson, facility director at the convention center.
Had the convention center been designed to gather solar energy in the first place, the roof would likely generate more power than the facility could use--raising issues about how to handle the surplus. As built, the system will generate 750,000 kilowatt hours of energy per year, all used on site. That would be enough power for 85 homes, and it means 529 fewer metric tons of carbon dioxide released into the atmosphere--the same amount as 60,587 gallons of gas would produce.
Newer facilities can go green more easily by building that way in the first place, but federal and other funds mean Minneapolis won't need to provide capital for the project. "The solar array is not meant to be a cost-saving project but a cost-neutral project that reduces our reliance on fossil fuels," said Jeff Johnson, the center's executive director.
What's next for solar in the Twin Cities? State funding will pay for solar installations along the Central Corridor light-rail route, including Fire Stations No. 1 and 19 in Minneapolis, according to Gayle Prest, the city's sustainability manager. "It's a great opportunity to showcase [solar]," she said.
Sources: Brian Millberg and Gayle Prest, City of Minneapolis; Chris Larson and Jeff Johnson, Minneapolis Convention Center
Writer: Chris Steller
Wednesday, October 20, 2010
The headlines--like "Key to long life? It may be in ... your ZIP code"--oversimplified the findings in a new report on how physical well being is distributed across the metro area.
The Wilder Research study found a relationship between neighborhoods' cultural and socioeconomic makeup and their scores on health measures. But it's a stretch to claim that your ZIP code determines your lifespan, says researcher Craig Helmstetter.
It's also an oversimplification to say that the populations of city neighborhoods uniformly have shorter lifespans than those in the suburbs. Glossed over in media reports was the fact that three ZIP codes within St. Paul and Minneapolis posted health scores as glowing as any in the metro area.
The three ZIP-code areas are contiguous, in a cluster around the two University of Minnesota Twin Cities campuses: 55414 in Southeast Minneapolis and just across the city line in St. Paul, 55114 and 55108, stretching from St. Anthony Park to Como Park.
None are standouts for household income, yet they rival wealthy suburbs in health measurements, with life expectancies in the 83-years-and-up range.
Helmstetter says Wilder's report, "The Unequal Distribution of Health in the Twin Cities," commissioned by the Blue Cross Foundation, didn't put a spotlight on the three inner-city areas that posted high numbers for health partly because data like death-rates are "unstable" where population sizes aren't large.
But taken together, the ZIP codes suggest to Helmstetter that high education levels are boosting health, along with factors like walkable neighborhoods and "great places to recreate, with parks and amenities."
Source: Craig Helmstetter, Wilder Research
Writer: Chris Steller
Wednesday, October 20, 2010
This month St. Paul held its 30th art crawl, and the semi-annual event has grown so popular that it has spawned a smaller, monthly version. Foot traffic at Saint Paul Art Crawls averages 20,000–24,000, says Robyn Priestly, executive director at the Saint Paul Art Collective, the nonprofit that runs the event.
Spectacular fall weather may have suppressed attendance at this month's three-day crawl. Priestly says reports are still being tallied from organizers at the four "clumps" of studios across the city: Lowertown and downtown; Grand Avenue; University Avenue; and the East Side.
The crawls' appeal is partly architectural, Priestly says: "Looking at the buildings is part of it because these are great old buildings, whether they're the new rehabbed buildings on University Avenue or the old warehouses down in Lowertown."
First Friday open houses occur every month in which the collective isn't mounting an art crawl. The scaled-down monthly crawls feature studios in five Lowertown buildings: Tilsner, Jax, Lowertown Lofts, Northwestern Building and the Northern Warehouse. The next First Friday, on Nov. 5, marks the one-year anniversary of the event.
One of the collective's other projects has been opening a new art gallery in the Northern Warehouse. On exhibit now (call 651-292-4373 for hours): artwork by the collective's past and present board members.
The crawls grew out of open houses held by members of the Lowertown Lofts artists' cooperative 20 years ago. For the first decade they were annual affairs before growing to a twice-yearly event that has stayed true to its original impetus. "It is a giant open house," Priestly says.
Source: Robyn Priestley, St. Paul Art Collective
Writer: Chris Steller
Wednesday, October 20, 2010
The Twin Cities tied with one other metropolitan region this month in being awarded the top federal grant amount-- $5 million--for sustainable transit and transit-oriented development.
Salt Lake City was the other city to get a full $5 million from the U.S. Department of Housing and Urban Development (HUD). (Seattle came close, with $4,999,700.)
The Twin Cities' take will go toward involving local communities in planning transit-related development along five planned and existing routes: Southwest light-rail transit, Bottineau Boulevard, Cedar Avenue Bus Rapid Transit, Northstar Commuter Rail and the Gateway Corridor along I-94 East.
"It's a terrific boost," says Jonathan Sage-Martinson, Central Corridor Funders' Collaborative. The Central Corridor route between the downtowns of St. Paul and Minneapolis, where the region's second light-rail transit line is now under construction, will also see some of the HUD funds.
The kind of comprehensive community planning and design that's been done on the Central Corridor will serve as a model for other transit corridors. Sage-Martinson says Shelley Poticha, director of HUD's Office of Sustainable Housing and Communities, often cites Minneapolis-St. Paul as a prime example of a region that has found a way to work cooperatively on both transit and transit-related development. The office distributed nearly $100 million toward like efforts across the country.
The goal is to wrap together economic and workforce initiatives; alternative energy systems; energy efficiencies in housing (particularly rental housing); and green infrastructure such as the stormwater runoff system that will water new trees along the Central Corridor.
Source: Jonathan Sage-Martinson, Central Corridor Funders' Collaborative
Writer: Chris Steller
Wednesday, October 20, 2010
The four-mile stretch of Hennepin Avenue from Lakewood Cemetery to the Mississippi River is about to undergo scrutiny of the sort Lake Street and University Avenue have seen from photographer Wing Young Huie.
This time, not Huie but another photographer, who takes inspiration from Huie's huge undertakings, will be tripping her camera's shutter from Uptown to Downtown along a major Twin Cities avenue.
Cate Vermeland teaches photography, communication arts and art history at Concordia University in St. Paul. But it was volunteering as an usher at Huie's "University Avenue Project" outdoor slideshow events this year that put her on the path to a photographic exploration of her own.
Vermeland is an Uptown girl. She grew up there in a pre-chain era when mom-and-pop stores prevailed, and she lived on Hennepin Avenue itself for most of the 1990s. "Its great that it's still a walkable street," she says.
Charting Hennepin's changes is part of the point of her project. Vermeland plans to rephotograph views from the archives of Norton & Peel, a local photography firm in business through the 1960s. She'll match the archival image then take more pictures to provide context to the historical pairing.
Vermeland, speaking to The Line by phone from her darkroom, says her approach differs from Huie's somewhat photojournalistic bent: "I come purely out of an artistic tradition." Her photos will explore how architecture along Hennepin creates community, But the pictures, in black and white, are likely to be unpopulated, giving viewers space to enliven the scenes with their imaginations.
Vermeland and Huie will hold a public conversation about their projects Thursday, October 21 at 5:30 p.m. at 1433 University Ave., St. Paul (near University and Albert), followed at 6:30 p.m. by another in the series of outdoor slideshows of Huie's "University Avenue Project."
Source: Cate Vermeland, Concordia University
Writer: Chris Steller
Wednesday, October 13, 2010
Class C office space--the kind craved by startups and nonprofits--saw a big occupancy-rate jump over the last year in downtown St. Paul. But that's something of an illusion, according to Eric Rapp, one of the commercial real-estate professionals behind a report released this week by the St. Paul Building Owners and Managers Association (BOMA).
The Class C market actually held relatively steady in 2009–10, says Rapp, co-chair of BOMA's marketing and leasing committee, which is in charge of producing the organization's annual Office Market Report. But the total amount of Class C space shrunk significantly with Ramsey County's purchase last year of the Metro Square Building on E. 7th Place. That moved nearly 400,000 square feet of office space from Class C to BOMA's Government classification, and bumped up downtown St. Paul's Class C occupancy rate from 63.9 percent to 83.3 percent.
In reality, Rapp says he suspects "nothing major" has changed in the amount of space available in Class C buildings in areas such as Lowertown, where many small companies go in search of economical leases close to the heart of the city. One other change is the addition in this year's report of the Southbridge Office Center at 155 S. Wabasha St. With that addition of 22,000 square feet and without the Metro Square Building, about 140,000 square feet of Class C office space remains ready for new occupants.
The overall occupancy rate in downtown St. Paul inched up from 90 percent in 2009 to 91 percent this year. It's an increment of progress that BOMA's Office Market Report can point to with confidence. "Saint Paul BOMA prides itself on developing one of the most accurate, first-hand, and detailed office market reports in the region," writes BOMA chair Fred Koehler.
Source: Eric Rapp, St. Paul Building Owners and Managers Association
Writer: Chris Steller
Wednesday, October 13, 2010
Being divided into 84 neighborhoods isn't always an advantage for Minneapolis. It's a daunting number of distinct districts to grapple with, for officials at City Hall as well as community organizers.
But that impressive roster may have helped Minneapolis secure host-city status for the Neighborhoods, USA Conference in 2013. The Mill City outscored four other cities vying for the national organization's annual meeting -- by a large margin, according to Neighborhoods, USA staffer Karen Huber.
A three-person Minneapolis contingent blew away the organization's board of directors with an impressive presentation at this year's conference, held recently in Alaska. Runners up included Rochester, Minn. (in second place), as well as a couple Pacific Northwest outposts: Eugene, Ore., and Tacoma, Wash.
Board members scored competing cities on criteria that included number of neighborhood organizations and their level of activity. (Most--but not all--of Minneapolis' 84 neighborhoods have resident groups.)
Racial diversity was another consideration for the Neighborhoods, USA board, half of whom are African-American. Minneapolis looked better than some places the organization has considered in the past, Harber says, recalling the response to a relatively homogeneous Utah city.
The group met in St. Paul in 1986. The economic downturn of the last few years has made centrally located cities more appealing as meeting places, she says. The cost of travel has cut attendance by the grassroots activists who make up the group's membership, says Harber, from 1,000 before the recession to a low approaching 400. For the conference in Minneapolis, Harber says the group is anticipating 500–600 attendees.
They'll fan out across the city for tours and meals in Minneapolis neighborhoods. Harber says people who come to the conference are "very relaxed" and down to earth. Some are still learning to grapple with grants and making demands on local leaders at city halls. The conference is a low-key event where they can hone those skills. "You don't have to impress the big shots," Huber says.
Source: Karen Harber, Neighborhoods USA
Writer: Chris Steller
Wednesday, October 13, 2010
Years of fighting ended last New Year's Eve when Exxon Mobil sent the City of St. Paul $5 million to cover pollution cleanup costs at a West Seventh neighborhood site called Victoria Park.The city bought the former oil-tank land for $1, abandoning condemnation efforts and promising to build a park instead of the vast tract of housing that Minneapolis-based Brighton Development Corporation once envisioned.
Now cleanup is underway at Victoria Park that could take as long as two more years to complete. Meanwhile, the precise sort of park the place is to become remains undecided. At issue is whether to put tournament-worthy artificial-turf athletic fields along the site's Mississippi River blufftop expanse.
"A lot of people see the bluffs as prime access to the river," says Tonya Johnson-Nicholie, who represents the West Seventh/Fort Road Federation in the Parks and Recreation Department's planning process. Public meetings still to be set this fall will let neighbors air their views. Synthetic playing fields would bring funds from the Minnesota Amateur Sports Commission--funds that the city doesn't have to develop a new park.
Patty Lilledahl, now director of business development and finance at the city's Housing and Redevelopment Authority, remembers waiting at work on New Year's Eve day for Exxon Mobil's money to arrive. Based on experts' estimates, the sum is supposed to cover pollution expenses, with some left over for the start of park-creation.
A separate, adjacent site saw the beginnings of Brighton's development get built before the recession set in. Thirteen homes, now bearing For Rent signs, stand next to the former Exxon land. The HRA still owns another seven acres of developable land that may yet become housing along the river. The Exxon and adjacent sites together encompass nearly 45 acres.
Whatever sort of park is developed, "we're thrilled because it just increases the value of the nearby properties," says Lilledahl. She adds that all along, the public purpose of the project--which began more than a decade ago with neighbors seeking a better use for the vacant land--is to increase the tax base and make the site "look a lot more attractive."
Sources: Tonya Johnson-Nicholie, West Seventh/Fort Road Federation; Patty Lilledahl, St. Paul Housing and Redevelopment Authority
Writer: Chris Steller
Wednesday, October 13, 2010
The name isn't the only thing to be repurposed at the former Stasiu's bar in Northeast Minneapolis, which this week reopens as Stanley's--the English version of the original Polish name.
The bar's handsome radiators have been refurbished and repainted for new life as bases to high tables where customers' legs will dangle, says general manager Carol Hawley.
Then there are the urinals. The handsome relics reach from the floor to nearly chest height, their undulating porcelain forms harkening back to Victorian times. (Indeed, they're said to have been salvaged from Minneapolis' famed West Hotel.) Their purpose remains the same.
Those and the walls are about all of the physical Stasiu's that persists at Stanley's. Gone is the half-timbering on the exterior. Inside, the building at University and Lowry avenues was "stripped down to the studs," she says.
New street-level windows give the illusion of more room inside and out. ("It was kind of like a bunker in here," Hawley recalls.) But the building hasn't extended its footprint--a new patio to the north notwithstanding.
The crooked floor has been leveled and now holds what Hawley calls "an insanely beautiful bar." Work on a stage will be finished in time for Gospel Gossip, the first band to play in the remodeled bar. Christie Hunt, whose band bookings sparked a new scene in Stasiu's waning days, has the music schedule set into December.
A new set of stairs leads to a second floor space where construction will continue to convert it to a room available for rental for parties or, Hawley says, art exhibits. Farther north than other Northeast spots such as the Sample Room and the Northeast Social Club, which have undergone similar transformations, Stanley's is a kind of "outpost for the arts and food and beverage communities," says Hawley.
Source: Carol Hawley, Stanley's
Writer: Chris Steller
Wednesday, October 13, 2010
On a sunny Sunday August afternoon last year, Leo Kim waded into the stream in downtown St. Paul's Mears Park for a new angle on a scene that had become familiar to him--maybe overly so--after many attempts at photographing it.
"What if I were a squirrel?" Kim asked himself. "What would I see?"
The resulting picture--an intimate view of natural forces set into motion in the city's midst--inspired Kim to embark on a nine-month quest to capture more images of surprising serenity within the city of St. Paul.
Now he's trying to raise $24,000 to publish a book of 96 photos he's calling "Saint Paul Serenity." That's twice what his earlier photo-book of North Dakota landscapes cost, but Kim decided he wants to keep the money in the local economy by using a Minneapolis printer instead of shipping the work overseas. An event on Thursday launches his fundraising effort, which he says is so far going more slowly than did the North Dakota project. He's hoping to get enough book orders to have "Serenity" printed by Christmas.
Kim, a professional photographer, lived in Minneapolis for 15 years before a 2005 move to Lowertown near Mears Park. He found he hadn't created a cohesive series of Minneapolis images--"Someday I will," he vows--but he readily discovered the serene scenes he went looking for around St. Paul.
"The city has done a great job with the landscape," says Kim, an immigrant of Korean heritage who came to Minnesota via Shanghai, Hong Kong, Macao, and Austria--not to mention time spent studying in North Dakota. He says he aspired to become an architect or city planner but couldn't bear to be in meetings. Instead, he seeks out St. Paul's wild side, often finding "I have the place to myself, only a stone's throw from downtown.
"It's amazing."
Source: Leo Kim, Leo Kim Photography
Writer: Chris Steller
Wednesday, October 06, 2010
Five hundred people packed the Riverview Theater last week to see the "Minneapolis Project 2010" -- a one-night festival of 24 short films about 22 places in the city. Most of the shorts were narratives that one way or another evoked the character of the neighborhoods in which they were set, says organizer John Koch.
The project is akin to recent efforts such as "Paris, je t'aime" and "New York, I Love You," says Koch, who contends that "any city could do this." But it's no one-off for Koch's nonprofit, Cinema Revolution--the same name as his former art-house DVD-rental shop in Uptown. "The Minneapolis Project" is Cinema Revolution's fourth omnibus film screening, a continuation of events that began during the six years Koch owned the shop.
The city's neighborhoods supply both the films' subject matter and their audience. "Most films are made with the broadest audience in mind," says Koch. But the aim of the 18 filmmakers participating in the Minneapolis Project was different: "creating films specifically for a local audience, knowing that a local audience would find value in it."
A moment in which that concept crystalized came during the screening of the project's lone animated short, "Urban Agrarian Woman," a film about the Powderhorn Park neighborhood by John Akre. At one point the heroine rides a flying bicycle past the tower of the former Sears store, now Midtown Global Market, on Lake Street. The audience's recognition of the local landmark was audible. "From that point they were invested in the idea," Koch says. "It's so rewarding to hear an audience of that size (respond)."
That kind of reaction is part of the appeal for the participating filmmakers, particularly those just starting out, for whom the project is important simply as an opportunity for hundreds of people to see their work. They paid $20 per film to participate, the money going toward a $500 prize for a winning film selected by audience vote (still underway online). Koch fronted the money to book the theater, gambling that the box office would cover his cost. Cinema Revolution will hold another group-film screening in December, "Dance Project 2010," with either a second Minneapolis Project or a St. Paul edition next summer.
"There's so much to say" for filmmakers creating narratives about neighborhoods, says Koch. He contributed three shorts of his own, about Dinkytown, Uptown, and Minnehaha Falls.
"I could make 25 shorts just about Uptown," he says.
Source: John Koch, Cinema Revolution
Writer: Chris Steller
Here are the films from "Minneapolis Project 2010," with links to those now available online. (Filmmakers were prohibited from uploading their contributions to the Web until after last week's screening.)
Minneapolis Project 2010 (trailer)
"We Major" by Brian Murnion - Downtown skyways
"The Lovers" by Brian Murnion - Gateway District
"Dischord" by Tyler Jensen and Jaime Carrera - Bottineau neighborhood and Boom Island
"Passing" by Tyler Jensen and Jaime Carrera - Loring Park
"Parade" by Tyler Jensen and Jaime Carrera - Powderhorn neighborhood
"Yesterday" by John Koch - Dinkytown
"Today" by John Koch - Minnehaha Falls
"Tomorrow" by John Koch - Uptown
"You. Me. Here." (trailer) by Corey Lawson - Nicollet Island
"Firmament Collapse" (trailer) by Allen Keating-Moore (Phillips neighborhood)
"Urban Agrarian Woman" (trailer) by John Akre - Powderhorn Park neighborhood
"Raw Honey" by Abdi Hassan and Gabriel Cheifetz (long version) - Cedar-Riverside neighborhood
"Claudia" by Stephen Gurewitz - Northeast
"Loon Lake Dance" by Dave Deal - Lake Calhoun
"Shudder 13" by Dave Deal- I-35W Bridge/Bohemian Flats
"The Gallery" by Todd Wardrope - Whittier neighborhood
"Transfer" by Todd Wardrope - Route 5 Metro Transit bus stop
"Free Puppies" by Dan Dockery - underground
"Band Box Diner" by Amy Mattila - Elliot Park neighborhood
"Wedge Walk" by Sam Thompson - Wedge/Lowry Hill East neighborhoods
"The Rescue" by Yoko Okumura and Elizabeth Mims - Kenwood neighborhood
"Air Conditioner" by Gabriel Cheifetz - Midtown Greenway
"shut(ter)" by Nathan Gilbert - Phillips neighborhood
"Lakewood" by Sam Hoolihan - Lakewood Cemetery
Wednesday, October 06, 2010
A broad, neighborhood-scale approach to rebuilding city neighborhoods hit hard by bank foreclosures has netted Twin Cities Habitat for Humanity the prize of an appearance by a former president and first lady.
Jimmy and Rosalynn Carter are stopping in St. Paul and Minneapolis this week as part of the 2010 Jimmy and Rosalynn Carter Work Project. The Twin Cities are among only four urban centers the former first couple will visit during the national week-long effort.
In St. Paul's Payne-Phalen neighborhood and Minneapolis' Hawthorne neighborhood, thousands of volunteers will join forces to construct, renovate and do repairs on 26 homes. The high-profile event is meant to focus attention on the need for affordable housing--a need exacerbated in recent years by the wave of foreclosures.
"We serve the seven-county metro area," explains Nancy Brady, a vice president at Twin Cities Habitat for Humanity. "We do a lot of work in all communities that want us to work with them. In the wake of the foreclosure crisis, we focused on neighborhoods that were most impacted and partnered with those neighborhoods."
That means coordination with local government in each city, as well as neighborhood organization like the Hawthorne Area Community Council and the East Side Neighborhood Development Corporation.
With 14 events during the week, including opening and closing ceremonies, "this is our Olympics," Brady says.
Source: Nancy Brady, Twin Cities Habitat for Humanity
Writer: Chris Steller
Wednesday, October 06, 2010
There's no getting around it: far northern Minnesota struggles through long winters. That's something architects and others in the construction industry can relate to, as they try to survive the deepest economic downturn since the Great Depression.
One Minneapolis firm has kept the lights on during the recession by doing high-quality design work for a demanding client--the federal government.
Julie Snow Architects' new U.S. Land Port of Entry opened for business recently in Warroad, Minn. The firm has developed a relationship with the U.S. General Services Administration (GSA), a federal agency with a Design Excellence Program that puts architects' plans to the test through an unusual series of peer reviews.
"It's like being back in school," says Matt Kreilich, design principal at Julie Snow Architects.
Julie Snow Architects has designed a U.S. Port of Entry in northern Maine. Another GSA project is the U.S. federal office building at Third and Washington avenues South in downtown Minneapolis, where the firm is one of several contracted to plan renovation work.
The Warroad project has already won a couple of prizes, including a GSA design-excellence honor and a regional WoodWorks award for use of wood in an institutional structure.
The design's strong horizontals pick up the dominant lines of the region's flat landscape. Cedar cladding covers three buildings that are linked by covered walkways. The wood has a black stain on surfaces that are visible from afar for contrast in the snowy environment. But the walls that people are in close contact with carry a clear finish that gives the structures a warm glow, Kreilich says.
An early inspiration for the design was the truck traffic that moves through the facility, bearing loads of cut wood, light colored but with dark brown bark.
The building was designed to meet LEED Silver certification and the firm may go for Gold. Interior furnishings like benches and the reception desk are made with scraps of cedar left over from the exterior.
The design is meant to "add warmth in a cold climate," Krelich says. "Climate is such an important factor to designing buildings in Minnesota. The weather is extreme, severe and constantly changing."
Source: Matt Kreilich, Julie Snow Architects Inc.
Writer: Chris Steller
Wednesday, October 06, 2010
The unlikely pairing of local history with Segway rides has propelled tour operator Mobile Entertainment, LLC, to success in both Twin Cities. Marketed as Magical History Tours, the $80-per-person excursions are now in their seventh season in Minneapolis and second in St. Paul.
The appeal of joining the lines of "people on a stick" that snake through the downtown Minneapolis riverfront and the elevated outskirts of downtown St. Paul is a "yin-yang thing," says owner Bill Neuenschwander. People enjoy experiencing the novelty of Segways while they take in historic sights and stories.
Many people in other cities have tried to copy Neuenschwander's model but have fallen short, he says. He has tried 27 Segway tours around the country and found some to be joy rides minus the joy. Without the element of history-on-wheels, he says, riding at 12.5 miles per hour from Point A to Point B gets dull fast.
Last year, the St. Paul tours operated out of the Minnesota History Center. This year the Segways have a storefront of their own on Grand Avenue. Next year they'll move to another a couple blocks down the street. (The company will also begin offering tours focused on sculpture and architecture in downtown Minneapolis, and possibly outlying locations like Stillwater or Northfield.)
The tours have proved different in St. Paul, where the emphasis of the narrative is on the Who--colorful personages who populated the frontier town's blufftop Gold Coast, Summit Avenue. In Minneapolis, Neuenschwander says, the focus is on the What--the technological advances that built the city's industries, especially flour milling.
At 7.5 miles long, the St. Paul tour takes as much time as Minneapolis but is a mile longer--a difference made possible by full-throttle travel on the flats of Kellogg Boulevard between Cathedral Hill and the state Capitol.
Elsewhere on the circuitous St. Paul route, the Segways take an off-beat path that cars, pedestrians, and bikes wouldn't or couldn't follow, Neuenschwander says.
From a Segway perspective, he says, "St. Paul is eclectic, gnarly, and kind of bizarre."
Source: Bill Neuenschwander, Mobile Entertainment, LLC
Writer: Chris Steller
Wednesday, September 29, 2010
More than 100,000 people crowd into the West Side neighborhood for St. Paul's annual Cinco del Mayo celebration. The area's appeal as a place for shopping, entertainment and doing business the rest of the year should get a boost, now that the commercial zone collectively called District del Sol has gained Traditional Neighborhood (TN) zoning status.
That's the hope of local businesses and residents who pushed for two years to get TN zoning, says Roxanne Young, commercial development manager at Riverview Economic Development Association (REDA).
A big reason TN zoning has had support on the West Side is the mixed-use development it allows: a veterinary clinic with the doctor living upstairs is an example Young offers. That's a common pattern along St. Paul's most vibrant commercial street, Grand Avenue, she says, and TN zoning has a good track record of encouraging pedestrian-focused development along other neighborhood corridors such as Rice and Arcade streets.
Design guidelines that accompany TN zoning will also come in handy as REDA pursues redevelopment of the District del Sol's major intersection at Robert and Cesar Chavez (Concord) streets. It's a gateway from downtown St. Paul just across the Mississippi River, yet with its vacant buildings and vacant land Young says it's been "blighted and underutilized for more than 20 years."
TN zoning has residential and commercial neighbors "looking at opportunities opened up for mixed-use development," she says. That would add a reason for visitors to return to an area where, Young says, for most businesses Cinco de Mayo stands as "one of the main ways to recruit new audiences."
Source: Roxanne Young, Riverview Economic Development Association
Writer: Chris Steller
Wednesday, September 29, 2010
It took only 90 days for a Minneapolis neighborhood food co-op to raise $1.5 million in member loans earlier this year to fund a building renovation at a new location. That commitment on the part of 200 member-owners helped the Linden Hills Co-op Grocery and Deli attract $2 million more in financing from outside sources, including the City of Minneapolis, Peoples Bank and Northcountry Cooperative Development Fund.
The new store opened last week with 50 percent more retail space to accommodate a growing customer base, says Allie Mentzer, the co-op's marketing and member-services manager. That increase was reflected in sales as soon as the second day in the new location, when the store took in $43,300. That's a 46 percent increase over the sales for the same day a year before, Mentzer says.
Customer enthusiasm for the new store also showed up in the number of members the co-op enrolled in the first two days: more than 30. That's as many as sign up in the average month. Membership now stands at more than 5,000.
The opportunity to stay in Linden Hills yet gain room to grow in an existing building was rare: the neighborhood boasts only a couple of commercial buildings of sufficient scale. So the co-op's board acted quickly when the owners of the former Almstead's Sunnyside Market made their building available for lease in the summer of 2009. They signed on for 15 years, with first crack at purchase when the lease is up or before if the owners decide to sell.
The new location is seven blocks away, at Linden Hills' other commercial node.
The co-op took on higher renovation costs to bring the building up to LEED certification standards for environmental sustainability, with green coolers, freezers, lighting and the like. (The board opted to leave its rooftop solar array behind for the next occupants of its former building, saving an anticipated $30,000 in moving costs.)
But the co-op, in the far southwestern corner of Minneapolis, continues to draw increasing numbers of customers from nearby suburbs as well as from other parts of the city. "We saw sales go up even in the economic recession," Mentzer says. "It's pretty remarkable."
Here's a video from Linden Hills Co-op's opening day last week:
Wednesday, September 29, 2010
At a century-old brick building in St. Paul's Mid-City area, lawn mower-makers have given way to CodeWeavers. And the engineers at the software firm that goes by that name will be joined this week by educators working for the Minnesota Literacy Council. With the two tenants, the building will be 60-62 percent leased.
The 18,000 square-foot factory/warehouse now known as The Foundry at Raymond is the 15th property near the crossroads of Raymond and University avenues to be renovated by Update Company, a family-owned development firm with more than three decades in the neighborhood. Partner Sandy Jacobs says Update currently owns and manages eight buildings in this commercial and industrial section of the St. Anthony Park neighborhood.
Jacobs remembers a less-vibrant era in the 1970s when her parents' home-based painting business began to evolve into Update. She figures the firm's Midtown Commons office conversion of a pair of buildings in 1990 was a turning point for the area. "That when things really started to gel," Jacobs says.
Now she can point prospective tenants toward numerous nearby amenities, including the Edge Coffee Shop, Hampden Park Co-op, Gremlin Theater, and Café Biaggio. CodeWeavers has found the location midway between downtown St. Paul and Minneapolis so convenient for employees to bike to work that they installed a shower.
A Central Corridor light-rail transit station will be under construction at Raymond and University next year, eventually increasing the development potential of surrounding land. The St. Paul Port Authority has scooped up a nearby former trucking property, Jacobs said.
Office workers aren't the only ones finding the once desolate area more appealing. Jacobs says a newly landscaped stormwater-runoff collection pond at the Foundry has attracted a recent eagle.
Source: Sandy Jacobs, Update Company
Writer: Chris Steller
Wednesday, September 29, 2010
Nieeta Presley envisions a day sometime soon when a new coffeeshop at University and Dale in St. Paul will offer a "Frogtown with Two Hops of Rondo."
If you have a better name for a drink, Presley invites you to put your money where your mouth is. The organization she directs, Aurora St. Anthony Neighborhood Development Corporation (ASANDC), is planning to open the Rondo Coffee Cafe in the new
Frogtown Square mixed-use building. For a $500 donation, ASANDC will assign any name you like to a beverage on the menu.
But Presley says the real purpose of the cafe is not to create new drinks but to be a generator of social enterprise -- hiring and training people who have trouble getting work elsewhere and helping folks learn how to start their own businesses.
The cafe's name recalls the lost, lamented Rondo neighborhood, home to St. Paul's African-American community before the construction of Interstate 94 destroyed it almost half a century ago. The Rondo Coffee Cafe will serve as a mini-museum to the memory of Rondo, Presley says.
To that end, supporters may donate lesser amounts to have their family photo from Rondo displayed on the cafe's walls or on top of a table. She wants to include stories with the photos.
The kind of photo customers might see is one that's been offered already from 1954 when Hubert Humphrey was re-elected to the U.S. Senate. The donor's dad--an African-American weighing more than 300 pounds--is shown seated in a wheelbarrow that's being pushed by a "little white guy" up Cathedral Hill, as Presley recalls it. The two had bet on the outcome of Humphrey's Senate bid, and the photo documents how the bet was settled.
Eventually the display could grow to include memorabilia of community life since Rondo Avenue disappeared, Presley says, to answer the question, "What happened next?"
Source: Nieeta Presley, Aurora St. Anthony Neighborhood Development Corporation
Writer: Chris Steller
Wednesday, September 22, 2010
Just don't call it a corporate campus.
That might send prospective tenants of the Minnesota Science Park--a million square feet of research facilities on 32 acres near the University of Minnesota campus and the border between Minneapolis and St. Paul--running in the opposite direction.
Inventors, research scientists and biotech entrepreneurs want spare, efficient, functional spaces to do their work, says architect John Cuningham, whose Minneapolis-based Cuningham Group Architecture will design the dozen or so buildings on what's now industrial land nestled up against the edge of the U of M's East Bank campus.
"They don't want ostentatious display," Cuningham says. "They actively dislike it." They want shared spaces where researchers in different areas can interact, but beyond that they tend to be hostile to what they regard as wasteful niceties.
It's "a very demanding project," he says, requiring Cuningham's designers to be "very economical with very advanced technology."
The project breaks the mold of most research parks located near university campuses, Cuningham says. Like the U of M itself, the Minnesota Science Park will be crammed into the urban core rather than sprawled across farmland on a rural, land-grant campus. The nonprofit team behind the project (no state dollars involved) announced it at the annual gathering of the national Association of University Research Parks held in Minneapolis last week.
Cuningham's firm had already been involved for a decade or so with urban design and planning in the Southeast Minneapolis Industrial (SEMI) Area at the western end of the Midway, a linear industrial district that stretches for miles through St. Paul and Minneapolis.
Once renowned as having the world's highest concentration of grain elevators, the area will instead be home to "21st-century American discoveries," Cuningham says, such as alternative fuels and nanotechnology.
"This is not manufacturing farm implements," Cuningham says.
Source: John Cuningham, Cuningham Group Architecture, P.A.
Writer: Chris Steller
Wednesday, September 22, 2010
It was the way the last rays of the setting sun lit up the red brick of the old Hamm's brewery that struck Murph Dawkins one evening six years ago. "It glowed like a ruby," she recalls. As she stood agape in Swede Hollow, a ravine park on St. Paul's near East Side, Dawkins said to herself, "Wow, I've got to share this."
Dawkins called Karin DuPaul, hoping to spark interest in the wondrous if fleeting sight she'd just beheld. DuPaul, who heads the Friends of Swede Hollow group and is a longtime organizer for the Dayton's Bluff Community Council, is quick to recognize a good idea and handy with a phone tree. "She doesn't need any extreme encouragement," Dawkins says.
The pair dreamed up a community gathering, dubbed simply "Watch the Glow," to be centered on viewing the sun's spectacular lighting of the brewery. The first "Watch the Glow," on a late October day in 2005, drew about 50 people who took in the transitory sight of the glowing brewery then shared a picnic dinner.
Saving the vacant brewery complex was a not-so-hidden item on the revelers' agenda. When brewing ceased in the mid-1990s, private developer Everest LLC took over the property, successfully renovating buildings on the north side of Minnehaha Avenue for artists' lofts and other uses.
But the discovery that the brewery land included part of Swede Hollow itself led the City of St. Paul to purchase the parcels south of Minnehaha that also hold the historic buildings neighbors hold dear. "Watch the Glow" invitations went out to city leaders who then were considering demolition--a threat that has now passed, DuPaul says. The buildings are safely mothballed, and three are poised to house an Asian Pacific Cultural Center when funding is found.
Some years, cloud cover or uncooperative weather mutes the event's eponymous effect. DuPaul recalls one year when the assembled were resigned to the show having been a bust--before the sun burst through at precisely the right moment to set the vacant Hamm's brewhouse ablaze.
This year's Watch the Glow was held last Saturday, preceded by a performance of the operetta "Tales of Hoffmann" in the Hollow. DuPaul was ready to document the glow, should it happen. She snapped a photo from the back of the crowd as they watched the sunset's sudden appearance. By the time they turned to face her for another picture, the show was over.
Sources: Murph Dawkins, Friends of Swede Hollow; Karin DuPaul, Dayton's Bluff Community Council
Writer: Chris Steller
Wednesday, September 22, 2010
Turning the tide along Minneapolis' upper riverfront from industrial dominance to recreational opportunity is the impetus behind a major design competition now underway. Organizers hope the winning plans will showcase features of the best in recent park design from around the world.
It's all about "urban regeneration," says Andrew Blauvelt, curator of architecture and design at the Walker Art Center. Minneapolis has a long history with its own extensive park system, but locals are open to outside ideas in planning their parks' future.
The Walker has teamed with the Minneapolis Parks Foundation and the University of Minnesota College of Design to explore "The Next Generation of Parks," as they've called their joint effort.
A "Next Generation" lecture series bringing national and international ideas into the local mix began last summer. It continues next week, when Peter Harnick, director of the Trust for Public Land's Center for City Parks Excellence, speaks at the Minneapolis Central Library. In November, Ed Uhlir, executive director at Chicago's Millennium Park, will give a talk at the same location.
But the riverfront design competition is the collaborative's first initiative that will put park-design innovations like those its lecturers have describe to the test locally--although moving beyond a winning concept isn't guaranteed.
The competition is open to all professional designers, with a shortlist picked in October and a winner announced in February. Blauvelt says the public will have a chance to see an exhibit of the competing entries at his museum in late January or early February, with a related event such as a public forum also likely to be held there.
The Minneapolis Park and Recreation Board, which has its own broad plan for the what it calls its "Above the Falls" parks, is also a competition sponsor. Minneapolis' riverfront revival of recent decades can be traced to another major design effort, titled "Mississippi/Minneapolis," a 1972 effort led by the city's planning department.
The Walker recently completed a summer-long park experiment of its own called "Open Field" on a grassy plot next door, with the space used for everything from performance to learning labs.
"Parks can be anything," says Blauvelt.
Source: Andrew Blauvelt, Walker Art Center
Writer: Chris Steller
Wednesday, September 22, 2010
For the fourth fall, volunteers are fanning out across town to count how many bicyclists and pedestrians pass by a given location over a two-hour period.
The Twin Cities is one of four places selected for a bike/walk program funded by the U.S. Department of Transportation, and measuring trends in bicycle and foot traffic is an important part of the project, says Tony Hull of Transit For Livable Communities, the nonprofit group working with local governments on "Bike/Walk Twin Cities." (The other places are less urban: Sheboygan, Wis.; Columbia, Mo.; and Marin County, Calif.)
Counts by humans with clipboards are needed because bikes and pedestrians are too light to trip the rubber strips that planners stretch across roads to count motor-vehicle traffic volume. The data lets transit advocates and city officials factor in all forms of transportation rather than focusing solely on the flow of cars and trucks.
Volunteers get training to ensure accuracy and consistency, then head out to 48 spots where people like to bike and walk. A few locations have seen a doubling or even tripling of bike and pedestrian traffic from 2007 to 2009. Most saw percentage-point increases in the double digits. An observer along a busy route can expect to see several hundred bicycles over two hours of counting.
(This year's count could still use a few good volunteers. If you can help, check out this link.)
By Hull's reckoning, the traffic levels of bikes and pedestrians are increasing at a rate that raises the question, "Do we need more capacity?" Bulking up the infrastructure dedicated to non-motorized traffic, like bike lanes and paths, may be needed, he says. Consider, for example, the Midtown Greenway, which has become so popular it can suffer crowded rush hours and near-traffic jams. In places like that, Hull says, the need for transit "starts getting to the next level."
Source: Tony Hull, Transit for Livable Communities
Writer: Chris Steller
Wednesday, September 15, 2010
The place-names
Minnesota and
Minneapolis share a common source: mni, from the Dakota language, meaning water.
But leaders of the City of Lakes and the Land of Sky-blue Waters have butted heads over a Minneapolis public-art project intended to celebrate that common water heritage--demonstrating that water can divide as well as unite.
It began in 2007 when the Minneapolis City Council budgeted a half-million dollars to commission 10 drinking fountains designed by local artists to be installed in public places around Minneapolis.
The expenditure of $50,000 per fountain drew criticism, most notably from Gov. Tim Pawlenty. Although bonds, not state aid, were to pay for the fountains, the project got caught up in the raging debate over state cuts to funding for local governments.
It's an argument recently revived by Tom Emmer, GOP candidate for governor, who criticized St. Paul's privately funded
sidewalk poetry program as a waste of government money.
Early this year, the Minneapolis City Council scaled back the number of fountains to four. Now, after a dedication ceremony last Saturday, water is flowing at the first two fountains. "3 Forms," a fountain by Gita Ghei, Sara Hanson, and JanLouise Kusske (with help from South High School students) draws inspiration from geology formations and fossils in a classical fountain design.
Last fall, the first fountain, "Water of the Doodem Spirits" by St. Paul sculptor Peter Morales, was installed to less fanfare on Franklin Avenue. Morales says he enjoys watching people drink under the gaze of Raven, who is perched above Turtle and Fish in a sculptural treatment drawing on Ojibwe origin stories. There is no sign to explain the fountain's meaning, but stopping for a drink can sometimes elicit interpretations from other passers-by.
"There's a wide swath of society that goes by there," Morales says. "People took to it right away."
Source: Peter Morales, Balam Studios
Writer: Chris Steller
Wednesday, September 15, 2010
St. Paul may be the smaller of the Twin Cities, but it surpasses Minneapolis by one measure that some of its citizens lament: population of billboards. According to Scenic Saint Paul, an anti-billboard group, Minnesota's capital city has by far the greatest number of billboards of any city in the state--505 at last count.
It's a number that has dropped slightly as outdoor advertising companies trade existing, traditional-format signs for the right, under a 2007 ordinance, to erect digital billboards elsewhere. A 1990s moratorium on new billboards in St. Paul remains in force but didn't translate into victory for a 1999 initiative to remove half the city's stock.
Battles over billboard have gone on in St. Paul for more than a century, by Scenic Saint Paul's reckoning. The latest salvo came last month when, as The Line noted, a federal appeals court sided with the outdoor industry, nullifying St. Paul's 2006 ban on billboard extensions--those attention-grabbing protrusions the companies sometimes build out from their boards' ordinary flat rectangles.
The St. Paul group has extended its campaign to rein in outdoor ads from the main battleground of the capital city through the formation of another group, Scenic Minnesota, which in turn is an affiliate organization of the national organization Scenic America.
Within St. Paul, the group's volunteers have mapped an uneven distribution of billboards. "If you don't have billboards in your neighborhood, you don't think it's a problem," says communications director Gerald Mischke. He said even with fewer billboards to regulate, city staff in Minneapolis seemed daunted by the group's offer to create a similar map there.
The groups assert that outdoor advertising companies don't have the right to profit off public "viewsheds" or what people see when they simply look around: "Billboard companies are selling something they do not own--the public's collective field of vision."
Source: Gerald Mischke, Scenic Minnesota
Writer: Chris Steller
Wednesday, September 15, 2010
One of the might've-beens about the Central Corridor light rail line that's now under construction is a route not taken at its Minneapolis end. University of Minnesota officials pushed hard for an alternative plan that would have seen trains skirt campus by swinging through the Dinkytown commercial district rather than plowing down Washington Avenue, close to vibration-sensitive research facilities. (The university dropped a lawsuit over the vibration issue last week.)
One of the advantages offered by the alternative route to downtown via Dinkytown was a proximity to land ripe for a wave of development of the sort it seemed only LRT could bring. But redevelopment is happening in the area in a big way anyway, even despite a lousy lending environment. One firm, Doran Companies, has just broken ground on its second big Dinkytown project, the 412 Lofts at Fourth Street and 13th Avenue SE.
It's to be a five-story, 102-unit apartment building with two levels of underground parking, says Jim LaValle, Doran's vice president of development. It's not student-only--that would be illegal under fair housing laws--but LaValle says the 412 Lofts will cater to the close-to-campus environment.
A year ago, Doran broke ground on Sydney Hall, a similar project that also included renovation of the Dinky Dome, built in 1915 as the Minnesota Bible College but now better known for its signature glass dome skylight. The development is now fully leased, LaValle says, including a ground-floor CVS, Dinkytown's first drugstore after a decade or more without. Plans to lease space directly under the dome for commercial use didn't find any takers, LaValle says--so lucky residential tenants will enjoy the spectacular interior instead.
How do two big developments take off within two blocks when construction is stalled elsewhere? Doran credits "efficient design that works financially"--along with a "captive audience."
Source: Jim LaValle, Doran Companies
Writer: Chris Steller
Wednesday, September 15, 2010
Minneapolis' North Loop may not be as forested as other more outlying neighborhoods of the Twin Cities, but this autumn brings colorful changes there anyway.
Known for being stocked with living spaces converted from former warehouses, the North Loop will finally see redevelopment of a warehouse building that has long been on the market: the Holden Building at 607 Washington Ave. N., which dates from 1910. Local firm Greco Development has a purchase agreement for the 180,000-square-foot building and plans to convert it into apartments.
Greco's Arnie Gregory says it'll take about $25 million to rehab 180,000 square feet of "old, boarded-up, vacant building" into 120 apartments (half affordable, half market rate). He'll rely on a mortgage of $12--14 million as well as "pay as you go" tax-increment financing. He expects downtown service workers will snap up the affordable units, while the market-rate apartments will go to young professionals. The basement and first floor will have 100 stalls of parking, a 5,000 square-foot annex will house retail or a bar, and each residential floor will have a common area, possibly including co-working space. Why buy it now? Gregory credits state tax credits for re-use of historic buildings.
"The neighborhood is always glad to see an imposing older building re-purposed for active uses," observes David Frank, president of the North Loop Neighborhood Association. Greco is scheduled to present the project to the association's planning and zoning committee next week, according to Frank.
Something the North Loop is not so well known for is a sizable population of children. But the facilities to attract and maintain a (much) younger population will see a significant increase with the addition of a new playground at 400 W. River Pkwy. Construction of the playground begins this week, with a big boost coming next month: a national convention of park officials has designated it as their public-service project. A series of fund-raising dinner events is underway.
But the North Loop's biggest new feature is Target Field, where the Minnesota Twins began play this season. One of the facility's most admired public features is a plaza designed by local landscape architect Tom Oslund and an adjoining parking-ramp screen called "The Wave" by California-based artist and MacArthur Fellow Ned Kahn. Oslund and Kahn will share the stage for an artist talk at noon, Sept. 16, at the Minneapolis Central Library. Later that day, beginning at 6 p.m., an interactive musical event will celebrate "The Wave."
Source: Arnie Gregory, Greco Development; David Frank, North Loop
Neighborhood Association
Writer: Chris Steller
Wednesday, September 08, 2010
It's the $27,000 question: Will people become regular bus riders if you mail them free bus passes and teach them about transit?
Seeking an answer is a neighborhood nonprofit organization with a playful name that sounds like a utility: Linden Hills Power and Light.
The name is "just a joke," says executive director Felicity Britton. It's meant to suggest empowering or enlightening the Linden Hills neighborhood on environmental issues.
The group has received one of eight grants for fighting climate change from the City of Minneapolis, a grant program now in its third year and funded by the federal Recovery Act.
Linden Hills Power and Light's idea is to promote transit ridership with a direct mail campaign to residents of the Linden Hills neighborhood in Minneapolis' far southwestern corner.
About 2,000 lucky residents will receive free Metro Transit bus passes in the mail, each with enough stored value for one round trip fare, explains Linden Hills Power and Light executive director Felicity Britton.
Metro Transit can track how many of the cards get redeemed, and which get more value added--an indication that a rider has become a regular.
Linden Hills is a bit below-average for bus-ridership, Britton says, with about 6 percent of residents riding regularly. Boosting that by 1 or 2 percent would mean 200 new regular riders.
The neighborhood is ahead of the curve in other environmental respects, including a pilot program for curbside compost pickups. (The rest of the city is set to have the service by the end of 2012.)
Besides buying bus passes and postage, the group plans a transit education program for the neighborhood. The effort is supported with $10,000 in federal funds plus more than $17,000 in locally raised matching funds and in-kind donations.
"We're calling it 'Taking the bus with training wheels,'" says Britton.
Source: Felicity Britton, Linden Hills Power and Light
Writer: Chris Steller
Wednesday, September 08, 2010
Sometimes an innovation is so welcome that it doesn't need branding.
When medieval Icelanders needed a name for their big invention, the world's first parliament, they settled on simply calling it the All-Thing.
This summer the Minneapolis Area Association of Realtors (MAAR) faced the dilemma of naming its invention, an online, interactive database of local real-estate activity.
The MAAR staff took the Icelandic route. They called it The Thing.
Click on thething.mplsrealtor.com and you become the master of your own real estate data. Choose a Twin Cities neighborhood, a date range and a metric such as Days on Market, and colored lines appear, stretching across a chart to tell the story you want.
The Thing grew out of a desire to do better at communicating data, says Jeff Allen, who directs research at MAAR: "We were frustrated at our own inability to explain to our Realtors what was happening in the market in a way that was digestible and understandable to them."
MAAR "stumbled onto a business model" while trying to solve that problem, Allen says. Now its data-gathering arm, 10K Research, follows 70 markets for local realtors' associations. Some prefer a members-only approach to Multiple Listing Service (MLS) data, which is included in The Thing's database, but Allen says that in the Twin Cities the attitude is that "information should be transparent."
So far Allen says the "vast majority" of The Thing's users are real estate professionals seeking market information for their customers, says Allen. But the website is open to all and may eventually draw more lay users. "It's still in its infancy," he says.
Source: Jeff Allen, Minneapolis Area Association of Realtors
Writer: Chris Steller
Wednesday, September 08, 2010
The Nice Ride Minnesota bike-share service debuted in June across a significant swath of Minneapolis: from Uptown, through downtown, to Dinkytown. But the program drew notice for two areas left out of its geographic range: St. Paul and North Minneapolis.
For North Minneapolis, that's about to change.
Last week the Minneapolis City Council approved spending $228,500 in federal Recovery Act funds to expand Nice Ride onto the city's north side. Next week, Nice Ride will hold a public meeting to gather ideas for where to put the bikes. Next summer, Nice Ride's trademark yellow-green bikes will show up at six bike-rental stations paid for with the $230,000 allocated for North Minneapolis.
St. Paul, meanwhile, waits.
"We're ready to go if we had the money," says Bill Dossett, Nice Ride's executive director.
Dossett's attention is focused for the moment on the program's reception on campuses in Nice Ride's current range, as students return for fall classes at the University of Minnesota, Augsburg College, Minneapolis College of Art and Design, and Minneapolis Community and Technical College.
He's also looking forward to next spring. If Minneapolis follows Montreal's pattern, that's when annual subscriptions will take off. Only 1,100 year passes have sold so far--a number depressed, Dossett guesses, by the misconception that annual subscriptions expire at the end of 2010.
In reality, the passes are good for a full year from day of purchase. Annual subscribers get a key and a coupon book, making them, in Dossett's estimation, "the happiest people."
Source: Bill Dossett, Nice Ride Minnesota
Writer: Chris Steller
Wednesday, September 08, 2010
When a big city loses a homegrown Fortune 500 company, it hurts. It hurts less when the company moves its operations only as far away as a nearby suburb, since jobs stay close. But either way, the city can be left with land that once cradled a world-class business but now sits idle or underused.
Examples in Minneapolis include the former General Mills sites on the downtown riverfront and on the city's East Side. After General Mills decamped to the west to establish a new corporate campus in Golden Valley, both areas required years of redevelopment effort to get back to their current states of economic vitality.
On its own East Side, St. Paul has 45 acres that once were home to 3M, before the company originally known as Minnesota Mining and Manufacturing moved its world headquarters further east to Maplewood. The sprawling former 3M site along the Phalen Corridor--together with two smaller, adjacent sites--has been rechristened Beacon Bluff.
The sprawling former 3M site along the Phalen Corridor has been rechristened Beacon Bluff and is being marketed for industrial redevelopment by the St. Paul Port Authority and commercial real-estate firm Cassidy Turley. On 4.5 of those acres now stands a new HealthEast Medical Transportation facility. It opened for business this summer with 120 jobs and a $5.1 million investment in construction.
"It's really an important step to reclaim the jobs that were lost when businesses like 3M and Whirlpool went away," said Mayor Chris Coleman at a ribbon-cutting event last month to dedicate the building. "This marks the beginning of the reshaping of the whole East Side."
Source: Tom Collins, Saint Paul Port Authority
Writer: Chris Steller
Wednesday, September 01, 2010
Here's a measure of how serious Minneapolis is getting about bicycling: the city's draft Bicycle Master Plan, which is up for public comment this month, might tip you over if you tried to bike with it.
The plan, with accompanying design guidelines, runs to nearly 500 pages of text, tables, photos, and more. Its predecessor, from 2001, was a map.
The new document lays out Minneapolis' policies on bicycling and tells how city government intends to carry them out. If the city council adopts it, the master plan will be the first word--if not necessarily the last--on where biking will take Minneapolis and where Minneapolis will let biking go.
A series of five public meetings starts this week at which people can learn about the plan, express opinions and offer ideas for changes. A comment form, like the master plan itself, is available online.
Even before the meetings, members of the city's active bike community were sizing up the plan online at Minneapolis Bike Love and the Minneapolis Bicycle Coalition. Resident Brendon Slotterback sees lots of city-planning documents in his job as Dakota County planner but says this seems like "a big deal." At his blog, Net Density, Slotterback made a new map to show which improvements actually have the maintenance funding needed to start construction.
Billy Binder, a member of the city's Bicycle Advisory Committee, a lifelong Northside resident, and longtime bicycling advocate, admires the master-plan effort but says the process is moving "way too fast." Guidelines showing 12-foot traffic lanes and 5-foot bike lanes are disappointing, he says, because narrower widths would let bike lanes proliferate even on skinny streets. Binder plans to comment but says he also will directly lobby council members to seek a plan worthy of what Bicycling magazine calls America's most bike-friendly city.
Sources: Billy Binder, Minneapolis Bicycle Advisory Committee; Brendon Slotterback, Net Density
Writer: Chris Steller
Wednesday, September 01, 2010
As his firm's design for the world's tallest building rises in Shanghai, architect William Pedersen has designed something much closer to the ground--and, perhaps, his heart--for his alma mater, the University of Minnesota. The $72.5 million Science Teaching and Student Services (ST+SS) building is Pedersen's third major Twin Cities project, after the Federal Courthouse in Minneapolis and the St. Paul (now Travelers) Companies headquarters in his hometown of St. Paul.
Speaking from Kohn Pedersen Fox's New York office, Pedersen was full of praise for local partners HGA Architects, McGough Construction, sculptor Alexander Tylevich, and especially his university client. He seemed freshly enamored of the U of M, where he graduated from the School of Architecture in 1961 after playing Gophers hockey with teammate Herb Brooks. He acknowledged parallels between ST+SS and his 1983 Chicago landmark, 333 Wacker Drive, another building at a bend in a river that has "a fluidity addressing the natural context." Here are a few edited excerpts from the interview:
Q. Why were you attracted to the SS+ST project?
A. My commitment to the university was probably the most powerful attraction. Also, the U had a very strong philosophical concept: [to create] the most advanced teaching building in the United States. President Bruininks was very focused. Finally, it's the most dramatic site on any university campus. It faces the Mississippi River and it faces back to the campus. It forms a gateway to the East Bank campus with the Weisman [Art Museum by Frank Gehry]. The two need to form a relationship.
Q. What other challenges did the site pose?
A. The big glass surface facing west presented solar challenges. The vertical piers of stainless steel are not spaced uniformly. They're closer together where the building faces west--spaced rhythmically, not like an office building. I wanted the building to feel cheerful in all kinds of weather, even on a dreary day.
Q. How did you feel about the building once it opened?
A. I was so proud of my university and the way they [approached the project]--enormously progressive and optimistic.
Source: William Pedersen, Kohn Pedersen Fox
Writer: Chris Steller
Wednesday, September 01, 2010
Steering a kayak through a whitewater rapids within a stone's throw of downtown Minneapolis has been a longtime dream of local paddling enthusiasts.
The idea has been to take advantage of some of the Mississippi River's approximately 50-foot drop at St. Anthony Falls along the river's east bank. A manmade course of restored rapids could be controlled, according to plans, so as to provide the right flow for a range of recreational users, from leisurely rafters to competitive racers.
The concept has received both state and federal support over the last decade or more. Now a redesign of the project by consultants for the U.S. Army Corps of Engineers is underway, with a draft report due this fall.
Designers are considering a continuous, looping course--using a conveyor to return paddlers back to the beginning --as an alternative to a linear course with start and finish far apart. They are also taking into account changed conditions on the ground like the new piers of the replaced I-35W bridge.
At a progress meeting last week, an expert on whitewater courses presented encouraging numbers: restored rapids in Minneapolis could attract 62,000 people annually. Even the least lucrative of four business models shows that most costs of operation could be recovered. (Construction costs are another matter.)
Project Manager Russel K. Snyder calls the course that the Mississippi River whitewater park concept is taking through the federal system "unusual." But like the whitewater rapids it would restore, the project keeps moving, stirring passions and possibilities.
Source: Russel K. Snyder, U.S. Army Corps of Engineers
Writer: Chris Steller
Wednesday, September 01, 2010
If you take a walk in St. Paul, it's becoming more and more likely that you'll step on a poem.
The city's sidewalk poetry program is in its third year of stamping poems into sidewalk squares as part of regular maintenance work. Residents compete in an annual contest in which 10 are chosen to have their work set in concrete. Now there are 30 poems in 300 locations across the city. Calls come in from as far away as New Zealand to inquire about the program.
It's one of the projects that got its start through another St. Paul innovation: the artist-in-residence, a nontraditional approach to public art. Many public-art programs operate on the percent-for-art model, explains Christine Podas-Larson of the nonprofit Public Art Saint Paul. A capital project has already been designed and an artist is called in-- "usually at the end," she says--to add some art.
The artist-in-residence program in St. Paul stands that on its head. The artist gets embedded in the inner workings of City Hall. Not only the politics and administration but the day-to-day duties of all sorts of public servants.
The deal Public Art Saint Paul offered City Hall, she says, was this: We will pay for the position of artist-in-residence. You make room for the artist "at the big kids' table." (A $50,000 grant from the McKnight Foundation helped Public Art Saint Paul keep its end of the deal.)
That's how the sidewalk poetry program was born. Artist-in-residence Marcus Young visited the Sidewalk Division of the Public Works Department and asked "What do you do?" It turns out the division spends a half-million dollars annually replacing the equivalent of 10 miles of broken sidewalk squares. Young already had a concept of the city as a book and the sidewalks as pages. Here was a readymade way to turn that into reality.
"We take a tiny corner of what they're doing anyway," says Podas-Larson says. "It makes maintenance artful," she says.
Source: Christine Podas-Larson, Public Art Saint Paul
Writer: Chris Steller
Wednesday, August 25, 2010
A downtown block that has sat largely vacant for almost two decades--despite its location at the confluence of three major streets--may soon get back its mojo.
In the 19th century, construction on what's known as the Nicollet Hotel block, where Washington Avenue meets Hennepin and Nicollet avenues, led the way to development of the downtown Minneapolis we know today. Now hopes are high that redevelopment on the same spot, next to the new Central Library, can again lead to a revival of neighboring blocks at the north end of downtown. Mayor R.T. Rybak pitched the idea of a public park at the city-owned site during his annual budget address last week. The city's planning director, Barb Sporlein, says city staff, regional officials, and downtown leaders are in talks about a renewed effort for possible three-pronged redevelopment there, including parkland, mixed-use and transit.
A federal grant helped the city buy the block as a site for a transit hub, but two rounds of requests for proposals in 2005 and 2009 did not produce a project that's taken hold. Now excitement over devoting at least some of the land for needed downtown park space is dovetailing with prospects that the block could host a new streetcar line running from Central Avenue across the river to the Nicollet Mall downtown. Where that streetcar line would run, who would pay for park upkeep, and what sort of mixed-development could share the block are questions Sporlein says studies or another RFP may answer.
The turnaround scenario is that adjacent areas would gain energy from a revived Nicollet Hotel site, just as Gold Medal Park sparked development in downtown's Mill District. "This could be a hard-working block," says Sporlein.
Source: Barb Sporlein, City of Minneapolis
Writer: Chris Steller
Wednesday, August 25, 2010
Living on the water--really on the water--has been a way of life for David Nelson and his wife Renae since they moved into a houseboat on St. Paul's Mississippi riverfront almost 23 years ago. Over that time, they've shared the floating life with a few river neighbors, but now they've got plans to share its charms and challenges with many more.
Nelson, a building contractor and developer, has embarked on a renewed marketing push for a project he calls River Cities: housing 300 or more people in condos on a barge-sized boat that's specially built to ply the nation's extensive inland waterways system.
Nelson has been working on the concept for more than five years (full time for three), and figures the market for an adventurous way of living, especially for retirees, may be ripe now. "People are sick of this perpetual staycation that we're in," he says.
Plans are for two 300-by-54-foot boats, each five stories in height, that could travel together or separately. With sufficient commitments for condos ranging in price from $299,000–$499,000, Nelson could have his first condo-bearing boats built in as little as 18 months.
A big part of River Cities' appeal is the kind of proximity to nature that the Nelsons have enjoyed in St. Paul. They've also found a sense of community on St. Paul's houseboat docks (nine boats when they moved in, a city maximum of 25 now) that they hope to replicate on a bigger scale with River Cities. "Boaters look out for each other," Nelson says.
Source: David Nelson, River Cities, Inc.
Writer: Chris Steller
Wednesday, August 25, 2010
They say nothing succeeds like success, and that's the attitude Lund's is bringing to plans for a new grocery store in St. Paul's Lowertown.
The grocery chain has committed to leasing 30,000 square feet of ground-floor space in the Penfield, a mixed-use building for which the City of Saint Paul has taken over the role of lead developer.
Mayor Chris Coleman announced the grocery deal at a press conference last week for an initiative called Rebuild Saint Paul that encompasses $15 million in city funding for more than a dozen development projects around the city.
The Penfield project has had its ups and downs but the grocery chain remained certain it wanted to be a part of it, says spokesman Aaron Sorenson. One reason: a similar and "extremely successful" Lund's store near downtown Minneapolis.
"This store is patterned in many ways on [the] Northeast Minneapolis [store]," Sorenson said, adding that St. Paul store will have more of an emphasis on prepared foods and "grab 'n' go" items. The Northeast Minneapolis store is slightly smaller at 26,000 square feet.
The Northeast store, the chain's only new location in the last decade, gives Lund's "extra confidence" in its downtown St. Paul prospects, says Sorenson, noting that both sites are on the "outskirts of downtown."
"We feel very confident about bringing that model" to St. Paul, where Lund's sees a rising downtown population that lacks a nearby full-service supermarket.
Sorenson emphasized that Lund's interest has held steady throughout shifts in Penfield plans. With or without city or federal money in the project, Lund's always intended to lease space at market-based, not publicly subsidized, rates.
Back in Minneapolis, plans are yet to gel for a store actually in downtown, where Lund's owns a two-story building. Those two floors, Sorenson says, raise a difficult question: "What items do you put on what level?"
Source: Aaron Sorenson, Lund's
Writer: Chris Steller
Wednesday, August 25, 2010
When Minneapolis lands at the top of national rankings, it's usually for things like literacy, per-capita theater attendance, or bicycle-friendliness. So it was a surprise this month when a real-estate website called Trulia.com declared Minneapolis the all-time, record-breaking, national leader in a seemingly less desirable category: percentage of houses for sale at reduced prices.
The figure, which covers homes for sale within the city of Minneapolis proper (not St. Paul or suburbs), is 42 percent. That is, 42 percent of Minneapolis homes on the market, as compiled in Trulia's considerable database, have asking prices that are lower than when the homes first hit the market.
"We've been surprised to see Minneapolis at the top of the list," says Trulia's Tara-Nicholle Nelson. Minneapolis had for three previous months held the top position at a steady 40 percent. The website has tracked cities' price reduction rates since April 2009.
Nelson doesn't take the numbers to mean the city's real estate market is "bizarrely overflooded" or "overly distressed." Things are bad all over, but Minneapolis can boast strengths such as an unemployment rate consistently lower than state and national figures. So what makes the city special in this particular category? One theory Nelson offers (reinforced, she says, by locals she's spoken with) is this: "Sellers are very realistic and aggressive [and] are seeing the need to sell or want very badly to sell."
A year ago, when Minneapolis ranked fourth on Trulia's list, local mortgage banker Alex Stenback proposed another possibility on his website, BehindtheMonrtgage.com: "Minneapolis home sellers are altogether too optimistic in the first place, but quick to recognize their mistake." Asked about this year's ranking, Trebak cautioned by email about reading too much into monthly data but said it suggests that "real estate has not yet bottomed-out."
Source: Tara-Nicholle Nelson, Trulia.com; Alex Stenback, BehindTheMortgage.com
Writer: Chris Steller
Wednesday, August 18, 2010
St. Paul's vision for its riverfront can be boiled down to six words: "More natural. More urban. More connected."
Now the city is taking the next 12 months to solidify that vision into a master plan for parks and open spaces for 17 miles along the Mississippi River--with an eye toward economic development as well.
But St. Paul has been studying its riverfront for years. Will a new master plan make anything happen?
Craig Coronato of Denver-based Wenk Associates says "quick successes" are possible.
"They have had a long process and identified a vision," says Coronato. "The people of St. Paul want to see that transformed into real things."
Coronato, an esteemed landscape architect who has worked for 28 years on rivers and cities (including some in China), says tapping new sources of funds could also help spur action.
Exactly what kinds of things St. Paulites want to see is a key question that Coronato's firm--as well as a local firm, Hoisington Koegler Group, and the City of St. Paul Parks and Recreation department--is seeking to discover. They kicked off a yearlong process of citizen engagement Tuesday with a citywide meeting at Harriet Island, with more workshops, neighborhood gatherings, and another citywide meeting to come.
Is there an inherent contradiction in trying to be both more natural and more urban? Coronato acknowledges "some tension" but says the key lies in the last aim: "More connected."
"How do you look at the interface between the natural and the urban, and make it better?" he asks, rhetorically. "They're not mutually exclusive."
Source: Craig Coronato, Wenk Associates
Writer: Chris Steller
Wednesday, August 18, 2010
In the midst of last week's wave of heat and humidity, all 58,000 square feet of space inside the City of Minneapolis' new Hiawatha Public Works Facility were comfortably chilled--but not with conventional air conditioning. Instead it was thanks to a geothermal system that brings the Earth's coolness (or warmth, in winter) up from underground.
That's only one of the features making the $9.5 million facility the city's greenest yet--and likely the fifth building in Minnesota to achieve LEED platinum status for environmental sustainability. (With LEED gold status already in hand, the city has an application for platinum status pending for the facility.)
The Hiawatha site in south Minneapolis has been home to the city's Public Works Department for more than a century. The 18 buildings once scattered across almost 10 acres are now consolidated into a single facility that houses department offices and the city's construction-vehicle maintenance shop. Indeed, the new building incorporates a brick structure that originally served as an infirmary for horses that pulled fire trucks and construction equipment, according to Senior Project Manager Paul Miller.
Miller takes most pride in the fact that even the 17 buildings that the city demolished got re-used, to the extent that the project actually gained LEED points during construction. Most projects lose points as waste material is hauled off, but "virtually 100 percent of what was there never left the site," he says. "That's the coolest thing."
The re-use wasn't limited to crushed gravel made from demolished structures. Miller says Knutson Construction and RSP Architects kept finding new uses for old building materials from the site--or even from off-site. The facilty's perimeter fencing served, in its past life, as the the steel-grid decking on the Lowry Avenue Bridge over the Mississippi River, which is now being rebuilt.
Source: Paul Miller, City of Minneapolis
Writer: Chris Steller
Wednesday, August 18, 2010
After nearly 30 years below ground, Walker Library in Minneapolis' Uptown neighborhood is getting ready to surface with a new $7 million building.
"A library that is highly visible" is the stated desire of a citizens advisory committee that issued a vision statement for a replacement structure earlier this year.
That will be a big change from the current, almost entirely subterranean library building at Hennepin and Lagoon avenues, where in lieu of a visible library at street level, person-sized steel letters spell out L-I-B-R-A-R-Y.
Envisioned is an above-ground building that announces itself as "Uptown's library, with a strong daytime and nighttime street presence." Designers don't have to look far to find an example of such a structure: the original Walker Library is still standing, just across the street.
Hennepin County's Designer Selection Committee has recommended an architect from among the 21 firms that responded to a request for proposals issued last spring, says Lois Lenroot-Ernt, capital projects manager for Hennepin County Library. The firm's name remains under wraps, however, until county commissioners act on the recommendation, perhaps this month or next.
Designer selection doesn't immediately lead to library construction in every case. A new building in north Minneapolis to replace Webber Park Library is on hold until the county acquires a site.
The county allocated more than $1 million in its 2010 budget to acquire land at a new Uptown site for the Walker library as well, but the RFP is for a $7 million structure to be built on the current site.
Source: Lois Lenroot-Ernt, Hennepin County Library
Writer: Chris Steller
Wednesday, August 18, 2010
Members of the Prospect Park-East River Road Improvement Association (PPERRIA) were in favor of historic status for their Minneapolis neighborhood--until they were against it.
It was in 2008 that Council Member Cam Gordon got city approval for the neighborhood's nomination for local historic designation. But over the two years that the nomination was pending, Prospect Park residents had a change of heart as they experienced tougher-than-expected provisional enforcement of historic-district rules.
And so this month, at PPERRIA's urging, the city council rejected historic designation for Prospect Park.
"It sounds strange," admits Joe Ring, leader of the effort to get historic status. "Like most things in life, it isn't simple."
Residents supported rules on owners making changes to building facades, Ring says, but they weren't expecting restrictions on rear additions, temporary wheelchair ramps or lead-paint abatement work.
Did the neighborhood waste $55,000 on a report by historical-research firm Hess Roise that determined it deserved national historic status? No, says Ring, because the city accepted the report, giving the neighborhood standing to object to demolitions like those that inspired the designation effort 15 years ago.
The National Trust for Historic Preservation suggested PPERRIA might instead pursue designation as a conservation district, a status enjoyed by neighborhoods in cities such as Nashville, Tenn., Cambridge, Mass., and Boise, Idaho. A University of Minnesota study due this fall is surveying conservation districts across the country and may recommend language for lawmakers here to consider.
Ring says administration of conservation districts, compared to historic districts, can be more neighborhood-based or bottom-up. And it might give PPERRIA greater say over things like the scale of new student-housing projects or Xcel Energy's tree-trimming practices.
Source: Joe Ring, Prospect Park-East River Road Improvement Association
Writer: Chris Steller
Wednesday, August 11, 2010
When Christopher and Rushika Hage moved back to Minnesota in 2007, they saw that on the sizable shelf of local-history books devoted to individual Twin Cities neighborhoods, one notable neighborhood was missing: Minneapolis' Nicollet Island.
The Hages have since filled that gap, twice over. Their "Nicollet Island" installment in Arcadia Publishing's "Images of America" photo-book series appeared earlier this year. And in July local publisher Nodin Press released their second book on the subject, "Nicollet Island: History and Architecture."
It's an in-depth survey that takes readers from the time when Dakota people made the island a birthing place, through its Gilded Age heyday as home to the city's early elites, to its current status as a showcase park on Minneapolis' downtown riverfront.
Rushika Hage calls the tale "a history of Minneapolis in miniature." Nicollet Island lies upstream of St. Anthony Falls--the only true waterfall on the Mississippi River and the reason Minneapolis came into being as a city.
After voters in the 1860s rejected a chance to buy the island as a central park, its 40 acres developed along the same pattern as the city as a whole: water power-based factories nearest the falls, then tiny zones of commerce, high-end townhouses, mansions, and residences for the middle and working classes.
The Hages devote a chapter to the island's residential and industrial architecture--a 19th-century time capsule, preserved thanks to countercultural residents who fought off bulldozers in the 1970s.
A special find is a boyhood photo of Franklin Griswold, an inventor of railroad and traffic signals used the world over who grew up on the island, riding a homemade four-wheeled cycle.
Sources: Christopher and Rushika Hage
Writer: Chris Steller (who lives on the island and gave some information to the Hages for their books)
Wednesday, August 11, 2010
City maps usually use colors, shapes, and other marks to denote things like bus routes, school locations, and major thoroughfares. Now a University of Minnesota professor is asking locals to mark places of pain and joy on her handmade wooden map of the Twin Cities.
"Unseen/Seen: The Mapping of Joy and Pain" is the latest project by Rebecca Krinke, an artist who teaches landscape architecture at the University of Minnesota. She is taking her large-scale tabletop map of Minneapolis and St. Paul to parks and other locations, where she invites people to draw in gray where they've felt pain and gold where they've felt joy.
The result, still evolving, is more than a composite mental map. It's a communal emotional map that Krinke hopes will be enlightening and even therapeutic.
"It really seems to be working," says Krinke, who calls the responses so far "beautiful, interesting and strange." Some people happen by; others who have heard about the project come as if by appointment. Most who participate end up staying half an hour or so, often interacting with others as they mark the map.
To her surprise, many of the markings are linear rather than mere points. River banks are lined with more gold than even Minneapolis' popular city lakes.
Word of the project has traveled quickly, and Krinke says she'll be packaging it for display in Blacksburg, Va. (site of a horrific campus shooting), and Sacramento, Calif.
A map of wood, while a thing of beauty, is also anachronistic in the age of Google Maps. Krinke says she's interested in suggestions she has received for online, possibly worldwide, versions.
Source: Rebecca Krinke, University of Minnesota
Writer: Chris Steller
Wednesday, August 11, 2010
People who design streets are taking the coming of the Central Corridor light-rail transit line linking Minneapolis and St. Paul as an opportunity to revisit an intersection that has bedeviled traffic engineers for decades.
The Central Corridor route is a mile away from the complicated five-way crossroads of East River Parkway, Franklin Avenue, and 27th Avenue SE, but its impact is expected to be felt there. In preparation for the train following Washington Avenue SE through the university campus, that street will be closed to motor vehicles to create a pedestrian/transit mall.
East River Parkway may get much of the motor-vehicle traffic redirected from Washington Avenue, bringing those drivers to the intricate intersection.
Runners, walkers, bicyclists and traffic from the nearby University of Minnesota converge there. Balancing their competing needs has meant a series of shifts and tweaks over the years.
The reconstruction now underway is bringing improvements that include the latest in road-sharing techniques and technology, from "bike boxes" where cyclists can wait for green lights in front of other vehicles, to signal sensors that detect bikers and pedestrians as well as cars.
If those innovations work at East River Parkway, they may see action at other traffic trouble spots. "Why do I get all these odd intersections?" asks Hennepin County Transportation director Jim Grube. "I must have been born under a bad sign, as Eric Clapton would say."
Source: Jim Grube, Hennepin County
Writer: Chris Steller
Wednesday, August 11, 2010
The movement to establish off-leash dog parks has been making inroads across the Twin Cities -- even in areas that don't offer up the kind of out-of-the-way nooks and crannies that are most readily repurposed for dogs and their owners to roam unattached.
The latest proposed site for an off-leash park is in the heart of south Minneapolis, miles from existing dog runs. But the idea of building such a facility in a park named for Martin Luther King, Jr. has stirred protest. Still, the president of the Minneapolis Park and Recreation Board says he thinks an accommodation can be found.
It's a big park, John Erwin points out, and people in the Kingfield and adjacent neighborhood have dogs that need exercise just as much as their counterparts in areas closer to the city's center or its outskirts.
A decade or so ago, the goal of setting up areas for dogs to run off-leash anywhere in the parks of Minneapolis and St. Paul was a cause that required energetic, organized advocates explaining the need and the benefits to a sometimes skeptical public.
Minneapolis now has four outlying off-leash dog parks--one each in Northeast, along the Mississippi River, at Minnehaha Creek and near Lake of the Isles--as well as three more around downtown, established through the efforts of the Dog Grounds nonprofit organization.
St. Paul has one official off-leash dog park at Arlington and Arkwright streets, but a city task force has been looking into the possibility of creating parks at other sites as well.
Source: John Erwin, Minneapolis Park and Recreation Board
Writer: Chris Steller
Wednesday, August 04, 2010
If Ford Motor Co. decommissions its St. Paul plant as planned in the fall of 2011, the city will be ready with ideas for creating public open-space parkland on some of the 125-acre site. And not only by expanding room for sports, like the baseball diamond that Ford has provided for decades.
"The site borders one of the great rivers of the world," says Whitney Clark, executive director at Friends of the Mississippi River, a local advocacy group. Clark would like to see Ford's 22 acres of riverbank land join adjacent Hidden Falls Regional Park, with more of Ford's land along the blufftop becoming open space--if that works with redevelopment of the site.
Clark is part of a 12-member Ford Site Open Space Workgroup convened by City Council member Pat Harris this summer. (A separate task force is tackling how how mixed-use development might make use of the plant property.) The work group will study feasibility and scout out sources for creating open space, such as regional parks and state Legacy funds.
A river dam that used to provide hydropower to the plant now belongs to a private operator, but that shouldn't complicate public use of Ford's riverbank parcel, Clark says--in fact, people already fish there. "The elephant in the living room," says Clark, is the toxic waste--barrels of it--dumped there through the 1960s. He's hoping Ford, which has Superfund liability, will excavate soon, rather than after the barrels start leaking.
Density on the remainder of the site, likely fitting the retail-residential pattern of the neighborhood, is fine by Clark; unless it's highrise, it doesn't impact the river. Neighbors have legitimate concerns about congestion, he says. Planning could alleviate that, as could the open spaces the work group is seeking to create.
Source: Whitney Clark, Friends of the Mississippi River
Writer: Chris Steller
Wednesday, August 04, 2010
A design has been drawn up for a memorial to the 13 people who died three years ago when the Interstate 35W bridge fell into the Mississippi River, but site selection for the project is still up in the air.
Recent weeks have seen the likely spot for the memorial shift from Gold Medal Park, next to the new Guthrie Theater, to park property across West River Parkway that's actually owned by the Minneapolis Park and Recreation Board.
"People are ready to see the memorial," says mayoral spokesman John Stiles, adding that three years after the tragedy is "a decent time" for plans to proceed.
In the days after the bridge fell, the then-newly built artificial hill at Gold Medal Park drew crowds seeking a spot from which to survey the scene of the disaster--to mourn, to witness or simply to pay respects. Tom Oslund, the park's landscape designer, also designed the memorial.
But Gold Medal Park is not a real city park. Instead it's property belonging partly to the city and partly to the Guthrie, leased for 10 years to the William W. McGuire and Nadine M. McGuire Family Foundation for operation as a park.
That means that in 2017 Gold Medal Park could become something else. So city officials have been looking at an alternative location across the street that could accommodate a somewhat downsized version of the memorial.
Park board president John Erwin says by removing "weed trees" and relocating planted crab apple trees, the new site could offer a similar view of the bridge site for the memorial--"in perpetuity."
But Gold Medal Park isn't completely out of the picture yet. "Nothing's off the table," says Stiles.
Source: John Stiles, City of Minneapolis; John Erwin, Minneapolis Park and Recreation Board
Writer: Chris Steller
Wednesday, August 04, 2010
Green roofs have special appeal on buildings in northern climates. They can insulate against extreme temperatures, conserving warmth in the winter and reflecting the sun's hot rays in the summer, in addition to limiting water runoff.
But most of what's known about designing modern green roofs comes from Germany, Toronto, and Chicago--places not as, let's say, rich in climatological variety as the Twin Cities.
With the wrong plants for this climate, well-intentioned and otherwise well-designed green roofs fail. So University of Minnesota horticulture professor John Erwin and graduate student Jonathan Hensley set out two and a half years ago to study which plants were best to plant on top of buildings.
They tested 88 plants on the roof of Williamson Hall, a university building that is mostly underground. But it wasn't ease of access that led them to choose a test site with a roof at ground level, says Erwin. The plants actually have a tougher time of it there, where the air is warmer and moves less.
Their focus was on "extensive" green roofs--those where plants grow in shallow tray systems that are light enough to retrofit. It's a matter of supply and demand: "Most roofs are already built," Erwin says. ("Intensive" green roofs use deeper soil that can need the support of structures such as underground parking ramps.)
The findings: forty-four plants, half of those tested, will work in Minnesota. Hensley's thesis containing the list will be made public this fall. That will help building owners inspired by examples at Target Center, Minneapolis City Hall, and Mystic Lake Casino have more success with green roofs of their own.
Source: John Erwin, University of Minnesota
Writer: Chris Steller
Wednesday, August 04, 2010
It's a good thing the board members of the American Craft Council made sure the Twin Cities had a deep talent pool before they chose to relocate the group's headquarters from New York City to Minneapolis.
Because not one of the ACC's staff members in NYC made the move.
For a variety of reasons, according to spokeswoman Bernadette Boyle, all 20–25 stayed East, including Boyle. Speaking by phone from New York on Monday, the day the Minneapolis office opened for business, she said the transition feels "bittersweet."
She has heard good things about the historic Grain Belt Brewery building, where the ACC is leasing space from RSP Architects, the firm that renovated the castle-like structure for its own headquarters.
The Twin Cities were familiar to people at ACC because of the craft show the organization holds annually in St. Paul, one of four such shows in cities across the country. (Another of those cities, Atlanta, was under consideration for the new headquarters site.)
So they knew that the Twin Cities are a "cultural hotbed for crafts," Boyle said, with great museums and simply a great place to live.
The organization had to move. New York simply wasn't economically viable for the ACC anymore, Boyle said.
Some staffers, like Boyle, are continuing with ACC for a few weeks or months, and the show staff will stay on, working remotely. About 15 people will staff the new office, she said.
One feature of the SoHo office still due to make the move to Minneapolis is the organization's 7,000-volume library, which Boyle said is open to the public, by appointment.
Source: Bernadette Boyle, American Craft Council
Writer: Chris Steller
From the ashes of the Arise! Bookstore, which closed up shop in May, will soon rise
Boneshaker Books, in the same spot on Lyndale Avenue in Minneapolis. Boneshaker, a collective, bought the one-story building from the Arise! collective to continue an outpost of progressive publications there. But the seven-member Boneshaker crew--including some veteran members and volunteers with Arise!--also wanted to make a clean start. That meant a summer (or more) of renovations to the approximately 1,500-square-foot space.
To cover costs in the interim, Boneshaker Books is leasing the space to Storefront in a Box, an organization which in turn is offering rentals by the week to anyone with a good idea for using it--from a weeklong "Nerd Party" to a rummage-sale fundraiser for a one-woman theater production. The Women's Prison Project, which distributes books behind bars, will maintain its small space in the building. Meanwhile, Boneshaker is holding its own events at a variety of off-premise locations, including Washburn Fair Oaks Park and the Triple Rock Social Club.
Boneshaker Books' name derives from an early name for bicycles, though collective member Tom Schumacher says the association has grown diffuse and the name is now an "empty signifier" open to interpretation. The collective is calling its group of donors of $250 or more the "Skeleton Crew"--each of whom can choose a book that will stay in stock in perpetuity.
Schumacher concedes that opening a new independent bookstore is "somewhat quixotic." But he says the collective is counting on support for its niche market (progressive politics, defined more broadly than by its predecessor) as well as a solid base of support from the the neighborhood (Whittier, and across the street Lowry Hill East).
Source: Tom Schumacher, Boneshaker Books
Writer: Chris Steller
When a couple living in Powderhorn Park moved out of the neighborhood this month, they hung wooden signs with stenciled blackbirds along the way to their new home, many blocks north. And a photographer from the Powderhorn 365 project was there to document the endearing demarcations of their departure.
Every day since Jan. 1, 2009, someone in Powderhorn has posted a photo from the neighborhood on the Powderhorn 365 website. It's a fascinating catalog of life in this diverse south Minneapolis enclave of artists, activists and everyday people.
"I wanted to show people our neighborhood," says resident Amy Wurdock, who dreamed up the project in late 2008 when she got a digital SLR camera. Her motivation: to replace the occasionally heard refrain of "God, this place sucks" with "How cool is this?" Wurdock calls Minneapolis-based photographer Wing Young Huie--known for his
epic documentation of urban streets and neighborhoods--"my main inspiration."
But the prospect of posting a photo a day was too daunting for a mother of two young children, so Wurdock looked for six others who, with her, could each take a day of the week, all year long. The result is not only online but in an impressive coffee table book collecting the team's photos from 2009, made possible through the efforts of Leonie Thomas, an intern from the Higher Education Consortium for Urban Affairs (HECUA). One resident sent the book to friends in Germany and Australia to persuade them to visit him, Wurdock says. (A 2010 book is possible--if another organization or foundation shows interest in contributing.)
Now the project is continuing with a new crop of seven photographers, augmented by occasional guests filling in. One of the only rules is that photos must come from within the neighborhood's boundaries--although the 2009 book includes a couple that violate that rule. No one has guessed which, says Wurdock.
Source: Amy Wurdock, Powderhorn 365
Writer: Chris Steller
Saint Paul mayor Chris Coleman hit the key notes: preparing businesses for the coming Central Corridor so they can survive the construction period and thrive once trains begin running down University Avenue.
To do that, he said, Ready for Rail has "an overall strategy" of mitigation steps, technical assistance, and financial aid to offer businesses in need.
Drawing most attention was a planned loan program to provide direct assistance to impacted businesses. Eligible borrowers would pay no interest on the loans and make no payments until after the light-rail line is complete.
Some loans or portions of loans may be forgiven; that is one of the details, along with precise eligibility criteria and which consulting organization will administer the fund, that remain to be decided. "I'd rather do it right than quick," Bell said.
The $1.5 million loan-fund pool consists of $1 million from the Met Council and $500,000 from the Central Corridor Funders Collaborative. Coleman termed it "a small safety net," emphasizing that its effectiveness would come from being part of an overall strategy.
"I'll readily concede that it's not an adequate fund, but it's a start," said Bell. He suggested--but was careful not to promise--that the size of the loan fund could grow.
How might that happen? A Met Council spokesman told The Line it's not likely that that agency would contribute more to the pool. Nancy Homans, Coleman's policy director, says some prospective local funders have already contributed via the Funders Collaborative. But she says that a higher national profile for the project could attract other funders from further afield. And if parts of the project come in under budget that could free up funds that might increase the pool.
Here is a video of the Ready for Rail news conference, prepared by Coleman's office:
Source: Nancy Homans, St. Paul Mayor's Office
Writer: Chris Steller
The Minneapolis Riverfront Corporation, the state-chartered organization that's still in its early years of steering development along the city's Mississippi riverfront, has taken charge of an effort that's nearly 20 years old: restoring the East Channel Falls near downtown. Two local agencies have appropriated a total of $160,000 toward studying how feasible and workable the idea is.
The city started as a milling center at St. Anthony Falls, the only real waterfall along the entire length of the Mississippi River. But at the time of the city's founding in the mid-19th century, the main waterfall was divided into two parts: the main channel falls, between the west bank of the river on the downtown side and Hennepin Island; and the East Channel Falls, between Hennepin Island and the river's east bank.
Both sections of falls were once remarked upon for their natural beauty: water playing off huge chunks of broken limestone. But the U.S. Army Corps of Engineers tamed the main falls with a ramp-like apron covering. And the East Channel Falls disappeared, tapped first for direct-drive and then hydroelectric power.
In the early 1990s, David Wiggins began exploring the idea of restoring the east channel falls while working as a program manager for the Minnesota Historical Society. Now with the National Park Service's Mississippi National River and Recreation Area (MNRRA), Wiggins says a coalition of interested parties has formed to move the concept forward.
"I'm pretty optimistic," Wiggins says. "But it's not necessarily a slam dunk." Engineers are using $100,000 from the Mississippi Watershed Management Organization (MWMO) to study whether restoring the falls is feasible. Another $60,000 from the St. Anthony Falls Heritage Board is going toward master-planning and consultation with Dakota elders about the area's history before white settlement.
Source: David Wiggins, National Park Service
Writer: Chris Steller
All seems as it should be in front of the James Ford Bell Museum of Natural History. Bronze wolves stalk a bronze moose on the path to the front door, and above the door, an immense American bison is carved in relief on the limestone facade, along with the museum's name.
But behind that facade, the 70-year-old building on the University of Minnesota's Minneapolis campus is suffering from old age, according to museum spokesman Martin Moen. Gallery ceilings lower than the current industry standard make installation of many traveling exhibits difficult or impossible. The space for such exhibits is only 3,000 square feet, a bare minimum. Air conditioning in the 1960s-era addition is on its last legs; the original 1940 building has none.
A solution--constructing a new building for the museum on the university's St. Paul campus--has been in the works for nearly 15 years. Fundraising for the $39.5 million building began in 2001. Some of the $10 million raised so far went toward design work and construction drawing for a new facility at the southwest corner of Larpenteur and Cleveland avenues.
But state funding for the shovel-ready project has twice fallen victim to Gov. Tim Pawlenty's veto pen, and last year the university decided to give the proposal a breather. The Board of Regents will decide this year whether to include the Bell again in the university's funding request next legislative session.
In the meantime, the state's only natural history museum continues drawing 60,000 visitors per year. On exhibit this summer are works by Francis Jacques, the Aitken, Minn.-born artist who painted dioramas for the Bell and the American Museum of Natural History in New York. Part of the cost of the St. Paul museum will be the careful removal of some of Jacques' murals for re-installation in the new space.
Source: Martin Moen, Bell Museum
Writer: Chris Steller
An annual arts crawl reaches the age of maturity at its fifth year. At least that's how Dudley Voight sees the FLOW Northside Arts Crawl, which at the ripe old age of five will once again enliven West Broadway in Minneapolis this Saturday.
"At the fifth year, you can ask different questions," Voight says. "We're not going away. What are our goals? That's really pretty fun."
FLOW is not standard gallery-crawl fare, although Voight says her inspiration for it came from the regular jubilance of monthly crawls in the Warehouse District in years past, when that downtown slice of North Minneapolis teemed with visual arts venues.
Businesses that aren't art galleries play a big role in FLOW, hosting art shows and performances. A highlight this year is
Catalyst Community Partners' newly renovated 5 Points Building at Penn and Broadway, now home to KMOJ-FM Radio ("The People's Station"), which will host three floors of exhibits and arts activities.
Familiarity breeds interest in art, says Voight. One measure of FLOW's impact is that businesses on Broadway now routinely have art on their walls throughout the rest of the year.
"It's an invitation to people to come into our community, into our space," she says, and the art they'll see is a sample of what the community has on offer. "All the things that happen at FLOW happen all year round in north Minneapolis."
Source: Dudley Voight, FLOW Northside Arts Crawl
Writer: Chris Steller
Most of the Central Corridor light-rail line lies in St. Paul, and that's also where most of the focus on helping small businesses survive the construction period. But several Minneapolis districts will see construction disruptions as well, says Kristin Guild, business development manager at Minneapolis Community Planning and Economic Development (CPED).
That's why Minneapolis Mayor R.T. Rybak joined St. Paul Mayor Chris Coleman Tuesday to announce a new "Ready for Rail" initiative meant to provide businesses along the new transit corridor in both cities with a straightforward way to get help making plans.
It's an effort of the Central Corridor Business Resources Collaborative, one of several groups working on the impact of the Central Corridor project beyond the laying of rail while the new transit line is being built. The collaborative, formed as a clearinghouse for information and assistance, is a "loose affiliation" of both cities' governments and chambers of commerce as well as a long list of community development corporations and local business associations, Guild says.
On Washington Avenue SE, crews will have to work over a long period to build a pedestrian/transit mall where cars will no longer be allowed. And readying the Washington Avenue Bridge across the Mississippi River for light-rail trains will mean relocating the on- and off-ramps that customers use to reach businesses such as Midwest Mountaineering on the West Bank.
"The key is coordination," Guild says.
For a fuller discussion of the challenges of light-rail planning, see this week's feature,
All Aboard.
Source: Kristin.Guild, Minneapolis Community Planning and Economic Development (CPED)
Writer: Chris Steller
When the National Brotherhood of Cyclists finally held a long-discussed "summit" of African-American bicycling groups from around the country, they chose to come to the Twin Cities. And while here last weekend, they held the Twin Cities Urban Bicycle Festival, believed to be the nation's first African-American-themed bike fest, as part of St. Paul's Rondo Days.
The Brotherhood is the national organization of Major Taylor bicycle clubs--named for the 19th century Indiana man who was cycling's first African-American world champion. The bike summit drew cyclists from Major Taylor clubs in Pittsburgh, Atlanta, Milwaukee, Nashville, Oakland, and Columbus, Ohio, according to Louis Moore of Minneapolis, president of the Major Taylor Bicycling Club of Minnesota.
All knew that Bicycling magazine had recently named Minneapolis the country's best bike city, Moore says. And most had heard of the Midtown Greenway bicycle and pedestrian route that crosses Minneapolis. On a 40-mile group ride starting in St. Paul, the Greenway's Martin Olav Sabo Bridge was one of the highlights--particularly for Moore, who was an aide in former U.S. Rep. Sabo's district office for 20 years.
"I was his bicycle man," says Moore of his years pushing bike projects for Sabo's Minneapolis district. "I taught him how to sit on a bike." (Growing up on a farm didn't leave Sabo time for biking, Moore explains.)
Are the Twin Cities' predominantly African-American neighborhoods underserved by bike facilities? Yes, says Moore. North Minneapolis, for example, has few bike routes, with more planned but not funded. Moore says that's due to the work of vocal advocates from other parts of town, adding that the North Side is slated to get a bike/walk center, funded in part with federal dollars, within two years.
Source: Louis Moore, Major Taylor Bicycling Club of Minnesota
Writer: Chris Steller
Psycho Suzi's, a popular, tiki-themed "motor lounge" in northeast Minneapolis, will move six blocks down Marshall Street to a 15,000-square foot space that used to house Gabby's, a riverfront saloon in a swirl of controversy until its recent closing.
Leslie Bock, Psycho Suzi's' owner, says she was moved to buy the expansive, 1.5-acre property because it allows more elbow room and the Mississippi River frontage holds strong appeal.
"I think tons of people are drawn to waterfront dining/drinking and we're all hoping we don't screw it up," Bock says via email. "The space and location will truly allow us to be all we can be. We need space to be creative and artsy, and obviously Northeast Minneapolis is that place."
The building will allow Bock to triple the 80-seat indoor capacity of her current location. She says she'll also be expanding the menu ("slightly"), and "adding some nonsense to keep the space interesting."
The new building is one of several commercial and residential properties along that stretch of Marshall Avenue that border the river. That's a rarity in the city, where most of the riverfront is parkland--or, in the "Above the Falls" sections of North and Northeast Minneapolis, industrial.
The short distance from the current location should make the move--now planned for the fall, close to the establishment's seven-year anniversary--easier, though still a daunting prospect. As Bock puts it, "We are excited and scared out of our pants.
"Psycho Suzi's concept was also meant to be oceanfront. What was I thinking?" she writes. "There are plenty of oceans to be had in Minneapolis ... via the Mississippi River gateway!"
Source: Leslie Bock, Psycho Suzi's
Writer: Chris Steller
The news that the Bedlam Theatre will have to leave its West Bank space in six weeks to make room for an expanding mosque hit many fans of the offbeat troupe hard.
But Bedlam has periodically embraced and flirted with homelessness in the past as a possibly beneficial artistic state (see its 17-year history recounted in the Twin Cities Daily Planet), only to be set straight by supporters who liked the company's current or earlier digs.
Now co-founder and -director John Bueche says exactly what the theater wants in a new space "is a good question. Sometimes our preconceptions have been proven short-sighted."
Even letting slip that the theater would concentrate its search within the city limits of Minneapolis was enough to generate emails from Bedlam-lovers in St. Paul and a phone call from the St. Paul mayor's office.
The group, founded by grads from St. Paul's Macalester College, has since backed off its insistence on the Mill City.
Would, say, a spot in a suburban strip mall be out of the question?
Bueche said the group, which has built up a loyal following through social events that go well beyond standard theatrical performance, now has two main criteria: "proximity to a young, diverse audience" and a location on "an alternative transit corridor."
That suggests that Bedlam's perfect space is the one from which they're being evicted--located only steps from the Cedar-Riverside light rail station and in the heart of the immigrant-rich West Bank neighborhood.
"It wasn't our choice," Bueche clarifies. "We'd be happy to stay." He sees a silver lining for the neighborhood Bedlam celebrated in its "West Bank Story" production. "We're moving because development is happening here"--due in part, he says, to resolution of decades-long lawsuits between local landowners.
Source: John Bueche, Bedlam Theatre
Writer: Chris Steller
When you think about the materials that make up urban places--concrete, brick, plastic, metal--you don't ordinarily think of yarn.
Yarn bombers, also known at knit taggers, are out to change that. They knit things that are meant to be worn outdoors, but not by people. They wrap their knitting around poles on the street or install it on chain link fences. It's part graffiti, part handicraft.
If you've seen knitting-covered objects in the Twin Cities, you've probably seen the work of yarn bombers. They've covered a big rock at the Barbara Barker Center for Dance at the University of Minnesota, decorated a structural column outside Borealis Yarns at Thomas and Hamline in St. Paul, and enlivened the Cleveland Avenue overpass above I-94.
It's a national trend that a few years ago took hold in the fertile, active knitting culture of the Minneapolis-St. Paul metro area, which, according to Radio K, supports the greatest number of yarn shops per capita of any place in the United States.
These days, knitters of all ages learn stitches and share knit-tagging techniques at meetups such as "Drunken Knit Night" at Merlin's Rest. One knitter who has taken it to the streets, Ann Rojas, says a friend of her daughter's learned to knit for the sole purpose of practicing yarn bombing.
"The stereotype of the old lady knitting at home is not too current," says Rojas, whose own yarn-bombing-in-progress once drew the attention of a St. Paul police officer. "I sent him on his way," she says.
Source: Ann Rojas
Writer: Chris Steller
A court ruling blocking a proposed development last week has put the fate of a key site in the renaissance at Minneapolis' downtown riverfront back in the hands of the Minneapolis park board.
Members of an ad hoc group have been working toward this moment, studying the past and considering the future of the original Fuji-Ya restaurant property. A meeting between the 30-member unofficial committee and park officials is set for July 23.
To say the late restaurateur Reiko Weston was ahead of her time in 1963 when she built the Fuji-Ya on the foundation of an old mill next to St. Anthony Falls is an understatement. People considered pioneers of riverfront redevelopment were latecomers by comparison, getting projects going a decade or two later. Weston actually bought the property even earlier, in 1958, says Rhys MacPherson, an architect at MS&R and a member of the ad hoc group. He has assembled a timeline showing how the site has been used since 1870. "It has been a process of continuous change," he says.
Now a narrow wedge of sloping riverbank between First Street and W. River Parkway, the site appears to contain little beyond the spare white walls of the former Fuji-Ya above a 19th-century limestone base. But below ground, says MacPherson, are four stories of fascinating mill infrastructure--some of it collapsed due to disrepair on the Fuji Ya's roof.
Weston sited her restaurant well, MacPherson says: You can hear the roar of the falls and gaze at bridge upon bridge, up and down the river.
Source: Rhys MacPherson
Writer: Chris Steller
It's deserving of a golden spike--or maybe a golden kickstand.
Sometime in November the nation's first bicycle freeway is due to reach the Mississippi River from the west, through the difficult terrain of downtown Minneapolis. The Minneapolis City Council voted July 2 to fund completion of Phase III of the Cedar Lake Trail, at a reported cost of at least $9.2 million for a single mile. Work begins this month.
Rather than do battle with motor vehicles on surface roads, bicyclists will be able to follow the final leg of the trail along a semi-subterranean path. They'll travel in a railroad trench, alongside tracks carrying freight and commuter trains, from downtown's near-north outskirts through the Warehouse District to West River Parkway.
If other sections of the Cedar Lake Trail look something like an interstate freeway cutting across wild, open land, Phase III will have the feel of an inner-city freeway slicing through the urban core, Renderings by engineering firm URS show a paved bike roadway running next to sheer embankment walls and under long sections of elevated highway, all the while enclosed by chain link fence. (See PDF.)
At the trail's new end, riders will emerge into more bucolic surroundings, descending a ramp through the Federal Reserve Bank's private wildflower garden to the serpentine river road, just upstream from the Hennepin Avenue Bridge.
As a trailhead for commuters planning to pedal westward home, the new east entrance will be much easier to find than the trail's current starting point beneath the Royalston Avenue overpass.
Don Pflaum, city transportation planner, says other access points in the new section will be at Washington Avenue and Target Field.
Source: Don Pflaum
Writer: Chris Steller
The Birchwood Cafe occupies a special place in the Twin Cities--and not only because it's perfectly poised, five blocks off the Mississippi River and five blocks from each of two major south Minneapolis thoroughfares: East Lake Street and East Franklin Avenue.
The Birchwood is also the consummate neighborhood cafe in a neighborhood that, to many inside and out, is the consummate Twin Cities community: Seward.
That special perch complicates Birchwood owner Tracy Singleton's desire to expand what has become a landmark for locavores and lovers of its environmental vibe and "good real food."
The building began life in the 1920s as a dairy, becoming a neighborhood store in the 1940s that lasted until Singleton made it a cafe in 1996--with the Birchwood name a constant. Business, however, has not stayed still, and Singleton's excitement and anguish over expansion options have played out publicly in venues such as the cafe's monthly newsletter and a neighborhood blog.
A bid for a commercial building across the street to house the cafe's catering arm was aborted in the face of concern for existing tenant businesses (though Singleton promised to preserve several). Now Singleton is again contemplating an alternative that would be a blow to the personal roots she has laid in Seward: sacrificing her own home next door to the cafe.
"Last month I said that we were going to expand the Birchwood without using my neighboring house on the corner," Singleton writes in her latest newsletter. "Now it looks like we cannot achieve the breathing space we need without considering this option in the mix."
Source: Tracy Singleton
Writer: Chris Steller
"I believe if you have a sense of place, you have a better sense of direction," says Lemoine LaPointe, who directs the Healthy Nations Program at the Minneapolis American Indian Center. "A sense of place was already created here hundreds of years ago."
Reinvigorating that sense of place for Indian people on Minneapolis' Franklin Avenue is the purpose of an effort called the American Indian Cultural Corridor, started last year by the Native American Community Development Institute (NACDI).
LaPointe made his comments for a video NACDI produced to promote the cultural corridor concept, a vision of economic vitality and Native identity along a street that has been, for going on a century, a major focal point of American Indian urban life.
NACDI has taken that vision high-tech via an animated video that swoops down Franklin, starting at Cedar Avenue, current site of the American Indian OIC (AIOIC).
But the organization has taken a very concrete step as well, purchasing a headquarters building at the eastern end of the corridor, at Bloomington and Franklin avenues, with the AIOIC. Meanwhile, New Native Theatre has formed, offering reading series and planning a full production in 2011.
In some ways the vision is a throwback to what Franklin Avenue was like in the early decades following the federal government's relocation of Indian people to cities, when a full spectrum of goods and services was available to serve the immediate community. Now NACDI wants to see that richness return, this time fueled by Indian ownership and entrepreneurship.
Source: Lemoine LaPointe
Writer: Chris Steller
A high-speed train route to Chicago is coming, politicians and transit planners say. But a route to New Orleans already exists and you choose the speed--the Mississippi River Trail is built for bicyclists.
The MRT traces the Mississippi's full length, from Lake Itasca to the Gulf of Mexico, following local roads (mostly) and dedicated bike paths (where possible). It's been around since the 1990s but has stayed under most people's radar in large part due to a lack of signage.
That began to change last year in Minnesota, as the state Department of Transportation started putting up signs along one side or in some places both sides of the river.
Not every part of the river has roads on both sides, but Minneapolis and St. Paul are already bicycle-friendly on both the east and west banks.
MRT signs now dot Mississippi River Boulevard in St. Paul, but Minneapolis has lagged because of local concerns about marking too many trails. The Minneapolis Park and Recreation Board's Grand Rounds Parkway is nearing completion and has its own signs, including ones along the river. But MRT, Inc. board member Suzanne Pepin says she expects that MRT signs will be added soon, allowing Minneapolis to visibly join the 10-state route.
Minnesota is taking the lead among the 10 states along the route with a state Department of Transportation program pushing acceptance, awareness, and enjoyment of the MRT, Pepin says. "This is the right time for the trail to take off," says Pepin, who predicts the MRT will become "one of the most incredible international tourist attractions."
Source: Suzanne Pepin, Mississippi River Trail, Inc.
Writer: Chris Steller
How high buildings can rise along the Mississippi River in the Twin Cities metropolitan area is one of the questions at issue as a state law, called the Critical Areas Act, gets an overhaul this year.
Since 1973, the law has required each city along the 72-mile urban and suburban riverfront to establish plans for protecting its stretch of the river. Those plans are supposed to tell developers about restrictions such as height, setback, and density.
But just as the river itself sometimes turns stagnant and cloudy, the Mississippi River Critical Area Act had by many accounts turned into a confusing and spottily enforced provision in recent years. That inspired the state legislature to order first a review and then a reform of rule making under the law. By the end of 2010, the National Park Service will have drafted new rules for districts within the Mississippi National River and Recreation Area.
Some buildings, such as the Carlyle and Riverwest in Minneapolis, found a way around height restrictions. Reform will help in cities like Minneapolis that have riverfront rules in place, says Irene Jones, program director at Friends of the Mississippi River, a local nonprofit advocacy organization, by making state law "generally easier for the city to enforce, less arbitrary."
In St. Paul, the 740 River Drive tower, which predates the law by a decade, offers a vision of development without state restrictions. To see how the law protects the river gorge, Jones points to the relatively undisturbed view downriver from the Marshall Avenue/Lake Street bridge.
Source: Irene Jones, Friends of the Mississippi River
Writer: Chris Steller
They have overrun suburban strips and main streets in small cities. Now there is a move afoot at Minneapolis City Hall to stop the proliferation of digital signs throughout neighborhood commercial districts.
Electronic sign technology first popped up in Minneapolis in downtown's entertainment district, soon spread to billboards in industrial locations overlooking freeways, and then progressed to smaller signs at neighborhood businesses.
But Minneapolis is getting ready to roll back the last of those three changes to city code, says council member Gary Schiff, who chairs the city council's zoning and planning committee.
The council approved commercial LED signs in neighborhoods as part of an overhaul of city ordinances last year, but without realizing what so-called "dynamic" signs really were, says Schiff.
"Now we have a year's worth of these signs in place," says Schiff, citing an Uptown hardware store as an example of the new wave he's hoping to stop. If every store in a neighborhood commercial zone were to convert to a digital sign like Frattalone's, he warns, it would be a "drastic change for the character of the neighborhood business districts."
Schiff wants to prevent what he observed recently in Mankato, where "every bank, every church" has a digital sign, creating a "mini-Las Vegas."
The city planning commission will hold a public hearing on removing the provision that has allowed electronic signs outside businesses, varying in size with the amount of street frontage the business has. If approved, the measure would then move to Schiff's committee and the full council over the next few months.
Source: Gary Schiff, Minneapolis City Council
Writer: Chris Steller
In another era, the handsome but diminutive Music Education building on the University of Minnesota's Minneapolis campus might have disappeared without a voice being raised or a fuss of any kind.
But the 1888 sandstone structure survived into the 1990s, when along with other buildings on the Knoll (now the Old Campus Historic District) it got a last-minute reprieve from then-president Mark Yudof.
Nearby masonry heavyweights such as Nicholson and Pillsbury Halls got updated for continued use, but the tiny building on the hairpin turn of East River Parkway just outside Dinkytown proved too small for the 21st century. The university began knocking it down this week after 15 years of trying to find a new use or a new owner.
Over that time, says James Litsheim, historic preservation architect for U of M campuses statewide, the university spent $500,000 to keep the structure in decent shape. It needed $2 million more of work but the university offered it for one dollar. There was some interest, but no takers, says Litsheim. No one knew quite what to do with a Richardsonian Romanesque miniature that has no more than 3,000 square feet over four floors, divided into "a rabbit warren" of music practice rooms.
"It's hard to lose this one," Litsheim says, fearing for other small buildings around the state as the university downsizes its space needs in step with reduced state funding. The university is salvaging decorative elements and sandstone facing. The site is so small that the university's master plan calls for it simply to become green space.
The building began as home to the Student Christian Organization. Its last occupant in the late 1990s was a lone researcher, famed inventor Otto Schmitt, in the last years of his own life.
Source: James Litsheim, University of Minnesota
Writer: Chris Steller
Minnesota's population became much more diverse from 1970 to 2000, but over that time most of the people working in development in communities of color had one thing in common: They were white.
People from within those communities could use a leg up to join and diversify the local professional-development ranks. That was the impetus behind a yearlong training program that Local Initiatives Support Corp. (LISC) began in 1997. Since then 110 developers have graduated from the Careership program, with as many as three-quarters going on to work in the field of community development.
This year, 12 people are taking part in the program; as many as 70 apply annually. They earn a stipend $12,000 while putting in 15 hours each week at a sponsoring organizatio --usually a nonprofit but sometimes a government agency or a for-profit developer. There, and at monthly seminars and consultations with an executive coach, they learn the ropes of building community through development work.
For about 35 percent of the participants, that development work is the bricks-and-mortar sort, says senior program officer Barbara Jeanetta. Housing and commercial development has remained a core activity for students and graduates of the program. But people from communities of color and immigrant groups understood that "it was not just about physical development," Jeanetta says. "They innately knew it was much more integrated." That means that many work on building more intangible kinds of community assets--employee training, youth development, and home-buying, for example.
Careership is especially helpful for people who lack a college degree and have "spotty" work records due to time spent caring for a parent or child, Jeanetta says. These people often don't have a professional network, but they start to build one over their year at the Careership program.
Source: Barbara Jeanetta, LISC
Writer: Chris Steller
Actually operating the Midwest's largest commercial rooftop farm may yet prove to be the biggest challenge for Sky High Harvest, LLC. But in the meantime, founder Dayna Burtness has discovered that finding the right location is a challenge in itself.
"It's not like there's a directory of flat roofs," Burtness says.
Burtness is seeking to turn her four years of organic gardening experience into a for-profit business, raising high-end, interesting vegetables such as heirloom tomatoes, kale, greens and root crops.
But instead of growing food in the country, as she did while a student at St. Olaf College in Northfield, Burtness wants to grow it in the city, close to the market where it will be consumed. And since Minneapolis lacks expanses of available vacant land for farming, she's looking up for a building that could support a farm. Prerequisites include an EPDM surface, at least 10,000 square feet of virgin roof surface, and two access routes up.
That last one is a toughie -- but necessary to meet the fire code if farmers are to be toiling and tilling on top of a building. So Burtness has been scanning Google Earth's aerial images of Minneapolis, looking for the telltale shadows from twin pilot houses indicating two sets of stairs, on a nice, flat roof at least a half-acre in size.
Burtness is in consultation with rooftop farmers in New York City and Chicago and says she feels it's now or never for commercial rooftop farming to take hold here, in part because of the city's current "Homegrown Minneapolis" program.
Source: Dayna Burtness, Sky High Harvest
Writer: Chris Steller
A system of tunnels that at one time provided the the Pillsbury "A" Mill with all the power it needed, thanks to the Mississippi River's 50-foot drop at nearby St. Anthony Falls, may soon serve as an energy center once again.
A Minnesota Historical and Cultural Heritage grant is paying for a new study to determine if the tunnels below what was once the world's biggest flour mill can once again harness hydropower in one form or another, or perhaps be a staging area for tapping into the earth's moderating temperatures for geothermal heating and cooling.
Energy created would be used not only for the 1881 "A" Mill once it is redeveloped, but for a massive proposed complex of new and renovated buildings across a three-block stretch of the Minneapolis riverfront.
The tunnels were part of the greatest direct-drive waterpower complex ever built but fell into disuse with the advent of hydroelectric power generation and the slow exodus of grain milling to cities such as Buffalo, N.Y.
"Given their age, they are in remarkably good condition," says Kathryn Klatt of development firm Schafer Richardson. The tunnels, or millraces, brought water from above the falls into the "A" Mill via headraces, let it fall down vertical tunnels called drop shafts, then delivered it back to the river by way of two tailraces. Those enormous openings can still be seen at the base of the riverbank in Father Hennepin Bluffs Park.
The $7,000 scoping study for the tunnels complements a $30,000 separate study into the feasibility of engineering for such a project that's already underway.
Source: Kathryn Klatt, Schafer Richardson
Writer: Chris Steller
Work is underway on building the Central Corridor light-rail transit line between Minneapolis and St. Paul. So how soon will construction start on the anticipated wave of transit-related development projects along the University Avenue route?
At the northwest corner of University and Hampden Avenue in St. Paul, the answer is: It's done. The Lyric at Carleton Place, a 170-unit apartment building, has seemed ahead of the curve, rising even as the lingering recession has kept other projects on the drawing boards.
The Lyric is a rental companion to the Carleton Artist Lofts, a renovated condominium building next door, both developed by Johnson Brothers Liquor Company, a major local distributor of wines and spirits. (Johnny's Lounge, a bar that formerly occupied the site, is commemorated inside the Lyric with a namesake gathering space.)
Yet the coming Central Corridor LRT line is not the main selling point for The Lyric, which is located between future stations at Raymond and Fairview avenues. Instead, The Lyric boasts artist-friendly amenities like a gallery, an amphitheater, and an outdoor movie-screening space.
The developer's effort to build a community at the Lyric extends beyond physical features. "The company has gone out of its way to incorporate social media" such as a Lyric-specific social-media site and an iTunes channel, says Christopher Lower of Sterling Cross Group, a public relations, marketing and web design firm working with property management company Dominium.
Lower says there's movement afoot to re-brand the Lyric's South St. Anthony neighborhood as "Mid-City" -- appropriate, considering the skyline view in either direction from the Lyric's rooftop deck.
Source: Christopher Lower, Sterling Cross Group
Writer: Chris Steller
"Brick House" was the nickname for Memorial Stadium, the predecessor at the University of Minnesota's Minneapolis campus to TCF Bank Stadium, the new home of the Golden Gophers football team.
Now an actual house near the stadium--wooden, not brick--has been renovated by the University District Alliance, a community organization formed in the stadium's wake to strengthen ties between the university and surrounding neighborhoods. It's the first of three houses located in target areas near the new stadium to hit the real estate market after purchase and renovation by the Alliance.
When Minnesota legislators approved state funds for construction of TCF Bank Stadium, they were also motivated to mitigate negative impacts of the mammoth campus on adjacent residential areas. A special aim was encouraging home ownership in neighborhoods where the pace of conversion from family to student rental housing has accelerated in recent years.
The Alliance--made up of resident associations in three neighborhoods of Southeast Minneapolis, the university, and the City of Minneapolis--decided that renovating houses for sale to new resident-owners was the best way of spending the bulk of $750,000 the state allocated to demonstrate how local projects could keep campus-area neighborhoods stable and sustainable.
"Initially there was the hope to at least break even, but that's not going to happen," says James De Sota, Southeast Como Improvement Association coordinator, whose group pushed the Alliance to use green building materials and methods in the renovation work. Still, he says, efforts at cooperation by local groups, the university and city government are off to a "nice start."
Source: James De Sota, Southeast Como Improvement Association
Writer: Chris Steller
In the news business' current economic climate, it's hard to imagine a newspaperman with enough cash to put up a castle.
But the castle-like mansion that Swan Turnblad built in Minneapolis a century ago stands as proof that it once was possible. And as if to repeat the stunt, the mansion's current owner, the American Swedish Institute, has announced mid-recession plans for an addition to the Park Avenue icon.
It's an effort that, as with other cultural institutions' recent expansion plans, has seen a course correction. But it wasn't a scaling-back due to donations drying up. Instead, a neighbor, Ebenezer, offered for sale its seven-story nursing facility next door. ASI bought the property and its plans for a bulky addition with parking structure sidling up close to the historic mansion went by the wayside.
Instead, the Institute re-evaluated its needs and asked HGA Architects to design an addition that while still connected to the mansion would itself be less imposing, giving the Turnblad's landmark what Scandinavians might consider a more appropriate amount of personal space.
"A slightly smaller building," says Bruce Karstadt, ASI's president and CEO, "that doesn't need to be nestled up" quite so close to the old castle. It will house an event space, offices, and a crafts studio, among other things.
Karstadt says the ASI expects to break ground next year on the $21.5 million project, which now includes more restoration of the house (now museum) that typesetter-turned-publisher Turnblad built from his labors on the Swedish-language, Minneapolis-based newspaper Svenska Amerikanska Posten.
Source: Bruce Karstadt, American Swedish Institute
Writer: Chris Steller
"I've never really seen an empty building I didn't like," says local developer Andrew Volna. In the case of the vacant Hollywood Theater in northeast Minneapolis, the buliding held extra appeal: Volna had also seen it in use, as a kid growing up in the neighborhood.
In 2008 Volna hired architects at City Desk Studio to draw up plans for renovating the 1935 landmark, one of a handful of surviving Art Deco theaters by the legendary architecture firm Liebenberg and Kaplan. After shelving the plans as the recession took hold, Volna puts the chances he'll eventually pursue the project at 50-50.
The idea of reviving the Hollywood has long bedazzled and bedeviled city officials and neighborhood activists. The City of Minneapolis bought the building in 1993; efforts toward renovation have percolated ever since, but still the building sits empty on a popular stretch of Johnson Street.
While another Minneapolis theater bearing the Liebenberg and Kaplan stamp, the Varsity in Dinkytown, has made relatively seamless transitions from movie house to photo studio to (now) busy nightclub, that building has one advantage over the Hollywood: "It never had a seive for a roof," says Volna.
Volna envisions a re-use for the Hollywood along the lines of the classic RayVic gas station on East Hennepin Avenue, which he renovated as office space for the web development firm Clockwork.
Volna's other redevelopment efforts on Minneapolis' East Side include the buliding on little-known Winter Street NE that houses his successful digital media manufacturing business, Noiseland Industries.
Source: Andrew Volna, Apiary LLC
Writer: Chris Steller
As his family prepares to move to St. Paul's Lowertown, filmmaker Troy Parkinson is getting ready to create a series of video vignettes about the downtown St. Paul neighborhood they'll soon call home. Parkinson plans to show them to the world at his "
Life in Lowertown" website.
"So much is happening in Lowertown these days," Parkinson says. "It's an exciting place to be." He's taking a cue, in part, from an old Sesame Street song ("Who are the people in your neighborhood?"), Parkinson says he intends to feature the artists, events, and day-to-day life of Lowertown that he has observed while working at the Co-Co co-working space located there.
At first though, Parkinson figures the "Life in Lowertown" videos will focus on his family's move to the Galtier Plaza tower--a location that is closer to the kids' school than was the house they've been renting in St. Paul's Highland Park neighborhood since coming to the Twin Cities from Fargo last year.
Parkinson sees his project as a bit like the recent documentary feature "No Impact Man," about a filmmaker's family in New York City trying to have zero environmental impact (his family will likewise downsize). It's complementary, in his view, to a TPT television documentary about Lowertown that is in the works.
And if "Life in Lowertown" sounds like a project for a guy with time on his hands in a slumping economy, Parkinson says in fact he regularly works for network cable productions like "Monster Quest" (among other ventures).
Source: Troy Parkinson, Parkinson Productions
Writer: Chris Steller
People whose mouths began watering this spring, when they heard the word that street food is finally coming to downtown Minneapolis, may want to grab a granola bar to tide them over.
The first batch of applications for food-cart licenses share two problems. First, the food-service vehicles being proposed are heavier than city staff anticipated and could damage downtown sidewalks. And the prospect of setting up and taking down big vehicles at requested high-traffic sites is presenting unforeseen logistical challenges.
Some of the more recent applicants asked for smaller carts, says Ricardo Cervantes, the city's deputy director for licensing, and they'll probably be able to start serving food this summer.
City staff are looking for alternatives that will work for bigger vehicles, including finding second-choice sites. "We've got to be creative," Cervantes says. One idea: an apparatus lighter than a truck to move cart trailers into place.
Some food vendors may be able to operate out of private surface parking lots, where they could also have the option of using the property owner's power supply. (Food carts on public right-of-ways must be able to provide their own power.)
A rough winter of freeze-thaw cycles has loosened granite sidewalk pavers on the Nicollet Mall, a prime food-cart site, making them more susceptible to damage from heavy loads.
Tony Perella, general manager at Hell's Kitchen, contacted by email on an overseas trip, says his restaurant's plans for a food cart (reportedly to be called Hell on Wheels) will probably be pushed back to 2011.
Sources: Ricardo Cervantes, City of Minneapolis; Tony Perella, Hell's Kitchen
Writer: Chris Steller
With installation of its citywide wi-fi system now complete, Minneapolis last week turned on more than 100 free outdoor wi-fi hot spots.
The idea is for city government to provide "good internet access to as many people as possible," says Mayor R.T. Rybak. "Some can't afford it." Many of the free hot spots are located in areas where people have fewer resources. (See a map of locations here.)
A credit card is required to use the free hot spots, a requirement insisted upon by local law enforcement agencies, who wanted to be able to track down lawbreakers using the system.
The free hot spots are part of the city's 10-year contract with USI Wireless--an arrangement that Rybak, who has a background with internet-based business, credits with helping Minneapolis lead the way nationally on internet access for its citizens.
"In a lot of cities, [wi-fi systems] are either totally city or totally private. We thought the best way would be a hybrid, requiring the private sector to deliver community benefit."
Other community benefits are a digital inclusion fund and the Civic Garden--free access to Minneapolis government and other public-service websites throughout the city's public wi-fi system.
Rybak says this isn't the end to the innovations for wireless users in Minneapolis. "I love the image of a city where in the new information age, people can move seamlessly from office to home," he says. Rybak vows that Minneapolis will "continue pushing the envelope," testing out concepts at the cutting edge of technology.
Source: Mayor R.T. Rybak, City of Minneapolis
Writer: Chris Steller
Some places around town -- under-used, in transition -- seem to be waiting in the wings for their moment in the spotlight. Skewed Visions, a site-specific performance company based in northeast Minneapolis, makes such places part of the show.
Skewed Visions performances have taken place at sites ranging from the Grain Belt Brewery office building in Northeast to a storefront in Minneapolis' Elliot Park neighborhood and the old Drake Marble building on St. Paul's West Side.
As he ticks off those and other performance locations, founding member Charles Campbell notes that every one of the buildings Skewed Visions has visited has seen a new use since.
Moving outside the world of ready-made stages and seats is no simple matter. The company encounters many of the same obstacles that developers -- or other site-specific visual artists, such as Christo -- face when they try to make permanent or even temporary additions to the urban landscape.
Skewed Visions has a light touch at the locations where they perform, Campbell insists: "It's not a high-impact kind of thing."
At the moment, Skewed Visions has its sights set for a future production at a downtown St. Paul site that Campbell wants to keep secret until negotiations with local governmental agencies and other organizations are further along. The performance will be based loosely on "Austerlitz," a book by the late German author W.G. Sebald.
Skewed Visions' goal is "to make something exciting to witness," Campbell says -- "to engage not just the audience but the spaces."
The next wave of development will usher out the era of manufacturing in downtown Minneapolis. If all goes well with Hunt Associates' purchase of Merit Printing in the Warehouse District, a residential tower will one day rise where a lowly, one-story printing plant now stands.
"We are the last manufacturing firm in the downtown area," says Ron Boerboom, co-owner of Merit Printing, which has outgrown its longtime home and is looking for a new site, either in Minneapolis or an inner-ring suburb. "I'm sure the city would like to see us out of here," Boerboom adds; trucks backing up to loading dock doors create congestion on the street.
But the modest structure at the corner of Second Street and First Avenue North is known for more than occasional impediments to traffic. For more than 15 years, the company has hosted one of the largest and most celebrated mural walls in Minneapolis.
Sometimes called a legal graffiti wall, Merit Printing's ever-changing mural started with the full sanction of the city, a project of the Minneapolis Youth Coordinating Board. Within a few years, YCB handed off the wall to Juxtaposition Arts, the North Minneapolis hip-hop art school. Since then, Juxtaposition has completely repainted the long wall on the building's First Avenue side every year or so.
"It's a good thing," says Boerboom. "It put Merit on the map." He often sees people stop to take pictures and fashion shoots take place in the company parking lot "on a weekly basis."
Source: Ron Boerboom, Merit Printing
Writer: Chris Steller
An effort to buy the stones that once made up Minneapolis' tallest--and, many say, finest--19th-century building continues to build steam.
Recovering and re-using the massive remnants of the legendary Metropolitan Building is suddenly a cause celebre among preservationists. The campaign promises partial redemption for the building's now-lamented destruction a half-century ago, at the nadir of an urban renewal era that devastated the city's most historic section.
Granite blocks from the majestic 1890 structure sit in a huge pile in rural Delano, where waiting to be crushed for road projects. "Most of them are the size of a large car," says Jack Byers, Minneapolis planning supervisor. He says stones with delicate carvings appear to have been placed in the middle of the jetty-like pile, possibly to protect them from the elements.
Byers is working with Preservation Minnesota, Preserve Minneapolis, the Minnesota Historical Society, and the Hennepin History Museum to find preservation funds, then a function, for the pieces of architect E. Townsend Mix's masterpiece.
Dean Phillips, creator of the "Bring the Metropolitan Back to Minneapolis" Facebook page, is eager to meet both challenges. He thinks the blocks would make a great a downtown urban ruins park.
"I'm a passionate fan of architecture, and Minneapolis architecture specifically," says Phillips, whose family's Phillips Distilling Company and Jay & Rose Phillips Family Foundation are in historic buildings in the Old St. Anthony district of Minneapolis. "I'm a sucker for a great story and a good puzzle. This has both of those."
Sources: Jack Byers, City of Minneapolis; Dean Phillips, Phillips Distilling Company and Jay & Rose Phillips Family Foundation
Writer: Chris Steller
The Twin Cities' stock of publicly shared bicycles goes up on June 10 from zero to 700. That's the number of bikes on the streets for the launch of Nice Ride Minnesota, a new bike-share system that's already an overnight sensation: It instantly becomes the nation's largest.
The Nice Ride bikes are available for rent from 75 kiosks around Minneapolis. A future phase will see that number grow further as the program expands into St. Paul.
The goal, says Nice Ride Minnesota executive director Bill Dossett, is simple: "To make it easy for more people to use a bike during the day."
The Nice Ride organization has been preparing for the big day with twin efforts, both massive. Programming and construction of rental kiosks was underway at Sieco Construction in the Seward neighborhood, while assembly of Nice Ride's fleet of bikes took place at Freewheel Bike, which has locations on the West Bank and along the Midtown Greenway.
Bike stations are in the city's busiest, densest places, from Uptown to Dinkytown--not, Dossett, says, in areas dominated by single-family homes.
Asked to name a sign that the program is a success (a little old lady on a Nice Ride bike, perhaps?), Dossett demurs. "It's one small piece of something that is a lot bigger than us," he says. "It's already going on." People are changing the way they move around the Twin Cities, says Dossett, and using a bike-share system is simply a part of that.
Source: Bill Dossett, Nice Ride Minnesota
Writer: Chris Steller
You can think of the Energy Innovation Corridor as a second set of tracks running parallel to the Central Corridor light-rail transit line and taking the Twin Cities to an important destination.
The Energy Innovation Corridor is not an actual transit line but a group effort by businesses, government agencies and nonprofit organizations to promote energy efficiencies along the Central Corridor, from downtown St. Paul to downtown Minneapolis.
The Central Corridor line itself is "doing about 60 percent of what needs to be done," says Brian McMahon, executive director of University UNITED, a coalition of business people along University Avenue, which will carry the light-rail trains for most of their route.
Light-rail transit already achieves many environmental goals by getting people out of cars and encouraging more efficient high-density development. But as the Central Corridor project gained steam several years ago, University UNITED convened environmental groups to discuss how to ensure that anticipated transit-oriented development along the route went the rest of the way toward sustainability.
Among the concepts getting a push by the Energy Innovation Corridor are green building, better stormwater management, and solar and thermal energy generation. Retrofitting existing buildings and taking advantage of more energy-efficient land use along the Central Corridor are also priorities.
McMahon wants to make the Central Corridor a model for a holistic approach to transforming an urban environment. "Virtually everything the world is trying to do, we could show along University Avenue," he says.
Source: Brian McMahon, University UNITED
Writer: Chris Steller
A turnaround at the St. Paul crossroads known as UniDale has been 25 years in the making, and 2010 looks to be a big year for progress there. A new mixed-use development, Frogtown Square-Kings Crossing Apartments, will mark a significant milestone in the transformation of an intersection that is due to host a major stop on the Central Corridor light-rail transit line.
The intersection of University Avenue and Dale Street was at one time notorious as the site of an adult-entertainment complex known as The Notorious Faust Theater (yes, that was the business' full and official name). The Faust gave up the ghost in 1995; standing on that site now is the new Rondo Community Outreach Library, in a building with housing above.
Kitty-corner from the library is the Frogtown Square site. The deal for the new building closed May 31, allowing construction to begin the next day. Frogtown Square will have 11,000 square feet of commercial space at street level. Kings Crossing Apartments will contain about 48 units of affordable rental housing for senior citizens on the upper three floors.
Meyer Construction, a minority-owned firm, is the general contractor for the $13 million project, which is a joint effort of four community development corporations (CDCs) and Episcopal Homes.
What might light-rail riders see at Frogtown Square's retail level? "At one point, we talked about a hat store," says Patty Lilledahl, who directs business development and finance for the City of St. Paul--a "perfect fit," if it happens, for the building's residents.
Source: Patty Lilledahl, City of St. Paul Planning and Economic Development
Writer: Chris Steller
The former Greyhound bus terminal in downtown Minneapolis completes its transformation this month into a total-package nightspot, with the opening--alongside the First Avenue and 7th Street Entry nightclubs--of the new Depot Tavern.
It is in the one part of the historic building that up until now has not been devoted to music, dance, and drink; most recently it held a storefront UnBank. But after what First Avenue's Madchen Davis says was "a long time coming," the Depot Tavern will serve bar food and drinks to clubbers, Twins fans and anyone else tempted by the aroma of bacon-wrapped Diamond Dogs wafting through the garage door that faces the sidewalk and will be open whenever the weather permits.
Davis, who works in promotions, says First Avenue saw that music fans were looking for a place to grab grub before or after a show. Even during a show, doors will allow movement between the Entry and the tavern. Davis says the Depot Tavern is about the size of the Triple Rock Social Club on the West Bank, maybe bigger.
With monitors streaming live video from performances taking place in First Avenue's Main Room and the neighboring Entry, Davis calls the Depot Tavern a perfect Plan B when shows are sold out. And it will also provide an opportunity for underage fans to catch acts (albeit on a flatscreen) that they might otherwise have to wait years to see.
Source: Madchen Davis, First Avenue
Writer: Chris Steller
In St. Paul's Lowertown, Sixth Street runs along the north side of picturesque Mears Park, but "it's a bit of a freeway offramp," says CapitolRiver Council Chair Kim Hyers. That is one reason that calming traffic by widening sidewalks into the parking lane is an attractive idea.
The council is asking the St. Paul City Council to consider pushing sidewalks out into the street along Sixth. The move would give restaurants a lot more room for outdoor seating, although Hyers also says "there's a flip side"--public property would be given over to private businesses' use.
An open question is whether, when widening sidewalks, the city should make the changes permanent--literally set in concrete--or temporary, with seasonally installed wooden risers.
The issue arises at a time when things are looking up for Lowertown and downtown. Hyers says she sees "a lot of momentum, with new restaurants and signs of positive change and growth." Hyers says she was excited recently to hear a developer call Lowertown the "gateway to the city."
She cites the Penfield project, still slated for construction, which will include a Lunds grocery store, the kind of full-service, larger store downtown has been lacking. And the Saint Paul Saints minor-league baseball team's pursuit of a new stadium on the old Gillette site in Lowertown is fueling anticipation about related development. A long-range task force is set to hire an outside consulting firm to chart the area's future development--independent of, but complementary to, the city's official vision.
Source: Kim Hyers, CapitolRiver Council
Writer: Chris Steller
Sanden Totten looks at the Twin Cities from his home in Minneapolis' Phillips neighborhood and his workplace in downtown St. Paul and sees infrastructure needs. Not the usual infrastructure tasks like filling last winter's crop of potholes or repairing bridges.
Totten is seeking ways to connect people with the cities' sizable inventory of murals, using technology and public input. He envisions something like bike routes criss-crossing the urban landscape that take riders from one mural to the next, via "place casting"--place-based podcasts that tell the stories behind the Cities' painted walls.
Totten, a producer at Minnesota Public Radio's Public Insight Network, is bringing that organization's resources to bear on the challenge of mapping urban murals, first in Minneapolis, with St. Paul in the wings. He is currently soliciting ideas and mural recommendations at MPR's website and says the project will launch in July. The form it takes is still up in the air and will be determined in part by the contributions from the public.
The urge to map local murals isn't completely new or limited to Totten. Several years ago Kevin D. Hendricks set up a searchable catalog of nearly 150 Twin Cities murals, among other forms of public art, at his Start Seeing Art website. And Minneapolis City Council Member Gary Schiff has taken to posting on Facebook photos of delightful garage-door murals he encounters on his morning graffiti patrols of alleys in his South Minneapolis ward.
Source: Sanden Totten, Public Insight Network, Minnesota Public Radio
Writer: Chris Steller
This will be remembered as the year the City of Minneapolis got serious about community gardening.
In previous years, City Hall had an ad hoc system for entertaining occasional requests from groups who wanted to start gardens on city-owned property. Now an initiative called Homegrown Minneapolis is taking that to the streets, with a pilot program soliciting groups to lease space at 20 sites around the city.
These aren't just any 20 pieces of unused urban property. In a kind of "American Idol" for local vacant lots, city staff winnowed down a list of about 60 potential garden spots, ranking each on factors such as sun, safety, and access to water. An initial list of 22 properties included two that soil tests showed weren't safe for growing food. Of the remaining 20, two are spoken for: 1213 Spring St. NE, in the Beltrami neighborhood, and 3427 15th Ave. S. in Powderhorn.
One of the most critical criteria was whether the properties would tempt developers as the economy turns around. It wouldn't be fair to seek groups committed to gardening for sites likely to sell soon, says Karin Berkholtz, community planning manager. The city will take applications through the summer, with one-year leases for those new to gardening and multi-year leases for experienced groups.
Community gardens have gone in and out of fashion over the decades, appearing in city plans as far back as 1917. But this time, Berkholtz asks, "Is it a fashion or is it a paradigm shift?"
Source: Karin Berkholtz, City of Minneapolis
Writer: Chris Steller
The Minneapolis Farmers' Market on the outskirts of downtown is already a seasonal sensation, a place where the chance to jostle with other shoppers past 240 stalls of flowers and food is guaranteed most summer mornings.
Now the adjoining Farmers' Market Annex, where crowds spill over to shop at 160 more vendor stalls, has turned a little-used parking lot and storage area into a showplace for home landscape and garden services called Urban Garden.
Owner Scott Barriball compares Urban Garden to a permanent home and garden show in a farmers' market setting--a sort of outdoor version of the nearby International Market Square design showplace. The offerings range from pergolas, fire pits, and bubbling boulders to handmade willow furniture, birdhouses, and tomato trellises.
Barriball says the equivalent of close to $1 million in labor and materials went into the creation of Urban Garden, transforming a site he says used to be "an underutilized mess." Vendors and contractors tore out blacktop and built landscaping attractions that include three outdoor kitchens, two waterfalls, and a rain garden.
Barriball's Annex is a for-profit counterpart to the nonprofit Farmers' Market operated by the Central Minnesota Vegetable Growers Association. Together they lay claim to having the largest selection of any market in the Upper Midwest, with an atmosphere like a European bazaar, drawing as many as 25,000 people daily.
Source: Scott Barriball, Minneapolis Farmers Market Annex
Writer: Chris Steller
Every city worth its salt has at least a few water tanks rusting atop century-old buildings. The lucky ones might score a paint job during a rehab or get depicted in a cityscape hanging on a coffeeshop wall. But few are brought to life like Rusty, the water tank overlooking the Minnesota Twins' new Target Field in Minneapolis' Warehouse District.
Every night since the Twins' home opener, projected images have animated the water tank's visage – most notably, "Rusty," a googly-eyed face that is already an unofficial team mascot and neighborhood icon. From his perch on the roof of the Wyman Partridge Building, Rusty winks, whirls and ogles at the action below, on and off the field (see video).
With a tank-head standing on support legs, "the water tower looks like it could be a person anyway," says Rusty's creator, Brock Davis, an artist who works by day at Carmichael Lynch, an ad agency in the same building.
The company asked Davis to do something creative with the tank in anticipation of its new prominence above the ballpark. Davis had admired European light-show projection work; that simple idea won out over more elaborate and expensive options.
In the future, the automated projections may key off of baseball results or use images that people submit via the Web. But Rusty's industrial-age roots will keep him a nostalgic, even primal presence. "It feels very retro to me," Davis says. "You look out into the darkness and there's something looking back at you."
Source: Brock Davis, Carmichael Lynch
Writer: Chris Steller
The web of dedicated paths for biking and walking in St. Paul will soon add an important strand. The city is getting ready to build its first proper bicycle boulevard, on Jefferson Avenue across the southwestern part of the city.
As it passes through St. Paul, the river twists northward, then south again. Due to that geographical quirk, the straight-line, east-west Jefferson Bikeway will meet (or nearly meet) the Mississippi River at both ends: at Mississippi River Boulevard and again at W. Seventh Street/Shepard Road.
Anyone biking the nearly four-mile length of the route will experience three different levels of accommodation: bike lanes from W. Seventh Street to Lexington Parkway; shared lanes (or "sharrows") from Lexington to Snelling Avenue; and bike-boulevard modifications from Snelling to Mississippi River Boulevard.
It's that last stretch where bicyclists will really feel like kings of the road, with a variety of traffic tricks intended to give preference to people pushing pedals. At Cleveland Avenue, a new island will divert cars and give refuge to bikers.
"The city's transportation plan calls for bike facilities every half-mile to mile," explains traffic engineer Paul St. Martin. Jefferson is typical of the kind of street St. Paul is adding to its biking network: located in a current gap in the system, with low traffic volumes, and already stocked with traffic signals. St. Martin said the city will test a similar route on Charles Avenue, another east-west street, which runs just north of University Avenue.
Source: Paul St. Martin, City of St. Paul
Writer: Chris Steller
Calvin Littlejohn had had enough of running his small construction business out of a spare bedroom.
Since founding Tri-Construction, Inc., in 2001, Littlejohn and business partner Lester Royal had made the move from residential to commercial construction. But they were still "Mickey Mouse-in' it," as Littlejohn puts it.
That's why he likes their new office at 1200 W. Broadway, a building developed by Catalyst Community Partners.
"We can have clients come over to the office, use the conference room. It adds another layer," he says. "That much more professionalism."
Catalyst is a developer with a mission: reviving business along commercial avenues in the most troubled urban areas, particularly along West Broadway on Minneapolis' north side. That's where Catalyst lays claim to more redevelopment (in partnership with board member Stuart Ackerberg's The Ackerberg Group) than any other developer.
That's also where Littlejohn went looking for office space so he could move Tri-Construction out of his home. "We wanted to stay in North Minneapolis," he says, but suitable space was hard to find on West Broadway. "I don't think there was anything."
Tri-Construction has also won contracts with Catalyst. The firm's minority-owned status brings opportunity, he says, but not business, which requires performing better than everyone.
"The thing I like about what Catalyst does is, they see a need within the community, development that needs to take place," Littlejohn says. "They are coming in, putting their money where their mouth is. Put [buildings] in, allow commerce to do the rest."
Source: Calvin Littlejohn, Tri-Construction, Inc.
Writer: Chris Steller
RiverCentre and the Xcel Energy Center share a campus and a problem. It's a problem familiar to hosts the world over – cleaning up after the party.
Last year the two city-owned, privately-managed facilities were recycling just 15 percent of the stuff that guests left behind after events. And they must pay combined state and local taxes of 75 percent on what gets hauled away as waste.
Enter the husband-and-wife team of Patrick and Christina Reeves, who moved from Washington State to help the X and RiverCentre tackle their trash problem. The Reeves' small business, Progressive Associates, Inc., gets big buildings on track to operate more sustainably. (Another nearby client is the Science Museum of Minnesota.)
Touting the pursuit of achievable and measurable goals as the way to go, the Reeves set to work assessing the facilities' situations and systems. Twin aims emerged: recycle 50 percent of the waste annually, and reduce waste by 50 percent.
They're already close. In the first quarter of 2010, the recycling rate hit 45 percent, with an all-time high in February of 53 percent. "April looks like it's going to be the best month yet," Patrick Reeves says.
So far, he figures the recycling campaign has diverted 900,000 pounds of trash from the waste stream, and it's saving $17,000 on monthly bills from trash haulers.
While the two 50-percent goals could be reached within the first three years of the effort, the sustainability work is really just getting started. Next up: carbon-footprint reduction.
Source: Patrick Reeves, Progressive Associates, Inc.
Writer: Chris Steller
The Onion once ran a story about a Minneapolis architect's design for a house in which every room was a foyer. Orchestra Hall in downtown Minneapolis has had the opposite problem since its construction: not enough lobby space.
When it was built in 1974, funds were lavished on an acoustically excellent performance space but a more miserly approach was taken toward the public lobby and backstage areas.
The performance hall can hold 2,450 people but the lobby is meant to hold only 800. That leaves packed patrons with a choice at intermission, according to orchestra spokesperson Gwen Pappas: "Either to go to the restroom or to get a beverage. In 20 minutes, you certainly couldn't do both."
A design by KPMB Architects of Toronto was unveiled last month for a $38 million renovation to correct the imbalance, to be completed by 2013.
The square footage of lobby space afforded each patron will double. People in wheelchairs will come and go more easily; currently stairs are scattered throughout the lobby, remnants of the era before the Americans with Disabilities Act (ADA).
KPMB plans to raise the entire main lobby floor, now sunken, to street level, improving people-watching both into and out of the hall. New windows will also provide wider city views now blocked by huge blue tubes along the 11th Street exterior.
The biggest opportunity for intermission elbow-room comes with a lobby bump-out onto orchestra-owned land adjoining the Peavey Plaza public park, where sliding panels will encourage mingling among patrons and parkgoers, Pappas says.
Source: Gwen Pappas, Minnesota Orchestra
Writer: Chris Steller
A group of designers who call themselves the What!Worx Collaboration have won a design competition for artist housing on Minneapolis' North Side by taking a collage approach -- both to the design and to how they worked.
That's appropriate, because the Bearden Place townhouses are meant to honor 20th-century artist Romare Bearden, who used collage to depict and comment on contemporary life, particularly for African-Americans.
The competition, sponsored by the City of Minneapolis and the Builders Association of the Twin Cities, was also a way to stir up ideas for regenerating neighborhoods hit hard by the foreclosure crisis (pdf).
The site, at Sheridan and Plymouth avenues, is in the Willard-Hay neighborhood, one of two in Minneapolis still seeing foreclosures in double digits each month. Citywide, the foreclosure rate fell in 2009 but has been creeping up again this year. City government has been battling back on a number of fronts – including the Bearden Place design competition.
Ira A. Keer, an interior architect, started What!Worx in 2007 with other design professionals from major firms who found themselves on their own as the recession took hold in their industries. "Our combined portfolios opened doors," Keer says. The group's ad-hoc business structure could respond flexibly as opportunities arose.
What!Worx's Tim Heitman, a graphic and environmental designer, said the team's 1,600-square-foot live/work spaces (pdf) were among the most generous of the 38 submitted designs. The exteriors, Heitman says, have a color collage's "sense of articulation and individuality."
Negotiations to build the project are underway.
Source: Ira A. Keer, Tim Heitman, What!Worx Collaborative Design
Writer: Chris Steller