Strong Local Economy : Development News
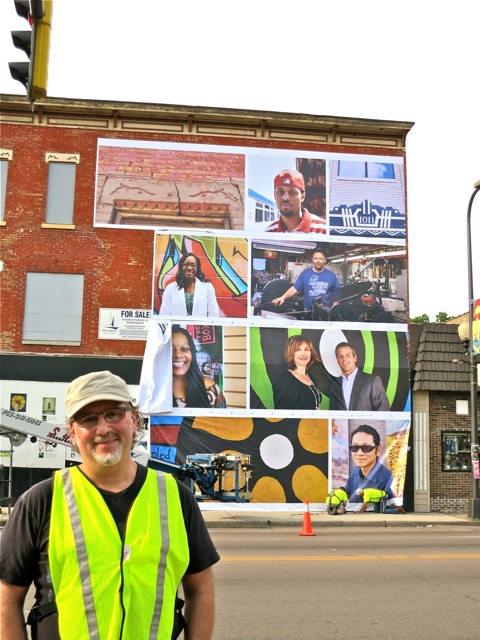
Last weekend, a vacant building at 1001 West Broadway Avenue in North Minneapolis was turned into a large-scale work of art.
A bold vinyl wrap featuring photographic images from the neighborhood wraps around two sides of the three-story building.
The project kicks off the FLOW Art Crawl, an annual event since 2006 that’s running this weekend with more offerings than in previous years.
Many different galleries, studios, theaters, and other spaces are a part of the art crawl, which stretches down West Broadway, from the Mississippi River to Penn Avenue North, according to art crawl materials. This includes a Caribbean cultural "masquerade parade" and a mini-Open Streets event in partnership with the Minneapolis Bike Coalition. Open Streets allows for bicyclists and pedestrians to freely wander North 2nd Street.
Dudley Voigt, FLOW’s artistic director, says that each year during the event, “We have made a piece of public art that lasted beyond the event.”
The three-story building can’t be occupied at this time, “but that doesn’t mean it can’t be showcased,” she says.
FLOW, along with the West Broadway Business and Area Coalition, collaborated with the city, which owns the building, to “figure out a way to wrap it, to use art on a larger scale and amplify what we’ve been doing for a long time,” she says.
The project expands on the city’s façade improvement efforts and the coalition’s work around business recruitment, corridor marketing and creative placemaking, a prepared statement from the city reads.
The guerilla-style photos that characterize the vinyl wrap, which Armour Photography, owned by Jake Armour, shot in June, feature area business owners, organization leaders, artists, architectural elements of the corridor and more.
“What’s great about this is that you can drive by it and see it anytime. It’s a celebration of the great things happening on the North Side everyday,” she says.
A number of other North Side buildings have also gotten an artistic makeover. “Public art makes any space look good,” on both the inside and outside, Voigt says. At times, this type of public artwork has even led to a building or another space being rented or purchased. “We see that story playing out over and over again, the intersection of art and commerce,” she says.
Meanwhile, the vinyl wrap is expected to last several years. “The city and the community want to see the building occupied before the banner fades,” says Voigt.
Source: Dudley Voigt, artistic director, FLOW
Writer: Anna Pratt

The Minnesota Beer Activists group is planning a community garden centered exclusively on hops, which are used to flavor beer.
Andrew Schmitt, the group’s executive director, saw a need for fresh, locally sourced hops. “I thought, ‘why not have a garden dedicated to just hops, which the community can use?’” he says. “We have a great community of home brewers in Minnesota and this is one way we can help with that.”
He knows of no other community hops gardens in the country. The Minnesota Beer Activists worked with Hennepin County to find a spot for the garden. They setled on a lot at the corner of East 38th Street and Dight Avenue in Minneapolis’s Longfellow neighborhood.
Besides turning a vacant space into a productive one, the garden dovetails with several local breweries. “It brings neighbors together and they can share something they have in common,” he says.
The Minnesota Beer Activists plans to run the hops garden cooperatively. People can sign up to take part in much the same way that they would in any other community garden, collectively maintaining it, he says.
To help get it up and running, Hippity Hop Farms in Forest Lake is donating hop plants and trellises, which cuts down on the group’s overhead costs, he says. Schmitt hopes to track down some rain barrels as well.
The garden will start out by planting Cascade hops, which are “great all around for making beer, in terms of taste and aroma,” he says, adding, “As things progress, we may look at some other styles.”
Schmitt plans to edge the garden with wheat and barley. He also wants to set up a bench to create a park-like feel, he says.
By October, the garden should have its first harvest. The hops will be good for home brewers and cooking enthusiasts alike.
He hopes to make the garden the “leading edge of what could be a movement,” inspiring other community hops gardens in the area, and beyond.
Source: Andrew Schmitt, executive director, Minnesota Beer Activists
Writer: Anna Pratt
To flesh out its in-progress street design manual that’s part of a broader plan, St. Paul is holding a photo contest of “street elements" that can be found throughout the city.
The manual will provide "a clear framework for street design processes,” according to city information. Community members can help add to the manual with snapshots of “street elements,” which include sidewalks, benches, crosswalks, bike racks and lanes, boulevard trees, outdoor cafes, and more.
The contest, which has an Aug. 1 deadline, is open to anyone, from the amateur to the professional photographer, according to Anton Jerve, a city official who is leading the charge. Contest rules, along with a lengthy list of “street elements,” sample photos and image requirements can be found on the city’s website. Some people may even be able to use their smartphones, depending on how good their cameras are, he says.
The contest is a creative way to get the public involved in the digital manual, which will see plenty of use from city planners, he says. “This is an opportunity for people to go out and take photos and help us customize the manual,” he says, adding, “It showcases the good things we’re already doing.”
This will contribute to the city's Complete Streets Plan, which is all about street design that takes into consideration “the needs of all street users, of all ages and abilities,” city materials state. The manual will “talk about how we can bring the street elements all together to design a complete or balanced street,” Jerve says.
Part of what makes it helpful is that “People will take photos of places they like. It gets people out and about and thinking about the streets, and the relationship between what we’re calling something in the manual and how it’s functioning,” he says.
Source: Anton Jerve, city of St. Paul
Writer: Anna Pratt
Heyday, a new restaurant coming to Minneapolis's Uptown neighborhood, has big plans to transform the space once occupied by the former Sunny Side Up Café and an adjacent Laundromat.
Lorin Zinter, a principal of Heyday whose partner is chef Jim Christiansen, says the pair scouted out lots of restaurant spaces all over the city for several years before settling on this location. They’re fans of Uptown, which is ideally situated “so close to single-family homes, condos, apartments and other great businesses. It was a great fit for us.”
To make way for Heyday, the concept for which they’re still developing, the pair is planning a dramatic renovation of the space. The building will take on a whole new look and feel, he says.
For starters, they’ll be removing the exterior siding and installing new windows and doors, while the interior will be brought down to the floorboards and studs. “We’ll start from scratch and it’ll be open, extending up to the ceiling,” he says, adding, “I love the original exposed hardwood ceilings.”
Natural materials will characterize the place, while local artist Terrence Payne, founder of the Rosalux Gallery, will create an original piece that will lend plenty of personality to one interior wall. “We’re excited to work with him. He’s immensely talented. We want to use local artists, so visitors can see and feel the impact of people in Minneapolis within the restaurant,” Zinter says.
A bar and lounge will take up close to half of the space, while the restaurant portion will fill out the remainder of the nearly 4,600-square-foot area, he says.
Even though Zinter and Christiansen have a background in fine dining, “We don’t want it to be only a special-occasion place. We want it to be a place in the neighborhood where people feel free to walk down anytime.”
Construction will start in mid-July, while the restaurant aims to open in December.
“I think there’s such a great food scene already on Lyndale, and it’s building nicely. We want to contribute to that and make this part of the city that much more fun and enjoyable,” he says.
Source: Lorin Zinter, co-owner, Heyday
Writer: Anna Pratt
Urban Growler Brewing, a small packaging microbrewery with a taproom, is in the works for a vintage brick building in St. Paul's St. Anthony Park neighborhood. The place is hosting an open house this Friday and Saturday.
Although the 6,200-square-foot warehouse space still has a ways to go before the brewing can happen, the event is a chance to learn more about Urban Growler or to become a member, according to brewer and co-founder Deb Loch.
Loch, whose business partner is Jill Pavlak, says the women-run brewery’s mission is to "bring people together through beer." Also, they want to make craft beer more accessible to women. Although beer brewing is male-dominated, long ago in the brewing tradition, “It was a woman’s job,” Loch says.
Right now, the brewery is fundraising to build out the space. That includes installing the right equipment for the brewing process. Besides that, “We have to make sure the structural integrity is there to hold the weight of the tanks,” she says.
The brewery plans to make traditional and specialty beers, while its “Plow to Pint” series will include local ingredients. “We’ll be partnering with local farmers and bringing out their story,” and some customers might act as “specialty suppliers,” too, she says. The brewery will have a “kitchen where a small but delicious menu of food that goes with beer will be made. We hope to have a local twist for that as well."
Its ambiance will be “warm industrial,” according to Loch. “We hope it becomes a community gathering spot,” she says, adding, “We envision this area becoming the next Northeast Minneapolis,” brewery-wise.
The place joins a growing list of local breweries springing up in the area, including Bang Brewing Co., Burning Brothers Brewing and Surly Brewing Co. “Craft beer is growing like crazy in the Twin Cities,” she says.
She hopes that the neighborhood “becomes a destination for people outside the area. “There’s a lot of interest in beer out there and there’s plenty of room for everyone.”
Source: Deb Loch, co-founder and brewer, Urban Growler Brewing
Writer: Anna Pratt
Before the Kosama Body Transformation fitness studio moved into Laurel Village, a downtown Minneapolis apartment complex, the 4,000-square-foot space had been vacant for over a decade.
Jake Madrinich, who owns the local Kosama, says, “I was able to come in and work with the landlord, who wanted there to be an amenity for people in the building.”
From the outset, Madrinich had been looking to bring the fitness studio to the neighborhood because “This area is starting to change and grow,” he says. Plus, the central location offers “great visibility,” and it’s easy for downtown commuters to stop in before or after work.
Even though gym memberships tend to wane in the warmer months, Kosama, which opened six months ago, continues to grow its clientele, says Madrinich. The fitness studio stands out for its group dynamic, he says.
While people work out in a group, their heart rate is being monitored, with a display on a TV. This fosters a healthy level of competition. “Nobody wants to be last on the heart rate monitor,” according to Madrinich.
It may sound counterintuitive, but in a group setting, where everyone is trying to meet various fitness goals, “Self-consciousness goes away and we get down to getting results,” Madrinich says. “We’re helping people with lifestyle changes and making fitness a part of their life.”
“Even though it’s in a group setting, we provide individual feedback,” he says, adding that people receive an email afterward telling them how many calories they burned along with other infoirmation.
Beyond fitness, “I really hope we can become a focal point within the community, where people can get to know their neighbors,” Madrinich says.
Source: Jake Madrinich, owner, Kosama
Writer: Anna Pratt
The recently formed Women on Bikes Saint Paul, an advocacy group that aims to get more women biking around the city, is looking for a full-time community organizer to lead the way. (See the job posting here.)
The group hopes to fill the position by early July, according to Jessica Treat, the executive director at St. Paul Smart Trips, its umbrella organization.
The idea behind the initiative is to “advance the political will in St. Paul” as it pertains to bicycling. “We want to turn out a coalition of women, including women with kids, for bicycling issues,” she says. “It’s about livability.”
Treat is a co-founder of the group along with Amber Dallman and Samantha Henningson. All of them are avid bicyclists.
The idea for the group came out of a grassroots process to get a bike boulevard on Charles Avenue, from North Aldine Street to Park Street. It was a success, but it took quite a bit of effort to turn out women and families. “That was eye-opening to the three of us involved,” Treat says. “We said, ‘what would it take to turn out that voice repeatedly?’”
The “percentage of women on bikes is a lot lower,” than it is for men, she says, adding, “There are real reasons for that.”
A recent survey from St. Paul Smart Trips of over 200 women in the city showed that safety is a major concern when it comes to biking, especially for those with children, she says. “It’s not that there aren’t sympathetic men, but women with families are a powerful constituency that needs to be heard."
The group’s next step is to pull together a group of spokeswomen from each city ward, who would be responsible for connecting with local politicians. Soon, the group will also organize an advisory body of some sort, to “help us decide what to focus on,” she says.
Some areas of the city have little to no bicycle infrastructure. “We need to have some conversations about trade-offs, what are the priorities,” she says. “We need to start talking about why biking and having a bike-supportive city is important to business in St. Paul, and attracting talent and young people.”
Source: Jessica Treat, executive director, St. Paul Smart Trips
Writer: Anna Pratt
The Buttered Tin, a new bakery/restaurant, is slated to open in St. Paul’s Lowertown neighborhood later this month.
The place has a $10,000 Kickstarter fundraising campaign underway, for which it needs $2,000 to reach its goal by next week.
Jennifer Lueck, who co-owns the place with her business partner, Alicia Hinze, says the money will help get the bakery up and running. She hopes the campaign gets community members to take ownership of the bakery/restaurant right away, too.
The pair focused on this neighborhood because “We knew it was a need. There’s nothing like it in that area,” Lueck says. Lowertown “seems like it’s right on the verge of exploding with light rail and the new stadium coming. It feels like a good time to get in and establish ourselves,” early, she says.
The space previously housed a sub shop but had been vacant for a number of years. It had a good floor plan already, with space for 45 seats inside plus outdoor dining for 20 patrons. “We didn’t have to do a major renovation or construction,” Lueck says.
Instead, they mainly reimagined the look of the space, and created an open kitchen, so people can see the food as it's prepared. "We think it’s important that people feel connected to their food,” she says.
The partners want the café to be a comfortable neighborhood gathering place. “We feel we’re contributing to the neighborhood,” Lueck says. To create that feel, the space has ceiling tiles, dark wood, “a cool floor that’s really durable,” and reclaimed marble from the historic Foshay Tower in downtown Minneapolis, which makes for a unique countertop. “Aesthetically, it’s traditional or classic. That’s what our aim is for the interior."
It’s been fun to see the elements she and Hinze picked out a year ago falling into place, says Lueck. “We’re so excited. It turned out beautifully,” she says.
Source: Jennifer Lueck, co-owner, The Buttered Tin
Writer: Anna Pratt
The Midtown Greenway, a 5.5-mile biking and walking trail in South Minneapolis, is too dark in some places.
This was a key concern raised by the Midtown Greenway Coalition’s crime-prevention task force, which recently studied the Greenway’s safety, according to Soren Jensen, who leads the organization. Jensen says the coalition’s Trail Watch, a volunteer group of bicyclists who patrol the Greenway nightly, tries to keep an eye on things.
But the group has been working to go beyond that to ensure safety along the path. “We wanted to see if we could come up with more ways to keep crime low in the Greenway,” he says. That’s what led the organization to form the crime-prevention task force a number of months ago.
To evaluate conditions along the Greenway, the task force members, armed with light meters, went out one night “measuring the amount of light in the corridor,” he says.
In the end, they found too many shady spots, going by national trail standards, he says. Of particular concern are “very dark stairs and ramps,” at some points along the trail.
Although the Greenway has a low crime rate, "When there have been late-night muggings, they have tended to be near the dark stairways.”
To get a better handle on the situation, the task force produced a Google map; it’s an internal document that pinpoints the worst places along the Greenway, in order of priority, he says. Soon, the coalition hopes to see more lighting installed and signage that lets people know they’re under surveillance on the Greenway.
“We have prioritized about 15 sites so far, mostly between Interstate 35W and Hiawatha Avenue, and will continue to roll out our rankings of dark spots as the city moves to fix them,” he says.
Source: Soren Jensen, executive director, Midtown Greenway Coalition
Writer: Anna Pratt
ReUse Minnesota, a new nonprofit trade association, promotes reuse as a more efficient alternative to recycling. The group hopes to keep items that are still useful in circulation, and not in landfills, according to ReUse information.
Anna Arkin, the organization’s coordinator, says the membership-based group is for “any sort of business that expands the life of a product through reuse or repair,” or an individual or nonprofit agency working in this capacity.
While most people recycle, reuse is “preferred environmentally,” she says. Reuse can shrink one’s ecological footprint by cutting down on “new purchases which require virgin raw materials and energy,” a prepared statement reads.
Thrift stores, secondhand bookstores, electronics repair and consignment, and architectural salvage shops are just a few examples of businesses working in this area, Arkin says.
However, there’s a lack of consumer awareness on this front, she adds.
Although the association has already begun recruiting members, the group is hosting an official launch event on June 26 at the Summit Brewery in St. Paul.
The group is an outgrowth of the local chapter of the national Reuse Alliance. In 2012, members decided to create a separate organization “to focus on promoting and facilitating reuse at the state level, rather than the national, level,” a prepared statement reads.
Already, the organization has pulled together a variety of local businesses, government organizations, and individuals dealing in the reuse, rental, or repair sector. ReUse Minnesota is also working with the Minnesota Pollution Control Agency to document the impact of reuse. “The goal is to make reuse happen, so we create a stronger reuse community,” Arkin says.
Source: Anna Arkin, coordinator, ReUse Minnesota
Writer: Anna Pratt
In April, the St. Paul City Council gave the go-ahead to the parks department to enter into a development agreement with Frogtown Gardens.
The agreement lays out the next steps to make the five-acre urban agriculture demonstration site a reality. Frogtown Gardens “will encourage residents to start their own backyard gardens and will promote healthier eating habits,” a prepared statement reads.
The land for the garden once belonged to the Wilder Foundation, which has since moved its offices. St. Paul is working with the Trust for Public Land to acquire the property this year, according to St. Paul information. In the meantime, the trust is trying to raise the $3.45 million needed to buy the land and to jumpstart development and programming.
Mike Hahm, who leads the parks department, says the development agreement with Frogtown Gardens helps flesh out those details. “It’s the next important step to bring this thing to life,” he says. Frogtown Gardens speaks directly to a need for parkland in the neighborhood, a need that the parks department identified a while ago.
As a part of the project, more than half of the property will become public parkland. “We’re super excited about the project. It hits on so many priority issues for Frogtown and St. Paul as a community,” Hahm says. It goes without saying, he adds, that parkland “is important for the community for so many reasons.” Parkland contributes to sustainability and livability, both of which are big goals for the city, he says.
Another part of the acreage will be used for growing fruits and vegetables. “The city is facilitating the partnership between the Frogtown Gardens group and the public, which will own the land,” he says.
Frogtown Gardens is an example of a community-driven effort. “It was the community that raised its hand repeatedly and said it had a vision for this property as a park and an urban agricultural center,” Hahm says, adding, “It caught the attention of various officials and captured the imagination of others in the community.”
Source: Mike Hahm, director, St. Paul Parks
Writer: Anna Pratt
Last week, Megabus, which offers low-cost intercity travel by bus, rolled out a St. Paul bus stop.
The stop, which can be found in the Midway Shopping Center’s parking lot, is only blocks away from the coming Central Corridor light rail transit station on Snelling Avenue.
Mike Alvich, the vice president of marketing and public relations for Megabus and Coach USA, says St. Paul is a natural connection for the bus service. “We always felt that St. Paul was a place where we should have service,” though the company began conservatively, he says.
Megabus, which began in Britain and expanded into the U.S. in 2006, also has a downtown Minneapolis bus stop, near the Metrodome and a Hiawatha light rail transit station.
Megabus operates in 100 U.S. cities out of a dozen hubs nationwide, with Chicago being its first. “It’s been very exciting,” Alvich says, adding that the company just reached a milestone of 25 million customers.
In general, Megabus attracts an interesting mix of people, including small groups taking day trips, businesspeople and seniors, with students and young professionals accounting for the largest group of riders. “St. Paul fits the mold for us,” he says, adding, “The community fits the demographic.” Additionally, Greyhound buses have discontinued service in St. Paul, he says.
While the Megabus service helps connect the city to other areas across the Midwest, “For those traveling into the city, it adds to the city’s economy,” he says. Part of the draw of Megabus is that fares can be as low as $1, while the buses are “state-of-the-art double-decker buses with wifi outlets and electrical outlets.".
Something he’s found from the company’s social networking activity is that “we provide more than just transportation. We provide the ability for people to do the things they love."
Source: Mike Alvich, vice president of marketing and public relations for Megabus and Coach USA
Writer: Anna Pratt
Last year, the Soo Visual Arts Center opened a temporary pop-up shop in a vacant storefront space in Minneapolis’s Lyndale neighborhood, as a sort of experiment.
The place, which it calls Soo Local, has turned out to be so successful that the gallery has decided to stick with it in the long term, according to Carolyn Payne, who heads the gallery.
Kim Bartmann, who owns the nearby Pat's Tap and other local restaurants, rents the space to the gallery, Payne says.
When it became available, Soo Visual Arts jumped at it. Despite a strong arts community in the area, “There aren’t a lot of visual art spaces that highlight locals,” she says.
Already, Soo Local has helped the gallery to broaden its reach, and work with a larger, more diverse pool of artists. The place has featured 200 artists since November of 2012. “It’s amazing, that’s sometimes what we show in one year at Soo Visual Arts,” says Payne.
She characterizes the place as a “more spontaneous, experimental space. We can do things quicker that don’t fit into the exhibition schedule.”
The second location gives the gallery the chance to partner with other local groups, something it often didn’t have the space or time to do in the past. SooLocal is “a way for us to do even more programming within the community.”
It’s also a venue for exploring new ideas from artists, often those who don’t have gallery experience, she says. In those cases, SooLocal is able to help people with everything from installing a professional-level show to writing press releases.
She’s been pleasantly surprised by the enthusiasm for SooLocal. In April, the place was so full for a performance by artist Jaime Carrera that she had to turn people away from the doors, she says.
“Tons of people walk in. It has a neighborhood vibe, with lots of families, artists, and non-artists coming in,” she says. “It’s been really fun and we’ve met a lot of people.”
Now, she’s hoping that SooLocal can secure more funding for regular hours, upgrades to the space, and an internship program.
Source: Carolyn Payne, SooLocal
Writer: Anna Pratt
The Hub bike cooperative opened its fourth location on April 26, alongside Spokes, an organization that offers an open bike shop and community classes.
Spokes opened in Minneapolis's Seward neighborhood last fall. The two bike businesses are in a building that previously housed an Islamic cultural center and a machine shop, according to Sheldon Mains, who works with Spokes.
“Having both facilities together helps bring together everything someone needs to start biking,” he says.
This collaboration came together thanks to the work of a handful of partners, including Cycles for Change, The Hub, Seward Neighborhood Group and Seward ReDesign, which all worked together to make the place a reality.
At this location, The Hub is selling used bikes, bike parts and accessories, he says.
However, The Hub won’t be repairing bikes. That’s because Spokes helps people to do that themselves, Mains explains. “What we do is shoulder-to-shoulder training,” he says. “Mechanics help and walk people through the process, even if they’ve never done it before.”
Between the open workshop and the retail side, “It’s a great symbiotic relationship,” he says.
This summer, the place hopes to offer a kind of lending library, where people can “check out” a bike for a defined period. That might appeal to people who aren’t ready to buy a bike yet, he says.
The idea is to get more people biking and walking, especially the local immigrant community. Spokes has already hosted a number of successful biking classes, including one that focused on navigating busy streets. “We’re using any ideas that we can come up with to get people more active,” and to use biking as a mode of transportation and for exercise and recreational purposes, he says.
Source: Sheldon Mains, Spokes
Writer: Anna Pratt
Art Materials, which has had a longstanding presence in Minneapolis’s Uptown neighborhood, recently underwent a remodel and added a Northeast location.
Both projects unfolded simultaneously, according to Larry Brown, who co-owns the business with his wife, Joanne. In fact, many of the finishing touches on the remodel of its Lyndale store were still being made this week.
At one point, the store had considered relocating from Lyndale, but after putting the project on hold for a year, “We discovered in that year that Uptown had turned into a veritable beehive of building activity,” with lots of new apartments, restaurants and more. “It was a highly desirable place to be.”
So, after deciding to stay put, “We felt the building needed to be rehabbed,” he says.
The renovation process opened up the space in the vintage building, which had once served as a creamery with an attached garage. Higher ceilings and concrete floors came to light, while lighting fixtures were upgraded, which is important in a store that sells paint colors, he says, adding, “It has a softer and more pleasing look.”
A colorful mural reflecting various aspects of the city, something the store didn’t have room for before, brings a nice contrast to the gray walls, he says.
Later on, the store hopes to give the exterior a facelift, too, he says.
The art-supply store had long wanted to open a Northeast location, to serve the city’s Arts District. “There’s been a void in the area for the things we do and we see it as something to capitalize on,” he says.
Art Materials was able to settle into an industrial space in Northeast, which has a funkier look.
Both stores are destination places, as is a third location in Fargo, North Dakota.
“We have succeeded in changing the face of our business in Minneapolis to be something different and better than what it was,” Brown says.
Source: Larry Brown, co-owner, Art Materials
Writer: Anna Pratt
Potter’s Pasties, which started out with a food trailer and then a food truck, recently opened a storefront space at 1828 Como Ave. S.E. in Minneapolis.
The basement-level place, which specializes in an English-style pastry, is reminiscent of a food stop on the Tube, London’s underground train system.
In the past, the space had been used as a delivery and take-out location for Broadway pizza, according to Potter’s owner Alec Duncan.
Potter’s doesn’t have street access, but bright signage helps show people the way, he says. Duncan sought out a brick-and-mortar location after demand for the pasties “shot through the roof. People wanted to take and bake the pasties and we were selling out all the time,” he says.
Although seating is limited in the space—it’s geared more for take-out—the location works well, especially with the number of students in the area who are always on the go, he says.
The place is decorated with pictures of England and other related paraphernalia that’s personal to Duncan and his wife and relates to their travels. Everything is British-themed, with a lot of red, white, and blue and a giant chalkboard, he adds. Additionally, his mother, a local artist, is working on a canvas to go in the space, and an exterior mural will soon be redone.
Duncan hopes the place helps to revive the small business scene in the area and can be “part of every part of the community,” he says.
Source: Alec Duncan, owner, Potter’s Pasties
Writer: Anna Pratt
Wednesday, April 24, 2013
Collective Spaces, a shared workspace for costume designers, is in the works at the Triangle Building in St. Paul’s St. Anthony Park neighborhood.
Amy Sparks, who leads the St. Anthony Park Community Council, says the new business dovetails nicely with the work of the neighborhood group and the Creative Enterprise Zone. Collective Spaces is the brainchild of local costume designer Amy Kaufman, who says in a Park Bugle story that designers lack space to do their creative work.
A place like Collective Spaces enables people from small theaters to share resources, too. Additionally, within the same building, similar collaborative projects centering on photography and printing are happening, according to Sparks. “The landlord seems to be supportive of these artist/artisan light industrial uses, which is encouraging to us,” she says.
Looking at the tight deadlines that costume designers often deal with, “It helps to have a network of collaborators,” Sparks says.
Last month, Kaufman and the building’s other tenants jointly hosted a happy hour to try to bring people together around that mission. “It was a great connecting event, which is exactly what we want to see happen,” Sparks says. “The more networked someone is, the better chance they have of creating a thriving business in the neighborhood.”
This demonstrates that Kaufman, who’s been involved in other neighborhood events, understands the need to build community to be successful. “She’s interested in being part of a larger conversation and a bigger working group," says Sparks. As someone who sees “the value of connecting the dots here in the neighborhood, it’s exciting for me to see.”
Source: Amy Sparks, St. Anthony Park Community Council
Writer: Anna Pratt
Wednesday, April 24, 2013
The Tangiers, an upscale eatery coming to Minneapolis’s North Loop neighborhood, is going for a look “reminiscent of entering a great room in an elegant vintage mansion,” its website reads.
To set the scene, the 152-seat restaurant, which is going into 116 1st Ave. N., will have richly colored plush sofas and chairs and the “warm and inviting light” of chandeliers. “It is a venue in which the mature and sophisticated crowd can settle into an environment that speaks to them,” the website goes on to say. As in the nearby Marvel Bar, the restaurant’s lounge will feature fanciful custom drinks, along with artisan cuisine.
In a story from The Journal, Tangiers owner Behnad Taheri says that the restaurant’s name relates to a fictional hotel in the movie, “Casino.”
David Frank, who leads the North Loop neighborhood group, says that many community members are supportive of the restaurant’s plans. To begin with, “The owner of Tangiers came to our Planning & Zoning committee several times, and the board wrote a letter of support for the liquor license,” he says.
“We like seeing active uses where those have not been before,” Frank says, adding that the space has been vacant for some time. In general, the neighborhood group is “glad to see more restaurant uses to complement our growing residential population,” he says. This is a win-win on a couple of different levels: “It's great to see restaurants filling in the neighborhood, and we like that more people will be coming to the North Loop to eat there.”
Source: David Frank, North Loop neighborhood group
Writer: Anna Pratt
Wednesday, April 24, 2013
Joel Ahlstrom is planning an old-timey grocery store at 38th and East Lake Street in Minneapolis. It's something the longtime grocer has been working on for four years.
Ahlstrom presented his plan for the $4.5 million Longfellow Market to the Longfellow Community Council’s development committee last month, the Longfellow/Nokomis Messenger reports.
Spencer Agnew, a staffer with the Longfellow Community Council, says the neighborhood, as big as it is, has limited options when it comes to grocery stores. Many people end up going outside of the neighborhood to shop for groceries, he says.
With plans for the new market underway, “Neighbors are excited to have a grocery option that is close, walkable, and bikable,” he says, adding that a market study confirms a strong demand for the store.
Besides meeting a practical need, “We are also excited about the potential for the new store to attract additional retail businesses to vacant spaces on East Lake Street,” he says. Ahlstrom “has a great story to tell with his family history,” he adds.
In some ways, Longfellow Market will hearken back to the grocery store that Ahlstrom’s grandparents ran many years ago in the area (see photo). Ahlstrom, who’s been a grocer for a half-century, only recently learned that they’d been in the same business. Ahlstrom also owns the Riverside Market in Isanti and formerly had a grocery store by the same name in Seward.
To make way for the store, the old Peterson Machinery building will undergo renovations and several other structures on the site will be torn down, the Longfellow/Nokomis Messenger story explains. The Peterson Machinery building’s high-beam ceilings and original windows will stay intact, but the 14,500-square-foot space will be modernized to save energy.
Hand-crank awnings, tin ceilings, wood floors and cases, shelves that reach the ceiling and vintage packing will give the store an Old World atmosphere. To take the old-timey theme a step further, the store will feature demonstrations of butter churning and candle-making by hand and feature a barbershop quartet on occasion, while employees will don vintage-style clothing.
The store also includes a bakery and a deli, plus a butcher who will prepare specialty ham, bacon and smoked meats.
The Longfellow Market aims to open in mid-November.
“We are always excited to see entrepreneurs bring their own passion and vision to East Lake Street," says Agnew, adding that some of the most successful businesses in the area “offer a great atmosphere and a unique experience." It seems to him that Ahlstrom is doing just that.
Source: Spencer Agnew, Longfellow Community Council
Writer: Anna Pratt
Wednesday, April 17, 2013
An antique carousel that’s housed in the pavilion at Como Park Zoo and Conservatory in St. Paul will be up and running on May 1.
The historic Cafesjian’s Carousel, which dates back to 1914, is in its 14th season at the park, according to city information.
Tamara Beckley, operations manager for Our Fair Carousel, the nonprofit community group that runs the carousel, says the old-timey attraction “adds to the glory of the history at the park. It takes one on a trip back in time.”
For 75 years, the carousel was stationed at the Minnesota State Fair. But in 1988, the carousel was about to be sold, piece-by-piece, to collectors. Our Fair Carousel stepped in then to preserve the iconic carousel, she says.
Over the course of a number of years, Our Fair Carousel gradually restored the carousel, even bringing back the original paint colors on the 68 horses and 2 chariots.
The carousel spent some time at Town Square Park before the group relocated it in 2000 to Como Park.
To keep it going, over 100 volunteers help run the ride throughout the season, and more are always needed, she says.
The volunteer aspect adds to the fun. “It becomes a much more community-involved piece,” she says.
For Beckley, her recruits, and the nearly 100,000 people who ride the carousel during each season, it’s a chance to be “a part of living history,” she says.
Beckley hopes the carousel will be operational in another 50 years. “How cool would that be if people were still riding it and using it and cherishing it,” she says.
In Europe, far-older carousels are still running. “It’s part of a great tradition of people caring for history and bringing it into the future, to make sure it has a home."
Source: Tamara Beckley, operations manager, Our Fair Carousel
Writer: Anna Pratt
Wednesday, April 17, 2013
Spill the Wine, a wine bar and eatery that specializes in small-plates-inspired cuisine, opened on April 2 at its new location on Lake Street and Bryant Avenue in Minneapolis.
Restaurant owner Katie Greeman says it’s serendipitous that Spill the Wine wound up at an intersection with several other similar businesses, including the recently-opened Morrissey’s Irish Pub, Bryant Lake Bowl, and Dunn Bros. Coffee. This is something that the six-year-old Spill the Wine lacked in its old space downtown, on Washington Avenue, she says.
In the process of relocating, this was an unplanned bonus: “It all came together beautifully," she says. “We definitely have that community now in place, which is huge,” she says, adding, “It provides the neighborhood with one more place to go to.”
Spill the Wine, which seats 96 people and will soon have outdoor dining for 32 as well, aims to be a neighborhood-friendly wine bar--a vision that aligned with the landlord’s, she says. But the space, which previously housed a bike shop, had to be totally gutted to make way for the restaurant. “It required a full build-out, from scratch,” she says.
At the new space, Spill the Wine has a new look, which she describes as a casual, café-like feel, Pinterest-inspired “shabby chic." For example, the interior features a lot of reclaimed wood and metal, with Mason jar lights, artwork by local artist Terrence Payne, cement floors, and an industrial, open kitchen. “It’s definitely a labor of love. We did everything on our own with no architect,” she says.
So far, the place has been busy. “The neighborhood has been overwhelmingly responsive, with a lot of people going out of their way to say thanks for coming here,” Greeman says.
Source: Katie Greeman, owner, Spill the Wine
Writer: Anna Pratt
Wednesday, April 17, 2013
In the coming months, the building that once housed the old Totino’s restaurant in Northeast Minneapolis will be torn down to make way for Red 20, a 130-unit apartment building from local developer Schafer Richardson.
The six-story development on Central Avenue Northeast will include 11,000 square feet of first-floor retail space and a couple of levels of underground parking, according to information from the Nicollet Island-East Bank Neighborhood Association.
Victor Grambsch, who chairs the neighborhood group, says the community has embraced the development plan. “We backed the project. We thought this was a good addition to the neighborhood,” especially to replace a vacant building.
Some people wanted to save the Totino’s building, but “it’s a complete wreck,” and an environmental hazard, he says.
As for Red 20, some people have even thought the building should be bigger, he says. Higher-density development is something the neighborhood will be looking at as it draws up its small area plan, he says.
Red 20 will also be bike-friendly, with parking for around 100 bikes and a small bike repair business, he adds. Other amenities include a dog park and a rooftop patio. In time, the building will have some kind of memorial to honor Rose Totino, the namesake of the site’s former Italian restaurant, he says.
Red 20 is the first housing development of its scale to come to the historic Old St. Anthony neighborhood in at least a decade, according to the Star Tribune. “Several redevelopment plans have been discussed for former commercial sites in the neighborhood, creating the expectation that Old St. Anthony could add several hundred more housing units,” the story states.
After the developer closes on the site, construction could begin this summer and the buidling could open in 2014, the story reads.
Source: Victor Grambsch, chair, Nicollet Island-East Bank Neighborhood Association
Writer: Anna Pratt
Wednesday, April 10, 2013
City Food Studio, a new shared-use commercial kitchen geared for culinary entrepreneurs and cooking enthusiasts, is under construction at 38th and Chicago in Minneapolis.
Owner Journey Gosselin says he's busy lining up contractors to install modern utilities, add glass block windows, and build new walls.
The space will have a special dairy room for making cheese and ice cream, and a storefront retail area. Besides the commercial food prep, a part of the kitchen will be used for a variety of cooking classes, as well.
In terms of its look, “I’m trying to blend a clean and classic 1930s look with a modern, urban art aesthetic,” he says. He'll accomplish that with a big curving metal pot rack that will be a centerpiece for the kitchen; clean white walls; and green and gray tiles, along with other accent elements.
The metalwork inside is a theme that will be echoed in a wire mesh bound for the building’s exterior.
Additionally, the exterior is getting a full makeover. It'll be repainted to a browner shade, while most of the front will be covered by a rust-colored metal façade.
The custom metal façade, which a local artist through the Arts on Chicago project will fabricate, will be shaped like a cityscape, reflecting nearby architecture. “The building will probably recede more. I’m playing down the cinderblocks,” he says.
Separately, the place will soon get a bike rack, and Gosselin hopes that the building might get some sort of bike-delivery system going, he says. The location works well for that, he explains, adding, “I’m excited about how vibrant it is,” and the potential for collaboration with people from all different backgrounds, he says.
“I’m sure it’ll go places I’m not envisioning right now,” he says.
Gosselin hopes to open in the space in mid-May.
Source: Journey Gosselin, City Food Studio
Writer: Anna Pratt
Wednesday, April 10, 2013
The recently opened Red Cow at 3624 W. 50th St. aims to be a “sophisticated neighborhood tavern."
The place offers all kinds of gourmet burgers, sandwiches, craft beers, and wines.
Lots of work went into repurposing the building, which previously housed a Blockbuster Video. It wasn’t equipped for a restaurant, says Red Cow owner Luke Shimp. Although the building still has “some reminiscences” of its old days, like the windows that wrap around the building, Red Cow stripped it down to its cinderblock walls, upgraded its utilities, and created a new storefront, he says. This summer, the restaurant plans to paint the façade a new color, as well.
For the interior, Shimp wanted a “warm and industrial feel,” with an open ceiling, wood on the walls, lipstick red booths, a polished concrete floor, and exposed light bulbs. Some parts of the ceiling feature antique tin, too, an example of how the place is a “mix of new and old,” he says.
A unique p-shaped bar makes it so that people “can see everyone across the room,” while work from local artists hangs on the walls.
So far, the Red Cow has been well received by the neighborhood. It helps that Shimp, who lives nearby, knows the neighborhood well. “I have connections in the neighborhood, so when the space became available, it was a natural fit for our style.”
“We couldn’t have asked for a better location,” he says. “It’s great for who we are and what we are and how we want to position ourselves.”
On top of that, Red Cow has a unique niche: “There isn’t anything like this at 50th and France. We’re differentiating ourselves from the rest. We’re happy to be here.”
Source: Luke Shimp, Red Cow
Writer: Anna Pratt
Wednesday, April 03, 2013
The new UP Café at 1901 traffic St. N.E. in Northeast Minneapolis is gearing up for its May 3 grand opening.
The café had a soft opening earlier this year in the building it shares with its parent company, the Upper Midwest Gourmet Company, which distributes coffee and supplies to cafes across the region.
Over the past year, to make way for the cafe, the space that the company previously used as a showroom for products, including its Flamenco Organic Coffee, went through an extensive remodeling process, according to Michael Applen, an accounts manager for the three businesses.
The showroom was an aging part of the industrial building. The company saw an opportunity to turn it into a “state-of-the-art café with everything that we sell,” Applen says. The idea was that the artisan café would also serve as a training facility, to model coffee “being brewed correctly,” in real circumstances, he adds.
The project invovled a total overhauling of the space, with new floors and larger windows put in. The dropped ceiling and carpet were removed. “Everything was updated,” says Applen. The bright yellow walls, natural light and higher ceiling “opens up the space a lot,” while one can also peer into the roastery.
In the coming months, the café plans to add outdoor seating and a garden for growing vegetables and herbs.
A local potter, Joel Cherrico, supplied the coffee shop with handcrafted serving dishes,
UP Café is a “third-wave” coffeehouse that focuses on where the coffee comes from, Applen says. “We have direct relationships with the growers,” as evidenced by the photos from the company’s trips abroad, which are mounted on the café walls. The company roasts only small batches of coffee at a time. “We don’t let it sit on the shelf and go bad,” says Applen.
In an area where high-quality food options are limited, “We hope it gives people a healthier local option,” he says.
Source: Michael Applen, accounts manager for Upper Midwest Gourmet Company, UP Café and the Flamenco Organic Coffee Company
Writer: Anna Pratt
Wednesday, April 03, 2013
Last month, the District 5 Planning Council in St. Paul hosted a community meeting to talk about the future of the Arlington Hills Library’s historic building.
Soon, the library's holdings will go to a new space in the in-progress Payne-Maryland community center, while the vintage Carnegie library building will be repurposed.
The city plans to issue a request for proposals for the building later this year, intending to sell or lease the building further down the line. In the meantime, the St. Paul library system is serving as a go-between for the city and the community to help guide the next steps.
Leslie McMurray, who leads the District 5 council, says that the community has long had an interest in what happens to the building, which she describes as a neighborhood treasure.
At the March meeting, attendees helped come up with a set of values and ideals that could form a framework for the building’s planning process. The gist of it is that many people feel the library’s uniqueness is something to build on. They think “it should be a public space, a destination with a unique purpose,” she says.
Some of the ideas that they considered include turning it into an art space or performance venue; a learning center with a focus on literacy or East Side history; or an open civic space of some sort, she says. The words “intergenerational” and “multicultural,” came up, as did the idea of the building having multiple uses, she adds.
“I found it gratifying to hear all of the different ideas,” many of which seem complementary, says McMurray. “People left feeling they do have a stake in the future use of the building. It’s exciting to think about what might come in.”
Right now, a 10-member advisory body is being organized to help continue this conversation. In the next few months, “We’d like everyone who is interested to weigh in,” she says.
Source: Leslie McMurray, District 5 Planning Council
Writer: Anna Pratt
Wednesday, March 27, 2013
Flow Art Space, which hosts juried group shows and the occasional solo exhibit on a monthly basis, recently moved into the Northern Warehouse in St. Paul’s Lowertown neighborhood.
Gallery owner Melissa Metzler decided to relocate the gallery, which features local and national artists, from the Keg House Arts building in Northeast Minneapolis, where it opened in 2011, due to noise issues. When she was scoping out new locations, she sought a place that was easy to find and that had a strong arts community. Lowertown was a good match and the historic Northern Warehouse is “ideal for a gallery,” she says.
The building also houses the Black Dog Coffee Shop and Wine Bar.
Already, the 1,200-square-foot space was well equipped for a gallery. The main thing Metzler did was to add more track lighting, she says. Big wood beams, hardwood floors and tall ceilings, along with plenty of wall space, characterize the space. “It has natural materials and has a nice feel to it,” she says.
Also, the building is home to many artists and creative businesses. “I’m benefiting from being in this critical mass. There’s a lot of creative energy and creative people. I like going into that environment everyday.”
In her view, there’s plenty of room for more galleries in the area and beyond. “There needs to be more galleries and places to show artwork,” she says. “Having more galleries together in one area is better for everybody,” she says. “It gives people more options.”
On top of that, “Lowertown is in a real revitalization time right now,” she says. “There’s so much happening with the Depot reopening and light rail--and the artists continue to be there.”
Source: Melissa Metzler, owner, Flow Art Space
Writer: Anna Pratt
Wednesday, March 27, 2013
The Blue Ox Art Putt, a $500,000 artist-designed mini golf course, is in the works for a part of the old Schmidt Brewery in St. Paul.
The concept stemmed from an earlier project that a couple of the Blue Ox LLC group members had been involved in at the Walker Art Center in 2004 and 2008, according to Jennifer Pennington, a member of the group. At that time, Blue Ox team member Christi Atkinson led in the making of an artistic mini golf course that was on the Walker grounds temporarily.
Pennington’s husband, Chris, built one of the holes, which turned out to be a popular part of the course, even earning national press, she says. The whole idea was “so fun and engaging,” Pennington says, “We thought, ‘let’s build a permanent one.’”
Beyond that, the mini golf course could also feature other types of arts programming, such as live music, dance, or puppet shows. “We want it to be a community hub,” she says. “It’s really about creating not just an arts destination but a place for people of all backgrounds to come together.”
In preparation for the mini golf course, the group looked at a variety of locations, finally settling on the brewery because of the arts-focused development happening there, she says. The Schmidt Brewery is being converted into an artist live/work complex, along with a museum and a taproom/restaurant.
For the golf course, artists will work individually or in a team to design each hole. “It’ll be something to discover for everyone,” she says, adding that she expects it’ll be the kind of place that “inspires wonder and amazement and beauty.”
The plan still has to go through a city and state approval process because of the brewery’s historic status, but Pennington expects construction on the clubhouse to start this summer. Around the same time, the group will put out a call out for artists. Further down the line, the holes will be constructed off-site and installed in spring of 2014, she says.
The Blue Ox Art Putt is planned to open in May of 2014.
Right now, the Blue Ox team is waiting to hear back on some grant applications. Pennington is optimistic that the mini golf course will be a draw in the neighborhood. “There’s been so much positive feedback. A lot of people have been very generous with sharing resources. It’s been a lot of fun,” she says.
Source: Jennifer Pennington, Blue Ox Art Putt
Writer: Anna Pratt
Wednesday, March 27, 2013
Morrissey’s Irish Pub, which opened earlier this month, is helping to transform part of Lake Street in South Minneapolis.
Scott Schuler, who co-owns the place with several partners, says it fills a unique niche in the area. “There’s never been an Irish pub in Uptown. It needed a proper pub,” says Schuler, who is also an owner of Pizza Savoy.
In the past, the space at 913 W. Lake St., which housed Viva Brazil and several other restaurants before that, had been “underfunded and undermanaged,” Schuler says. For a long time, along this part of Lake Street, “There wasn’t a lot going on,” he says.
But the new owners are optimistic about things turning around here. “The whole block is being revitalized,” with the pub, the new Golden Leaf Tobacco shop and the soon-to-open Spill the Wine, he says.
The pub, which features traditional Irish fare with an upscale twist, plus live music, takes its name from Irish co-owner Paul Crilly’s grandfather. In the 1920s, his grandfather, a commander in the Irish Republican Army, went by the assumed name Johnny Morrissey.
Although the space had good bones, Schuler says, it required a complete overhaul to make way for the pub. “We literally gutted it, down to the studs,” installing new electrical and plumbing systems and going through an extensive build-out, he says. “It was a substantial redo,” he adds. “We’re proud of the outcome.”
Sleek black leather booths, an open-rafter ceiling, wooden beams, an exposed brick wall, a custom-designed bar, and a unique pulley fan system, along with photos of the old country, give the space a warm and comfortable vibe, he says. As a testimony to that, “People say it feels like it’s been here forever,” while even some Irish tourists who’ve come by said it felt like home.
Already, the place has been well received by the neighborhood, Schuler says. A number of people have been “thanking us for opening, saying it’s just what the area needs.".
Source: Scott Schuler, co-owner, Morrissey’s Irish Pub
Writer: Anna Pratt
Wednesday, March 20, 2013
St. Paul’s Gremlin Theatre is looking to relocate to another part of the St. Anthony Park neighborhood, an area it has called home for the past five years.
Peter Hansen, the theater’s artistic director, says Gremlin wants to stay nearby because “It’s a great location. We love the businesses and the contacts and we feel that patrons have gotten used to coming here.”
Gremlin will also probably keep its aesthetic and 115-seat house, about the same. “The whole theater is built on the idea of intimacy and closeness to the stage,” he says.
This way, the audience “feels involved in what’s going on,” he adds.
At the same time, the theater hopes to find a way to improve its situation, in some respects.
For example, the theater has to contend with outside noise on occasion. This has partly to do with other activities happening close to the theater, including the Central Corridor light rail transit construction that’s underway, just beyond the entryway.
Hopefully, a new space won’t have those kinds of sound issues. The idea is, “We want to be able to give our patrons and artists a better experience,” he says.
Additionally, the building the theater is housed in could be redeveloped at some point, as well, making for an uncertain future for Gremlin.
The building’s lease goes through July, so that’s when the theater will move out. Although signing up for another lease, in the short-term, was an option, “We figured that treading water wasn’t the best option,” he says.
In the meantime, Gremlin is exploring the possibilities for a new venue. “If we determine that a place we’re looking at doesn’t meet the needs or needs more time, then we’re looking at a situation where we need to regroup and mobilize,” he says.
That could lead to more site-specific work in the meantime, he says.
Considering that the theater has gone through this process twice already, “We’d like to be in a place longer, while still keeping the same sorts of values in terms of how we produce shows,” he says.
Source: Peter Hansen, artistic director, Gremlin Theatre
Writer: Anna Pratt
Wednesday, March 20, 2013
Osman Ali, a native of Somalia who lives in Minneapolis, is spearheading an effort to open a local museum dedicated to the artistic and cultural traditions of his homeland.
Right now, the Somali Artifact and Culture Museum is trying to raise $20,000 for a temporary exhibition space, according to community outreach director Sarah Larsson. Ultimately, the museum envisions a brick-and-mortar location of its own, but in the interim, it hopes to find a place somewhere in the metro area, where it can start showing its 700-object collection. To get to that point, the museum aims to raise $20,000, and it's still scouting out possible locations, she says.
"It's about creating space for Somali traditions," to give it the attention and credibility it deserves, she says.
In the collection that Ali has amassed, most of the objects relate to the nomadic tradition in Somalia in the first half of the last century, she says. However, more modern pieces, including some contemporary artworks, are also in the mix. Ali has shown many of these items already in a number of traveling shows, she says.
In talking to people about the museum concept, Larsson has found "There's a huge demand for it," especially in Minnesota, where so many Somalis have resettled. Many people "are worried about the tradition getting lost."
It's encouraging that a fundraising event for the museum on March 15 and 16 at Lincoln International High School in South Minneapolis drew a diverse crowd, she says. Looking through some of the objects on view at the fundraiser, "People were sharing with each other about how different things were used in the past," she says. "These are things that people interact with on a personal level."
The museum is "an opportunity to educate other people and break down stereotypes," and to keep young Somalis connected to their heritage, she says.
The museum hopes to open before the end of the summer.
Source: Sarah Larsson, community outreach director, Somali Artifact and Culture Museum
Writer: Anna Pratt
Photo: Jamal Denman for the Minneapolis Spokesman-Recorder
Wednesday, March 20, 2013
The Beez Kneez, which delivers local, raw honey by bicycle, has a $30,000 Kickstarter campaign going to fund a new local Honey House.
The company wants to develop a headquarters in Minneapolis’s Longfellow neighborhood, according to Beez Kneez founder Kristy Allen. The reason is, “Beez Kneez needs a space to harvest and extract honey and bottle it,” she says.
As it is now, the company has to go to other beekeepers’ places to do those things. This can get expensive and it’s time-consuming, she says. Also, the company needs “a place to store things and operate,” along with retail space. A regular office space can serve an educational purpose, as well. “It can be a place where we can meet with people and talk about bees,” she says.
The community-minded company plans to rent out space for people to use the facility for a small fee.
Longfellow is an ideal area because it’s an up-and-coming area of the city, she says, adding, “It’s focused on urban agriculture, too. A lot of people have gardens where they plant flowers or vegetables. We want to add to that.” The neighborhood even has a number of beekeepers, she says.
Beez Kneez are catering to people "who want to harvest honey, but who don’t want to do it in their kitchen or to buy the equipment,” she says.
The Honey House would also make creative use of the bicycle element--as an energy source. “We keep bees in hives with frames, and extracting is the process of taking honey from these frames--by spinning,” its Kickstarter page reads.
So far she’s found that “People are very positive and are very interested in having [this] resource.”
Source: Kristy Allen, Beez Kneez
Writer: Anna Pratt
Wednesday, March 13, 2013
In honor of its 20th anniversary, Lula vintage shop in St. Paul recently underwent a dramatic transformation.
It all started with a project to upgrade the store’s electrical system and snowballed from there, according to store owner Hayley Bush. She wound up pursuing a larger remodel of the space. On Feb. 15, she closed the store temporarily for construction. Although the store has since reopened, she’s still putting the finishing touches on the place.
In the past, merchandise hung from the walls and across the windows, which meant a lot of heavy lifting every day. The arrangement was physically demanding for her, plus, “I needed to make it easier for people to shop,” she says.
Overall, she wanted to streamline the store’s setup, so that it’s easier to spot items and move through the space. “It’s complicated having a vintage store, where the items go by decade or size,” she says.
As for those who aren’t familiar with vintage clothing or confident about what works for them, “I want them to feel at ease right away,” she says.
The new design is clean and ultramodern, in neutral tones. Besides new carpet and lighting fixtures and a fresh paint job, “I’m having everything be clear and minimalist, so items can be showcased better,” she says.
To improve the store’s flow, she's displaying fewer items. This means “I’ll be able to restock it more frequently,” she says, adding, “There’s only so much you can look at at a time.”
Additionally, she wants the store to appeal to both men and women. “I have a lot of men’s clothing and it’s a market I have just as much interest in as women’s wear,” she says. Taking that into account, she realized the dressing rooms had to be bigger and the racks could be taller, she says.
Soon, she plans to mount a big metal sign and photos from fashion shoots. and to add an additional accessory wall, she says.
In April, she’ll be offering expanded hours as well.
“I do have cool stuff and I want people to appreciate it,” she says, adding that the remodel has “already made a huge difference. Sales are good.”
Source: Hayley Bush, Lula
Writer: Anna Pratt
Wednesday, March 13, 2013
The Central Area Neighborhood Development Organization (CANDO) will soon settle in to a new home at 38th and Chicago.
The organization was previously located in the nearby Sabathani Community Center, according to Eric Weiss, the president of CANDO’s board.
“We wanted a street presence where passersby could find us and we could be more accessible,” to do more community outreach, he says. In scoping out other possible locations, “We wanted to stay within the boundaries of the neighborhood, within our budget, into a place that was move-in ready,” he says.
That’s when the group started looking at a space in the vintage brick complex that includes Blue Ox Coffee Company, The Third Place Gallery, Covet Consign and Design and Fox Egg Gallery. Mike Stebnitz, who owns the complex, is a CANDO board member, though he stayed out of the group’s decision-making on this matter, Weiss says.
In recent years, the neighborhood group has invested a lot of money and energy in the 38th and Chicago intersection. That made the space especially appealing. “We’re excited about the improvements and the new businesses there and we thought we could be a part of it,” he says. “We want to build on the momentum.”
It’s the first time the space has had a tenant since the 1980s. “It’s great to have that space filled. It completes the strip,” Weiss says.
White walls, original hardwood floors, exposed beams, and spacious windows that can open up characterize the place. “We hope to have it free-flowing and open,” he says. The space has plenty of room for rearranging tables and chairs for various community events, a commercial kitchenette, a reception area, plus room for administrative functions. In the future, another small nonprofit organization could join CANDO in the space, he says.
The group is billing the place as more of a community hub than an office, with free wifi access, a computer station, a resource library, art gallery and more.
Right now, construction in the space is wrapping up, while CANDO plans to hold an open house at its new location on May 18.
Source: Eric Weiss, president, Central Area Neighborhood Development Organization board
Writer: Anna Pratt
Wednesday, March 13, 2013
The locally based Doran Companies plan to build an 11-story student-housing development near the University of Minnesota’s Minneapolis campus.
The 211-unit apartment building, which has been dubbed The Bridges, is slated for a property on University Avenue near Interstate 35W and Dinkytown.
In the past, the empty lot housed a fast-food restaurant, though it was torn down long ago, according to John Wodele, a spokesperson for Doran Companies.
Doran has built several student-housing complexes near the university, including Sydney Hall, the Dinkydome, and the 412 Lofts. The Bridges is larger than the other developments, in part because “The neighborhood was looking for a gateway project into Marcy-Holmes, because it comes right off 35W,” he says.
The lot affords “some of the keenest views of the metro area, downtown Minneapolis, the Mississippi River, and the surrounding areas of the university,” he says. Its location, amenities, and height help make it a “desirable property” for students, he says.
Through its other holdings, the company has found that “this premier-type housing leased to students has worked well,” he says. The Bridges gives students one more option for living near the campus, he adds.
Building plans for the apartment building call for a fitness room, library-like study areas, community rooms, and more.
More broadly, the development will help add to the density of the neighborhood, which in turn will “enhance the economic activity in the area,” he says. Wodele adds that the building will be a landmark that’s “built to last,” with more of a floral and tree environment than similar developments tend to have.
Construction will likely start this spring, while the building will open to tenants in August of 2014.
Source: John Wodele, spokesperson, Doran Companies
Writer: Anna Pratt
Wednesday, March 06, 2013
Sandcastle, a new eatery taking over the concession stand at Lake Nokomis in Minneapolis, will open this spring.
The concession stand has been empty for the past couple of years, according to Amy Greeley, who is a co-owner of the restaurant with her husband, chef Doug Flicker, along with Chele Payer (see photo at left).
Flicker is well known for his award-winning restaurant, Piccolo, in Minneapolis.
Greeley and Flicker live nearby in the Longfellow neighborhood.
Greeley says the opportunity came out of a unique relationship with the Minneapolis Parks and Recreation Board (MPRB), which granted the trio a contract in December.
Construction at the site is planned to start in the coming weeks, according to Greeley.
The existing lakeside structure is getting a fresh look, but the place will "hold true to the concession beach feel," she says. She describes the design as reminiscent of the Boardwalk in New Jersey's Atlantic City, "But it'll feel more modern."
A new full kitchen will be enclosed, with big windows so that people can see food being prepared inside. Heat-treated wood paneling will go on the building's exterior. "The wood will be treated in a unique fashion, like they do it in Finland," she says.
Between the stylized wood paneling and other colorful materials, "At different times of the day, with the way the sun hits it, the reflection or the aspect of the building will look different."
Sustainability, both in the build-out and in the business operations, is a big priority. "We want to get as near to zero waste as possible," she says, adding, "We're talking with people about how to achieve that," including a master recycler.
So far, the community has been receptive to the new restaurant. "What we heard a lot was that people wanted a place to sit down and have a snack and enjoy something close to their homes, that they can bike or walk to."
"We want it to be community-focused, with good, healthy and fun food," and to "be a place where people can spend time and make memories."
The restaurant is slated to open in May.
Source: Amy Greeley, Sandcastle
Writer: Anna Pratt
Wednesday, March 06, 2013
Bikeverywhere.com, a new interactive mapping website, encourages people to venture out by bike.
The website, which will help people map bicycle routes across the Upper Midwest, will launch later this month, according to its creator Doug Shidell, a Minneapolis resident.
Shidell, an avid bicyclist, has long produced bicycle maps and other kinds of guide books through Little Transport Press.
This project came about because “What I realized was, I wanted to do more. I wanted to cover more area, get more information for people,” he says, adding that a digital format seemed ideal.
He’s targeting bicyclists who are “more of an explorer or trying to get some place,” not hardcore athletes who often take the same routes over and over.
On the website, people can plan their routes by looking at practical issues or they can look for picnic areas, public art or Nice Ride bike-sharing docking stations.
“It’s more about the experience of exploring the area by bike, to see the city and rural areas in ways that people don’t normally see it,” he says. “People can start seeing what the city has to offer.”
Shidell is working with several developer teams that are helping to generate the sophisticated maps.
He’s also collected information from bicycle clubs, advocacy groups and even individual riders, to make the maps as comprehensive as possible.
Right now, the website is in the testing phase but when it's ready, those who sign up as Bikeverywhere members can print or save or share maps, he says.
Shidell also has an $8,000 Indiegogo fundraising campaign for the project going to help complete certain mapping features.
Ultimately, Shidell is trying to answer a question he hears a lot. That is, “Where can I ride my bike? My focus is on helping you get around.
The goal is to get more people to ride bikes and hopefully use it for transportation.”
Source: Doug Shidell, creator, Bikeverywhere
Writer: Anna Pratt
Wednesday, March 06, 2013
When it comes to transit, the Twin Cities has lagged behind other areas across the country.
Last Friday, 10 metro-area mayors and commissioners who gathered at the state Capitol agreed that the region needs to catch up. In a press conference, they voiced support for Governor Mark Dayton's transit initiative.
The plan addresses the need for several different modes of transit; it provides for additional bus service, funding for the Southwest Light Rail Transit line and new bus rapid transit or streetcar lines over the next 20 years, according to a prepared statement about the event.
To make it happen, the Governor's budget lays out that $250 million a year will come from a regional one-fourth-cent sales tax.
That allocation will help grow the transit system by 1 percent annually, according to event materials.
St. Paul Mayor Chris Coleman, a speaker at the press conference, said it's about creating a "first-class region when it comes to transportation," where people "choose to live in communities that have great networks of transportation options."
A number of cities across the country have already prioritized transit. "In so many different measures, they are beating us on the things that matter," he said.
That includes job creation, growth and in-migration of talented workers, as just a few examples, he added.
But he's hopeful that as the region expands its transit system, the Twin Cities "will be second to none, in terms of the quality of life, in terms of the ability to attract talent and the ability to attract jobs."
Minneapolis Mayor R.T. Rybak seconded that, adding that the plan "will allow us to make dramatic and incredible improvements in transit infrastructure that grows jobs."
Residents need to be able to move easily throughout the region, from home and work. "You can't grow a region if you're stuck in gridlock."
Transportation needs to be addressed as a system, not in a piecemeal fashion. "It's critically important and it says a lot about our future," he said.
Source: Press conference
Writer: Anna Pratt
Wednesday, February 27, 2013
David Ruebeck and his wife, Claire, who live in Minneapolis, have a sailboat that they usually keep at Lake Calhoun.
At one point a couple of years ago, the Ruebecks considered sailing Lake of the Isles and Cedar Lake, where they don’t normally spot too many sailboats out and about.
To find out if it was doable, Ruebeck looked for information on how deep the channels were between the lakes. He got a rough idea on that from the park system and the state’s Department of Natural Resources. However, the nautical charts he got were decades old and didn’t address the channels and lagoons.
The state of affairs got him thinking. As someone who loves maps, he thought that other people might be interested in up-to-date depth data relating to all four of the lakes composing the Chain of Lakes, he says.
In 2011, Ruebeck, who works as a plastic surgeon, rented equipment that allowed him to “move across the lake and log the depths under the boat with precise GPS coordinates,” he says. Going back and forth across the watery depths, it took him a couple of weeks to cover the lakes.
Then, he imported the data into mapping software, where he cleaned it up to “look like the official chart a sailor might use on the ocean or one of the Great Lakes.”
He found some differences in the contours and shapes at the bottoms of the lakes, especially in Lake of the Isles.
The resulting Chain of Lakes nautical chart is a unique document. “There really is nothing else like it, no fishing maps or depths charts that include all of the lakes that are connected,” he says.
The nautical chart, which has waterproof and archival versions, is also available electronically, on a smartphone. “I hope people find it interesting and that fishermen find it useful,” he says. “For sailors who’ve navigated with charts, they can practice navigating with it.”
The nautical chart is also a piece of art. “It’s an interesting homage to the lakes,” not necessarily a scientific document, he says, adding, "I'm kind of a self-taught cartographer."
In the future, he might chart out other lakes, such as Lake Harriet and Lake Nokomis, or others that don’t have up-to-date depth data.
Source: David Ruebeck, creator, City Lake Maps and Charts
Writer: Anna Pratt
Wednesday, February 20, 2013
Parka, a new café that opened on January 23 on East Lake Street and 40th Avenue South in Minneapolis, has already generated a buzz.
Victory 44 chef Erick Harcey joined forces with Dogwood Coffee and Rustica Bakery to open the restaurant, which shares space with Forage Modern Workshop, a furniture and home goods store.
Spencer Agnew, who works for the Longfellow Community Council, says the neighborhood welcomes the new business. "People are very excited about Forage Modern Workshop and Parka because of the creative energy they are bringing to East Lake Street," he says, adding, "We are thrilled to see entrepreneurs renovate and bring new life to retail spaces" in this area of Longfellow.
The place carries on the design aesthetic of Forage, which features local designers, with clean, spare lines, big wooden booths, and funky artwork.
The result is "a loving tribute to Minnesota and the far North, with its wooden deer-head wall hangings, the ceramic white squirrel perched on the countertop, and the elaborate Bear Fox Chalk rendition of a 1928 portrait of a bundled-up Inuit family," a story in the Longfellow Nokomis Messenger reads.
“The challenge, but also the most exciting part of this project was to create a space that both Forage Modern Workshop and Parka felt was seamless but was very functional,” the restaurant’s Facebook page states.
Turning around the old carpenter’s union hall involved getting rid of cubicles, partition walls and a dropped ceiling, “to expose the beautiful mid-century industrial architecture,” it adds.
Parka also features some items that the next-door shop sells.
The café, which serves breakfast, lunch, and dinner, has a casual yet upscale feel, the Heavy Table blog notes.
It’s part of a new foodie trend in the neighborhood, emphasizing artisan-quality, locally-sourced fare that Heavy Table says started with Peace Coffee shop in 2010 and has continued since then with Harriet Brewing, Mosaic Café, the Minneapolis location of The Blue Door Pub, and Parka.
Source: Spencer Agnew, Longfellow Community Council
Writer: Anna Pratt
Wednesday, February 20, 2013
In its latest show, a long-running theater troupe at Pillsbury House + Theatre in South Minneapolis called Breaking Ice is tackling big questions about community development in the area.
The show, which runs through February 26, responds to comments that come up in all types of community forums, online and in person, according to Alan Berks, a spokesperson for the theater company.
Through its performance and a facilitated conversation that follows, Breaking Ice explores questions relating to a major question: “How can neighborhoods evolve in economically stable and sustainable ways?” according to event materials.
This show is part of the Arts on Chicago placemaking initiative, which includes 20 art happenings. Pillsbury House + Theatre is leading the charge with the help of a number of community partners. (See
The Line story about the project
here.)
Often, the improvisational-style troupe performs for companies that are having difficulties in the workplace with communication--difficulties that frequently are rooted in cultural conflicts.
“What we get from it is a multifaceted perspective on the issue, with lots of people’s points of view,” Berks says, adding, “It starts to create a more direct conversation about the issues.”
Basically, it breaks the ice on these tough topics, hence the group’s name, he says.
The show delves into thorny questions related to community development, gentrification, and the displacement of longtime residents, questions that touch on race, economics, and culture. “There’s some tension among different sectors of the neighborhood," he says.
The company addresses these issues in a personal way, “from the perspective of people in the neighborhood,” he says, adding, “It’s about showing the human effects, what people are experiencing.”
The idea is to “create more conversations among communities in the neighborhood.”
At different times in history, the neighborhood has seen a large concentration of Scandinavians, African Americans, and Latinos. Historically, a lot of people have moved through, Berks says, adding, “It’s one of the most diverse neighborhoods in the state.”
Despite the culture shock that often entails, the neighborhood seems to “have a lot of ability to embrace differences,” he says, adding, “I think a high concentration of artists helps.” Artists are social connectors who help bridge the gap, he says.
Source: Alan Berks, spokesperson, Pillsbury House Theatre
Writer: Anna Pratt
Wednesday, February 13, 2013
A two-mile swath of Hennepin Avenue that runs through downtown Minneapolis is becoming a cultural district.
On Friday, the City Council approved a plan that lays out a vision for the cultural district, with specific goals for the next decade. The planning document came together through a yearlong process called Plan-It Hennepin, which was a collaboration of the Hennepin Theatre Trust, which owns four area theaters, the Walker Art Center, the artist-minded developer, Artspace, and the city.
Plan-It Hennepin drew over 1,500 people to its workshops and meetings, according to project information.
An “Our Town” creative placemaking grant in 2011 from the National Endowment for the Arts helped make it happen.
Tom Hoch, the president and CEO of the Hennepin Theatre Trust, says it was a robust process. “We’re really trying to think of Hennepin for the next generation,” a younger, more diverse group coming up, he says.
The partners will form a Cultural District Alliance to carry out the multilayered plan, which aims to make the avenue green, creative, safe, and pedestrian-friendly. This will contribute to the Minneapolis Downtown Council’s 2025 Plan, as well.
Basically, the plan centers on how “Arts and culture are playing a role in the connective tissue up and down the avenue,” he says.
For example, walking from the Walker Art Center to the Mississippi River, “You could have a series of wonderful experiences,” he says.
The alliance hopes to expand on that with greater coordination and consistent branding. “We want to have people come to the cultural district, love it and not want to leave,” Hoch says.
Part of the plan is already underway. A storefront project called “Made Here,” is in the works in the former Witt Mitchell building at 7th and Hennepin. It features work from local artists who design furniture. “The idea is to use storefronts that may be in transition and to showcase Minnesota artists,” he says.
Already he's found that many people have "an affinity for the street," he says, adding, “We have a lot of positive momentum behind what we’re doing here."
Source: Tom Hoch, CEO and president, Hennepin Theatre Trust
Writer: Anna Pratt
Wednesday, February 13, 2013
A large mural composed of 600,000 multicolored Lite-Brite pegs will light up St. Paul’s Union Depot on Saturday.
The 12-foot-by-24-foot mural, designed by local artist Ta-coumba T. Aiken, will set the Guinness World Record for the “Largest Picture Made of Lite-Brite,” according to Laura Mylan, project manager for the Forever Saint Paul Challenge. It’s the number of pegs that go into a mural, not its physical dimensions, which determine the size, she explains.
The record Lite-Brite mural at this time has 513,000 pegs, so the St. Paul mural will “easily defeat the record and set a new one,” she says.
The project jumpstarts the Forever Saint Paul Challenge, a contest sponsored by The Saint Paul Foundation and Minnesota Idea Open, to draw out original ideas for improving St. Paul.
On Saturday, the festivities begin at 3 p.m. with live music, oversized board games, food and more, while the lighting ceremony will happen at 7 p.m.
“We’re doing this to inspire big, bold creative ideas for the future,” Mylan says, adding, “We want ideas from everyone, from all walks of life, from across the state. What better way to do that than to create a big, bright public art installation that is truly of the community?”
In keeping with that, the abstract mural has the words “Forever Saint Paul” embedded in it.
Already, hundreds of volunteers have turned out to lend a hand on the mural. “It inspires people. It makes them smile,” she says, adding that most volunteers have found out about the project through social media and word of mouth.
The idea is to engage people in a creative process from the get-go, she says.
Since Jan. 12, people have helped hand-sort the pegs by color and started filling in the giant frame. “We’ve been so thrilled by the volunteer involvement. It’s been amazing.”
It made sense to hire the internationally known Aiken to design the mural because “He happens to work with points of color,” she says. He’s also accustomed to doing large-scale public artworks to which “He brings a great, welcoming presence,” she says.
St. Paul Mayor Chris Coleman, Carleen Rhodes, the president and CEO of Minnesota Philanthropy Partners, and a Guinness World Record judge will all be on hand at the event.
The mural will be displayed at the depot through the end of the month.
“It has created a great community spirit and people are having so much fun with it,” she says.
Source: Laura Mylan, project manager, Forever Saint Paul Challenge
Writer: Anna Pratt
Wednesday, February 06, 2013
Gastrotruck, a food truck that specializes in “artisanal street cuisine,” is expanding with a straight-up restaurant in Northeast Minneapolis. Its brick-and-mortar counterpart will go by another name, though that hasn’t been publicized yet, according to City Pages.
The food truck will continue to circulate between Minneapolis and St. Paul in the warmer months.
Catherine Eckert, who owns the food truck, describes the changes that are underway at the building it purchased at 2400 University Avenue N.E. as a “complete property renovation.” In general, sustainability is a guiding principal for the restaurant, both in terms of construction and its offerings.
For starters, the restaurant is going for LEED certification, which has benchmarks for green building, the City Pages story reads.
Also, Gastrotruck intends to grow as much as half of its food on the restaurant’s grounds. This will happen in part through vertical grow walls, a green roof and a greenhouse, the story adds. Recycled water runoff will play into that system.
In terms of the restaurant’s interior look, “I am striving for a farmhouse chic feel,” Eckert says.This dovetails with the food truck’s emphasis on products from local farms and companies and handcrafted ingredients.
Gastrotruck, which plans to open the restaurant in the fall, is “all about respecting food and the environment in which it comes from,” its website states. Eckert has high hopes that the restaurant will fill a unique niche in the neighborhood: “We are super excited to offer our neighbors a restaurant that serves sustainable modern Midwestern cuisine that is approachable and affordable,” she says.
Source: Catherine Eckert, owner, Gastrotruck
Writer: Anna Pratt
Wednesday, January 30, 2013
Groundswell Coffee in St. Paul is looking to create a groundswell of ideas.
Its co-owners, Seth McCoy and Tim Gilbert, want to get the community involved in the coffee shop’s expansion.
McCoy and Gilbert, who bought the neighborhood cafe in 2009, have been able to make the business break even, but in the economic downturn, “It’s been limping along,” McCoy says.
To turn it around, they've tried to restore “the feeling of a neighborhood place," which it had when it first opened. But their efforts thus far "have not been enough,” he says.
After giving it some serious thought, “We agreed that being on that corner was important and we needed to find ways to accentuate that,” he says. That, they knew, would take some creative problem solving.
That’s when they learned that the next-door Borealis Yarn shop was closing. They got the idea to take over the space to create a full-service kitchen, beer and wine bar, along with an art consignment shop. Today they’re trying to secure financing for the $150,000 project.
To raise up to half of that, they’re looking at crowdfunding or community-based capital.
Crowdfunding allows community members to purchase a small stake in the company, he explains. At Northbound Smokehouse in Minneapolis, for example, “At a certain investment level, people could get free beer for life,” he says.
Similarly, Groundswell wants to offer a founders’ club membership for $1,000 apiece. A founding member could then get a free drink every day, he says.
In line with the owners' community values, the place will serve locally sourced food and drink and highlight artists and musicians from the area. “The Twin Cities has a vibrant local economy and we want to tap into that wherever we can,” McCoy says.
With the coming Central Corridor Light Rail Transit line, and in the absence of many commercial buildings of this sort in the neighborhood, “We hope to be a place where neighbors can get together,” one that’s also family-friendly, he says.
Groundswell plans to have a grand opening in May.
Source: Seth McCoy, co-owner, Groundswell Coffee
Writer: Anna Pratt
Wednesday, January 30, 2013
Handsome Cycles, a Minneapolis-based bicycle manufacturer founded in 2008, has long had a national presence, with merchandise in 53 retail stores throughout the country.
The online business found its first dealers in the city, with One on One Bicycle Studio and Go Coffee and The Alt bicycle shop, according to Handsome co-owner, Jesse Erickson.
At the same time, “We always wanted a retail space” close to home, so when the storefront space beside One on One opened up, Erickson and his partner, Ben Morrison, jumped at it.
“We saw the opportunity to partner with someone who knows cycling culture and what’s needed on the clothing side,” Erickson says.
Previously, a music store occupied the space.
Erickson and Morrison tore down a wall between the two spaces, both of which are roughly 2,500 square feet, so that customers can go back and forth freely between the shops. “Our side will be more of a lifestyle store in the front half,” while the back area will serve as a showroom and build studio for Handsome’s custom-built bikes.
Beyond that, the Handsome space required little buildout, he says.
In terms of aesthetics, the space boasts exposed brick, hardwood floors, and wide open spaces.
He and Morrison are creating a modular setup that can be rearranged for different purposes. All in all, the place will have an industrial look “that’s raw and clean.” To achieve that, “We’re using a lot of reclaimed stuff,” especially wood from demolished barns and abandoned buildings, while metal piping runs throughout, he says.
Handsome will collaborate with One on One in hosting art shows, film festivals, and other events. “One on One has done a good job,” on this front, he says, adding, “It’s not just a bike retail store. It’s also a destination for the cycling culture.”
The store plans to open in March.
Source: Jesse Erickson, co-owner, Handsome Cycles
Writer: Anna Pratt
Wednesday, January 23, 2013
The St. Paul site where the Margaret Recreation Center once stood is now a pile of rubble. But many community members who live or work close to the center are optimistic about the site’s future.
Brad Meyer, a spokesperson for the city’s parks and recreation department, says, “Margaret is one of those unique sites that has a very active immediate neighborhood surrounding it.” That being said, the center “hasn’t received a lot of use beyond its tot-lot for many years.”
It probably didn't help that the building was in bad shape. A system-wide parks planning process, which the department undertook last fall, found that if the building’s partner left, it would need to be torn down. In this case, a partnership with the Hmong Youth Education Services didn’t work out.
Because resources are limited, a timeline for redevelopment at the site is yet to be determined. “At the very least, the site will receive new grass immediately this spring and access to the popular play area/tot lot will continue,” he says.
Part of the site could stay open for athletics while renovations are underway. “We are very optimistic we can find a solution that the neighborhood will be happy with, and are looking forward to working with them as part of the next steps for the site,” he says.
A group called the Stewards of Margaret Park (STOMP) is getting organized to help guide the site’s redevelopment. The preliminary plan calls for a walking path, ice skating rink, grading of the park’s hill for sledding, bathrooms, picnic pavilions, and a basketball court, according to a story from Lillie News.
Also, a sort of “truck stop” might be set up to park and host mobile programs like the Artmobile or Bookmobile, the story states.
Source: Brad Meyer, spokesperson, St. Paul Parks and Recreation
Writer: Anna Pratt
Wednesday, January 23, 2013
Honeyshine, a gift and home décor store that also offers interior design services, is growing.
As such, the shop, which opened in Minneapolis's Bryn Mawr neighborhood in 2011, plans to move to 2720 W. 43rd Street. Honeyshine will take the spot of a longtime yarn shop, next-door to the Wild Rumpus bookstore in Linden Hills, according to Adam Braun, who co-owns the shop with Daisy Mitchell.
The store, which sells decorative accessories, tabletop entertaining items, jewelry, furniture, art, vintage items, and more, aims to open on May 8.
Fortunately, the space won’t require too much of a makeover, according to Braun. Mainly, Braun and Mitchell will be redoing the floors and the lighting. “We’re going for something warmer,” he says.
Besides offering more room for the business, this is a “proven retail space,” close to a number of restaurants and shops. That’s a boon for the growing Honeyshine. “Linden Hills will do a tremendous amount for our business, being an area with so many great restaurants and stores,” he says. “Having that much foot traffic will be great.”
The aesthetic of the new space, however, will stay the same. Braun describes the place as having a “modern scrappy feel, with clean lines and a lot of different cool objects,” he says. “It’s a mixture of new or modern with vintage things that we find.”
In terms of the design services, the space “is a good example of what we offer and the creativity behind our store.”
With so much to look at, “A lot of people come back to soak in everything,” he says.
That relates to the whole idea behind the shop. “We’re always trying to offer things that you can’t find anywhere else in Minneapolis,” he says.
Source: Adam Braun, co-owner, Honeyshine
Writer: Anna Pratt
Wednesday, January 23, 2013
Al’s Bar, a half-century-old bar in St. Louis Park that was demolished in 2009 to make way for a housing development, inspired ProjectAl.
The charitable T-shirt business, which is run out of the basement of co-owner Charley Holden’s home, launched in November 2012.
Holden and his business partner, Derek Hood, who had been regulars at the bar, saw how Al’s gave money to local sports teams, National Night Out, and many other community-oriented events and initiatives. “It had a strong sense of community,” he says.
On a more informal level, many of its regulars knew one another. “They liked the history the place had,” he says. It was frustrating for people “to see their favorite neighborhood establishment, which had been around longer than they had, go.” Its demolishing was a community event. “A lot of regulars loved going there,” Holden says.
When the Uptown Bar in Minneapolis closed, it was the same story, he adds.
Holden and Hood wanted to create a project that would speak to those sentiments. “We want to give back to the community,” Holden says. “We thought that going through charities and local artists would be a great way to do it as well.” Proceeds of shirt sales go to the businesses represented on the shirts, to the artists who design them, and to a charity of the buyer's choice.
Holden rescued the old sign that once hung above Al’s, and employed it as a motif for the company. Whenever friends see it, the expressions on their faces are priceless, he says, adding, “Many remember it and still talk about it.”
“We want to draw attention to and celebrate local landmarks and businesses and recognize the importance those places have to our neighborhoods,” he says. “We want to keep them in our neighborhoods.”
Already, the business has gotten plenty of positive feedback. The company has even received random orders from people outside of Minnesota. “I’m assuming these are from people who have emotional ties to those places. It’s their way of representing them,” he says. “That’s what we get excited about.”
Source: Charley Holden
Writer: Anna Pratt
Wednesday, January 16, 2013
180 Degrees, Inc., in St. Paul, which has a mission to turn lives around, has big plans to establish a youth development campus on East Seventh Street.
To pull it off, the organization is trying to raise $2.8 million. It invested $1 million into acquiring the W.B. Martin Lumber Company site in 2011, developing a parking lot and converting one building into space for offices and programming, according to Richard Gardell, the president and CEO of 180 Degrees.
The 1.5-acre lumberyard, which dates back to the early 1900s, had been pretty rundown, and it was vacant for several years, he says.
Where there were “quite a bit of old buildings and dilapidation, we saw a vision for a youth development campus,” he says. The organization had outgrown its former site on the East Side at that point.
To carry out the plan, the organization needs to remove a building, once a barbershop, on Seventh to make way for a youth crisis center. The new building will be in keeping with the area’s architectural style, Gardell says.
A pole barn on the site will stay intact for recreational purposes while another building will provide for various entrepreneurial activities for youth, including several related to construction trades.
180 Degrees also plans to turn the old English Street, a dirt road, into green space, with community gardens, to connect the properties on the site.
The organization is working with neighbors to “make sure to address concerns related to access on Seventh Street,” he says. “We hope it’s a win-win,” especially as that relates to improving the lot’s appearance.
The green space will help reduce dust and traffic and improve the quality of life in the area. “We’re planning on the community garden being a space to gather and grow together,” Gardell says, adding, “We hope the rest of campus provides services to neighbors” and the larger community.
The organization hopes to break ground in the spring, he says.
Source: Richard Gardell, 180 Degrees
Writer: Anna Pratt
Wednesday, January 09, 2013
Soon, the local Dogwood Coffee Company will be able to see the results of its $10,000 fundraising campaign for a water well in the impoverished Tigray region of Northern Ethiopia.
Dogwood, which began raising money for the water well in November, met its goal on Dec. 31, with the help of customers and employees.
The coffee company, which has a coffee bar in Southwest Minneapolis, took on the project through Charity Water, a New York nonprofit organization that funds clean water projects in developing countries.
The well will deliver clean water to 500 people for 20 years, according to Greg Hoyt, a co-owner of the coffee company. “It’s a significant project,” he says, adding, “It takes a year to build and train people how to use the well.”
Although the company typically gives 1 percent of its annual gross revenue to charity, “This was the biggest push,” he says. “It was the first time we decided to get other people involved, so we could do even more than what Dogwood generates.”
That dollar figure is also well above its typical goal of $6,000, he explains.
“It had such a great response we want to do it again this year,” he says. “It was word-of-mouth that helped.”
Originally, Dogwood asked to support a project in the region where it sources its beans. This turned out to be a humbling experience in that the charity involved turned them down, saying funds go to areas with the greatest need. “It was a good gut-check for us,” he says. “However well-intended our giving might be, it wasn’t up to us to decide where the need is.”
Still, the coffee company was able to make an impact in a country where many of its beans come from.
Dogwood chose to hone in on this issue in part because coffee is 98 percent water. “We obsess about so many aspects of the coffee roast and preparation,” he says. “We need to be that geeky about water. It’s a key element and it’s so elusive in the countries that we buy coffee from.”
This is also a social justice issue. “It’s incredibly tragic that for many, clean water is a luxury,” he says.
With GPS technology, Dogwood will soon be able to see footage of the well in action.
“We didn’t know what would happen. We figured we would do the best we could,” he says. “We were really thrilled people joined us in this.”
Source: Greg Hoyt, co-owner, Dogwood Coffee
Writer: Anna Pratt
Wednesday, January 09, 2013
The District 12 Community Council in St. Paul is looking to join the international Transition Town movement to “rebuild resilience and reduce CO2 emissions.”
As a starting point, the council is hosting a community meeting on Jan. 17 at the St. Anthony Park United Methodist Church, to discuss ways the community is already responding to this challenge.
Tim Wulling, a member of the council’s Environment Committee, which is heading this effort, says, “We want to pull people together to share what’s happening, to be inspired by each other.”
For those who want to learn more about the topic beforehand, the group’s energy resilience subcommittee will also be screening a movie titled “In Transition 2.0” on Jan. 9 at the Joy of the People Center and on Jan. 12 at the St. Anthony Park Branch Library.
The movie tells about what other Transition Towns around the world are doing to make a difference in this area.
It comes down to the fact that “The human species lives too large on earth, creating climate and environment disruption,” Wulling says, adding, “It’s a real concern for our children and grandchildren.”
That’s what motivated the District 12 Community Council's Environment Committee and its energy resilience subcommittee to tackle the problem.
The Transition Town movement, which originated in the U.K. a handful of years ago, emphasizes that problem solving should happen at the local level, he says. Today, the movement is at work in at least 400 communities around the world.
To help build awareness around the issues in St. Anthony Park, related movie screenings, speakers, and meetings will be planned throughout the year, he says. Later on, if the neighborhood group formally joins the Transition network, it will need to come up with a plan for reducing energy use and CO2 emissions, to be vetted by the network.
The initiative also poses big questions such as “Is there another way of living that would be better?” and “Where will we be in 20 or 30 years from now? What life do we want?”
In St. Anthony Park, “We’re fortunate here to have a community feeling,” Wulling says. “It’s a well-knit area. That’s the key. We want to build on that.”
Source: Tim Wulling, St. Anthony Park Community Council committee member
Writer: Anna Pratt
Wednesday, January 09, 2013
Smoke in the Pit, a smoked barbecue restaurant, is coming to a building on 38th and Chicago in South Minneapolis that long ago housed the House of Breakfast.
Smoke in the Pit owner Dwight Alexander says he has already built up a clientele for the food at the restaurant’s former location on East Lake Street.
For a couple of years, it offered his specially prepared smoked meats. “No flame hits the meat. It’s pure smoke,” making it healthier than straight-up barbecue, he explains.
To make way for the family-owned business, Alexander is revamping the place, which had to be completely gutted. Right now, construction is still underway, with everything from sheetrock to kitchen equipment being installed. However, the place is shaping up on schedule, even if the space looks a bit raw right now, he says.
Alexander, who lives nearby, aims to open the restaurant by the end of the month or in early February.
He’s done some street vending outside of the restaurant, to let people know that Smoke in the Pit is on the way.
The restaurateur sees the place as a positive addition to an area of the neighborhood that’s undergoing revitalization in many ways. Smoke in the Pit is across the street from a redevelopment that includes the Blue Ox Coffee Company, Covet Consign and Design, photographer Wing Young Huie’s The Third Place Gallery, and the Fox Egg Gallery.
Plus, it offers a place to eat in area that has been known as a food desert. “I already know this will be a big improvement to the area,” he says.
Alexander expects the restaurant to draw people from outside of the neighborhood, as well, especially those who are already familiar with Smoke in the Pit.
Source: Dwight Alexander, owner, Smoke in the Pit
Writer: Anna Pratt
Wednesday, December 19, 2012
The Northeast Investment Cooperative (NEIC) is making headway toward its goal of revitalizing properties on Central Avenue in Northeast Minneapolis.
NEIC is a for-profit cooperative that lets community members “pool their resources and collectively buy, rehab and manage commercial and residential property in the neighborhood,” a prepared statement from NEIC reads. See the earlier story from
The Line here.
On Dec. 14, the group announced it had signed a purchase agreement for a property that includes two buildings at 2504 and 2506 Central Avenue Northeast.
NEIC, which has over 90 members that have invested $1,000 apiece in the coop, hopes to raise $300,000 by February 28 to pursue the project.
One of the group’s partners, the Recovery Bike Shop, will go into the 2504 building, according to NEIC board member Chris Bubser.
This is good news because “It’ll really give people who are thinking of joining or who are on the fence a real reason to take the next step,” he says.
For the 2506 building, which NEIC will renovate and lease, the group is hoping to attract multiple tenants.
To that end, NEIC is looking for “proven business, aspiring entrepreneurs with a good plan, or a combination” of those to fill the space, according to NEIC information.
The projects will bring in more than a half million dollars in new investment to a highly visible intersection on Central, according to NEIC information.
The goals are ambitious, but it seems doable. “Over the last few days, the response has been incredible,” Bubser says. “I think it’s going to work.”
If all goes as planned, construction could start as early as spring of 2013, he says.
As one of the first commercial real estate cooperatives in North America, “We’re pioneers in the area,” he says. “We’re excited to take one of the biggest properties and show how a committed group from the neighborhood can turn it around.”
He hopes the project will help make Central Avenue a destination, not just a thoroughfare. In contrast to traditional real estate corporations, which are geared around profitability, “We’re about community building and support.”
Source: Chris Bubser, NEIC board member
Writer: Anna Pratt
Wednesday, December 19, 2012
Vagabond, a fitting name for an “occasional boutique,” recently had a “save the store” sale, to make its February rent.
The store features an eclectic mix of “cute and curious” antiques and old and new furniture and decorations. It opened in a first-floor space in a duplex on 25th and Hennepin in Minneapolis’s Uptown neighborhood this past summer. In the past, the duplex housed an antique store.
The duplex is zoned for commercial uses, according to storeowner Angela Kreitlow.
In setting up shop, Kreitlow added shelves and walls “to make it feel less like walking into a home,” and more like a commercial space.
She also painted the walls with patterns and color schemes that complement the merchandise. “It’s split up into warm and cool areas,” that is, neutral shades and bright pinks and purples, she says. “I’m all about balance and tones.”
At the three-day “save the store” sale last month, her goal was to make at least $2,000, a total she ended up exceeding. “There was a ton of amazing support,” she says. “A lot of people came in those three days.”
At this point, she’s trying to regroup and figure out what her next step should be. She’s also planning an online version of the store, she says.
In towns like Stillwater and Buffalo, where she grew up, stores like this, which have special hours, are destinations, according to Kreitlow. “You can drum up excitement and the sales are different every time,” she says, adding that she communicates with customers mainly through the store’s Facebook page.
Eventually, she hopes to offer classes on reupholstering furniture and other topics to “get people excited about decorating their homes,” she says. “There’s nothing else like this around,” and yet “It belongs here."
Source: Angela Kreitlow, owner, Vagabond
Writer: Anna Pratt
Wednesday, December 12, 2012
Rincon 38, a new tapas bar, is taking over a space at the corner of 38th Street and Grand Avenue South in Minneapolis, which has been vacant for a couple of years.
Previously, the storefront space housed the Fairy Godmother gift shop.
The restaurant’s chef, Hector Ruiz, who also helped start Café Ena and the former El Meson, is going for a small European-style bistro, much like those where he used to spend time. “When I lived in Paris, I liked to dine out,” usually at small bistros that were “really cozy,” he says, adding, “Most times they just looked like a hallway, with a small bar.”
It’s eateries like this that “help Iberians bridge the long gap between the traditional 3 p.m. lunch and 10 p.m. dinner times,” a Southwest Patch story reads.
To recreate that feeling, the restaurant will serve Spanish-inspired cuisine in the form of tapas, or small plates, with French and Italian items in the mix, he says.
The place will also serve wine and beer, with an emphasis on local offerings.
To accommodate the restaurant, the space had to be built out, with a new bar and kitchen and walk-in coolers. It was a gradual process that has unfolded over the past year. “I had to start building slowly,” Ruiz says.
Inside, the place has a modern aesthetic, with bright colors, wood floors, mosaic and tile counters, and a decorative metal wine shelf, he says. Nine butcher-block-style tables along with a 12-seat bar, for 32 seats altogether, fill the dining room. In the warmer months, the restaurant will also have patio seating for 20, he adds.
The neighborhood has been supportive of the business, which he hopes to open in early 2013. “A lot of people are excited for the restaurant to open,” Ruiz says.
Source: Hector Ruiz, Rincon 38
Writer: Anna Pratt
Wednesday, December 12, 2012
Local chiropractor Tara Watson is making space for an Anytime Fitness gym at West Broadway and Penn Avenue in North Minneapolis, in the same building where she runs her practice.
The gym will be open 24 hours a day, with cutting-edge "zero gravity" machines, a shower and locker area, and room for classes, she says.
Watson, the franchise owner, hopes the place will appeal to a range of people, from the elite athlete to weekend warriors. “It’ll have something for everyone,” she says.
Usually, people who want to work out have to go outside of the community, she points out.
She chose Anytime Fitness in part because it has so many health and wellness initiatives in the works. Looking at the big picture, she hopes the gym will help lower obesity rates in the community while also providing a healthy outlet for adults.
The space will require an extensive build-out inside and out, with equipment that needs to be built on site. The project comes with a price tag of a couple hundred thousand dollars. Adding new flooring accounts for much of the work that has to be done, according to Watson.
With over 5,000 square feet, “It’ll be one of the larger clubs” like this, she says. “It should be able to accommodate the community.”
It means that she’ll be able to provide group fitness classes, which is especially important to her, along with personal trainers and massage and tanning services. “I can put a lot in there and do a lot,” including “things not found in the community,” she says.
She aims to open the gym in early 2013.
“The community deserves something state-of-the-art,” she says. “People are interested and want to see it happen.”
Source: Dr. Tara Watson, franchise owner, Anytime Fitness
Writer: Anna Pratt
Wednesday, December 05, 2012
After mulling over a street food restaurant concept, several years ago brothers Saed and Sameh Wadi, owners of the Saffron Restaurant & Lounge in Minneapolis, decided to start out with a World Street Kitchen food truck.
Local legislation had only just changed to allow for food trucks. “We jumped right on it,” Sameh says. “What better way to test the market for street food than on the street?”
World Street Kitchen, which features a seasonal menu of foods from street carts around the world--with a twist--was one of the city’s first food trucks, he adds.
It wasn’t long before the Wadis returned to the idea of a physical restaurant. They looked for a location that would complement the food truck, not compete with it.
Last week they opened a bricks-and-mortar version of the restaurant in Minneapolis’s Uptown area, in The Greenleaf, a building that includes apartments and first-floor retail.
Uptown seemed ideal because “It has a neighborhood feel, but it also has a little nightlife,” he says. “That fits really well with the concept.”
Beginning with an empty shell, they buillt the space out over the last year. “We wanted it to have the same vibe as the food truck, and translate it into here.”
One way they accomplished that is by having counter service. That way, “There’s no separation between you and a guest. You don’t wait for a waiter.”
An open kitchen also lets people see the food being prepped. “It’s an instant connection with the people making the food,” Sameh says.
The dining room has an industrial feel, with recycled materials, wood and concrete, and metal accents. Many items have been repurposed.
Besides the big, bold flavors of many street foods, “There’s something about being curbside,” eating, he says.
He fondly remembers eating street food as a young boy. “Some of the best food I’ve had is from a rinky-dink stand where the person does one thing, and does it really well,” he says.
This kind of food is also a creative challenge to the chef. “While Saffron is a reflection of me as a chef, this is more of a reflection of me as a person,” he says. “This isn’t what I’m trained in, but it’s what I like to eat.”
Source: Sameh Wadi, World Street Kitchen
Writer: Anna Pratt
Wednesday, December 05, 2012
After a short break, the Northeast Farmers Market is returning with its first indoor market of the season on Dec. 15 at the Eastside Food Cooperative in Northeast Minneapolis.
The opening day of the market, which runs monthly through May, features books for sale from the Friends of the Northeast Library, a performance from musician Matt Yetter and a massage chair, according to Northeast Farmers Market information.
The indoor market offers apples, honey products, homemade jam, hand-rolled spring rolls, grass-fed beef, eggs, bread, desserts, and handicrafts.
Although this is a smaller-scale version of the summer market, each of its 10 vendors this season have been a part of it before, according to Sarah Knoss, who oversees the Northeast Farmers Market.
That familiarity has advantages for shoppers. “We have a lot of loyal friends and fans that like to visit our vendors,” she says via email.
Besides the fact that people can access some of their favorite vendors year-round, it’s about shopping and eating locally. “We bring livability to the community and foster sustainability to the Northeast neighborhood,” she says.
The local nonprofit organizations, artists, and craftspeople that grace the market on a regular basis make it unique, she says.
Although the summer market has been successful over the past 12 years, the indoor market is still growing. “There is traffic from the coop and our fans know that we are there but we are trying to get the word out,” she says.
A number of other local farmers markets, including the St. Paul Farmers Market, the Kingfield and Fulton Farmers Market and the Minneapolis Farmers Market, have wintertime sales.
More broadly, “It's really just a way for all of us to get together and enjoy what we do,” she says. “It keeps the us going and motivated to bake, make, and grow.”
Source: Sarah Knoss, manager, Northeast Farmers Market
Writer: Anna Pratt
Wednesday, November 28, 2012
St. Paul is marking the beginning of a new era for the historic Union Depot with an opening celebration on Dec. 8, which will be an all-day affair.
After undergoing a $243 million renovation over the past couple of years, soon the 1920s landmark will again serve as a transit hub--this time for trains, buses, bicycle commuting and more.
The station last saw trains in 1971, according to information from the Ramsey County Regional Rail Authority.
Josh Collins, a spokesperson with the rail authority, says, "We really see this as an important celebration to mark the completion of the construction," adding, "It's a chance for the public to see their investment," and to show off a beautiful building.
Going forward, the depot will be "the living room of St. Paul," with meetings, galas and conventions happening there, he says.
People can also go to the depot to "use our wifi and get some work done," he says.
The day's celebration, which begins at 10 a.m., includes facility tours, theatrical performances, historical reenactments, music, dance, art, food and more.
The depot's history figures prominently into the event. For example, the nonprofit Bedlam Theatre will be staging performances that recreate historic moments. The theater troupe will portray soldiers returning from World War II, early immigrants arriving in the city, and more. "It'll be a fascinating artistic experience," he says. "I'm really excited about that."
Old photos and artifacts that were uncovered during the renovation will also be on display.
The celebration also offers numerous interactive family-friendly activities, with train-themed photos, a Snoopy statue unveiling, appearances from Winter Carnival Royalty and a screening of the movie, "Elf," according to rail information.
Metro Transit will kick off its bus service to and from the station with complimentary rides. The union depot's new website, uniondepot.org, will soon go live with free bus passes for the day.
Furthermore, people "can learn about our growing transit system," he says.
Next year, the Jefferson Regional Bus Lines and Amtrak Twin Cities will settle in at the depot, while the in-progress Central Corridor Light Rail Transit, which is being branded as the Green Line, will come through the station starting in 2014, according to rail information.
Also in the coming year, One-on-One Bicycle Studio in Minneapolis will open full-service bicycle center with storage space, a repair shop and lockers.
Source: Josh Collins, Ramsey County Regional Rail
Writer: Anna Pratt
Wednesday, November 28, 2012
A century-old building on Saint Paul's East Seventh Street, which has sat empty for nearly a decade, could soon be redeveloped to include office and retail space along with loft-style apartments.
Covenant Capital, a local developer that specializes in residential properties, plans to renovate the two-story brick building, which previously housed a cigar factory, a bowling shoe manufacturer, and a police station.
Ben Hosfield, a spokesperson for Covenant, says, “It’s kind of a property that’s been unnoticeable over the years,” explaining that a couple of other buildings, including a former discount tire store, covered it up.
However, the tire store building will soon be torn down. “That will open up the space to the property,” he says. “Something could be done with that large space further down the road. It’s a big lot.”
Although the project’s details, including the cost, are still coming together, it’ll likely take $340,000 to make the building meet modern code requirements, the Pioneer Press reports.
To fit the building’s historic character, Covenant wants to add an exterior awning to the entryway. That will be subject to approval by the city’s heritage preservation commission, as the building belongs to the Dayton’s Bluff historic district, Hosfield says.
Potentially, there could be a restaurant on the main level, or some other type of storefront retail. Office suites, which will be built to suit, and apartments will go on the second floor, while a basement level, which the police had used for a gym, could become storage space or some other type of amenity. “’It’s a matter of how do we use that space?’” Hosfield says. “It’s still in question.”
Construction will probably start next year.
With other projects underway nearby, “We’ve seen the neighborhood start to redevelop,” he says, adding, “We hope we’re part of the neighborhood coming back.”
Source: Ben Hosfield, Covenant Capital
Writer: Anna Pratt
Wednesday, November 07, 2012
In the future, St. Paul could once again have a streetcar system.
Right now, the city is weighing its options, with the help of a San Francisco consulting firm, Nelson\Nygaard, which is conducting a feasibility study on the topic, according to Nancy Homans, a policy advisor to Mayor Chris Coleman.
The study, which will probably take a year to complete, entails “doing preliminary work around possible routes and identifying criteria by which we’ll evaluate both the geometrics of the street and transit ridership issues," she says.
Funding for the $250,000 study comes from the city, Ramsey County, the Central Corridor Funders Collaborative, the McKnight Foundation and the Saint Paul Foundation, according to Finance and Commerce.
Over the next year, the city, with the help of the consulting firm, will also be asking for feedback from the public on its findings.
The city’s streetcars went away about 40 years ago. “It was once a well-developed system,” she says.
The reason streetcars are coming up these days is because “They are a good transit type of vehicle. People appreciate the fixed route,” she says, adding that the economic development impact has also been demonstrated.
“They support the business node and link into the larger regional system,” she says.
In this case, the city hopes that streetcars will build on the coming Central Corridor light rail transit line.
This is something that cities around the country are looking at. “The conversation has been, ‘how we do improve transit in the city,’” she says, adding, “I think this is a logical next step.”
For St. Paul, getting there means working closely with Minneapolis, which already did its own feasibility study, and other regional partners to figure out financing. “We want to work together on common issues,” she says.
Source: Nancy Homans, policy advisor to mayor Chris Coleman, city of St. Paul
Writer: Anna Pratt
Wednesday, October 31, 2012
After undergoing an extensive renovation, earlier this month a hotel near the University of Minnesota’s Twin Cities campus rebranded itself as The Commons Hotel.
Rockbridge Partners in Ohio took over the 304-room hotel that was once a Radisson, last March, according to the Star Tribune.
Although she didn’t have an exact figure, Christa Hudson, a spokesperson for the project, says millions of dollars went into converting the place into a boutique hotel.
To do so, Noble House Hotels & Resorts, the hotel’s management company, drew inspiration from the locale, she says.
Noble House wanted to “translate more of the area and reflect Minneapolis,” she says.
The result is a kind of industrial schoolhouse look, or “geek chic,” that relates to the backdrop of the nearby University of Minnesota-Twin Cities Campus. “The whole aesthetic is about learning and discovering,” she says.
Design aspects like an argyle pattern that runs throughout the building, leather-upholstered furniture, a library lounge, and a fire pit create a studious yet comfortable feel, she says.
Also, the hotel will be offering special events like "alchemist mixology" lessons, “Words with Friends”-themed happy hours, and promotional packages with area cultural institutions.
These include a “geek to chic makeover at the Aveda Institute headquarters, Science Buzz meeting at the Science Museum of Minnesota, personal story and book creation at Loft Literary Center and tour of the world’s largest Sherlock Holmes exhibit at the University of Minnesota,” a prepared statement reads.
The idea is to encourage people to explore the area, Hudson says.
Additionally, the hotel’s restaurant, the Beacon Public House, which will open in November, will be a gastropub with a locally sourced drink and food menu. Besides serving hotel guests, it’ll be a draw for people who live in the area, she says.
All in all, “The idea is that it’s not just me staying at The Commons,” she says. “It’s me in Minneapolis.”
Source: Christa Hudson, spokesperson from the Zimmerman Agency for The Commons Hotel
Writer: Anna Pratt
Wednesday, October 31, 2012
Marie Philippi, a self-taught baker who co-owns the Taste of Love Bakery, had been working out of a commercial kitchen in New Hope for nearly a year when she decided to find a permanent home for the business.
The custom bakery plans to open in the next few weeks at 870 Dodd Rd. in West St. Paul, where it straddles several St. Paul neighborhoods.
Often, she passed by the corner building at the intersection of Annapolis, Dodd, and Chariton streets, which had long been a revolving door for various businesses.
Even before she was looking for retail space, Philippi, who lives nearby, wondered what could be done at that corner to turn it around. At one point, the building faced condemnation. “The corner is busy and it had potential,” she says. “I know there’s a lot of people out walking all the time.”
However, getting the space up to par was an ambitious undertaking.
For starters, the building’s façade needed a facelift, while inside, everything had to be gutted — a $25,000 project, she says.
Previously, the building’s exterior had cracked stucco, while rotten wood and overgrown trees also caused problems.
Inside, floors had been in disrepair, walls were filled with graffiti and the windows were painted green, “So nobody could see in,” she says.
New electrical systems and plumbing had to be installed. Furthermore, the bakers are joining two separate spaces in the building. “We’re cramming a lot into a small building,” which is 2,400 square feet, including the basement, she says.
To keep costs down, “We bought a lot of things used,” she says. “We’ve refurbished those things.”
Also, she was able to raise $8,000 for equipment through an Indiegogo online campaign.
Ultimately, she sees the bakery as a destination for area families, which she says is a huge need in this part of town.
As such, the bakery includes a play area for children, along with child-sized furniture and kid-friendly menu items in addition to the retail area and lounge. “I wanted a kid-friendly space and an area where you could come to relax or work,” she says.
Source: Marie Philippi, co-owner, Taste of Love Bakery
Writer: Anna Pratt
Wednesday, October 24, 2012
The Broadway, named for its location at 945 Broadway in Northeast Minneapolis, had a groundbreaking celebration last week.
Local developer Peter Remes and his company, First & First, LLC, are behind the $4 million renovation of the former Twin City Paper building, according to the Star Tribune.
It’s a classic warehouse with large windows, hardwood and polished cement floors, brick walls, high ceilings, old-growth timber beams and more, according to the related Java Properties website.
So far, building tenants include 612Brew and Sevnthsin, a digital creative company, which will be joined by other to-be-determined firms and a café and fitness center, according to the Star Tribune.
The Broadway will also have special features such as a vertical glass gallery showcasing artwork, an outdoor greenspace with an amphitheater and water fountain that includes stones salvaged from the old Metropolitan Building, which once stood in downtown Minneapolis, the story states.
City Councilman Kevin Reich says the project “fits in well with the redevelopment efforts in the area around some older brick and timber manufacturing buildings.”
He’s glad to see this type of project on a prominent corner that serves as a gateway into the neighborhood. “The developer is doing a polished job,” with a generous courtyard and commons area, he says, adding, “It shows real insight from the developer to create a sense of place.”
The mixed-use project brings together light industrial uses with creative ventures, a move that complements the Northeast Arts District, he says.
It’s part of an emerging brew district that includes the Dangerous Man Brewing Co., Indeed Brewing Company, 612Brew and Northgate Brewing. “It’s the idea that the whole is greater than the sum of its parts,” Reich says.
The project is planned to wrap up in 2013.
Source: Kevin Reich, city council member, Minneapolis
Writer: Anna Pratt
Wednesday, October 24, 2012
On Oct. 11, MidModMen + friends, which previously had an online-only presence, opened at 2401 University Avenue West in St. Paul.
MidModMen offers vintage and modern home décor, including furniture, lighting, and decorative items, its Facebook page reads. The shop is open on weekends and for special events.
Over the past year, the space had been used as a pop-up shop, as a part of a collaboration of the Starling Project and Saint Anthony Park Community Council.
The Starling Project brings together entrepreneurs, artists, and small organizations with building owners for “meanwhile uses” of vacant storefronts and spaces along University Avenue during Central Corridor light rail construction, its website reads.
Neal Kielar, who co-owns MidModMen with Jon Mehus, found the space with the Starling Project’s help.
The 1,200-square-foot space seemed like the right fit, and it helps that it’s part of the neighborhood's in-progress Creative Enterprise Zone.
Several other similar stores, including Succotash, are nearby. “We’re part of this concentration of retailers that deal in vintage furniture, décor, art, ephemera and kitsch,” he says. “Synergy seems to be there.”
The store plans to stay in the space through the end of the year, though it could stick around longer if all goes well, according to Kielar.
“We’re finding ourselves part of the revitalization of an important commercial corridor,” he says. “It feels like how Northeast [Minneapolis] felt 15 years ago.”
He was pleasantly surprised by the amount of foot traffic in the area. Already, the store has had strong sales. “We’re happy with the way it’s working out,” he says.
The store is going for a friendly, personable vibe, where “You can hang out and talk and learn new things,” he says, adding, “Shopping doesn’t always have to be about purchasing.”
“We have a certain aesthetic or design point of view and we love when people share an interest or passion in that,” he says.
Source: Neal Kielar, co-owner, MidModMen + Friends
Writer: Anna Pratt
Wednesday, October 17, 2012
Just over a week ago, the Butter Bakery Café relocated blocks away from 36th and Grand Avenue in Southwest Minneapolis, to 37th and Nicollet Avenue.
The bakery is planning a grand opening for Oct. 23 in collaboration with the Nicollet Square building, for which it’s a partner, according to owner Dan Swenson-Klatt.
Butter is housed within the three-story Nicollet Square, which provides supportive housing for young people who are at risk for homelessness, along with a chiropractor and the nonprofit organization, Twin Cities RISE!, which deals with job training.
As a part of that partnership, the bakery has taken on a couple of apprentices who live in the building, and it plans to bring on two more young people in the near future, he says.
“I’ve always thought of this as more than a little coffee shop,” he says. “This gives me more of that feel, that it’s part of something bigger.”
However, the bakery is still getting settled into the space. It’s a bit like moving into a new home, “where you live out of boxes for awhile,” he says.
So far, the change has been good. He’s hearing from regulars that “It’s so big and so bright,” in comparison to the old space, but “It still looks like Butter.”
Before, the bakery was too cramped, both in terms of seating and space for running the bakery and grill at the same time.
Now, people can opt for the more informal café area of the bakery or they can go for the dining space. “No one has to feel like they’re being pushed out,” he says.
The space, which started off as an empty shell, was designed specifically for Butter, with room for growth.
One custom touch that he hopes personalizes the space includes two murals that line the restroom walls.
The murals picture the countryside surrounding the creamery where the bakery gets its butter and the scene outside of Butter’s door. “It’s a way of connecting with the Butter community,” Swenson-Klatt says, adding, “We were always meant to be a neighborhood spot.”
In the future, he hopes some sort of garden might spring up on the empty lot behind the building.
Source: Dan Swenson-Klatt, owner, Butter Bakery Café
Writer: Anna Pratt
Wednesday, October 17, 2012
A long-vacant industrial site in Southeast Minneapolis is a serious contender for the $20 million destination brewery that Surly Brewing Co. is planning.
Surly, which is based in Brooklyn Center, is doing its due diligence on the “Malcolm Midway site,” as it's called, near Highway 280 and University Avenue.
The site makes sense for the brewery because it’s centrally located between Minneapolis and St. Paul, and it’s close to biking and walking trails and public transportation, including the coming Central Corridor light rail line, a company statement reads.
Also, the site is “zoned and sized well” for the project, and it fits in with the neighborhood’s master plan for redevelopment of the area, the statement adds.
However, the site was once the home of a food processing plant and has had numerous other industrial uses through the years; it requires significant environmental cleanup.
Surly has applied for grants to cover this cost, a process it expects to wrap up in January. In the meantime, the company continues to explore other possibilities as well. “This is a 100-year decision so we are being mindful, patient, and thorough with our search,” the statement reads.
The brewery has been well-received by many stakeholders because “it will result in jobs, it will help refresh the area, and it will be a community gathering point for generations to come,” it states.
Dick Gilyard, who is active with the Prospect Park East River Road Improvement Association (PPERIA), says that the neighborhood group has endorsed the preliminary plan.
Many community members want to see a rich mix of uses in the neighborhood, which includes the industrial lot that Surly is looking at. The idea is that the arts, science, housing, an historic district, and more, could come together to “make the entire area a destination,” he says, adding that Malcolm Avenue is a gateway to the area.
PPERIA has been proactive about its vision for the area, including the positioning of the Central Corridor light rail station, something that has implications for the brewery as well. Ultimately, that vision is “based on respect for the existing historical neighborhoods,” close to University Avenue, he says.
“Our big thing is that sites need to be planned collectively,” he says, adding, “So it’s mutually reinforcing.”
If Surly does come to the area, it could demonstrate “what transit-oriented development can be like, with high-density attractions and uses and workplaces and living spaces [near] the line,” he says. “We’re very optimistic about this evolving in a way we’re all pleased with.”
Source: Dick Gilyard, PPERIA
Writer: Anna Pratt
Wednesday, October 10, 2012
The Coffee Shop Northeast, named for its Minneapolis neighborhood, recently wrapped up an expansion project that more than doubled its square footage.
Rich Horton, an owner of the coffee shop, says the expansion was much needed. “We were getting so busy, we were packed and there’d be no place to sit,” he says.
That, along with the idea of growing the business, prompted the owners to take over the space that opened up when the neighboring tenant, EMI Audio, moved to Robbinsdale. The additional room, which gives the coffee shop over 2,000 square feet compared with the 800 square feet it had before, allows for occasional events, such as poetry readings and live music.
A physical separation between the old and new space gives people the flexibility to take part in events or to choose a quieter nook.
In addition to new tables and chairs and couches, a 12-seat community table has already turned out to be popular among large groups.
The coffee shop was able to expand its kitchen and add storage space as well. Horton says that food items have been more in demand than he would’ve guessed when they were added to the offerings at the coffee shop, which the owners took over from Audubon Coffee two years ago.
The shop also added a decorative brick wall, which gives it a more finished look, he says.
The newer area is yellow and a light shade of brown, creating a subtle change in mood from the storefront area, which is green and brown, according to Horton.
Although he couldn’t give an exact figure, the project, it totaled more than $50,000, he says.
“We’re really happy with how it turned out,” he says, adding that feedback from the community has been positive.
Source: Rich Horton, co-owner, Coffee Shop Northeast
Writer: Anna Pratt
Wednesday, October 10, 2012
This summer, a group of students from Minneapolis Community and Technical College (MCTC) transformed an empty lot downtown into an urban farm.
A number of students who were interested in gardening started up the MCTC Urban Farm Collective, which is extracurricular, according to Katherine Kragtorp, the group’s advisor.
Although it’s tough to find a spot to garden downtown, the student group, which has 11 core members, connected with Brian Short, a private landowner. He let them use a vacant lot alongside Gethsemane Episcopal Church for the urban farm.
The students began working the land earlier in the summer, putting in long hours and even expanding Gethsemane’s small garden nearby. “It really was mind-boggling what these students did, coming together, wanting to make this work,” she says.
Today, the greenspace is divided into a community garden and a separate area for six-foot-by-six-foot individual plots. It also has a butterfly-shaped sensory garden that’s filled with herbs and a children’s section.
In the community garden, which has all kinds of fruits and vegetables, including squash, carrots, beets, pumpkins, raspberries, tomatoes, beans, and more, “The goal is to raise food and get fresh produce to those experiencing food insecurity,” she says. “They want to make it part of the community.”
The students are working with the church to provide fresh produce to its weekly food shelf. Already, the group has donated more than 500 pounds of food to the food shelf.
Even passersby have gotten involved. “What’s neat about this is that it’s a point where the community can come together and make connections with [people from] all different backgrounds,” she says.
Soon, the urban farm collective hopes to set up “hoop houses,” or miniature greenhouses, in the garden, to extend the growing season, she adds.
Source: Katherine Kragtorp, MCTC’s Urban Farm Collective
Writer: Anna Pratt
Wednesday, October 03, 2012
A group called Cash Mob St. Paul emerged earlier this summer as a creative way to support local businesses.
Although a cash mob is similar to a flash mob, it’s not about breaking into dance in an unexpected venue, but bringing businesses an influx of paying customers. In some ways, it builds on the "shop local" trend, explains the group's founder, a blogger who uses the name Ima B. Musing.
“The Cash Mob is about being conscientious about where the dollar goes,” she says. “We want to spend it on local entrepreneurs.” Those mom-and-pop businesses, with smaller profit margins, deeply appreciate the edge, she says. “One nice thing is that you can literally see the impact you’re having,” she says, adding that it cycles back through the community.
In starting up the group, Musing was inspired by Cash Mob Minneapolis, which she used as a model. She wanted to expand its reach into the east metro area, she explains. So far, the 172-member St. Paul group has “mobbed” Homi Mexican restaurant, Something New in the Park gift shop, Midway Book Store and On’s Kitchen Thai Cuisine.
“I checked and each of the businesses have reported an uptick in business,” she says.
Mob events have specific meeting times, but people can visit a business according to their own schedules, too. Musing spreads the word through various social media networks, including Facebook, Twitter, and Meetup.
For those who have shown up at the event time, “I’ve found that people seem to enjoy the social aspect,” she says.
The rules are pretty open-ended, but participants are encouraged to spend around $20 during each mob.
The group’s next event is planned for Oct. 23, though the details are still being worked out.
In general, the group wants to spread the wealth. “We want to move it around,” Musing says, adding, “There are so many wonderful businesses all over the place.”
Similar groups have popped up elsewhere, including ones that focus on vegetarian fare and Minnesota-made products. “I think the more the merrier,” she says, adding, “I’m just doing this as a volunteer, as kind of a civic duty,” she says.
Source: Ima B. Musing, blogger, St. Paul Cash Mob
Writer: Anna Pratt
Wednesday, October 03, 2012
This summer, the Logan Park Neighborhood Association (LPNA) in Northeast Minneapolis organized a task force to preserve a vintage brick building that previously housed the main office of the Minneapolis Public Schools.
The school district recently moved its headquarters to a new $41 million facility in North Minneapolis, according to MPR.
Over the past couple of years, LPNA has brainstormed the possibilities for the old building at 807 Northeast Broadway.
Pat Vogel, who co-chairs the task force with LPNA leader Paula Allen, says “The neighborhood group is very interested in what happens to the building,” adding, “It represents a major chunk of property near our homes.”
Some ideas they have floated, informally, include a full-service health clinic, a fitness center, a small-business incubator, and a commercial kitchen, she says. Although their ideas vary wildly, “The essence of it is that we would like to see something that provides opportunities and resources,” such as jobs or services, she says.
Right now, the school district is working with the city’s office of Community Planning and Economic Development (CPED) on a plan for the building. “We’re hoping to be a part of the process,” she says. “We want to work with CPED to come up with a mutually beneficial solution.” The neighborhood group favors keeping the building as opposed to tearing it down and rebuilding on the site, she says.
Ryan Cos., which assessed the building’s condition earlier on, concluded that it was in good shape, and that it was more cost-effective to rehab it, she says. At this point, however, it’s too early to say what might happen with the building, she adds.
The school district is still packing up some of its offices in the building, while CPED is doing its due diligence for the site.
In the coming weeks, a marketing plan that incorporates the neighborhood’s feedback will be out, she says.
Also, a class at the Minneapolis College of Art and Design is joining in the planning process. Usually the class deals with global issues, and this will be its first local project, Vogel says, adding that it will play some part in the decision-making process.
“We’re a building with a dream in search of a developer,” she says. “We want a developer that matches our purposes.”
Source: Pat Vogel
Writer: Anna Pratt
Wednesday, September 26, 2012
If a proposal to renovate the vintage Hollywood Theater in Northeast Minneapolis “pencils out,” financially, local developer Andrew Volna could make an offer on it within the coming weeks.
For the moment, the theater’s future is still up in the air.
Volna, of Noisland Industries and Apiary Workspaces, is working with Meghan Elliott, an engineer whose company is Preservation Design Works, to come up with a plan to buy the city-owned building.
They sought feedback from community members at a Sept. 10 public meeting with the Audubon Neighborhood Association at the Gustavus Adolphus Lutheran Church.
Right now, they’re still doing their due diligence to figure out whether a rehab project is doable, he says.
However, they wanted to gauge the neighborhood’s response before moving forward.
“It will be an extremely expensive project to do,” Volna says. This has partly to do with the fact that it’s an historic building that comes along with preservation requirements.
At the same time, “There’s significant damage to the inside of the building,” he says, adding, “It’s a theater on the outside only.”
Although it’s unclear what kind of tenant would go into the building, “I’ve always thought of something in the creative industry that would benefit from the unique features"--features that include a large open space and Art Deco design elements.
At the meeting, people were receptive to the idea. “It would be a huge net gain for 29th and Johnson," he says. "The commercial node is stuck until the south end of the block gets dealt with.” In his view, “It could bring business to the area, and bring the south end back to life.”
However, because of the unknowns, he's proceeding with caution, Volna says.
Source: Andrew Volna, Noiseland Industries
Writer: Anna Pratt
Wednesday, September 26, 2012
A vacant industrial complex in Northeast Minneapolis could soon become a hub for locally-produced artisan quality meats, whiskey, and more.
Mike Phillips of Three Sons Meat Co. is collaborating with Kieran Folliard of 2 Gingers Irish Whiskey on the project.
The concept begins with a USDA-certified dry-cured pork product processing plant, while an office and retail area would complement that.
Also, “There’s some talk of a micro-distillery down the road,” Phillips says.
The idea is to put businesses in there that can’t be found elsewhere in Minnesota, he says. “There’s no other salumi plant in the state.”
“A big part is to have a Willy Wonka aspect to it,” with pathways throughout the place so that “people can see how things are made.”
The pair hopes to buy the building, but that’s on hold until an environmental study comes through. “It’s a slow process,” he says. “It depends on a whole lot of variables.”
If it works out, they’ll move on to a “clarification of the vision, including what needs to be there and who needs to be there, how it will be laid out,” and more.
This is the second time the pair have considered this particular building.
If they do move forward on the building, it’ll mean stripping it down to its shell, replacing the roof, landscaping, and building out the plant.
Early on, Phillips and Folliard identified Northeast Minneapolis as the ideal location. “We wanted to be somewhere where we could be a part of the community,” he says, adding that the neighborhood has been supportive of the plan.
They hope to have the place in production by next spring.
Source: Mike Phillips, Three Sons Meat Co.
Writer: Anna Pratt
Wednesday, September 26, 2012
Earlier this month, the Gateway Food Coop received a $10,000 matching grant from the Food Coop Initiative (FCI), a national nonprofit organization that promotes the cooperative economy.
Gateway was one of 10 coops across the country to get the seed funding, according to Gateway information.
The coop, which began organizing last year, wants to bring a sustainable, natural foods coop to St. Paul’s diverse East Side.
Elizabeth Butterfield, who co-chairs the coop’s steering committee, explains the way the grant works: “For every dollar we spend of the Seed Grant money, we are expected to spend a dollar of our own money.” The money will go toward community outreach and member-owner recruitment efforts, including hiring a part-time community organizer.
Additionally, FCI will provide expertise to the coop, “noting if there are techniques that can be repeated in other similar areas throughout the country,” she says.
This kind of relationship building is important for meeting its goals, according to Butterfield. For example, shortly after finding out about the FCI award, "We were approached by Mississippi Market to compete for a $14,000 gift,” which will be given out in October, she says. “Their members will vote to award the money to three out of five nonprofits that are competing for the funds.”
Separately, Phalen Ovenworks is hosting a wood-fired pizza party to benefit the coop on October 6.
The place also raises money for the coop through bread sales on Sunday nights.
So far, the coop has 84 members, a number it hopes to grow through events this fall. But at this point, it’s too early to say where on the East Side the coop might be go. The coop has yet to do a thorough market study, Butterfield says.
Source: Elizabeth Butterfield, organizer, Gateway Food Coop
Writer: Anna Pratt
Wednesday, September 19, 2012
As if living up to its name, Yeti Records, a mom-and-pop vinyl record shop that was previously located at 35th and Nicollet in Minneapolis, is on the move.
Soon, it will operate out of truck, making stops at local festivals and other outdoor events.
Jake Luck, who owns the shop with his wife, Lisa, explains that the development was prompted by the rising cost of rent and a new baby.
This way, the couple can keep the shop they opened in 2010 going, with much less overhead. The idea of the truck came up because “We wanted to find our own way to make it work, something that nobody else in town was doing,” he says. “This seemed like a way we could do it that would make it fun.”
In June they raised over $2,000 through an online campaign with Indiegogo.com to buy the truck--a vintage RV from the 1970s.
Now, the couple is in the process of remodeling the inside of the RV to “look like an actual record store,” he says.
Like its old bricks-and-mortar shop, “We want to make it as warm as possible,” he says, adding, “It’ll be different because it’s a different type of space.”
Luck is building carrying cases for the records that double as racks, to make them easy to take in and out of the truck.
The advantage of a truck is being able to go to areas of the city that don’t have a record shop, he says.
But the challenge is that only a handful of people can come into the shop at once, which means they’ll have to come up with a system for handling foot traffic, he says. “We’re trying to come up with something organic.”
He expects the truck’s first public appearance to take place in October.
“Whenever I tell people about the record truck idea, it seems to excite people,” he says. “It’s pretty novel.”
Source: Jake Luck, co-owner, Yeti Records
Writer: Anna Pratt
Wednesday, September 19, 2012
ArtsHub, a coworking space at Intermedia Arts that’s geared to creative types, has become a “full and thriving space” since it started last fall.
Maggie McKenna, who hosts ArtsHub, says that between its brightly-colored mezzanine, gallery meeting spaces, weekly table tennis matches, and a newly furnished ArtsHub West in the adjacent building, “The facility has been inspiring,” resulting in unlikely collaborations.
It has achieved near capacity with a diverse group of artists, community organizers, nonprofit organizations, and businesses that are permanent members.
“Every day I come in and strike up a conversation with someone and it seems like a new project lands on my desk, or I’m helping solve a problem, or I just get to hear about a lot of different things happening,” she says.
The place is filled with “the kind of creative people who are willing to talk to strangers and share ideas.”
That has led to new developments at ArtsHub, including an urban farm, with vegetables and herbs, on its grounds.
It serves as a demonstration garden for the Permaculture Research Institute Cold Climate, one of the ArtsHub members. The garden is also accessible to coworkers, she says.
Volunteers helped to “construct a growing space out of nothing,” this spring, along with picnic areas, she says. “We worked this summer to create outdoor spaces as well as indoor spaces.”
The greenery helps to soften the boxy concrete building. “It’s exciting to watch that grow,” she says.
Separately, this fall ArtsHub is launching several new programs, including workshops for artists and creative entrepreneurs, free health clinics, and more.
That’s part of the benefit of this type of environment. “There are a lot of ways the community members can learn from each other,” she says, adding, “I can’t imagine being in a traditional office space again.”
Source: Maggie McKenna, ArtsHub at Intermedia Arts
Writer: Anna Pratt
Wednesday, September 19, 2012
Recently, the American Indian Family Center on St. Paul’s East Side underwent a $50,000 renovation.
The center provides family and employment support services to American Indian families, many of whom live in the neighborhood.
Funds for the project came from Drops of Good: The Maxwell House Community Project, which awarded grants to three similar centers across the country, according to center information.
Renovations at each center began in July, according to the program’s website.
Minneapolis’s Rebuilding Together Twin Cities, a nonprofit organization that focuses on home repair, nominated the American Indian Family Center for the grant.
Michaela Brown, a spokesperson for Rebuilding Together Twin Cities, says via email that the project has helped to create a “more welcoming and functional space for the 800 families served each year by the Center.”
It’s a visible transformation, inside and out. For starters, the building’s exterior went from a drab gray to bright yellow, with a decorative trim that has Dakota and Ojibwe designs. The site has been landscaped as well.
Over the summer, 250 volunteers helped knock down interior walls, tear out carpet and ceiling tiles, paint walls, and more, an East Side Review story states.
One major addition to the building through the remodeling project is a “teaching kitchen,” where the organization can expand its programs related to nutrition and cooking, Brown explains.
Previously, the center, which works to prevent diabetes, had to rent kitchen space elsewhere.
The lobby and play area have also been upgraded.
Janice LaFloe, a center staffer, says in the East Side Review story, "We're in a pretty worn and used building and so certainly the significance for me is to create that new, fresh, welcoming environment."
In a thank-you note to those who pitched in, Elona Street-Stewart, president of the board overseeing the center, adds that the “miracle makeover” puts the agency in a better position to serve the people who come in its doors.
Source: Michaela Brown, Rebuilding Together Twin Cities
Writer: Anna Pratt
Wednesday, September 12, 2012
Sunrise Cyclery bike shop in Southwest Minneapolis will be moving to a new location along the Midtown Greenway in the coming months.
The bike shop will take over a one-story warehouse space that has long served exclusively as storage, according to Sunrise owner Jamie McDonald.
Its move was prompted by the sale of its longtime home at Bryant and Lake. In many ways, it's an upgrade for the bike shop, which caters to local commuters and recreational riders, with new and used bike parts, he says.
For starters, at its new digs, the bike shop will be able to spread out more, with 5,000 square feet as opposed to its existing 3,000, he says.
McDonald also has a vision for an open public area, where people can work on their own bikes with the shop’s tools.
In general, the bike shop will be able to offer more programming, and even dedicate some space to the Wellstone Bike Club, an organization it has partnered with through the years. The club helps youth start bicycling.
“The number of bikes we’ll be able to turn through here will be better, too,” he adds.
Sunrise will carry on the look and feel of a “friendly neighborhood bike shop.” To achieve that, it’ll take about $25,000 to build out the industrial building, he says. The project involves everything from installing utilities to getting a new door.
A new roof for the building, plus landscaping for the site, are also in the works. “To get an underused facility and bring it back to some function is a good thing,” he says.
All in all, the new location will be convenient for bicyclists on the trail. Plus, “More eyes on the Greenway can’t hurt,” McDonald adds. He expects the bike shop to have a positive impact on the area, just as it has at its old location.
“It gives people a meeting place other than the local coffee shop, to do something healthy, fun, and safe,” he says. “They can come and meet with a bunch of other like-minded people and ride their bikes.”
The bike shop tentatively plans to get its new location up and running in mid-November.
Source: Jamie McDonald, owner, Sunrise Cyclery
Writer: Anna Pratt
Wednesday, September 12, 2012
Mead Hall Games & Comics, whose name is a nod to the European mead-drinking and feasting halls of centuries ago, is bringing new life to a basement-level space in Loring Park.
The shop will offer comic books with a special emphasis on local, independent work, along with music records, games and more, according to owner Ian Anderson.
It falls under the umbrella of The Afternoon Company, which Anderson started a decade ago.
Mead Hall will occupy about 400 square feet of a 1,200-square-foot space that it shares with Afternoon Printing, which also belongs to the parent company.
This was an area of the shop that the printing company didn’t need. As such, “We decided to make it spectacular,” he says, adding, “That’s what evolved into the comic book store.”
In the past, the space housed an Italian restaurant, but it’s long been vacant. “It was in rough shape, but we put a lot of work into it,” he says, adding that it gets plenty of natural light.
He and his partner Alex Bowes did the renovation work themselves, including the woodwork, plumbing, and electrical systems. “It’s been a great learning experience,” he says. “The space really needed some love. We’re really proud of it.”
Reflecting the heritage of its originators, it has a Nordic feel to it. “We’re trying to bring in a lot of design from the classic Nordic vibe we all know and love,” he says.
Much of the wood in the place has been reclaimed from an old school gymnasium that was in a flood. Although some pieces were ruined, “We cleaned it piece by piece,” he says, adding, “We were able to pull out the Dream Team pieces.”
By contrast, the print shop area, which is behind the comic store, has a more modern, industrial aesthetic, with plenty of metal.
“We hope we can embrace the nerds of the neighborhood,” and vice versa. “I think it’s an awesome spot to be in. We’re excited.”
The shop is slated to open later this month, or as soon as the proper licensing comes through, Anderson says.
Source: Ian Anderson, The Afternoon Company
Writer: Anna Pratt
Wednesday, September 12, 2012
An upcoming forum from Envision Minnesota, a sustainable land use nonprofit organization, will highlight cutting-edge public art initiatives underway in St. Paul.
The event, called, "Spotlight on Saint Paul: A Creative Placemaking Forum," is happening on Sept. 18 at the Wilder Foundation in St. Paul.
For example, the city has an artist-in-residence program, something that Public Art Saint Paul funds, according to Jill Mazullo, communications director for Envision Minnesota.
Through the program, an artist, in this case, Marcus Young, works alongside city officials. One project he's leading brings poetry to city sidewalks. (See The Line story
here.)
"It's a unique public-private partnership," she says.
Also, a city ordinance calls for artists to be members of planning teams related to development, while one percent of capital building budgets are to go to public art, she explains.
Separately, through a partnership with Springboard for the Arts and Twin Cities Local Initiatives Support Corporation (TC LISC, a sponsor of
The Line), Irrigate Arts sets in motion short-term artist-led projects about “humanizing the Central Corridor Light Rail Transit construction.”
“I’m struck by the insight of the Irrigate project,” she says. “I’m glad the corridor is becoming more connected, but this placemaking initiative is all about the full of the community.”
The programs bring together the “whimsy of art and bricks and mortar of construction,” she says.
The event’s speakers include Regina Flanagan from Public Art Saint Paul and Jun-Li Wang of Springboard for the Arts. They’ll talk about the city’s ongoing public art programs and offer how-tos for replicating them elsewhere. “Hopefully people go away with good ideas to take back to their own communities.”
Envision Minnesota’s new executive director, Lee Helgen, who helped author the city arts ordinance when he was a City Council member, will moderate the discussion.
Source: Jill Mazullo, communications director, Envision Minnesota
Writer: Anna Pratt
Wednesday, August 22, 2012
“Constellation,” an art crawl that first took place last year, will once again wind around various off-the-beaten-path places throughtout South Minneapolis on Sept. 8 and 9.
This year the art crawl features mobile karaoke, film screenings, theater, a cakewalk, quilt making, fermentation skill-shares, music, and other types of visual and interactive art, according to its website.
The eclectic show builds on an experiment that took place last year around the same time.
Lacey Prpic Hedtke, an organizer of the event who lives in the Powderhorn neighborhood, explains that it was triggered in part by a visit to Minneapolis by the New York artist group Non Solo. At the time, the group was on a coast-to-coast art tour, and they collaborated with Hedtke and local artist Kevin Loecke in setting up the event.
“We wanted to see what we could do here,” Hedtke says.
In thinking about alternative exhibition spaces, they ended up pulling together a bunch of local artists who creatively turned their porches, backyards, garages, bedrooms and other personal spaces into public venues.
It was such a success that “We thought it was worth doing it again,” she says.
Once more, “People will be able to bike around and see some things that people are doing in different neighborhoods,” Hedtke says.
It’s about building community. “We hope that people come out and talk to people in the neighborhood, not just those who are into art, and that maybe they venture into neighborhoods they've never been to before,” she says. “A lot of projects welcome that."
All in all, the two-day event “highlights the integral role that art and cultural production play in our daily lives, neighborhoods and communities,” by opening up domestic spaces for public cultural events, the Constellation website reads.
Source: Lacey Prpic Hedtke, “Constellation” organizer
?Writer: Anna Pratt
Wednesday, August 22, 2012
After a couple of weeks of beta testing, this Thursday, the ZAP Twin Cities program will be up and running in downtown Minneapolis.
ZAP workers will be on hand at the Nicollet Mall farmers market to share information about the high-tech program, which rewards people for riding their bikes to work or school.
The program, which began operating at the University of Minnesota's Twin Cities campus in January, will expand into downtown St. Paul in the coming weeks as well.
Its objective is to “change how people in the Twin Cities choose to get around, helping reduce congestion and improve air quality in the region," a prepared statement about the program reads.
To take part, people get a ZAP tag, which gets fixed on a bicycle. “Bicycle trips are automatically logged when a cyclist rides past one of several ZAP readers,” the statement says.
The readers, which are solar-powered, beep when a tagged bicyclist passes by, transmitting the data wirelessly to the website.
Steve Sanders, alternative transportation manager at the university, says it has many advantages over self-reporting bicycle trips. Besides eliminating any extra steps, it makes the trips verifiable. “Once you put the tag on [and register it online], you don’t have to do anything” except ride past the sensors, he says.
Along the way, bike commuters pick up various rewards, such as bike accessories, gift cards, and more.
As an added perk, the university offers health benefits for program participation. For example, “If you ride 40 times a year, you can earn points that create a discount for health insurance,” Sanders says.
On the ZAP website, participants can check out their trip data, which includes figures such as calories burned and gallons of gas saved.
Since the program started at the university, over 1,200 people have signed up, a figure which is already well over the program's goal of 500 people in the first year.
“It’s been very gratifying,” he says. “People were hungry for a way to have their bike commuting count. Tying it to health has also been important.”
ZAP is a collaboration of the Commuter Connection in downtown Minneapolis, St. Paul Smart Trips, the university, and Dero Bike Rack Company.
Source: Steve Sanders
Writer: Anna Pratt
Wednesday, August 22, 2012
A former grocery store on 25th and Lyndale Avenue in Minneapolis, which was damaged in a fire last year, is being transformed to make way for a new restaurant called the Nightingale.
The Nightingale, which plans to offer a full late-night menu, will be defined by a classic design with a modern twist, according to the Southwest Journal.
Exposed brick walls, hardwood floors, and a mix of half-moon and single booths will characterize the 75-seat dining room and bar, according to the story. Neighborhood residents Carrie McCabe-Johnston and her husband, Jasha Johnston, co-own the place.
The couple is going for something that’s “a bit more upscale than what the corner is currently offering,” McCabe-Johnston told the Southwest Journal, adding, “this is what we wished was in our neighborhood."
Local designer Rachel Kate, who recently competed on HGTV’s “Design Star” show, is leading the overhauling of the space. Kate, who’s long known the couple, says, “We’ve been talking about doing a restaurant for as long as I can remember."
The place has been completely gutted, which revealed the exposed brick walls behind the old drywall, Kate says. While a lot of things had to go, “The exposed brick is staying,” she says. “It was a fantastic find."
The restaurant will be sophisticated yet friendly, she says. Its ambiance should attract nocturnal types. “It’ll have a dark nighttime feel,” she says.
A lot of metals, woods and brick will set the tone for the place, which has an open floor plan for the most part, she says. “The hard materials and the lighting will drive the design.”
“There are some cool features in there,” she says, adding that it’s rewarding to bring new life to the space.
The trio aims to open the restaurant this fall.
Source: Rachel Kate, designer
Writer: Anna Pratt
Wednesday, August 15, 2012
Josh Collins, the public art administrator for the historic Union Depot in St. Paul, which is undergoing a $243 million renovation project, often fields the question, 'Why does such an iconic building need public art?'
About $1.25 million of the depot's construction costs will go to that end, according to information from the Ramsey County Regional Authority (RCRRA).
For Collins, it comes down to making the building more accessible. “It’s a way we can engage travelers and customers and anyone who comes through," he says, adding, "It makes it special."
Recently the Railroad Authority announced the results of a call for artists for four commissioned projects.
Projects may teach about the building’s history or be simply aesthetically-pleasing or interactive. “We hope it’ll blend with the existing architecture and make it a place that people have civic pride in,” he says.
The Railroad Authority chose the artists from a pool of 156 applicants from across the country, including the internationally known to the emerging artist.
For starters, local artists Amy Baur and Brian Boldon of Plain Sight Art Studio in Minneapolis will fill the carriageway with a 170-foot mural made out of tile on glass. The mural will be comprised of multi-layered digital images that speak to the depot’s history, he explains.
Philadelphia artist Ray King will create an elegant suspended sculpture for the Great Hall Atrium while Tim Prentice of West Cornwall, Conn., will craft a suspended kinetic sculpture in the new Kellogg Entry, according to rail information.
King typically “uses lightweight metals to form individual elements that when linked together glide on gentle air currents,” he says. “It reflects light in unpredictable ways.”
Steve Dietz, from the Twin Cities-based Northern Lights.mn will lead an interactive multimedia project that could involve using a cell phone or an app. “Hopefully it’ll give people a playful experience with the building," he says.
All in all, the public art will be a draw on its own, he says.
Source: Josh Collins, Union Depot public art program administrator
Writer: Anna Pratt
Wednesday, August 08, 2012
It works much like a food coop, but the Northeast Investment Cooperative (NEIC) deals with real estate.
Through NEIC, community members pool their resources to collectively buy, rehab, and manage commercial and residential property in Northeast Minneapolis, its website reads.
The group is focused on transforming the area’s “stressed and poorly utilized residential and commercial properties,” especially along Central and Lowry avenues.
Leslie Watson, a founding member who also lives in the area, explains that neighbors came together to set up NEIC, which had its first member meeting this past spring.
It’s an unusual model that’s “visionary and cutting-edge,” she says.
She knows of only one other similar cooperative model in the country, River West Investment Cooperative in Milwaukee, which specializes in residential development.
For NEIC, the basis is that Central is “not the main street it could be, that it once was,” she says.
Yet, Central and Lowry avenues both hold a lot of promise, something the group wants to build on. “It’s a connector and an obvious focal point to bring people together under a common cause.”
The corridors are characterized by a number of vintage buildings, some of which are vacant. “Quite a few buildings have seen disinvestment,” and need maintenance, while many businesses have left the area, making way for more and more absentee landlords.
At this point, “The capital is no longer owned by people in the community,” she says. “NEIC offers the opportunity to bring your own money to try to recapitalize on a main commercial thoroughfare.”
So far, 50 people have signed on to contribute $1,000 apiece, while another 15 have pledged to give to the cause. The group continues to seek additional members at its monthly informational meetings. “There’s been an overwhelmingly positive response and support,” she says.
One of the group’s goals is to draw various businesses “that we want to succeed there, and create an environment that’s attractive for them.”
Source: Leslie Watson, Northeast Investment Cooperative
Writer: Anna Pratt
Wednesday, August 08, 2012
To motivate people to get out of their cars and to explore the area surrounding the Central Corridor by bike or on foot, the St. Anthony Park neighborhood in St. Paul is getting nearly a dozen "wayfinding bikes."
As a part of the project, the artfully decorated bikes/public art pieces will be strategically placed here and there, with signage that conveys travel times and distances to certain local destinations, according to council materials.
The St. Anthony Park Community Council (SAPCC) set the project in motion, which local artist and environmental designer Carrie Christensen took on. Her focus is on sparking “awareness of place and to create more ecologically, socially, and economically functional spaces,” according to council materials.
Irrigate Arts helped make it possible with $1,000 in funding for the collaborative project.
SAPCC, which held a bike painting party in mid-July, is hosting another one today from 12:30 p.m. to 2 p.m. at Hampden Park.
Amy Sparks, who leads the council, says that besides promoting more physical activity, the place-making project helps to mark the neighborhood’s in-progress Creative Enterprise Zone. “This also meets some of our goals in terms of increasing foot traffic and bringing vibrancy to the zone,” which is about cultivating creativity in the area, she says.
She's impressed with how Christensen took the concept and made it her own. Each of the bikes, which were donated, is getting a makeover.
One bike looks like it could be from the 1930s or 40s, with fin-like lines that resemble an old Cadillac car, she says.
Bikes will be adorned according to various themes, creating a mermaid, garden, rainbow and yarn bombing, among others.
Also, the bikes will be chained to a signpost, so they’ll be fixed in place. Each of the bikes will be on view through Nov. 1, to avoid snowplows, she says.
Source: Amy Sparks, St. Anthony Park Community Council
Writer: Anna Pratt
Wednesday, August 08, 2012
Mosaic on a Stick, an art studio in St. Paul that centers on mosaic making, has outgrown its longtime home on Snelling Avenue.
As such, the studio is planning to expand operations this fall within the nearby Hamline Park Playground building.
It’s a big upgrade for the studio, informally known as "the Stick," which will go from 2,000 square feet to 3,500, according to owner and artist Lori Greene.
Securing more space means that the studio will be able to offer additional classes, have more open workspace, and host formal gallery shows and other community events. “The benefits are huge for both the Stick and the community,” she says.
Greene also needs more room for a new nonprofit organization that she’s starting, called the Urban Mosaic Collaborative, which is about introducing youth to art and community work.
Often, the Stick collaborates with local teens on mosaic-style murals. Recently, Greene led a group of teens from the COMPAS program in the creation of a mural for Canvas at the Hancock Recreation Center.
Separately, soon her handiwork will be visible at the in-progress Café 180 and Holistic Health Farms, according to a St. Paul Monitor story.
Since it opened in 2004, the Stick has become a neighborhood hub and something of a local recycling center. “People bring me their old plates and dishes and old tiles and plastic containers for reuse,” she says, adding that the items pour in weekly. “Most people tell me they would rather give it to me than throw it away.”
In the move, the place will retain its colorful, bright, and welcoming aesthetic, with mosaics everywhere, she says.
At the same time, the Stick will work with the city to preserve the building’s historic character.
“We’ve already made a difference and want to continue to be in the Midway Hamline Park Neighborhood so we can do more of what we’ve been doing,” she wrote in her application for the new space.
Source: Lori Greene, Mosaic on a Stick
Writer: Anna Pratt
Wednesday, August 01, 2012
A twofold event dubbed “exp-Air-iment” offers participants the opportunity to see the neighborhood from a new perspective--literally.
The St. Anthony Park Community Council Pop-Up Shop is hosting an aerial photography “open lab” and separately, a workshop, from Aug. 1 to 5.
The pop-up shop, which temporarily fills an empty storefront space on University Avenue, is among the numerous creative initiatives to come out of Irrigate Arts. The initiative is funding all kinds of place-making projects along the Central Corridor light rail transit line.
Kristen Murray, a co-founder of the Starling Project, which is helping to program the pop-up shop, is leading “exp-Air-iment.”
In the “open lab,” visitors will get a chance to try the special aerial photography rig in the shop and see the images that come from a custom-built 3D printer, which was designed by Will Janicke, a local maker.
The workshop takes it a step further; people will learn the basics to get started with aerial photography, which involves sending digital cameras into the air with balloons, she says.
Also over the coming week, Murray is doing aerial photography with the Teen Tech Crew at the Science Museum of Minnesota, where she previously led hands-on technology-based programs.
Recently, she worked with teens from the nearby Skyline Tower housing complex. “We took a couple of cameras, rigs, and a bunch of balloons over to Dunning Field and captured some great shots,” she says, adding that they also suspended cameras from kites.
The playing field’s wide-open spaces worked well for the balloons, which hovered overhead about 50 feet high. The group also got views of Marshall Avenue, Central High School, the St. Anthony Park community garden along with other local landmarks--and the photographers themselves.
“I enjoy seeing broad views where you can recognize the place easily, as well as more accidental angles and perspectives that catch interesting patterns,” she says.
The images show that “The railyard is just an impressive site--amazing that so much activity happens in a place that is smack-dab in the middle of the city but yet mostly out-of-mind and out-of-sight,” the website reads.
The images can be seen on the website and hanging in the pop-up shop this week.
Source: Kristen Murray, Co-founder, Starling Project
Writer: Anna Pratt
Wednesday, August 01, 2012
Already, the Little Earth of United Tribes Homeownership Initiative is turning around part of Minneapolis’s East Phillips neighborhood.
As its name suggests, the initiative helps members of the Little Earth community get to the point of homeownership.
Only a handful of years ago, the American Indian-targeted affordable housing Little Earth was considered dangerous and undesirable, says City Council member Gary Schiff.
Today, Little Earth has a waiting list of 100 people. “It’s a significant sign of success for the organization,” he says.
In some ways, this relates to the homeownership initiative, which got its start a few years ago, he says.
At the time, Little Earth began working with the city to reduce crime in the area.
Little Earth took a zero-tolerance attitude towards crime, evicting problem tenants. Then it partnered with the city to buy up the nearby rental housing on what's referred to as the E.M. Stately blocks, where drug-dealing and gang activity were still an issue. That's where the homeownership initiative, which involves rehabbing or constructing seven new single-family homes, comes into play.
The housing is like an extension of Little Earth, while providing for the possibility of homeownership--the first initiative like this in the city to target American Indians. “It’s an economic development and anti-crime strategy,” he says, adding that crime is way down.
The program, which includes everything from the new homes to job assistance, creates an economic ladder for those who want to live in the area, but who don’t qualify for low-income housing at Little Earth, he says.
One of the homes is being rehabbed right now, while another four are under construction. The houses are planned to be ready by wintertime.
“The number of residents paying market-rate rents is really fascinating,” he says, adding, “People want to live there and be a part of the Native American community.”
Schiff is finding that word is spreading. People at Little Earth are taking classes to become homeowners and establish a good credit record. “It’s gotten people excited at Little Earth to realize it’s building an economically diverse community,” he says.
The City of Lakes Community Land Trust (CLCLT), Minnesota Housing Partnership (MHP), Woodlands Bank, the city, and the Greater Metropolitan Housing Corporation (GMHC) collaborated to acquire the lots.
“It’s one of several housing projects that reflect a renaissance for East Phillips and the American Indian community,” he says, adding that the community continues to grow for the second decade in a row.
Source: Gary Schiff, Minneapolis City Council member
Writer: Anna Pratt
Wednesday, August 01, 2012
For the City of Lakes Community Land Trust (CLCLT), the North Side is beginning to feel like home.
Over the years, the organization, which provides affordable homeownership opportunities, had been looking to expand beyond its 400-square-foot space at the similarly housing-focused PRG, Inc. in South Minneapolis, according to Jeff Washburne, who leads CLCLT.
From the outset, the trust sought a North Side presence “based on recent historical challenges that have confronted North Minneapolis, and ability to locate close as possible to the majority of the population identified within the CLCLT mission,” according to trust materials.
The Minnesota Nonprofits Assistance Fund offered a vacant, boarded-up two-story building on Glenwood Avenue, which the trust jumped at. In the past, the building had housed a barber shop, a travel agency, and social services and apartment units, he says.
The organization acquired the 2,000-square-foot building in August 2010. It moved in earlier this summer. “We felt it was a great fit, a good location, and a good neighborhood,” he says, adding that work is still ongoing in the building.
Washburne sees it as an up-and-coming area. “It’s one of those corridors a lot of people don’t know about but if you drive down it you can see the potential of it,” he says, adding that International Market Square and a number of design firms are nearby.
To make way for the trust the building was gutted, while the mechanical systems and roof were replaced.
It's unique for a land trust to own a commercial building, according to trust information.
Much of the $300,000 project was done pro bono; the assistance fund and the city chipped in $160,000 combined, while, besides $90,000 in capital funding, the trust received $50,000 in pro bono commitments, according to trust materials.
Meyer Scherer & Rockcastle, Ltd., a local architecture firm, donated services to rehab and build out the building. Oppenheimer, Wolff, and Donnelly provided legal services, while the Andersen Corporation Foundation donated windows and the Valspar Foundation gave paint, according to the trust.
Plant donations are still needed for the landscaping.
Today, the building includes a number of offices and conference rooms and a community meeting space, along with a kitchen. In the future, another small nonprofit organization could rent space in the building, he says.
Already the trust has partnered with the Harrison neighborhood on several initiatives. “By locating there, it creates opportunities to connect with people and let people know we want to invest in the community,” Washburne says.
The trust is in a good position to the plant the seed of homeownership in an area where this can be a challenge. “We’re a resource for residents to buy homes here and across the city,” he says. “It’ll spur more opportunities locally than there otherwise would be.”
Source: Jeff Washburne, Executive Director, City of Lakes Community Land Trust
Writer: Anna Pratt
SPOKES, a new bike and walk center in Minneapolis’s Seward neighborhood, is preparing for its Aug. 22 grand opening.
The center, whose acronym stands for Seward People Operated Kinetic Energy, is housed in a 2,400-square-foot warehouse space on the former Bystrom Brothers machine shop site. This is also where property owner Seward Redesign, which is a community development corporation, is planning the Seward Commons housing complex. (See The Line story here.)
Last week, volunteers helped paint and set up workbenches and storage areas inside the shop, according to center director Sheldon Mains. Bike racks will soon be installed outside, he says.
The Seward Neighborhood Group is behind the center, which has been in the works for a couple of years.
Startup funds came from Bike Walk Twin Cities, a federal nonmotorized transportation pilot program administered by Transit for Livable Communities through the Federal Highway Administration, he explains. This funding is facilitated by the Minnesota Department of Transportation and the city of Minneapolis, he adds.
The center is part of a larger neighborhood initiative to “get more people biking and walking,” especially as a regular mode of transportation, Mains says.
Biking is more economical than driving and it’s a good form of exercise. “It can help build social connections, too,” he adds.
The center will start out by targeting East African immigrants, who form a large community within the neighborhood. This is a response in part to a neighborhood survey that found that “what stopped people from riding was that they didn’t know how to,” he says.
Some people also said they couldn’t afford a bike or equipment, or they didn’t have a place to store it. “We’re trying to address those things,” Mains says.
Some helmets, bikes and Nice Ride bike-sharing memberships have been donated to the center, while the bike racks came from local manufacturer Dero. Seward Coop Market and Deli and Quality Bike Products have made contributions, as well.
The center is still looking for more used bikes to loan to low-income residents, he adds.
SPOKES will also offer classesfocusing on basic riding skills, traffic rules, and bike mechanics. The shop will also host open work times for women, he says.
Plus, a bike repair station will be accessible 24 hours a day outside. “It’s a unique program,” Mains says.
Source: Sheldon Mains, director, SPOKES
Writer: Anna Pratt
To step into a new era, the James J. Hill Reference Library in St. Paul, which specializes in business materials, is inviting patrons to use it in new ways.
Greg Heinemann, a representative of the library, says that it’s trying to adapt to the drastic technological changes that have hit libraries over the past decade.
Gone are the days of going to the library solely to conduct research or find information in books and periodicals or on microfiche. “Reinventing libraries has become necessary to make them relevant,” he says.
It doesn’t mean that buildings, like the ornate James J. Hill, which dates back to 1921, are obsolete or that the library's resources should be scrapped. But it has shifted its focus. For example, Heinemann is thinking about how the building can be a “platform to create content, promote discourse, entertain, and gather communities while still making information and help available when it is needed,” he says.
To carry this out, the library has recently embraced everything from weddings to retail events. It hosts a roots music show, which has become a "wonderful, live event that promotes gathering, entertainment, [and] culture and gets people to the library,” he says.
Come December, the James J. Hill will have a pop-up store called Holiday Grade, which it’s creating with partners Katherine and Mac MacMillan, who founded the Pierrepont-Hicks clothing company. The store will bring American-made fashion pieces “to a very hip and cultured audience,” he says.
It's also working to bring entrepreneurs together to share information and insights. Right now it's exploring ways to help veterans find new careers or grow their businesses.
At the same time, the library is renovating parts of the building. Soon, the conference rooms and reading room will be updated, as will the electrical, sound, and lighting systems. New bathrooms will be added as well.
All in all, the idea is to “keep our building in great shape, our services top-notch and our future intact,” Heinemann says.
Source: Greg Heinemann, James J. Hill Library
Writer: Anna Pratt
Last week, the city of Minneapolis introduced a mobile app for reporting non-emergency issues.
The free Minneapolis 311 app, which is available on both iPhone and Android platforms, supplements a city hotline. People can dial 311 to call attention to potholes, graffiti, broken streetlights, and so forth. (This can also be done on the city's website.)
Right now the app offers 10 different types of service requests that people can submit. It'll be expanded in the future depending on the demand, according to city information.
Thanks to GPS technology, the app can pick up the location of a certain request, according to Don Stickney, director of Minneapolis 311.
Further, service requests, which can be made even during 311’s off-hours, are trackable. Photos can be attached as well.
The app is a response to local and national trends. Many cities across the country have rolled out various types of apps in recent years. “The thing that we’ve seen is the utilization of smartphones,” Stickney says, adding that more and more visitors to the city’s website are using the devices.
The city is always working on increasing access, and this is another way to do so, he says.
SeeClickFix, a website that enables people to report neighborhood-level problems, developed the app, while Kana Software Inc. is “providing the technological framework to route the service requests” to the right city departments, according to city materials.
In a prepared statement about the app, City Council member Gary Schiff, who chairs the city’s Information Services Policy Steering Group, says that the app also helps in lean times.
“While calls to 311 can take minutes and cost dollars, reporting the same thing with our new app takes seconds and only costs the city a few cents,” he says.
Source: Don Stickney, director of Minneapolis 311
Writer: Anna Pratt
Too often, people pass by the businesses on Snelling Avenue, near University in St. Paul, without stopping.
As one way to change that, the African Economic Development Solutions (AEDS) group is leading an effort to brand the district that spans Snelling Avenue between University and Minnehaha avenues as “Little Africa.”
Soon, the Central Corridor light rail transit line will run through the area, but in the meantime, the construction has decreased foot traffic in the district and beyond.
Bruce Corrie, who is a business professor at Concordia University in Saint Paul, explains that the branding campaign comes out of the broader, nonprofit-driven World Cultural Heritage District. This emerged as a way to help businesses stay afloat during the light rail construction on University.
The idea is to make the area a destination for ethnic tourism. Here, “there’s a growing presence of African Americans,” he says, adding that it includes about 20 immigrant businesses.
Further, “African immigrant groups are very dynamic and entrepreneurial,” he says. “We want to capture that.”
It follows other similar branding efforts along different segments of University, including “Little Mekong” (see
The Line story
here) and the African American Cultural Corridor.
The districts would also relate to similar areas in Minneapolis and Brooklyn Park. As it is, “There’s not a strong cultural infrastructure in Minnesota,” he says, adding that it’s an opportunity. “We’re trying to tap into the global market.”
While encouraging more people to come to the district, another goal is to “develop the cultural capacity,” he says.
Eventually signage will come to indicate the district visually.
“One challenge is to get the attention of policymakers,” to help bring more resources to the area, he says.
Recently the district rolled out a voucher program, offering $5 coupons to district shoppers. Also, the Snelling Café will host a free book exchange through its new Little Free Library, which it’s celebrating with a July 27 luncheon.
Source: Dr. Bruce Corrie, Professor of Business in the College of Business and Organizational Leadership, Concordia University
Writer: Anna Pratt
The historic Minneapolis Club’s restaurant, which hasn’t changed since 1974, will soon get a facelift.
As a part of the $900,000 project, the club, which has long been a gathering place for city leaders and businesspeople, is adding a new bar and patio, while the first-floor grill’s hours will expand to include dinner.
This part of the building hasn’t seen any renovations since 1974, according to the club’s general manager, Frank DiLapo. “Everyone loved it and they were reluctant to do anything in there,” he says.
However, it finally got to the point where it was tired enough that “We needed to do something to spruce it up" and give it a contemporary atmosphere. The changes will help make it a better gathering place, says DiLapo. “We looked at the clubhouse and the ways members want to use it now,” he says. “The hallmark of a great club is that it transitions for its members.”
Although the place will be updated, it’ll still have an old-fashioned look. Design-wise, the club looked to a London hotel called The Connaught. “It resembles the clubhouse in a lot of ways, with dark wood in the lobby area,” DiLapo says.
In the 110-seat restaurant, the club preserved the woodwork without painting over it. To inject some color into the space, colorful furniture and white tablecloths were brought in. “The whole room is a brighter, lighter spot,” he says.
The 40-seat bar will be something of a throwback to what the space looked like in the past, with familiar yet refurbished chairs. A mural referencing the skyline will grace the walls.
An area alongside the building, which had been a lawn, has been turned into a 50-seat patio. The patio, which will have its grand opening today, is going for a modernized speakeasy feel with stone, black wrought-iron furniture, and a white-flower garden.
Altogether, “Now we’ll have this whole little dining complex,” DiLapo says.
The restaurant and bar changes will wrap up in September. “Some of the most important decisions about the city have been made here at the club, he says, adding, “We want to make sure we’re around for another 130 years.”
Source: Frank DiLapo, general manager, Minneapolis Club
Writer: Anna Pratt
Until last year's Southside Sprint Bicycle Race, the area surrounding 48th and Chicago in South Minneapolis hadn't seen an elite bicycle race since the 1980s.
More than 200 racers, plus at least 500 spectators, showed up for the event last year.
This week, the race is returning the neighborhood. The July 22 event includes eight races that invite riders of all ages and abilities, including the region's top bicyclists, along with a family fun festival and a separate, free children's race and a movie screening.
The South Chicago Avenue Business Alliance and Nomad Marketing have teamed up to put on the event, according to Jason Lardy, one of the event’s organizers.
Lardy and his business partner, Andrew Dahl, also help plan another annual event: the high-profile Nature Valley Bicycle Festival.
When it comes to the Southside Sprint, “Certainly one of our goals is to put on a fantastic race for racers and spectators,” he says. “We’re also trying to draw attention to this fantastic neighborhood in South Minneapolis.”
Lardy also lives in the neighborhood. “It’s gone from a sleepy, not-so-exciting part of town to a vibrant, diverse retail environment,” he says.
“We’re making the race really accessible for new riders,” he says, adding that a beginner race clinic will help people work on skills.
He and Dahl hope to repeat the race every year. “We’ve gotten good feedback from riders and the neighborhood,” he says. “It’s one of the biggest events in the neighborhood all year long.” It’s also a good opportunity to expose new people to the area, he says.
Too often, bike races happen in areas “where it’s not very spectator-friendly,” which is why the pair sought a festival atmosphere. “We’re in this for the love of racing as a culture and community,” he says.
Source: Jason Lardy, organizer, Southside Sprint Bicycle Race
Writer: Anna Pratt
Mona, a new small-plate restaurant on South Seventh Street in downtown Minneapolis, takes its name from the famous Mona Lisa painting, which depicts a “woman with a mysterious smile.”
Restaurant owner Lisa Hanson, who is also its head chef, says that like the painting, she thought the place might pique people’s curiosity: “Since I haven’t been cooking long in this town, I thought there might be a sense of mystery about how I became the 100-percent owner of this restaurant and built it from scratch,” she says.
Hanson revamped the place earlier this year. Previously it had housed an Asian restaurant called Black Bamboo. “There was a lot of work to do,” she says, adding, that only the floor stayed intact. “We gutted the whole thing.”
Today, the 3,000-square-foot space includes an open kitchen, counter seating, and booths, which can accommodate up to 102 people, along with a 75-seat patio.
A 20-foot island-style bar, chandeliers, tiled kitchen, dark wood, gilded mirrors and plenty of white and stainless steel define the space. “The media has said it looks like surgery,” she says. “The dining room is much softer and snazzy-looking.”
Further, the patio is recessed from the street, so it has a more private feel.
Even though the restaurant has only been open for a few months, already it has seen an uptick in foot traffic. “A lot of people have said this is an area that’s underserved,” in terms of the cuisine, she says. “We bring an opportunity for a lovely dining experience” as opposed to the more casual service at a bar.
The restaurant also supports a number of local purveyors and farms and has a seasonal menu--something that she says is also lacking in this part of town. “We bring a lot of those factors to the area,” she says.
In a neighborhood that has many condos and apartment buildings, Mona seems to meet a need. “People come in and are so excited to have a real restaurant in their neighborhood,” she says. “We already have regulars.”
Source: Lisa Hanson, owner and head chef, Mona
Writer: Anna Pratt
To make the area more amenable to bicyclists, the Metropolitan Council has started gathering information about individual rides with the help of a smartphone app called CycleTracks.
The San Francisco County Transportation Authority originally developed the app to improve its transit system. Recently the California agency licensed the Met Council, for a fee, to use the same program locally, according to council information.
Using GPS technology, the free app, which is available to both iPhone and Android users, captures data about cyclists’ routes, distance, and travel times. The app also collects demographic information such as age, gender, ride frequency, and so forth.
Jonathan Ehrlich, a senior planner with the council, explains: “We’re using it for transportation planning. We can get data about cyclists, what facilities they’re using, and for what purpose.”
“The app tells us everywhere a bicyclist has been,” he says.
It also distinguishes recreational bicyclists from commuters and others who bike as a primary mode of transportation.
This information will tell the council “what roads and paths are being used and what ones are being avoided,” he says.
People can also add notes about their ride.
Right now the app has a couple hundred users and the council hopes to get several thousand. “We’re very pleased with the response so far,” Ehrlich says.
The council is trying to get as much data as possible this summer and fall, to aid in a private study.
Another senior transportation planner, David Vessel, adds that this is “a great way for regional cyclists to contribute to a more accurate model of cycling activity and improve the plan for future cycling facilities.”
At the same time, “The app stores the ride map and stats for the cyclist on their phone too,” he says, adding, “It is a handy free cycle computer.”
Source: David Vessel, Jonathan Ehrlich, senior transit planners, Met Council
Writer: Anna Pratt
After several years of traveling exhibits, the Minnesota Museum of American Art will have a regular gallery in St. Paul this fall.
The museum is moving into a ground-level space in the vintage Pioneer-Endicott building, which developer Rich Pakonen plans to turn into a high-end housing complex. (See
The Line story
here.)
In 2009, the museum moved out of the space it rented at the Ramsey County Government Center. It hasn't had a home base since then.
The 3,700-square-foot space at the Pioneer will enable the museum to do local programming, according to its director, Kristin Makholm.
“We haven’t had any kind of regular space in St. Paul to do any kind of on-the-ground programming for over two years, so this will allow us to intersect and create a vibrant space,” and to reconnect with local artists and community members. “It’ll be populated with events and conversations.”
At the same time, “We don’t consider this the final museum,” she says.
But the MMAA will be investigating the building as a permanent home. “That’s one of the reasons we chose this space for the gallery. It’s a testing ground,” she says.
The museum will continue to do shows in other locations in the short term, she says.
If the museum does decide to expand in Pioneer, it’ll bring in additional exhibits, classrooms, offices, and storage areas and fill up to 45,000 square feet, according to the Star Tribune.
Besides the visibility that the space will give the museum, the building will be close to the coming Central Corridor light rail line.
“It’s really going to help invigorate that part of St. Paul that traditionally lies between Lowertown and the Rice Park districts and connect the city,” she says.
Source: Kristin Makholm, director, Minnesota Museum of American Art
Writer: Anna Pratt
Last month, Cycles for Change, a nonprofit bike shop, celebrated its expansion along University Avenue in St. Paul.
The shop, which has been around since 2001, strives to increase bike access for low-income and underserved populations in the surrounding neighborhoods, according to its website.
It has grown a lot over the past few years, and it needed more space to accommodate that, according to development and outreach director Jason Tanzman.
To carry that out, recently the shop, which was formerly known as the Sibley Bike Depot, received a $30,000 grant from the Central Corridor Funders Collaborative.
As a part of the project, the shop added 600 square feet to its existing 3,000 square feet, he says.
Through the project, the administrative area and workshop (where customers can work on their bikes), got more space, he says. The retail section moved to the storefront area while the walls got a fresh coat of paint and the floors were refinished.
The shop has also been able to get improved signage for better street-level visibility, which is especially important considering the challenges of Central Corridor light rail transit line construction, he says.
Prior to the expansion, the bike shop was a bit out of the way in the building, he says.
Besides the phsyical changes, the place was able to increase its retail hours.
All in all, the changes “enhance our ability to be a community organization and promote biking as a way to get around in combination with public transit," he says.
Despite the momentum around biking right now, it can still be cost-prohibitive, especially for minorities and low-income people. “We need a level of intentionality about it so it’s not an upper-middle-class white thing, and that we’re able to expand the circle of who has access,” he says.
Source: Jason Tanzman, development and outreach director, Cycles for Change
Writer: Anna Pratt
As a part of the “Arts on Chicago” initiative, 20 creative placemaking projects will happen in the coming year along the Chicago Avenue corridor in South Minneapolis, to help brand the arts district.
Pillsbury House + Theatre, where professional theater and social services have been integrated in recent years, received $250,000 for the project from ArtPlace, a national funding group. Pillsbury is working with a handful of local partners on the project.
Nearly $1 million in ArtPlace grants is going to a handful of projects along these lines in Minneapolis, according to project information.
Alan Berks, a spokesperson for Pillsbury, says, “For us, it’s very much what we’ve been doing for years, using creativity and the artists within the neighborhoods to inspire and instigate connections and change."
At the same time, the area has seen a lot of momentum around the arts in recent years. "Chicago Avenue runs through one of the poorest neighborhoods in the Minneapolis metro area, and has seen new investment in the past year by a handful of arts groups," a prepared statement about the project reads.
Soon, Pillsbury will be sending out its first call for artists to take on these placemaking projects, which ultimately will unfold over the course of a year.
Individual projects will likely take many forms. “We’re asking artists to be creative. We’re not saying we want 20 murals,” he says.
For example, it could mean wrapping area utility boxes with decorative coverings, projecting images onto exterior walls of local buildings, or hosting a performances at nontraditional yet “natural amphitheaters,” or other outdoor gathering places.
Projects should be sustainable, high-quality, and continue branding the area as an arts district, Berks says.
“It’s an opportunity to ask artists to contribute their knowledge and skills to improve the neighborhood they live in,” he says, adding that artists are good at bringing people together.
They have “so much knowledge about communities and social networks,” he says.
In a diverse area, “This is a great way of strengthening connections between people,” he adds.
Pillsbury is also working on a similar project, called Curb Culture, which will place artistic sandwich boards curbside in front of businesses throughout the neighborhood.
Although the Powderhorn area has long been an arts hub, “It’s not always reflected in our corridor,” he says, adding that this project is an effort to “to knit together these creative aspects” in a more intentional way.
Source: Alan Berks, spokesperson, Pillsbury House + Theatre
Writer: Anna Pratt
Soon, the well-known Fitger’s Brewhouse in Duluth may have a sister location in Minneapolis.
The nearly 20-year-old brewhouse’s co-owners, Rod Raymond and Tim Nelson, plan to bring the business to the space that the Trocaderos night club previously occupied in the downtown North Loop neighborhood, according to the Star Tribune.
The partners hope to make it a neighborhood hangout, according to the story.
“Raymond said to expect to see a 'warehouse/industrial' look replace the blandly suburban remnants of Trocaderos,” including outdoor and rooftop seating, the story states.
However, the place will take advantage of at least one prominent Trocaderos leftover: The brewery will be built around the stage, which is still intact, and live music will be scheduled at the venue, which will be re-imagined as a beer hall, the story explains.
Also, the 1892 building’s historic ties to macaroni and the Creamette company name will be factored into the menu.
Joanne Kaufman, who leads the Warehouse District Business Association, says that the reaction from the area’s business community to the brewhouse’s plans has been largely positive.
For one thing, “The Trocaderos space has been empty for quite some time,” she says. “We’re thrilled to see something go in there.”
It helps that “We all know Fitger’s,” she says. “It’ll be fun to have a local outpost in the area.”
The brewhouse is a destination in Duluth, a traditon she says that she expects to carry on in the Warehouse District.
It’ll bring more foot traffic to the area, which helps other businesses, too. “I think it’ll be a great addition to the neighborhood.”
Source: Joanne Kaufman, Warehouse District Business Association
Writer: Anna Pratt
While scoping out possible sites for a new French-style café and bistro, co-owners Peter Ireland and Jay Peterson sought a place with a strong neighborhood feel.
They settled on a space in the complex shared by the Patina gift shop and the George and the Dragon neighborhood pub at 50th and Bryant in Southwest Minneapolis.
Construction for The Lynn on Bryant, whose name references its home in the Lynnhurst neighborhood, starts this week, according to Peterson.
The restaurateurs are drawing from the fact that “Lynnhurst is beginning to identify itself strongly,” says Peterson.
To take it a step further, he hopes that businesses here, including the restaurant, can turn the corner “into a nexus of sorts for residents.”
Already, the pair’s concept has been well received by neighbors, he says. “There’s support for independent restaurants and businesses in the neighborhood.”
He knows, he says, that making it work is about “lots of community-building and being out in public.”
The 1,600-square-foot restaurant will be divided into two rooms, each with 28 seats. The front room will have a casual feel, with a large communal table, while the back room will be a more formal dining room.
Since the building is new, The Lynn has the flexibility to build it out with the help of an architect. “We can lay out the kitchen and service area exactly as we like.”
As a nod to his and Ireland’s farm backgrounds, reclaimed barn wood will figure into the place. Other reclaimed materials will also be used throughout.
He describes the aesthetic as "warm Scandinavian modern," with plenty of natural light coming in. “Overall it’s going to be a light space, with a lot of white, soft grays, and a little red,” he says. “It’ll be elegant but playful.”
The restaurant is set to open by early October.
Source: Jay Peterson, manager, The Lynn on Bryant
Writer: Anna Pratt
It's hard to imagine a bookstore
not being in the basement space of the historic Blair Arcade building in St. Paul--at least that's how building owner June Berkowitz feels.
So, when Common Good Books, which writer and radio personality Garrison Keillor owns, relocated to the Macalester College campus, she got to work finding a new bookstore tenant. (See
The Line story
here.)
Today, Berkowitz is a partner in the venture; Sue Zumberge owns the shop. Berkowitz, who also owns Nina’s Coffee Café, which is above the basement-level bookstore, is helping by offsetting the cost of rent and utilities. She went that route because “I decided it was important to do what I could do," she says.
Although the place’s redesign is still in progress, it has already taken on a different atmosphere from the former Keillor bookstore, with plenty of soft seating and a red-tufted bar that dates back to the 1940s. They're going for sort of a parlor feel, Berkowitz says. The bar had once been in a building on Summit Avenue, she adds. “It’s very cozy. It’s supposed to be an extension of Nina’s as a community gathering place.”
The built-in bookshelves, which will be a design centerpiece, are getting a facelift, too.
Already, the space is starting to live up to the community vision that she and Zumberge share, she says.
Besides author readings and other kinds of art-related events, including a teen program, the space is a good spot for meetings or quiet readings. The idea is to “fill it up with people. It’s not just [for] browsing for books, but people are able to hang out,” she says.
The bookstore plans to have its grand opening in September.
Source: June Berkowitz, Nina’s Coffee Café and building landlord for Subtext
Writer: Anna Pratt
This spring, Frogtown Gardens got to work on a new community garden at a former brownfield site in St. Paul’s Frogtown neighborhood.
It took $3,000 to set up the 30-plot community garden, called Our Village Gardens, according to Patricia Ohmans, who is a spokesperson for Frogtown Gardens.
Frogtown Gardens is a nonprofit organization that’s in the process of establishing a demonstration farm park and sanctuary in the neighborhood.
Financial support for the water, materials, compost, and mulch at Our Village Gardens came from Terry and Margie Commerford, who own the land, she explains. The couple runs the River of Goods home decor shop and Terrybear Urns and Memorials out of a new development on the site.
A combination of neighborhood volunteers and employees of the Commerfords’ businesses cultivate the plots, she says.
The gardeners are a diverse group, including Hmong, Somalis, Latinos, Vietnamese, African Americans, European Americans and others. “There's lots of energy and cross-pollination among them,” Ohmans says.
“We still need to do a lot of beautification around the communal spaces of the garden,” including the butterfly garden, rose border, and raspberries, “but the garden is already a great success and a truly diverse stomping ground.”
Frogtown Gardens also sponsors Amir's Garden, a permaculture demonstration garden on a vacant, privately owned lot, along with the Pop-Up Tree Park, which is a temporary tree nursery on a city-owned lot in the neighborhood.
Amir's Garden's excess produce will go to the local food shelf, according to Ohmans.
“We are also closely tracking the production of that garden, to get a sense of how much food can actually be grown on a household lot,” she adds.
Source: Patricia Ohmans, Frogtown Farms
Writer: Anna Pratt
Creative Citymaking, which is a collaboration of the city of Minneapolis and Intermedia Arts, recently received $325,000 from the national ArtPlace consortium for a project that gets artists involved in city planning.
It’s one of four local art projects for which ArtPlace is granting $1.3 million, according to city information.
Separately, ArtPlace also backed Irrigate Arts, which is an artistic place-making project that’s underway along the coming Central Corridor light rail transit line.
As a part of Creative Citymaking, four artists will be “embedded” in the city’s planning division next year. Over the course of a yearlong timeframe, they’ll work with the city’s planners on certain transportation, economic, environmental and social issues, according to Theresa Sweetland, who leads Intermedia.
Although the project’s details are still being fleshed out, the resulting work will get exposure throughout the year at various community events, including a final exhibit and forum at Intermedia.
The project builds on Intermedia’s work on cross-sector leadership training and its co-working space for artists, organizations and community organizers, she says.
It dovetails with the city’s Plan for Arts and Culture, which the arts commission put together a handful of years ago. The idea is for the city and artists to come together to “explore creative ideas for addressing city problems.”
It helps that right now, “Many artists are initiating discussions with community members around key civic issues,” she says.
Thinkers like Ann Markusen, Charles Landry and public artist Candy Chang have led the way with their philosophies “centering on the impact of people-oriented planning and the role of the arts and the creative process on developing vibrant urban places.”
One of the project’s goals is to bring more diverse communities into the fold.
Gulgun Kayim, who works on the city’s side of the project, says that both artists and city planners will get training on this process. It’s not about making public art, but bringing more social capital to the planning process, she says, adding, “It needs to be done in an intentional way.”
‘We think it brings creative assets to the table,” she says. “The process of planning and art-making is similar,” she says. “Hopefully we get that crossover intelligence, and it makes us smarter.
Source: Theresa Sweetland, Intermedia Arts, Gulgun Kayim, city of Minneapolis
Writer: Anna Pratt
The New York-based Carticulate, which two Twin Cities natives co-founded, has recently come up with a colorful map that lays out future transit lines in the Twin Cities.
Carticulate has also created a Minneapolis skyway map, which The Line covered
here.
Matt Forrest, who is one of the principals of Carticulate, wanted to synthesize the light rail and bus rapid transit projects that are in the works for the Twin Cities, while also showing how they’re interconnected with existing lines.
Other maps that are out there right now "don't give a good idea of what areas are being served, where the stops would be and how it looks to get around that system," he says.
To create a new map, he and his business partner, Kate Chanba, compiled data from various project websites and Wikipedia.
Then they put together a simplified travel diagram. Done in a subway map-style, it’s “distorted, but cleaner and easier to see,” he says.
It shows that “It’ll be a pretty robust system,” he says, adding that he hopes it opens up alternative transit opportunities for people who might want to rely less on their cars.
The map also showcases Carticulate’s design theory around transit, about which it’s also put out a white paper, he says.
Further down the road, signage for the color-coded map could appear at every bus or train stop, he says. “You could also scan your bus ID and it could tell you when the next bus is coming,” he says. “We’re thinking about how it integrates across the whole system.”
The idea is to make it accessible and easy to scan with a smartphone, he says.
Source: Matt Forrest, Carticulate Maps
Writer: Anna Pratt
When he helped start the Experience Southwest marketing campaign to promote Southwest Minneapolis businesses, Matt Perry hoped it would lead to even more hyper-local branding efforts.
This has started happening at 50th and Bryant, says Perry, who is the president of the Nicollet East Harriet Business Association (NEHBA), which is behind the Experience Southwest initiative. Besides a website that features local businesses, Experience Southwest encouraged people to shop locally during the holidays, for example.
This Saturday, an event called “Experience 50th and Bryant,” which goes from noon to 5 p.m., will celebrate the business node's movers and shakers. Each participating business is hosting mini-events, with special discounts, prizes, face painting, and more. (For a full list of participating businesses, check out the Facebook page).
It’s “a great example of a business district branding itself under the larger umbrella of "Experience Southwest,”” which Perry hopes will happen elsewhere.
As an example of the activity at this intersection, he says, in April, the George and the Dragon Pub opened up. Patina, which had closed temporarily after a fire, has reopened.
Nearby, a new restaurant is coming to the intersection this fall, called The Lynn on Bryant, he says.
Zinnia Folk Arts recently took over a separate space. Kasia Organic Salon and The Malt Shop helped lead the charge on the event.
Between the old and new businesses, “There’s a nice mix of eateries and retail, which is the perfect recipe for an attractive business node,” in which people can go from one place to another, he says.
Through the event, “This is a chance for people to say, ‘Wow, things are happening again at 50th and Bryant,’” he says. “It’s again becoming a destination spot.”
It demonstrates “how new and long established businesses, working together, can fuel renewed interest in a business node,” he says.
Source: Matt Perry, president, NEHBA Business Association
Writer: Anna Pratt
The Minneapolis bakery Cupcake is making progress toward a second location in St. Paul, in the former Wonderment toy store on Grand Avenue.
The locally based Shea architecture firm, which is designing the layout for a number of local restaurants that are going into rehabbed buildings, is leading the new space’s transformation, according to Shea information.
It was a struggle to get to this point, considering the parking woes that the bakery faced earlier on, but the city wound up approving a variance that enabled the business to move forward, according to Minnesota Public Radio.
Cupcake’s sister bakery will be similar to its existing location, but in addition to coffee, cupcakes, and other foods, it’ll feature a wine bar, according to owner Kevin VanDeraa.
Because of the wine bar aspect of the bakery/restaurant, Cupcake had been required to have 10 parking spaces. It was only able to come up with eight, a situation the city is working with, the story explains.
To get the new space ready, it needs a top-to-bottom renovation, VanDeraa says.
For starters, the place had never been equipped as a restaurant, so it needs new plumbing. Although remodeling has begun, some things are on hold until other parts of the process have been wrapped up. At this point, “We’re not doing anything until we get a business license,” he says.
Already, VanDeraa has invested $100,000 in the project, the MPR story states.
Recently, VanDeraa won the top prize of $50,000 in the Food Network’s TV show "Cupcake Champions,” a sum he plans to invest in the new restaurant, he told CBS. In the future, he may also expand the University Avenue location.
The win also helps build a buzz to keep people coming to the Minneapolis location, despite the headaches that come with Central Corridor light rail construction.
Source: Kevin VanDeraa, owner, Cupcake
Writer: Anna Pratt
It was a conversation about the possible closure last year of North High School in North Minneapolis that inspired Project Sweetie Pie.
The soon-to-be-nonprofit organization is all about getting local youth into urban farming, close to home, while also developing their business know-how, according to one of its founders, Michael Chaney.
Initially, some of his friends and colleagues had been brainstorming ways to boost the high school and its community. The city's various recent efforts to encourage local food production came up, he says.
As it happens, North High is home to a greenhouse, which, at the time, it wasn’t using, he explains.
“Project Sweetie Pie is an urban farm movement designed to promote healthy food and physical activity in urban areas and to promote economic opportunity in the food distribution system,” its website reads.
Project Sweetie Pie takes it name from the sweet potatoes it first began growing and selling for commercial pie making at the nearby Kindred Kitchen, which is a business incubator for food-related ventures.
The project helps youth and others to assume ownership over pieces of land and become stewards, Chaney says.
Chaney belongs to a group called Afro-Eco, which looks for opportunities to connect people to the land through sustainable practices. Afro-Eco is also the fiscal agent for Project Sweetie Pie, which started last year.
He’s been approaching schools, churches, and individuals to build up the project, including adding new growing plots and market locations. So far, more than 130 youth have participated in the project, growing well over 1,000 vegetables and fruits.
“We want youth to be part of the solution instead of labeled as the problem,” he says. “We’re planting the seeds of change."
Source: Michael Chaney, founder, Project Sweetie Pie
Writer: Anna Pratt
An old industrial complex in St. Paul’s Midway neighborhood could become a hub for creative workers under a multimillion redevelopment plan from First and First principal Peter Remes.
The 5.6-acre site near the Central Corridor light rail transit line consists of nine buildings, along with a watertower, hence the project’s name, “Watertower Place," according to the Minneapolis/St. Paul Business Journal.
Amy Sparks, executive director of the nearby Saint Anthony Park Community Council, says that although the group hasn’t officially weighed in on the project, it’s generally supportive of the plan at this early stage.
In many ways, it’s in keeping with the neighborhood group’s efforts to formalize the area’s brand as a Creative Enterprise Zone. The neighborhood has long been home to artists and other creative types.
“Some of the folks involved in the Creative Enterprise Zone heard about it and are excited about the potential,” and the same goes for the group’s land use committee, she says.
The plan includes installing working elevators, exposing boarded-up windows, and bringing light into the hallways, among other upgrades, she says. Her understanding is that Remes wants to introduce nonindustrial uses, such as a theater, into the place.
Besides the usual development hurdles, the city is evaluating some of its zoning ordinances related to industry, which could have an impact on the development's direction, she says.
“The question is, do we want this to be the Creative Enterprise Zone or to be more of a traditional industrial zone? Hopefully it’ll be a melding of the two,” she says. “The two uses, art and industry, have coexisted pretty comfortably in the area for the past 30 years and we hope to see that continue.”
Right now, the building has 60 tenants, and whether they’ll be able to stay is up in the air. “We want to make sure everything is done to keep some of the remaining tenants and to keep the building in the spirit of the Creative Enterprise Zone,” she says. “We want creative uses in the area.”
Source: Amy Sparks, executive director, Saint Anthony Park Community Council
Writer: Anna Pratt
The Wirth Cooperative Grocery, which has been in progress for nearly four years, is getting closer to becoming a reality.
Although a site for the coop hasn’t been finalized, the plan is to locate it in North Minneapolis’s Harrison neighborhood, according to coop board member Jenny Warner. The North Side is “an area that really needs this amenity,” she says. “It could use a business that creates that kind of communal space.”
But instant results aren't to be expected. “For any organic process it takes time to build those relationships,” she says.
Right now, the coop is working on a business plan and trying to increase membership--efforts that a $30,000 McKnight Foundation grant helped fund, she says.
The coop has nearly 100 members, with new people signing up all the time, thanks to word-of-mouth, she adds.
The coop is also carrying out focus groups with community members to figure out what it will offer. The products, which will include fresh fruits, vegetables, and meats, need to be affordable.
“We have a culturally and economically diverse neighborhood, so we really are trying to do our best to meet its needs for fresh, healthy food,” she says.
She expects that the coop won't look like others in the community. “We hope it looks like something that nobody has seen before,” she says. “We hope it reflects the community’s needs and we want everyone to shop there, not just people who are used to going to coops.”
The board, which draws volunteers from all over the city, aims to open the coop on Earth Day in 2013.
Source: Jenny Warner, Wirth Cooperative Grocery
Writer: Anna Pratt
Close to midnight on June 9, up to 1,000 bicyclists will be outfitted with special LED lights that will create a synchronized spectacle across the Stone Arch Bridge in Minneapolis.
This experiment/public art display, which is part of the arts-geared Northern Spark Festival that will go all night in Minneapolis and St. Paul, is called, “The Kuramoto Model (1000 Fireflies).”
The artist/techie behind it, David Rueter, an MFA candidate in art and technology studies at the School of the Art Institute of Chicago, explains that whenever the lights blink, they broadcast a radio signal. As the lights "hear" each other, they begin to blink in synchronized patterns. By themselves, they look like regular LED cycling safety lights, “but in groups, they exhibit an immediately noticeable and striking phenomenon,” a statement about the project reads. Reuter explains that the lights “can adjust or form a consensus” visually. “These lights are always listening.”
The project takes its name from Yoshiki Kuramoto, who pioneered research along these lines, Rueter says. He hopes that the bike ride/public art display will reveal the connections between individuals “and what amounts to a system of urban cycling, and connections that exist, whether or not they’re intentional.” He’s interested in seeing how that “transforms the way people perceive cycling,” and how it “changes the flow of cyclists.” For starters, it “alters the social rules of proximity. Different ways that people form in groups will be unveiled. It’ll change the way people approach interacting on bikes,” he says.
Well after the festival, people may continue to use them, and have chance encounters with each other.
It’s encouraging having the support of those who contributed to his $1,000 Kickstarter campaign, he says. “Everyone seems to latch onto the idea,” he adds. “Their imaginations run wild.”
Source: David Reuter, Kuramoto Model Project
Writer: Anna Pratt
In a unique partnership with the Starling Project, the St. Anthony Park Community Council (SAPCC) is temporarily reimagining a vacant storefront space on University Avenue in St. Paul.
The Starling Project facilitates such “meanwhile uses” of empty spaces along the avenue’s portion of the Central Corridor light rail transit line, according to project materials.
Even though the bulk of the construction here has wrapped up, shoppers are still avoiding the area, according to Amy Sparks, who heads SAPCC.
To take advantage of the space, SAPCC and Starling are on the lookout for entrepreneurs, artists, and other creative types to fill the place.
Tenants will fill the 1,200-square-foot pop-up shop for anywhere from one to four weeks.
Renters should engage the public in some way, such as through a one-time event, open studio hours, or an interesting window display, according to a prepared statement about the project.
So far, the space has a few takers, including Irrigate Arts, which is leading the charge on numerous artist-led placemaking projects along the light rail line. Irrigate will have an exhibit in the space that documents these efforts.
Sky View, which is an aerial photo workshop and gallery, will also have a presence there.
Last month, an art show called Art du Nord occupied the former frame shop.
Ultimately, the neighborhood group sees the rotating uses as a way to bring life to the avenue, according to Sparks. “We want to see University Avenue thrive and help keep businesses going.”
It’s also a creative way to find a permanent tenant for the space.
More broadly, the project calls attention to the neighborhood’s Creative Enterprise Zone, which is an in-progress arts district-like designation. It's all about strengthening the local creative community, she explains.
Sparks hopes these types of events will “build up awareness of the area, so people start to recognize it as a creative area and want to locate here and do business here.”
As such, the group is trying “to get the right developments in,” and keep office space affordable. “It makes the Creative Enterprise Zone more real and tangible,” she says.
Source: Amy Sparks, executive director, SAPCC
Writer: Anna Pratt
The Minnesota African American Museum and Cultural Center, which has been in the works for a handful of years, had its grand opening in Minneapolis’s Stevens Square neighborhood on June 2.
The museum, which is housed in the historic Coe Mansion, is about “celebrating and presenting African American history for all populations,” its website states.
Roxanne Givens, one of the museum's founders, credits the local community for coming up with the idea. Many people "felt not having a record of the many contributions African Americans made to Minnesota history and beyond, was a major impediment to community engagement, self-esteem and achievement,” the website states.
The concept was there, and a place was needed to “fulfill our mission of a sustainable History and Cultural museum of Local, National and International importance.”
In answer to that, one day Givens and another founder, Harry Davis, wound up near the 1880s Queen Anne-style mansion by chance. It struck them both as the perfect venue for the museum they'd been talking about, according to its website.
To make it a reality, Givens spearheaded a $6 million capital campaign for building renovations. This included improvements that would accommodate exhibits in the space, while also allowing for accessibility. At the same time, the building's historic designation meant that its defining characteristics had to be left intact, the website explains.
Currently, exhibits in the space cover black baseball, the state's African-American pioneers, and African folktales.
The children’s space, which takes up an entire floor, includes an interactive learning and play space, reading lounge, library, high-tech touch-screen exhibits, and artifacts.
Yet to come is an adjoining cultural and educational center that will have state-of-the-art technology, learning labs, a genealogy center, community gallery, oral history center and more, it states.
City Council member Robert Lilligren, who represents Ward 6, which includes the museum, says he's been supportive of the project since the get-go. Further, the Stevens Square community has "welcomed it with open arms as a cultural asset," he says. "They think it's a very positive addition to the neighborhood."
On a broader level, it enhances "a whole string of cultural assets along Third Avenue," which also includes several other museums.
Also, from a historical perspective, "The center swath of South Minneapolis was the first part of the city to integrate racially," so it's appropriate that the museum go there, he says.
Source: Minnesota African American Museum and Cultural Center; Robert Lilligren, Minneapolis City Council
Writer: Anna Pratt
Ice House Plaza, which opened last month in Minneapolis, brings greenspace to a newly redeveloped commercial complex in the Whittier neighborhood.
“Busk until Dawn,” which features all kinds of acoustic music, spoken word, comedians and buskers, will take over the plaza on June 9, from 9 p.m. until 6 a.m.
The event is a closing party to the six-week Artists in Storefronts Project, which put artist-created displays in vacant storefronts throughout the Whittier neighborhood, according to Joan Vorderbruggen, who lead the pilot. (See
The Line story
here.)
Vorderbruggen will also be giving “light saber”-lit guided walking tours of the storefronts that evening.
The event is also a part of the Northern Spark Festival, which features all kinds of overnight creative events across Minneapolis and St. Paul.
“Busk until Dawn” sponsors include the Whittier Alliance, Eat Street Social, Dunn Bros. and The Lost and Found thrift store, according to Vorderbruggen.
A much-needed greenspace
Vorderbruggen hopes that the cultural event is the first of many in the Ice House Plaza.
Calling it “a great addition to the neighborhood,” she says that the plaza is an upgrade from the previous “tired retail space,” which had “multiple failed businesses.”
It’s ideal for concerts and picnics or just taking a lunch break, she says.
The plaza is also a benefit for the many neighborhood residents, such as her self, who live in apartments, and don’t have yards. Too often, greenspace is neglected, especially in a commercial corridor, she says.
In the plaza, there are tables and chairs, benches and other areas to congregate.
Among its design elements are sizable stones came from the Great Metropolitan Building, which was demolished in the 1960s, according to the TC Daily Planet.
Stones are also the prominent element in a stone sculpture in the plaza titled, “White Angel,” from local artist Zoran Mojsilov, the story states.
All in all, “I think it’ll draw people out and be a place where people want to spend time,” she says, adding that it builds community and benefits local businesses.
Source: Joan Vorderbruggen, Artists in Storefronts Project
Writer: Anna Pratt
Japanese sakura cherry blossom trees will soon be blooming in St. Paul in recognition of a longstanding relationship with the faraway country.
St. Paul is one of 20 U.S. cities to get 20 cherry trees apiece as a gift from Japan. It marks 100 years since Japan sent 3,000 sakura trees to Washington, D.C., according to city information. The National Cherry Blossom Festival in the capital city, which happens each spring, celebrates the 1912 gift as well.
“The gift and annual celebration honor the lasting friendship between the United States and Japan and the continued close relationship between the two countries,” the festival’s website reads.
Bill Pesek, who is a landscape architect for St. Paul, says that the number ‘20’ is significant in Japan as a coming-of-age reference. As such, it’ll play a symbolic role in the June 9 ceremony that the city is planning to celebrate the gift.
That day, volunteers will help plant the trees in Como Regional Park. The planting of the 20th tree will be ceremonious, he explains.
In the park, the cherry trees will have a prominent place near the lily pond.
Usually cherry trees don’t appear in Japanese gardens because they’re only in bloom for a short period, he says. “Sakura refers to this blossoming period,” he adds. However, in this case it makes sense to plant in that spot because of the Japanese gardens already in place nearby. Going forward, the city is also hoping to create a “blossoming corridor,” where the cherry trees will be highlighted, he says.
St. Paul, which is one of two Minnesota cities that were chosen for the gift--Winona is the other--has long had a sister-city cultural exchange with Nagasaki, Japan, he says.
In fact, in 1955, St. Paul was the first U.S. city to join the Sister Cities International program. “There’s a rich history of sharing,” and of “people-to-people relationships,” through its longstanding ties to Japan, he says.
At the dedication event, representatives of Japan and local politicians who were instrumental in setting up the St. Paul-Nagasaki relationship will give speeches in English and Japanese. Traditional Japanese music and dance are also part of the celebration.
“We hope this is one of many years that we’ll continue to celebrate this event of the sakura festival,” Pesek says.
Source: Bill Pesek, St. Paul
Writer: Anna Pratt
If all goes as planned, the bygone Caribe Caribbean Bistro could come back in a new form in Northeast Minneapolis.
The former St. Paul restaurant closed last year during Central Corridor Light Rail Transit construction.
Co-owner Heidi Panelli and her husband, Tony, want to reopen the restaurant in the former Amici Bistro space.
To do so, the couple is trying to raise $50,000 in donations through Kickstarter. Their web-based campaign, which started May 14, goes through June 13.
Funds will go to “the bare bones of getting the place turned into a big art project,” including signage, décor, furniture, equipment, and promotional materials, explains Panelli.
She’s encouraged by the fact that Kickstarter has helped get a couple of other local eateries up and running.
The new space will allow for a bigger kitchen, which means the restaurant will be able to expand its menu, she explains.
Like the old place, the restaurant would sport bright colors. Panelli plans to paint a mural on one wall that will picture the sun over water, with mirror pieces creating a reflective effect. Another mural would include the names of backers who contribute $100 or more, she says.
The couple has been getting ideas from thrift-store finds. They want the restaurant to resemble an island food stand, but without being too gimmicky, she says.
She hopes it becomes a “destination location nestled in a neighborhood.” This particular neighborhood alcove “fits our vision perfectly,” she says.
The couple will be on hand at the June 2 Johnstock annual festival on Johnson St. to share their plans with the public and to give out food samples. They’ll also be showing up on June 7 at the Chowgirls Parlor as a part of the Northrup King building's "first Thursdays" open- studio event.
Source: Heidi Panelli, Caribe
Writer: Anna Pratt
One day on a whim a couple of years ago, Jesse Jamison, who’d reluctantly joined Facebook, decided to start a group page that’s dedicated to Old Minneapolis.
Jamison, a history buff, saw it as a fun outlet “for me to go back in time in the city I love,” he says.
At the time, he had no idea the page would take off the way it has, with thousands of “likes,” especially since he didn’t advertise it anywhere.
Right away people started sharing all kinds of anecdotes and details about the city’s past. “I don’t even know how it happened, but very quickly there were thousands of people there, and everyone was contributing great stuff,” says Jamison. “The photos are great but the stories people tell are priceless.”
Jamison, whose family is from the North Side, remembers his father's colorful tales of the city, going as far back as the 1930s.
He also has stories of his own. At the age of 13, he and a friend took a bus to downtown Minneapolis, not realizing it would end up there, he says.
Afterward, they returned to downtown on the weekends. They liked to walk around “looking at everything,” he says, adding, “The city was so alive and exciting. I never wanted to leave.”
Years later he got a downtown apartment, which he describes as a “cockroach-filled dump right behind the Basilica. It was horrible but it was downtown and I loved it.”
Besides reminiscences, the Old Minneapolis group has also been valuable for crowdsourcing historical information. Whenever there’s a question about the date of a photo or the address of a shuttered business, the page’s supporters “get together like a pack of history detectives, and in most cases, solve the mystery,” he says. “I’ve learned so much more about this great city from the contributors of this page.”
On the page, he tries to keep a mix of locations and time periods so that nobody gets bored, he says.
Going forward, Jamison hopes that the page keeps growing and reaching more people, including “the older, nostalgic ones, and the younger ones who are just discovering Minneapolis' history,” he says.
Source: Jesse Jamison, Old Minneapolis
Writer: Anna Pratt
On June 2, Minneapolis’s Kingfield neighborhood is hosting a tour of several new solar projects at local businesses.
The tour includes Quality Coaches, Twin Town Guitars, and Pat’s Tap; tour participants can check out the businesses at their own pace.
TenKsolar, which developed the solar arrays, will be on hand displaying solar models at each stop. There’ll also be other activities at each site, including live music and a solar oven cooking demonstration.
A $10,000 city climate change grant that the Kingfield Neighborhood Association (KFNA) received last year enabled a couple of the projects, according to Sarah Linnes-Robinson, the executive director of KFNA. Around the same time, Pat’s Tap pursued its solar installation independently, she says.
Through the project, she says, “Our goal was to remove barriers for small businesses to install solar.”
In some cases, solar installations can mean a lot of upfront costs, but in the end, “people are saving money,” she says. “We want to highlight that this is doable,” even for private homes.
To help introduce area businesses to solar technology, the neighborhood group started out by identifying 24 possible candidates for the installations.
From there, the neighborhood group educated business owners, many of whom rent their buildings, about what solar projects entail. KFNA ended up paying for solar assessments at 10 of those sites. At that point, “It was their decision to proceed or not,” she says.
Further down the line came energy audits for those businesses that wanted to move forward. Later on, when it got down to two businesses, both had to do a lot of roof work to prepare for the solar array. “There was a lot for the businesses to figure out,” she says.
Today, “These businesses are even further invested in their community.”
Linnes-Robinson is hoping that families that are thinking of turning to solar energy will join business owners on the tour.
Source: Sarah Linnes-Robinson, KFNA
Writer: Anna Pratt
Two years after its closure, the old Burch Pharmacy space in Minneapolis’s Lowry Hill neighborhood will be resurrected in the form of a steakhouse called Burch.
The pharmacy occupied the three-story building for 80 years before closing in 2010, according to a Star Tribune story.
Leading the charge is well-known local restaurateur and James Beard Award winner Isaac Becker along with his wife, Nancy St. Pierre, and their business partner, Ryan Burnet, according to the Star Tribune.
Burch will take up most of the building’s ground level; it’ll have a 100-seat dining room and bar along with an open kitchen, according to the story.
A separate neighborhood-style café area with a 50-seat bar and dining room is planned for the basement.
Also as a part of its redevelopment, office and retail space will fill other parts of the building, according to Maureen Sheehan, who serves as the vice president of the Lowry Hill Neighborhood Association board.
Some building features, such as exposed brick walls and tiles, will be left intact, according to the Southwest Journal.
Sheehan says that the neighborhood is excited for the project, especially since it'll be a sensitive rehabilitation “to respect the structure that’s already there.”
Plus, the Burch Pharmacy was “such a cool institution in the city,” with great sentimental value. “To have it back in play is fantastic.”
On a broader level, “We’re looking for that piece of Hennepin to be alive again,” she says.
The restaurant could open in late 2012 or early 2013.
Further, the Isaac Becker restaurants (112 Eatery, Bar La Grassa) have a good reputation. “We’re excited about the quality of the restaurant going in,” Sheehan says. “It will be a great addition to the neighborhood.”
Source: Maureen Sheehan, LHNA
Writer: Anna Pratt
Houston-based Greystar Real Estate Partners has a plan to turn around a 5.6-acre portion of the former Bennett Lumber site in Minneapolis’s Uptown area. Right now Greystar is in the early stages of getting city approval for the project.
Greystar is proposing a total of 385 residential units that would be split between two buildings; it includes a mix of apartments of varying sizes and a number of family-oriented townhome units, according to Greystar’s David Reid.
One building would go from 6 to 4 stories while the other steps down from 6 to 2.5 stories, Reid says. He adds that the buildings will have “extremely high-quality condo finishes,” along with tuck-under parking. Each unit will have a dedicated parking garage as well.
The company also plans to pursue “silver” LEED certification for the entire development.
The promenade along the nearby Midtown Greenway’s walkway will be extended. “We’re proposing having a high quality access point to the Midtown Greenway for public and private use,” Reid says.
Although he couldn’t disclose the project’s cost, he says, “It’s obviously a very expensive project, between the public benefits and energy-efficiency standards."
Reid says that the buildings will improve the undeveloped site. “It’ll be a high-quality product that will be an amenity for the community,” he says.
Aesthetically, “Our goal is to create buildings that strive to have a more timeless appeal,” as opposed to those that are only popular for a development cycle. This means the judicious use of high-quality materials across the development. It will have amenities such as a pool, fitness center, and a high degree of landscaping, Reid adds.
Source: David Reid, Greystar Real Estate Partners
Writer: Anna Pratt
The first-ever Northeast Ride, which is coming up on June 2, is a chance to see Northeast Minneapolis up close and personal, on bikes.
It'll show off everything from the area's bustling arts district to its up-and-coming beer breweries.
The family-friendly event is geared for cyclists of all ages and experience levels, according to information from the Northeast Community Development Corporation (CDC), which set it up.
The bike ride’s co-presenters include Bicycle Theory, MPLS Bike Love, and Altered Esthetics, along with a number of community sponsors.
Jamie Schumacher, who leads the Northeast CDC, says via email that the nearly 12-mile bike ride came about as a creative way to highlight the Northeast area. “You always see a neighborhood differently on a bike, and we'll be touring throughout all of awesome Northeast,” she says. "We hope people take away from it a good introduction to Northeast, and a fun and creative experience."
The ride also takes advantage of new bike trails and bikeways, according to Northeast CDC materials.
Participants will travel the route in small groups, starting out at the Northeast Minneapolis Armory, and exploring each of the neighborhood parks. Related activities will be happening at the parks along the way, including a post-ride expo, according to Northeast CDC information.
Throughout nine stops, cyclists will get a taste of old and new developments in Northeast. They’ll visit such neighborhood landmarks as the historic Casket Arts building, the longstanding Grain Belt Brewery, and the brand-new Indeed Brewing.
Neighborhoods such as Logan Park and local businesses such as Community Bees on Bikes, which delivers honey via bike, are among other highlights of the ride.
The ride will wrap up with a party at Altered Esthetics, which will have bike-themed art on view.
Source: Jamie Schumacher, executive director, Northeast CDC
Writer: Anna Pratt
This month, the Minneapolis Parks Foundation is working to raise funds to plant 400 trees throughout four neighborhoods of North Minneapolis, trees that were lost when a tornado hit last year.
The tornado took out a huge portion of urban forest when it “tore across several miles of Minneapolis, tearing roofs off homes, tumbling cars down the streets, and ripping 40-foot trees from the earth like weeds from a flowerbed,” foundation materials read.
Mary deLaittre, who leads the Minneapolis Parks Foundation, explains that the urban forest is important for many reasons. “Not only is it beautiful, but it does things like lower blood pressure, clean the air and water, provide shade in the summer,” she says, adding, “It’s critical that we replace the urban forest as quickly as possible so we can get these wonderful workhorses back to doing their job.”
Most of the trees the foundation funds will probably go into the city’s Jordan neighborhood, she says.
The foundation’s effort is part of the larger “Northside Treecovery Program,” which the city’s park and recreation board is spearheading along with several other partners.
The park system also has a forestry department that pays attention to the urban forest on an ongoing basis, she explains.
So far, the foundation has raised money to plant 100 trees. Each one costs $120. “We’d like to raise money for the others between now and the one-year anniversary of the tornado near the end of May,” she says.
The effort coincides with the state’s Arbor Month activities, as well, according to foundation information.
All in all, “We’re really looking at this program as creating the next generation of urban forest, deLaittre says.
Source: Mary deLaittre, Minneapolis Parks Foundation executive director
Writer: Anna Pratt
CPM Property Management in Minneapolis has a student-housing complex in the works for the Stadium Village area near the University of Minnesota campus.
Although design plans are still coming together, part of the project involves a 12-story tower, according to Daniel Oberpriller of CPM.
About two-thirds of the building runs six stories, he says. The development will also have 36,000 square feet of retail space.
CPM worked with the Prospect Park East River Road Improvement Association (PPERRIA) to put together a task force with neighborhood representatives to fine-tine the details. “We’re getting to a place where the design is headed in the right direction,” he says. “It has a lot of moving components. We want it to look right.”
Oberpriller describes the two-acre parcel as a “gateway site” that’s highly visible from the nearby TCF Bank Stadium and the coming Central Corridor Light Rail Transit line. “We want to make sure it’s a quality building that’s appealing from all angles,” he says.
To take advantage of that, CPM is collaborating with the university to landscape the building’s entryway.
The existing Arby’s restaurant, CSL Plasma location, and commercial space on the property would be torn down to make way for the building, according to Finance and Commerce.
Oberpriller says it’ll bring much-needed improvement to the area by adding density and contributing to a vibrant streetscape. “It brings students closer to the university and adds more retail that’s needed there,” he says.
The development, which is close to several other student housing projects that are under construction, hopes to break ground in December, according to Finance and Commerce.
Source: Daniel Oberpriller, CPM
Writer: Anna Pratt
St. Paul’s District Councils Collaborative (DCC) is kicking off a “walkability survey” for the Central Corridor Light Rail Transit stations on May 6.
It involves group walks from various neighborhood spots to coming light rail stations in St. Paul and Minneapolis. The walks will take about 20 minutes or so; combined with the survey, it's less than an hour-long commitment, according to DCC staffer Anne White.
The walks will also have a cultural component; urban activist Charles Landry, who is an advocate for walking, will be taking part in the event on Sunday, she says.
Landry will also have a number of speaking engagements around town on the theme of "Creating 21st Century Intercultural and Creative Cities," as a part of a week-long residency with the Central Corridor Funders Collaborative through May 11. (For a full schedule of events, go here.)
Walkability surveys can be turned in any time until May 28 at the DCC website, which also has a map for making notations. The DCC is hoping to collect 1,500 surveys, or 100 for each of the 15 stops.
The survey will look at “both the physical environment and at how people feel, which isn’t strictly physical. Do they feel safe and comfortable walking?”
For that reason, the feedback will be valuable on many different levels. “It highlights the importance of a good walking environment,” she says, adding, “We’re also getting people looking forward,” in terms of getting used to the idea of taking the train.
Additionally, the walks will help identify areas in need of repair or in bad condition, as well as zones that aren't pedestrian-friendly, she says. “We’ll be helping identify priorities. Where are the greatest needs? Where should they put limited funding to work?”
Part of the survey will also include ensuring accessibility along the way for people with disabilities.
Hopefully, related streetscape improvements can be made before the light rail is up and running because “It has potential to boost light rail ridership,” White says.
Source: Anne White, District Councils Collaborative
Writer: Anna Pratt
The Healthy West 7th Initiative in St. Paul is launching a couple of new community gardens in the neighborhood this spring.
The launch began as a volunteer effort from resident physicians at the local United Family Medicine clinic.
The idea is to increase nutrition in the area, according to Kate Vickery, previously a resident working on the project. The residents sought to “outline areas the clinic could work on to improve neighborhood health,” an effort that builds on the clinic’s longstanding community volunteer work in the area.
After gathering feedback from community members through numerous focus groups, interviews, and surveys, the residents found that the area lacks access to healthy, fresh foods, and “information about how to prepare and preserve healthy food,” she says.
In fact, an existing community garden at Victoria and Jackson streets is so popular that it’s had a waiting list for several years, she says.
To expand on that, the residents teamed up with the West Seventh Community Center, Mississippi Market, St. Paul Public Library, Ramsey County Master Gardeners, Sholom Home, St. Paul Department of Public Health, and Allina Health/United Hospital.
With funding and supplies from its partners, one of the community gardens will be temporarily located at Sholom Home’s east campus, and will open this spring. In the future, Sholom could develop the land for senior apartments, she says.
As for the garden, “We’re hoping it’ll be intergenerational, with seniors working with youth,” she says.
Separately, a demonstration garden will go in at the West 7th Community Center. It’ll serve the center’s programming, Vickery says.
In general, “We’re just trying to meet the need expressed by the neighborhood, and ultimately to improve health, but also to build relationships,” she says.
Right now, the group is preparing both garden sites for planting organic vegetables in the coming months. People can sign up to volunteer on its website.
The group is also encouraging more backyard gardens and container gardens in public places, as well as gardening classes. “We’re hoping the gardens will be an opportunity for people to come together and learn new skills and learn how to be healthier,” she says.
Source: Kate Vickery
Writer: Anna Pratt
A $4.3 million apartment complex that has plenty of green features is in the works for 35th and Grand Avenue South in Minneapolis.
Minneapolis-based CPM Property Management has a proposal for a 30-unit building that incorporates various organic wood products, cork floors, low-flow water fixtures, rain gardens, permeable pavers, and more, according to CPM’s Daniel Oberpriller.
Inside the building, CPM plans to work with a local cabinetmaker, he adds.
The Lyndale Neighborhood Association (LNA) is supportive of the project, which will soon go before the Minneapolis Planning Commission.
CPM decided to make the building, which has yet to be named, as green as possible, because “It was important to people in the community,” he says.
It also works well for a building of this scale. “We’re excited about it,” he says.
Among its other amenities, the building will have 28 underground parking spots, along with a couple of above-ground spaces.
The complex will be one of the newest in an area where there’s not room for a lot of development, he points out.
Lyndale is characterized mainly by older construction from the 1940s through the 1970s, he says. For this project, CPM tried to match the brick façade to others in the neighborhood. “We wanted to be consistent with the fabric of the neighborhood,” he says.
Although the design is still coming together, he says that “It should fit in nicely.”
Further, 20 percent of the apartments will also be officially ‘affordable,’ according to a recent Southwest Journal story.
CPM hopes to break ground on the development in September.
All in all, “We think it’s a positive impact,” Oberpriller says.
Source: Daniel Oberpriller, CPM
Writer: Anna Pratt
In the 1950s, the city of Minneapolis dismantled its streetcar system. Today, the city is studying the possibility of bringing it back.
As a part of a 2008 feasibility study, the city identified seven corridors for such a system, according to Anna Flintoft, a transportation planner with the city.
Right now, the city is looking to hire a consultant to examine the impact of streetcars on Nicollet and Central avenues. That project will likely start this summer and go through 2013.
Minneapolis also hopes to do a similar assessment of West Broadway Avenue in North Minneapolis, she says.
Separately, Metro Transit is trying to get a handle on the streetcar scenario for the Midtown corridor and other parts of Lake Street.
The next phase is a much more detailed “alternatives analysis,” which involves weighing streetcar and enhanced bus alternatives, which, she adds, run in mixed traffic, not separated from traffic like the light rail.
The idea is to find a “locally preferred alternative,” or the most ideal option for the city.
“There’s a lot of interest in streetcars because of the experience that Minneapolis and other cities have had with light rail,” she says. “It’s had great ridership performance.”
Light rail has been able to attract new riders and catalyze economic development around itself, she says. “Streetcar is a mode that doesn’t have as big of a footprint as light rail and it can fit in for less cost.”
Further, while light rail needs its own track, streetcar and enhanced bus systems don’t displace car traffic, she explains.
In Minneapolis, the space between one building face and another tends to be narrow, so there are few places where light rail can fit. “That’s the reason people are asking the questions--to figure out if it is a good investment to be making in these corridors.”
It’s a conversation that goes way beyond Minneapolis. Streetcar lines have started popping up once again in cities all over the country, including Portland, Seattle, and Atlanta. The federal government has been supportive of these systems, she says.
Source: Anna Flintoft, transportation planner, city of Minneapolis
Writer: Anna Pratt
Wednesday, April 25, 2012
In the last six years, the student body at the Minneapolis Community and Technical College (MCTC) has grown by leaps and bounds.
MCTC responded by expanding the Helland Student Center and its Fine Arts Lobby, which will have its grand opening on May 3.
The modern structure is defined by plenty of natural light, open space, and vibrant colors, according to Dawn Skelly, a spokesperson for the school. “We wanted a place that students could call their own, that’s dedicated to student services and student life,” she says.
With more than 40 student groups on campus, MCTC needed a centralized gathering location. Previously, “There was no single space for students to gather,” she says. “The only quiet place was the library and it’s always full.”
At the same time, the school’s Boynton Health Service, which opened in 2010, was also looking for more room. That was something that students repeatedly said they wanted, she says.
Today, the revamped student center houses an expanded health clinic, a recreation center where sports equipment and games can be checked out, a convenience store, a juice/snack bar, and lots of space for studying, meeting, and hanging out, says Skelly.
Study spaces are meant to be comfortable and they’re equipped with computers and electrical outlets to accommodate people’s technology needs, she adds. Community members are able to rent the meeting spaces in the three-level student center.
Another part of the project involved remodeling the theater lobby, which now opens onto Loring Park. One of the school’s goals was to reconnect the campus to the park, and the whole building is oriented toward that area, she says.
MCTC also wanted to “have the building flow seamlessly from the neighboring building,” she says. “We wanted it to be an open space that would provide the opportunity to bring our various communities together."
Source: Dawn Skelly, Minneapolis Community and Technical College
Writer: Anna Pratt
Wednesday, April 25, 2012
In its second year, Boneshaker Books in South Minneapolis is already raising money to enhance its store.
Boneshaker is a volunteer-run radical and progressive bookstore that has a mission to promote books, education, and activism in the Twin Cities, according to Boneshaker information.
It plans to expand its offerings, including adding a children’s section, according to Amanda Luker, who is a spokesperson for the bookstore. The store has the space for it. “With a little money, we could turn it into a kids’ nook, with story time,” she says.
Right now, the bookstore has a Kickstarter campaign going to help fund the $10,000 project, for which it’s raised $3,000 by other means.
“The main thing would be shelving and the initial cash flow for inventory, and then getting some comfortable furniture,” she says.
The bookstore also wants to “make the reading room more useful” for all kinds of meetings and events, with audio/visual equipment including a projector, gallery lighting, furniture, and more, she says. “We just want to make it a nice, warm place for events and meetings.” This includes a space for gallery shows along with a “nano-cinema.”
Although the bookstore provides book delivery via bicycle, it doesn’t have a bike rack on hand, so that’s something on the shopping list as well, she says.
With custom-built bookshelves and a handmade display table, along with paper globes hanging from the ceiling and books that are suspended from the window, the space has a unique, creative feel.
“Most people get a good vibe when they come. I have so many people comment on that,” says Luker. It's something that she hopes the project will be able to build on.
Source: Amanda Luker, Boneshaker Books
Writer: Anna Pratt
Wednesday, April 25, 2012
A group of community members from St. Paul’s East Side are making progress on a plan to set up a new food coop in the neighborhood.
(See
The Line’s earlier story on the effort
here.)
In recent months, the Gateway Food Initiative, which is doing the legwork to establish the coop, has formally incorporated as a nonprofit, according to Stephanie Harr, a spokesperson for the organization.
She explains that Gateway is the umbrella organization for the for-profit coop. Members can pledge $90 for a lifetime membership; they're buying shares in the business and they split the profits. "A lot of people don't understand that it's a for-profit, but that's what a coop is. It's owned by the members," Harr says.
Right now the coop is in what’s known as the “organizing phase,” she explains.
In this early stage, Gateway needs to fund a feasibility study. This involves bringing in a consultant to evaluate the market, including scoping out possible locations for a coop. “It’s a necessary piece of the puzzle,” and also a “normal part of the process for coops that are starting up.”
This Thursday, the coop will host a kickoff celebration at 7 p.m. at the Water and Oil Gallery in St. Paul. It’s a way to help spread the word and get community input, Harr says.
So far, the coop has raised $3,000 toward its goal of $10,000. It also hopes to draw 300 members before it opens. “It’s important it be driven by the community,” Harr says.
Besides filling a void on the East Side in terms of fresh fruits and vegetables, the coop will be an economic engine for the community. The fact that it’ll be member-owned is also a way to bring the community together, she says. “The vision is for a place not only to buy food but to meet others,” including through educational programs.
“A lot of people are excited about having it,” she says. As it is, “Many people prefer to leave the neighborhood to shop at a coop.”
It takes between two and five years to get a coop off the ground. “We’re still in the first year, so there’s a way to go,” she says.
Source: Stephanie Harr, Gateway Food Initiative
Writer: Anna Pratt
Wednesday, April 25, 2012
Soon, the Dangerous Man Brewing Company will be a destination brewery and tap house in Northeast Minneapolis.
It recently found a home in a warehouse-style brick building that dates back to 1927, according to owner Rob Miller. “We love the area,” he says. “This was the dream, to be in this neighborhood.”
Dangerous Man will fill the ground floor of the two-story building that Spinario Design and Gallery previously used for storage purposes.
Right now, the place is an empty shell, which has its advantages. “It’s nice to start fresh and clean,” Miller says, adding, “We can build it the way we want it.”
Wide ceilings, open spaces, and big columns characterize the space. Inside, the mechanical and electrical systems will be updated, while plumbing needs to be installed as well.
Basement floors will be reinforced to withstand the load and the walls will get a fresh coat of paint.
The idea is to make it a comfortable hangout, with a fireplace, farm-style tables, couches and chairs, a pool table and darts, TV, and more, he says.
The brewery will have a custom-built bar that features the work of a local artist, while the concrete floor will be polished, with the brewery's logo stained into it.
Further, the brewing tanks and other equipment will be visible from the bar. “We want to make it feel like the building was meant to house a brewery,” he says.
He says the business won’t compete with others in the area. “I hope it brings more traffic to them and is a unique meeting place.”
Dangerous Man will probably be ready to open its doors in October.
All in all, “It’s an exciting time for the beer movement in Minneapolis and Northeast,” he says.
Source: Rob Miller, owner, Dangerous Man Brewing Co.
Writer: Anna Pratt
Wednesday, April 18, 2012
The 24th Street Urban Farm Coalition in Minneapolis’s Phillips neighborhood will have its first official workday in its “communal” garden on May 19.
Phillips resident Sammie Ardito Rivera, who is the outreach and education coordinator at Dream of Wild Health, a 10-acre native farm in Hugo, belongs to the volunteer-driven coalition.
The coalition is a joint effort of a number of community organizations including the following: Ventura Village Neighborhood Association, Indigenous Peoples Taskforce, Women’s Environmental Institute, Waite House, Indian Health Board, and Native American Community Clinic, along with Dream of Wild Health.
It’s an opportunity for these organizations to do a demonstration farm that will help community members, especially American Indians, learn how to grow food, she says. That education is needed in the native community, which has high rates of heart disease and diabetes, Rivera adds.
People will work in the “communal” garden collectively. “It’s not a community garden in the plot sense,” she says. “It’s more of a teaching opportunity for people who aren’t ready to grow their own food but want access.”
Nearby, a couple of other "communal" gardens are also in the works (see
The Line's story
here).
Planning for the 24th Street garden began last year, involving some minimal plantings last growing season. “This summer we hope to expand and have a more solid presence there,” she says.
The undeveloped piece of land, which the Indian Health Board owns, will be farmed temporarily. The Indian organization may have plans for the lot further down the line, she explains.
At the same time, the gardeners are also hoping to expand the farm in the future into a nearby lot that the city owns.
Right now, the farm is still fleshing out the details, she says, adding that for now, it’s on the lookout for rain barrels.
Source: Sammie Ardito Rivera, member of the 24th Street Urban Farm Coalition
Writer: Anna Pratt
Wednesday, April 18, 2012
In recognition of the unique Asian businesses and other cultural institutions along University Avenue in St. Paul from Galtier to Mackubin streets, the area is being branded as Little Mekong.
It’s an initiative that the local Asian Economic Development Association (AEDA) launched on Feb. 25.
The name references the Mekong River, which is a major river in Southeast Asia, according to Va-Megn Thoj, who heads the AEDA. “Most businesses in the area have a connection to the river,” he explains.
In his view, “By giving a name to a destination which has existed for a long time, we can draw more people into the area.” This is especially needed during Central Corridor light rail construction, he says.
Already, as a result of construction obstacles, many of the businesses are seeing less foot traffic, he says.
With the Little Mekong branding, “We want to build on what we have,” which he describes as “an attractive destination for people to get introduced to Asian cultures and cuisine.” Although the district has been around informally for a long time, not too many people are familiar with it, he says.
Besides improving the streetscape and putting up district-related signage, Little Mekong will host a number of events, including family-friendly festivals.
AEDA is also working with businesses to create incentive programs to bring in more customers, including coupons and other deals, and to handle increased traffic. “We’re working with businesses to strengthen their operations and customer service,” he says.
The coming Central Corridor represents “a tremendous opportunity to create something of benefit to the neighborhoods and city and region," he adds.
Source: Va-Megn Thoj
Writer: Anna Pratt
Wednesday, April 18, 2012
After reading about the idea, St. Paul-ite Paul Rogne was inspired to build a little free library in his yard.
The lending libraries, which resemble a cross between a mailbox and a birdhouse, offer books for passersby to exchange.
All over the globe, the Little Free Library movement, which started off as a two-person project, is taking off.
When they introduced the first little free library a couple of years ago, the movement’s originators, Todd Bol and Rick Brooks, who are based in Madison, Wis., probably had no idea it would spread as it has.
It turned out to be a relatively easy, grassroots way to encourage reading and community. Today, they have a goal of establishing at least 2,510 little free library boxes worldwide. To register or find the lending libraries, people can search a map on their website.
In St. Paul, Rogne put the finishing touches on the literary lawn ornament this week.
The little free libraries have a slogan, “Take a book, leave a book,” which appealed to Rogne, and his wife, Barb, both of whom are avid readers.
“We love to share good books,” he says via email, adding, “Used bookstores pay so little that we would rather just give them away to others who want to read them.”
The little free library is also a fun way to connect with neighbors, he says. Plus, his neighborhood gets plenty of foot traffic. A couple others are close to his house, too. “We think having this little library along our sidewalk will get good use.”
Also nearby, a group of students and educators constructed a number of the little free libraries in St. Paul's Frogtown neighborhood as a part of the 23rd annual National Service-Learning Conference and youthrive PeaceJam Leadership Conference that took place on April 14, according to a recent Pioneer Press story.
The libraries that they decorated have been planted in the neighborhood's various community garden spaces.
“Maybe this will catch on and spread,” Rogne says. “Wouldn’t that be terrific?"
Source: Paul Rogne
Writer: Anna Pratt
Wednesday, April 18, 2012
Urban Organics, an urban fish and produce farm, is leading the way in redeveloping a portion of the historic Hamm’s Brewery site in St. Paul, which has been vacant since 1997.
The farm will be modeled on Growing Power, a nonprofit organization in Milwaukee, according to David Haider, who co-owns Urban Organics with his wife, Kristen.
“Urban agriculture and aquaponics can change the way food gets to people,” Haider says.
The plans center on aquaponics, which “is the symbiotic cultivation of plants and aquatic animals in a re-circulating system,” according to the Growing Power aquaponics website.
Urban Organics will use a vertical farming system that produces fresh, organic food year-round, including tilapia, spinach, lettuce, herbs, and microgreens.
“It’s a way we feel we can give back,” says Haider, who grew up near the old brewery. He has another personal connection to the place: His great-grandfather worked there for 40 years.
Urban Organics will fill several of the five-and two-story buildings on the premises; they will be revamped in several phases. The first phase, which will probably take three months, will run between $500,000 and $750,000, he says.
To handle the weight of the tanks and other equipment and materials, Urban Organics needed “overbuilt buildings” like those on the site, and the brewery has an aquifer as well. “It’s a great water source,” Haider says.
The food produced will go to local restaurants, markets, co-ops, schools, food shelves, and more. Urban Organics also plans to offer various educational programs on the process.
“We’re trying to come up with a proven model, to get them into every city,” he says. “We’re all pioneers in this, trying to figure out the best method.”
He hopes to get fish in the tanks by June.
“I think it’ll be a great thing for the neighborhood,” he says. “Hopefully other businesses will follow suit.”
Source: David Haider, Urban Organics
Writer: Anna Pratt
Wednesday, April 11, 2012
Finnegans beer, which donates its profits to charity, recently relocated from the historic Hinkle-Murphy House in Minneapolis’s Elliot Park neighborhood to a new office space just down the street.
The nonprofit brewer had to look for a new home base after the Hinkle-Murphy changed ownership, according to Finnegans staffer Tricia Nelson.
The 1,600-square-foot first-floor office space in the building at 609 S. 10th St., which also houses the Segue Cafe, among other tenants, had been vacant for some time. “We were lucky to find this space,” she says, adding, “We wanted to stay in Elliot Park. There are so many other great businesses and nonprofits nearby.”
As another plus, the space has room for expansion further down the line, she says.
Although the set-up is still a work in progress, the space has seen some minor alterations, including a new paint job. The walls, which have been painted two shades of green, match its logo.
To keep the budget down, most of the furniture in the offices, kitchen and meeting and reception areas, has been donated.
Nelson says she hopes to create a friendly, relaxed atmosphere in the office. “None of us are cubicle people," she adds.
Because it’s not able to host brewery tours, the organization wants to visually show its “Charitably Delicious Tour,”or history, in the brightly colored entryway.
With pictures and words, along with such curios as old beer tap handles, it'll tell about its efforts to fight hunger in the state and beyond. “We want this to be a well-branded storefront area,” that “shows off the brand and shares the mission and story.”
The entryway will also be a “nice space for happy hours,” and other gatherings, she says.
Source: Tricia Nelson, Finnegans
Writer: Anna Pratt
Wednesday, April 11, 2012
Neighbors Connecting for Action in Phillips (NCAP), a new community group for Minneapolis’s Phillips neighborhood, is organizing a couple of “communal” gardens in the area.
Unlike the typical community garden structure where people sign up for a certain garden plot, participants will pool their efforts in the project, according to Jude Ortiz, an NCAP representative. “We’re coming together as neighbors to grow plants for each other,” he says, adding, “It’ll be collaborative, based on what people can do.”
One garden at 28th and Portland Avenue South will focus on perennial plants, including various native species.
NCAP has an agreement with the Sustainable Resources Center in Northeast Minneapolis to work the land, according to Ortiz. There were gardening efforts there in the past, but there's been nothing in recent years, he says.
A second garden at 26th Street and 13th Avenue South, which has a longer, more fruitful history, will grow produce.
To get the gardens going, the group has been pulling together community members. It's planning meetings at both places for April 15. Attendees will begin discussing the design of the gardens at these gatherings.
Because NCAP is working without much of a budget, they’re trying to get as many donations of supplies and plants as possible. Already, “There’s a lot of interest and creativity going into it,” Ortiz says.
NCAP sees the gardens as “important to restore the urban ecosystem” and to provide access to healthy, organic food. It’s also an educational opportunity, helping the community become more self-sufficient, he says.
Further, having this kind of green space “creates an oasis in the city for people and other species,” he says.
Source: Jude Ortiz, NCAP
Writer: Anna Pratt
Wednesday, April 11, 2012
This past winter, over 200 artists trained to do collaborative public art projects as a part of Irrigate.
It's a creative placemaking initiative for the coming Central Corridor light rail transit line.
The workshops have seen more than double the level of participation that was anticipated for their first year by Springboard for the Arts, which is administering the initiative, according to Laura Zabel, who leads the organization.
“It’s a demonstration of the demand and interest in artists engaging the community,” she says, adding that emerging and established artists from a wide variety of disciplines have gotten involved.
Once artists go through the training, they can apply for grant money to do collaborative projects along the Central Corridor. Already, a number of mural projects have come out of the project, along with a concert series and more. “We’re really starting to feel the momentum,” she says.
For example, Leonardo’s Basement in Minneapolis is working with the Avalon School in St. Paul to create something it’s calling “sculptural mobile units,” which will travel to various events.
A new business at Frogtown Square in St. Paul, which isn’t ready to go public yet, worked with Irrigate to organize a workshop called, “Make it Mysterious.” Artists designed temporary murals for the space. It led to “really cool visual pieces that animate that corner,” and the business is building on it, says Zabel.
The various art events draw people to the corridor, which is especially important as construction is ramping up again, she says.
Irrigate is open to suggestions; on its website, it has a map where people can identify spots where art is needed. “I’ve seen people saying, here’s this ugly wall or huge dead tree, or available green space,” she says. “People know that artists think of all those things as opportunities.”
Source: Laura Zabel, Executive Director, Springboard for the Arts
Writer: Anna Pratt
Wednesday, April 11, 2012
As a part of a $20 million plan from Kraus-Anderson Realty in Bloomington, a vintage office building in Loring Park will be converted into 75 luxury apartments.
The J.L. Robinson Co., the company that predated Kraus-Anderson, constructed the four-level building, which previously housed the Northwestern National Life Insurance Co.
Michael Korsh, director of real estate development for the company, says that the building more recently “was on its way to being less than half-full,” adding, “It wasn’t falling apart but it was headed in that direction. It needed to be repurposed.”
At one point there was a plan to tear it down; at about that time the company stepped in. “We really loved the building and the history of it,” Korsh says, adding that it’s rare that a company gets to revisit a development.
Kraus Anderson plans to secure historic status for the building, to “make sure that it can be kept [intact] forever, or as long as possible,” he says.
In keeping with historic standards, the building's exterior will be cleaned and retouched, but otherwise, left as it is. Original marble and plaster inside the building will also be repaired. “We’ll put it back to how it was but with more modern amenities.”
The amenities include a bar and lounge area, gathering spaces, media rooms, workout facilities, rooftop terrace, underground parking ramp, and more.
In his view, “It’s the perfect site for apartments because it’s right there on the park, close to downtown without being in the middle of a concrete jungle.”
The development, which will open in the fall, takes advantage of the demand for apartments. “People are renting and we expect that to continue, especially in areas like this,” he says, adding that it’ll bring “the kind of residents that are helpful to a neighborhood, who will spend money and use the park.”
Source: Michael Korsh, Kraus Anderson
Writer: Anna Pratt
Wednesday, April 04, 2012
This year, Harvest Moon Backyard Farmers is expanding on its mission to set up sustainable “mini-farms,” and to deliver fresh fruits and vegetables to those in need.
Recently, Harvest Moon’s urban farming experts, Krista Leraas and Dina Kountoupes, raised $9,000 through a Kickstarter campaign, to further the cause.
It's helped to connect the pair to Habitat for Humanity, which “finds homeowners who are interested in gardening, who don’t have the resources or knowledge,” Leraas says.
Leraas and Kountoupes provide expertise and labor to the homeowners, helping them grow fresh organic produce. They may also lend a hand, depending on a homeowner's needs, for the remainder of the growing season.
As a part of another initiative that Harvest Moon has in the works, it's teaming up with the Shir Tikvah synagogue to bring items from its food-shelf gardens to the Aliveness Project.
It’s a natural partnership, considering that the Aliveness Project, which is a community center for people living with HIV/AIDS, is “very keen to getting a lot of good nutrition to people," she says.
Since the farmers started Harvest Moon a couple of years ago, they’ve worked with various homeowners, renters, businesses, and communities to establish “productive spaces.”
“Our whole philosophy is based on sustainability and sharing the surplus,” Leraas says.
“Many of us have forgotten what it’s like to have fresh sustenance coming from our work,” she says. “We view our yards as just kind of there.”
Harvest Moon is trying to reverse that trend. It’s about supporting “permaculture,” which is a combination of permanence and culture, meaning sustainability, she explains. “The idea is to be in harmony with natural law.”
Source: Krista Leraas, Harvest Moon Backyard Farmers
Writer: Anna Pratt
Wednesday, April 04, 2012
The Northeast Minneapolis Arts District, which was established to recognize a vibrant local arts scene, took on formal boundaries in 2002 after various community leaders combined forces with the city and the McKnight Foundation.
Since then, the district has taken off, especially in the last couple of years, and many community members want to build on that, according to Susan Wagner Ginter, who chairs the board for the Northeast Minneapolis Arts Association (NEMAA).
To do so, it’s taking part in the first-ever “State of the Arts District” forum on April 12 at Chowgirls Parlor, organized by the Northeast Community Development Corporation, the Northeast Chamber of Commerce, and the participating speakers.
The event capitalizes on the fact that, “NEMAA is stronger and the arts district is a reality,” Ginter says.
For example, its annual arts crawl, titled “Art-a-Whirl,” brings 50,000 people to the area, she says, adding that the event's business impact is huge.
The question is, “How do we keep the momentum going and keep a stream of people coming into Northeast and discovering the amazing resource that we have?”
Hopefully the forum will help the community plan its next steps. “It’s about how to integrate the arts into the community and keep it vibrant,” she says.
At the forum, Josh Blanc, who co-owns Clay Squared to Infinity with his wife, Layl McDill, will talk about their experience with a downtown pop-up art store, which they ran in a vacant space over the winter.
“They took a risk and they did really well selling their artwork,” Wagner says.
Further, it’s a good example of artists getting out of their studios and into the community, a move that has a lot of potential, she says.
She hopes that the forum will bring together community leaders who’ve been instrumental in setting up the district, along with others who want to get involved.
Source: Susan Wagner Ginter, president, NEMAA board
Writer: Anna Pratt
Wednesday, April 04, 2012
A vintage building in St. Paul’s Merriam Park neighborhood, which at one point was scheduled to be demolished, is getting a second chance.
It’ll become a transitional housing facility for adults who’ve struggled with chemical dependency.
Transition Homes Corp., which runs a program along those lines at the nearby Foundation House, plans to bring its services to the Merriam Park building following its renovation.
It’s a positive change for the 1880s building, which went through foreclosure stages in recent years, according to Mike Blair, who manages Foundation House.
At one point the city planned to tear down the building, which has sat vacant for 12 years. However, “The city was able to get a waiver on it due to its historic nature,” he says.
A Pioneer Press story details the three-level building’s distinctive features, including its "polygonal shape, the elliptical arches over its windows and the castle battlement-like notches of its parapet.”
Transition Homes Corp., which is still negotiating the building’s purchase, will put in an outpatient office and a 25-unit “board and lodge facility” for men.
The building, which now is an empty shell, will get a new kitchen, bedrooms, bathrooms, lounge, and more, he says.
Right now, the group is waiting for the various approvals it needs to get going on the project, which the Pioneer Press reports will total $1 million.
Blair says that the development is a good use of the space. It’ll serve people who are “homeless by definition, with no job, no assets, no income,” and who are becoming sober.
"We try to offer a foundation for recovery," he says.
That involves finding jobs and permanent housing, he says.
If all goes as planned, the place could open as early as this fall.
Source: Mike Blair, manager, Foundation House
Writer: Anna Pratt
Wednesday, March 28, 2012
The Smack Shack food truck, which specializes in New Orleans-style “po’ boy” seafood sandwiches, is adding a permanent space in downtown Minneapolis’s North Loop neighborhood.
It’s going into the one-story brick building that previously housed Holden Graphics Service, according to Josh Thoma, who co-owns the restaurant along with his business partner, Kevin Fitzgerald.
As far as he knows, it’s the first food truck in the Twin Cities to open a restaurant. “For a lot of people starting food trucks, that’s the goal,” he says.
Starting out with a food truck is a good testing ground, according to Thoma. With a permanent space, “Obviously there’s a lot more build-out and overhead with it.”
The restaurant will have a relaxed, coastal feel, he says.
“Picture a cottage or a cabin on Cape Cod,” he says, adding that the place will feature a lot of whitewashed reclaimed wood.
Among the building’s unique architectural features are “gorgeous wooden trusses” that support the roof, 26-foot ceilings, and exposed brick walls, he says.
In the past, farm equipment got loaded through the large sliding train doors in the one-story building, according to Thoma, who adds that the doors will soon open onto a 60-seat patio. Even in the 115-seat dining room, “It’ll have an open-air feel,” he says.
A lobster boiler will be a prominent design feature, along with a bar that lets patrons see food being prepared.
Lobsters will be kept in green fiberglass fish tanks, like those that can be found in a typical coastal eatery or a local bait shop.
The Smack Shack will also continue its relationship with the 1029 Bar in Northeast Minneapolis. The bar is screening the April 9 episode of “Diners, Drive-ins and Dives,” which features the restaurant.
About its new digs, which will be ready in late June, Thoma says, “I think it’ll have an impact on the Twin Cities."
Writer: Anna Pratt
Source: Josh Thoma, co-owner, Smack Shack
Wednesday, March 28, 2012
The third annual “30 Days of Biking” event encourages community members to bike somewhere every day during the month of April.
It’s hosting a number of “group rides” and other events to keep the momentum up and introduce participants to each other, according to information posted on its website.
So far, 1,900 people have signed up for the local challenge, according to the site. Patrick Stephenson, a spokesperson for the group, expects that figure to increase to 4,000.
Over the past several years, the event has gotten bigger and bigger, which is a trend that he’d like to see continue.
In 2010, 600 people joined in the first 30 Days. “It’s a city that’s really excited about bikes,” and the infrastructure is there to support this type of program, he says. There are a number of bike paths in place, “which is probably the reason why Minneapolis has taken hold of it.”
This time around, 30 Days of Biking is hosting a story contest. It’s asking for brief essays about a moment that stands out during the biking month. “Any life-changing epiphanies? Spiritual awakenings? Fun times with friends and family?” the project asks on its website.
It’s also asking people to share their stories via social media. “I really like the grassroots flavor,” Stephenson says. “We’re trying to make it as fun and popular as we can.”
Looking ahead, he’d like to see the event “get more legitimate,” and that “we get better at doing it” and put more time into it. Hopefully it’ll have “more things that people can share.”
Source: Patrick Stephenson, 30 Days of Biking
Writer: Anna Pratt
Wednesday, March 28, 2012
Anne Damon has long considered opening a Mexican folk-arts shop, so when a Southwest Minneapolis space became available earlier this year, she jumped at it.
She plans to open Zinnia Folks Arts at the end of April, and the grand opening is scheduled for May.
Zinnia Folk Arts will be a cross between a gallery, gift shop, and folk art store, she says.
Kurimay Upholstery had occupied the space at the corner of 46th and Bryant Avenue South for 40 years, according to Damon.
Damon spruced up the space, making only slight changes, swapping out the lighting, painting, and doing minor repairs, she says.
To show off the brightly colored items, the walls will be painted in neutral shades. The place will have a “clean, contemporary aesthetic."
In the past, Damon, who has collected Mexican folk art since she was in high school, had pop-up sales in her house and later, an interior design studio. For a while, she also shared a space with seven other shop owners who are part of the Guild Collective in St. Louis Park. At the same time, “I always wanted my own space," she says.
At Zinnia, she plans to feature “beautiful items you don’t often see in the Midwest,” including home goods, jewelry, ceramics, textiles, gifts, and more.
The idea is to give people a taste of Mexican folk culture.
Too often, these kinds of objects get put in storage in museum collections, she says. “I hope to not only show people these incredible handmade pieces, but also educate people about the artist and process.” She adds that she buys objects directly from artisans working in non-tourist-y areas.
Source: Anne Damon, owner, Zinnia Folk Arts
Writer: Anna Pratt
Wednesday, March 28, 2012
The eight-minute documentary “A Fistful of Public Art,” plays off of the title of the 1964 spaghetti western A Fistful of Dollars but celebrates creativity rather than crime.
Deacon Warner, youth program coordinator at IFP Center for Media Arts, a St. Paul-based nonprofit, worked with a seven-member group of students from Avalon High School to create the film.
The opportunity came from Forecast Public Art, “which was interested in doing something with IFP and youth to promote public art, to raise awareness,” says Warner. It made sense because Warner was already doing a residency with the nearby school.
The students, with Warner’s help, shot the film over the winter, for $2,000.
They focused on five works in Minneapolis and St. Paul, including a large-scale piece titled "P.S.--Wish You Were Here," by Stanton Gray Sears, and Lisa Elias’s stylized bus bench “Forged Roots."
Students interviewed the artists behind the artworks. Afterwards, they used the works as a backdrop for surveying people in the street--with a catch: the filmmakers concealed the works with tarps, then grilled passersby about what they thought was under wraps. Many people couldn’t recall that a piece of public art had been covered up, but for the most part, interviewees were positive about public art, once the point of the exercise was explained to them.
Warner hopes that viewers will take away an appreciation for public art, which “helps create an identity as a community, creating something of meaning that’s lasting.” It's a function, he says, that can be overlooked at times.
The filming seemed to create meaning for the young crew as well. "What’s most exciting about the project and working with the youth is seeing their voice emerge and the project develop,” Warner says.
The movie started out with talking heads-- “something staid, but then they introduced the idea of ‘Men in Black’ kind of raids on art,” which “made it much more engaging,” he says, adding that even a pigeon plays a an amusing role in the movie.
Source: Deacon Warner, IFP Media Arts
Writer: Anna Pratt
Wednesday, March 21, 2012
The Guthrie Theater in Minneapolis recently updated its self-guided audio tour of the building, which allows people to learn more about the theater at their own pace.
It’s accessible via smartphone, iPod, or other listening device, and devices can be checked out from the theater, according to Guthrie spokesperson Quinton Skinner.
The 40-minute tour takes people through various levels of the building, starting with the main lobby. Users can get behind-the-scenes details about the structure's architecture and history, including its auditoriums, artwork, lobbies, cafes, and meeting spaces.
A highlight is the cantilevered “endless bridge” that reaches toward the Mississippi River.
From level nine, people get a chance to take in “one of the best views of the city,” Skinner says.
The tour goes on to describe the building’s shiny blue facade, which is decorated with images of playwrights who have special ties to the theater, he explains.
One benefit of the tour is that it's self-guided, so that “if someone is really entranced by a view, they can pause and reflect.”
When starting out, listeners get to choose between six different narrators: St. Paul Mayor Chris Coleman, WCCO-TV news anchor Angela Davis, performer and writer Kevin Kling, Minneapolis Mayor R.T. Rybak, Cities 97 radio personality Brian (B.T.) Turner, and actor Sally Wingert, according to Guthrie information.
The idea behind the tour is to “remind people that the Guthrie is...[a] community treasure that’s open to the public everyday,” even when shows aren’t happening, Skinner says.
He admits that “it was a lot of hard work, working on the script and recording it and editing it and making it user-friendly,” but he hopes that the result is something that appeals to both out-of-towners and locals who are curious about the theater.
Source: Quinton Skinner
Writer: Anna Pratt
Wednesday, March 21, 2012
Michael Development of Lilydale is proposing a $10 million apartment building to go into downtown Minneapolis’s North Loop neighborhood.
The development would replace a long-vacant, boarded-up gas station near Target Field, according to Michael Development head Mike Swenson.
It would include around 70 apartments spread throughout four levels, along with 5,000 square feet of ground-level commercial space, which could house up to three tenants, he says. Below that would be one story of underground parking.
Under the current plan, the building would also include a rooftop patio, party room, and exercise facility. But “the biggest amenity is the Twins stadium across the street,” he says.
“It’ll be an improvement from the old building there,” Swenson says, adding, “It should be the first building down in that area and should start more development.”
In a Finance and Commerce story, Fritz Kroll, who leads the North Loop Neighborhood Association’s livability committee, praises the project, in part for its location, which he says is an up-and-coming area.
“I think that has a lot to do with [the renovation of] Ford Center and the transit station coming online. I think that’s a huge sign,” Kroll says in the story, adding, “I think it’s wonderful that someone’s jumping over there.”
Finance and Commerce reports that the project is part of a development boom in the neighborhood: over 1,200 apartment units are under construction or in planning stages for the North Loop, it states.
Right now, the company is preparing for a related presentation to the city, Swenson says.
Although the proposal is still in early stages, the company has received lots of positive feedback, he adds.
Source: Mike Swenson, Michael Development
Writer: Anna Pratt
Wednesday, March 21, 2012
Frogtown Farm and Garden announced on May 5 that the Trust for Public Land made a successful bid on a 13-acre parcel to help make the urban farm possible.
The Trust, a national nonprofit organization that conserves land for parks, gardens and other natural places, recently struck a deal to buy the land for $2.2 million from the Amherst H. Wilder Foundation, according to Frogtown Farm information.
Wilder is a nonprofit health and human services agency that was previously headquartered at the site.
Frogtown Farm, which a number of community members have been working on over the past several years, would bring an urban demonstration farm, recreation area, and nature sanctuary to a neighborhood that the city has identified as lacking in green space, according to farm information.
Farm organizer Tony Schmitz says, “It’s exciting news. We’re extremely grateful that the Trust has stepped up and pushed the whole issue forward.”
Now, the groups are working to finalize a purchase agreement, he says.
Soon, the farm’s organizers will be focused on fundraising to come up with the money for the land, which is worth more than double the sale price.
“The sale price is significantly reduced from the appraised value as Wilder’s contribution to the community, and to ensure the property will be used in a way consistent with the community’s vision to be of benefit to the community,” a prepared statement from Frogtown Farm reads.
Over the course of the next 18 months, the group will be looking for contributions from government entities, foundations, and individual donors, says Schmitz.
There’s a lot of work to be done to engage people along the way and design the farm to fit “what exactly people want there," he says.
His sense is that “There’s a lot of support for this idea right now,” with people looking at food production with an eye to “how they can have a lighter footprint on the planet.”
It's validation for the fact that “We’ve believed all along that Frogtown kids and families need more green space to enhance their lives,” he says.
Source: Tony Schmitz, organizer, Frogtown Farm and Garden
Writer: Anna Pratt
Wednesday, March 21, 2012
A former carpenters' union office on East Lake Street in Minneapolis is being re-imagined as the Forage Modern Workshop.
Brownsmith Restoration is redeveloping the building, which will house its offices along with a furniture store and a brand/idea workshop, according to Brownsmith partner James Brown.
It’ll take nearly $200,000 to turn it around, he says. (Check out its progress here.)
Forage will feature local furniture makers who specialize in modern and vintage designs, he says, adding, “It’ll be kind of like Design Within Reach but on more of a local scale.”
Small manufacturers and designers will sell new and existing lines in the store. Certain home goods, such as specialty wallpaper, will also be available. “It’ll be a curated store, with stuff that we think is really cool,” he says.
Inside, there will also be a café, which will be furnished with tables and chairs from the shop.
The redesign of the 1951 building will reflect its roots with a mid-century modern aesthetic. Reclaimed oak paneling is just one way that Brownsmith will create that, he says.
Forage’s store will launch online first, within the coming weeks, while the café will be ready within six months, according to Brown.
Already, Brown is thinking about ways to make the place, which sat vacant for a year, a destination.
In the future, the building could also be a drop-off location for community-supported agriculture (CSA). It's already hosted various performance art activities. “We’re trying to make ourselves culturally significant,” he says.
East Lake Street is “an important commercial part of the city,” he says. “We want to help redevelop it,” and that, he adds, will “help the surrounding properties a ton.”
Source: James Brown, Brownsmith Restoration
Writer: Anna Pratt
Wednesday, March 14, 2012
Last spring, a task force from the Union Park District Council in St. Paul started scouting out places for a new community garden.
A workshop with the local nonprofit organization Gardening Matters helped to get the project going, according to landscape architect Jeff Zeitler, who serves on the task force.
Finding open land was a challenge in the well-developed neighborhood, but the group has settled on a spot near Interstate 94 and the intersection of Prior and Gilbert avenues. To set up the Prior/Gilbert Community Garden at this location, the council is working out a lease agreement with the city’s public works office, he says.
It would be mutually beneficial in that “We maintain the space and they [Public Works] don’t have to, and we get to grow food there,” he says.
One reason the community started looking for potential garden space was that the existing Eleanor Graham Community Garden, which has a long waitlist, will be closed temporarily next year during the reconstruction of a nearby city bridge.
In 2014, both gardens will be in play. “There’s a big demand for community garden space,” Zeitler says. “It’s really something to see.”
This spring, Prior/Gilbert will start out with 42 plots. The garden includes different-size parcels and individual and community areas. It has a phased implementation plan, which means it’ll start out with only the bare-bones necessities, according to Zeitler.
Getting water to the garden is the most expensive task, while donations are still needed for a shed, tiller, fencing, fruit trees, and more, he says.
Zeitler hopes the neighborhood’s gardeners will be able to start digging in the dirt by the end of April.
The rewards go beyond local food production. “It’s a community center in some ways. [In the garden] people talk and meet their neighbors. It brings people together,” he says.
Source: Jeff Zeitler, volunteer, Union Park District Council
Writer: Anna Pratt
Wednesday, March 14, 2012
Next week, a group of local energy experts will head to Nigeria for 10 days to lead solar training.
The Minnesota Renewable Energy Society (MRES) in Minneapolis developed the “Light Up Africa” project through its two-year-old international committee. The group will make its first stop at an area hospital, where they’ll show workers how to install a 60-watt solar module lighting system, according to Fran Crotty, one of the committee’s co-chairs.
Their exact itinerary couldn't be shared as of press time.
Committee members will also teach people to put together a solar cell-phone charger and build a soldering station and a solar panel, according to MRES information.
“Technology transfer is mainly what we do,” Crotty says.
Besides helping set up energy-efficient infrastructure, the trainings will “provide the opportunity for [Nigerians] to do a small cottage industry” if they want, she adds.
“We provide technical information that’s always linked to economic development,” she says.
For example, entrepreneurs could start a small business charging cell phones or using solar power for grinding, the MRES website states.
The group will help Nigerians figure out what to build by “listening to them and letting them shape what they want.”
“Solar projects would be helpful in many countries that have problems with unreliable electricity, unsafe lighting, deforestation and poverty,” the MRES website states.
MRES is working with a nongovernmental organization in Nigeria. A couple of committee members happen to be from Nigeria, including Harry Olupitan, who says on the MRES website that the project is a part of a lifelong dream. “My vision is to see every household in Nigeria and in all of Africa at large powered with electricity powered by solar energy,” he says.
Source: Fran Crotty, Minnesota Renewable Energy Society
Writer: Anna Pratt
Wednesday, March 14, 2012
Soon, a memorial honoring veterans will have a spot on the south end of Sheridan Memorial Park in Northeast Minneapolis, which has views of the Mississippi River.
The $400,000 public art installation has been in the works for five years, according to Deborah Bartels, a project manager from the Park Board.
Local veterans collaborated with the Sheridan Neighborhood Organization (SNO) to enhance the new park, which eventually will hook up with the regional trail system along the river, with various amenities, including picnic areas, playgrounds, and more, she says.
University of Minnesota designers came up with a concept for the site. The plan for the memorial was presented at a Feb. 21 open house at Park Board headquarters. Soon, the board will select an artist for the sculpture through a competitive application process.
A sculpture that speaks to “memorial and sacrifice” will go into the middle of a circular plaza, the Park Board’s website states.
Surrounding the sculpture will be vertical markers that speak to the nine conflicts that Minnesotans have fought in. They’ll give some background on the wars, including personal anecdotes.
An “empty” marker will “represent the precarious nature of peace,” according to Park Board information.
All along the way will be paths, benches, and green space; trees will ring the outer edge.
As for the sculpture, “We’d like to see what people come up with,” says Bartels. “We don’t want it to be representational.” The idea is to do something that’s “contemplative in nature,” she says.
Site work will wrap up by Veterans Day this year, while the main sculpture will be finished in time for Memorial Day in 2013.
Source: Deborah Bartels, project manager, Minneapolis Park and Recreation Board
Writer: Anna Pratt
Wednesday, March 14, 2012
Like many other schools, Normandale Community College, which serves Southwest Minneapolis and beyond, is faced with an increasing demand for technology.
To deal with that, and to give the school a competitive advantage, Normandale is planning a new $1.5 million data center.
This month, the design phase for the center will begin, while the school is still looking for a construction manager, according to Ed Wines, the school’s vice president of finance and operations.
The data center will go into a 20-foot by 28-foot space that's currently a classroom in the College Services Building.
It'll be a "hub housing network servers and blades that provide Internet, telephone, and other digital services for the campus," he says via email.
That's needed because the school's 400-square-foot "server room" has run its course. "It has become entirely inadequate due to the increased use of technology and a growing college enrollment over the past decade,” Wines says.
A report from the Eden Prairie-based Parallel Technologies, Inc. states that the existing facility is over-taxed when it comes to power and cooling.
The improved data center will provide “more reliable service, an increased connected transmission speed, space for scalable growth, and space for collaboration” with affiliated institutions, he says.
In the long run, it'll also help the school save money, improve server system efficiency, and keep pace with technological advances. It puts Normandale in a position to “expand online resources, improve support for instructors, and provide a marketable resource to attract new students,” the report also states.
“Creating a more robust and reliable data center on campus provides the school with ultimate control of their environment and the ability to provide shared services to other MnSCU campuses” in its network, the report goes on to say.
The center will open this November.
Source: Ed Wines, vice president of finance and operations, Normandale Community College
Writer: Anna Pratt
Wednesday, March 07, 2012
A project launched last week, entitled "We are Sabathani," will document the impact of the longstanding Sabathani Community Center in South Minneapolis through words and art.
The Council on Black Minnesotans and the Minnesota Humanities Center have partnered in the project, with funding from the state Arts and Cultural Heritage Fund.
Sabathani, which brings together everything from a food shelf to after-school youth programs, has long been a community gathering place, according to Anika Robbins, who is leading the project along with retired Judge LaJune Thomas Lange.
Already Robbins and Lange have started collecting oral histories and artifacts, such as newspaper clippings and other writings related to Sabathani, all of which will end up in a traveling exhibit. They're also cataloging the center's extensive art collection.
In the 1960s, Sabathani originated as a church. Back then, churches were often a “pivotal point for bringing communities together,” Robbins says. Before present-day types of nonprofit organizations and community centers were created, "Churches were activism-involved and they helped push social change,” she adds.
Later Sabathani evolved into a community center at its current location, which was formerly a junior high school. It became “an avenue for children, to keep them engaged,” Robbins says, adding that she has fond youthful memories of the place herself.
These days, it’s also a hangout for seniors, and some of its original founders participate in events; this, she says, “is a story in and of itself.”
Robbins is excited about the opportunity to capture these stories, which she hopes will help people to “understand the fabric of the community they come from.” The place has hosted “so many people from different walks of life, who grew up in the area or came through the doors for various reasons,” she says, adding, “It continues to be a beacon in the city.”
Source: Anika Robbins, "We are Sabathani"
Writer: Anna Pratt
Wednesday, March 07, 2012
Videotect 2, the second annual video competition from Architecture Minnesota magazine, got people thinking in many different directions about sustainable transportation.
The 39 submissions included everything from an old-timey PSA about the benefits of walking to a Super Bowl-commercial-inspired video about getting around in the future.
The grand prizewinner, "SaddleBag," which won a $2,000 prize, was announced at the competition’s March 1 screening at the Walker Art Center. (Watch it below.)
Gaardhouse and Shelter Architecture teamed up on the video, which was tongue-in-cheek yet informative. “I hope more outfits take a cue from it,” Hudson says. “It had a great story line with lots of facts and it was easy to read and understand the diagrams.”
The most popular video among viewers, which also received a $2,000 check, was “Twin Cities Trails,” by Steven Gamache, Matt Herzog, Ben Lindau, Chris Lyner, and Mike Oertel. It showed a 1980s hair band that sang about the Twin Cities’ unmatched trail system. “It spoofed Queen amazingly,” he says, adding, “It was inventive and funny.”
The $500 honorable mention awards went to the “Church of Automobility,” by Michael Heller and Ryan O’Malley, “A Fistful of Asphalt,” by John Akre, “Over/Under,” by Daniel Green, and “Sustainable Transportation,” by Ryan Yang.
In general, guidelines for the 30- to 120-second videos were pretty open-ended. The pieces just had to “present a point of view on transportation choices, their impact on the environment and human health, and the role that design can play in enhancing them,” according to a statement about the competition.
Why is the magazine doing it? “The crux of it is, trying to bring more voices and creativity into urban design debates. It can be dry stuff, but it’s so important to the quality of our lives and how we design cities,” Hudson says. Videotect is a “great way to have fun with it, to make it entertaining to get at some of these issues that we keep debating as citizens.”
That's evident in the fact that the contest drew more submissions this year, and online voting spiked by 250 percent, he says.
Source: Chris Hudson, editor, Architecture Minnesota
Writer: Anna Pratt
t
Videotect 2: SaddleBag from Architecture Minnesota on Vimeo.
Wednesday, March 07, 2012
Minneapolis' Colossal Café, a popular stop for breakfast and breads, opened a larger second location in St. Paul’s St. Anthony Park neighborhood late last year.
There weren’t any restaurant spaces available in the area when Colossal was scouting out locations, so it went for a 2,200-square-foot space that had housed a doctor’s office for over 40 years, according to Colossal’s co-owner, John Tinucci.
Within the same building, there’s also a salon, an eye doctor, an architectural office, and more.
The $400,000 project involved gutting the place and bringing in all new mechanical systems. “We really chose the neighborhood,” he says, adding, “We could’ve done a build-out elsewhere for a lot less money.”
Inside, Colossal has a modern café feel, with glass block windows, tall ceilings that are partially exposed, a multi-colored floor made out of sustainable materials, and an open kitchen. “Our place in Minneapolis is very open by necessity and that’s something that we wanted to carry through again,” he says.
The place is furnished with a mix of tables, including some that were crafted by Big Wood Timber Frames Inc. out of reclaimed wood from the old Pedro Luggage store in downtown St. Paul. “They lead to a lot of good conversations,” he says. “It’s another piece of St. Paul.”
He was drawn to the neighborhood that’s sandwiched between Luther Seminary and the University of Minnesota because “People here take ownership.”
“They support local businesses,” he says, adding that many people can be seen out and about. The neighborhood has a "mini-downtown" feel, with plenty of shops. “You wouldn’t have to leave the area if you didn’t want to.”
With food that’s made from scratch using many local products, and that tries to be as sustainable as possible, “This is the type of operation that fits in here so well.”
In the future, the restaurant might add nighttime hours and beer and wine, he says.
Source: John Tinucci, co-owner, Colossal Café
Writer: Anna Pratt
Wednesday, March 07, 2012
Recently, the Minneapolis Convention Center unveiled an exhibit that highlights various sustainable projects around the city, including its own.
The interactive two-sided display, which has touch screens, includes a map that features everything from the Nice Ride Minnesota bike-sharing program to the Downtown Improvement District.
The convention center itself has become more eco-focused in recent years, according to convention spokesperson Kristen Montag.
Although it has been working for years to improve its green profile, it’s now amping up its effort, with goals to reduce water consumption by 50 percent; slash energy use by 10 percent, and increase recycling by 75 percent by 2015.
To do so, bathrooms will be retrofitted with energy-efficient systems to help conserve water, while light fixtures throughout the building will also be upgraded. Lights in rooms that aren’t being used will be kept off.
Further, the center plans to recycle 1.4 million pounds of its 1.8 million pounds of waste every year--which involves more sorting, Montag says. “When you think about how much waste the convention center recycles and what it’ll do, it changes the way it disposes of waste,” she says. “It’s about increasing recycling in a way that it hasn’t done if before.”
The center is also looking into the possibilities for managing stormwater.
It wants to be a role model in this area throughout the city and nationally, she says.
Already, it’s reduced its energy use by 24 percent since 2008, which has amounted to $1 million in savings to taxpayers, according to Montag.
Right now, “Employees are working to figure out how to do it personally. It’ll be an on-the-ground team effort,” which brings together people from different parts of the workforce. “It’ll change the way they do their jobs and the way the building is run--and it’s something they’ll own.”
Source: Kristen Montag, spokesperson, Minneapolis Convention Center
Writer: Anna Pratt
Wednesday, February 29, 2012
St. Paul’s Summit Brewing Company, which pioneered the local craft beer scene when it started in 1986, announced this week that it’s embarking on a $6 million project to expand its brewery.
It’ll likely begin the six-to-eight-month construction process in 2014, according to Carey Matthews, a company spokesperson.
Last year the brewery hit near capacity, producing just over 100,000 beer barrels, she says, adding that it was a milestone for the company.
The expansion will allow Summit, which grows 10 percent annually, to double its capacity. “It’s a necessity,” she says. “We’ll run out of space to make beer in the next few years.”
It’s something that the company planned for when it built its current home in 1998; it set aside space on the premises for future growth.
This follows $3 million in capital investments that the company has made in the brewery over the last couple of years, according to the Star Tribune.
The current project will include expansion in various areas, including the cellar, office, and warehouse. “The cellar is where we hit capacity issues,” Matthews says, adding that it’s where the fermentation processes take place.
Beer sits for weeks at a time in stainless steel vessels that are multiple stories high. “Right now we can’t add any more tanks,” she says.
Naturally, with more beer comes a need for additional space to package the product and do many other things. The company also plans to add to its quality assurance lab.
Matthews says that the project will also benefit the local economy by providing additional jobs at the brewery.
In general, the expansion “is a response to our consumers and deepening our relationships with existing customers,” she says.
Source: Carey Matthews, spokesperson, Summit
Writer: Anna Pratt
Wednesday, February 29, 2012
The Starling Project is a sort of matchmaking service for University Avenue landlords and potential temporary renters.
It’s about filling vacant storefronts in the short term, many of which have been left empty as a result of the recession or other hardships connected to Central Corridor light-rail construction, according to Kristen Murray, who is a group leader.
In December, an eight-person team of graduate students from a neighborhood revitalization course at the University of Minnesota’s Hubert H. Humphrey School of Public Affairs launched the project as a creative way to help businesses that are struggling amid construction.
Murray says that the vacancies can be taken advantage of for “temporary or meanwhile uses, to bring extra energy into the corridor.”
To do so, the group is hosting a series of informal open house events at various storefront spaces, which run through May.
The Starling Project is targeting areas where there’s a cluster of storefronts.
The group’s goal is “to figure out how this model can work longer-term for the Central Corridor and others in transition, where there are vacancies.”
Recently, a group of art students and their instructor from the university rented 2401 University for a temporary gallery, while other matches are in the works.
“There’s a lot of visioning happening along the Central Corridor,” she says, adding that the group is trying to help neighborhood organizations “think about how vacant spaces can be used to express some of those visions for the future.”
“The temporary uses and events can really bolster business,” she says, adding, “We’re trying to [help] small locally-owned businesses survive and thrive.”
Although other cities have worked on initiatives to enliven vacant storefronts, “There haven’t been any programs looking at how pop-up efforts can be a strategy to use during a disruptive period,” such as construction, says Murray.
Source: Kristen Murray, Starling Project
Writer: Anna Pratt
Wednesday, February 29, 2012
David Frank, who chairs the North Loop Neighborhood Association, says that the planned Velo apartment project is a welcome addition to the neighborhood.
Over the past 18 months, Frank says, the neighborhood group has seen a number of development proposals as the market has improved. “Now, if not hot, it’s very much in motion,” he says.
Velo, which is French for “bicycle,” is the name of a 106-unit apartment building that the Minnetonka- based Opus Group wants to build in Minneapolis’s North Loop area.
Velo “makes the case that development can be all the way over here,” Frank says. “We haven’t seen development in this neighborhood this far east or north before.”
The development, which references the area’s bikeability, may also include a locally owned restaurant, yoga studio, and bike shop, according to a
Star Tribune story.
Expected to open in August 2013, Velo will replace an industrial building on the site that’s owned by Merit Printing, according to the story.
Further, Velo incorporates many of the kinds of features that the neighborhood group looks for.
Besides bringing more people into the neighborhood, “close to where lots of other people live,” it achieves the neighborhood’s goal of increasing foot traffic.
Also on the plus side, Velo will be close to public transit, the coming Whole Foods Market grocery store (read
The Line's story
here), and other amenities downtown and across the Hennepin Avenue Bridge. Its retail opportunities also help make the area more pedestrian-friendly.
All in all, “We are very much in favor of it,” Frank says, adding that it has a “good use streetscape and a high-quality building, and contributes to the sidewalk next to it.”
Source: David Frank, chair, North Loop Neighborhood Association
Writer: Anna Pratt
Wednesday, February 29, 2012
A new digital mapping tool encourages community members to offer feedback on Minneapolis’s redistricting process in a hands-on way.
Common Cause Minnesota and the League of Women Voters worked together to present the web-based map following a similar project at the state level.
Besides attending public meetings about the implications of U.S. Census changes, people can go to the website to redraw their ward and park boundaries as they see fit, according to Mike Dean, who heads Common Cause Minnesota.
The deadline for doing so is April 2.
In contrast to how the process has been done in the past, the map “lets people have more of a voice,” he says, adding, “It’s much more transparent.”
“Too often, it’s the politicians drawing lines,” he says. “For the first time, citizens can bring their own ideas.” Community members “do a good job of protecting the neighborhoods,” and more ethnic communities are weighing in this time, as well, he says.
So far, over 40 maps have been submitted, while at least 130 people have registered to use the tool.
The website includes a video tutorial along with information about terminology and factors to keep in mind while using the tool.
In the first year that this technology has been available, “We’re revolutionizing the way redistricting works,” Dean says, adding, “I think we’ll see, in the future, citizens be significantly more engaged.”
“It helps move the process along much more quickly,” he says, and he hopes it’ll result in a better map, too.
The application comes from DistrictBuilder, which is an initiative from PublicMapping.org.
Source: Mike Dean
Writer: Anna Pratt
Wednesday, February 22, 2012
A new concert venue called The Brick is preparing to open next month in downtown Minneapolis’s Warehouse District.
The band Jane’s Addiction created a buzz about the club when it announced its March 19 show would be held at The Brick, according to a City Pages story.
The club is going into the space that once housed Club 3 Degrees, a Christian, youth-oriented rock club that continues to host occasional shows elsewhere.
The Brick's developer and owner, AEG Live, which is the live entertainment division of the Los Angeles-based AEG, is renovating the building that dates back to the early 1900s, according to its website.
The place will have a section for reserved and cabaret-style seating while its “multi-level floor plan allows for incredible sight lines,” according to the site. Also, the club will have a capacity of 2,000 people, along with a basement-level bar that will be able to accommodate a crowd of up to 400.
Although the venue's interior will be similar to the former club, it'll get a new paint job, carpeting, and signage, according to Joe Litvag, senior vice president of AEG Live.
"Obviously a big difference will be the 'vibe' of the space, which will be based on the staff we’re hiring and the artists performing on stage," he says via email. "The previous tenant really did a good job of building a first-class, flexible space, so much of the look will be the same."
"Our goal is to grow the 'live entertainment pie' in the Twin Cities," he says. "Another venue ideally means more shows in downtown Minneapolis, and more shows means more foot traffic for local businesses downtown."
In a blog posting from The Current, The Brick's general manager Jeff Kahr, adds that the club’s offerings will be diverse: “The venue itself will lend itself well to all types of touring artists, from rock, country and pop to R&B, jazz, comedy and more."
Source: Joe Litvag, Senior Vice President, AEG Live; Brick information; The Current
Writer: Anna Pratt
Wednesday, February 22, 2012
Fulton Beer is adding a taproom to its brewery in downtown Minneapolis's Warehouse District.
Ryan Petz, president and co-founder of Fulton Beer, explains that although the taproom will be similar to a bar, it'll be more of an extension of the brewery.
For starters, its menu will be limited to the varieties of beer that are made on the premises. “It’s not a brewpub,” he says. “The purpose is to get people to try and buy locally-brewed beers.”
Referencing the company’s humble beginnings in a garage in Southwest Minneapolis, the taproom will have an industrial, “garage-esque” look, he says.
The space will be characterized by sealed concrete floors, an exposed ceiling, vintage lighting, and a dark-stained oak bar with a concrete top. Shades of gray, black, white, and green will run throughout, which will also help set it apart from the building's production-related functions.
From the taproom, visitors will also get a view into the brewery. “That’s the fun thing. You get to see what’s going on in there,” he says.
It connects with a growing local food movement in which “A lot of people are really interested in being closer to food or beverages and where they come from," says Petz.
Although he couldn’t disclose an exact dollar amount, Petz says that the taproom's build-out ranges in the six figures. “We really transformed 40 percent of the building into a gathering space," he adds.
The taproom is slated to open in March.
Source: Ryan Petz, president and co-founder, Fulton Beer
Writer: Anna Pratt
Wednesday, February 22, 2012
RiverFIRST, a plan that would re-imagine a 5.5-mile stretch of the Mississippi riverfront in Minneapolis with new parks and trails, is entering into an early design phase.
The proposal, which will go before the full park board for approval in March, includes a riverfront trail system and a number of neighborhood-accessible parks that are being referred to as the Farview Park extension, Scherer Park District, North Side Wetlands Park, and Downtown Gateway Park, according to project spokesperson Janette Law.
(To see a description of each of these parks, go here.)
The plan, which has a $174 million price tag, spaces out the projects over the next five years, with construction starting in 2013.
It also lays out a broader 20-year vision for the area along with a number of guiding principles, she says.
The planning committee is “asking for authorization of the completion of next steps,” which center mainly on the Scherer Park site and the 26th and 28th avenues North greenways, Law says. “The major news is that the park board is moving ahead on getting schematic designs."
RiverFIRST may also help lay the groundwork for the city’s Above the Falls master plan, which includes a "rich mix of land uses," including recreation along the Mississippi's east and west banks above St. Anthony Falls, according to park information.
RiverFIRST originated as the winning proposal from the design team Tom Leader Studio and Kennedy & Violich Architecture (TLS/KVA) as a part of the international Minneapolis Riverfront Design Competition, which the park board and the Minneapolis Parks Foundation jointly held in late 2010.
The proposal stood out for the way it speaks to such contemporary challenges as dealing with water, the “green economy,” community health, and mobility, according to a prepared statement about the project.
After the contest wrapped up, the effort became known as the Minneapolis Riverfront Development Initiative.
“It’s an exciting vision for the Upper Riverfront, with the potential to bring the same water amenities to North and Northeast that South currently enjoys,” says Law, adding, “that area is significant locally and nationally. It presents the prospect of creating the most new park land in the city since the parks were founded over 100 years ago.”
Source: Janette Law, RiverFIRST spokesperson
Writer: Anna Pratt
Wednesday, February 22, 2012
The Mill is a kind of coworking space for "makers" in the industrial arts.
It includes a woodworking and metal shop, classroom, laser cutting and three-dimensional printing equipment, and a gallery space in its Northeast Minneapolis building, according to its website.
Previously, the 6,000-square-foot warehouse space was occupied by the Land O’Lakes company and later, a company called Hillcrest Development, according to The Mill’s founder, Brian Boyle.
Most recently, the warehouse had been used to manufacture washers and dryers before it sat vacant for some time, he adds.
When Boyle started to build out The Mill, which officially opened on Jan. 21, the space had an open floor plan, “with no walls or phone. It was just a big box,” he says.
That being said, “It’s a great location with great light,” he says, adding, “One wall is all windows.”
Right now, Boyle is still in the process of dividing the space to accommodate different kinds of maker-related activities, including an area for large assembly projects.
“Making” is a new term that literally describes making things, "something that has been going on forever," he says. Boyle, who took inspiration from similar places in San Francisco, wants to “add the capabilities that this equipment affords for whoever wants to do it.”
In this setting, “Anyone who wants to fabricate something can collaborate with others.”
“One of the great benefits is the idea of shared resources,” he says. “It’s hard to justify the purchase of this equipment for individuals.” It’s also a way to train people to use the equipment safely and responsibly.
Further, with people who have different areas of expertise to turn to, “It expands people’s creativity and what they can do.”
Source: Brian Boyle, The Mill
Writer: Anna Pratt
Wednesday, February 15, 2012
In St. Paul’s Como Park neighborhood, some neighbors are putting their heads together to identify the ideal spot for a new community garden.
Como Park already has a number of community flower gardens, but over the past year, some residents have expressed interest in planting vegetables somewhere, too, according to Jessie Bronk, the administrator and coordinator for the District 10 Como Community Council.
Recently, the neighborhood group formed a planning committee to help nail down the details. The eight-member committee, which had its first meeting earlier this month, involves both renters and homeowners in the neighborhood. “All are avid gardeners,” she says, adding, “It’s helpful to have all of that experience.”
Since it’s so early in the process, the project’s budget and scope, along with the garden's location, have yet to be determined. “We’re aiming for a space that can accommodate at least 15 plots,” she says.
At this point, the group has narrowed its list to seven possible locations, which it plans to look into over the next month. For starters, in the case of each piece of land, “We need to find out who owns the land and whether there’s a water source nearby,” she says.
It's a lot of work, but community gardens have plenty of benefits.
“[They're] a great way to connect neighbors, build community and beautify the neighborhood,” Bronk says, adding that they can help reduce crime as well.
She also sees community gardening as a good opportunity to reach out to diverse groups in the neighborhood. “It’s a way to make our district stronger,” she says.
Additionally, community gardens encourage local food production, healthy eating, and physical fitness.
The group hopes to begin gardening this spring. The fact that it's been such a mild winter has made it “fun to dream and plan for spring,” Bronk says.
Source: Jessie Bronk, administrator and coordinator, District 10 Como Community Council
Writer: Anna Pratt
Wednesday, February 15, 2012
Recently, Whole Foods publicized its plan to open up a 38,000-square-foot grocery store in a development on the site of the old Jaguar car dealership in downtown Minneapolis, which is a highly-visible “gateway” into the city.
The $70 million mixed-use development will also include 287 luxury apartments from Ryan Companies. in partnership with the Excelsior Group, the
Minneapolis/St. Paul Business Journal reports. (Read a previous story from
The Line here.)
The natural and organic foods supermarket, which started in Austin, Texas in 1980, will include a separate liquor store that will carry a line of specialty beers and wine. It'll open next year on the building’s ground floor, the company announced in a prepared statement.
Joanne Kaufman, who leads the Warehouse District Business Association in downtown Minneapolis, says that many community members are in favor of the project as a whole. “We’re happy to see what’s been an empty block for a long time get something in there,” she says.
About Whole Foods in particular, she says, “I think it’ll have great impact,” adding, “It’ll be great for the neighborhood and draw more people.”
Plus, there’s long been a demand for a grocery store downtown, especially from the many downtown-ers who’ve given up their cars, she adds.
Whole Foods, which has several Twin Cities locations, is also adding stores in Edina and Minnetonka.
Michael Bashaw, the company’s Midwest regional president, underscores in a prepared statement that the Twin Cities is an area of growth for Whole Foods. “We’re extremely excited to expand our offering of natural and organic products to an even greater customer base,” he says.
Source: Whole Foods, Joanne Kaufman, Warehouse District Business Association
Writer: Anna Pratt
Wednesday, February 15, 2012
“Homes for All,” a documentary from Twin Cities Public Television (TPT), showcases several Twin Cities affordable housing projects that go above and beyond.
The documentary, which was sponsored in part by the Metropolitan Consortium of Community Developers, Minnesota Housing Partnership, and the Community Land Trust Coalition, will air on TPT on Feb. 19.
It focuses on three different public- and private- sector developments that vary in size, including Hope Communities apartments in Minneapolis, Quarry View townhomes in Apple Valley, and Forest Ridge Townhomes in Forest Lake.
Chip Halbach, executive director of the Minnesota Housing Partnership, explains that the documentary was put together to “give the general public a more in-depth understanding of what affordable housing is.”
The documentary profiles some residents of the developments behind the scenes, showing what their homes look like and how they fit into the community.
In each of these cases, the developments are “designed to contribute to the community,” he says.
For example, Hope Communities, a 173-unit apartment complex at Franklin and Portland avenues in Minneapolis's Phillips neighborhood, has helped turn around a blighted area.
Besides stabilizing home life for its residents, the building, which was developed jointly by Minneapolis-based Hope Community and nearby Aeon, hosts various youth programs. “It goes beyond just making it safer,” Halbach says. “It’s a community-organizing vehicle” that has sparked revitalization elsewhere in the neighborhood as well.
Although there's more work to be done in the neighborhood, “It all adds up to something that’s a real positive force in the Phillips neighborhood," he says.
In the documentary, a number of housing experts also “provide context for why the public should be interested in these affordable housing investments,” he adds.
Source: Chip Halbach, executive director, Minnesota Housing Partnership
Writer: Anna Pratt
Wednesday, February 15, 2012
Soon, a portion of the commercial corridor in Minneapolis’s Whittier neighborhood will become a temporary outdoor gallery space.
Original artwork from local artists will dress up a number of vacant storefront windows on Eat Street (Nicollet Avenue) in April, and will stay up for about six weeks.
It’s a creative way to showcase art and to advertise spaces that need to be leased, according to Joan Vorderbruggen, who is coordinating the project through the Whittier Business Association.
Vorderbruggen, who is a Whittier resident, says that local photographer Wing Young Huie, whose community-minded work has graced various storefronts in Minneapolis and St. Paul, inspired her.
After doing some digging, Vorderbruggen, who designs window displays for businesses professionally, stumbled upon similar programs in other cities across the country that had been successful. “The spaces have been leased a lot faster when they’ve participated in this,” she says.
Seeing that, she approached the Whittier Business Association, which was supportive.
Right now, the Business Association is applying for grant money to help offset the pilot program's costs, but it'll mainly be a do-it-yourself-kind of thing, she says.
Separately, the Longfellow neighborhood has a similar project underway, which
The Line covered
here.
This week, the group is putting out a call for artists; artists who live, work, or go to school in the neighborhood can apply to submit work to the project. It can include paintings, sculpture, fashion, yarn bombing, and murals, or just about anything else that’s doable as a window display, she says.
The neighborhood group will also be lining up a number of business and property owners who are willing to participate, with a goal of getting at least 6 to 10 storefronts in the mix.
Besides giving artists a venue to show their work, it’s about revitalizing and beautifying the corridor. “It’s kind of a free staging service to property owners,” she says. “It brings foot traffic to the space.”
When the exhibit opens up in April, the group will host walking tours of the storefront displays. “The hope is that you’ll be walking down Eat Street and there’ll be art everywhere,” Vorderbruggen says.
Source: Joan Vorderbruggen, artist, Whittier
Writer: Anna Pratt
Wednesday, February 08, 2012
The $45 million Currie Park Lofts will turn around a vacant, blighted property in Minneapolis’s Cedar-Riverside neighborhood.
It’ll also bring much-needed affordable housing to the area, according to developer Bianca Fine, who leads Fine Associates.
The six-story development will have 260 mixed-income apartments between floors two through six--with room to accommodate large families--while a cultural center, adult and child daycare, and a neighborhood grocer will share the first-floor retail space.
Right now, besides some limited parking, there’s a single-family home on the site that has an interesting history as a brewpub, and which the company is looking into the possibility of moving, she says.
One of the biggest advantages of the project's location is its proximity to the light rail transit lines, bus stops, and bicycle amenities. It’s also within walking distance of several large institutions, including the University of Minnesota, and downtown’s business district.
As such, “It’s a true transit-oriented development,” which helps fulfill city and neighborhood goals for the area.
Visually, Currie Park Lofts will blend into the neighborhood with a brick, glass and metal exterior, along with a pedestrian-scale design and landscaping. “Many different colors and finishes and textures will make it look like several different small buildings,” Fine explains.
Further, the design incorporates a number of balconies, which means “a lot of eyes on the street," and there'll also be green spaces and recreational areas.
Fine Associates has been working on the project since 2005, and that has “given us a lot of time to figure out how to do it best,” Fine says. “The more we got to know the neighborhood, the more we got to understand its needs,” and respond to them, which, she adds is key for its long-term success.
In the next 20 years, projections show the need for housing in the neighborhood is likely to increase dramatically, according to Fine. “The neighborhood needs an engine of economic improvement,” she says, adding that the project will be “strongly integrated.”
Construction of the lofts could begin as early as this fall.
Source: Bianca Fine, Fine Associates
Writer: Anna Pratt
Wednesday, February 08, 2012
Soon, a building in Minneapolis's Northeast Arts District that sat vacant for a year will become a hub for beer, art, and solar power.
It's been dubbed the Solar Arts Building, according to Nathan Berndt, a cofounder of Indeed Brewing Company, which will be its anchor tenant on the first floor.
In the past, the 1914 building had various uses, including housing a Sears Roebuck distribution center and more recently, an electrical transformer company, before it went through foreclosure stages, according to Indeed Brewing information.
Besides the brewery, artist-geared spaces, some of which have already been snatched up, will fill the building's remaining two floors.
It’s an ideal location for the new brewing company, which recently signed a lease for the space with building owner Duane Arens, Berndt says. “We’re involved in the community and we support being in a place for people to come together,” especially artists, he says. “We like being around creative people.”
Another dimension of the brewing company will be a public taproom, for which the design is still being developed.
A strong visual feature will be the building’s original wood columns, which lend a turn-of-the-last-century warehouse feel, he says.
Sustainability is also an important aspect of the building’s overall rehab. On the building’s rooftop a sizable solar array will be installed. It’s also getting new energy-efficient windows and mechanical systems, Berndt says.
The effort to go green is something that’s important to the brewing company, as well, he adds.
“This sleepy dead-end adjacent to the Northstar Commuter Rail tracks will be a bustling intersection of art, craft beer, solar power, and urban revitalization,” the brewing company’s website states.
Indeed plans to open this summer.
Source: Nathan Berndt, cofounder, Indeed Brewing Company
Writer: Anna Pratt
Wednesday, February 08, 2012
The Minneapolis Sculpture Garden and nearby Cowles Conservatory, popular attractions at the Walker Art Center, are due for a facelift, according to Phillip Bahar, the museum’s chief of operations and administration.
It’s been almost 25 years since the sculpture garden was inaugurated, he says.
Back then, the garden, which is run by the museum on city parkland, was the “first major urban sculpture garden in America,” and it became a model for many others.
The University of Minnesota’s Landscape Arboretum ran the conservatory in the beginning, and the Minnesota Department of Transportation constructed the colorful bridge that connects Loring Park and the sculpture garden.
“It was an amazing example of what can happen when the community comes together around one idea,” Bahar says.
Since then, over 8 million people from all over the world have visited the sculpture garden, which is also the most tagged photo subject on the photo-sharing site, flickr, he says. “It carries the message of Minnesota and the arts.”
However, over the years the garden’s soil has become so compacted that water doesn’t drain properly anymore. It needs to be refreshed to “loosen up the topsoil.” Granite pavers that have settled into the land also need to be reset. “Those are some of the things that are hit the hardest by water,” he says.
A new drainage system that’s been designed for the garden would capture rainwater to irrigate the land, a process that's especially useful for the famous Spoonbridge and Cherry sculpture, which has a water feature.
Beyond that, the conservatory’s mechanical systems have become outdated, and its greenhouse use is also nearing an end. The conservatory will probably be turned into an exhibition space of some sort, he explains.
Altogether, it’s an $8.5 million project, which the state legislature is considering in its current bonding bill. To be clear, he says, the park board is making the funding request. As such, “None of this money goes to the art. It goes to infrastructure and landscape,” the sculpture garden’s “hard parts.”
Depending on how the legislative session goes, work on the garden could begin as soon as the fall.
“We have this beloved state asset,” Bahar says, and, just like any other major infrastructure project, the garden needs work to “replenish it to its glory when it was new.”
Source: Phillip Bahar, chief of operations and administration, Walker Art Center
Writer: Anna Pratt
Wednesday, February 08, 2012
This spring, a pop-up tree nursery is coming to St. Paul’s Frogtown neighborhood as a creative way to get more trees planted in the area.
Part of the reason for the project, which is a collaborative effort between St. Paul, Frogtown Gardens community activists, and the University of Minnesota, relates to a 2010 tree canopy analysis of the city.
The study found that Frogtown has a lack of tree cover, according to Brett Stadsvold, who works for the city’s parks and recreation department.
Last fall, the partners worked together on a pilot project to address the issue. They involved “citizen foresters” in planting and maintaining 18 boulevard trees throughout the neighborhood.
Building on the project's success, “The next idea was to develop a citizen-run tree nursery,” but starting small, with a pop-up or temporary nursery, says Stadsvold. “We wanted to gain support and get people interested.”
The 25-tree nursery, which will include a mix of shade and fruit- and nut-bearing trees, will go on the corner of Dale and Lafond avenues--a city-owned parcel--for one growing season, starting close to Arbor Day.
Experts in the subject will help volunteers “learn how to propagate trees from seed.”
At the nursery, there’ll also be space for demonstrations and social events for which University of Minnesota agriculture students will be submitting design proposals on Feb. 27, he says.
Signage and furniture made out of repurposed materials will make the lot inviting year-round. “We’re repurposing things that may be seen as waste items, and acquiring them at low cost,” he says.
Later the trees will be transplanted onto private properties in the neighborhood.
Although the project’s budget is $3,000, it’ll probably only use half of that amount, says Stadsvold.
In the future, the project could be expanded. “We want people to feel empowered to take care of trees and be stewards,” he says, adding that the effort has come from community members.
The city is providing support in the form of “labor with the logistics and acquiring the trees,” he adds.
Source: Brett Stadsvold, St. Paul parks and recreation, forestry unit
Writer: Anna Pratt
Wednesday, February 01, 2012
The historic Uptown Theatre, a well-known fixture in Minneapolis’s Uptown area, closed on Jan. 31 for renovations.
Its operator, Landmark Theatres, which is based in Los Angeles, plans to reopen the place this spring, according to a prepared statement from the company.
The 900-seat theater is a destination for foreign, art and cult films, including the long-running "Rocky Horror Picture Show."
As a part of the renovation, Landmark plans to turn the concession stand into a full bar, according to a prepared statement from the company. The theater will also get a giant new screen, luxury seats, and a digital projector. Its distinctive neon sign will remain intact, and and so will its balcony, which is one of the few of its era in use locally.
The existing Uptown Theatre was constructed in 1939 after the 1913 building on the site burned down. Originally it was known as the Lagoon Theater.
It’s defined by a classic Streamline Moderne style employed by its designers, architecture firm Liebenberg and Kaplan, which also did the Suburban World Theatre down the street, according to the Star Tribune.
The Uptown Theater last underwent a major remodeling in the late 1960s, the Star Tribune story states.
Alicia Garatoni, who works at Keller Williams Realty and serves as the vice president of the Uptown Association, welcomes the changes. “I’m thrilled, both as someone who loves independent and foreign films and has a business in the Uptown area.”
“It’s in keeping with the forward movement of Uptown,” including the remodel of Calhoun Square and a number of other area renovations and development projects. “I’m glad it’s getting attention and will drive traffic into the Uptown area.”
She says it’ll help the area be a well-rounded destination center. “So much is going on in Uptown,” she says. “There’s a lot of reasons to come to Uptown and this is just one more.”
“I love [the theater] because it has an old-time feeling to it. It’s so charming,” she adds.
Source: Alicia Garatoni, realtor, Keller Williams and vice president, Uptown Association
Writer: Anna Pratt
Wednesday, February 01, 2012
As a new way to reach targeted audiences, Minneapolis has recently joined Foursquare, a location-based social network.
On Foursquare, users can connect with friends by “checking in” at a site on their smartphone or other mobile device.
They’re able to swap local knowledge or get deals that are tied to certain locations.
Minneapolis spokesperson Matt Lindstrom says that the city is offering tips at specific places that help “advance and achieve specific goals for the city.”
He adds, “We’re trying to be strategic about where we reach people on Foursquare.”
For example, if someone checks in at an area dog park or a pet store, they’ll find information about pet licensing, which “is important for animal control.”
The city is also trying to build awareness for its STEP-UP youth summer jobs program. On Foursquare, people can learn more about the program when they check in at school.
Likewise, check-ins at city buildings will pull up tips about following city council meetings in person or online, which, Lindstrom says, promotes transparency.
More tips will be added later on. “We want our tips to make sense and have a purpose for where we leave them,” he says.
Minneapolis has also been successful with Twitter and Facebook, according to Lindstrom.
Recently, the city got props from Government Technology magazine for having a couple of the most-followed municipal Twitter feeds nationwide.
“The reason we do [social media] is because that’s where people are,” he says. “It’s a great way to quickly share news and information. It’s also a way to hear what people have to say.”
Source: Matt Lindstrom, spokesperson, city of Minneapolis
Writer: Anna Pratt
Wednesday, February 01, 2012
For Patricia Ohmans, a proponent of Frogtown Gardens, a potential urban farmstead and demonstration site in St. Paul’s Frogtown neighborhood, the proposal is becoming more of a reality.
It's a mutlifaceted concept for a new kind of park that would go beyond a nature sanctuary, a place where people would “literally gain sustenance,” she explains. (See
The Line's earlier story
here.)
For those who've gotten involved in the effort, she says, “We are solidly in favor of a place to play and commune with nature and a place for food and eating,” adding that it makes sense to do it on the largest green space left in the city.
Until recently, the idea seemed like a bit of a long shot, due in part to the cost of the 12.5-acre parcel that the garden advocates are interested in. The site is owned by the St. Paul-headquartered Amherst H. Wilder Foundation, a nonprofit health and human services organization. Wilder put it up for sale through an auction, taking sealed bids on the site through late January, according to Ohmans.
Recently, the Trust for Public Land, a national nonprofit organization with a St. Paul office, partnered with Frogtown Gardens to put a bid on the land. “I think the TPL wouldn’t have decided to do it if it hadn’t see how much public support it’s generated,” Ohmans says.
She hopes that the combination of a credible buyer and neighborhood and city support, including boosts from local institutions, will make it happen.
When the results could be in, though, remains an open question. Right now, “The ball is in Wilder’s court,” she says. Nevertheless, “It’s really a big step for us,” she says, adding, “It’s an idea whose time has come.”
On Jan. 26, the community activists hosted a cooking event at the Rondo Library to promote the project.
In the hopes that the Frogtown Gardens will materialize, in the coming months, its advocates will be hosting meetings and design charrettes “to make sure the eventual design and creation of this park reflects as many people’s desires as it can,” Ohmans says.
Source: Patricia Ohmans, Frogtown Gardens and Urban Farm
Writer: Anna Pratt
Wednesday, February 01, 2012
A group of community members in St. Paul’s Summit Hill neighborhood are working to bring an idea for a community garden to fruition.
It’s something that the Summit Hill Association (SHA) has been talking about for several years and it’s finally starting to come together, according to Kate Pearce, who chairs the neighborhood group’s environment committee.
“As most community gardens are aiming to do, we want to use more green space for the cultivation of food and to do some community-building at the same time,” she says. “It’s just a more sustainable way of growing food and getting it local.”
Community gardens are also good for security, with more people out and about who know their neighbors, she says. “It’s something the neighborhood wants and needs.”
SHA, which has scouted out various locations for the garden, is currently eyeing a site at Linwood Park, between the recreation center and tennis courts, where there’s open lawn space.
Already, SHA has looked into the feasibility of the city-owned site. The biggest challenge will be to create the infrastructure to pipe water into the garden, which will probably cost $5,000, according to Pearce.
The soil may also need to be tested, while the garden's size and the number of plots are also yet to be determined.
At a Feb. 28 public meeting that the environment committee is hosting, “We’ll get to know how many people are interested in helping to get it going,” she says.
Then, they’ll be able to come up with a rough timeline and a plan for fundraising and applying for grants for the project. At this point, Pearce is unsure what its total cost might be.
Although the timeline is still unknown, Pearce predicts that the garden could be ready in the spring of 2013.
“We’re assuming there’ll be a high demand,” she says. “We have to figure out how to make it equal-opportunity [so] that it’s fair to everyone.”
Source: Kate Pearce, environment committee, Summit Hill Association
Writer: Anna Pratt
Wednesday, January 25, 2012
Waite House, a community gathering place in Minneapolis’s Phillips neighborhood, started construction at its new home this month. It’s about 80 percent of the way to its goal of raising $250,000 for the project, according to Waite House information.
The neighborhood organization is moving from its cramped quarters at 2529 13th Avenue South only blocks away into the larger Phillips Community Center at 2323 11th Avenue South.
By the spring, the organization will be sharing the building with a handful of other community-oriented organizations, including the Minneapolis Parks and Recreation Board, which has also revamped some parts of the complex.
Waite House director Francisco Segovia says that the new digs will allow for “collaboration with other organizations under the same roof."
Community members will be able to take advantage of the fitness center, eat healthy meals, and take classes. It also has a double gym, teen center, kitchen, dining room, offices, parking, and more.
“This will enhance and provide services to a lot of kids in Phillips,” says Segovia.
The remodeling project mainly involves tearing down walls, installing new flooring, and upgrading systems, he says.
Until now, the Waite House has had to juggle a community café and a gym in the same space.
In the new building, the functions will be separate. It’ll also have a computer lab, community-organizing-focused library, wireless Internet access, and meeting space.
The food shelf is going to be bigger, he says. “We’ll be able to store more fresh food than we can at this point.”
In the future, he hopes the organization will be able to open a coffee cart to have on hand for meetings.
“It’s a place in the neighborhood where community members of all nationalities and ages can come and network with people there,” he says.
Source: Francisco Segovia, director, Waite House
Writer: Anna Pratt
Wednesday, January 25, 2012
A vibrant mural at 12th Street and Hennepin Avenue South uniquely calls attention to the coming Butcher and the Boar restaurant while also sprucing up a previously nondescript corner.
Local artist Adam Turner, whose work also adorns Creative Lighting in St. Paul and the Surly Brewery in Minneapolis, says, "All the work the company is doing is really upping the beauty of that area. That building was kind of rundown. It’s bringing new life to it.”
The 20-foot by 20-foot mural, which could be enlarged later, pictures a blond-haired woman who is poised with a vintage-looking bicycle. A silhouette of the Minneapolis skyline is behind her while oversized stalks of wheat frames the figure.
It's characterized by fall colors.
On the whole, the image speaks to the clientele the restaurant is planning to attract along with the area’s bike and beer culture, he says. "The mural is about the vibe [the restaurateurs] want to have."
As if to demonstrate that, a woman who resembled the figure in the mural, who had a similar bike, posed in front of the scene one night for a photo.
The mural came together over the summer and fall months.
During that time, the parking lot that the mural faces was being redone, so he worked in the mud. Nevertheless, he’s enjoyed being in the elements.
Already attracted a lot of comments from passersby who spotted him working. “Hopefully a lot of people will see it and like it.”
He hopes it paves the way for other businesses to do more work like this and “not be afraid to come up with a proposal that’s a little fun and expressive of its views.”
Source: Adam Turman, mural artist, Butcher and the Boar
Writer: Anna Pratt
Wednesday, January 25, 2012
Soon, Minneapolis's East Side will get something called a Local Food Resource Hub.
The hub, which is still in planning stages, is a part of a program that was piloted in the city last year. Through neighborhood-embedded hubs, it connects hundreds of gardeners to discounted seeds and seedlings, tool sharing, workshops, and more.
Stephanie Hankerson, who is a program volunteer, explains, “A hub implies a physical location that people descend to but it’s more of a network of gardeners supporting each other." She adds that the hubs have only temporary locations.
Another hub is also in the works in St. Paul.
Gardening Matters, a local nonprofit agency that provides support for community gardens, is administering the program in partnership with the city and various community organizations and businesses.
Hankerson explains, “The idea is to lower the barriers to get food-growing happening in backyards and community gardens and even support for commercial enterprises.”
It’s based on a model that’s been successful in Detroit, according to Hankerson.
Hubs offer memberships to gardeners based on a sliding scale fee, and scholarships are available.
Last year, each hub had about 200 members, which is a number that she expects to increase this year.
The individual volunteer-driven hubs each have a different flavor. “It reflects the neighborhood and community it’s coming from,” says Hankerson.
“My hope is that the hub would be a support system for folks to grow their own food,” she says, adding, “At the same time, it’ll make our neighborhoods more sustainable and self-sufficient.”
On March 3, the hubs are hosting a program-wide fundraiser, with a winter sowing demonstration, composting tips, and information about low-cost city trees and community gardens, according to program materials.
A couple other kickoff events for the East Side hub are also in the works for February. For more information, check the Gardening Matters website.
Source: Stephanie Hankerson, East Side Local Food Resource Hub
Writer: Anna Pratt
Wednesday, January 25, 2012
St. Paul’s Frogtown Neighborhood Association (FNA) has generated a geographic information systems (GIS) map of the 5,500-household district to help it more dynamically engage the community.
The local Flat Rock Geographics helped it build the digital map, which was released in November following a couple of years of development, according to Tait Danielson Castillo, who leads the neighborhood group. “It’s about efficiency and organizing,” he says.
The map, which was made possible through a $20,000 grant from the McKnight Foundation, allows FNA to quickly connect with people within a specific geographic area, including everything from information about who’s interested in gardening topics to crime statistics.
Most of the databases that neighborhood groups use are searchable only by person. “What we never thought about was how to categorize people based on interest and place of residence,” says Danielson Castillo.
The GIS map helps the organization get to the bottom of questions such as, “How many people would like to garden within 1,000 feet? How many water sources are nearby? How many vacant lots are within 1,000 feet?”
Some of the information has been manually entered in with the help of portable GPS devices, while other data may come from the city or county.
Danielson Castillo explains that it’s not about data mining, but freeing up time to make meaningful face-to-face connections. “It’s about the follow-up after we get people connected to the neighborhood organizations,” he says. “The system is only as powerful as the relationships that we build.”
Already, the system has had an impact. For example, when the city realigned the sewer system on Thomas Avenue, FNA used the map to connect with non-native English speakers, which helped avoid a potentially disastrous situation.
Within a 24-hour period, Danielson Castillo was able to contact the street’s residents directly, sending translators where needed.
“The best system is still the phone or direct verbal contact. That’s still what we’re shooting for,” he says, adding that although social media are useful “We’re digressing in some ways, returning back to our roots and using technology at its best.”
The project’s next phase will involve maps that the public can use to learn more about current events, developments, public art projects, or the area’s history.
“We’re 90 percent sure that nobody else has used [the technology] this way,” he says. “No one else we know is using this on the community level.”
Source: Tait Danielson Castillo, director, Frogtown Neighborhood Association
Writer: Anna Pratt
Wednesday, January 18, 2012
To gauge interest in a couple of its redevelopment projects, Plymouth-based Dominium Development and Acquisition hosted a community meeting on Jan. 9 at the Mill City Museum in Minneapolis.
Dominium plans to convert two historic sites--the old Jacob Schmidt Brewery in St. Paul and Pillsbury ‘A’ Mill in Minneapolis--into artist live/work spaces. (See
The Line’s stories
here and
here.)
With the help of PLACE, a nonprofit agency that specializes in this kind of housing, Dominium has created an online survey to get additional input.
The survey asks people to weigh in on everything from possible rent prices to amenities, to help shape the common spaces and individual units in both developments.
Owen Metz, a senior development associate at Dominium, says that the company wants to “assess the market, to see what interest there is from the arts community,” adding, “We want to find out what their motivations are for living there.”
Dominium is hoping to hear from 10,000 area artists. “We’ll use the feedback to guide and drive some of the decisions moving forward, as we design units and common spaces,” which will allow for flexibility in the design, he says.
He adds that the company is reaching out to artists working in many different media.
Depending on the survey’s results, a photography studio, for example, could be incorporated into one or both of the housing projects.
Whatever the reaction is, “We’ll take it to heart and try to accommodate it as much as we can,” he says.
Source: Owen Metz, senior development associate, Dominium Development
Writer: Anna Pratt
Wednesday, January 18, 2012
Last winter, when Matt Forrester worked in downtown Minneapolis, he often took the skyways to get around, but, at first it was challenging to find his way.
Forrester, who then worked at Thrivent Financial, frequently used the indoor walkways to get to the Minneapolis Convention Center. It took about five tries to master his route.
“It’s a terribly confusing system if you’re not there day-to-day, or if you’re not in your own office," he says.
That's where his cartography skills came in handy. Around the same time, he and his business partner, Kate Chanba, started a map-making company, Carticulate.
The existing skyway map, which the city has been using for a long time, is “really bad. There are a few things wrong,” for starters, and it’s difficult for those who are color-blind to read.
Forrester and Chanba put together an alternative skyway map to address those issues. When they published it online, it led to a huge spike on their website, he says.
Subway maps like Harry Beck’s 1933 London Underground inspired them.
Their map shows multiple ways to get from point A to point B. Each building acts as a subway “stop” with seven different “lines,” which are color-coded.
They eliminated the background geography, such as cross streets, which helped simplify things. “Most people aren’t leaving the skyways,” he says.
Their goal is to get the map into the skyways, with some corresponding signage. “It definitely trumps any other map that’s out there,” he says, since other maps don’t clearly show connecting routes that go through multiple buildings.
The challenge is that there’s no one entity governing the skyways.
Even though the pair moved their company to New York this month, they're staying the course. “We’d love to help out the area and benefit the city. We want to do what we can to make it better.”
Source: Matt Forrester, Carticulate
Writer: Anna Pratt
Wednesday, January 18, 2012
A new brewpub that takes its cues from old England, George and the Dragon, is coming to Southwest Minneapolis.
Fred Navarro, who co-owns the business with his wife, Stacy, says that the first hurdle was to get neighborhood approval. From there, the pair got to work on the financial side of things. “That’s been the long part of the process,” he says.
George and the Dragon will have about 1,850 square feet in a newly-constructed building that replaces one that burned down a couple of years ago. It's a one-story structure with a brick facade and a pedestrian-friendly neighborhood feel, he says.
The retail shop Patina will join the pub in the building, along with a to-be-announced tenant.
George and the Dragon is starting from scratch, in terms of the build-out and equipment, he says.
Navarro and his wife worked closely with architect John Abbott to recreate the feel of a traditional English bar or “public house,” one that “feels like it’s been there a long time.”
“Ultimately a public house is a place for the community and for neighbors to gather,” he says. “That was kind of a driving factor for what we wanted the design to look like.”
The Atwater-based company TimeWorn is creating a wood-paneled interior in the pub, using reclaimed wood. In the basement will be a kitchen, offices and storage, and cooler space.
Altogether, the project totals nearly $500,000, Navarro says. The couple hope to open the pub by April 1.
Source: Fred Navarro, co-owner, George and the Dragon
Writer: Anna Pratt
Wednesday, January 11, 2012
Kopplin’s Coffee settled into its new digs in St. Paul’s Merriam Park in late November.
In preparation for the move, Kopplin’s, which relocated from the nearby Highland Park neighborhood, remodeled the new space--a big project that totaled over $100,000, according to owner Andrew Kopplin.
The new place required a lot of painting, and now appears in shades of cream, brown, and green. Kopplin also built a “big sweeping bar” and installed new flooring. The result is casual, a blend of contemporary and traditional styles, he says.
The coffee shop tripled in size, according to Kopplin. More space means that “We can serve customers in a better way,” he says. “Having more seating makes it easier to have people stay, sit down, and slow down,” which, he adds, is harder to pull off in a crowded space.
The additional square footage also allows for more storage space. In the future, he hopes that it’ll provide the legroom to experiment with new drink recipes. “It frees us to do more,” he says.
The remodeled coffee shop has already been featured in Travel + Leisure magazine as one of the country’s coolest coffeehouses.
Kopplin says that it helps to have complementary businesses nearby, such as Izzy’s Ice Cream and Sweets Bakeshop. They’re contributing to the local/sustainable "slow food" movement, which Kopplin’s advocates, he says.
Previously, the coffee shop was somewhat isolated from other businesses. Its new address is in an area “where people are already out doing things,” he says. “The businesses around have made a huge difference. It makes it more of a destination neighborhood.”
Source: Andrew Kopplin, owner, Kopplin’s Coffee
Writer: Anna Pratt
Wednesday, January 11, 2012
After years of being underused, the 1907 Lehmann Center in Minneapolis's Uptown area will be converted by the Plymouth-based Dominium Development & Acquisition into a 136-unit affordable housing development.
The $30 million complex, which has been dubbed the Buzza Lofts, will have a mix of one- and two-bedroom apartments along with studios, according to Chris Barnes, who is a vice president and project manager at Dominium.
Following a wide variety of uses, the building most recently belonged to the Minneapolis Public Schools.
Considering that the building is historically designated through the National Register of Historic Places, “We’ll need to mesh it with historic profiles,” Barnes says.
Many of the internal walls will be demolished so that the developer can start with a clean floor plate. “Once the demolition is completed, we’ll lay out the apartments in the grid,” he says.
The building will also have a leasing office, a fitness center, and a lounge.
For the most part, its creamy white exterior will remain the same, though the roof will be replaced and new window openings will be made, Barnes explains.
Dominium hopes to achieve Leadership in Energy and Environmental Design (LEED), in the high-ranking silver category, for the building. As just one example of the eco-friendly amenities being planned, a former parking lot will become a landscaped green space, with benches, tables, and a fireplace. “It’s unusual for an urban development to have that much green space,” he says.
Another one of its major green initiatives relates to stormwater management on the site.
Barnes is optimistic about the project, which will probably be ready by the end of the year.
On the whole, the rental market in Minneapolis is doing well, Barnes says. “Uptown as a sub-market is among the more desirable areas. Folks of all income levels want to live in that neighborhood.”
Source: Chris Barnes, vice president and project manager, Dominium Development
Writer: Anna Pratt
Wednesday, December 21, 2011
This year, a lot of local development projects got creative.
They innovated in community engagement, replacing the typical “request for proposals” with contests. Social media tools helped to keep the conversation going beyond the traditional town hall meeting. Artists and art-making were brought into the development process in fresh ways. And technology contributed to community-building via smartphones and QR codes.
For example, early in the year, the Mississippi Riverfront Design Competition attracted 55 proposals from around the globe.
In re-imagining a portion of the riverfront in Minneapolis, the idea was to emphasize parks as an “engine for sustainable recreational, cultural, and economic development along the riverfront,” according to project materials.
Today, the effort has evolved into the Minneapolis Riverfront Development Initiative (MRDI).
On Dec. 15, MRDI held a well-attended public meeting at the Mill City Museum to discuss the possibilities for a nearby ‘Water Works’ park along the river. In the past it was the site of the city’s first water supply and fire-fighting pumping stations.
Partners in Preservation
Partners in Preservation (PIP) from American Express and the National Trust for Historic Preservation had a contest to award $1 million to 13 local preservation projects. The public got to help determine where the money went by voting on Facebook for their favorite projects.
Chris Morris from the National Trust for Historic Preservation said that the contest raised the profile of a number of local preservation projects. He celebrated “the impact it can have on sites that are meaningful to people in their neighborhoods.” Additionally, through creative open-house events, people “tried to involve the community and do good work.”
The Weisman Art Museum held a contest that for the redesign of the bike and pedestrian plaza outside its door, hosting public meetings with interdisciplinary design teams and exhibiting preliminary sketches and models.
Similarly, Architecture Minnesota magazine, which the American Institute of Architects Minnesota publishes, is undergoing its second annual round of Videotect, a video competition that asks participants to contemplate the built environment. The theme this time is sustainable transportation and its enhancement through design. It’ll wrap up with a screening of the videos, giving the audience a chance to weigh in.
Irrigate
Also on the transportation theme, Irrigate is a three-year place-making initiative that aims to connect artists to community development that will accompany the coming Central Corridor light rail transit line. Springboard for the Arts, TC LISC and the city of St. Paul received $750,000 from the national funding group ArtPlace, to set it in motion.
Laura Zabel, who heads Springboard, said, “We really see the Central Corridor and construction as an opportunity to engage artists in a really deep way."
Similarly, technology tools are helping to create a sense of community. Some recently released smartphone tours feature audio segments about local landmarks, like Ranger on Call, which touches on various aspects of the Mississippi National River and Recreation Area.
Others, such as Saint Paul: Code Green put people on a kind of scavenger hunt in which they scan strategically placed QR codes to learn more or advance in the “game.”
Experience Southwest’s "shop local" marketing campaign in Southwest Minneapolis also takes advantage of QR codes to direct community members to area retailers.
Going forward, I expect to see more experimentation of this kind in other areas--look for it in connection with locally trending topics like bicycling, solar power and urban farming.
Anna Pratt, Development Editor
Wednesday, December 14, 2011
Last Thursday, the public got a chance to learn more about the current design plan for the Payne-Maryland Center on the East Side of St. Paul.
A $14 million phase one project, including a library and rec center, will begin construction next summer, according to Chris Gibbs, who is principal at HGA, the architecture firm that's working on the design.
The library and rec center will share certain spaces within the two-level building that will have 4,500 square feet.
Both the library and rec center will need educational rooms, for example. By moving into the building together, "They'll have a lot more access than they would typically have," he says.
The place will include a high-tech teen space, gym, walking track, fitness equipment and a community room.
Playgrounds and gathering spaces outdoors will also create an "urban town square that acts as a front porch for the building," he says.
To get to this latest design, the architects took in the public response, and then "We spent time looking at the existing neighborhood and the history of the architecture," he says.
"There were issues of it feeling too big. We tried to break it down," and to make it sympathetic to the area's character.
As such, it was broken into a series of simply defined brick boxes with storefront openings.
The building could also get "small amounts of brick and exterior detailing," that reference area structures.
"It's an interesting balance between honoring the past and looking forward," he says.
Additionally, phase one is "being designed to accept phase two as seamlessly as possible," and to standalone, he says.
A phase two development, which will involve the private partners, including the Arlington Hills Lutheran Church and Jim Bradshaw, of Bradshaw Funeral Homes, is still evolving. Right now the partners are fundraising for phase two, he says.
In general, the idea is to make it "support multi-function sharing of spaces, utilizing new technologies and enhanced sustainability, and becoming a catalyst for community connections and investment," according to city information.
Source: Chris Gibbs, HGA Architects
Writer: Anna Pratt
Wednesday, December 14, 2011
The California-based company Trader Joe's is looking at the possibility of developing a site at 27th and Lyndale Avenue in Southwest Minneapolis, the Minneapolis/St. Paul Business Journal reports.
Trader Joe's is a specialty retail grocery store that sells its own line of food and wine.
City Council member Meg Tuthill has seen early renderings of a plan for a store at 27th and Lyndale, though it doesn't include building dimensions and other details, according to the Business Journal.
Plymouth-based Told Development Co. worked with Trader Joe's on delivering the renderings, but no firm plans have been officially submitted to the city yet, it states.
The building that the company is considering previously housed the Sunnyside Up Café. Several other retail shops still fill the space.
Trader Joe's would also take another building a block away, where Art Materials is located, according to the story.
Through the years, Trader Joe's has scoped out various locations in the neighborhood, but none have come to fruition.
Larry Ludeman of Ludeman Real Estate, who serves as co-president of the Lyn-Lake Business Association, says that he's found that the neighborhood seems to be receptive to a Trader Joe's.
"People I've talked to say they like the store and they like the idea of it being in Lyn-Lake," he says.
At this point, concerns center on the added traffic it would create, and how parking would be handled.
Ludeman says that residents don't want to see a situation like that of the Wedge Co-op down the street, where there's been a number of parking issues and "a lot of people trying to get in and out."
"There are some things that potentially will be addressed in a specific plan as it goes forward," he says.
Source: Larry Ludeman, owner, Ludeman Real Estate, co-president of the Lyn-Lake Business Association
Writer: Anna Pratt
Wednesday, December 07, 2011
Stone’s Throw Urban Farm, which is working to redefine local sustainable food, will expand its territory next year.
The farm was formed this fall through the merger of Uptown Farmers and Concrete Beet Farmers in Minneapolis and Pig’s Eye Urban Farm in St. Paul.
The merger made sense because the farms shared similar beliefs and farming practices, according to Stone’s Throw farmer Alex Liebman.
“We want to sustain those business practices and we hope we do a better job because we’re more focused with our energy and time,” he says.
Right now the farm is trying to acquire enough land to make the business financially viable--to the extent that it can pay its workers a living wage, he says.
Besides the practical financial benefits, “We all sort of were becoming good friends and sharing resources,” he says. “It’s a win-win for all of us.”
In 2012, the farm plans to convert up to 10 vacant lots in St. Paul into farmland, along with a handful of other properties in Minneapolis.
“It’s an ongoing process to try to get vacant lots and find out if the landowners are receptive to the idea of beautifying it and growing vegetables.”
Securing land for the long term is another objective they’ll be tackling going forward.
Liebman is optimistic about some zoning changes being discussed that will “allow us to become a legitimate land use in the city,” he says.
The changes will help farms get established in the Twin Cities. As it is, farms operate in a gray area, he says. With the new zoning rules, which still need to be approved, “There’s more legal clarity about what we can and can’t do.”
Although the urban farm scene is “small and intimate,” there’s a lot of excitement about the practice, with a number of nonprofit initiatives, school programs, and community gardens doing good work.
“Any time you’re converting forsaken lots into beautiful productive spaces it’s a good thing for the community,” Liebman says, adding, “And you’re producing food that stays in the Twin Cities.”
Source: Alex Liebman, Stone’s Throw Urban Farm
Writer: Anna Pratt
Wednesday, December 07, 2011
Prominent radio show personality Garrison Keillor is relocating his bookstore, Common Good Books, from Western Avenue North in St. Paul to a larger storefront space at nearby Macalester College.
To make way for the bookstore, this month Macalester began a $1.2 million renovation project at the 1923 Lampert Building, which will take about four months, according to Macalester’s newspaper, The Mac Weekly.
The bookstore will fill the first floor, while the college will sell textbooks on the second floor, according to David O’Neill, marketing director for the bookstore.
Previously, the building housed the Macalester Summit-Hill Seniors Living at Home Program, the Minnesota Institute for Talented Youth, and living space for retired faculty, The Mac Weekly reports.
At the existing space, “We’ve had a wonderful patronage; people come into the store and know the staff by name, and it’s a great neighborhood,” O'Neill says.
That being said, “We were landlocked as far as space. We needed a larger space.”
The bookstore will nearly double its space with 3,000 square feet. “It’ll allow us to have more titles and books,” with more shelf space.
Although the design is still coming together, the new bookstore will have a similar feel to the current space, with author quotes appearing here and there, and many of the current bookshelves making the move.
“We’ll look at the floor plan and figure out how to lay it out, with places to read and hang out,” says O'Neill.
In contrast to Common Good's current basement-level location, the new place will have more natural light. The windows will also give passersby the opportunity to get a taste for what’s inside. “We encourage people to come in and spend some time there,” he says.
Additionally, the bookstore will be able to host literary events in partnership with the school, which has lacked a trade bookstore since Ruminator Books closed in 2004, according to a prepared statement.
Keillor adds in the prepared statement, “It’s a good neighborhood, and with all those college students around, there’s a sense of high spirits in the air, and you need to inhale that if you’re in the book business.”
Source: David O’Neill, marketing director, Common Good Books
Writer: Anna Pratt
Wednesday, December 07, 2011
A building that sat vacant for 30 years is now home to the real estate-focused Libby Law Office and the SPARC community development agency.
Last week, the groups held an open house at the century-old building, which underwent a thorough rehabbing after the law firm bought the place from SPARC in June.
The community group had owned the building for five years, according to Kirsten Libby, the law firm's principal.
She says that while it would have cost less to tear down the building, she wanted to contribute to the ongoing revitalization of Rice Street.
The $500,000 rehab “brought value to the neighborhood," she says.
The law firm, which is on the first floor, has a reception area, offices, a kitchenette, and a conference room, while SPARC fills the second floor.
In the past, the 1888 building had been a Romanian rooming house and a mattress and a magnet factory.
The long, narrow building, which has two stories, was gutted and reframed, she says. “There were a lot of structural issues that were worse than what we thought at first,” Libby says.
The building's windows, roof, and mechanical systems were replaced, while the original brick façade was preserved. The building also has energy-efficient stucco siding on its exterior.
Inside, rich earth tones run throughout, complementing the red exposed bricks. Hardwood floors, 20-foot-high ceilings, granite walls, and a hand-painted sign create the feeling of an old-fashioned Main-Street-type law office.
“We tried to keep the old look,” she says. “It’s warm and inviting, all the things we had in mind when we put it together.”
Source: Kirsten Libby, Libby Law Office
Writer: Anna Pratt
Wednesday, December 07, 2011
The five-year-old Nicollet East Harriet Business Association is always looking for creative ways to connect the business nodes in Southwest Minneapolis.
Under the umbrella of Experience Southwest, this holiday season it’s embarking on an early phase of a $40,000 place-making endeavor, with a marketing campaign that steers people to neighborhood shops, according to Matt Perry, who leads the business association.
“I don’t think we have to encourage people to shop local; I think they already want to do that," he says. "People just need the tools to shop local and raise awareness about the business and services and products.”
Based on marketing research that the business association undertook, “We have a broad marketing plan to do a destination identity for the area that gives a name to a place.”
For starters, the group has put together a holiday campaign kit that includes related brochures and a map of the 400 storefronts in the neighborhood.
The materials also have QR codes that people can scan with their smartphones; they land at the project's website, which has information about store sales, special events, deals, and more.
The branding components, unified with a logo “give a sense of place from the perspective of shopping,” Perry says.
He adds that the promotion speaks to the fact that in Southwest Minneapolis, “The shopping experience is a special one because service is exceptional. You have a personal relationship with the owner of a business.”
It’s also a resource for business owners who “want to feel a sense of camaraderie and a sense of being part of something bigger.”
Further down the line, the campaign will help sustain businesses during a couple of upcoming construction projects that will detour traffic.
The business nodes are an important part of the fabric of the area, Perry says. “[They make] it unique and a great place to live."
Source: Matt Perry, Nicollet East Harriet Business Association
Writer: Anna Pratt
Wednesday, November 30, 2011
Through a master planning process that it recently wrapped up, the Hampden Park Coop in St. Paul has identified short- and long-term remodeling priorities for the vintage building that it owns.
Coop member Paul Ormseth, an architect who is leading the process, says that several years ago the store expanded into a corner space in the building “with an eye to doing some planning about how to manage it into the future.”
Right now, the coop rents out part of the second-floor space to Oak Floor Dance Association, and there’s potential for more tenants.
“With a large space upstairs, the building can serve the community,” perhaps by accommodating public gatherings or various educational uses.
It’s something that any remodeling project should strengthen, Ormseth says.
Additionally, the building is well positioned to take advantage of traffic from the coming Central Corridor light rail transit line and right-of-way improvements planned for Raymond Avenue, he says.
In general “We want to do near-term remodeling that makes sense in a longer vision for the building,” and which will probably happen in a couple of phases.
For starters, the store needs more office and storage space.
The checkout stand could also be revamped, while the coop is also hoping to make the building more energy-efficient.
For example, “We’re looking at bringing more daylight into the store to improve the feel of the store and reduce the need for lighting,” he says.
Enhancing accessibility is another goal.
Whatever changes get made will be sensitive to the building's historic character.
It goes to show, adds Ormseth, that “An old building is valuable because it can be adapted and it strengthens the community by retaining some existing historic fabric.”
At this early stage, the budget for the remodeling projects is still debatable. “The coop has been an asset for the neighborhood for a long time,” he says. “In buying the building, the coop made a commitment to improving the store, as well as keeping the existing building intact.”
Source: Paul Ormseth, Hampden Park Coop member
Writer: Anna Pratt
Wednesday, November 30, 2011
Ever since she read the book, “Not Quite What I Was Planning: Six-Word Memoirs by Writers Famous and Obscure,” local librarian and writer Emily Lloyd has been enthralled with the idea of bringing the concept of miniature memoirs closer to home.
After trying it out at the library where she works, the idea of “6 Words Minneapolis” came to her.
It’s a public art project that gets Minneapolitans of all ages and walks of life “to tell their life stories–or something essential about who they are right now–in 6-word memoir form,” the website reads.
People can contribute to the project virtually or in person at a handful of places.
Right now, a mural of submissions is on exhibit at the Midtown Global Market, while the Blue Moon Coffee Café, 2nd Moon Coffee Café, Anodyne, and Seward Café are also featuring pieces of the project that invites audience interaction.
Meanwhile, Lloyd is still looking for other neighborhood establishments, such as bookstores, salons, and hospitals, to “host” the project, either in mural form, or in a digital slideshow.
So far, over 500 people, including some area middle- and high-school students, have contributed writings that run the gamut from the funny to the poetic.
Their scribblings are posted on Flickr, where they’re tagged by neighborhood and age.
“Knowing these are the memoirs of the people we pass on the Greenway or bump into at the library or while grocery shopping gives it a greater depth and resonance,” she says.
She plans to accept submissions through the spring and is considering compiling the work into a free e-book.
“I hope people stop, pause, think, and walk away filled with a deepened love and compassion for (or at least curiosity about) those they share space with, a neighborhood with, a city with.”
Source: Emily Lloyd, 6 Words Minneapolis
Writer: Anna Pratt
Wednesday, November 16, 2011
A new audio tour created jointly by Minnesota Public Radio and the city of Minneapolis, called Sound Points, allows listeners to go behind the scenes of 14 recently commissioned public artworks.
Anyone who happens upon the sites, which are indicated with signs, can access the tour around the clock, either by making a phone call or by scanning a QR code with their smartphone.
The Line recently featured a similar audio tour of the Mississippi River, called Ranger on Call,
here.
While the cell phone tour is modeled after similar museum tours, it takes advantage of readily available technology, MPR producer Jeff Jones explains.
There's no need to check out equipment or stick to visiting hours and the artworks can be enjoyed in any order.
“You can just stumble upon these things now,” he says. “That’s what’s taking the tour outside the walls [of the museum]. It lets people find them on their own.”
And, unlike a video or a brochure, it doesn’t substitute for the experience. “It’s meant to enhance the experience of place,” he says.
Many of the Sound Points can be found near bus stops, making it convenient for those who are already lingering.
For example, one part of the tour features the “Blossoms of Hope” bus shelter that artist Majorie Pitz created in conjunction with Catalyst Community Partners.
She turned the busy bus shelter at Penn and Broadway avenues in North Minneapolis into an oversized vase of flowers, with colorful petals that look like sails.
After the July tornado that hit North Minneapolis, Jones says, “It became a rallying point for the community,” with services, food, and other assistance being handed out there.
“It was literally a bright spot. It’s a playful piece of art that can be seen from a long way off," says Jones.
Another of his favorite Sound Points centers on an artistically designed water fountain at 21st and Lake Street, titled “3 Forms: The Lake Street Bubbler.”
Water is the fountain’s theme, embodied grotto-style, so that “there are lots of tiny hidden objects and forms throughout the piece."
It’s one of the most satisfying aspects of an audio tour--to learn something that not everyone is privy to, he says.
To take things a step further, the tour encourages people to respond, either with questions or personal anecdotes, in writing or verbally.
Other tour highlights include Wing Young Huie’s “Lake Street USA,” which is displayed at the city’s Public Service Center downtown, the 35W Bridge Remembrance Garden, by landscape architect Tom Oslund, and “Enjoyment of Nature,” on Third and Nicollet, by artist Kinji Akagawa.
Source: Jeff Jones, Sound Point Producer, MPR
Writer: Anna Pratt
Wednesday, November 16, 2011
As a part of a recently announced federal plan, a handful of buildings at the Upper Post of Fort Snelling in Minneapolis will take on new life.
St. Paul’s CommonBond Communities is working with Sand Companies in St. Cloud on a $10.2 million project to redevelop the buildings into housing for homeless vets.
It's one of 25 sites that the U.S. Department of Veterans Affairs (VA) is reusing to create 3,000 units of permanent and transitional housing for veterans around the country, according to VA information.
Another 1,000 units could be announced by the VA in the coming weeks.
The Upper Post buildings, which have long stood vacant or served as storage space, will be turned into 58 apartments, including a mix of one-bedrooms, efficiencies, and three-bedroom units, according to Andew Michaelson, senior housing development manager for CommonBond.
Buildings will be rehabbed according to historic guidelines, while a combination of historic and low-income tax credits will help fund the project, he says.
Further, all kinds of supportive services will be located on-site. “’[They will] address the needs of the population,” he says, adding that the aid is focused not just upon homelessness but “whatever else they’re going through.”
In general, more needs to be done to eliminate homelessness among vets, he says.
He says that the project will also benefit the surrounding community by helping to preserve a significant landmark. “These buildings are in increasing states of deterioration. We want to prevent further deterioration.”
The buildings have a lot of potential he says, and lately, there’s been “more interest in doing things on the campus with the resource of this existing stock of buildings.”
Although the project’s timeline depends on the condition of the buildings, he says that construction could start as early as the end of 2012.
Source: Andrew Michaelson, senior housing development manager, CommonBond Communities
Writer: Anna Pratt
Wednesday, November 16, 2011
As it approaches its 125th anniversary, the state’s oldest theater, CSPS Sokol Hall, is about to become usable year-round.
Sokol is a fitness organization that was originally founded in the Czech Republic, according to Joe Landsberger, who is a spokesperson for the hall.
He explains that the CSPS Sokol hall, which is run by the volunteer-driven Czech Slovak Sokol Minnesota, goes beyond that by offering everything from ethnic dinners to folk dancing.
The hall will soon be getting air-conditioning for its second-floor auditorium, thanks to an $80,000 grant from Partners in Preservation, a joint program of American Express and the National Trust for Historic Preservation.
Partners in Preservation recently announced the results of a local competition to dole out $1 million to metro area preservation projects.
The cash infusion will be instrumental in doing more at the hall. “Our building was vacant in the summer because it got too hot,” says Landsberger. “This will enable us to expand programs into the summer months.”
The group of volunteers that runs the hall has been proactive in recent years in bringing the building up to current code standards.
It's all part of a long-range plan for the building, which has been undergoing incremental improvements for decades.
In the 1970s, the three-story commercial building was scheduled to be demolished, but the neighborhood and Sokol joined forces to get it historically designated.
Since then, Sokol has worked to raise funds for design work, heating and plumbing upgrades, a fire-protection sprinkler system, asbestos removal, floor repair, basement moisture remediation, and more, according to its website.
Because of the building’s historic status, “Everything has to fit without compromising the structure,” Landsberger says.
The work is necessary to “ensure the building has another 125 years of useful life with current standards,” he says.
Once the renovations are made, “We’ll put more energy into the programming side.”
Source: Joe Landsberger, CSPS Sokol Hall
Writer: Anna Pratt
Wednesday, November 16, 2011
Lehman’s Garage, which has been a fixture in South Minneapolis since 1917, is reopening on 54th and Lyndale this week with a new, bigger facility.
Over the summer, its old building was torn down to make way for a longer and narrower 20,000-square-foot facility that’s more environmentally sound, according to project information.
During construction, work at the shop went on, with technicians repairing vehicles from the company’s five other locations.
The state-of-the-art auto body, mechanical, and glass repair shop, which has one level, includes a storefront entrance and windows that overlook the street.
Shannon Rusk, vice-president for development at Oppidan Investment Company, which led the project, explains that energy-efficiency was a top priority.
The company accomplished that with high-efficiency heating and cooling units on the rooftop, along with operable windows that can be adjusted to allow for air-flow and temperature control, she says.
The building envelope and windows are also energy-efficient, while a rain garden behind the building helps manage stormwater, she says.
Inside its new home are such amenities as a customer lounge and wireless Internet access, state-of-the-art paint booths, employee break areas, and new garage lifts.
“It’s a huge improvement from what was there. It’s a beautiful building,” she says, adding, “It’s a nice, clean, classic design that doesn’t look like a [typical] body shop."
The paints the garage is using are water-based, which is also a green element, she says.
From the beginning, the neighborhood has been supportive of the project. When the proposal reached city officials earlier on, “We didn’t have one issue,” she says. “It’s something that the community wanted."
Source: Shannon Rusk, Oppidan Investment Company
Writer: Anna Pratt
Wednesday, November 02, 2011
When Peter Haakon Thompson stepped in as the curator and host for Intermedia Arts’ new coworking area, called ArtsHub, he focused on getting the place physically ready.
He wanted to do away with its office look to create a more welcoming workplace for artists, organizers, and others who are interested in social change. “A big part of what I did was create a 'place' out of 'space',” he says.
ArtsHub, which opened last month following a September preview, is housed both within Intermedia and in a separate building behind it, which is referred to as ArtsHub West. Both spaces have conference rooms and a kitchen, although ArtsHub West is geared more for small groups. From either location, people can copy, print, and access the Internet.
Inside Intermedia, the mezzanine-level ArtsHub has a warm, cozy feeling. With an exposed ceiling and a balcony, it feels like a boat, Thompson says. “I like the idea that it’s an enclosed space that overlooks the lobby.”
It’s furnished with vintage tables and chairs that come from the University of Minnesota’s ReUse Center. Some of the tables look like they came from a biology classroom. Each table has a desk lamp.
In setting it up, Thompson paid attention to light, and how the eclectic furniture works together. “I felt like a curator of desks and chairs,” he says, adding that he hopes people will find a favorite nook.
He also placed one table in the gallery area. How that table gets used is “going to develop as time goes on, when ArtsHub is more part of the building.”
ArtsHub West involved more construction. Thompson took down the walls to make one large open space and installed items for a kitchen. The space also got a new coat of paint--inside and out--which is accentuated by stencil work. “It has a funky artistic look,” he says.
Artist Ethan Arnold, who painted the lime-green exterior, has artwork showing inside.
Now, Thompson is focused on programming for the spaces with skill-shares, table tennis, “grant jam days,” happy hours, and more--to facilitate interaction. “We want to provide another way for people to feel like they’re part of a community of other creative types.”
Source: Peter Haakon Thompson, ArtsHub curator, Intermedia Arts
Writer: Anna Pratt
Wednesday, November 02, 2011
To help make the city of Minneapolis stand out to tourists and convention planners, it's being rebranded as a 'City by Nature.'
Meet Minneapolis introduced the tagline at an Oct. 27 press conference in the IDS Center's Crystal Court in downtown Minneapolis.
Melvin Tennant, who is the CEO and president for Meet Minneapolis, a nonprofit organization that promotes the city (and is also a sponsor of The Line), says that the rebranding came about because “We need better positioning for the city and more consistent messaging to visitors.”
The tagline is accompanied by a broader brand position, ‘Metropolitan by Nature,’ along with a logo that depicts the city with a silhouette of skyscrapers and trees reflected on water.
Each aspect of the plan is deeply rooted in research that began in early 2011, he says.
When researchers gathered feedback about the city, they found that adjectives such as “friendly, beautiful, and down-to-earth,” often came up, he says.
Those are attributes that the marketing strategy will help the city to build on, he explains.
As it is, too few people see the city as a vacation destination, Mayor R.T. Rybak adds.
In a survey of top cities to visit, Minneapolis was under the radar for those who’d never been to the area, he says. But for people who had spent some quality time in the city, it shot near the top. “To know us is to love us,” Rybak concludes.
It’s a big deal, considering that 18 million visitors who arrive to the area every year spend $6 billion annually, he says.
The press event also kicked off a social-media-type “virtual destination tour” around town.
Using their smartphones, people can scan QR codes in and around such local landmarks as the IDS Center, Minneapolis Convention Center, Stone Arch Bridge, Guthrie Theater and Target Field, for informative videos and links, according to Meet Minneapolis information.
Source: R.T. Rybak, Minneapolis mayor, and Melvin Tennant, Meet Minneapolis president and CEO
Writer: Anna Pratt
Wednesday, November 02, 2011
The Weisman Art Museum (WAM) in Minneapolis, which recently reopened with a new addition, wrapped up a design competition last month that re-imagines the plaza outside its front entrance.
A nine-member jury chose as its winner a proposal jointly from VJAA (Jennifer Yoos and Vincent James), HouMinn Practice (Marc Swackhammer and Blair Satterfield), and artist Diane Willow, according to WAM information.
The plaza, which overlooks the Mississippi River, stands on the eastern edge of the Washington Avenue Bridge, which links the east and west banks of the University of Minnesota campus.
Over 2,000 people cross the plaza daily, and with the completion of recent construction projects, including the Weisman expansion, that number is probably going to go up, according to museum information.
WAM spokesperson Erin Lauderman explains that the design competition was a way to “re-envision our front yard,” which, she adds, is important because “We’re the figureheads for people coming onto the campus as they cross the river.”
The idea is to make the busy plaza more of a gathering space where people will want to linger. “Right now it dumps you on the campus,” she says.
To address that, WAM's Target Studio for Creative Collaboration required that submissions come from interdisciplinary teams with experience designing public spaces.
She says that the winning team’s design helps redirect the flow of traffic to make it safer, keeping pedestrians and bicyclists separate.
It also makes way for an interactive public space with digital walls where passersby “can stop and interact, sort of like a call and response.”
For example, images of people walking across the bridge could appear on the digital walls.
The next phase involves public meetings. “It needs to be vetted for what’s realistic and what the community wants it to be,” Lauderman says.
Source: Erin Lauderman, spokesperson, Weisman Art Museum
Writer: Anna Pratt
Wednesday, October 19, 2011
The Basilica of Saint Mary in Minneapolis won $110,000 to restore part of its 1915 building through the Partners in Preservation (PIP) competition that wrapped up last week.
Twenty-four other local landmarks competed for grant money through the contest from American Express and the National Trust for Historic Preservation.
It involved nearly 28,000 people, who weighed in on an online poll over a three-week period, according to contest information.
PIP, which started in 2006, has given out $5.5 million to 56 historic preservation projects nationwide. Another $10 million will be doled out through the program over the next handful of years, according to contest information.
At the basilica--the oldest in the country, which French architect Emmanuel Masqueray designed--the grant will help spruce up everything from decorative ceilings to paint and gold leaf throughout.
Chris Morris, a spokesperson from the National Trust for Historic Preservation, says that the basilica hopes the upgrade will lead the way for additional building improvements. “It’s nice that we can act as a catalyst, giving confidence to tackle big projects in the future," she says.
More broadly, she says, the contest successfully raised awareness about many area preservation projects and “the impact it can have on sites that are meaningful to people in their neighborhoods.”
Additionally, through creative open-house events, people “tried to involve the community and do good work.”
The Hennepin Center for the Arts, which has been renamed the Cowles Center for Dance & Performing Arts, for example, had some community members knit scarves for a performance art piece. (The scarves also related to “yarn bombing” actions around town.) Afterward, the scarves were donated to people in need. “It was a fabulous act of generosity,” Morris says.
Also, Emerge Career and Technology Center had a barbeque that got people excited about its redevelopment project in North Minneapolis. “It’s a great way to make strong connections with people in their own community,” says Morris.
Next, an advisory committee will meet in November to determine how the remaining $900,000 grant will be divvied up among the other 24 competing projects.
Source: Chris Morris, representative of the National Trust for Historic Preservation
Writer: Anna Pratt
Wednesday, October 19, 2011
The locally-based Greco Real Estate Development has a $32 million apartment building in the works for a vacant lot at 29th and Lyndale in Minneapolis.
The 170-unit complex would include 7,500 square feet of commercial space and 220 underground parking spaces, according to
Finance and Commerce.
In the last several years, Greco had explored various development possibilities for the site, including a boutique office building and workforce housing, but those concepts didn’t pan out.
Since then, the plan has been scaled down.
In a recent Finance and Commerce story Greco's Arnie Gregory says that the current design will turn around a piece of land that is “kind of blighted looking.”
Signage for the upcoming project has been put up on the parcel that he describes in the story as the “last big piece of the neighborhood."
It’s an ideal location for apartments because “There’s a very, very high demand in this neighborhood. It’s just kind of the energy spot of town,” he adds.
On the Minnescraper Forums development discussion website, comments about redeveloping the vacant lot are positive: “That’s kinda nice…an improvement I’d say,” says someone who goes by mnmike.
Another comment, from mplser, reads: “I like it. lots of glass and it actually looks different from all of the recently built apartment buildings.”
Construction at 29th and Lyndale could get started as soon as March 2012, according to Finance and Commerce.
Right now, Greco also has a couple of other apartment projects underway in the area, including the resort-like
Flux in Uptown and the redevelopment of the
Holden Building in the North Loop.
The company was also behind Blue, a 242-unit building nearby that opened its doors in 2008.
Source: Finance and Commerce, Minnescraper Forums
Writer: Anna Pratt
Wednesday, October 12, 2011
Venture North Bike Walk and Coffee, which had its grand opening on Oct. 8, is the first bike shop of any sort to make its home in North Minneapolis.
Its added emphases on walking and coffee make it a unique hub, with everything from bike paraphernalia to classes on healthy living, according to city information.
Additionally, Venture North's first day of business coincided with the unveiling of new bike lanes on the nearby Emerson and Fremont avenues.
The city is a partner in the shop; it provided startup money for the place through a federal grant, while, further down the line, as much as $350,000 could help sustain the shop, according to MPR.
The city also selected Redeemer Center for Life, a nonprofit community developer that’s based on the North Side, to manage the shop.
“The goal of the initiative is to improve access for affordable physical activity opportunities among north Minneapolis residents,” a prepared statement from the city reads.
Venture North will also be hosting biking, walking and running clubs, along with a jobs program for youth.
The local Dogwood Coffee Co. helped put in place the coffee and espresso bar, according to city information.
Although the shop will cater to people of all ages and athletic abilities, the store’s manager, Jacob Flinsch-Garrison says in a prepared statement that “we will be especially oriented toward serving the needs of those who are getting into bicycling or walking for the first time, or who have not done so for a while."
“Venture North is committed to making each of our store’s visitors feel welcome. Our motto is ‘gratitude, not attitude,’” he says.
Source: City of Minneapolis
Writer: Anna Pratt
Wednesday, October 12, 2011
To make way for the recently opened Amsterdam Bar and Hall in downtown St. Paul, the space underwent $100,000 worth of remodeling.
Within seven weeks, the space, which had sat empty for a year after Pop! restaurant closed, was converted into a bar and entertainment venue.
Jarret Oulman, a co-owner of the place, says, “It involved a lot of dismantling, ripping things apart,” which was challenging because “it was built solidly. It was a lot of work.”
Workers tore down walls, pulled out the carpet, built tabletops, and installed booths and lighting fixtures, he says.
Today, the 8,000-square-foot space has two stages and a private dining room, while a moveable wall helps close off part of the place to create a more intimate bar.
It's helpful for those nights that don’t feature big musical acts, he explains. ”We hung a wall that makes it feel tighter and more comfortable in the bar space.”
Otherwise, the room “feels like a gym by itself,” he says.
As its name suggests, the bar and hall draws inspiration from Amsterdam.
Oulman characterizes the aesthetic as Dutch bohemian, with vintage Dutch graphic art, dark-stained wood, and tapestries. “The look and the culture go hand-in-hand,” he says.
He explains that Amsterdam’s culture was something he and his co-owners wanted to replicate because it’s “interesting, sophisticated, and inclusive.”
So far, the place has been well received, he says, adding that the neighboring record store, Eclipse Records, and the design and print studio Big Table Studio, which are also new to the block, are complementary.
“It has a significant effect on the block and downtown St. Paul,” he says, adding, “It makes the creative environment that much stronger."
Source: Jarret Oulman, co-owner, Amsterdam Bar and Hall
Writer: Anna Pratt
Wednesday, October 12, 2011
An old mansion on Cathedral Hill in St. Paul, which had gone through foreclosure, will soon be converted into a Montessori school and a bed and breakfast.
Whitney Blessing, along with her husband, Andy, who is a contractor, are fixing up the place, which once belonged to Frank P. Shepard.
The Shepards were a prominent family who had four homes within a block of one another, she explains.
Through the years, the 14,000-square-foot mansion had gone through many changes, most recently serving as a boarding house for an international school, according to Whitney.
This month, the Blessings will open the Cathedral Hill Montessori School in the home’s 1950s addition.
It’s just the first part of the Blessings’ concept for turning around the place, which is also their sixth home renovation.
The couple and their two children will move into the 1884 portion of the house. But the 1881 original structure will become a four-guest bed and breakfast. Separately, large dining and living rooms will become community meeting spaces.
Altogether, they'll probably end up spending $500,000 on the renovation, she says.
“I think this house will never be the original Queen Anne Victorian that it was before the 1940s, when it turned institutional,” she says.
That being said, “We wanted to put something here that would be available to anyone in the neighborhood who should need those services.”
The 1880s areas of the home and the carriage house are considered to be contributing structures to the surrounding historic district. "We want to maintain the historic character," Blessing says.
Much of the work that they’re doing, from restoring the original hardwood floors to uncovering fireplaces, is cosmetic. Utilities also need to be upgraded, while previous mop closets will be turned into bathrooms for the bed and breakfast’s guest rooms.
The neighborhood has been supportive of the project, she says. “[The house] is part of the history and we want that to stay intact and maintain the integrity and open it up for the community to see and be a part of and enjoy.”
Source: Whitney Blessing, homeowner, Frank P. Shepard mansion
Writer: Anna Pratt
Wednesday, October 05, 2011
After a $14 million project that nearly doubled its gallery space, a renewed Weisman Art Museum on the University of Minnesota’s Twin Cities campus has opened its doors.
Erin Lauderman, a spokesperson for the Frank Gehry-designed museum, says the Weisman added another 8,100 square feet, which it did without “any more ground to build on.”
In a Finance and Commerce story, Brett Dunlap, a project manager with JE Dunn of Kansas City, Mo., the project's general contractor, says that it "required the galleries to be built atop and cantilevered over huge concrete columns."
A fifth gallery space, which has been dubbed the Target Studio for Creative Collaboration, “had to push the walking bridge out,” according to Lauderman.
There’s also a new canopy and bridge skirt. More of the signature metal of the façade was used on one side of the building, while another part of the exterior is mainly brick. “It completed the building inside and out,” she says. “Now you walk in a loop inside.”
Another challenge was to fit the work in with the plans for the Central Corridor Light Rail Transit line, which will span the Washington Avenue Bridge. “It’s a limiting site but it’s a fantastic location,” Lauderman says.
All in all, the museum has the same feel as it did before, although the recently installed skylights create an openness that literally sheds new light on the works. “That makes every space look different,” she says.
The Weisman now has more room to showcase its 20,000-piece permanent collection, which includes ceramics, American art, and works on paper. The fifth gallery area is geared to interdisciplinary collaboration.
“Now [the museum] is a better resource,” she says. “You can come back and see the same piece multiple times.”
Admission to the museum is still free and, says Lauderman, “it doesn’t take long to get through. We have a nice, thoughtful collection."
Source: Erin Lauderman, Weisman Art Museum
Writer: Anna Pratt
Wednesday, October 05, 2011
The century-old Merrick Community Services, which provides support services for youth, families and seniors, is preparing to relocate to a building on Railroad Island in St. Paul.
The four-acre parcel that the J.H. Larson Electrical Company previously occupied includes a warehouse and office space.
It allows for Merrick to triple its square footage and quadruple its footprint, according to Dan Rodriguez, who heads Merrick. "It's a shell of a building that allows us to do a lot of work. It makes sense for our purposes," he says.
The $9 million project has been in the works for some time, as Merrick has outgrown the 50-year-old existing building on the city's East Side, which is "in dire need of being replaced," he says.
It would cost too much to rehab it, adds Rodriguez.
The new digs will include a computer lab, flexible meeting space for large and small gatherings, and a gym with a stage. There'll also be areas specifically geared to youth, seniors, and other community members.
Merrick will continue to offer after-school programs, the country's largest Meals on Wheels program, and a food shelf, while a community garden could come later. There's also space in the building for another organization to be a tenant.
A three-year capital campaign will raise funds for the project.
The expansion is happening at a time when "The services we provide are more relevant than ever," Rodriguez says.
All in all, "We're trying to meet the needs of our participants and clients into the 21st century," he says.
"We think it's a win-win for everyone," including those that the organization serves and the East Side in general, he says. "We represent a commitment to the area and region. We're investing in staying here."
Source: Dan Rodriguez, executive director, Merrick Community Services
Writer: Anna Pratt
Wednesday, September 28, 2011
The idea for the Museum in the Streets: Lake Street project came to Joyce Wisdom, who heads the Lake Street Council, when she was on a trip to Connecticut a couple of years ago.
Taking a self-guided tour down certain streets in one town, she learned all kinds of interesting tidbits about the area’s history, according to Cara Letofsky, who is a project volunteer.
A number of plaques placed here and there along the street told of the town's development through words and pictures.
Wisdom contacted the Museum in the Streets company about the possibility of bringing the same kind of displays to Lake Street in Minneapolis.
It's something that piqued the interest of many other community members, and the council got to work on the project, Letofsky says.
So far, the council has raised about one-third of the $150,000 needed for the project, which will include 20 plaques along Lake Street.
Meanwhile, a dozen volunteers are in the process of researching sites to be highlighted on the tour. “We’re looking for sites that have a good story and are good for illustrations or photos,” she says.
In the process, Letofsky is learning about such bygone places as the 1905 Wonderland Amusement Park, Minneapolis Harvester Works--a well-known farm equipment company--and the Nicollet Ballpark, where the Minneapolis Millers played from 1896 to 1955.
“We came across a photo of four members of the baseball team in new cars that were bought from a dealer on Lake Street,” she says.
Other venerable places, such as Ingebretsen’s Scandinavian gift shop and the 1928-built Midtown Exchange building, are still around.
To help passersby make the connections, a brochure will outline the walking tours. “The series of panels that makes up each tour will invite people to discover Lake Street’s unique story at their own pace, over the course of an afternoon or on return visits.”
Letofsky says that the group is interested in the project as a way to “build the vitality of Lake Street and its business community,” adding, “It’s an economic development tool.”
The council plans to mount the displays next spring.
Source: Cara Letofsky, spokesperson for Museum in the Streets: Lake Street
Writer: Anna Pratt
Wednesday, September 28, 2011
This week, local residents will have several opportunities to weigh in on the redesign of Webber Park in North Minneapolis.
Landform, a Minneapolis-based landscape architecture firm, is leading the master-planning process with the Minneapolis park board.
As a part of an early information-gathering process, it'll host a public meeting, studio time, and open house between Sept. 29 and Oct. 1, along with an online survey.
The 22-acre Webber Park is a wooded facility that has a pond, swimming pool, wading pool, playing field, tennis and basketball courts, and a playground and recreation center, according to park board information.
Roberta Englund, who heads the nearby Folwell and Webber-Camden neighborhood groups, describes the park as a comfortable and pretty urban area that’s “an important community attribute [that] hasn’t had the attention it deserves."
A big draw at the popular park is the annual Victory Labor Day Races and Community Picnic, according to Englund.
The well known “woodchopper statue” and Webber Park Library are also on the grounds, she says.
But the park has a number of issues that need to be addressed, including a lack of parking.
Also, the swimming pool needs to be replaced. “We don’t have enough water features here. The priority is making it considerably more accessible,” she says.
Other issues at the site center on reforestation, tornado damage, and inadequate lighting, she adds.
Whether the library should stay put, expand, or relocate, is also up in the air.
While ideas for the park are still in an early stage, the idea of enhancing the park's connection to the nearby Shingle Creek and Mississippi River in some way has come up, she says.
Englund hopes that people will take the time to voice their opinions about how the park should be configured. “It’s a major project that has a great deal to do with the visioning of parks and [their] role in recreation in North Minneapolis neighborhoods,” she says, adding, “It’ll be a careful look at how the land is used.”
Construction will begin next summer, while the park’s grand re-opening is planned for the summer of 2013, according to park board information.
Source: Roberta Englund, leader for Folwell and Webber-Camden neighborhood groups
Writer: Anna Pratt
Wednesday, September 28, 2011
At its Sept. 21 meeting, the Minneapolis park board initiated a 45-day public comment period on the RiverFIRST proposal to revitalize some key parts of the Upper Mississippi riverfront.
It's the next step toward making the plan a reality.
The proposal lays out various design concepts and an implementation plan for “problem-solving” parks, walking trails and other amenities for the river area, mainly between North and Northeast Minneapolis, according to information from the Minneapolis Riverfront Development Initiative (MRDI), which is leading the charge.
RiverFIRST is the product of a collaboration between MRDI project manager Mary deLaittre, the Tom Leader Studio in Berkeley, Calif., Kennedy & Violich Architecture (TLS/KVA) in Boston and New York financing consultants HR&A.
For months, the proposal has undergone an extensive editing and community engagement process, fleshing out an earlier version that won MRDI’s international design competition, according to project information.
In the proposal, five priority projects, all of which are doable over the next handful of years “exemplify ‘re-sourcing’ the river, while eliminating as many barriers as possible,” to help lay the foundation for future riverfront development, deLaittre says in a prepared statement.
For starters, a riverfront trail system that would go through Farview Park in North Minneapolis would join other existing city and regional parks and trails to form a “user-friendly network of commuter and recreational connections, most notably across the Interstate 94 trench cutting off Northsiders from the river,” a prepared statement reads.
A number of floating BioHaven Islands on the river could help improve water quality while also providing habitat for plants and animals.
The plan also calls for a new Scherer Park that would take advantage of park-owned property along the river in Northeast.
Separately, the Northside Wetlands Park “transforms significant acreage from the existing Port of Minneapolis.”
Finally, an historic park that leads into the downtown area could be restored, according to MRDI information.
Going beyond the five-year projects, “The Draft RiverFIRST Proposal has the potential to create the largest expanse of new public and green space since the Minneapolis Parks system was first created over 100 years ago,” a prepared statement about the project reads.
Source: Information from the Minneapolis Riverfront Development Initiative
Writer: Anna Pratt
Wednesday, September 28, 2011
Kendall's Ace Hardware on St. Paul's East Side is getting new digs only blocks away from its current location at Payne and Maryland avenues.
Soon, it'll start construction of a $1.4 million two-story building that will closely resemble its old home, according to Janelle Tummel, a spokesperson for the city of St. Paul.
The store will take up .8 acres at Payne and Phalen avenues. Its footprint will allow for the lot's remaining 1.8 acres to get developed further down the line, she says.
Kendall's Ace Hardware had to move because of a Ramsey County project to widen the road at its current location. The building, which has long been home to community-oriented hardware stores, will be demolished, she says.
"The community and the city, and the current owners wanted to keep a local hardware store in the neighborhood," she says. "So they worked together to find a solution to make sure they're able to stay here and be successful."
In this case, the hardware store is the "heart of the neighborhood," where the owners' whole family works. "They're members of the community and they know their neighbors who come and go," she says.
A story in the East Side Review News describes the store as a friendly, "full-service" place, where people can get free popcorn or expert help with hardware questions.
"[The owner] is committed to keeping jobs in the neighborhood and growing the community," she says.
It was important to the city to preserve the business because, "It's about continuing to spur economic development along major corridors in the city," Tummel says, adding that Ward 6 City Councilmember Dan Bostrom was very involved in the project.
Source: Janelle Tummel, city of St. Paul
Writer: Anna Pratt
Wednesday, September 21, 2011
The Longfellow Community Council (LCC) is taking a creative approach to improving blighted areas of East Lake Street in Minneapolis.
Although much of a $25,645 city grant that the group recently received will go toward studying business opportunities on East Lake Street, about $7,000 will help fill vacant storefront windows along the corridor with artwork, according to LCC staffer Spencer Agnew.
“A lot of people are concerned with the revitalization of East Lake Street,” says Agnew. “This is geared towards that interest.”
Depending on how much participation from building owners the group can get, images will go on 6 to 15 windows on East Lake Street between 27th Avenue South and the Mississippi River.
The League of Longfellow Artists (Lola) is providing the posters.
Although the artwork will vary from storefront to storefront, it’ll have a cohesive quality so that people can recognize it as a part of one project.
There’ll also be a tour associated with the initiative. “The goal is to add aesthetic appeal to the vacant spots and publicize those opportunities in a positive way,” Agnew says. “It’s also a way to promote the local artwork that we have.”
Although the timing for the display is still up in the air, it could happen as soon as next spring, according to Agnew.
Meanwhile, a research consultant will conduct a market study and corridor assessment for East Lake Street. “It’ll provide information about what viable businesses opportunities there are and what kinds of market sectors and challenges there are implementing that,” he explains.
Source: Spencer Agnew, Longfellow Community Council
Writer: Anna Pratt
Wednesday, September 21, 2011
On Sept. 12, a new youth-sized synthetic-turf soccer field opened at Currie Park in Minneapolis's Cedar-Riverside neighborhood.
It replaced a nondescript grass and dirt field that buckled up in some places, according to Park Board commissioner Scott Vreeland.
The soccer field is a part of a larger, ongoing effort to improve the park’s facilities, including expanding the existing Brian Coyle Community Center. “Folks at Brian Coyle had been advocating for more resources,” he says.
To make the soccer field a go in the short term, Hennepin County provided a $295,000 grant from its youth sports program, which is funded by the Target Field ballpark tax, while the Park Board contributed $20,000, according to park board information.
Other collaborators included the Pillsbury United Communities, West Bank Community Coalition, and Cedar Riverside Youth Council.
More informally, the community’s elders helped figure out how to install the field to best serve the children. They also got the community behind it. “It’s a thing people wanted. It wasn’t particularly controversial. Everyone saw it as a win-win,” he says.
In a diverse area where reaching a consensus can often be difficult, the soccer field is a visible community-building place where people “can go and meet people and kick the ball around,” he says. “It inspires me when I go by.”
He hopes the field gets used a lot. “It gives the opportunity for people to put aside their differences and get together in one space.”
Stewart Park has already gotten similar improvements while East Phillips Park is next.
Source: Scott Vreeland, commissioner, Minneapolis Park Board
Writer: Anna Pratt
Wednesday, September 21, 2011
RS Eden, a local nonprofit developer, plans to convert a 1900-vintage building in Minneapolis's Downtown East neighborhood into an $18 million affordable apartment complex.
Attached to the existing four-story building will be a five-story building, where a parking lot now stands, according to RS Eden president Dan Cain.
Construction of the development, called Emanuel Housing, is to begin in February 2012.
The project takes its name from the late Scotty Emanuel, a former RS Eden employee. “He was a long-term, committed role model to young people coming out of poverty,” he says.
The 101 units will include mainly efficiencies, with six one-bedroom apartments. It’ll be affordable, with some market-rate apartments in the mix, Cain says.
A certain amount of space will be designated for military veterans and those who’ve had problems with chronic homelessness or chemical abuse.
However, the building will be open to anyone who is interested in sober living, Cain adds.
Also in the building will be supportive services and community and retail space, while its previous owner, the Council on Crime and Justice, will stay put in the building.
Part of the property could be turned into a green space.
The building is close to the light rail and the downtown area, which means convenient access to jobs.
More broadly, the development is a balance to the nearby high-end housing along the Mississippi riverfront. “Any community needs a mix of housing to be healthy,” Cain says.
It’s something that was lost in the 1960s and 70s when many buildings were torn down, he says. “This is an attempt to revitalize the whole Downtown East neighborhood."
Although RS Eden can’t do it single-handedly, he says, “We hope we can go a long way towards motivating that kind of change.”
In the future, the whole corridor between Washington Avenue and the Metrodome “will be much more pedestrian-friendly and vibrant than it is now.”
Source: Dan Cain, president, RS Eden
Writer: Anna Pratt
Wednesday, September 21, 2011
The Central Corridor light rail line is the inspiration for an extensive, three-year creative placemaking initiative called Irrigate.
The project, which is a partnership between Springboard for the Arts, TC LISC, and the city of St. Paul, recently received a $750,000 grant from a newly formed consortium of arts funders called ArtPlace.
ArtPlace, which brings together public and private groups, is investing $11.5 million in 34 creative placemaking projects all over the country, according to Irrigate information.
As promoters of the first project of this type, ArtPlace "aims to drive revitalization across the country by putting the arts at the center of economic development," a prepared statement reads.
For Irrigate, local artists will be trained in creative placemaking, according to Springboard executive director Laura Zabel.
From there, Irrigate will be "mobilizing and activating hundreds of artist-led projects in partnership with businesses and neighborhood groups," she says.
In general, the projects should address some issue or opportunity along the corridor, she says.
Zabel says that the idea is to "embed artists in economic and community development for the benefits they can provide to the community."
Conversely, the project "increases the community's [valuation] of its artists."
She's expecting a huge variety of projects in the areas of creative marketing and mapping.
They could help people find their way during construction or speak to a neighborhood's character. "We really see the Central Corridor and construction as an opportunity to engage artists in a really deep way," she says.
"We think it's an opportunity to demonstrate that artists are well-suited to help in moments of huge infrastructure [change]. They're creative and they think in new ways. They're intuitive, they're entrepreneurs, and they understand the challenges of small business owners."
Source: Laura Zabel, executive director, Springboard for the Arts
Writer: Anna Pratt
Wednesday, September 14, 2011
In the coming weeks, local residents will help decide what metro-area historic landmarks should receive a portion of a $1 million preservation grant.
The contest is part of a program called Partners in Preservation from American Express and the National Trust for Historic Preservation. On Sept. 20, the program will announce the 25 competing sites, according to contest information.
From there, people can start to weigh in on Facebook, where they’ll be able to vote once daily through Oct. 12.
Royce Yeater, who heads the National Trust for Historic Preservation’s Midwest office, says that the contest moved to Facebook this year as a way to connect with younger audiences. Traditionally the Trust has had an older demographic, he says.
The whole idea is to “raise the visibility and engage the citizenry of the U.S. in taking care of the cultural heritage and built environment,” he says.
Over the past five years, the program has delivered $5.5 million to 56 national historic sites, according to contest information. In 2010, American Express agreed to provide $10 million for another five-year run of the program.
It's a natural partnership, as American Express has long championed heritage sites around the world, including the Statue of Liberty, which it helped to get refurbished in the 1980s, he says. The company has also maintained ties to the Trust and the World Monuments Fund for many years.
This year, the partners decided to bring the program to the Twin Cities because “The feeling is that it’s an area that has a significant appreciation of heritage and it has great cultural resources and architecture,” he says, adding, “It also needs this kind of moral support."
He says it helps to have national organizations reach out to local-level places.
Further, the contest has provided an economic stimulus everywhere it has gone, he says. In some cases, even when projects failed to win the grant money, the publicity helped preservation groups leverage additional financial support.
In Chicago, the Pui Tak Center, which received $110,000 to restore vintage tile work in 2007, was able to launch a major capital campaign. “The program helped get it beyond emergency repair to major restoration,” he says.
Further, the program has a jobs benefit. “We have been making the case that historic preservation is labor-intensive,” he says. “It continues to generate good, highly-skilled jobs at the local level.”
Source: Royce Yeater, director, National Trust for Historic Preservation's Midwest office
Writer: Anna Pratt
Wednesday, September 14, 2011
North Minneapolis resident Bill Moore has seen many ups and downs in the area that he's lived in since the 1960s, particularly along Lowry Avenue North.
The avenue, which is bordered by a handful of neighborhoods, had declined through the years. This led the city to put together a revitalization plan for the street in 2002 and more recently, a Lowry Avenue Strategic Plan to spur development and strengthen business districts.
A dozen businesses have opened, relocated, or reinvested in the area since 2008, according to a KARE11 story.
Beyond the street’s physical improvements, a few years ago, Moore and other neighbors came to understand that “We need to celebrate the North Side, to bring it together," says Moore, who leads the service-oriented Camden Lions.
That's when they came up with the idea for the Lowry Avenue Harvest Festival, which they decided to do yearly. Now, the third annual festival, which is coming up on Sept. 17, celebrates the change that’s already taken place on the street.
This year, the festival will be larger, blocking off part of Lowry Avenue North where it crosses Penn Avenue, all the way to Oliver Avenue, he explains.
Moore is expecting more than double last year’s attendance of 800 people.
There’ll be a car show, farmer’s market, food vendors, pie-baking contest, biggest-vegetable contest and various live acts, including a judo demonstration and local music groups, while a kid zone will have crop seed art, face painting, clowns, storytelling, and more.
The winning pie from the pie-baking contest will be featured on the menu for a week at the nearby Lowry Café, he says.
Places like the new Lowry Cafe have been instrumental in the process of turning around the street. “We’ve got a lot of good businesses on Lowry,” Moore says, including many that are involved with the festival.
Also, various neighborhood groups, charitable organizations, and local businesses will have table displays. Volunteers will help collect donations for the local food shelf.
All in all, “I hope that this will help people get to know people from other neighborhoods and pull everyone together as a community instead of making it about different neighborhoods,” he says.
Source: Bill Moore, neighborhood activist and president of Camden Lions
Writer: Anna Pratt
Wednesday, September 14, 2011
When the city of St. Paul got a chance to pilot a green initiative in its swimming pools a couple years ago, it jumped at it.
Since then, the city has become an international leader in the technology that uses moss to reduce chlorine and save water and money.
Recently, the project was also one of three to nab a Governor’s Award for Pollution Prevention, the Pioneer Press reports.
It started when a local company, Creative Water Solutions, approached the city about trying the moss technology at the Highland Park Aquatic Center, at no charge.
Brad Meyer, a spokesperson for the Parks and Recreation department, explains via email that at the time, “The technology worked in smaller settings, but hadn’t been tried yet in large settings like a municipal pool,” he says.
The city’s pools get a lot of use, so water quality is a constant concern, according to Meyer.
To stay on top of it, more chemicals were being used, which is costlier and has environmental repercussions, he says.
In 2009, the city experimented with sphagnum moss at the Highland Park Aquatic Center. It fully rolled out the technology at the pool in 2010. At that time it also expanded it at the Great River Water Park. Como Pool will use the technology when it reopens in 2012, according to Meyer.
Now, besides the regular chemical treatment that the water gets as it goes through various pipes in the mechanical room, it also gets filtered by the moss, which “re-conditions" it.
As a result of the technology, chemical use at the pools has been cut in half. Also, the moss doesn’t leave any residue, making cleanup at the end of the season easier, he says.
The renewable resource also benefits swimmers in that it “allows users to not experience the burning/itchy eyes and green hair that often come with normal municipal pools,” he says.
Further, since the city adopted the technology, Creative Water Solutions has brought it to more than 50 municipal pools, according to Meyer.
Source: Brad Meyer, spokesperson, St. Paul Parks
Writer: Anna Pratt
Wednesday, September 14, 2011
At a public meeting on Sept. 20, some residents of St. Paul’s East Side will float an idea for a natural foods coop.
Beth Butterfield, one of the meeting's organizers, says that she's wanted to see a coop close to home ever since she moved to the area seven years ago.
About the East Side, which is the city's largest and most diverse neighborhood, she says, “I love it. I have friends here and I want to stay. But there are things that it could have to be more attractive," such as a natural foods coop.
Earlier this summer, she started talking it over with others who share her enthusiasm. Looking at other successful examples, such as the Mississippi Market on Selby and Dale avenues in St. Paul and The Wedge in Minneapolis, they wondered, “What would it take to open one?”
Butterfield hopes the meeting will help to provide a sense for the level of support for such a “completely grassroots undertaking,” she says.
She says the timing makes sense because more and more people are interested in local organic foods and where they come from. A local coop would also help keep dollars in the community, which is especially needed on the East Side, she says.
A coop could include a cafe and meeting space and feature items from local youth farmers.
However, to become a reality, the coop needs a committed group of volunteers. “A coop is about member-ownership. It’s not owned by one person,” which, she says, is what makes it a challenge to organize.
From the planning to the running of such a place, “It’s not just about food. It’s about bringing people together,” she says, adding, “That really is our grander goal in this.”
Source: Beth Butterfield, East Side natural foods coop organizer
Writer: Anna Pratt
Wednesday, August 31, 2011
The four elements--earth, wind, fire and water--will soon be represented in a colorful street mural in Minneapolis’s Near North neighborhood.
It’s the second street mural to come to the city as a part of a program called Paint the Pavement, which "promotes community building and 'placemaking' through creating neighborhood art," according to its website.
Recently, a Corcoran neighborhood mural was unveiled to help calm traffic at the intersection of East 34th Street and 19th Avenue South.
Since the volunteer-run Paint the Pavement started in St. Paul, about 15 street murals have been done through the program, according to Jun-Li Wang, a program volunteer.
“Not only does a mural give visual impact, it’s really the process that goes into making it that has the most value,” she says, adding, “Neighbors work together and meet one another in a way that they wouldn’t at a potluck."
Naturally, the cost depends on a mural’s size, but “a few gallons of paint can have a wonderful impact.”
And it makes the neighborhood more attractive, something that real estate agents have even noted in some home listings, she says.
Last summer, community members in Near North, inspired by similar Portland public art projects, started planning a mural for the intersection of 17th and Girard with a block club grant, according to Ariah Fine, a neighborhood activist.
Following the project's emphasis on youth, neighbors, creativity, color, and environment, people submitted illustrations through a design contest at a block party. A neighborhood youth’s portrayal of the four elements won, and a local artist helped adapt it for the street.
The mural will start small and then gradually grow into four main swirling shapes, Fine explains.
The group chose this intersection because it’s close to the North High School football field, which gets lots of traffic. Also, neighbors close to the intersection were open to it, he says.
On Sept. 24, neighbors will come together to paint the mural. “It’ll be a community event, with more people than just from the block club,” he says. “I hope it’s the first of many opportunities to bring the community together.”
Source: Jun-Li Wang, Paint the Pavement; Ariah Fine, Near North neighborhood activist
Writer: Anna Pratt
Wednesday, August 31, 2011
Ironton Asset Fund LLC has a $20 million plan to turn the historic Chittenden & Eastman Building on University Avenue in St. Paul into a 104-unit apartment complex called C&E Lofts.
It’ll be one of the first developments to spring up along the coming Central Corridor light rail line.
But the building that Ironton acquired in October 2010 had recently been nearing foreclosure, with several defaulted mortgage loans, according to company information.
Because its financial and physical condition, the project was a good fit for Ironton, which is a distressed-asset fund, says Tom Nelson, a project manager and a principal with Ironton.
Besides the transit-oriented opportunity, “My associates have done projects in both Minneapolis and St. Paul, but our roots are in St. Paul,” he says. “We like to add value to a terrific neighborhood on the St. Paul side.”
Since the 1917 building is a “supporting structure” in the University-Raymond Commercial Historic District, the project qualifies for state and federal historic tax credits.
Originally the seven-story building was a furniture showroom and loft building, according to Ironton information.
The renovation will retain the building's historic qualities, including high ceilings, big windows, heavy timber construction, and flexible, open floor plans, he says.
Also,the building had long been a hub for artists, something he hopes to continue.
A leasing and business office will fill the retail spaces along University Avenue, along with a tenant lounge that will have a fireplace and coffee bar. A fitness center, community and media rooms, a rooftop deck, and parking are other features of the project.
Construction is likely to begin after Labor Day, and the apartments could open next fall, Nelson says.
Source: Tom Nelson, Ironton Asset Fund
Writer: Anna Pratt
Wednesday, August 31, 2011
Kelly Sharp, who owns an old-school barbershop called The Barber Sharp, recently redeveloped the Northeast Minneapolis building where the shop is located.
The building, which once housed a gallery and apartments, now has a handful of businesses. Tiger Rose Tattoos opened up on the second floor earlier this summer, while the spaces for Studio 3 massage therapy and the Tarnish & Gold art gallery are still undergoing renovation.
Sharp also plans to host various events in the building and create a community garden just beyond the parking lot.
The businesses collectively agreed to call the building The Foundry. Sharp explains that a foundry is a place where “precious metal is broken, melted down and molded to become whole again.”
It’s symbolic of what she hopes happens at The Foundry, and how it came together, she says.
She’d been running the barbershop for about a year at its original location a couple of blocks away--where it had been in business since the 1920s--when her rent increased. It was then that Sharp, who lives nearby, scouted out the building at 349 13th Ave. N.E.
It seemed like an ideal location, but the whole building had to be leased at once.
Although she’s seen other real estate ventures fail in the economic downturn, she decided to go for it. “I said, ‘build it and they will come.’ I said to the universe, 'send me the people who are supposed to be here.’”
Her vision was for a place that would “build a strong sense of community,” a kind of “third place” where neighbors can come and hang out, she says.
After she got to work on revamping the building, a process that included everything from repainting to opening up access to the courtyard, other business owners started to express interest.
She’s found that the main focus for those who want to be a part of the development is on “helping people get where they want to be in life”--not money.
She’s pleased that the community has embraced the shop.
For example, several generations are coming together at the barbershop. Some of the men who’d patronized the barbershop for decades under its previous owner had never had their hair cut by a woman before, she says.
“People can buy art or have a massage or sit in the courtyard,” she says.
Source: Kelly Sharp, The Barber Sharp
Writer: Anna Pratt
Wednesday, August 31, 2011
Since May, Taqueria Los Ocampo has livened up the long-vacant space that once housed Bakers Square on St. Paul’s East Side.
The restaurant, which is the fifth Los Ocampo location in the Twin Cities, opened on May 1.
Now it’s in the process of adding an outdoor dining section that hopefully will be ready by fall, according to Robert (Mingo) Mendez, who’s a consultant to the restaurant.
He says that the patio will be “built from scratch,” with stamped concrete, colorful patterns, and possibly an outdoor fireplace.
Similarly, after the restaurant owners purchased the building, they totally revamped the interior, he says.
The $500,000 renovation involved removing a dropped ceiling, painting the rafters, and opening up the space to accommodate large groups.
New lighting fixtures, an aquarium, and bar were also installed.
Arches in the doorways, tile mosaics, exposed brick walls, and a fireplace, along with plenty of earth tones, characterize the place.
With the exception of the TV screens, “You could put it in Mexico and it would fit right in,” he says, adding, “It has authentic food and atmosphere.”
Lots of flowers and hanging plants, along with Mexican pottery and paintings, add to the ambiance of the restaurant, which seats up to 120 people.
Betsy Leach, who is the executive director of the District 1 Community Council, says that the restaurant has had a positive impact on the neighborhood.
Previously, having “such a prominent location stay vacant was a real sore point with neighbors,” she says via email.
The neighborhood is supportive of the building's transformation. “The owners have done a beautiful job of renovation, creating a unique location in our area,” she says.
Source: Robert (Mingo) Mendez, consultant, Los Ocampo; Betsy Leach, executive director, District 1 Community Council
Writer: Anna Pratt
Wednesday, August 24, 2011
When St. Paul artists Giesla Hoelscher and Karl Johnson set out to find a new gallery space, they happened upon a vintage brick building at 795 Raymond Avenue, through a friend-connection.
They were drawn to the location in part for the foot traffic, along with its thriving artist community and the fact that it was close to home, according to Hoelscher.
Since they opened Studio @ 795 in the space a year ago, however, the two artists, like many of their neighboring business owners, found it was a challenge to compete with the nearby construction for the Central Corridor light rail line.
But with her surroundings as inspiration, Giesla found a creative solution: At the St. Paul Art Crawl in April, she started offering historic walking tours of the neighborhood, which includes the University/Raymond Historic Commercial District.
She got interested in the history when work on a neighbor's building required preserving certain details. She started doing some research on the area. After she sifted through various history reports, "The research just kind of snowballed from there and I used city directories to learn what each of the spaces had been in previous lives," she says.
The West Midway area was once the city's largest industrial district, according to Studio @ 795 information. Its architecture "reflects everything from the railroad era up to the trucking industry that developed with the growth of the interstate highway system," a prepared statement about the tours reads.
She decided to continue the tours well after the art crawl.
On the tour, people get a glimpse of the district's 22-plus historic buildings, which testify to various aspects of the area's commercial and non-commercial background.
"Before, so many people were opposed to coming in because the area was so torn up," she says.
For the studio, "We thought we'd take advantage of it," she says. "We wanted to bring people in, to show that it's more than a space to avoid. There's some really interesting history here."
"I think the history is in the small architectural details and is a bit hidden unless you're on foot," she says. It's something that she hopes doesn't get lost once light rail comes.
Hoelscher and other business owners also collaborated on RaymondOntheRail.com, as another way to promote the intersection's shops, restaurants, salons, and other amenities.
It expands on the similar but larger Discover Central Corridor "buy local" initiative, says Hoelscher.
Source: Giesla Hoelscher, Studio at 795
Writer: Anna Pratt
Wednesday, August 24, 2011
On Spring Lake in Minneapolis, seven floating islands that were fashioned from everyday recyclables are serving as wildlife habitat. At the same time, they’re helping to remediate the lake’s impaired waters.
The islands, which come from the St. Paul-based company Midwest Floating Islands, feature native plants for a “concentrated wetland effect," according to a prepared statement about the project.
They were launched on the lake last week.
It’s the most significant example of this kind of technology at work in Minnesota, according to Craig Wilson, who serves on the board for the Lowry Hill neighborhood group.
Wilson is also a landscape architect who is the principal of the local green business, Sustology. He was instrumental in getting the islands set up.
The $50,000 Spring Lake project resulted from a collaboration between the Lowry Hill Neighborhood Association (LHNA) and the American Society of Landscape Architects Minnesota Chapter, along with numerous other partners.
This project was also featured on a national scale as a part of the Society’s “8/17/11” campaign to build awareness of its work.
The idea is to restore the historic bird and wildlife sanctuary, according to Wilson.
Birds and other animals hang out at the surface of the islands. Less visible are the microbes the islands attract beneath the surface, which are “responsible for breaking down water-borne pollutants,” according to a prepared statement about the project.
Wilson says that the floating islands were originally part of the RiverFIRST proposal to transform a portion of the Mississippi River in the Twin Cities.
RiverFIRST, which is still in early phases from TLS/KVA landscape architects and designers, is “a multifaceted and multidimensional vision for a renewed and revitalized Upper Riverfront," the website reads.
But as a result of the state government shutdown earlier this summer, the floating islands had to be relocated. That’s when Wilson thought about the close-to-home Spring Lake, which many people don’t even know exists, he says.
The Lowry Hill neighborhood group had previously helped with species removal in the lake but hadn’t yet tackled its water quality issues. “We realized that if we upgraded the number of islands, we’d be able to clean up the lake,” he says.
It was then that the project became more than a demonstration, something that “could benefit the whole lake,” he says, adding, “It’s also a great educational opportunity.”
Source: Craig Wilson, principal, Sustology
Writer: Anna Pratt
Wednesday, August 24, 2011
The locally based commercial real estate company, Java Properties, is already starting to fill up the spaces of its Suburban Avenue Town Center, which is still in planning stages.
The “destination center” will replace a former car dealership at 1891 Suburban Avenue in St. Paul, a site that’s long been underused, according to Betsy Leach, executive director of the District 1 Community Council.
She says that the developer has expressed interest in working with the neighborhood group on the project.
The developer has “committed to working with us and the city on the Come Clean! litter reduction program and has committed to support of the public planters along Suburban Avenue,” she says via email.
The four-building town center will include a chiropractor, salon, automotive repair, pet foods store, restaurants, and more, according to Mark Krogh, who works for Java Properties. “We have some strong prospects,” he says, adding, “We’re still looking for the best use.”
On the whole, the idea is to recreate a kind of small town, he says.
The project preserves part of the old car dealership. “We’ll remodel the existing building to make it retail-friendly,” Krogh says.
“Right now it looks like a car dealership,” he says, explaining that windows and other features will be added to change its aesthetic.
Rain gardens that will help with stormwater management are a prominent part of the site plan.
Krogh says that details such as the project’s cost and timeline are still coming together.
“It’ll be a good development,” he says, adding, “We’re turning a bunch of asphalt into a thriving center.”
But besides the redevelopment aspect, he says the town center will be a boon for the area because, “It’ll create a lot of jobs.”
Source: Mark Krogh, Java Properties
Writer: Anna Pratt
Wednesday, August 17, 2011
The Garden of Feed'em, a community endeavor on St. Paul's East Side, has thrived in its first year.
From the spring of 2010 to today, the garden, which sits on a two-acre piece of land near the Conway Recreation Center, has produced eggplants, broccoli, cauliflower, spinach, cilantro, and other vegetables and herbs, thanks in part to donations, according to Barb Winter, who is one of the community members leading the charge.
In return, lots of vegetables have gone to local food shelves, churches, and rec center seniors, Winter says.
The garden has also become a community gathering place.
It came together after she and some other garden organizers, with the support of the District 1 Community Council, got the go-ahead from the St. Paul parks and rec department. The department had called for community garden proposals for the parcel.
Volunteers brought in compost and then tilled the land a couple of times, she says. Fortunately, they were able to get the equipment needed to draw water from an area fire hydrant.
Soon after, the volunteers spread the word about the garden at various neighborhood meetings. It's attracted plenty of interest ever since, she says.
As proof of that, the garden has grown from a handful of 5-foot by 30-foot plots last year to the current five communal plots, along with a dozen rentable plots that run 10 feet by 30 feet.
One thing that makes the garden unique is that a diverse group grows food there, including representatives from a handful of local immigrant communities plus rec center youth. "I'm really glad to see all of the participation," Winter says, adding, "It's a nice melting pot."
Everyone takes turns watering the garden, she says.
At monthly meetings, the gardeners discuss issues such as a Japanese beetle infestation and slow-to-ripen tomatoes, and they share tips and recipes.
In the coming months, Winter is hoping the Garden will be able to host a fall festival.
She says it's been a boon for the neighborhood. "It was a lot of work in the beginning to see the harvest and growth, and now everyone's caught on," she says. "It's a beautiful thing."
Source: Barb Winter, organizer, Garden of Feed'em
Writer: Anna Pratt
Wednesday, August 10, 2011
The 12-year-old Mississippi Market Natural Foods Cooperative store on Selby Avenue in St. Paul is due for some upgrades, according to company general manager Gail Graham.
It's about the overall maintenance of the place while also keeping pace with customer demands. "All stores need to be freshened up and it's time for that to happen to this one," she says.
As one part of the $400,000 remodeling project, new energy-efficient refrigerators are on the way. "We're improving some coolers. That won't be visible to customers but it'll help us manage the flow of goods more efficiently," she says.
Further, the checkout stands will be rearranged to "make better use of space," with an additional express lane. Other cosmetic improvements involve a fresh coat of paint, flooring upgrades and new lighting fixtures.
The coop is also introducing a new salad bar and deli.
Right now, the market is in the process of getting equipment bids and it hopes to begin work on the place in the fall, she says. During that time, the store will stay open.
Separately, in the future, the coop is hoping to add another dozen parking spots to its existing 66.
Last month the coop acquired a nearby house that had long been vacant. "Our intention is to get the property rezoned to allow for business use, demolish the house and expand our parking," the website reads.
Considering that the store sees 145 employees and nearly 1,000 customers daily, expanding its parking even that much is a big deal, she says.
Graham says the coop is trying to build community support for the idea.
Although she admits that the economy is rough, she says, "That doesn't stop us from continuing to move forward and improving the buildings so we can continue to provide the level of service that customers expect and deserve," she says.
Source: Gail Graham, general manager, Mississippi Market Natural Foods Cooperative
Writer: Anna Pratt
Wednesday, August 10, 2011
The Bachelor Farmer restaurant is introducing the first rooftop urban farm to Minneapolis, while also fully renovating an historic warehouse space in the North Loop neighborhood.
The Nordic-themed restaurant, which recently hosted a series of "soft openings," is part of a larger effort from brothers Andrew and Eric Dayton to turn around the 1881 brick-and-timber warehouse, according to restaurant information.
In 2008, the Daytons acquired the property, which once housed McMillan Fur and Wool, Northwestern Grease Wool Co., and Marvel Rack.
The restaurant has an 85-seat main dining room and a 15-seat bar, while the second floor has some additional dining and private space.
Throughout the renovation process, the Daytons, who are the sons of Governor Mark Dayton, were "careful to preserve as much of the original character of the building as possible," a prepared statement about the restaurant reads.
In keeping with the building's history, the restaurant dubbed one section the Marvel Bar. A men's clothing store is planned for next door, according to Heavy Table.
Cydney Wuerffel, a spokesperson for the restaurant, says that it's still a work in progress. "While they've quietly opened the doors to The Bachelor Farmer, the team is still in the process of transforming the space," she states in an email.
In a recent Minneapolis/St. Paul magazine story, Stephanie March describes the space, which has a fireplace, skylight, and lounge, as one that "celebrates the inherent beauty of the old aesthetics, while bringing in a new, cool vibe. The old floorboards will be preserved, but there might be a cutting-edge mural on the wall."
Source: Cydney Wuerffel, media contact for The Bachelor Farmer
Writer: Anna Pratt
Wednesday, August 10, 2011
At an August 4 community meeting at Farview Park Recreation Center in Minneapolis, people got a chance to learn more about the RiverFirst proposal for redeveloping a 5.5-mile stretch of the Mississippi River. It starts at the Stone Arch Bridge and goes north.
The meeting focused on benefits for the city's North and Northeast areas, which are largely cut off from the river, along with the idea of "problem-solving" parks that would be destinations, according to a prepared statement about the event.
It's part of a broadly based community engagement effort to gather feedback about the RiverFirst proposal--under the umbrella of the Minneapolis Riverfront Development Initiative--for re-imagining this portion of the riverfront. The TLS/KVA team of landscape architects and designers won a design competition earlier this year to bring its proposal to fruition.
RiverFirst is a multifaceted plan for revitalizing the riverfront. It includes everything from riverfront trails to a "biohaven" that would use recycled materials to form a riparian habitat for endangered species and migratory birds, according to project information.
Right now the design team is working to refine its proposal, studying its feasibility and gathering public input, according to project manager Mary deLaittre. On Sept. 21, the team will present its recommendations and implementation plans to the city's park board.
HR&A Advisors from New York is working closely with the design team to come up with a strategic plan "that will shape the priority projects and financing approaches," she says.
Six youth ambassadors are also working to help spread the word about the project and collect feedback at various community events.
One idea that has been well received, deLaittre says, is for a green land bridge over I-94 to link Farview Park to the river. It's a creative solution for reconnecting this part of the city with the river and other parks and trails.
DeLaittre underscores the need for community input, for which people can fill out an online survey. All along the way, comments and images from people are being featured on the website under the heading, "River Is."
"This is a big civic project and it's imperative that people weigh in," she says.
That being said, "The level of support has been tremendous," she says, adding, "People are very interested in making sure it happens."
The project has also attracted the attention of a delegation from Seattle who are running a civic design competition. In coming to the Twin Cities, the delegation "wanted to emulate the innovative community engagement and coalition-building," she says.
Source: Mary deLaittre, project manager for Mississippi Riverfront Development Initiative and founder and principal of Groundwork City Building
Writer: Anna Pratt
Wednesday, August 03, 2011
Last month, the Big Picture Project kicked off with a public meeting at the Profile Event Center in Minneapolis, themed around equitable transit-oriented development in Seattle.
It'll help inform future affordable housing projects along the planned 11-mile Central Corridor Light Rail Transit line that is to connect downtown Minneapolis and St. Paul.
The Big Picture Project is an effort to come up with a comprehensive affordable housing strategy for this key stretch.
Ryan Curren, a special projects coordinator for the city of Seattle's Office of Housing, who spoke at the meeting last month, says of the project, "It's smart to set affordable housing targets along the corridor and stations years ahead of when the line is running.".
"It gives something to aim for and a way to orient policy proposals toward those goals, with inclusionary goals or new sources of funding or existing sources of funding," he says.
To meet those goals, Seattle has found that "It takes more targeted public subsidy and a tool or policy that requires market-rate developers to create some level of affordable housing in their development," on-site or off-site.
TC LISC, a local branch of a national organization that helps leverage resources for community development, is leading the Big Picture Project in partnership with the cities of Minneapolis and St. Paul, with the support of the Central Corridor Funders Collaborative, according to TC LISC program officer Kristina Homstad.
As it is, over 30 plans envisioning future affordable housing developments near the line have been put together, but there's no "coordinated plan that brings synergy to this wide range of effort," the project's website reads.
The idea is to "move beyond projects to placemaking."
A "big picture" strategy can help attract investment to the area, stabilize existing housing stock, preserve affordable rentals, and ensure that any new developments are in the best interests of community members, the website explains.
To carry out the project, a team that includes government, finance, community, and development representatives is studying the various affordable housing plans, maps, national case studies, and more.
Based on their findings, the group will come up with some recommendations and policies, which the public will be able to weigh in on in a series of community forums and neighborhood meetings that are underway through September.
In November a final plan will go before various project partners, including the Central Corridor Funders Collaborative, the cities of Minneapolis and St. Paul, Hennepin and Ramsey counties, the Metropolitan Council, and Minnesota Housing, according to Big Picture Project information.
Ultimately, the group hopes that the plan will lead to "better coordinated housing that helps create a sense of place along the Central Corridor and improves residents' lives," the website states.
Source: Kristina Homstad, program officer, TC LISC, Ryan Curren, city of Seattle
Writer: Anna Pratt
Wednesday, August 03, 2011
This summer, several wind turbines have been welded to the rooftop of the building at 1010 Dale Street North in St. Paul. Soon, a fourth one will go on a separate pole in the parking lot.
The installation will be the first urban wind farm in the country, according to building owner Tony Magnotta, who also heads several companies, including Minnesota Wind Technology, which is housed in the building.
Macalester College also has a wind turbine-system, but wind as a main power source is a new phenomenon in the city, St. Paul's Monitor reports. As such, getting the proper city approvals was a challenge.
Magnotta's building will be a kind of test that will help inform more detailed city policies on the subject further down the line, the Monitor reports.
Additionally, solar panels will also make the building "totally self-sufficient," energy-wise, Magnotta says.
The wind turbines that Magnotta is using are the product of a Taiwanese company that will soon be setting up shop in St. Paul, he says. "These are the only ones that are viable in an urban environment."
In fact, they're built to withstand wind speeds of up to 134 miles per hour, the Monitor reports. They move with the wind, not against it, and they shut down when the wind becomes too powerful, the story explains.
At $20,000 for each wind turbine and $50,000 for the solar panels, it's a big investment. But between federal government incentives and long-term energy savings, he says, it's a good deal.
And, rising utility costs coupled with growing environmental concerns mean that soon enough "we'll all have to do this," he says.
Source: Tony Magnotta, CEO, Minnesota Wind Technology, LLC
Writer: Anna Pratt
Earlier this month, a group of transportation and policy leaders from Pittsburgh, Penn., and Columbus, Ohio, came to Minneapolis to check out its growing bicycle network as a part of a Bikes Belong Foundation workshop.
Gary Sjoquist, government affairs director for Bikes Belong, a national organization that works to increase bicycling, says that it has led similar workshops in Boulder, Colo. and Portland, Ore., "places where there've been significant changes to increase bicycling."
The group, which is planning another get-together in New York City in the fall, also hosts international tours in cities such as Amsterdam, Copenhagen, and Munster, Germany, where 40 percent of all trips are taken by bicycle.
When people attend the workshops, "they get to experience it, ride it, and philosophically understand what's going on," he says.
Often a city official will think that developing bicycling infrastructure is a low priority because participation won't be high enough. By coming to Minneapolis or another city, "they can see how bicycling has been integrated and implement what they've seen," he says.
Those who visited Minneapolis got to see that "what it's like when there are more vehicles on a bike trail than cars on a street nearby, like on certain parts of the greenway," he says.
By the Walker Art Center, where 15th Street intersects with Hennepin Avenue South near Loring Park, the bike lane goes from the street to the sidewalk. "Cyclists can do a left turn on a busy intersection to reach the bike trail," he says. "It's unique to move the bike lane to the sidewalk. I don't think there's any other treatment like it in the U.S."
Only blocks away, near First Avenue, the bike lane is placed between the line of parked cars and the curb. "That's a lesson from Amsterdam, to move the bike lane to where there are fewer doors opening. It makes for smoother riding for the cyclist," he explains.
Additionally, Minneapolis's bicycle network will grow by 40 percent over the next couple of years, as a related $25 million federal grant continues to be spent. "That's another thing that really struck people who came," he says. "Minneapolis is pretty good in this area, but it will get a lot better once [more] is built."
Source: Gary Sjoquist, government affairs director, Bikes Belong
Writer: Anna Pratt
The Lowry restaurant, which bills itself as a contemporary urban diner, is totally revamping the former Hollywood Video space in the Lowry Hill neighborhood.
For starters, remodelers removed about half of the building, bringing it down to a cozier 5,000 square feet and making way for parking and a patio, according to Stephanie Shimp, vice president of the Blue Plate Restaurant Company, which is behind the venture. "We pretty much gutted the inside," she says.
But Blue Plate kept intact the original cement floors, with a patina, markings, and discolorations that "are very beautiful, interesting, and full of character," she says.
As a part of the $1 million renovation of the 1920s-era building, The Lowry built out a new, lounge-like bar, a 150-seat dining area, and a kitchen.
A California Modern style characterizes the interior, with warm-colored wood and tufted-in dark brown leather booths with covered buttons and orange accents, she says. "It kind of feels like the inside of a boat," she says. "I can't think of another interior in the city that looks anything like it."
On the outside of the building the words burgers, whiskey, oysters, and eggs help provide a sense of what the restaurant is all about.
Among its unique offerings are 30 craft beers, along with wine in a keg. The Lowry will serve breakfast, lunch, and dinner, and will have a late-night menu. "I hope that we will become a real anchor in the neighborhood, the go-to spot for Lowry Hill, Kenwood, East Isles, and the Wedge areas," she says.
Additionally, she underscores the 100 new jobs the restaurant is bringing to the neighborhood. Many of its employees bike, bus or walk to work, she says.
The Lowry aims to open its doors by Aug. 9, according to Shimp.
Source: Stephanie Shimp, vice president, Blue Plate Restaurant Company
Writer: Anna Pratt
For its second project since it started just over three years ago, the St. Paul Parks Conservancy will tackle the outdoor ballfields--the last round of facility improvements at the Oxford Community Center (Jimmy Lee).
(As a part of its initial project, the conservancy was instrumental in getting various landscape-related enhancements for Lilydale Regional Park. )
Leslie Cook, the nonprofit's interim executive director, describes the center, which was a training ground for baseball greats Dave Winfield, Paul Molitor and Joe Mauer, as the "crown jewel of recreational centers in the city."
In 2008, the $15 million new building at the Oxford Community Center, which is centrally located in the Rondo neighborhood, opened with a new water park, meeting rooms, "teaching kitchen" for healthy eating, two multi-sports courts, sprung dance floor, and exercise room. "It's a great resource for that area," she says.
But during field construction on the facility's north side, heavy metals were found in the soil, which led to its closure in March 2010. The site's contamination was an unexpected stumbling block.
As a result, children who play on teams that would use the field have to be bused to other locations. "We're adding this energy element the longer we put it off," she says.
Despite the momentum around it, the project likely would've been postponed for some time by the city, but the board thought it was important. "It was close to be being a completed amenity and the board thought it should step up and make it happen."
The MPCA and EPA began remediation work earlier this month while the conservancy is trying to raise $361,000—the gap left in the $1 million project by the contamination—for the field lighting, multi-sport synthetic turf markings, goal posts, backstops, and drinking fountains, according to the website.
It will accommodate football, soccer, baseball, softball, and more. The synthetic turf field will have a drainage system that will make the fields usable even after it rains, she says.
Source: Leslie Cook, interim executive director, St. Paul Parks Conservancy
Writer: Anna Pratt
When Melanie Logan was scoping out places for her Blue Ox Coffee Company concept, she was immediately drawn to a storefront space at 38th and Chicago in Minneapolis.
The area reminds her of the small Pennsylvania town where she grew up. She was also attracted to it because she wanted to try to fill a void in "a neighborhood that's lacking," at least as far as coffee shops go.
Mike Stebnitz, the principal of Stillwater Companies, recently renovated the complex, which is close to another recent rehab, the Chicago Avenue Fire Arts Center, a hub for sculptural welding, blacksmithing, glasswork, and jewelry making.
It's a key intersection that ties together the Powderhorn, Central, Bancroft, and Bryant neighborhoods. Previously, some of the storefronts had been vacant and boarded up for up to 40 years. "This was a notorious intersection in the neighborhood," she says, adding that in recent times, "my friends have seen a huge improvement."
The Blue Ox shares a 1925-vintage two-story building with an empty restaurant space and handful of apartments, while an adjacent one-story structure is home to Covet Consign & Design, The Third Place (the photography studio and gallery of artist Wing Young Huie), and the Fox Egg Gallery,
Inside the space, a counter is still being built, but most of the rest of the construction is wrapping up. Original plaster and hardwood floors are intact, while several shades of blue on the walls and metal accents give the place an industrial feel. The build-out for the coffee shop totals about $80,000.
A minimalist style defines the space, which is furnished with used white Formica tables, black chairs (new), and rescued church pews. "We want it to be an inviting environment," Logan says.
The cafe will feature many certified organic and "direct trade" coffee beans. Baked goods come from Patisserie 46 while sandwiches will be made in-house.
Logan plans to open the place by the end of the month. Already she's been getting plenty of positive feedback. "Most people can't wait for it to open. I'm looking forward to it."
Source: Melanie Logan, owner, Blue Ox Coffee Company
Writer: Anna Pratt
For the first time in a decade, the Youth Farm and Market Project, which develops youth leaders through urban agriculture, gardens, and greenhouses, is adding a couple of new farms to its lineup.
In recent months, it's been redeveloping a lot at Nellie Stone Johnson Community School in North Minneapolis's Hawthorne neighborhood and another at the Church and School of St. Agnes in St. Paul's Frogtown.
The organization, which originated in Minneapolis's Lyndale neighborhood in 1995, also has sites in Powderhorn and on the West Side of St. Paul.
Amanda Stoelb, who is the program's associate director, says that the Youth Farm and Market had been getting inquiries for several years from the neighborhoods. During the winter months this year, the right combination of partnerships, planning, and funding came together to make it work.
As for what encouraged the neighborhoods to approach Youth Farm and Market in the first place, she says, "I think the partners are the most excited about the youth organization and community engagement component."
The farms start with a group of about 10-15 youth, who range from 9 to 18 years of age. They grow, prepare, and sell food. Farms differ from neighborhood to neighborhood, building on existing programs and individual needs. Children help assess an area's food needs and work alongside others to design and set up the farm, she explains.
In Hawthorne, a group of children chose vegetables based on "what they love," and what they were cooking, which resulted in all kinds of vegetables being planted. "It's the first year and the youth were excited to put a bunch of stuff in," she says, adding that they've even planted peanuts.
But in Frogtown, the site work is just beginning. Between the two new sites, "we're hoping to grow slowly," she says, "to engage youth and partners and meet the needs of the neighborhood as we go along."
Altogether, the organization works with about 500 youth, to whom it hopes to add another 200 in the next few years, according to Stoelb.
While they produce a sizable amount of food, "we're a youth development organization that uses food," she says. "Our greatest outcome is not farming, it's that we're engaging youth in community."
Source: Amanda Stoelb, program associate director, Youth Farm and Market
Writer: Anna Pratt
For those still dealing with the aftermath of the May 22 tornado that hit North Minneapolis, the American Institute of Architects (AIA) of Minneapolis and Minnesota have joined forces to provide some architectural assistance through a program called "Rebuilding it Right."
Beverly Hauschild-Baron, the executive vice president of AIA-MN, says that the affected area of the North Side has historic character that should be preserved. That being said, for those who are having to reconstruct part or all of their homes, "it might be difficult...to maintain the integrity of their homes, without some guidance," she says.
Architect teams, including 60 volunteers, are working with the neighborhood to study the structures, trying to figure out what types of drawings or sketches might be most helpful.They're also striving for greener technologies and smarter urban design in the rebuilding effort.
Teams are assigned various blocks to work on, "identifying structures that we might be able to have an impact on, or just simply providing quick design sketches to the homeowners," she says.
"We're trying to help with providing some interface between the homeowner and contractor so that the history and integrity of the neighborhood can be maintained."
This initial phase runs through Aug. 31. The group is partnering with the Northside Community Recovery Team, the city, USGBC-Minnesota, Architecture for Humanity-Minneapolis/ St. Paul, The Assembly of Architects, Rebuilding Together Twin Cities, Preservation Minneapolis, American Society of Landscape Architects Minnesota, and other local and state organizations.
"We recognize that this type of natural disaster is one in which people need to come together, to provide the skills they have and rebuild in the best way possible," she says.
Source: Beverly Hauschild-Baron, executive vice president, AIA-MN
Writer: Anna Pratt
At a recent public event, the city of St. Paul presented its master plan for 17 miles of the Mississippi riverfront, which it's calling the Great River Passage.
The plan ties together various parks, trails, areas of restored habitat, activity centers, former industrial sites, and more, for over 3,000 acres of river parkland, according to information from the city.
Although planning for the Great River Passage took only about a year, funding for the $1 million project took a decade to get, according to Brad Meyer, a spokesperson for St. Paul parks.
The St. Paul Parks and Recreation Department, Denver, Colo.-based Wenk Associates, and the local Hoisington Koegler Group led the charge, while the Minneapolis-based Little & Company came up with the new Great River Passage branding, according to city information.
The main idea is to make the riverfront more natural, urban, and connected, Meyer says.
Even though the Mississippi River is the city's chief environmental and economic asset, too much of the riverfront is hard to get to. "The point is to provide access for all of the city's residents," he says.
The plan lays out a big-picture view for "how we redevelop, leverage private investment, and create nature-based recreation" along the riverfront.
For example, one part of the plan is about making Watergate Marina at the bend of the Mississippi a hub for recreational activity and environmental education opportunities, according to city information.
Separately, the former Island Station power plant, which is vacant, could become a gathering place. Another idea is to make Shepard Road feel more like a parkway and less like a busy thoroughfare, he says.
Although current economic circumstances make it difficult to pursue some of these initiatives, Meyer hopes the plan will prepare the city for when funding does come through.
Looking decades into the future, it will "lead us into using the river, making sure we understand its values and move forward as an entire city."
Source: Brad Meyer, St. Paul Parks
Writer: Anna Pratt
At 56th and Xerxes in South Minneapolis, Pizzeria Lola has dramatically revamped the space that once housed a convenience store.
The restaurant, which opened late last year, recently began offering lunch and added patio seating.
Even though it's only been around for a matter of months, the authentic Italian-style pizza place, which has a Korean twist (there's a kimchi and Korean sausage pizza), has proven to be a boon for the neighborhood, according to Jennifer Swanson, who works for the Armatage Neighborhood Association.
Part of its success may have to do with the fact that the restaurant's co-owners, Ann Kim and Conrad Leifur, were engaged with the neighborhood group from the get-go, she says.
Early on, the restaurateurs presented their plans and pizza dough samples to neighbors, she says. "They seemed to feel strongly about being a part of the neighborhood."
Also to their credit is the restaurant's thoughtful design, which makes it an enjoyable hangout, she says. St. Paul-based Loom Architecture's Ralph Nelson, who designed the 2,000-square-foot space, blends modern and vintage elements for a unique ambiance.
Eye-catching metallic track lights radiate overhead from the coppery oven. Gourmet pizzas are fired in the wood-burning oven, while the copper material is continued along the bar.
Shiny concrete floors, decorative wood panels, antique items, cafeteria-style booths and tables, and a photo booth, help make the place "warm and inviting," Swanson says.
The transformation is so pronounced that "you can't believe that you're in the same space," she says.
In a small way, the neighborhood group has even contributed to the space's upgrade by providing a grant to the building owner for a metal fence that's meant to enclose the new patio.
Swanson says she's heard plenty of positive feedback about the restaurant from nearby residents. "They value businesses like this that are unique to the neighborhood and are a part of the community," she says. "People really like having places like that to walk to," and Pizzeria Lola is family-friendly as well.
Source: Jennifer Swanson, coordinator, Armatage Neighborhood Association
Writer: Anna Pratt
After four years of sitting vacant, the space that once housed the Auriga restaurant in Minneapolis's Lowry Hill neighborhood will soon reopen with a unique deli concept.
The deli will be similar to those in Eastern Europe, but with a twist, according to Tobie Nidetz, a consultant on the project. Nidetz has helped open numerous restaurants in many locations.
Citing a shortage of delis in the Twin Cities and beyond, Nidetz, who is known as "the food guy," says there's a "pent-up demand" for such a place.
He and real estate attorney David Weinstein, who lives near the space at 1930 Hennepin Avenue South, hope to fill that void, he says.
Although specific details of the plan are still coming together, including the project's cost, physical renovations will happen mainly inside the space, while the old exterior will probably stay intact, the Southwest Journal reports.
Right now, Weinstein and Nidetz are still meeting with various designers, general contractors, and others to flesh out certain aspects of the project, including the deli's name, according to Nidetz.
However, they've already committed to a "fast casual" type of restaurant that will offer as many local, organic and sustainable products as possible, he says.
Most of the food will be made in-house. The deli will also offer desserts, coffee drinks, beer and cocktails, and more, he says.
But the signature menu item will be a variation on pastrami that's popular in Montreal.
Although the timeline is preliminary, Nidetz says he and Weinstein hope to open the deli this fall.
Source: Tobie Nidetz
Writer: Anna Pratt
Visit Saint Paul is collaborating with the city of St. Paul on a high-tech promotion that encourages people to explore downtown landmarks where various sustainability efforts are underway.
As a part of the contest, which runs until Oct. 1 and is called "Saint Paul: Code Green," players can scan large QR codes on banners that adorn 16 sites, according to Jake Spano, a city spokesperson.
QR codes are a kind of barcode that's readable by smartphones. People can also enter the contest by using text messages and paper forms.
After scanning the QR code, participants will be directed on their phones to a website that "will give the user a branded experience based on the location they are at," which includes links to related eco-friendly facts and initiatives, according to a prepared statement about the event.
City Hall, Park Square Theatre, and Como Park Zoo and Conservatory are just three of the many and varied venues participating.
Spano hopes the promotion helps convey how the city has become a leader in sustainability, helping to educate people about the benefits of its green initiatives both in terms of cost and energy efficiency.
"We want to get people to think, to create a curiosity around prominent tourist attractions and drive traffic downtown," he says.
Possible home initiatives range from retrofitting old windows to switching out fluorescent light bulbs to be more energy efficient. "These are things that people can do at home and apply to their daily life," Spano says.
Additionally, participants have the chance to win various green prizes, including a 2011 Chevrolet Volt, an energy-efficient furnace, an Energy Star-rated washer and dryer and an electric lawn mower.
Source: Jake Spano, City of St. Paul
Writer: Anna Pratt
In Minneapolis, the RiverLake Greenway, which has been in the works for 15 years, recently opened the city's first bicycle boulevard.
RiverLake is a five-mile east-west-running bike and pedestrian corridor that connects Lake Harriet to the Mississippi River, according to information from Bike Walk Twin Cities, an initiative of Transit for Livable Communities, which administers the project.
The bikeway, which got its start in the 1990s after a group of neighborhood activists pushed for it, was finished after a $400,000 grant came through this spring from Bike Walk Twin Cities.
Minneapolis is one of four cities across the country that received $22 million as a part of a 2005 federal nonmotorized transportation pilot program to encourage biking and walking infrastructure, according to Hilary Reeves, a spokesperson for Bike Walk Twin Cities.
The bikeway "creates a network so people can bike and get across the city," in a way that's "friendly to cyclists with different skill sets," she says.
It goes through residential areas along parts of 40th and 42nd Streets East, between the Midtown Greenway and Minnehaha Creek.
Features such as striped bike lanes on its eastern and western ends, and the bicycle boulevard lining the lengthiest part of the greenway, help make the bikeway safe and accessible for bicyclists and pedestrians, according to information from Bike Walk Twin Cities.
It's the first of a handful of bikeways that are planned for the area in conjunction with the federal pilot program, according to Reeves.
Biking is a small piece of the local transportation system but it can make a big difference when it comes to people's health and the environment. "The boulevard gets people thinking about how they're getting somewhere. It gives them options to try biking," she says.
Source: Hilary Reeves, Bike Walk Twin Cities
Writer: Anna Pratt
A proposal for a Staybridge Suites extended-stay hotel in Minneapolis's Stevens Square neighborhood could transform a blighted empty lot near downtown.
Although plans are still being refined, the hotel is likely to have multiple levels with about 100 rooms, plus retail spaces on the ground floor, according to Steven Gallagher, who leads the Stevens Square Community Organization (SSCO). Additionally, a glass and brick façade would blend in with nearby buildings, he says.
Gallagher says the neighborhood group welcomes the plan because the three-quarter-acre site, which is partly owned by Gateway Commons LLC, is a visible entry point to and from downtown. "It would spur development along that corridor," he says, adding that the development will make for a better flow along Nicollet Avenue's restaurant-filled Eat Street.
A 2008 Maxfield Research market trade study analysis "identified this type of hotel as very financially viable," he says.
A lack of competition for the longer-stay hotel concept is one reason why it's a strong proposal, he says.
Also, the low land costs, plus its proximity to downtown--whose advantages include landmarks such as the Minneapolis Convention Center, nearby in-progress developments, and the possibility of Nicollet Avenue streetcars--makes it a win-win, he says.
Armed with the Maxfield findings, SSCO has tried to recruit hotels to this spot in recent years, including Staybridge.
Details such as the cost and timeline are still coming together, but construction could begin as early as the end of the year, according to Gallagher.
A presentation on the current plan will be made at the June 25 SSCO meeting.
Source: Steven Gallagher, executive director, Stevens Square Community Organization
Writer: Anna Pratt
After seven years on East Hennepin Avenue, Wilde Roast Café, a popular neighborhood hangout, is preparing to reopen this week in a new spot that's only blocks away, along the Mississippi riverfront.
Wilde Roast closed temporarily on May 26, though the $300,000 build-out in St. Anthony Main's Riverplace has been ongoing for a few months, according to cafe co-owner Tom DeGree.
The cafe was recently forced to change locations when the former landlord didn't renew its lease. But in the end, Wilde Roast lucked out, DeGree says.
With 6,300 square feet, its new digs, which previously housed Picosa, Sophia, and Yvette restaurants, is three times bigger than the old space, according to DeGree. It has a full kitchen and a 45-seat patio, he adds.
Part of the interior will be a dining room with wait service while another section will be more informal, with a counter to order from, akin to a coffee shop. Additionally, a rent-able meeting room can accommodate sizable events, he says.
Between the physical changes and the expanded menu, which includes a burger bar, homemade ice cream and gelato, and various tap beers, "It'll be the 2.0, upgraded version [of Wilde Roast]."
The new home will continue the cafe's look and feel, but not replicate it, he says.
For example, some familiar fixtures such as the cozy fireplace and other furnishings are making the move. But a striking new touch will be a one-of-a-kind art piece featuring a picture of a peacock that graces four interior columns--a way to pay homage to the late writer Oscar Wilde, for whom the cafe is named. The writer had an affinity for the colorful birds, DeGree explains.
DeGree hopes that the regulars who've been coming to the place for years will continue to do so. "It'll be interesting to see how people take on the change," he says, adding that despite anticipated growing pains, "We're excited about it."
Source: Tom DeGree, co-owner of Wilde Roast Café
Writer: Anna Pratt
A local developer is re-imagining a century-old vacant building in Minneapolis's Stevens Square neighborhood as a $19.5 million apartment complex.
Dubbed the Dunwoody Apartments, the plan is a welcome change in direction for the building that once housed the Abbott Hospital.
In recent years the building has been a magnet for crime, according to developer Swami Palanisami, who heads Palanisami and Associates, the consulting engineering firm that's leading the charge.
Palanisami's proposal entails a complete revamping of the four-story building to make way for 123 studios and one- and two-bedroom apartments. Of those, 25 will be set aside as affordable, something the neighborhood has a big demand for, he says. Retail businesses will also occupy the first floor.
New kitchens, plus common laundry and exercise rooms are a part of the plan, he says.
A centralized heating and cooling system will be installed, along with other mechanical and electrical upgrades. The building's brick exterior and balcony will also be restored.
Additionally, underground and above-ground parking at the Dunwoody Apartments will help free up space on the street, he says.
Already, related city zoning changes and accompanying remodeling plans have been approved, says Palanisami, who is in the process of putting together project financing, which includes various historic tax credits, plus a combination of local and federal government support.
Previously, Palanisami had considered other plans for the building, which is in close proximity to downtown, but those didn't advance once the recession hit, he says.
The apartment proposal is more viable. "It makes good sense not to throw away an old building, but to restore it," he says. "It'll fit in well with the nearby neighborhood."
He hopes to start the renovation later this summer.
Source: Swami Palanisami, developer
Writer: Anna Pratt
The 1906-built Folwell Hall on the University of Minnesota's Minneapolis campus is wrapping up a $34.5 million renovation.
Folwell Hall, which has the most classroom space of any building on the East Bank of campus, is slated to reopen this August, in time for the fall semester that begins Sept. 6, according to university spokesperson Kelly O'Brien.
Soon, the departments that relocated when the building closed in June 2010, including Asian Languages and Literatures; French and Italian; German, Scandinavian and Dutch; and Spanish and Portuguese, will settle back in.
The current preservation work links up with the 2007 exterior preservation in an effort to extend the building's lifetime another 50 to 100 years, Folwell "will be reinvigorated from the top to bottom, inside and out," O'Brien says.
Inside the building, historic attributes such as the yellow- and gray-shaded Italian marble on the first floor, wrought-iron stair railings, fireplaces, and elaborate woodwork have been painstakingly renovated. "All of that has been removed and cleaned up and put back in place," she says.
The classrooms, many of which have been consolidated to be more flexible, will be equipped with cutting-edge technologies to keep pace with new learning opportunities. Students will connect with foreign-language learners in other countries "so they can practice each others' languages with native speakers."
Classrooms will also display foreign-language news and other programming. "It helps connect students with the world and immerse them in foreign culture and languages," she says.
Additionally, the classrooms will be much quieter than they used to be, without the jet engine-sized air conditioners that language students once had to suffer through, she says.
Mechanical and electrical systems and the windows have been upgraded to be more efficient. Accessibility was also a priority; a connection to the Gopher Way tunnel system was added to help out in this area, as well, she says.
Source: Kelly O'Brien, University of Minnesota spokesperson
Writer: Anna Pratt
By the end of the year, a mixed-use development could replace the former Jaguar car dealership on Hennepin Avenue South in downtown Minneapolis, which has been vacant since 2007.
Ryan Cos. is working with the Excelsior Group, a real estate company, to redevelop the site with market-rate apartments and retail spaces.
Tony Barranco, a retail development director for Ryan Cos., says the details are still coming together, including the project's scale, cost, and design.
He expects a design will be out within a couple months while the project could break ground by winter. Between now and then, however, "There's a lot of work to do," he says, adding, "We'll have to get active quick."
Previously, the North Vancouver, British Columbia-based Milliken Development Group, had proposed condos for the site, but, amid the economic downturn, the property was returned to the bank, according to the Star Tribune.
Though the plan is still being fleshed out, the building could have up to 225 units, while the parking ramp on the block could be preserved, the Star Tribune reports.
Like the plans that came before it, the project will probably include a grocery store, Barranco says.
Ryan Cos. realizes that this is a prominent downtown intersection that "we want to treat...with a significant amount of character," he says.
Already, the company has gotten plenty of positive feedback on the project, which helps meet a demand for multifamily housing in the downtown area. These days, "There's a lot of focus on urban living and being transit-oriented and...close to entertainment [outlets]," all of which the project will capitalize on.
Additionally, the development links the area to the North Loop area and Mississippi riverfront. All in all, "We're confident and excited to bring vitality back to the block," he says.
Source: Tony Barranco, retail development director, Ryan Cos.
Writer: Anna Pratt
Bloomington-based Doran Cos. is planning a 375-unit apartment complex for a vacant parcel of land close to the Pillsbury A Mill in Minneapolis. The project, which is going by the name Mill & Main for now, will be split into two phases, according to Kelly Doran, a principal of the company.
Previously, another developer had unsuccessfully proposed condos for the site.
Doran says his company has a contract to purchase the property, which has gone through foreclosure stages. Separately, another developer, Dominium in Plymouth, is putting together a 200-unit apartment project on a different portion of the site, Finance and Commerce reports.
Mill & Main will be market-rate apartments with plenty of amenities, he says. The complex will have a mix of two-story townhomes, studios and one- and two-bedroom units, with features such as fireplaces, stainless steel appliances, and granite counters.
There'll also be swimming pools and billiard rooms plus aerobics, Pilates and exercise rooms, and underground parking, he says.
To blend into the neighborhood, the building's façade will have a mix of masonry, brick, and stone, along with large windows and balconies.
Doran hopes the necessary city approvals will come through in time to start construction this fall. If all goes as planned the project's first phase, including 185 units, will be ready by the spring of 2013.
Recent market studies show a demand for more apartments around the downtown core, according to Doran. "We anticipate a broad base of renters transitioning," which he says includes empty nesters who want to move to an urban area, those who want to rent before buying a home, and people who are relocating for jobs, staying in the area temporarily, or working downtown.
The condo conversion wave of the past has also contributed to the demand for apartments, he says.
Doran says he couldn't disclose the project's cost.
Source: Kelly Doran, principal, Doran Cos.
Writer: Anna Pratt
Wednesday, April 27, 2011
A permanent home for the American Academy of Neurology (AAN) is now in sight, with construction underway and a formal groundbreaking planned for May 19.
AAN, the world's largest association of neurology professionals with 24,000 members, has been leasing a smaller St. Paul building since 1997, according to academy information.
CFO Tim Engel says the lease on its longtime home was to end in 2012. In planning for the future,the academy decided it wanted to stay put in the Twin Cities, but develop a place of its own.
Today, it's building a new $20 million headquarters near the Guthrie Theater in downtown Minneapolis's historic Mill District.
The Mill District location is ideal, with light rail transit, hotels, restaurants, theaters, and more, all within walking distance. Those amenities are good for meetings, of which AAN hosts many, he says.
"The state-of-the-art facility will meet operational needs," and on the flip side, "lots of neurologists will be coming into the area," which will have a positive economic impact, he says.
The five-story, contemporary-styled building will sit on Chicago Avenue South between Washington Avenue South and Second Street South. It'll share part of the L-shaped Liner Parcel with Artspace's ArtCube housing development, which
The Line wrote about
here. (ArtCube will go on Washington between Chicago and Ninth.)
Among the building's standout features are a "sensory garden" that engages multiple senses, a rooftop terrace and a state-of-the-art meeting space, according to AAN information. A unique component of the project is a system of power outlets on the building's exterior that will deliver electricity to the Mill City Farmers Market, according to project materials.
In the process, AAN plans to pursue LEED certification, a national rating system for energy-efficiency through the U.S. Green Building Council.
Its 120-person staff will relocate to the new facility, while the expanded facility anticipates academy growth by about 30 percent, according to AAN information.
Source: Tim Engel, CFO, American Academy of Neurology
Writer: Anna Pratt
Wednesday, April 20, 2011
In the coming months, the local firm Greco Real Estate Development expects to close on the financing for the $25 million redevelopment of the Holden Building in downtown Minneapolis's North Loop neighborhood.
Greco plans to convert the seven-story Holden Building, which dates back to the 1900s, into a 120-unit apartment building, with one- and two-bedroom market-rate units, according to Arnie Gregory, a principal from Greco.
A combination of state and federal historic tax credits and tax-increment financing from the city will help make it happen, Finance and Commerce reports.
The red brick building, which comprises 181,568-square-feet, once housed Holden Graphic Services, but it has been vacant for several years, according to Gregory.
Common areas on each floor will be different; Some areas will be dedicated to coworking, library, community recreational activities, an art gallery, and a rooftop deck that will have a party room. There's the chance for "a lot of presentation on each floor because of the depth of the building," he says.
Additionally, a sizable workout room could have cardio equipment, free weights, and a Pilates-type studio, he says. Another 8,600 square feet of commercial space will be split between offices and a bar/restaurant, according to Gregory. The development also includes 86 parking stalls inside, with another six outside.
Construction will probably begin this summer and continue for about a year, with the building opening next summer, he says.
North Loop has proven to be a strong area for development, he adds. "The neighborhood speaks volumes for itself. It's quite successful. People want to live here."
Considering the building is so close to the new Target Field, the downtown area, and nearby light rail transit, there's a lot going on. "There's a huge demand for market-rate rental apartments in this neighborhood."
Source: Arnie Gregory, a principal at Greco Real Estate Development
Writer: Anna Pratt
Wednesday, April 20, 2011
The $4.8 million Emerge Career and Technology Center will help address a growing digital divide in North Minneapolis.
Emerge Community Development will redevelop the former North Branch Library at 1834 Emerson Avenue North, to make way for the center, which will offer a wide variety of programming pertaining to emerging careers, with an emphasis on green jobs, according to Emerge executive director Mike Wynne.
Training will deal with entrepreneurship, job skills, and career learning, while several learning labs, computer kiosks, multi-use conference rooms, and offices will be available.
So far, Emerge has secured about $3.3 million for the center. Recently the project was listed by a City Council committee as a top priority for transit-oriented design funds from the county.
In 2009, Emerge acquired the historic building from the Geneva Services Co., a salvage company that will stay in the building until the renovation starts, according to Wynne. The 13,000-square-foot building was a library from 1894 until 1977.
Calling the building an architectural jewel, he says, "It's the oldest standing building that was erected solely as a library in the state and it was the first branch library in Minneapolis," adding that the project has attracted support from historic preservation groups, government agencies, and other funders.
Emerge's fundraising campaign highlights the legacy of Gratia Countryman, who headed the Minneapolis library system for several decades in the early 1900s, according to Wynne. She was well known across the country for her work starting up children's reading rooms and the bookmobile, which originated at the branch library, according to Emerge information.
As a part of the project, the old bookmobile garage and classrooms will be repurposed for the career tech center while some of Emerge's partners will move into the building to support its operation. "This community asset needs to be returned," says Wynne, adding, "It's a purpose that's accessible" to individuals and big and small groups.
Emerge plans to wrap up the fundraising aspect in 2011 and begin construction before the year ends. "It's been a challenging time to hold a capital fundraising effort, but we continue to see progress," he says.
On a broad level, the development contributes to the revitalization of the West Broadway commercial corridor. "At a time of great disparities in joblessness in North Minneapolis and communities of color, this is a chance to bring a support mechanism that works in a very direct way."
Source: Mike Wynne, executive director, Emerge Community Development
Writer: Anna Pratt
Wednesday, April 13, 2011
Sustainability, community, and technology are a few of the key words to describe the $5.2 million renovation of the Hennepin County Library-Northeast at 22nd and Central avenues northeast.
Nearly 300 people showed up for the library's grand re-opening on April 2, according to Lois Lenroot-Ernt, a spokesperson from the library capital division.
The library's collection of books, CDs, and DVDs has been "refreshed," while the physical space has been modernized, with some features that pay homage to its roots, she says.
It's one of a number of libraries that are being improved throughout the county system.
A big part of the Northeast library's major renovation involved revamping the 1973 bricks-and-mortar building, she says. But a portion of the building was removed to make way for a 2,400-square-foot addition, for 16,900 square feet altogether, according to library information.
Sustainability was an underlying theme for many aspects of the project. For example, the addition's exterior is covered with long-lasting zinc panels. The material "naturally maintains a protective patina and will self-repair imperfections and scratches over time," a prepared statement reads. A new stormwater management system on the building's roof also helps out environmentally, while the lot has been landscaped with native plants.
Inside, the building has automated daylighting controls, while windows and mechanical systems have been replaced to be more energy efficient, according to library information.
Lenroot-Ernt says community gathering spaces were a priority. As such, the renovated library has more spaces for reading, studying, and meeting, equipped for laptops and wifi access. Twenty-four computers have been added.
She says the children and teen section allows for better browsing, with books available in bins, and there are some interactive components. Additionally, customer service points have been streamlined, she says.
Other aspects of the project incorporate details from the building's history. For starters, the wooden plank ceiling was kept, and was extended into the addition.
Near one entrance a cleaned-up concrete medallion, a library artifact, is displayed along with a pen and ink drawing of the original Carnegie library building; historic photos line the walls. Among Lenroot-Ernt's favorite additions are the occasional tables that a local woodworker crafted from an aging oak tree that had to be removed during construction.
All in all, the library's profile has been raised, she says, adding, "People can see it from Central Avenue and I think it's going to be a great asset for community members."
Source: Lois Lenroot-Ernt, spokesperson for capital division of Hennepin County Library
Writer: Anna Pratt
Wednesday, April 13, 2011
The historic Pioneer-Endicott buildings in downtown St. Paul, which have been vacant for some time, are entering a new era.
St. Paul-based Pak Properties recently closed on the property, according to city spokesperson Janelle Tummel.
The project, for which the cost is still unknown, will be divided into two phases, she says. Phase one includes the development of 55 rental units, some of which will be affordable, plus two floors of commercial space, according to Tummel.
Although Pak Properties is the developer, the city is the pass-through for $661,100 in environmental cleanup funds from the Metropolitan Council, money that will go specifically to asbestos and lead-based-paint abatement, according to Tummel.
Following a couple months of cleanup, construction and leasing activities will take place, and then the "hope is to begin working on occupying the residential units," though the time line is vague at this point, she says.
Tummel says the early proposal includes a green roof, energy-efficient lighting, and low-flow plumbing fixtures.
Both buildings stand out for historic reasons. The 1889 Pioneer building, which was the city's first skyscraper with 16 stories, originally housed the Pioneer Press, according to Finance and Commerce. Endicott, which is attached to the Pioneer building, encompasses two structures that date back to 1890, it reports.
"The city is supportive of reusing this vacant historic treasure in downtown St. Paul," Tummel says. "It'll bring in new residents and it'll create new vibrancy in an area that's already starting to be transformed," which is a trend that she says will continue with the development of the Central Corridor Light Rail line to connect Minneapolis and St. Paul.
Source: Janelle Tummel, St. Paul spokesperson
Writer: Anna Pratt
Wednesday, April 06, 2011
A previously proposed condo development near the Midtown Greenway in Minneapolis's Uptown neighborhood is being re-imagined as the Track 29 Apartments.
Loren Brueggemann of the Minneapolis-based Phoenix Development Co., which focuses on adaptive reuse projects, is working with the RMF Group to form Bryant Apartments, LLC, on the Track 29 Apartments.
The proposal involves 198 market-rate apartments that will be split between a couple of interconnected four-story and six-story buildings, facing Bryant Avenue South and the Greenway, respectively, he says.
Earlier on the project called for 125 units total, divided between a couple of 27-unit townhomes and a 71-unit loft building, according to the blog, Our Uptown. In the end, only one of the townhome complexes came to be, it states.
In February, the city's planning commission approved a conditional use permit for the developers to switch gears, according to the blog.
The development will be "high in amenities," according to Brueggemann, who adds that it'll also have a concierge area on the ground floor, a workout facility, common areas, an outdoor zen garden, and a storage area for bikes.
In addition to the development's bike-friendly features, it'll offer an Hour Car-type rental vehicle service so "people don't necessarily need to own a car to use a car," he says.
The landscaping will incorporate numerous green elements. While the design is still being finalized and the cost is still being worked out, he asserts that "It's going to be elegant."
Next, the developers will be heading to the city's zoning and planning committee and then the City Council. Brueggemann says the goal is to start construction this fall.
Source: Loren Brueggemann, Phoenix Development Co.
Writer: Anna Pratt
Wednesday, April 06, 2011
Cossetta's Italian Market and Pizzeria on West Seventh and Chestnut streets in St. Paul, which is well known for its authentic Italian cuisine and family-friendly cafeteria, has a plan to turn itself into even more of a destination.
As a part of a $10 million expansion project, a three-story building will be added onto the existing restaurant where the parking lot is right now, according to city information. Parking will be relocated to another Cossetta's-owned lot at 212 Smith Street.
The ambitious expansion will allow for the century-old Cossetta's to bring in a new bakery, take-out meals, and gelato, according to city information. It also makes way for more seating, plus a rooftop restaurant and wine cellar, the Star Tribune reports.
City Council member Dave Thune, who represents Ward 2, where the restaurant is located, says he's eager for the expansion. He says that Cossetta's has "shown incredible vision in the past and I think this will bring it on home." Simply put, he says, "It's awesome."
Financing for the project is still coming together. Cossetta's is applying for $2 million for the project from the city's Rebuild St. Paul program, where it's undergoing the standard review process, according to Janelle Tummel, a city spokesperson.
Rebuild St. Paul is a branding initiative that identifies projects that can create jobs and spur growth, she explains.
Echoing Thune, she says Cossetta's is one of a number of projects that are "special because they're shovel-ready and have a big impact on the city right away as far as jobs and investment and general impact on the city."
Construction could begin in July, and the restaurant will stay open during the work, according to the Star Tribune.
Source: Dave Thune, St. Paul City Council member, Janelle Tummel, St. Paul spokesperson
Writer: Anna Pratt
Wednesday, March 30, 2011
To accommodate growing programs, the American Swedish Institute in Minneapolis's Phillips neighborhood is embarking on a $21.5 million campus expansion.
A groundbreaking ceremony is planned for April 16, while construction will continue through June 2012, according to institute information.
The twofold project includes the renovation of the 1908 Turnblad Mansion, where the American Swedish Institute was founded 80 years ago, its website states. A new elevator and stairway tower will make it more accessible; original rooms will be preserved, and classroom and community meeting areas will be set up, along with space for research materials, according to the website.
Bruce Karstadt, who is the president and CEO of the American Swedish Institute, explains that through the years, "The mansion has been called upon to serve as all kinds of things that it was never intended for."
The renovation will help bring back its original grandeur.
Secondly, a 34,000-square-foot Nelson Cultural Center, named for donors Carl and Leslie Nelson, will be built adjacent to the mansion, with a pedestrian walkway linking the two buildings, he says.
The center's contemporary design will complement the historic mansion, reflecting Scandinavian influences, he says.
It'll feature a glass-enclosed reception lobby, art gallery, studio and crafts workshop, 325-seat event space, conference room, museum shop, and café. It'll also have storage space, commercial kitchens and offices for partner organizations, including Gustavus Adolphus College, according to project materials.
Given that the institute will offer the only full-service café in a multi-block area, "we hope people come for the coffee and stay for the story," says Karstadt.
There'll be a courtyard between the two buildings, with an outdoor dining and programming area, he says.
In the new cultural center, the institute will go for a high level of LEED certification, a national benchmark for sustainability; Karstadt says that it will be one of the first museum spaces in the area to do so.
The institute will achieve the standard by incorporating a green roof, native plants, sustainable building materials, low-emission interior finishes, water and energy conservation measures, and geothermal heating and cooling systems.
"We're really excited," he says. When all is said and done, "it'll be accessible and welcoming for the entire community."
Source: Bruce Karstadt, president and CEO of the American Swedish Institute
Writer: Anna Pratt
Wednesday, March 30, 2011
As one part of a larger project to redevelop the old Bennett Lumber site in Minneapolis, the Zeller Realty Group, a Chicago commercial property investment and management company, is pursuing a 223-unit multifamily apartment complex for 5.6 acres between Colfax and Dupont avenues south.
The contemporary-looking building would range from four to six stories between the north and south sides, according to city information.
It's the first of several separate but related projects for an area between Colfax and Fremont avenues south, near the Midtown Greenway, a recreational trail and historic district. A total of 710 units could eventually be developed.
Hilary Dvorak, a city planner assigned to the project, says, "The long-term vision is to redevelop all three parcels with high-density multifamily housing," which would be done in phases, though there's no definitive time line at the moment, she says.
The project is in a 30-day public comment period that runs through April 6, as part of an environmental assessment worksheet, which is required due to the project's large scope. Afterward, the proposal will go to the planning commission and then the City Council. If approved, it'll undergo a land-use approval process. Construction of the first project could begin later this year.
"The intensity of development proposed is only possible should the properties be rezoned and bonuses added for increased density," according to a prepared statement from the city.
As to whether the plan fits in with the city's goals, Dvorak says, "We have our comprehensive and small-area plans that speak to the vision for these blocks. The vision that's referenced [in the environmental assessment worksheet] talks about high-density housing."
Source: Hilary Dvorak, city of Minneapolis
Writer: Anna Pratt
Wednesday, March 23, 2011
Under new ownership, the Radisson University Hotel near the University of Minnesota campus in Minneapolis will soon be re-imagined as an "upscale, independent, lifestyle" destination, according to Susan Weinberg, the university's director of real estate.
Recently the university's Board of Regents approved a new 50-year lease on the land, the Minnesota Daily reports.
The 1985-built hotel has 304 guest rooms, more than 20,202 square feet of meeting space, and a fitness center, according to a Minneapolis/St. Paul Business Journal story from late last year. An Applebee's restaurant, University Lounge wine bar, Great Clips, Starbucks Coffee, and a TCF Bank branch are housed in the building, it states.
Platinum Equity, a California private equity firm, plans to renovate the entire place, from top to bottom, including guest rooms, public spaces and conference rooms, though the specifics are unknown at this time, Weinberg says.
She hopes that the changes "will better serve the university community."
Improved conference facilities, more attractive rooms, and a good mix of first-floor retail could generate higher occupancy rates, which is to the school's benefit, she says. The university frequently hosts events in the hotel's conference spaces and it puts up faculty and staff recruits and visiting athletic teams at the hotel.
She says the university has been advised that Platinum Equity will spend more than $6 million upon acquisition of the hotel, which sits on college property. Minneapolis-based Maddux Hotel Corp. is the current owner, she says. Richfield Hospitality Inc., from Denver, will run the hotel.
The hotel is likely to get a new name, but that's still up in the air, says Weiberg, adding that renovations will need to wrap up by the spring of 2014 when the Central Corridor Light Rail Transit line, which will run through campus, will be operational.
Once the purchase agreement is closed on, "There'll be a lot more information," she says.
Source: Susan Weinberg, director of real estate, University of Minnesota
Writer: Anna Pratt
Wednesday, March 16, 2011
As the University of Minnesota's Lind Hall in Minneapolis approaches 100 years, the College of Science and Engineering is making plans for the building's future.
The $6 million renovation involves a full reworking of the school's layout, while also maintaining its historic integrity, according to Paul Strykowski, who is a professor of mechanical engineering and associate dean of undergraduate programs at the college.
He says the place needs to be more inviting to potential students and better serve undergraduates. "This is a way to say that they're incredibly important, by investing in resources to make the space nicer."
The building's new layout reflects changing thinking about how to prepare students for the workforce, he says.
For example, while students need solid math and science credentials, they should also develop their creative, artistic, and leadership abilities.
In the past, students took a bunch of classes and didn't start looking for jobs until they were seniors. "That compartmental way of thinking isn't helpful," he says. "It's more important to help students early on," while taking a more holistic approach.
Advising and career planning offices have been brought together to help people they "find out 'what can I do with this, what kind of future might I have,'" he says.
A welcome area will make it easy for prospective students and their families to explore careers and tour campus. "It's important to explain what everything means and to have it all in one place, that shows what we're trying to accomplish," he says.
Electronic signage and other kinds of technological tools that will be donated by 3M will inform students about exam times, scholarships, and meetings.
Additionally, the building will have spaces for student organizations, including shared conference rooms that facilitate collaboration.
In general, the building will be more open, with glass walls that let people see what's going on and "create community and energy around these [science and engineering] fields."
The school hopes to break ground early this summer and construction could take six to nine months, he says.
Source: Paul Strykowski, professor of mechanical engineering and associate dean of undergraduate programs
Writer: Anna Pratt
Wednesday, March 16, 2011
Right now a good portion of the Cowles Center for Dance and the Performing Arts in downtown Minneapolis is still under construction, but much of the structural work is done.
The $40 million project brings together the Hennepin Center for the Arts and the former Shubert Theater, with a newly constructed atrium connecting the two historic buildings.
It's complementary to the Hennepin Theatre District, which includes several historic theaters farther down Hennepin Avenue.
Construction at the center started January 2010 and will continue through this summer, while a grand opening is planned for September 2011, according to Troy Linck, a center spokesperson, who adds that its progress is being documented on its website and on social media sites.
The Cowles Center includes a 500-seat theater in the renovated Shubert building and a new Entry Hall, while all kinds of arts programming will continue to operate in the renovated Hennepin Center for the Arts space. "It'll be a diverse experience walking through the three-building campus."
For starters, the historic Shubert theater, which moved from 1st Avenue to Block E over a decade ago, is being fully refurbished. "A lot of stuff needed serious work," he says, including a reconstruction of the balconies.
Although the design is intended to respect the historic structure, because the Shubert was gutted previously, the renovated building will be quite state-of-the-art, he says.
At this point, most of the concrete work in the building is done. "Workers are framing out the walls and sheetrocking as we speak," he says.
Similarly, inside the new lobby and atrium, where the box office will go, "you can get a feel for the space when you go in now, instead of it being a big empty room," he says.
The education center on the second floor of the atrium has a spacious dance studio and rehearsal area that'll be equipped with state-of-the-art technology. Through its distance-learning program, dance experts teach classes that are recorded and streamed to viewers outside the room, live--a feature that's unique to the center. "There really isn't any other program like it," Linck says.
At the same time, a big picture window will offer passersby a view of rehearsals. It's just another way of demonstrating that "dance at the center is living and breathing," he says.
Additionally, offices throughout the Hennepin Center for the Arts part of the complex are undergoing plenty of cosmetic improvements. "Tenants are excited," he says. "The space looks better and everything feels sharpened up."
Source: Troy Linck, spokesperson for the Cowles Center for Dance and Performing Arts
Writer: Anna Pratt
Wednesday, February 16, 2011
When the TLS/KVA team of landscape architects and designers strolled a 5.5-mile stretch of the Mississippi River starting at the Stone Arch Bridge in Minneapolis and heading north, they climbed over fences to get a better view of the landscape. It almost got them arrested for trespassing.
TLS/KVA is a partnership between the Berkeley-based Tom Leader Studio and Kennedy & Violich Architecture from Boston.
Sheila Kennedy, one of the team members leading the charge, says too much of the river is off the beaten track. "We felt the river edge is where people should be," adding, "It's so difficult to get there now."
TLS/KVA, which has a partnership with nine local firms, was announced as the winner of the Mississippi Riverfront Design Competition on Feb. 10. The contest, jointly held by the Minneapolis Park and Recreation Board, Minneapolis Parks Foundation, Walker Art Center and University of Minnesota College of Design, solicited proposals from four finalist teams from across the globe.
TLS/KVA stood out for its proposal, titled RiverFIRST, which focuses on water, health, mobility and green economy.
The goals were to re-establish the parks as an economic engine for development and make the river—one of the three great rivers of the world—a connector, not a divider, and reorient the city around that focus, according to contest project manager Mary DeLaittre.
Whether it's about rediscovering the Northside Wetlands or establishing floating "habitat islands" that happen to be formed from recycled water bottles, "RiverFIRST design initiatives function at multiple scales to link larger natural, social, civic, and economic ecologies and raise citizen awareness about the impacts of consumer choices on the Upper Mississippi River," a prepared statement reads.
TLS/KVA will be awarded a riverfront parks commission, the details of which will be determined over the course of a four-month transitional phase.
Source: Sheila Kennedy, KVA, Mary DeLaittre, Mississippi Riverfront Design Competition
Writer: Anna Pratt
Wednesday, January 26, 2011
Through a $243 million renovation that has long been in the works, the historic St. Paul Union Depot will become a multimodal transit hub, providing access to the region, Milwaukee, Chicago, and beyond.
The project broke ground on Jan. 18.
St. Paul policy director Nancy Homans says it'll be a center of transportation activity akin to transit hubs in New York City and Washington, D.C. "It's a strong element of the regional economy."
Amtrak, metro area buses and express buses, the Central Corridor Light Rail line, and pedestrian and bicycle traffic will run through the depot. Greyhound and Jefferson bus lines might also come into play, according to city information.
It harks back to the 1881 depot's early days, when it was known as the transportation center of the Upper Midwest and the gateway to the Northwest, according to historical information from Ramsey County Regional Rail.
Financing for the renovation comes from a combination of county, state, and federal funds, including $50 million from the last federal transportation bill and $35 million in Transportation Investment Generating Economic Recovery (TIGER) grants through the American Recovery and Reinvestment Act, according to city information.
Ramsey County is studying what kind of activity should go on there to make it more than a pass-through. After all, Homans explains, "It's an economic center, in and of itself."
As the region grows and develops over the next several decades, having more people taking advantage of public transit will lead to less congestion. "Businesses today say there's a congestion tax," with trucks sitting in traffic.
The project represents a shift away from highway building, which she characterized as a drag on the economy. "It frees up the resources that would be put into roads and highways and draws it to the center," she says. "It's much more efficient for the long term."
A more efficient system can "set a pattern of activity to save the planet and support the economic prosperity of the region."
Trains last ran at the depot 40 years ago. It was mothballed and then part of it was used by the U.S. Postal Service. Eventually the county acquired it for the transit project.
"It's a very cool building," she says, adding that the renovation will make it a "wonderful asset."
The renovation project is planned to wrap up in 2012.
Source: Nancy Homans
Writer: Anna Pratt
Wednesday, January 26, 2011
Last month the Twin Cities branch of LISC, which mobilizes corporate, government, and philanthropic support for local community development organizations, announced it was giving out $705,000 to a handful of local nonprofits to grow what it calls Financial Opportunity Centers. (LISC is a sponsor of The Line.)
The Twin Cities recipients include CommonBond Communities, Communidades Latinas Unidas En Servicio, Emerge Community Development, Lutheran Social Services, and Project for Pride in Living, according to information from Twin Cities LISC.
The financial opportunity centers take a bundled approach with financial coaching, employment, and training that goes beyond job placement, according to Andriana Abariotes, who is the Twin Cities LISC executive director.
Two of the nation's 33 Financial Opportunity Centers were piloted in the Twin Cities in 2007 through the East Side Lutheran Services and the Project for Pride in Living.
"It's not about the basic need of a job but issues of budgeting and financial aspirations," such as owning a house or starting a business, she says.
Someone who already has a job but wants to find a career path out of an entry-level job could come to one of the centers to get help. Staffers also work to ensure that people are taking advantage of various kinds of government assistance that they may qualify for, such as low-income tax credits and food stamps.
On the other end, "It's an opportunity for trusted community organizations to work in a longer-term way" with people with whom they've already built relationships, she says, adding that the centers will track results.
Nearly half of the grant money comes from the federal Social Innovation Fund that directs public and private funds to "expand effective community solutions related to economic opportunity, healthy futures, and youth development and school support," according to a prepared statement from the organization.
Funds will begin to trickle in next month while the program officially launches in April, according to Abariotes.
Source: Andriana Abariotes, Twin Cities LISC executive director
Writer: Anna Pratt
Wednesday, January 19, 2011
Minnetonka-headquartered Opus Development Corp. will soon begin construction on a high-end, 120-unit student apartment complex near the University of Minnesota at Washington Avenue Southeast and Southeast Ontario Street in Minneapolis.
The Stadium Village Flats will be within walking distance to the east and west bank sides of campus, Dinkytown, and the forthcoming Central Corridor light rail train that's planned to run down Washington Avenue Southeast by 2013, according to Dave Menke, a senior vice president and general manager at Opus.
"We consider it to be the best location down at the edge of campus," he says.
The $30 million building's units, which have a range of one to four bedrooms, will come fully furnished and will boast upscale finishes, according to company information. There will be two levels of underground parking and street-level retail, most of which CVS Pharmacy will occupy, he adds.
Inside will be student lounges, business and fitness centers, and Internet access throughout--while an eye-catching glass feature will run down the exterior on the northwest corner of the building, where Oak Street and Washington Avenue Southeast intersect.
A couple of existing buildings that housed the longtime Harvard Market and additional commercial space and a parking lot will be demolished at the end of February, with construction beginning in March.
Initially the development involved the Oak Street Cinema and was to have twice as many units, the Minnesota Daily reported earlier, but it has been scaled down since then, due to economic factors.
The flats will be ready in August 2012. "It'll be a first-class student housing project, he says, adding, "There's a strong demand from the students."
Source: Dave Menke, senior vice president and general manager for Opus Development Corp.
Writer: Anna Pratt
Wednesday, January 12, 2011
As part of a broader effort to encourage healthy eating and local food growing, the city of Minneapolis is crafting an Urban Agriculture Policy Plan, which it's asking for public feedback on via a couple of community meetings this month.
The plan deals with land use, zoning codes, access to land, and design as it pertains to urban agriculture, according to city information.
It's an extension of Homegrown Minneapolis, another initiative that the city started in 2008 to "improve the growth, sales, distribution, and consumption of healthy, locally grown foods within the city," the program's webpage reads.
The plan outlines various recommendations for zoning changes that would allow for commercial food growing and full-fledged urban farming, explains city planner Amanda Arnold.
For instance, it calls for urban farms in industrial areas and in certain commercial districts; allowing market gardens to be located on rooftops and the ground, and setting maximum lot areas so that market gardens fit into neighborhoods.
Other recommendations emphasize urban agriculture in long-range planning and in conjunction with new development, as part of the landscaping.
In general, she says, "The idea is to make it more feasible for growing in the city."
A number of other cities around the country, she says, are undergoing similar initiatives to address the growing trend toward urban agriculture. Seattle recently revised some aspects of its zoning code to allow for more local growing and Chicago is in the middle of doing the same thing. Meanwhile, urban farming has caught on in Milwaukee, Detroit, and Cleveland, according to Arnold.
"Efforts around the country vary a lot," she says, adding that although the concept has been around for a long time, "I think the formalization and promotion of urban agriculture is a recent movement."
The plan will go before the City Council in February.
Source: Amanda Arnold, Principal Planner, City of Minneapolis, Department of Community Planning and Economic Development
Writer: Anna Pratt
Wednesday, January 05, 2011
As its name suggests, the Flux Apartments complex targets a group of upwardly mobile young professionals whose lives are, well, in a state of flux.
The $38 million apartment complex that Greco Real Estate Development is building at the intersection of Fremont Avenue South and the Midtown Greenway will connect with people who may have been attracted to Minneapolis for a job offer, and who may not know where they'll end up in five years, explains Brent Rogers, a vice-president of development at the company.
The 216-unit complex is the city's largest housing project since Greco's 242-unit Blue apartments, which opened in 2008 in the Lyn-Lake area, according to Rogers.
Blue, he says, is 96 percent occupied, demonstrating a demand for this kind of housing. In the past, "there hasn't been a whole lot of new upscale housing in Uptown," he says.
Flux will have studio alcoves and two-bedroom penthouses that will be mixed throughout six- and four-story interconnected buildings.
It'll offer plenty of amenities, including an outdoor pool, courtyard, grilling area, private dog park, fitness center, cafe and bar, so that "when they're not at work [tenants] can enjoy life and have fun," without the worries of home-ownership if they later decide to move on, he says.
The location offers easy access to the bike and walking paths along the Greenway, and to light rail.
Another interesting aspect of the project, he says, is that in addition to financing from NorthMarq Capital and PNC Realty Investors, the AFL-CIO Building Investment Trust is pitching in--meaning that "union retirement pension funds are putting union workers to work."
Even though it's still a challenging time for development in general, Rogers says, the project speaks to the "belief that the rental market continues to be strong and gets better over the next few years."
The Flux Apartments will open in January 2012.
Source: Brent Rogers, vice president of development at Greco Real Estate Development
Writer: Anna Pratt
Wednesday, December 01, 2010
A sizable rock-climbing community in the Twin Cities is underserved, according to Nate Postma, the founder and president of the locally based company Vertical Endeavors. Numerous area rock-climbing gyms have gone out of business through the years, he explains.
Vertical Endeavors runs several indoor rock-climbing gyms in St. Paul, Duluth, and Warrenville, Ill. In St. Paul, it offers indoor and outdoor lessons, youth programs, and group events, along with a pro shop, weight equipment, showers, lockers, and year round climate control, its website states.
As an indication of the sport's popularity, the St. Paul Vertical Endeavors location sees over 100,000 individual climbers a year. Many of them become repeat customers, Postma says.
For years the company scoped out various sites for a potential Minneapolis location.
Postma was pleased when Mark Krogh, the principal of Java Properties, approached Vertical Endeavors about the possibility of bringing an indoor rock-climbing gym to 26th and Nicollet Avenue in Southwest Minneapolis, as a part of a larger proposal to revamp a couple buildings on the block.
With the help of Minneapolis-based DJR Architecture, developer First & First LLC is heading the $5 million project.
The gym will go into an 11,000-square-foot space that once housed the Ice House Studio in the Whittier neighborhood.
Postma says the $2 million state-of-the-art facility will be among the largest in the country. It could be as high as 60 feet, with 25,000 square feet of climbing space. Many climbing gyms are half that size, or even smaller, he says.
It'll accommodate different styles, abilities and ages, with top-roped climbing, bouldering, and auto-belays (which allow people to go solo). "This will put Minneapolis on the map," he says, adding, "Our customers are destination-oriented."
A branch of St. Paul's well-known burger joint, the Blue Door Pub, will be the second-largest tenant next to the gym, while the popular Azia restaurant is returning to the corner with a new concept, according to Krogh. Thirteen apartments, another restaurant, coffee shop, offices, courtyard and parking are also part of the plan.
Krogh says the rock-climbing gym will draw many new people to the restaurant-filled avenue, dubbed Eat Street. "I really believe this is going to be the next Uptown," he says. "It should be exciting. I think it's going to bring a lot of energy to Eat Street."
Source: Nate Postma, founder and president of Vertical Endeavors
Writer: Anna Pratt
Wednesday, October 13, 2010
Class C office space--the kind craved by startups and nonprofits--saw a big occupancy-rate jump over the last year in downtown St. Paul. But that's something of an illusion, according to Eric Rapp, one of the commercial real-estate professionals behind a report released this week by the St. Paul Building Owners and Managers Association (BOMA).
The Class C market actually held relatively steady in 2009–10, says Rapp, co-chair of BOMA's marketing and leasing committee, which is in charge of producing the organization's annual Office Market Report. But the total amount of Class C space shrunk significantly with Ramsey County's purchase last year of the Metro Square Building on E. 7th Place. That moved nearly 400,000 square feet of office space from Class C to BOMA's Government classification, and bumped up downtown St. Paul's Class C occupancy rate from 63.9 percent to 83.3 percent.
In reality, Rapp says he suspects "nothing major" has changed in the amount of space available in Class C buildings in areas such as Lowertown, where many small companies go in search of economical leases close to the heart of the city. One other change is the addition in this year's report of the Southbridge Office Center at 155 S. Wabasha St. With that addition of 22,000 square feet and without the Metro Square Building, about 140,000 square feet of Class C office space remains ready for new occupants.
The overall occupancy rate in downtown St. Paul inched up from 90 percent in 2009 to 91 percent this year. It's an increment of progress that BOMA's Office Market Report can point to with confidence. "Saint Paul BOMA prides itself on developing one of the most accurate, first-hand, and detailed office market reports in the region," writes BOMA chair Fred Koehler.
Source: Eric Rapp, St. Paul Building Owners and Managers Association
Writer: Chris Steller
Wednesday, September 29, 2010
It took only 90 days for a Minneapolis neighborhood food co-op to raise $1.5 million in member loans earlier this year to fund a building renovation at a new location. That commitment on the part of 200 member-owners helped the Linden Hills Co-op Grocery and Deli attract $2 million more in financing from outside sources, including the City of Minneapolis, Peoples Bank and Northcountry Cooperative Development Fund.
The new store opened last week with 50 percent more retail space to accommodate a growing customer base, says Allie Mentzer, the co-op's marketing and member-services manager. That increase was reflected in sales as soon as the second day in the new location, when the store took in $43,300. That's a 46 percent increase over the sales for the same day a year before, Mentzer says.
Customer enthusiasm for the new store also showed up in the number of members the co-op enrolled in the first two days: more than 30. That's as many as sign up in the average month. Membership now stands at more than 5,000.
The opportunity to stay in Linden Hills yet gain room to grow in an existing building was rare: the neighborhood boasts only a couple of commercial buildings of sufficient scale. So the co-op's board acted quickly when the owners of the former Almstead's Sunnyside Market made their building available for lease in the summer of 2009. They signed on for 15 years, with first crack at purchase when the lease is up or before if the owners decide to sell.
The new location is seven blocks away, at Linden Hills' other commercial node.
The co-op took on higher renovation costs to bring the building up to LEED certification standards for environmental sustainability, with green coolers, freezers, lighting and the like. (The board opted to leave its rooftop solar array behind for the next occupants of its former building, saving an anticipated $30,000 in moving costs.)
But the co-op, in the far southwestern corner of Minneapolis, continues to draw increasing numbers of customers from nearby suburbs as well as from other parts of the city. "We saw sales go up even in the economic recession," Mentzer says. "It's pretty remarkable."
Here's a video from Linden Hills Co-op's opening day last week:
Wednesday, September 15, 2010
One of the might've-beens about the Central Corridor light rail line that's now under construction is a route not taken at its Minneapolis end. University of Minnesota officials pushed hard for an alternative plan that would have seen trains skirt campus by swinging through the Dinkytown commercial district rather than plowing down Washington Avenue, close to vibration-sensitive research facilities. (The university dropped a lawsuit over the vibration issue last week.)
One of the advantages offered by the alternative route to downtown via Dinkytown was a proximity to land ripe for a wave of development of the sort it seemed only LRT could bring. But redevelopment is happening in the area in a big way anyway, even despite a lousy lending environment. One firm, Doran Companies, has just broken ground on its second big Dinkytown project, the 412 Lofts at Fourth Street and 13th Avenue SE.
It's to be a five-story, 102-unit apartment building with two levels of underground parking, says Jim LaValle, Doran's vice president of development. It's not student-only--that would be illegal under fair housing laws--but LaValle says the 412 Lofts will cater to the close-to-campus environment.
A year ago, Doran broke ground on Sydney Hall, a similar project that also included renovation of the Dinky Dome, built in 1915 as the Minnesota Bible College but now better known for its signature glass dome skylight. The development is now fully leased, LaValle says, including a ground-floor CVS, Dinkytown's first drugstore after a decade or more without. Plans to lease space directly under the dome for commercial use didn't find any takers, LaValle says--so lucky residential tenants will enjoy the spectacular interior instead.
How do two big developments take off within two blocks when construction is stalled elsewhere? Doran credits "efficient design that works financially"--along with a "captive audience."
Source: Jim LaValle, Doran Companies
Writer: Chris Steller
Wednesday, September 08, 2010
When a big city loses a homegrown Fortune 500 company, it hurts. It hurts less when the company moves its operations only as far away as a nearby suburb, since jobs stay close. But either way, the city can be left with land that once cradled a world-class business but now sits idle or underused.
Examples in Minneapolis include the former General Mills sites on the downtown riverfront and on the city's East Side. After General Mills decamped to the west to establish a new corporate campus in Golden Valley, both areas required years of redevelopment effort to get back to their current states of economic vitality.
On its own East Side, St. Paul has 45 acres that once were home to 3M, before the company originally known as Minnesota Mining and Manufacturing moved its world headquarters further east to Maplewood. The sprawling former 3M site along the Phalen Corridor--together with two smaller, adjacent sites--has been rechristened Beacon Bluff.
The sprawling former 3M site along the Phalen Corridor has been rechristened Beacon Bluff and is being marketed for industrial redevelopment by the St. Paul Port Authority and commercial real-estate firm Cassidy Turley. On 4.5 of those acres now stands a new HealthEast Medical Transportation facility. It opened for business this summer with 120 jobs and a $5.1 million investment in construction.
"It's really an important step to reclaim the jobs that were lost when businesses like 3M and Whirlpool went away," said Mayor Chris Coleman at a ribbon-cutting event last month to dedicate the building. "This marks the beginning of the reshaping of the whole East Side."
Source: Tom Collins, Saint Paul Port Authority
Writer: Chris Steller
Wednesday, September 01, 2010
Steering a kayak through a whitewater rapids within a stone's throw of downtown Minneapolis has been a longtime dream of local paddling enthusiasts.
The idea has been to take advantage of some of the Mississippi River's approximately 50-foot drop at St. Anthony Falls along the river's east bank. A manmade course of restored rapids could be controlled, according to plans, so as to provide the right flow for a range of recreational users, from leisurely rafters to competitive racers.
The concept has received both state and federal support over the last decade or more. Now a redesign of the project by consultants for the U.S. Army Corps of Engineers is underway, with a draft report due this fall.
Designers are considering a continuous, looping course--using a conveyor to return paddlers back to the beginning --as an alternative to a linear course with start and finish far apart. They are also taking into account changed conditions on the ground like the new piers of the replaced I-35W bridge.
At a progress meeting last week, an expert on whitewater courses presented encouraging numbers: restored rapids in Minneapolis could attract 62,000 people annually. Even the least lucrative of four business models shows that most costs of operation could be recovered. (Construction costs are another matter.)
Project Manager Russel K. Snyder calls the course that the Mississippi River whitewater park concept is taking through the federal system "unusual." But like the whitewater rapids it would restore, the project keeps moving, stirring passions and possibilities.
Source: Russel K. Snyder, U.S. Army Corps of Engineers
Writer: Chris Steller
Wednesday, August 25, 2010
When Minneapolis lands at the top of national rankings, it's usually for things like literacy, per-capita theater attendance, or bicycle-friendliness. So it was a surprise this month when a real-estate website called Trulia.com declared Minneapolis the all-time, record-breaking, national leader in a seemingly less desirable category: percentage of houses for sale at reduced prices.
The figure, which covers homes for sale within the city of Minneapolis proper (not St. Paul or suburbs), is 42 percent. That is, 42 percent of Minneapolis homes on the market, as compiled in Trulia's considerable database, have asking prices that are lower than when the homes first hit the market.
"We've been surprised to see Minneapolis at the top of the list," says Trulia's Tara-Nicholle Nelson. Minneapolis had for three previous months held the top position at a steady 40 percent. The website has tracked cities' price reduction rates since April 2009.
Nelson doesn't take the numbers to mean the city's real estate market is "bizarrely overflooded" or "overly distressed." Things are bad all over, but Minneapolis can boast strengths such as an unemployment rate consistently lower than state and national figures. So what makes the city special in this particular category? One theory Nelson offers (reinforced, she says, by locals she's spoken with) is this: "Sellers are very realistic and aggressive [and] are seeing the need to sell or want very badly to sell."
A year ago, when Minneapolis ranked fourth on Trulia's list, local mortgage banker Alex Stenback proposed another possibility on his website, BehindtheMonrtgage.com: "Minneapolis home sellers are altogether too optimistic in the first place, but quick to recognize their mistake." Asked about this year's ranking, Trebak cautioned by email about reading too much into monthly data but said it suggests that "real estate has not yet bottomed-out."
Source: Tara-Nicholle Nelson, Trulia.com; Alex Stenback, BehindTheMortgage.com
Writer: Chris Steller